1870 Skipper Road













Description
- Listed by: LINDA SIMMONS 334.300.8441 linda@teamlindasimmons.com • TEAM LINDA SIMMONS REAL ESTATE, INC

Location
Payment Calculator
$872 per month
30 year fixed, 7.03% Interest
$830
$42
$0
Know your buying power with a preapproval and custom rate in minutes
 1
1Property Information for 1870 Skipper Road
- MLS Type: Residential / Single Family Residence
- County: Houston County
- Architectural Style: One Story
- Subdivision Name: RURAL
- Has Waterfront: No
- Stories: 1
- Year Built: 1974
- Lot Size: 1.22 AC / 53,143 SF
- Directions: Highway 84 toward Dothan, turn right onto S. Bay Springs Road (CR49). Left onto E. White St. Right onto S. Main. Right onto W. Cook.
- Latitude: 31.089816
- Longitude: -85.446518
- Map Coordinate: -85.44651, 31.08989
- MLS Area Major: 61 Houston County
- MLS Area Minor: Wiregrass
- Parcel Number: 1802040000027033
- Tax Annual Amount: $353.00
- Tax Year: 2016
- Elementary School: REHOBETH ELEM
- High School: Rehobeth High
- Middle Or Junior School: Rehobeth Middle School,
- Attached Garage: Yes
- Carport: No
- Covered Spaces: 2.0
- Garage Spaces: 2.0
- Garage: Yes
- Parking Features: Attached, Garage, Garage Door Opener
- Parking Total: 2.0
- Virtual Tour URL Unbranded: http://www.tourfactory.com/idxr1826521
- Lot Features: Level
- Lot Size Acres: 1.22
- Lot Size Area: 1.22
- Lot Size Dimensions: 1.22 acres MOL
- Lot Size Square Feet: 53143.2
- Lot Size Units: Acres
- Building Area Source: Public Records
- Building Area Total: 1671.0
- Building Area Units: Square Feet
- Living Area: 1671.0
- Living Area Source: Other
- Living Area Units: Square Feet
- New Construction: No
- Property Sub Type: Single Family Residence
- Property Type: Residential
- Year Built: 1974
- Other Structures: Barn(s), Workshop
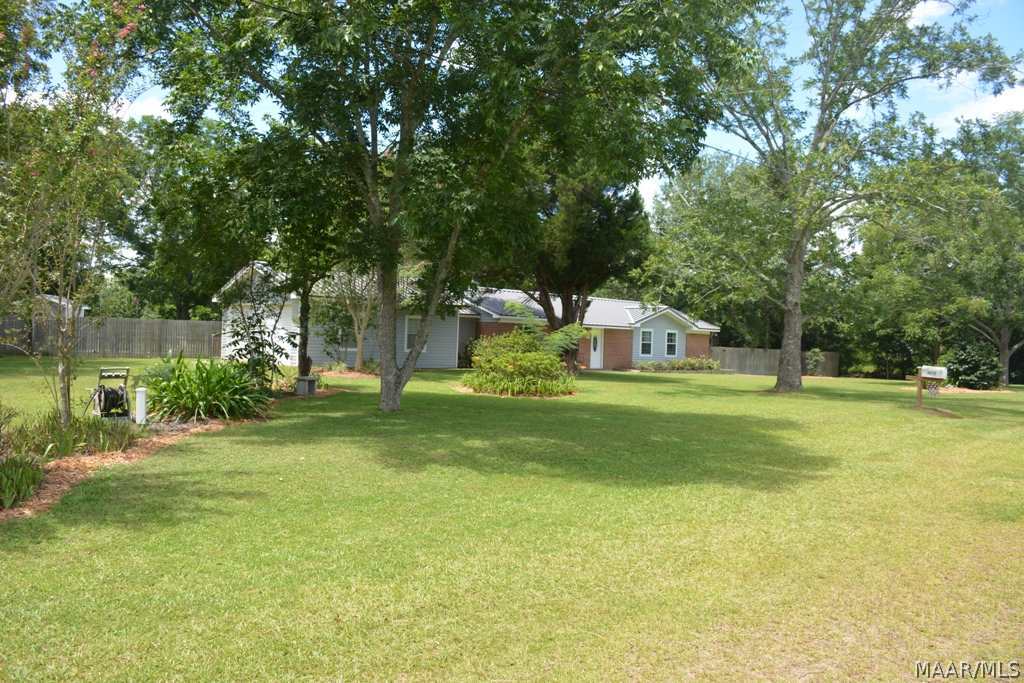
- Construction Materials: Brick, Vinyl Siding
- Foundation Details: Slab
- Levels: One
- Roof: Metal
- Stories: 1
- Total Stories: 1
- Other Equipment: Satellite Dish
- Green Energy Efficient: Windows
- Sewer: Septic Tank
- Water Source: Other
- Fencing: Fenced, Privacy
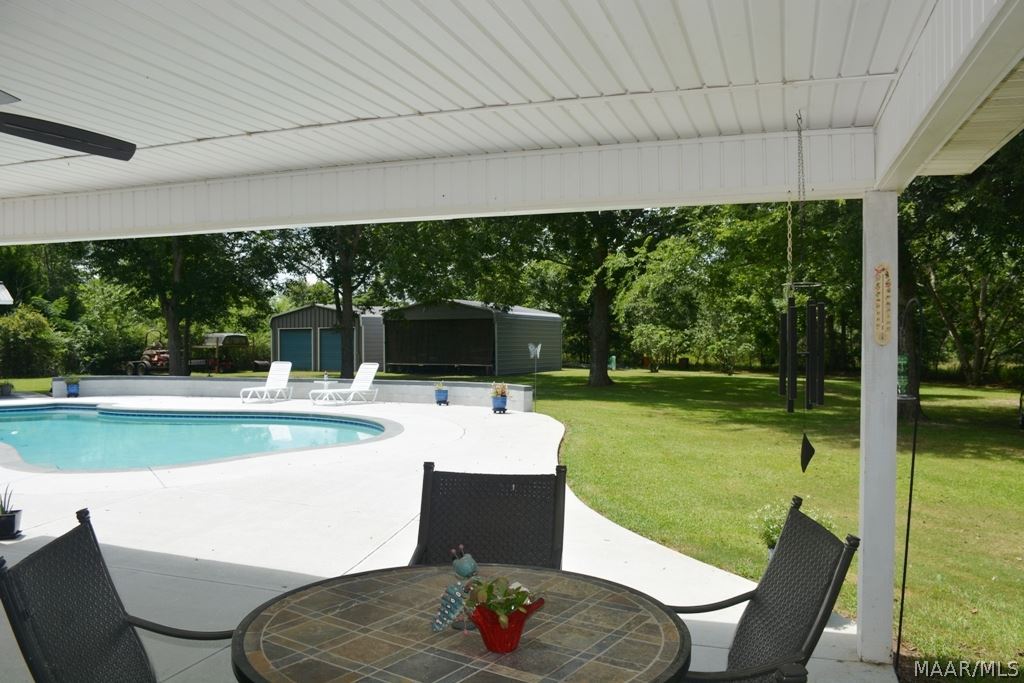
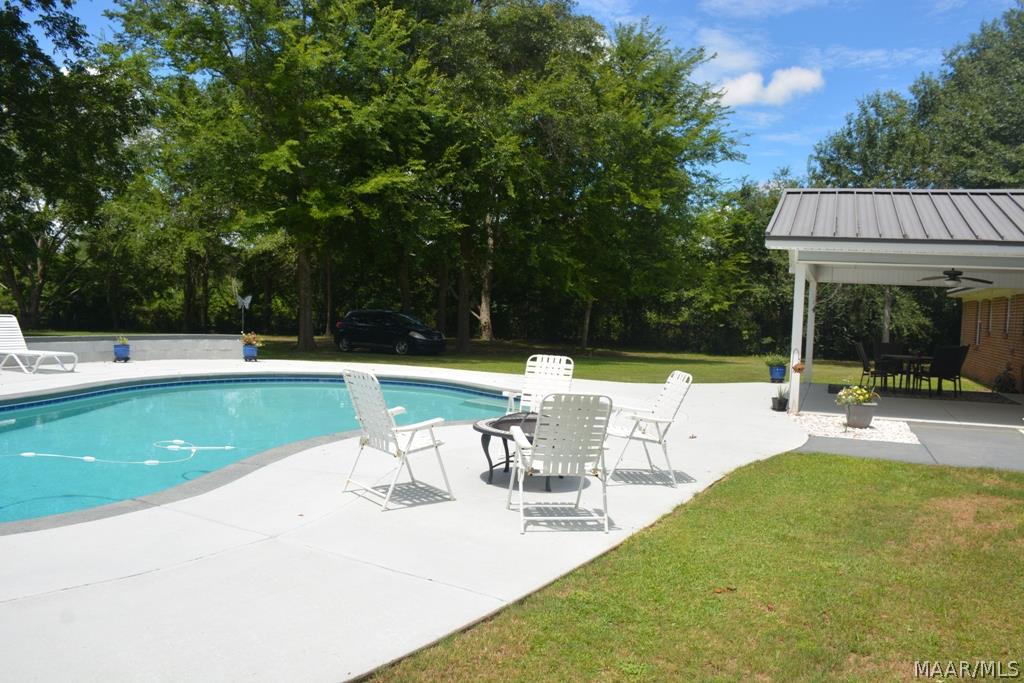
- Patio And Porch Features: Covered, Patio
- Pool Features: Outdoor Pool, In Ground
- Private Pool: Yes
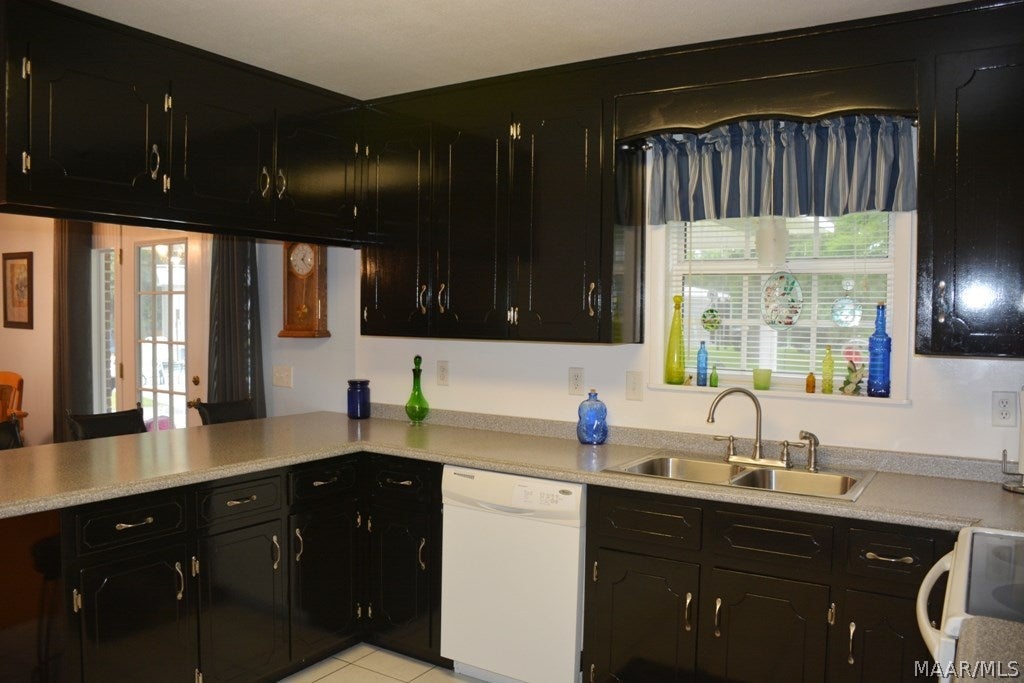
- Appliances: Oven, Dishwasher, Electric Cooktop, Electric Oven, Electric Range, Electric Water Heater, Microwave, Range Hood, Self Cleaning Oven, Water Purifier
- Has Basement: No
- Full Bathrooms: 2
- Half Bathrooms: 1
- Total Bathrooms: 2
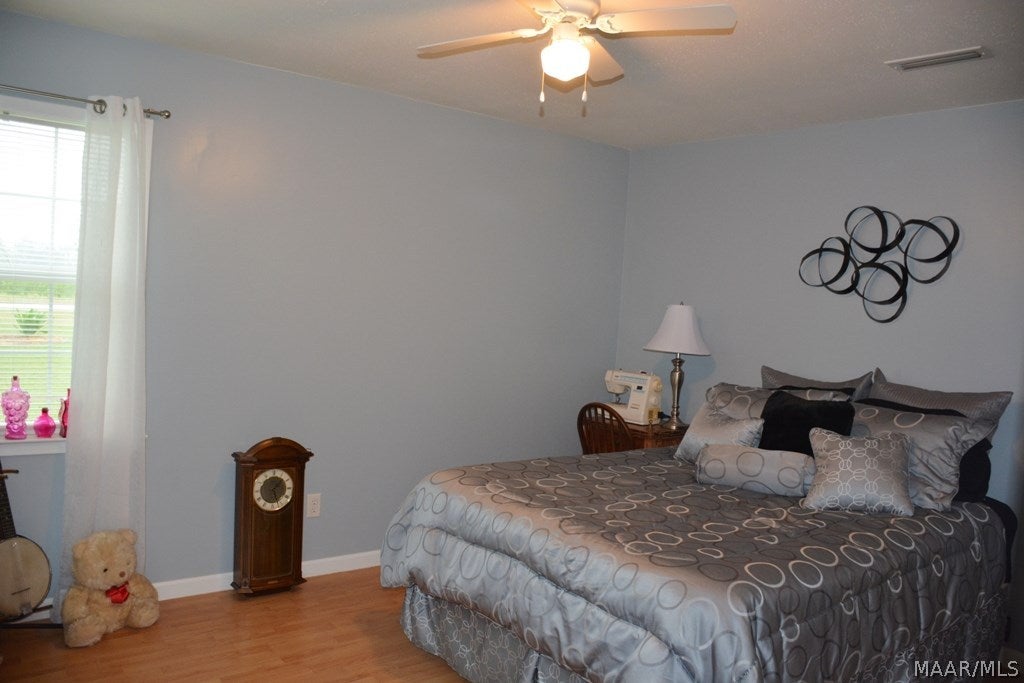
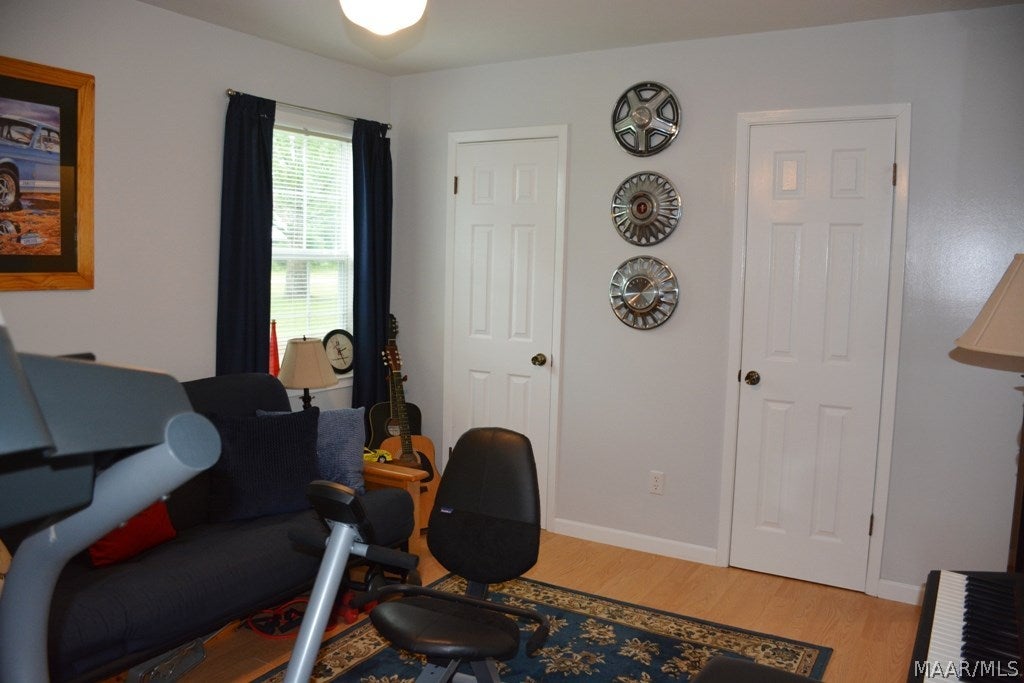
- Total Bedrooms: 3
- Cooling: Ceiling Fan(s), Heat Pump
- Has Cooling: Yes
- Heating: Hot Water, Heat Pump
- Has Heating: Yes
- Has Fireplace: Yes
- Fireplace Features: Wood Burning
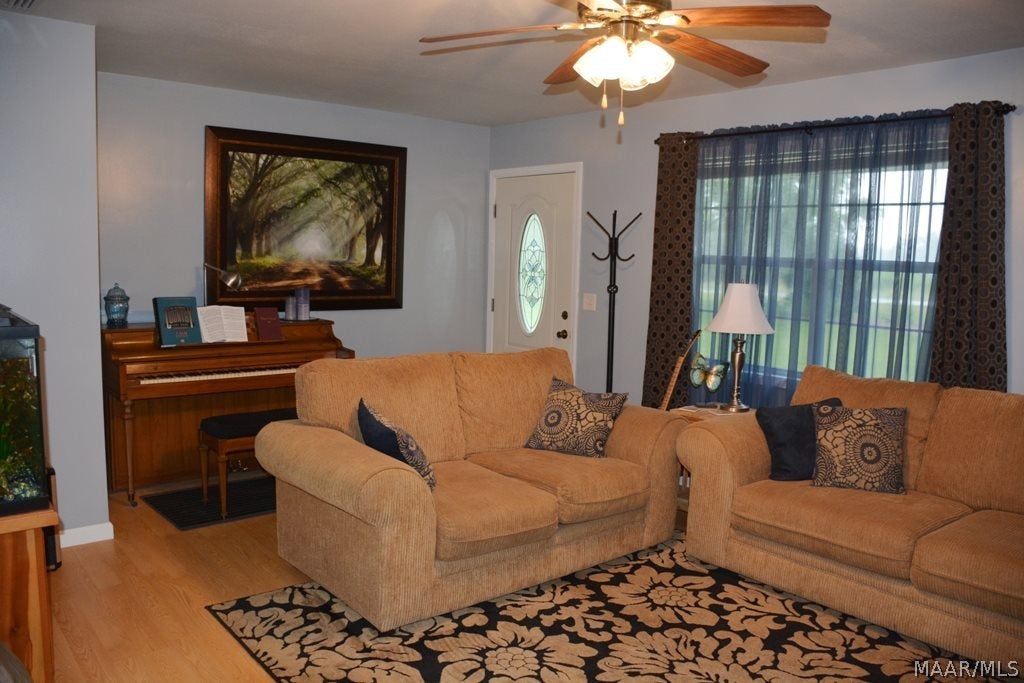
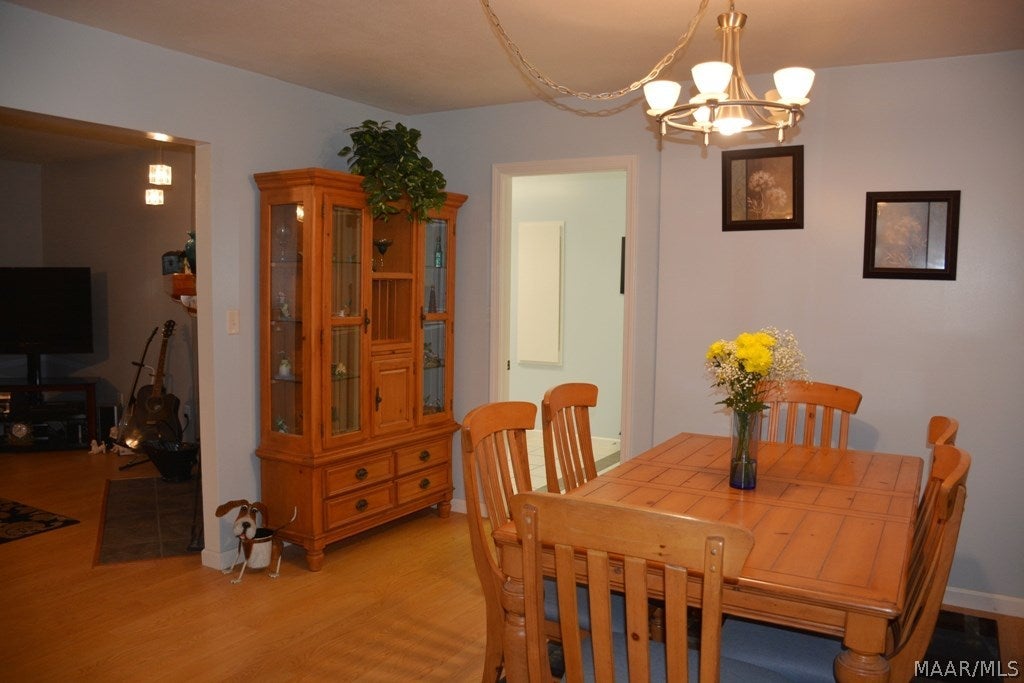
- Flooring: Tile, Laminate
- Interior Features: Ceiling Fan(s), Eat-in Kitchen
- Laundry Features: Inside
- Total Rooms: 1
- Water Heater: Electric
- Window Features: Insulated Windows, Double Pane Windows
- Type: Office
- Serial U: 32172741
Property History for 1870 Skipper Road
| Date | Event & Source | Price | Appreciation |
|---|---|---|---|
| Aug 15, 2017 | Sold (Public Record) Public Record #1310937010 | $155,500 | — |
| Aug 15, 2017 | Sold Dothan Multiple Listing Service #165746 | $155,500 | — |
| Aug 15, 2017 | Sold Wiregrass REALTORS® #W20171268 | $155,500 | — |
| Jul 16, 2017 | Contract Signed Dothan Multiple Listing Service #165746 | — | |
| Jul 14, 2017 | Contract Signed Wiregrass REALTORS® #W20171268 | — | |
| Jul 12, 2017 | Listed (Active) Dothan Multiple Listing Service #165746 | $155,000 | — |
| Jul 12, 2017 | Listed (Active) Wiregrass REALTORS® #W20171268 | $155,000 | — |
| Date | Event & Source | Price |
|---|---|---|
| 08/15/2017 | Sold (Public Record) Public Record #1310937010 | $155,500 |
| 08/15/2017 | Sold Dothan Multiple Listing Service #165746 | $155,500 |
| 08/15/2017 | Sold Wiregrass REALTORS® #W20171268 | $155,500 |
| 07/16/2017 | Contract Signed Dothan Multiple Listing Service #165746 | — |
| 07/14/2017 | Contract Signed Wiregrass REALTORS® #W20171268 | — |
| 07/12/2017 | Listed (Active) Dothan Multiple Listing Service #165746 | $155,000 |
| 07/12/2017 | Listed (Active) Wiregrass REALTORS® #W20171268 | $155,000 |
For completeness, we often displays two records for one sale: the MLS record and the public record.
Public Records for 1870 Skipper Road
Schools near 1870 Skipper Road
Rating | School | Type | Grades | Distance |
|---|---|---|---|---|
| Public - | 4 to 6 | |||
| Public - | 7 to 8 | |||
| Public - | 9 to 12 | |||
| Public - | PK to 3 |
Rating | School | Distance |
|---|---|---|
Rehobeth Elementary School Public4 to 6 | ||
Rehobeth Middle School Public7 to 8 | ||
Rehobeth High School Public9 to 12 | ||
Rehobeth Primary School PublicPK to 3 |
School ratings and boundaries are provided by GreatSchools.org and Pitney Bowes. This information should only be used as a reference. Proximity or boundaries shown here are not a guarantee of enrollment. Please reach out to schools directly to verify all information and enrollment eligibility.
Similar Homes
Explore Nearby Homes
- Hidden Lake East Homes for Sale
- Malvern Homes for Sale
- Park Ridge Homes for Sale
- Rehobeth Homes for Sale
- Taylor Homes for Sale
- Fairlane Homes for Sale
- Avon Homes for Sale
- Chapelwood Homes for Sale
- Madrid Homes for Sale
- Kinsey Homes for Sale
- Grimes Homes for Sale
- Napier Field Homes for Sale
- Noma Homes for Sale
- Jacob City Homes for Sale
- Esto Homes for Sale
- Dothan Homes for Sale
- Cowarts Homes for Sale
- Cottonwood Homes for Sale
- Webb Homes for Sale
- Slocomb Homes for Sale
- Ashford Homes for Sale
- Midland City Homes for Sale
- Headland Homes for Sale
- Pansey Homes for Sale
- Campbellton Homes for Sale
- Graceville Homes for Sale
- Pinckard Homes for Sale
- Hartford Homes for Sale
- Newton Homes for Sale
- Gordon Homes for Sale
- 36375 Homes for Sale
- 36321 Homes for Sale
- 36320 Homes for Sale
- 36312 Homes for Sale
- 36305 Homes for Sale
- 36303 Homes for Sale
- 36376 Homes for Sale
- 36350 Homes for Sale
- 36343 Homes for Sale
- 36344 Homes for Sale
- 36345 Homes for Sale
- 36352 Homes for Sale
- 32426 Homes for Sale
- 32440 Homes for Sale
- 32446 Homes for Sale
No guarantee, warranty or representation of any kind is made regarding the completeness or accuracy of any information, descriptions or measurements (including square footage measurements and property condition), such should be independently verified through appropriate means, including, but not limited to, in person inspection and public records, and Compass International Holdings, its subsidiaries, affiliates and independently owned and operated franchisees, and their affiliated agents and associated third parties expressly disclaim any liability in connection therewith. Photos may be virtually staged or digitally enhanced and may not reflect actual property conditions. Offers of compensation are subject to change at the seller's discretion. No financial or legal advice provided. Equal Housing Opportunity.
Listing Courtesy of TEAM LINDA SIMMONS REAL ESTATE, INC
IDX information is provided exclusively for personal, non-commercial use, and may not be used for any purpose other than to identify prospective properties consumers may be interested in purchasing. Information is deemed reliable but not guaranteed.
