1877 J 6/10 Road





Description
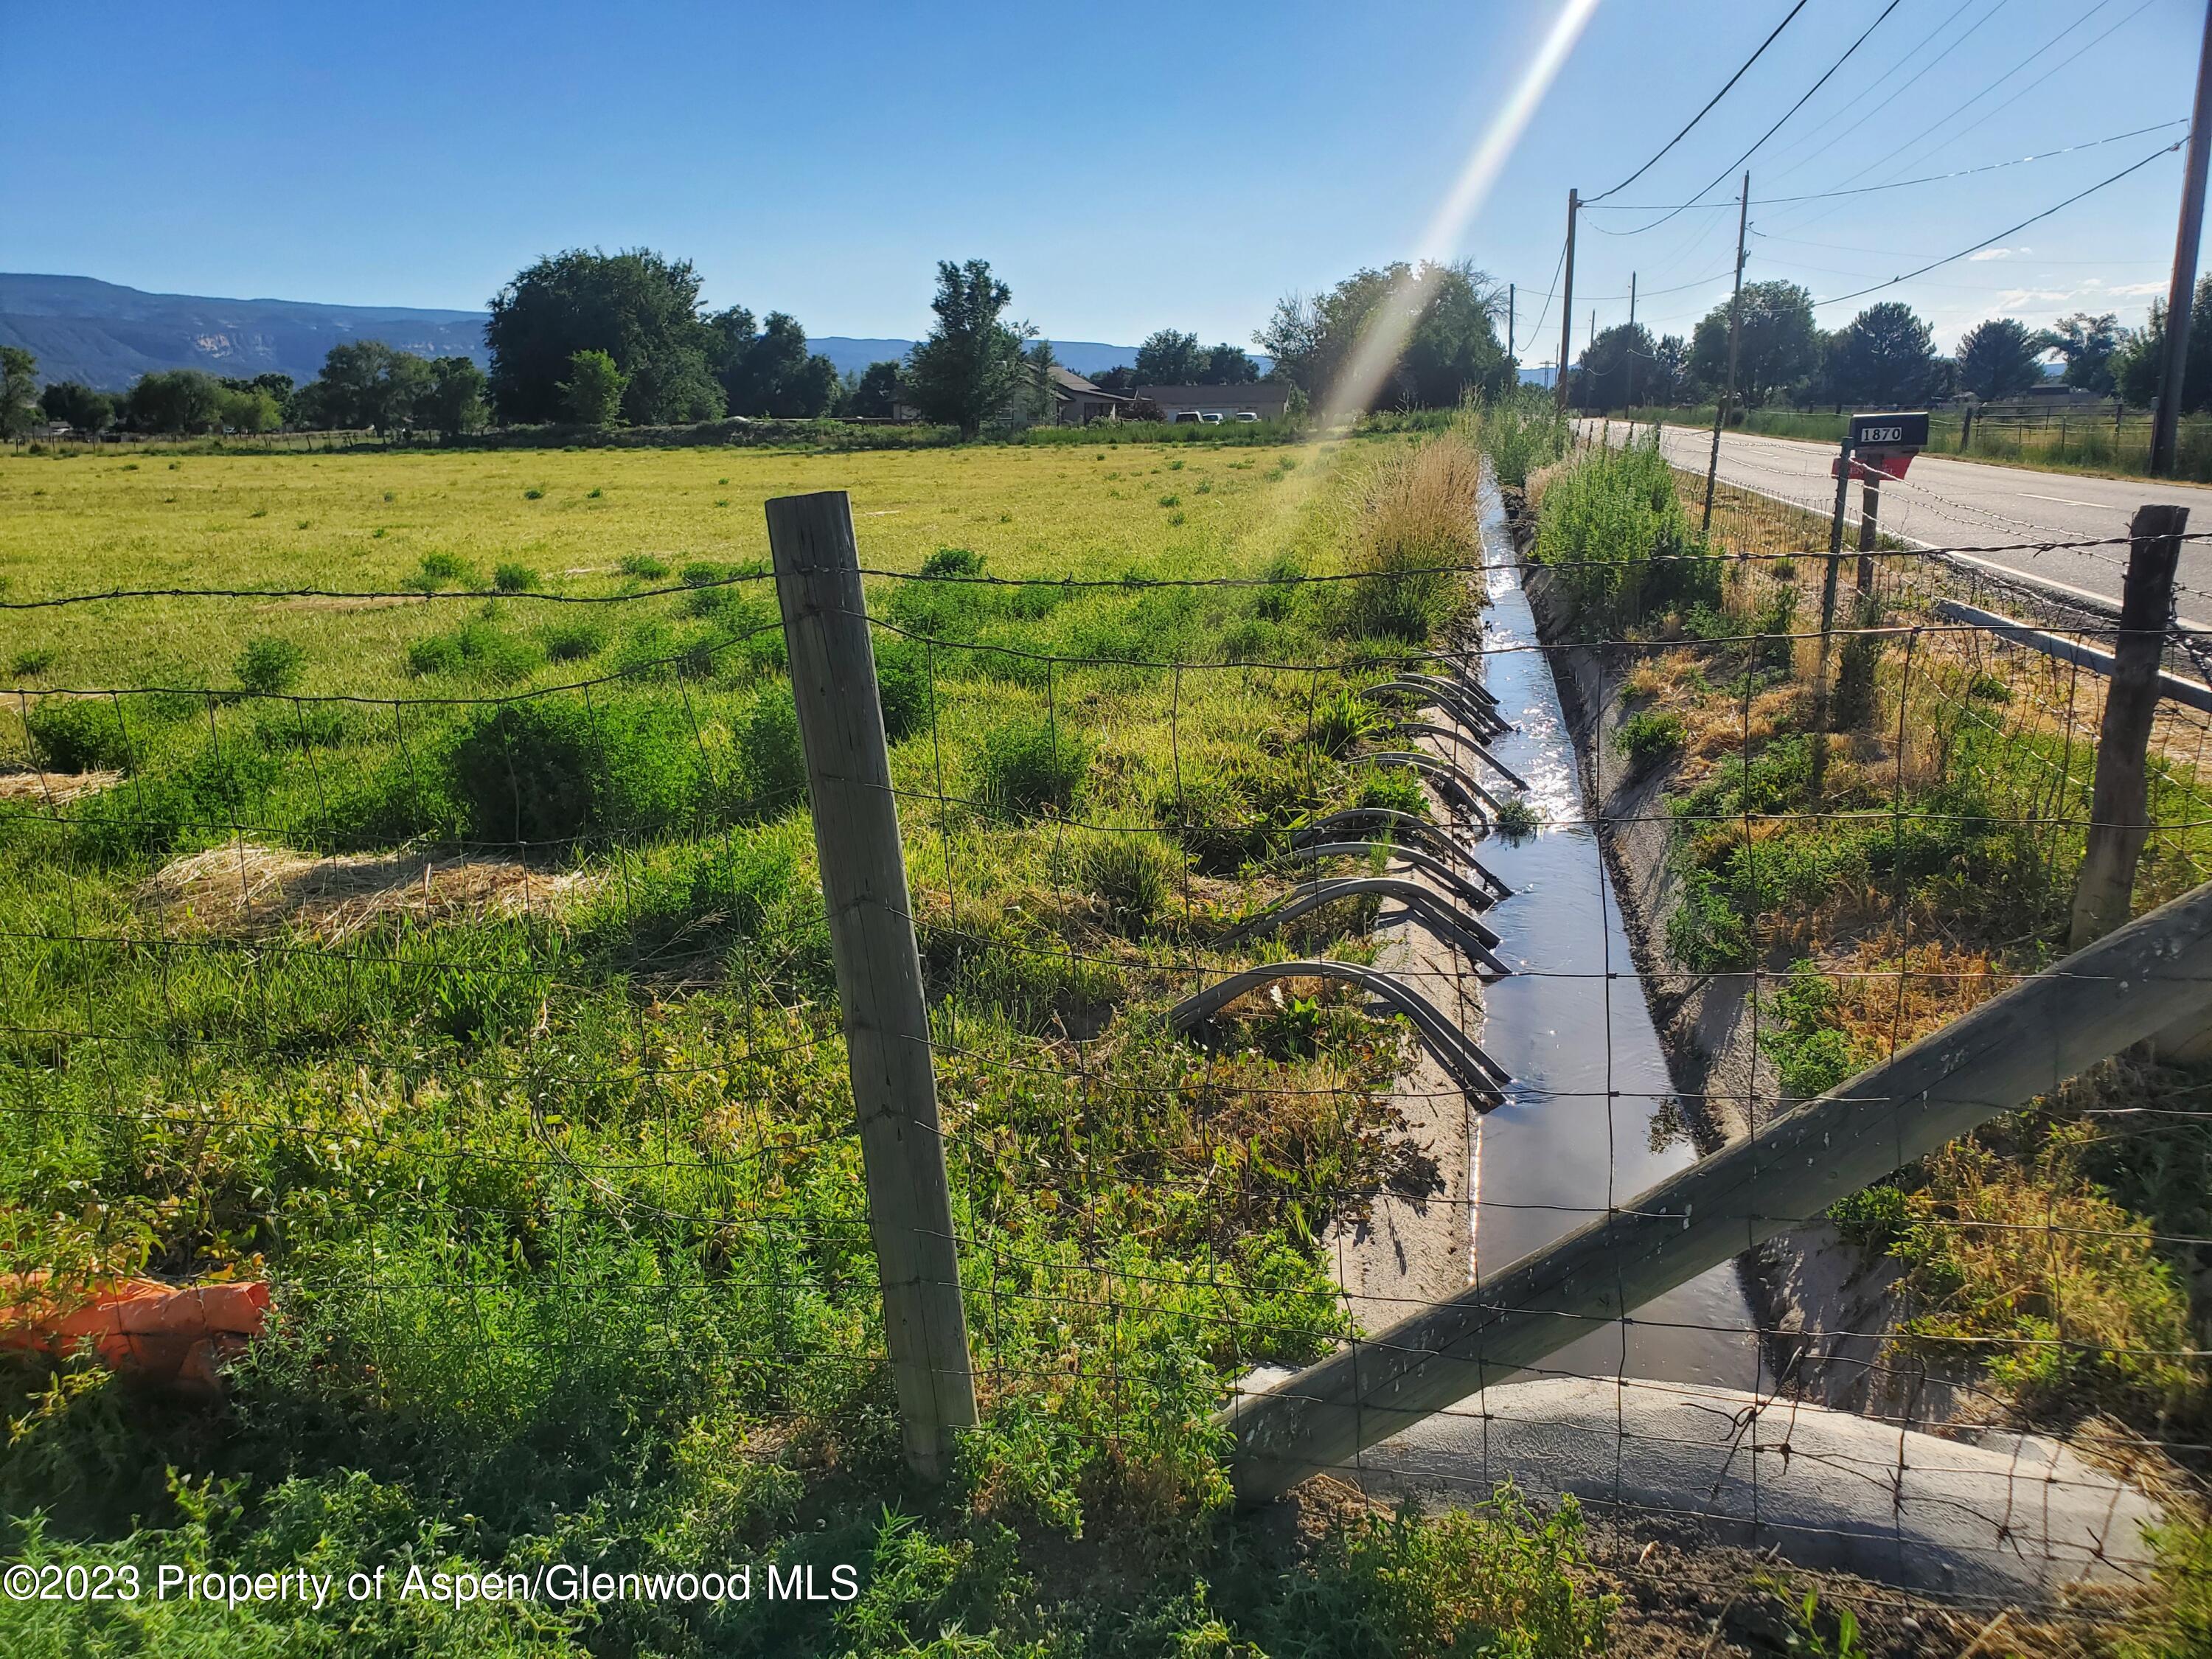
amazing, while sitting on your 24 x 30 wood deck. The hay fields are in great shape, producing 2 to 3 cuttings a year. There are
many equipment storage buildings sectioned off for individual storage or workshops. A metal hay storage quansit structure, and
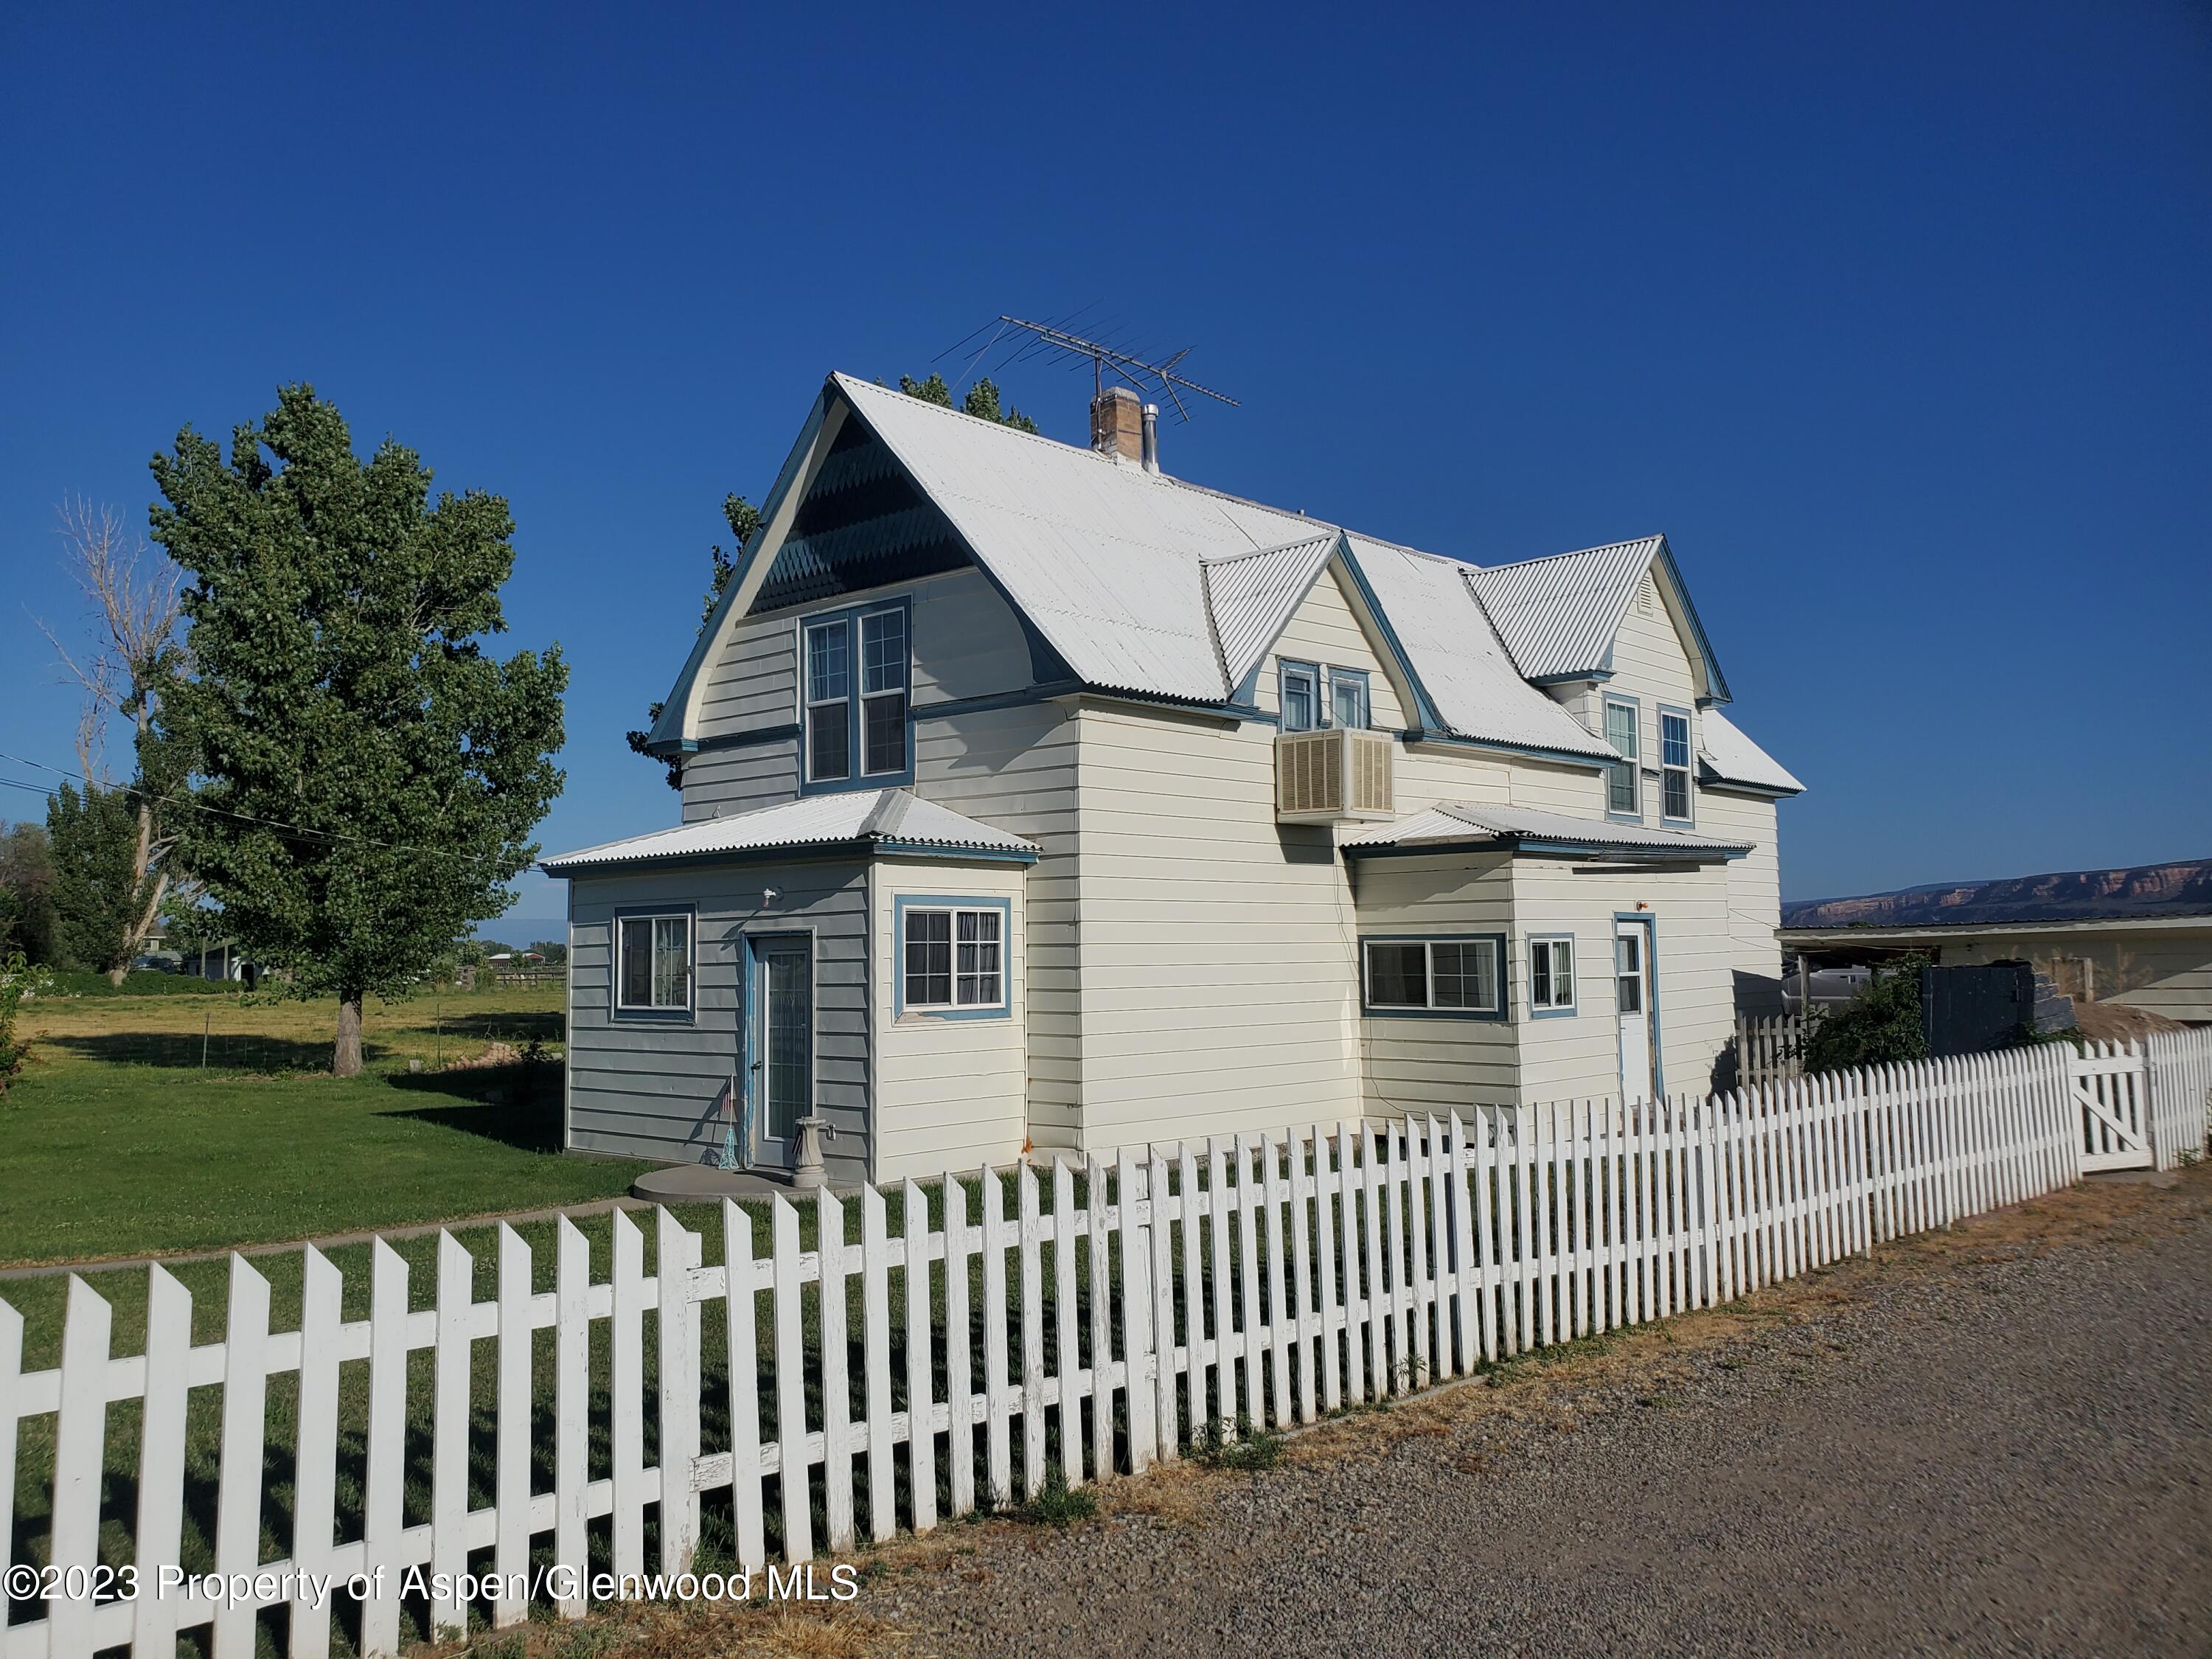
additional building for increased storage or hobby room. A period original root cellar on the property for cool storage. Plenty...Quaint and charming farm house on 10 irrigated acres. The views of the Colorado National Monument from the property are
amazing, while sitting on your 24 x 30 wood deck. The hay fields are in great shape, producing 2 to 3 cuttings a year. There are
many equipment storage buildings sectioned off for individual storage or workshops. A metal hay storage quansit structure, and
additional building for increased storage or hobby room. A period original root cellar on the property for cool storage. Plenty of
outdoor parking for equipment and recreation vehicles The farm home has been updated and is warm and inviting. The property lies in the path of development with several new subdivisions and schools close. Fruita Colorado has great medical services,
schools, shopping, and some of the best recreation in western Colorado, and is just minutes away from the front door of this rare
and wonderful small farm property.
- Listed by: Michael Scott Krieg • United Country Real Colorado Properties (970) 256-9700
- Listed by: Omar Richardson • United Country Real Colorado Properties

Location
Sold By United Country Real Colorado Properties, Michael Scott Krieg
$4,082 per month
30 year fixed, 7.03% Interest
$4,003
$79
$0
 1
1Property Information for 1877 J 6/10 Road
Property Details
- MLS Type: Residential / Single Family
- County: Mesa County
- Property Faces: North
- Style: Two Story
- Furnished: No
- Sub/Loc: Out of Area
- Garage: 2 Car
Building Information
- Stories: 2
- Year Built: 1940
- Lot Size: 10.00 AC / 435,600 SF
General Information
- Directions: Hwy 6 & 50 to 19 rd. North on 19 rd. to J & 6/10 th's, west on J & 6/10th's . Property on the left. See sign.
- Acreage: 6 - 10
- Room Total: 12
- Under Construction: No
- Parcel #: 269716100103
- Lot Size: Refer to Acreage
- Lv Ht SqFt: 1,750.00
- Zoning: Res & Ag
- Total SqFt: 1,750.00
- Lot Size Area: 10.00
- Attached Garage: No
- Unfinished SqFt: .00
- General Info: Main Floor Master: Yes
- General Info: Unit Faces: North
- Miscellaneous: Under Construction: No
Feature Details
- Water Source: Public
- Roof: Metal, Composition
- Roof: Metal2: Yes
- Roof: Composition Shingles: Yes
- Foundation Details: Slab
- Exclusions: All irrigation equipment and fence panels
- Inclusions: Ceiling Fan, Dryer, Freezer, Refrigerator, Washer, Range, Dishwasher
- Cooling: Evaporative Cooling
- Electric: Yes
- Heating: Natural Gas
- Laundry Features: Inside
- Parking Area: RV Access/Parking
- Building Features: Yes
- HOA Dues: $0
- Cooling: Yes
- Heating: Yes
- General Info:Levels: 2.00
- Construction: Frame: Yes
- Exterior: Masonite: Yes
- Exterior: Metal: Yes
- Electric: Yes: Public
- Gas: Natural Gas: Yes
- Carport: None: Yes
- Sanitation: Septic: Yes
- Water Rights: Yes: Yes
- Extras: Barn or Corral: Yes
- Extras: Fence: Yes
- Extras: Landscaping: Yes
- Extras: Outbuildings: Yes
- Extras: Patio/Deck: Yes
- Extras: Storage Shed: Yes
- HeatingCooling: Evaporative Cooling: Yes
- Location Amenities: Horse Property: Yes
- Location Amenities: Views: Yes
- Sign: Yes
- Substructure: Slab: Yes
Listing / Finance Information
- Pre-Fabricated Home: No
- Listing Info: Short Sale: No
- Listing Info: REO: No
- Listing Info: Auction: No
- Listing Info: Foreclosure: No
- Listing Info: New Construction: No
- Tax Year: 0
- Metro Tax District: No
- Keywords Info: Total HOA Fee Per Year: $.00
- Financing Info: Metro Tax District: No
- Financing Info: Transfer Tax: No
- Financing Info: HOA Transfer Fee: No
- Financing Info: Seller Will Trade: No
Rooms Information
- Room Type: Bedroom 1
- Room Level: Main
- Length: 11.0
- Width: 16.0
- Area: 176.0
- Room Type: Bedroom 2
- Room Level: Upper
- Length: 13.0
- Width: 8.0
- Area: 104.0
- Room Type: Bedroom 3
- Room Level: Upper
- Length: 11.0
- Width: 9.0
- Area: 99.0
- Room Type: Bedroom 4
- Room Level: Upper
- Length: 1.0
- Width: 14.0
- Area: 14.0
- Room Type: Bedroom 5
- Room Level: Upper
- Length: 12.0
- Width: 13.0
- Area: 156.0
- Room Type: Kitchen
- Room Level: Main
- Length: 15.0
- Width: 6.0
- Area: 90.0
- Room Type: Dining Room
- Room Level: Main
- Length: 9.0
- Width: 11.0
- Area: 99.0
- Room Type: Laundry
- Room Level: Main
- Length: 8.0
- Width: 9.0
- Area: 72.0
- Room Type: Living Room
- Room Level: Main
- Length: 19.0
- Width: 19.0
- Area: 361.0
- Room Type: Bonus Room
- Room Level: Main
- Length: 5.0
- Width: 14.0
- Area: 70.0
- Room Type: Full Bathroom
- Room Level: Main
- Length: 9.0
- Width: 6.0
- Area: 54.0
- Room Type: Full Bathroom
- Room Level: Upper
- Length: 6.0
- Width: 8.0
- Area: 48.0
Property History for 1877 J 6/10 Road
| Date | Event & Source | Price | Appreciation |
|---|---|---|---|
| Aug 7, 2023 | Sold CRENMLS #805660 | $749,900 | — |
| Aug 7, 2023 | Sold IRES #7515210 | $749,900 | — |
| Aug 6, 2023 | Sold Aspen Glenwood MLS #180145 | $749,900 | — |
| Jul 15, 2023 | Pending IRES #7515210 | — | |
| Jul 14, 2023 | Pending Aspen Glenwood MLS #180145 | — | |
| Jul 14, 2023 | Pending CRENMLS #805660 | — | |
| Jul 10, 2023 | Listed (Active) IRES #7515210 | $729,900 | — |
| Jul 9, 2023 | Listed (Active) Aspen Glenwood MLS #180145 | $729,900 | — |
| Jul 9, 2023 | Listed (Active) CRENMLS #805660 | $729,900 | — |
| Date | Event & Source | Price |
|---|---|---|
| 08/07/2023 | Sold CRENMLS #805660 | $749,900 |
| 08/07/2023 | Sold IRES #7515210 | $749,900 |
| 08/06/2023 | Sold Aspen Glenwood MLS #180145 | $749,900 |
| 07/15/2023 | Pending IRES #7515210 | — |
| 07/14/2023 | Pending Aspen Glenwood MLS #180145 | — |
| 07/14/2023 | Pending CRENMLS #805660 | — |
| 07/10/2023 | Listed (Active) IRES #7515210 | $729,900 |
| 07/09/2023 | Listed (Active) Aspen Glenwood MLS #180145 | $729,900 |
| 07/09/2023 | Listed (Active) CRENMLS #805660 | $729,900 |
For completeness, we often displays two records for one sale: the MLS record and the public record.
Public Records for 1877 J 6/10 Road
Taxable Value
Land
$170Additions
$12,860Tax Record
2025
$950 ($79 / month)Home Facts
Beds
4Total Finished SqFt
1,824 SqFtAbove Grade Finished SqFt
1,824 SqFtStories
2Lot Size
20,038 SqFtStyle
Miscellaneous ResidentialYear Built
1908Year Renovated
1940Zoning
4277County
MESAAPN
2697-161-00-103Schools near 1877 J 6/10 Road
Rating | School | Type | Grades | Distance |
|---|---|---|---|---|
| Public - | PK to 5 | |||
| Public - | 6 to 8 | |||
| Public - | 8 to 9 | |||
| Public - | 9 to 12 |
Rating | School | Distance |
|---|---|---|
Rim Rock Elementary School PublicPK to 5 | ||
Fruita Middle School Public6 to 8 | ||
Fruita 8/9 School Public8 to 9 | ||
Fruita Monument High School Public9 to 12 |
School ratings and boundaries are provided by GreatSchools.org and Pitney Bowes. This information should only be used as a reference. Proximity or boundaries shown here are not a guarantee of enrollment. Please reach out to schools directly to verify all information and enrollment eligibility.
Similar Homes
Explore Nearby Homes
- Cleveland Homes for Sale
- Glade Park-Gateway Homes for Sale
- Holly Park Homes for Sale
- Orchard Valley Homes for Sale
- Redlands Homes for Sale
- Wildwood Homes for Sale
- Independence Ranch Homes for Sale
- Independence Valley Homes for Sale
- Forrest Hills Homes for Sale
- Canyon Creek Homes for Sale
- Monument Village Homes for Sale
- Monument Ranch Estates Homes for Sale
- Redlands Village Homes for Sale
- Cunningham Redlands Homes for Sale
- Eagle Rock Estates Homes for Sale
- Mack Homes for Sale
- Grand Junction Homes for Sale
- Fruita Homes for Sale
- Loma Homes for Sale
- Glade Park Homes for Sale
- Cisco Homes for Sale
- Clifton Homes for Sale
- Palisade Homes for Sale
- Gateway Homes for Sale
- Mesa Homes for Sale
- De Beque Homes for Sale
- Whitewater Homes for Sale
- Thompson Homes for Sale
- Molina Homes for Sale
- Paradox Homes for Sale
- 84515 Homes for Sale
- 81505 Homes for Sale
- 81507 Homes for Sale
- 81523 Homes for Sale
- 81524 Homes for Sale
- 81525 Homes for Sale
- 81501 Homes for Sale
- 84540 Homes for Sale
- 81506 Homes for Sale
- 81630 Homes for Sale
- 81503 Homes for Sale
- 81504 Homes for Sale
- 81520 Homes for Sale
- 81527 Homes for Sale
- 81526 Homes for Sale
No guarantee, warranty or representation of any kind is made regarding the completeness or accuracy of any information, descriptions or measurements (including square footage measurements and property condition), such should be independently verified through appropriate means, including, but not limited to, in person inspection and public records, and Compass International Holdings, its subsidiaries, affiliates and independently owned and operated franchisees, and their affiliated agents and associated third parties expressly disclaim any liability in connection therewith. Photos may be virtually staged or digitally enhanced and may not reflect actual property conditions. Offers of compensation are subject to change at the seller's discretion. No financial or legal advice provided. Equal Housing Opportunity.
Listing Courtesy of United Country Real Colorado Properties, Michael Scott Krieg; United Country Real Colorado Properties, Omar Richardson
All information is deemed reliable, but accuracy is not guaranteed. Listing information is based on information from the Aspen / Glenwood MLS for the period 07/09/2023 06:00 PM through 10/07/2026 04:49 PM. The property information being provided is for the consumer’s personal non-commercial use and may not be used for any purpose other than to identify prospective properties consumers may be interested in purchasing. Data last updated on 08/31/2024 08:32 PM