1877 Johnny Frank Road









Description
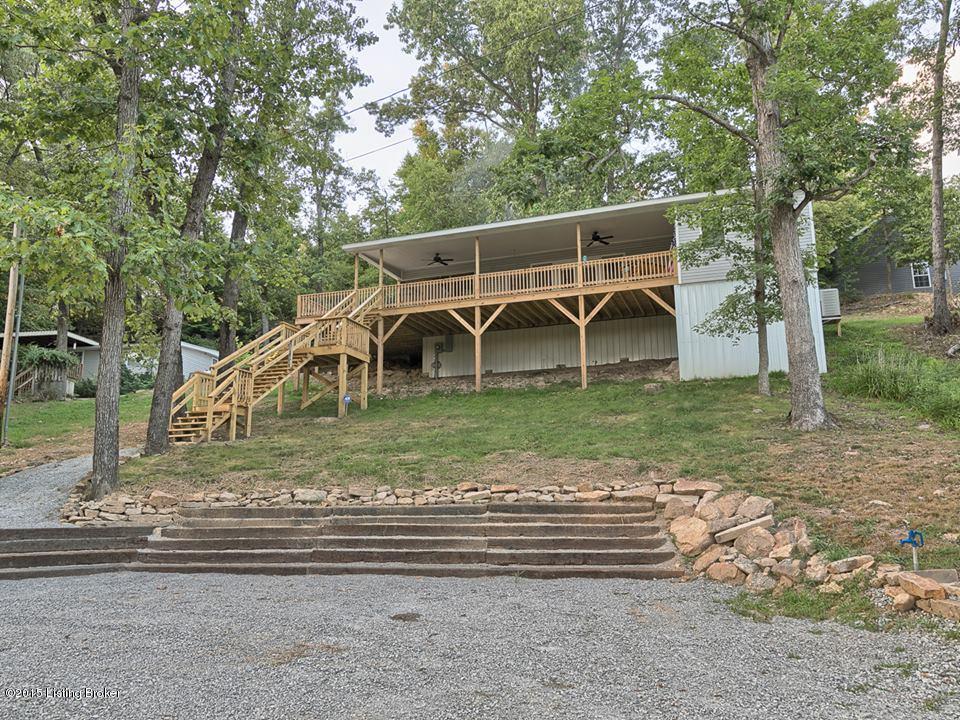
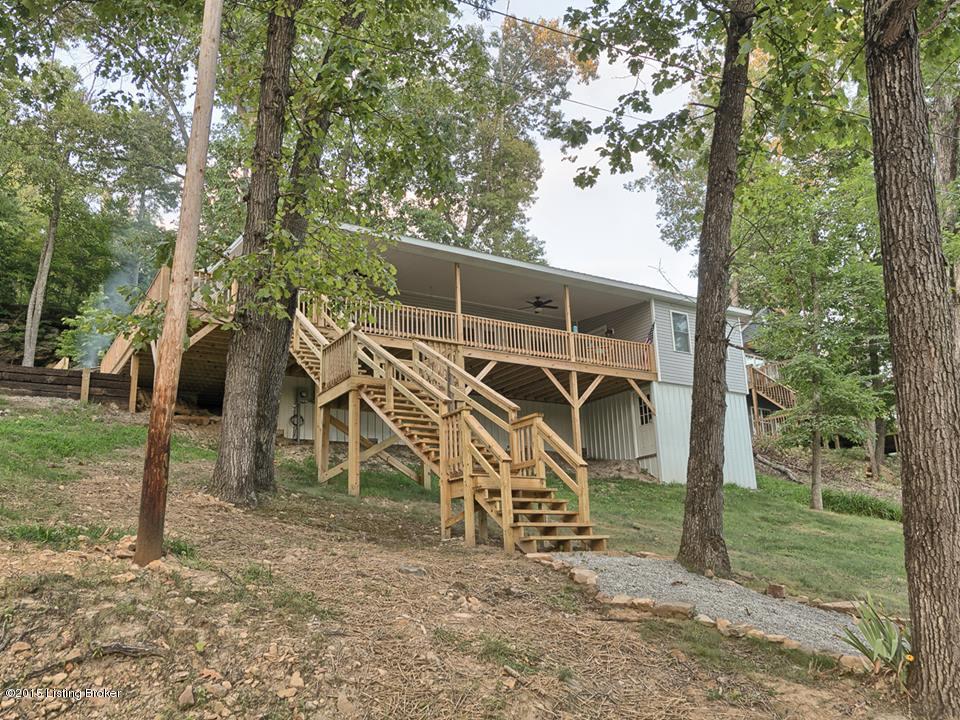
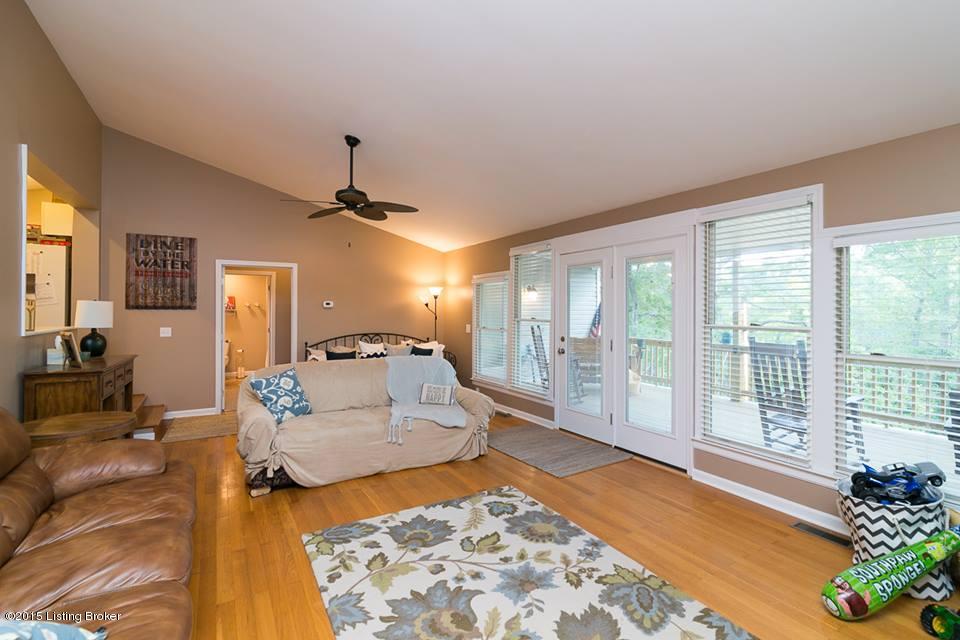
- original home was built over and around with additions and changes that make it the OPEN FLOOR PLAN you want! - HUGE wall of windows/doors on the lake side of home
- vinyl siding installed completely around the home
- metal roof for home and sheds
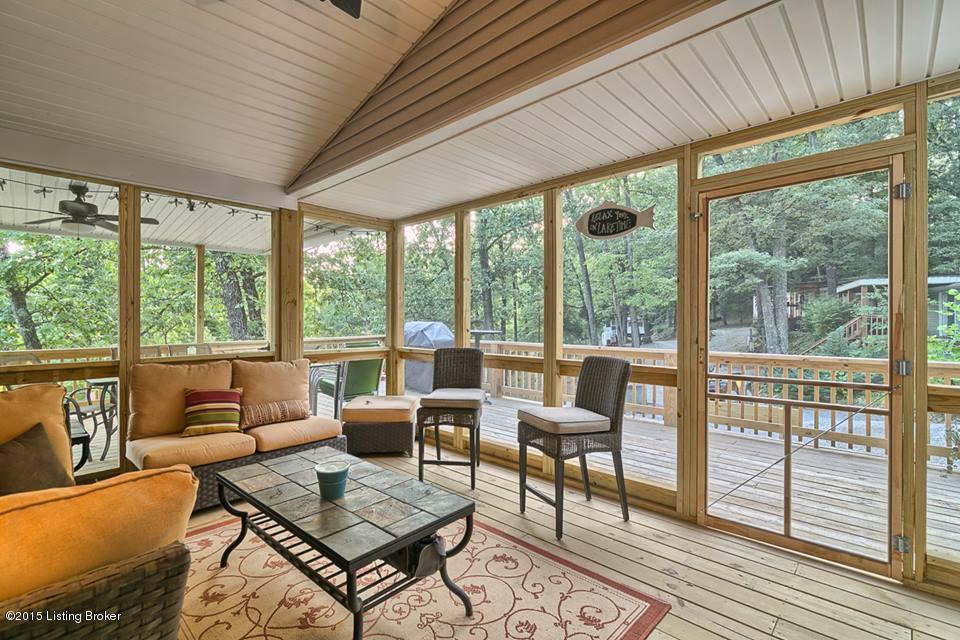
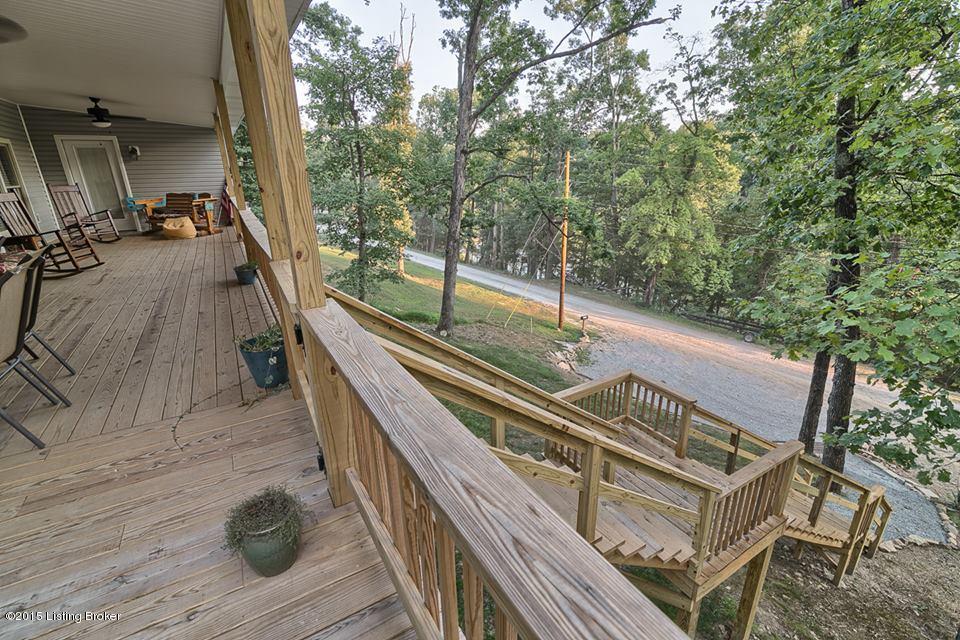
- newly insulated and made more energy efficient! - new 46 Ft covered deck and front stairway (beefy!) - new screen porch addition that is AWESOME! - new plumbing from MBR through the rest of the home
- new electrical service and breaker box
- new HVAC and duct work
- windows and doors replaced
- hardwood floors in living area. - new plumbing from MBR through the rest of the home
- new electrical service and breaker box
- new HVAC and duct work
- windows and doors replaced
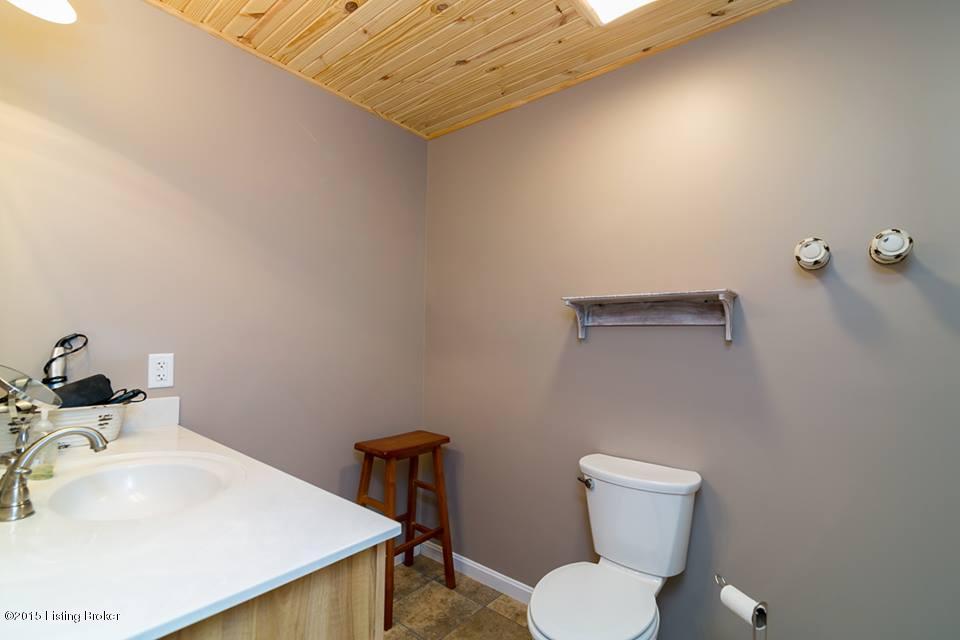
- hardwood floors in living area - wood laminate floors in sleeping areas. - wood laminate floors in sleeping areas - ceramic tile in baths. - ceramic tile in baths - connected to county water (public water)
- new 750 gal septic tank and lateral lines
- new curtain drains installed behind the home to redirect water around the foundation
- new vapor barrier installed under original manufactured base
- removed ANY dead trees standing on the property during remodel
- new MBR suite and laundry area addition
- new gas fireplace
- new landscaping wall and parking area directly in front of the home (2-3 cars or several golf carts: Even your boat if it fits)
- reconfigured driveway that parks several vehicles and leads to TWO NICE storage sheds behind the home. (One suitable for a man-cave:) shared maintenance on a portion of this driveway. (One suitable for a man-cave:) shared maintenance on a portion of this driveway - and last but not least, installed a new wooden dock on the property in 2013. Need MORE to be convinced this may just be the best bargain on the lake? - The dock is located at an easy access community area. Just 4 docks on the string at the time of listing. THIS owner's dock is on the outside, so friends can pull up for a chat! - There is some space available at the dock access for cart parking; loading and unloading. - There is some space available at the dock access for cart parking; loading and unloading - Subdivision is located 'off the beaten path' both by land and water, so much less chance of your boat being beaten to death in the dock. VERY little traffic on the county maintained road that dead-ends at the back of the development. VERY little traffic on the county maintained road that dead-ends at the back of the development - The subdivision is not restricted, but is 'turning over' as other homeowners are realizing the potential of this area and reinvesting in their GREAT lots and location on the lake. So much has been done to this home that in the opinion of the listing agent and owner, you could not replace the home for the listed price. IF that isn't enough, the owner is helping further by leaving ALL of the appliances (stove, microwave, dish washer, refrigerator, washer AND dryer) with an accepted offer. AND there's the possibility of some of the furnishings being available too! WOW - move in ready! All appliances might stay! SOME furnishings so that you can sleep in the home the first night you own it! Doesn't get ANY better than this! Call now:)
- Listed by: Catherine Corbett 270.287.2421 cathycorbett1@gmail.com Brokerage DRE #207796 • Greater Rough River Realty Group
Location
Sold By Greater Rough River Realty Group
Payment Calculator
$728 per month
30 year fixed, 6.71% Interest
$620
$108
$0
Know your buying power with a preapproval and custom rate in minutes
 1
1Property Information for 1877 Johnny Frank Road
- MLS Type: Residential / Single Family Residence
- County: Grayson County
- Architectural Style: Open Plan
- Subdivision Name: FLO's HIDEAWAY
- Stories: 1
- Year Built: 2013
- Lot Size: 0.50 AC / 21,780 SF
- Directions: South on Hwy 259 0.3 miles to Hwy 79; turn RIGHT. Travel 3.4 miles and turn LEFT to stay on Hwy 79. Travel 9.4 miles SOUTH to Hwy 54; turn LEFT. Travel ~4 miles to SECOND time you see Hwy 631/Duff Rd; turn LEFT. Travel 3.1 miles and stay STRAIGHT onto Johnny Frank Rd at first intersect. Stay on Johnny Frank all way to 1877.
- Latitude: 37.561755
- Longitude: -86.39468
- MLS Area Major: 12-Other Counties
- MLS Area Minor: 12-Other Counties
- Parcel Number: FH 59
- Tax Lot: 59
- Attached Garage: No
- Parking Features: Off Street, Driveway, See Remarks
- Virtual Tour URL Unbranded: http://www.tourfactory.com/1308109
- Lot Size Acres: 0.5
- Lot Size Area: 0.5
- Lot Size Square Feet: 21780.0
- Lot Size Units: Acres
- Above Grade Finished Area: 1358.0
- Building Area Source: Other
- Building Area Total: 1358.0
- Living Area: 1358.0
- Living Area Source: Other
- Year Built: 2013
- Construction Materials: Other, Wood Frame, Vinyl Siding
- Utilities: Electricity Connected
- Water Source: Public
- Room Type: Living Room
- Room Level: First
- Room Description: WIDE OPEN view towards the lake!
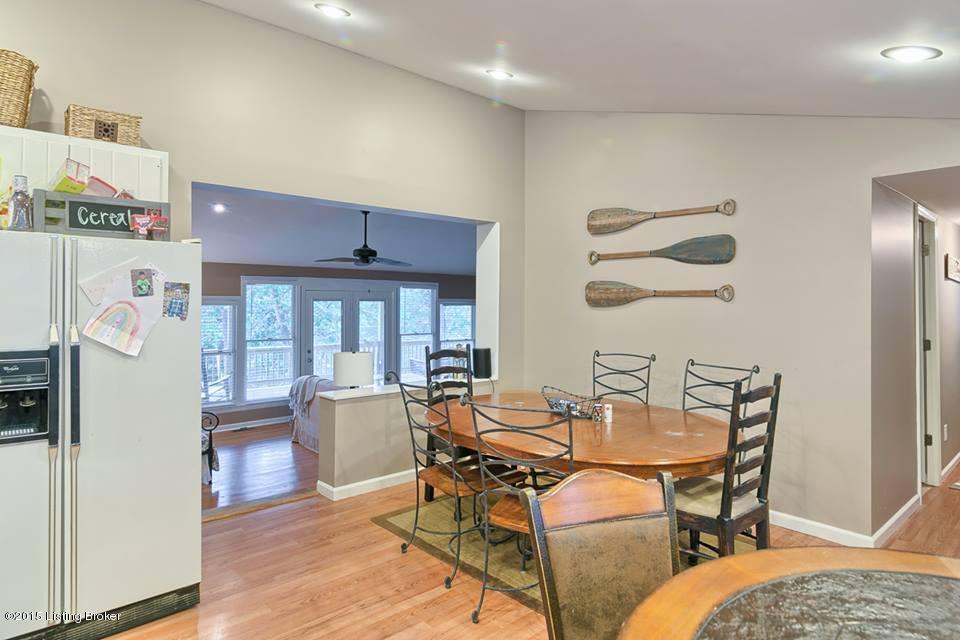
- Room Type: Kitchen
- Room Level: First
- Room Description: Updated and classy!
- Room Type: Dining Area
- Room Level: First
- Room Description: Plenty of seating for a crowd.
- Room Type: Primary Bedroom
- Room Level: First
- Room Description: BIG! Access to front covered porch.
- Room Type: Primary Bathroom
- Room Level: First
- Room Description: Private bath!
- Room Type: Bedroom
- Room Level: First
- Room Description: Guest room #1 at other end of home.
- Room Type: Other
- Room Level: First
- Room Description: Additional sleeping room with no window
- Room Type: Other
- Room Level: Second
- Room Description: Tiny kids loft just for the little ones!
- Roof: Metal
- Stories: 1
- Bathrooms Full: 2
- Bathrooms Total Integer: 2
- Bedrooms Total: 3
- Cooling: Central Air, Other
- Cooling: Yes
- Fireplace: No
- Heating: Electric, Forced Air, Other
- Heating: Yes
- Rooms Total: 8
- Laundry Level: 1st
Property History for 1877 Johnny Frank Road
| Date | Event & Source | Price | Appreciation |
|---|---|---|---|
| Apr 9, 2015 | Sold Greater Louisville Association of REALTORS #1412464 | $120,000 | — |
| Mar 16, 2015 | Contract Signed Greater Louisville Association of REALTORS #1412464 | — | |
| Mar 9, 2015 | Listed (Active) Greater Louisville Association of REALTORS #1412464 | $129,900 | — |
| Date | Event & Source | Price |
|---|---|---|
| 04/09/2015 | Sold Greater Louisville Association of REALTORS #1412464 | $120,000 |
| 03/16/2015 | Contract Signed Greater Louisville Association of REALTORS #1412464 | — |
| 03/09/2015 | Listed (Active) Greater Louisville Association of REALTORS #1412464 | $129,900 |
For completeness, we often displays two records for one sale: the MLS record and the public record.
Public Records for 1877 Johnny Frank Road
Schools near 1877 Johnny Frank Road
Rating | School | Type | Grades | Distance |
|---|---|---|---|---|
| Public - | PK to 5 | |||
| Public - | 6 to 12 | |||
| Public - | 9 to 12 | |||
| Public - | 9 to 12 |
Rating | School | Distance |
|---|---|---|
Oran P Lawler Elementary School PublicPK to 5 | ||
Grayson Co. Alternative Education Public6 to 12 | ||
Grayson County High School Public9 to 12 | ||
Grayson County Area Vocational Ed Center Public9 to 12 |
School ratings and boundaries are provided by GreatSchools.org and Pitney Bowes. This information should only be used as a reference. Proximity or boundaries shown here are not a guarantee of enrollment. Please reach out to schools directly to verify all information and enrollment eligibility.
Similar Homes
New listings in 42754


$89,000
- 1
- Bedrooms
- Unavailable
- Bathrooms
- 288
- Square Feet
- 0.45
- Acres


Nearby home values
| Address | Sold price | Beds | Baths | Sqft | Lot (Sqft) |
|---|---|---|---|---|---|
This home: 1877 Johnny Frank Road, Leitchfield, KY 42754 | $120,000 | 3 | 2 | 1,358 | 21,780 |
$393,000 | 3 | 3 | 2,048 | 43,560 | |
– | – | – | – | 30,405 | |
$156,500 | 2 | 2 | 1,440 | 32,670 | |
– | – | – | – | 9,627 | |
$130,000 | – | – | – | 17,250 | |
– | – | – | 624 | 11,500 | |
– | – | – | – | 8,276 | |
– | – | – | – | 26,223 | |
– | – | – | – | 8,015 | |
– | – | – | – | 16,771 | |
– | – | – | – | 13,809 | |
– | – | – | – | 15,899 | |
– | – | – | – | 22,390 | |
$335,000 | 4 | 3 | 3,775 | 0 | |
$275,000 | 2 | 2 | 2,420 | – |
Explore Nearby Homes
- Woodbury Homes for Sale
- North Dixie Homes for Sale
- Southside Homes for Sale
- Downtown Elizabethtown Homes for Sale
- Elizabethtown Courthouse Square and Commercial District Homes for Sale
- Tobin Township - Perry County Homes for Sale
- Plum Springs Homes for Sale
- St. Joseph's District Homes for Sale
- Shake Rag Historic District Homes for Sale
- Downtown Commercial District Homes for Sale
- Upper East Main Street District Homes for Sale
- College Hill District Homes for Sale
- Magnolia Street Historic District Homes for Sale
- Troy Township - Perry County Homes for Sale
- Hiseville Homes for Sale
- Clarkson Homes for Sale
- Hudson Homes for Sale
- Bee Spring Homes for Sale
- Big Clifty Homes for Sale
- Millwood Homes for Sale
- Leitchfield Homes for Sale
- Garfield Homes for Sale
- Westview Homes for Sale
- Sweeden Homes for Sale
- Eastview Homes for Sale
- McDaniels Homes for Sale
- Harned Homes for Sale
- Roundhill Homes for Sale
- Cub Run Homes for Sale
- Caneyville Homes for Sale
- 40119 Homes for Sale
- 40145 Homes for Sale
- 40152 Homes for Sale
- 40178 Homes for Sale
- 42207 Homes for Sale
- 42259 Homes for Sale
- 42712 Homes for Sale
- 42762 Homes for Sale
- 42726 Homes for Sale
- 42721 Homes for Sale
- 42210 Homes for Sale
- 42729 Homes for Sale
- 42732 Homes for Sale
- 40144 Homes for Sale
- 42285 Homes for Sale
No guarantee, warranty or representation of any kind is made regarding the completeness or accuracy of any information, descriptions or measurements (including square footage measurements and property condition), such should be independently verified through appropriate means, including, but not limited to, in person inspection and public records, and Compass International Holdings, its subsidiaries, affiliates and independently owned and operated franchisees, and their affiliated agents and associated third parties expressly disclaim any liability in connection therewith. Photos may be virtually staged or digitally enhanced and may not reflect actual property conditions. Offers of compensation are subject to change at the seller's discretion. No financial or legal advice provided. Equal Housing Opportunity.
Listing Courtesy of Greater Rough River Realty Group
The data relating to real estate for sale on this web site comes in part from the Internet Data Exchange Program of Metro Search, Inc. Real estate listings held by brokerage firms other than Compass and its related brokerages,, Inc. are marked with the Internet Data Exchange logo or the Internet Data Exchange thumbnail logo and detailed information about each listing includes the name of the listing broker. IDX information is provided exclusively for personal, non-commercial use, and may not be used for any purpose other than to identify prospective properties consumers may be interested in purchasing. Information is deemed reliable but not guaranteed. © 2026 Metro Search, Inc.
