188 Sweet Gum Road























Description
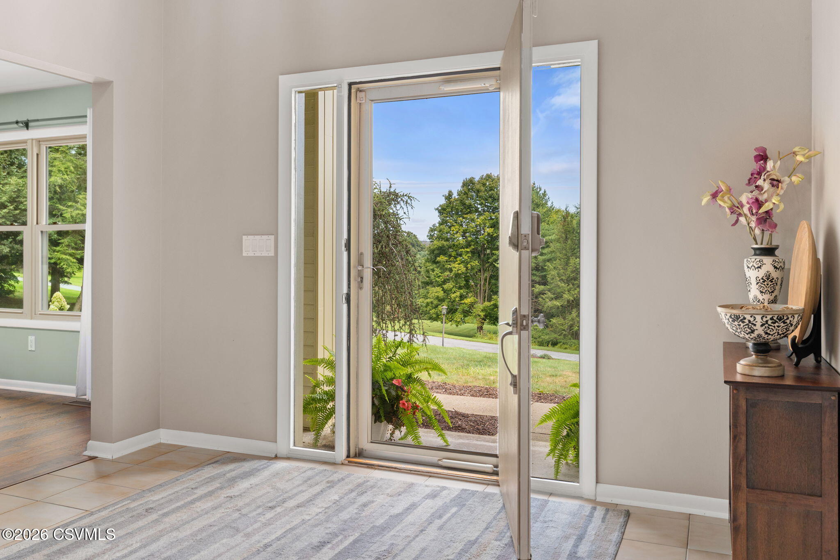
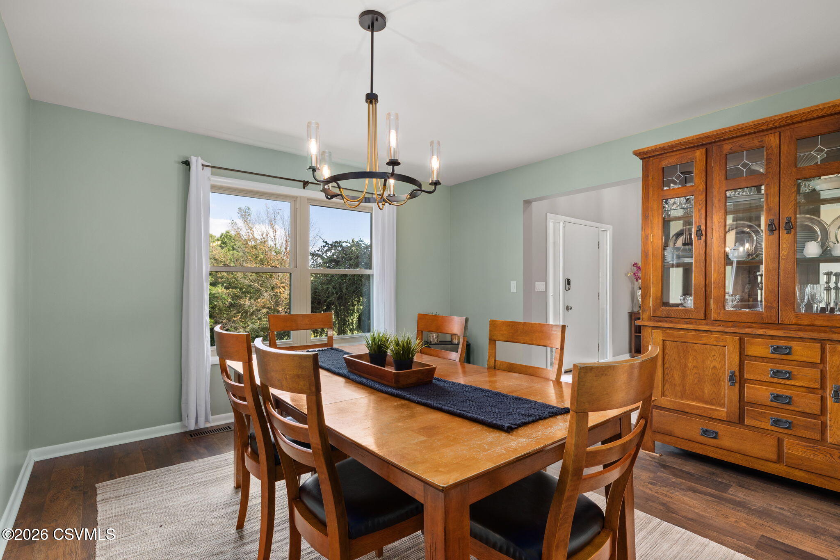
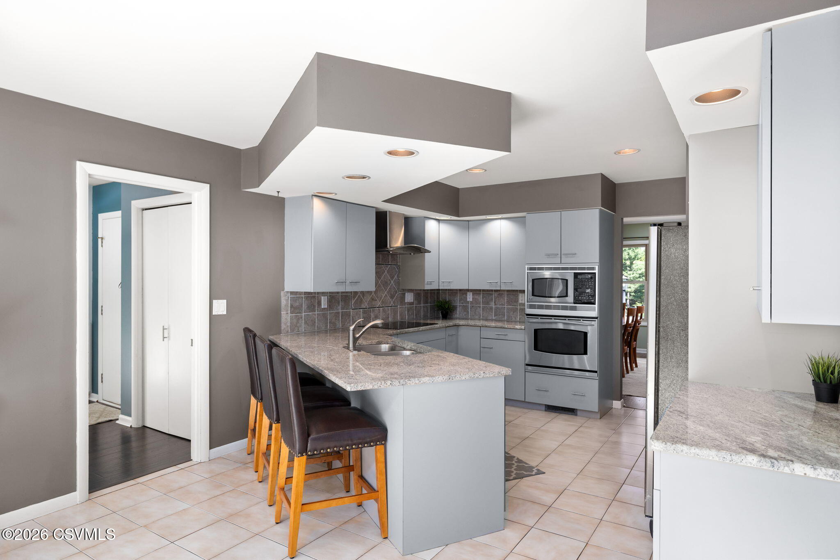
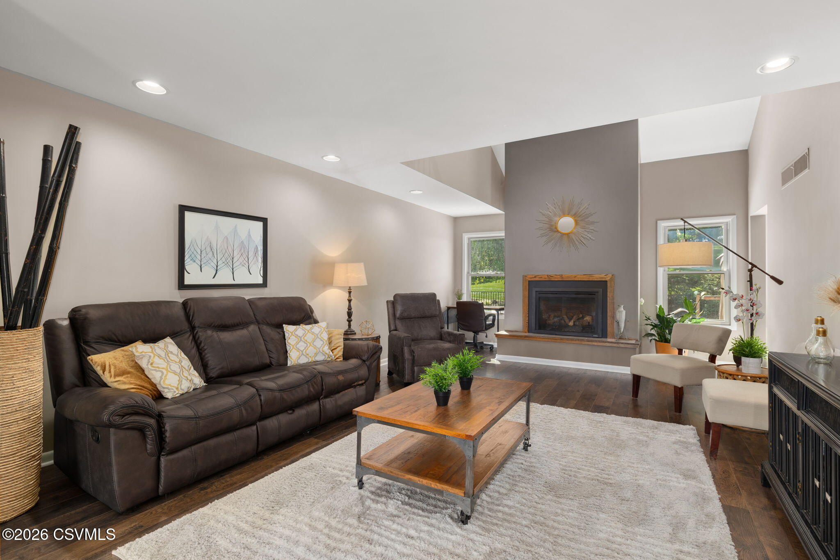
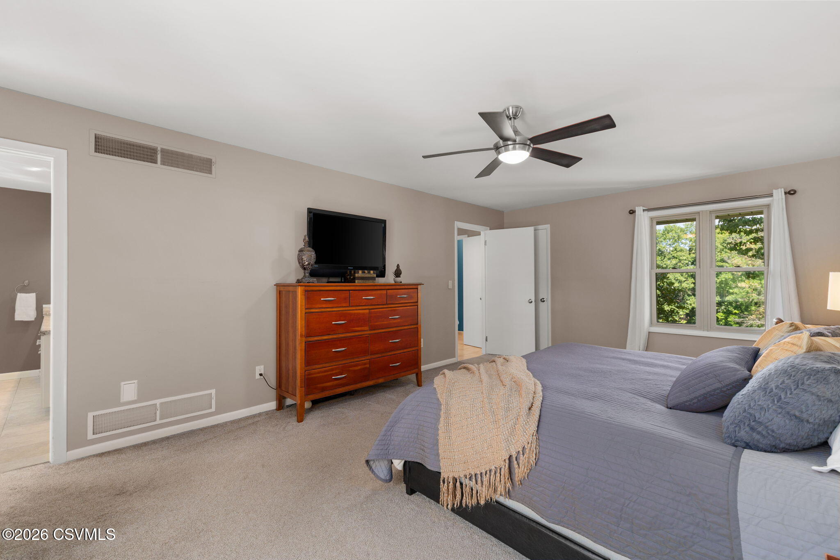
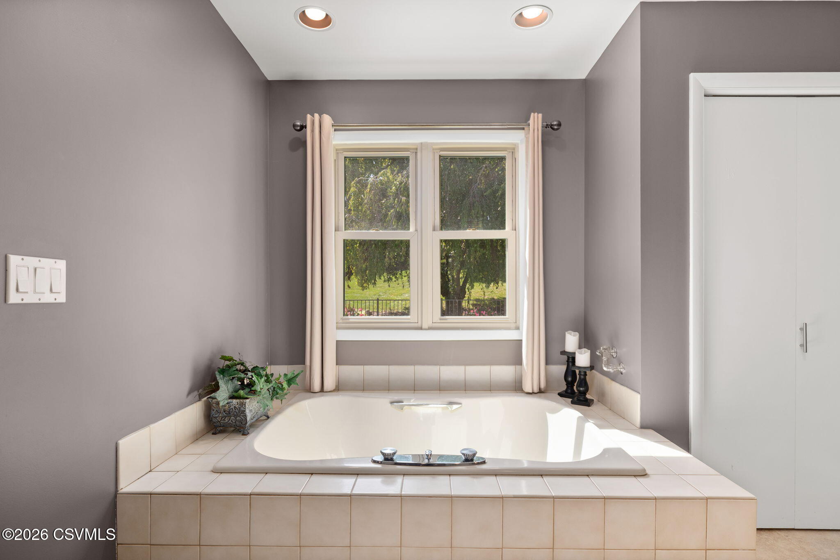
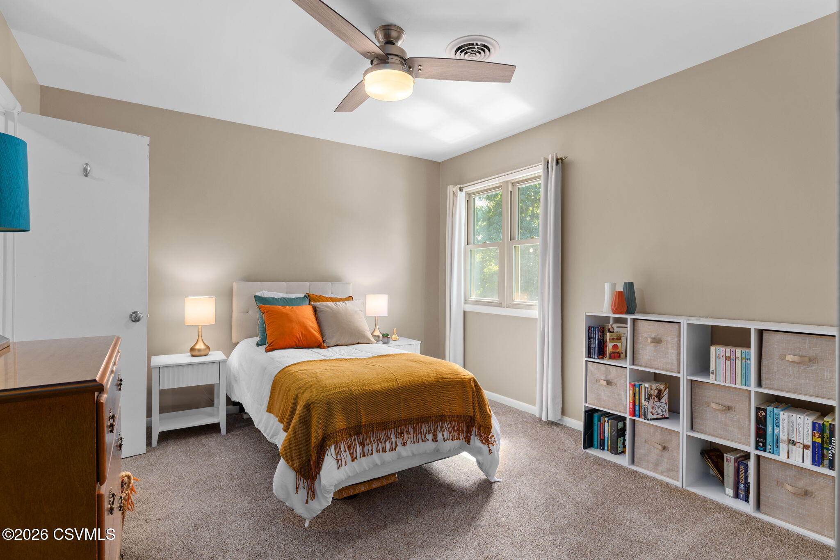
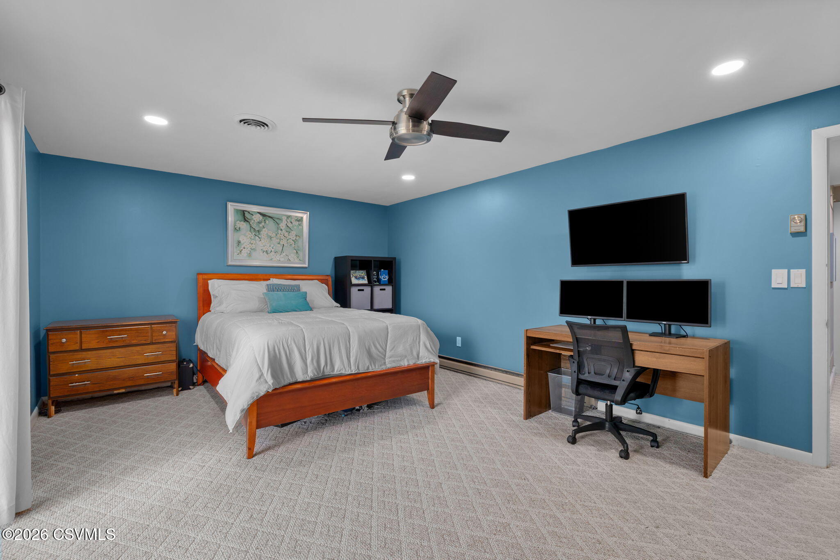
primary suite includes custom closets and a private bath with soaking tub. Two additional bedrooms on the 2nd floor share a jack and jill style bath and open to a versatile loft area. The spacious kitchen opens to both the living & dining areas and offers direct access to the rear
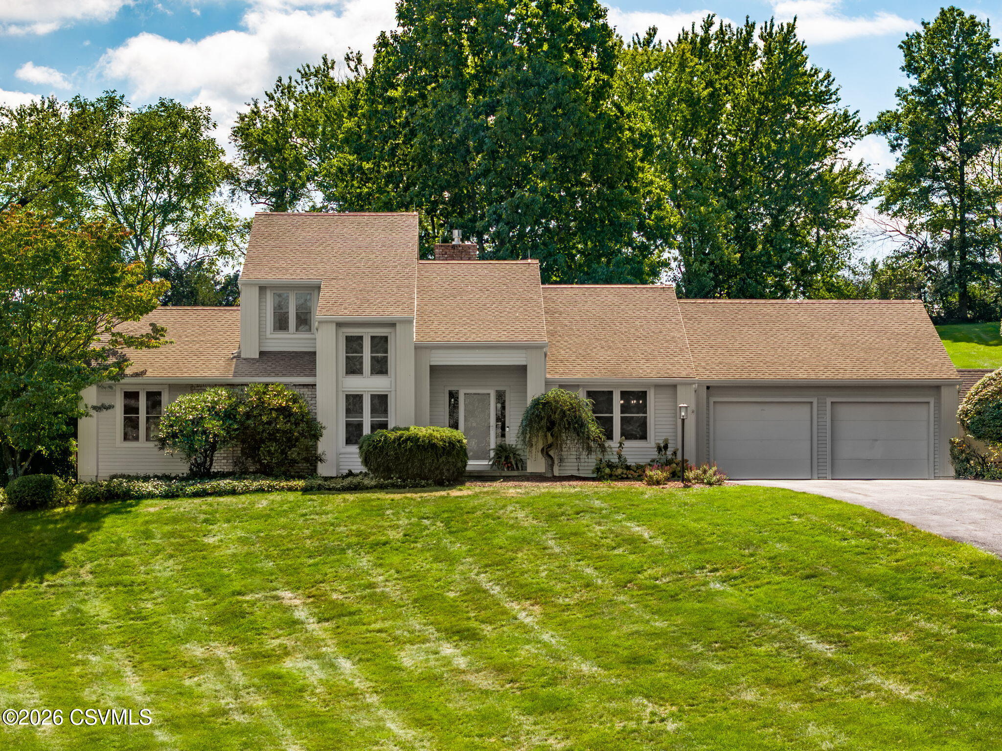
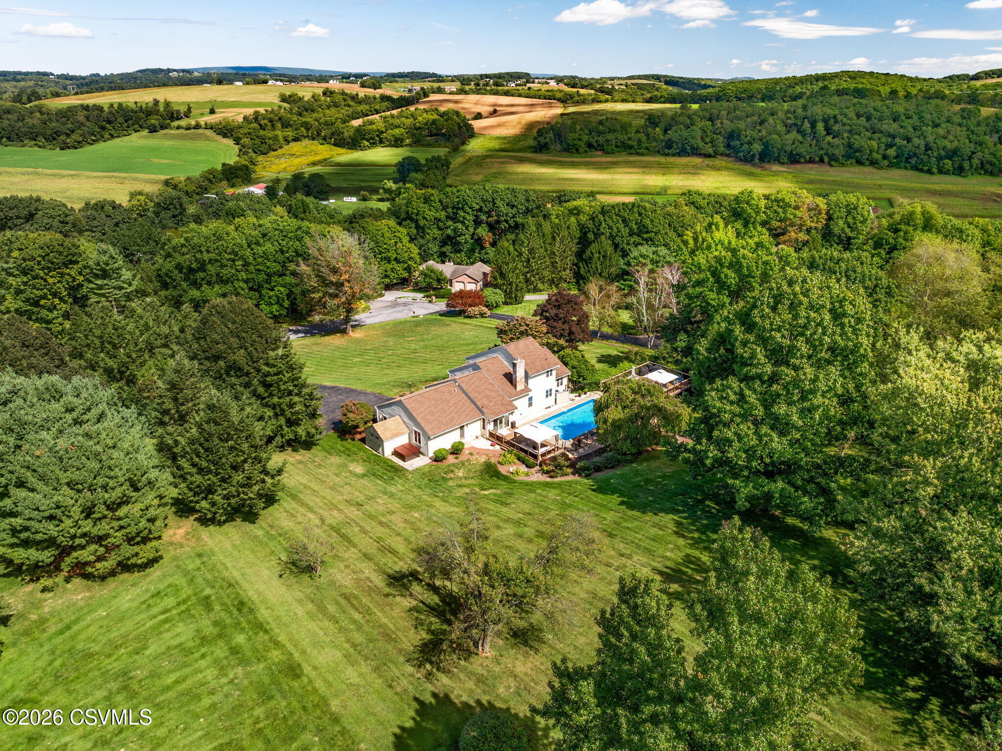
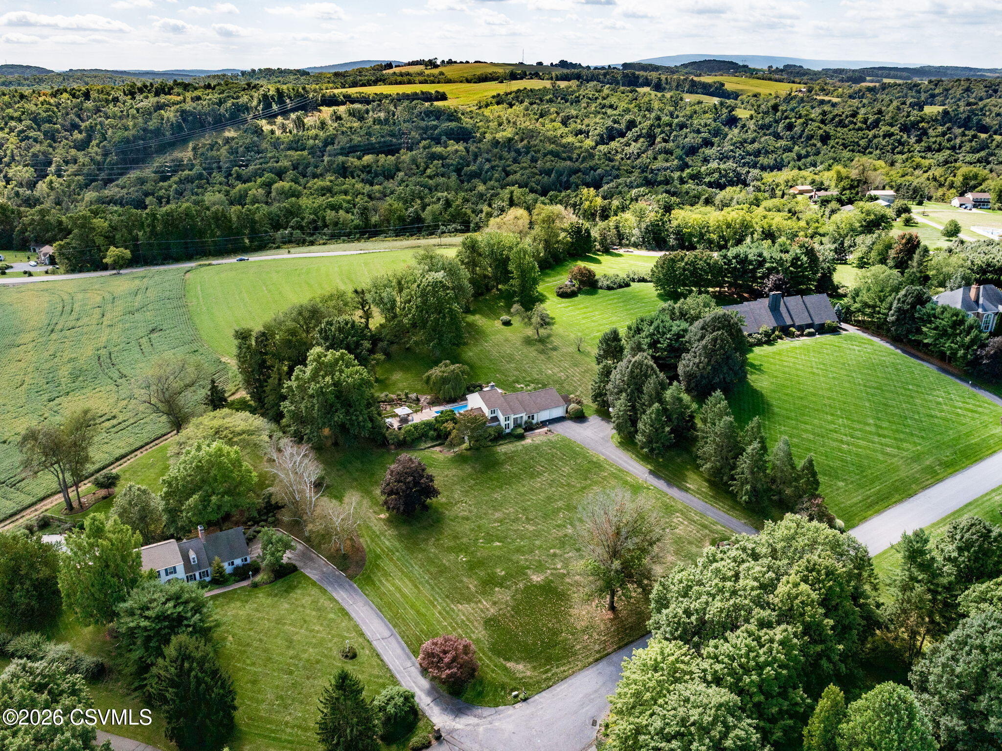
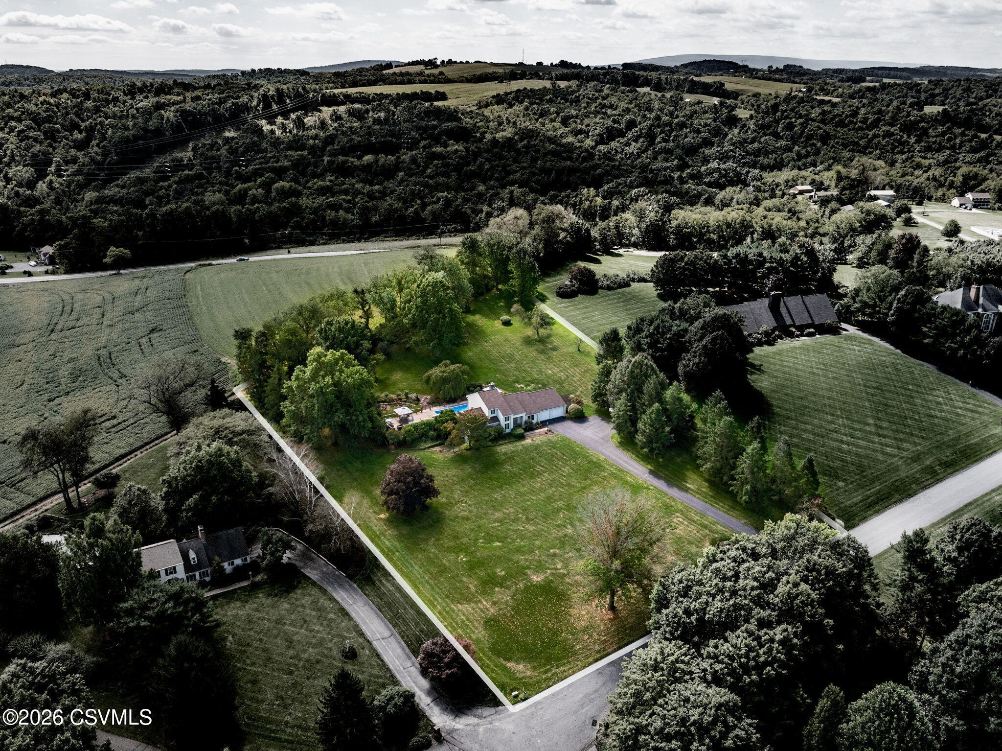
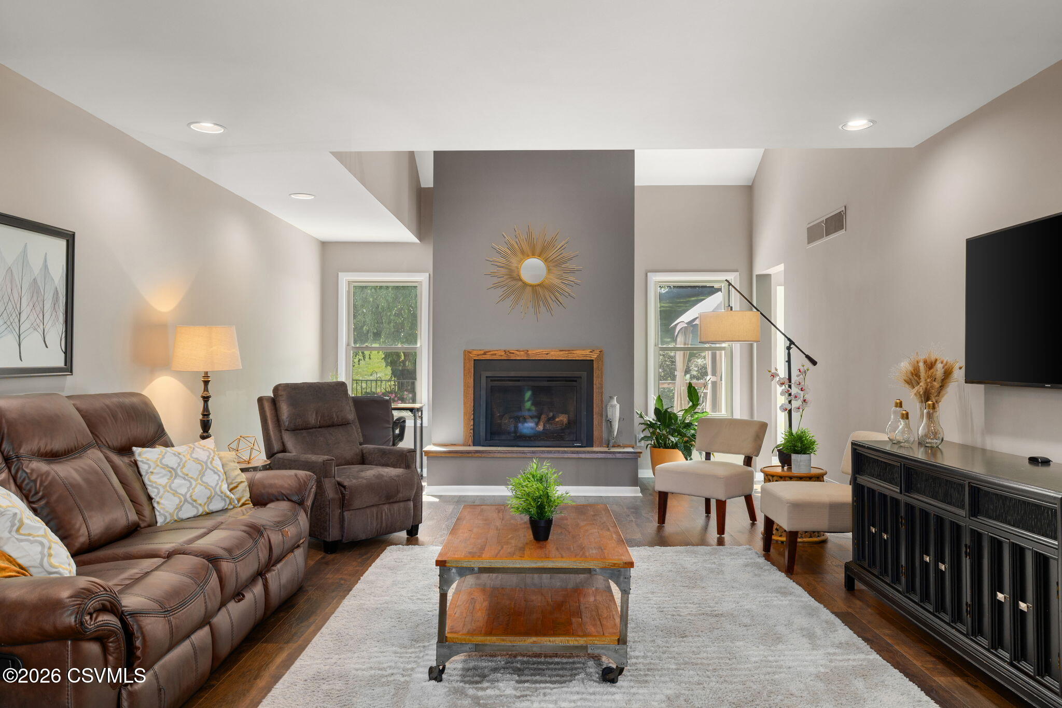
deck, allowing for effortless indoor/outdoor...Situated on 2.17 park-like acres in Edgmont, this custom Ewing contemporary offers a peaceful backyard oasis, updated interior and spectacular finished basement! The 1st floor
primary suite includes custom closets and a private bath with soaking tub. Two additional bedrooms on the 2nd floor share a jack and jill style bath and open to a versatile loft area. The spacious kitchen opens to both the living & dining areas and offers direct access to the rear
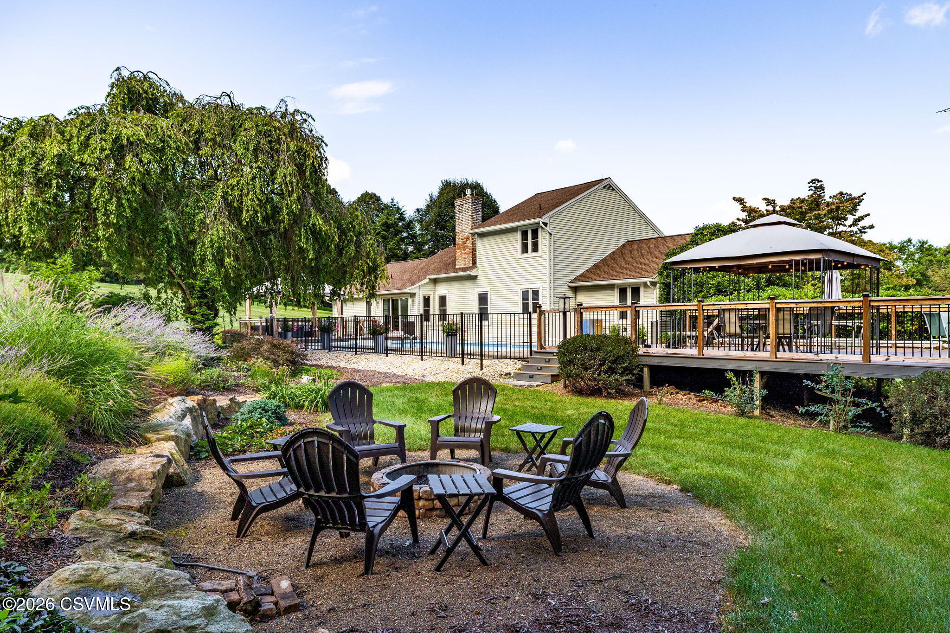
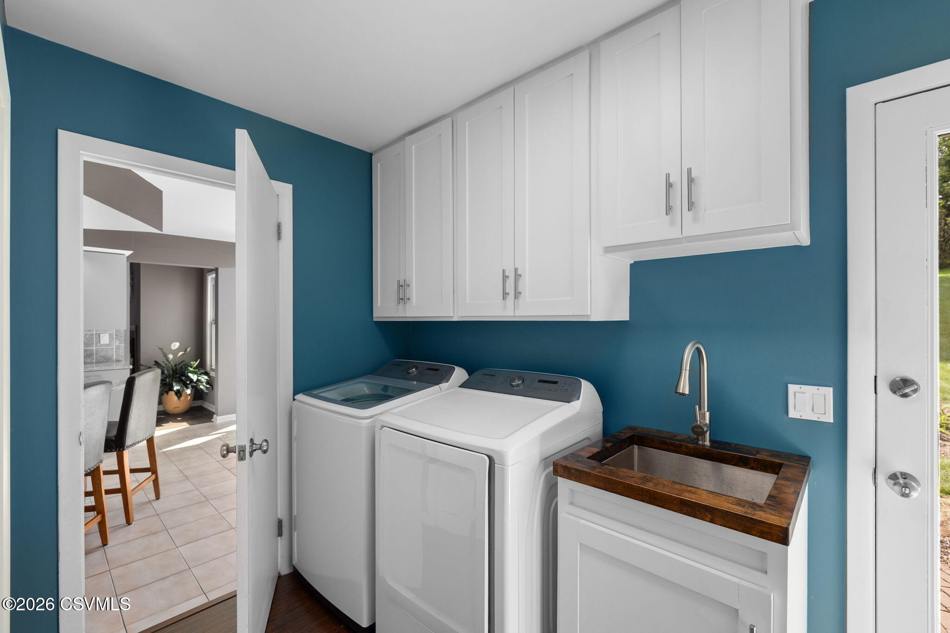
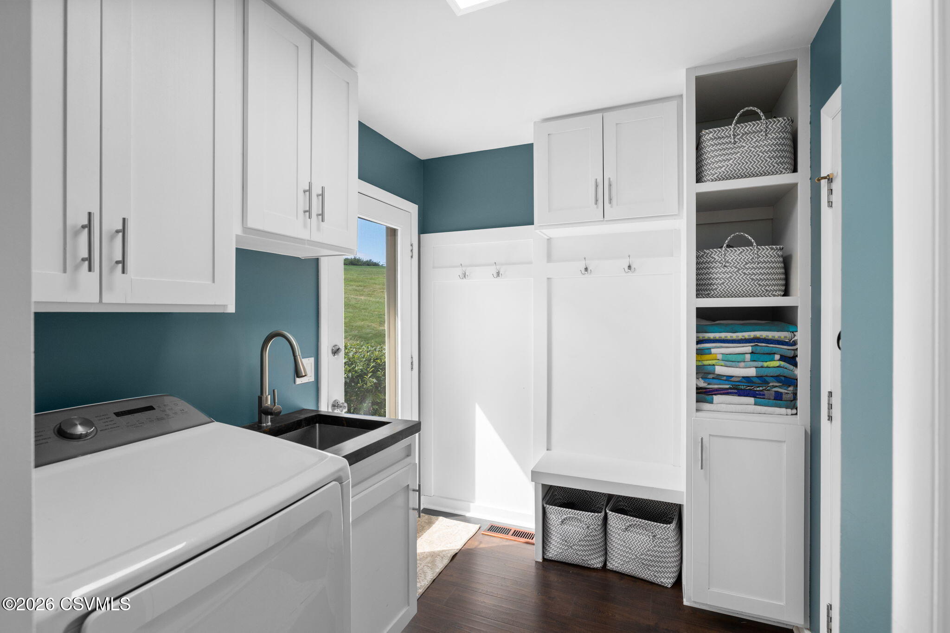
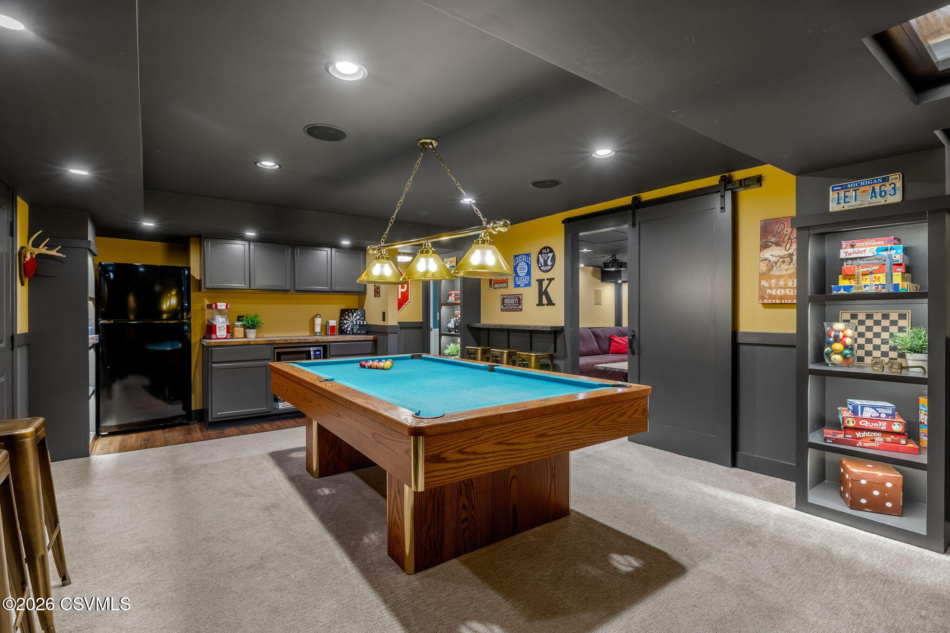
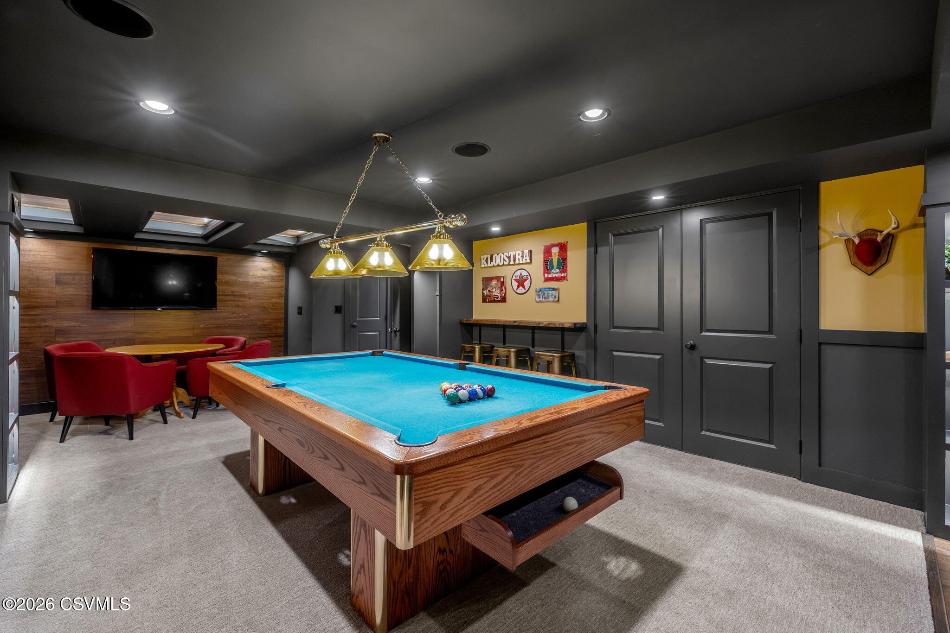
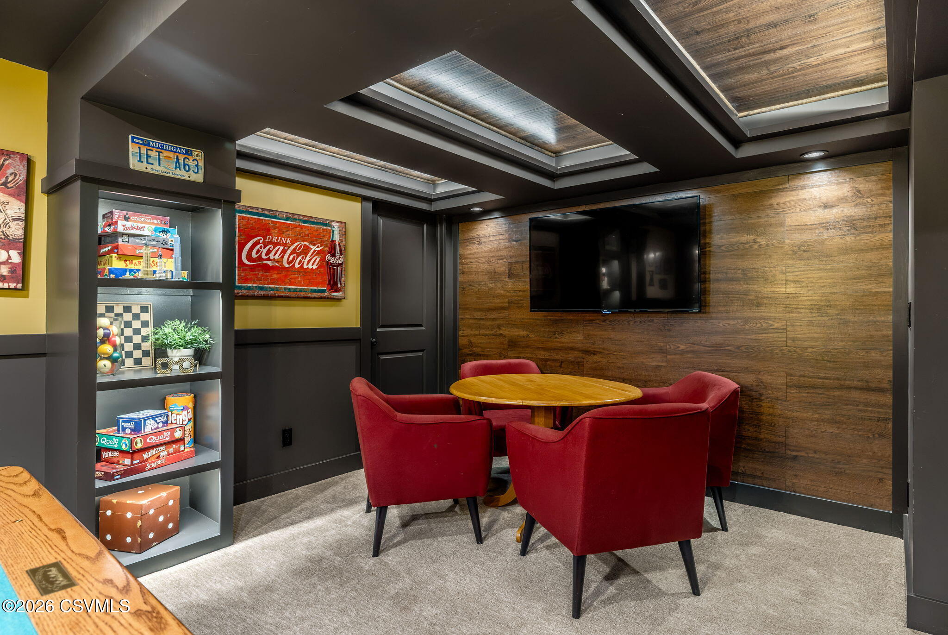
deck, allowing for effortless indoor/outdoor entertaining. An updated laundry/mudroom provides ample storage and convenient access to the pool, hot tub, and garage areas. Elevating this home is the finished lower level, which provides a spacious 4th bedroom, ideal for use as a guest suite with its proximity to an additional full bath. The speakeasy style game room is an entertainer's dream, complete with a pool table, bar, and many custom built-ins! The theater room provides the perfect setting for movie nights or gaming, while the music room offers an ideal space for musicians or conversion to suit any hobby. Outside, the backyard is truly one of a kind, with mature perennial landscaping, an inground pool surrounded by expansive Trex decking, a 5 person hot tub, and fire pit - awaiting the opportunity for relaxation, entertaining and
taking in sunsets!
- Listed by: KELLY C SEIGEL 570.523.3244 kelly-seigel@villagerrealty.com Brokerage DRE #RB027339A • VILLAGER REALTY, INC. - LEWISB

Location
Payment Calculator
$3,781 per month
30 year fixed, 7.03% Interest
$3,203
$578
$0
Know your buying power with a preapproval and custom rate in minutes
 1
1Property Information for 188 Sweet Gum Road
- Taxes: $6,940 / year
- MLS Type: Residential / Single Family Residence
- County: Snyder County
- Architectural Style: Contemporary
- Subdivision Name: Edgmont
- Year Built: 1986
- Lot Size: 2.17 AC / 94,525 SF
- Carrier Route: R001
- Directions: Route 204 to Kratzerville - Left on Peachtree Rd. into Edgmont Subdivision. Right onto Sweet Gum. Property on RIght.
- Latitude: 40.856137
- Longitude: -76.884082
- MLS Area Major: Jackson Twp-SC
- MLS Area Minor: Jackson Twp-SC
- Township: Jackson Twp-SC
- Parcel Number: 08-02-099
- Tax Annual Amount: $6,940.06
- Tax Assessed Value: 63780
- Tax Book Number: 1122/288
- Tax Year: 2025
- High School District: Selinsgrove
- Attached Garage: Yes
- Garage Spaces: 2.0
- Garage: No
- Other Parking: 4+
- Parking Features: Attached, Garage
- Lot Size Acres: 2.17
- Lot Size Area: 2.17
- Lot Size Dimensions: 2.17 acres
- Lot Size Square Feet: 94525.2
- Lot Size Units: Acres
- Topography: No
- Above Grade Finished Area: 2610.0
- Below Grade Finished Area: 933.0
- Building Area Total: 2610.0
- Living Area: 3543.0
- Property Sub Type: Single Family Residence
- Property Type: Residential
- Year Built: 1986
- Other Structures: Shed(s)
- Construction Materials: Vinyl Siding, Frame
- Roof: Shingle
- Property Power Amperage: 200
- Patio And Porch Features: Deck
- Pool Features: In Ground
- Appliances: Dryer, Washer, Dishwasher, Refrigerator
- Basement: Walk-Out Access, Block
- Has Basement: Yes
- Full Bathrooms: 2
- Half Bathrooms: 1
- Total Bathrooms: 3
- Total Bedrooms: 3
- Has Cooling: Yes
- Has Heating: Yes
- Interior Features: Central Vacuum, Walk-In Closet(s)
- Laundry Features: Main Level
- Total Rooms: 15
- Room Type: Living Room, Dining Room, Kitchen, Master Bedroom, Bedroom 2, Bedroom 3, Bedroom 4, Bonus Room, Laundry, Loft, Master Bathroom, Bathroom, Media Room
- Has Spa: Yes
- Type: Media Room
- Level: Basement
- Dimensions: 14.2 x 11.11
- Length: 14.0
- Width: 11.0
- Area: 157.0
- Type: Bonus Room
- Level: Basement
- Description: used as music room
- Dimensions: 9.8 x 6.11
- Length: 9.0
- Width: 6.0
- Area: 59.0
- Type: Bedroom 2
- Level: Second
- Dimensions: 11.5 x 10.6
- Length: 11.0
- Width: 10.0
- Area: 121.0
- Type: Master Bathroom
- Level: First
- Description: soaking tub, dual sinks
- Type: Bonus Room
- Level: Basement
- Description: used as pool table room
- Dimensions: 27.1 x 14.5
- Length: 27.0
- Width: 14.0
- Area: 392.0
- Type: Laundry
- Level: First
- Description: Mud Room/Laundry
- Dimensions: 7.0 x 10.5
- Length: 7.0
- Width: 10.0
- Area: 73.0
- Type: Bedroom 4
- Level: Basement
- Description: Walkout
- Dimensions: 19.1 x 12.8
- Length: 19.0
- Width: 12.0
- Area: 244.0
- Type: Full Bathroom
- Level: Second
- Description: Jack & Jill Style
- Type: Master Bedroom
- Level: First
- Dimensions: 13.5 x 21.0
- Length: 13.0
- Width: 21.0
- Area: 283.0
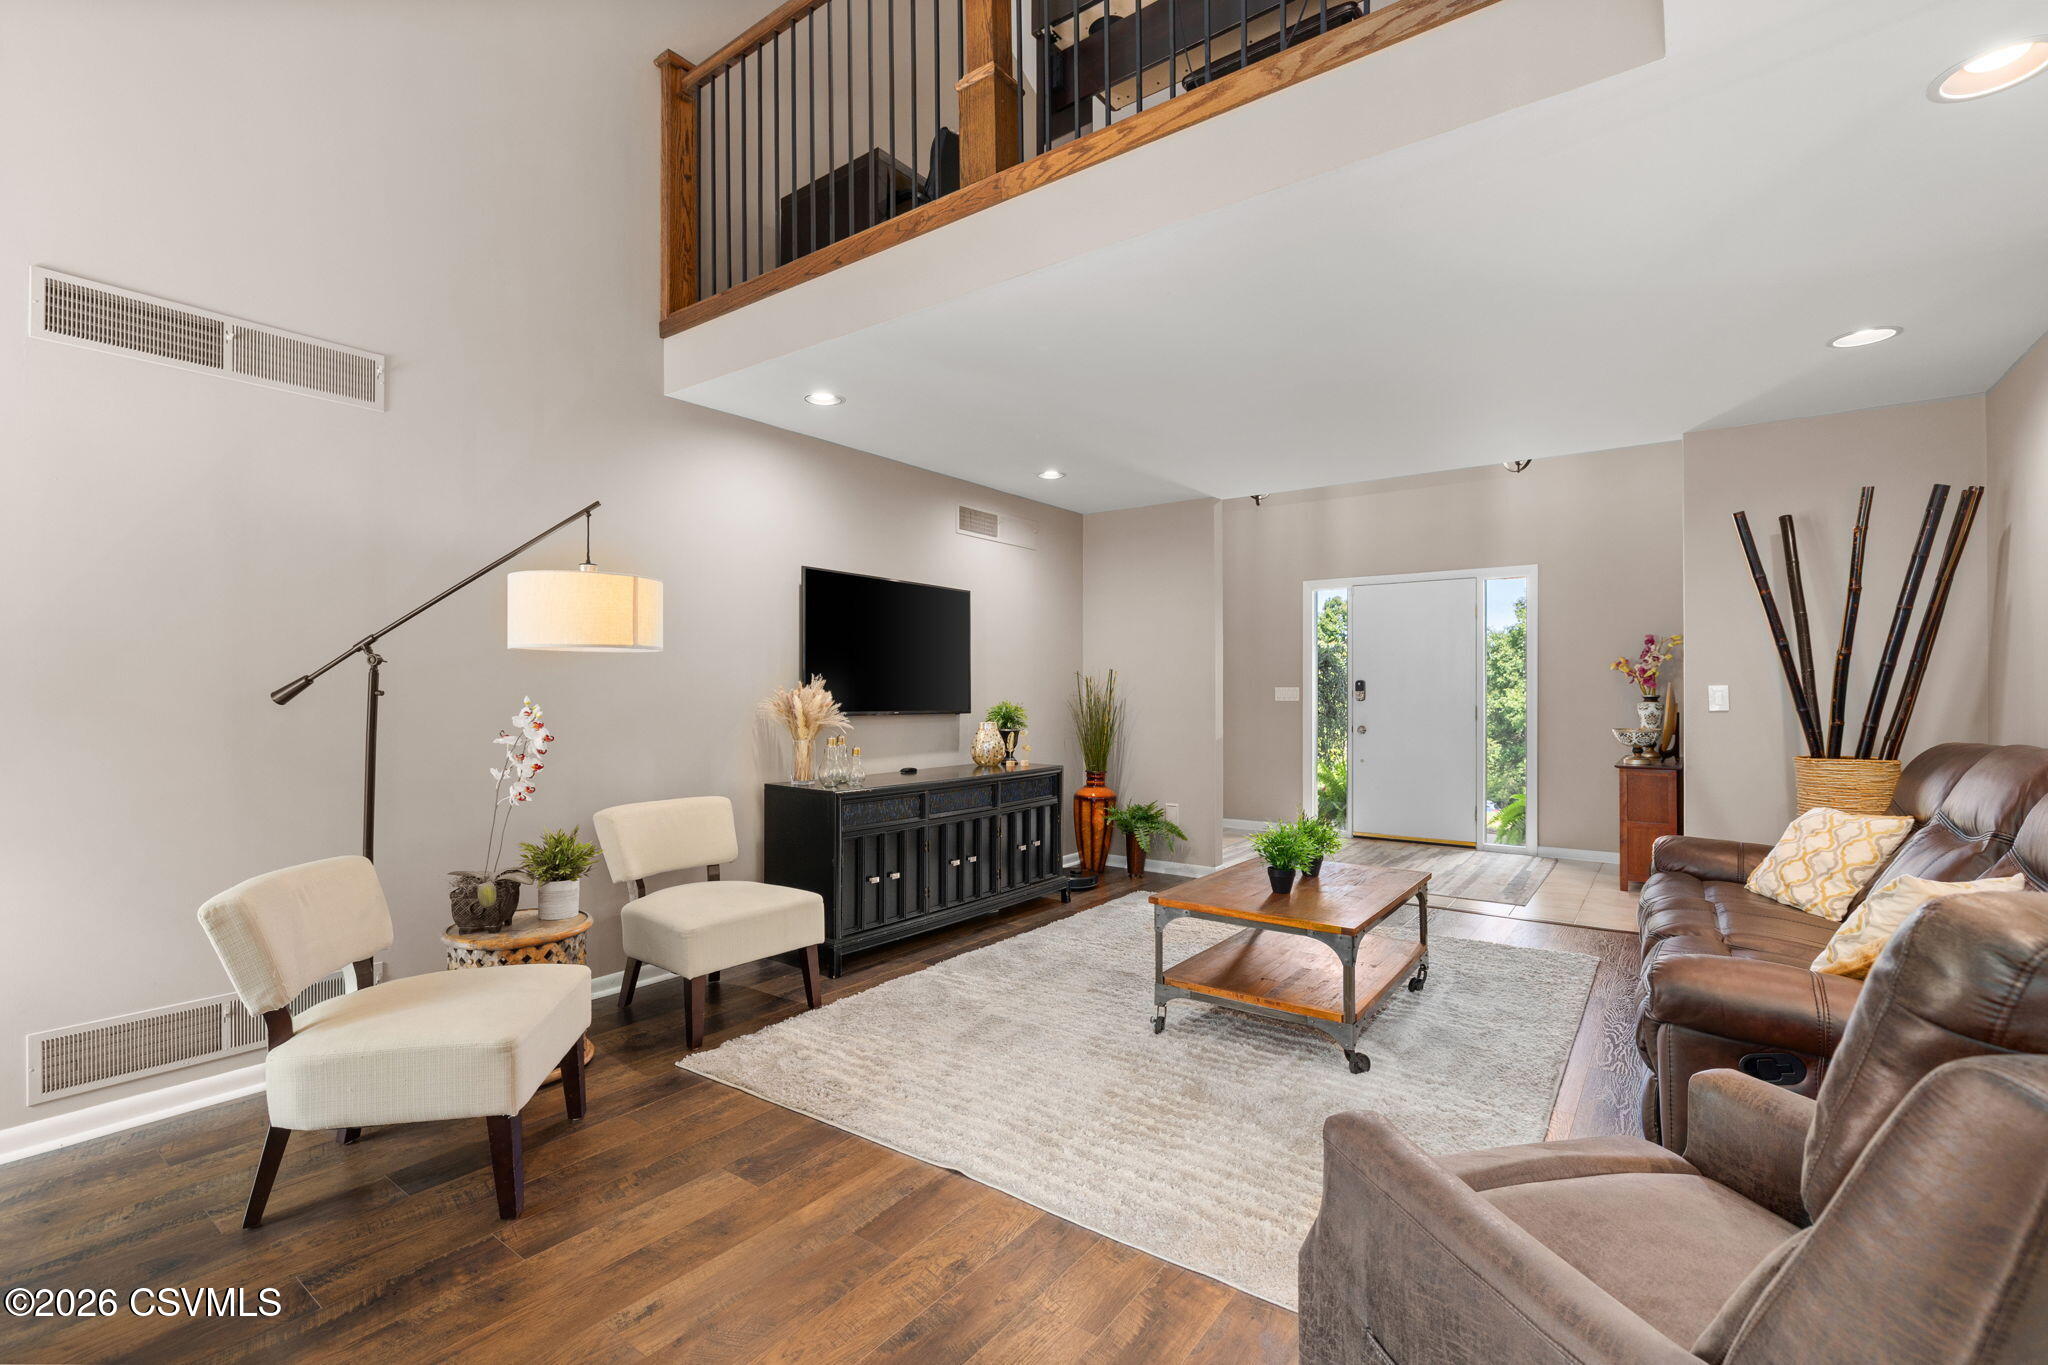
- Type: Loft
- Level: Second
- Description: overlooks LR & Foyer
- Dimensions: 10.0 x 14.5
- Length: 10.0
- Width: 14.0
- Area: 145.0
- Type: Bathroom
- Level: Basement
- Type: Kitchen
- Level: First
- Description: breakfast nook. tile floor
- Dimensions: 12.5 x 21.0
- Length: 12.0
- Width: 21.0
- Area: 262.0
Property History for 188 Sweet Gum Road
| Date | Event & Source | Price | Appreciation |
|---|---|---|---|
| Sep 25, 2026 | Listed (Active) Central Susquehanna Valley Board of REALTORS #C-2595 | $599,900 | — |
| Date | Event & Source | Price |
|---|---|---|
| 09/25/2026 | Listed (Active) Central Susquehanna Valley Board of REALTORS #C-2595 | $599,900 |
For completeness, we often displays two records for one sale: the MLS record and the public record.
Public Records for 188 Sweet Gum Road
Schools near 188 Sweet Gum Road
Rating | School | Type | Grades | Distance |
|---|---|---|---|---|
| Public - | K to 2 | |||
| Public - | 3 to 5 | |||
| Public - | 6 to 8 | |||
| Public - | 9 to 12 |
Rating | School | Distance |
|---|---|---|
Selinsgrove Area El School PublicK to 2 | ||
Selinsgrove Intermediate School Public3 to 5 | ||
Selinsgrove Area Middle School Public6 to 8 | ||
Selinsgrove Area High School Public9 to 12 |
School ratings and boundaries are provided by GreatSchools.org and Pitney Bowes. This information should only be used as a reference. Proximity or boundaries shown here are not a guarantee of enrollment. Please reach out to schools directly to verify all information and enrollment eligibility.
Similar Homes
New listings in 17870


Explore Nearby Homes
- Jackson Township - Snyder County Homes for Sale
- Kratzerville Homes for Sale
- Lower Augusta Township - Northumberland County Homes for Sale
- Middlecreek Township - Snyder County Homes for Sale
- Monroe Township - Snyder County Homes for Sale
- Penn Township - Snyder County Homes for Sale
- Point Township - Northumberland County Homes for Sale
- Union Township - Snyder County Homes for Sale
- Union Township - Union County Homes for Sale
- Upper Augusta Township - Northumberland County Homes for Sale
- Washington Township - Snyder County Homes for Sale
- Hummels Wharf Homes for Sale
- Jackson Township - Northumberland County Homes for Sale
- Rockefeller Township - Northumberland County Homes for Sale
- Kapp Heights Homes for Sale
- Kreamer Homes for Sale
- Northumberland Homes for Sale
- Freeburg Homes for Sale
- Winfield Homes for Sale
- Sunbury Homes for Sale
- Shamokin Dam Homes for Sale
- Selinsgrove Homes for Sale
- Port Trevorton Homes for Sale
- Herndon Homes for Sale
- New Berlin Homes for Sale
- Mount Pleasant Mills Homes for Sale
- Middleburg Homes for Sale
- Montandon Homes for Sale
- Lewisburg Homes for Sale
- Milton Homes for Sale
- 17876 Homes for Sale
- 17889 Homes for Sale
- 17801 Homes for Sale
- 17827 Homes for Sale
- 17833 Homes for Sale
- 17842 Homes for Sale
- 17853 Homes for Sale
- 17857 Homes for Sale
- 17864 Homes for Sale
- 17855 Homes for Sale
- 17830 Homes for Sale
- 17837 Homes for Sale
- 17823 Homes for Sale
- 17844 Homes for Sale
- 17847 Homes for Sale
No guarantee, warranty or representation of any kind is made regarding the completeness or accuracy of any information, descriptions or measurements (including square footage measurements and property condition), such should be independently verified through appropriate means, including, but not limited to, in person inspection and public records, and Compass International Holdings, its subsidiaries, affiliates and independently owned and operated franchisees, and their affiliated agents and associated third parties expressly disclaim any liability in connection therewith. Photos may be virtually staged or digitally enhanced and may not reflect actual property conditions. Offers of compensation are subject to change at the seller's discretion. No financial or legal advice provided. Equal Housing Opportunity.
Listing Courtesy of VILLAGER REALTY, INC. - LEWISB
The data relating to real estate for sale on this website comes in part from the Internet Data exchange program of the Central Susquehanna Valley Board of REALTORS®. IDX information is provided exclusively for consumers' personal, non-commercial use and may not be used for any purpose other than to identify prospective properties consumers may be interested in purchasing.Information deemed reliable but not guaranteed. Copyright ©2026 Central Susquehanna Valley Board of REALTORS®. All Rights Reserved.
