1880 Hayden Bridge Road




Description
- Listed by: Nicole Ferrell • Elite Realty Professionals

Recent comparable sales
Median sold price
$500,815
Avg days on market
33
Sale-to-list ratio
98.0%
Springfield, OR
9 comparable properties found

$260,000
Sold 12/01/25
- 4
- Bedrooms
- 2
- Bathrooms
- 2,215
- Square Feet
- 0.17
- Acres

$640,000
Sold 04/29/25
- 4
- Bedrooms
- 3
- Bathrooms
- 2,109
- Square Feet
- 0.27
- Acres

$506,200
Sold 11/07/25
- 4
- Bedrooms
- 3
- Bathrooms
- 2,060
- Square Feet
- 0.08
- Acres

$480,000
Sold 09/18/26
- 4
- Bedrooms
- 3
- Bathrooms
- 2,060
- Square Feet
- 0.08
- Acres

$505,000
Sold 10/15/26
- 4
- Bedrooms
- 3
- Bathrooms
- 2,340
- Square Feet
- 0.08
- Acres

$459,995
Sold 04/30/25
- 4
- Bedrooms
- 3
- Bathrooms
- 2,050
- Square Feet
- Unavailable
- Acres

$500,815
Sold 12/22/25
- 4
- Bedrooms
- 3
- Bathrooms
- 2,332
- Square Feet
- Unavailable
- Acres

$491,995
Sold 07/28/25
- 4
- Bedrooms
- 3
- Bathrooms
- 2,332
- Square Feet
- Unavailable
- Acres

$510,820
Sold 12/29/25
- 4
- Bedrooms
- 3
- Bathrooms
- 2,332
- Square Feet
- Unavailable
- Acres
Amenities
1880 Hayden Bridge Road
- Air Conditioning
- Garage
- Parking Included
- Walk-in Closet
Location
$1,982 per month
$1,634
$348
Property information
1880 Hayden Bridge Road
Property Details
- Taxes: $4,177 / year
- MLS Type: Residential / Single Family Residence
- County: Lane County
Building Information
- Stories: 2
- Year Built: 2007
- Lot Size: 0.16 AC / 6,969 SF
Summary
Location and General Information
- Accessibility Features: Parking, Garage on Main, Utility room on main
- Accessibility Y/N: Yes
- Area: Lane Co: Hayden Bridge
- Country: US
- Directions: Hayden Bridge & 19th - Drive way is behind home. Please don't block access
- Style: Traditional, 2 Story
- Subdivision: King Henry Ct.
Parking
- Garage Or Parking Spaces: 3
- Garage Type: Attached
- Parking: Driveway, Off Street
Taxes and HOA Information
- CC and R Y/N: No
- FIRPTA Y/N: No
- HOA Y/N: No
- Tax Deferral YN: No
Virtual Tour
- Video Virtual Tour 1 Y/N: No
Property
Lot Information
- Acres: 0.16
- Lot Description: Level
- Senior Housing Y/N: No
- SqFt Source: RLID
Property and Assessments
- Warranty Available Y/N: No
- Water Description: Public
Utilities
- Cooling Description: Central Air
- Fuel Description: Electricity
- Heating Description: Heat Pump
- Hot Water Description: Electricity
- Sewer Description: Public Sewer
Interior and Exterior Features
Exterior Features
- Exterior Description: Lap Siding
- Exterior Features: Deck, Porch, Covered Deck
- Roof Type: Composition
Interior Features
- Additional Room Features: Bathroom, French Doors, Wall to Wall Carpet, Laminate Flooring
- Additional Rooms: Den, Laundry, Bedroom 4
- All Room Features: Bathroom, French Doors, Island, Tile Floor, Walk in Closet, Wall to Wall Carpet, Laminate Flooring, Granite, Bathtub
- Basement Foundation: Crawl Space
- Interior Features: Ceiling Fan(s), Garage Door Opener, Laundry, Tile Floor, High Ceilings, Laminate Flooring, Granite
- SqFt Calculated: 2287
- SqFt Lower Level Total: 0
- SqFt Main Level Total: 985
- SqFt Upper Level Total: 1302
- View Y/N: No
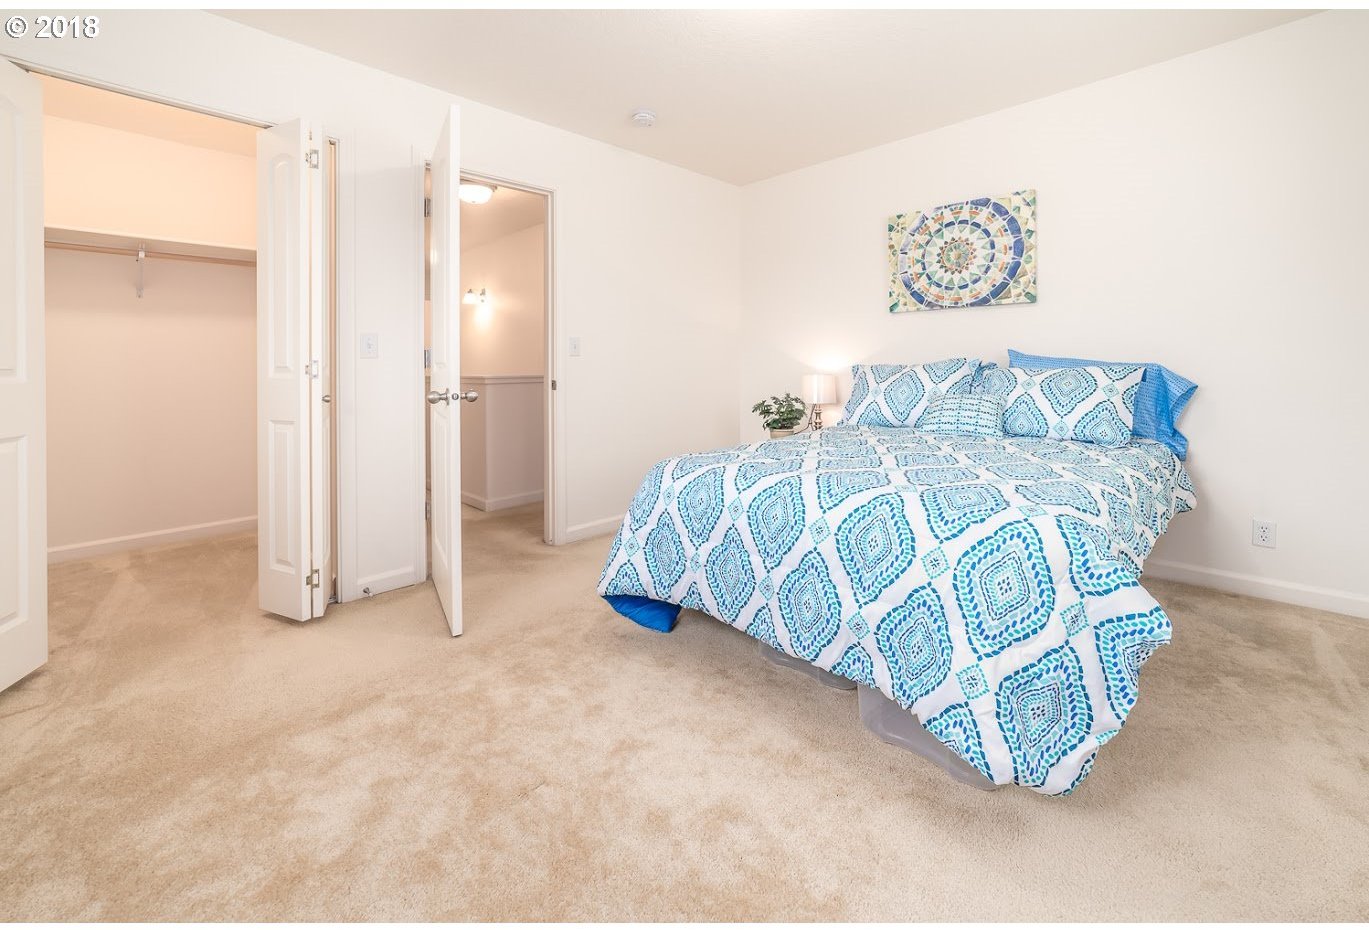
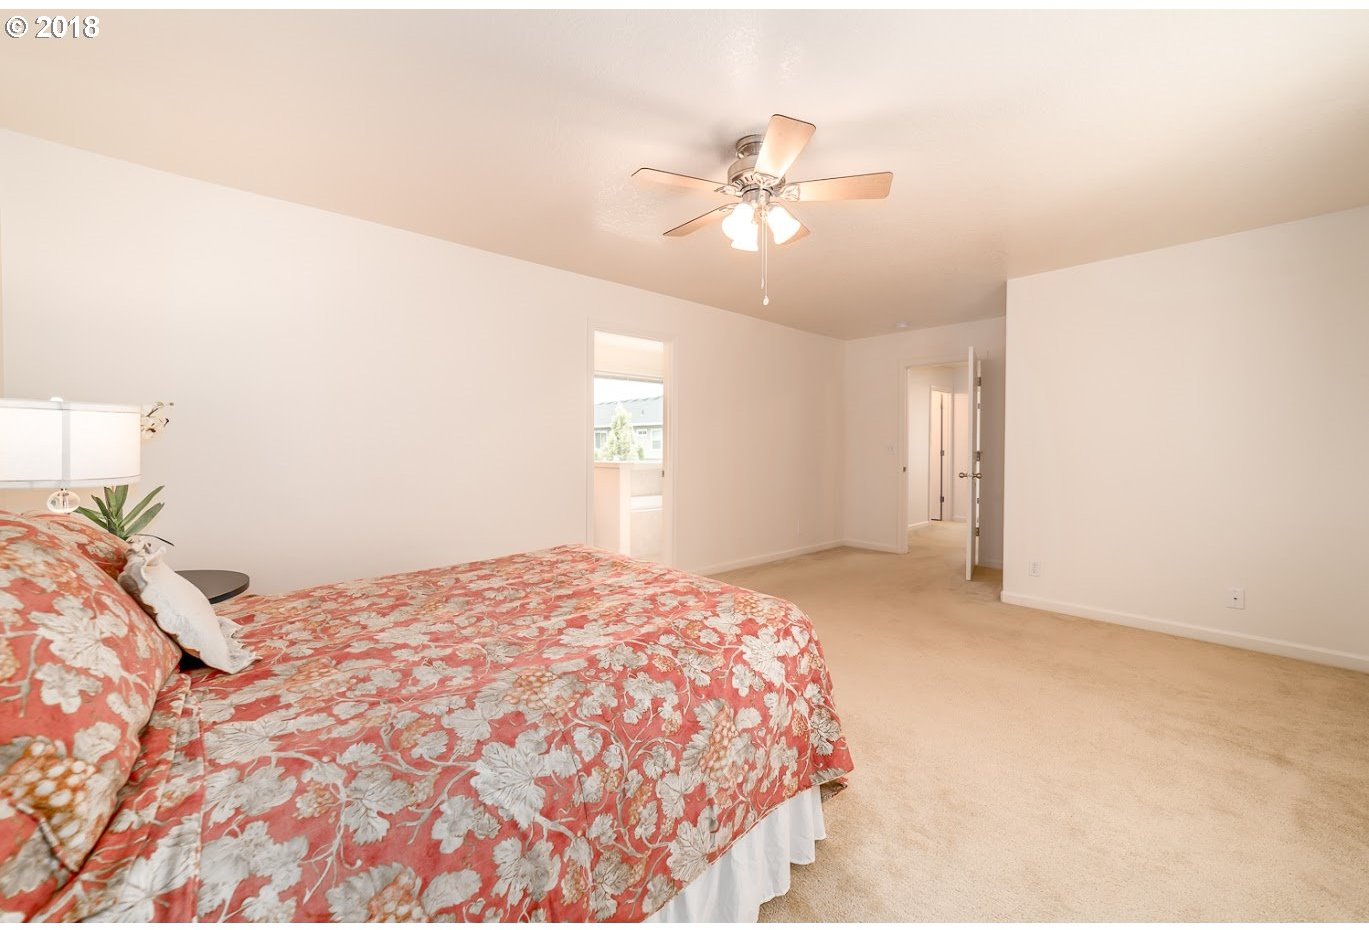
Master Bedroom
- Primary Bedroom Features: Walk in Closet, Wall to Wall Carpet, Bathtub
- Primary Bedroom Length: 20
- Primary Bedroom Width: 13
- Primary Bedroom Level: Upper
- Primary Bedroom SqFt: 260
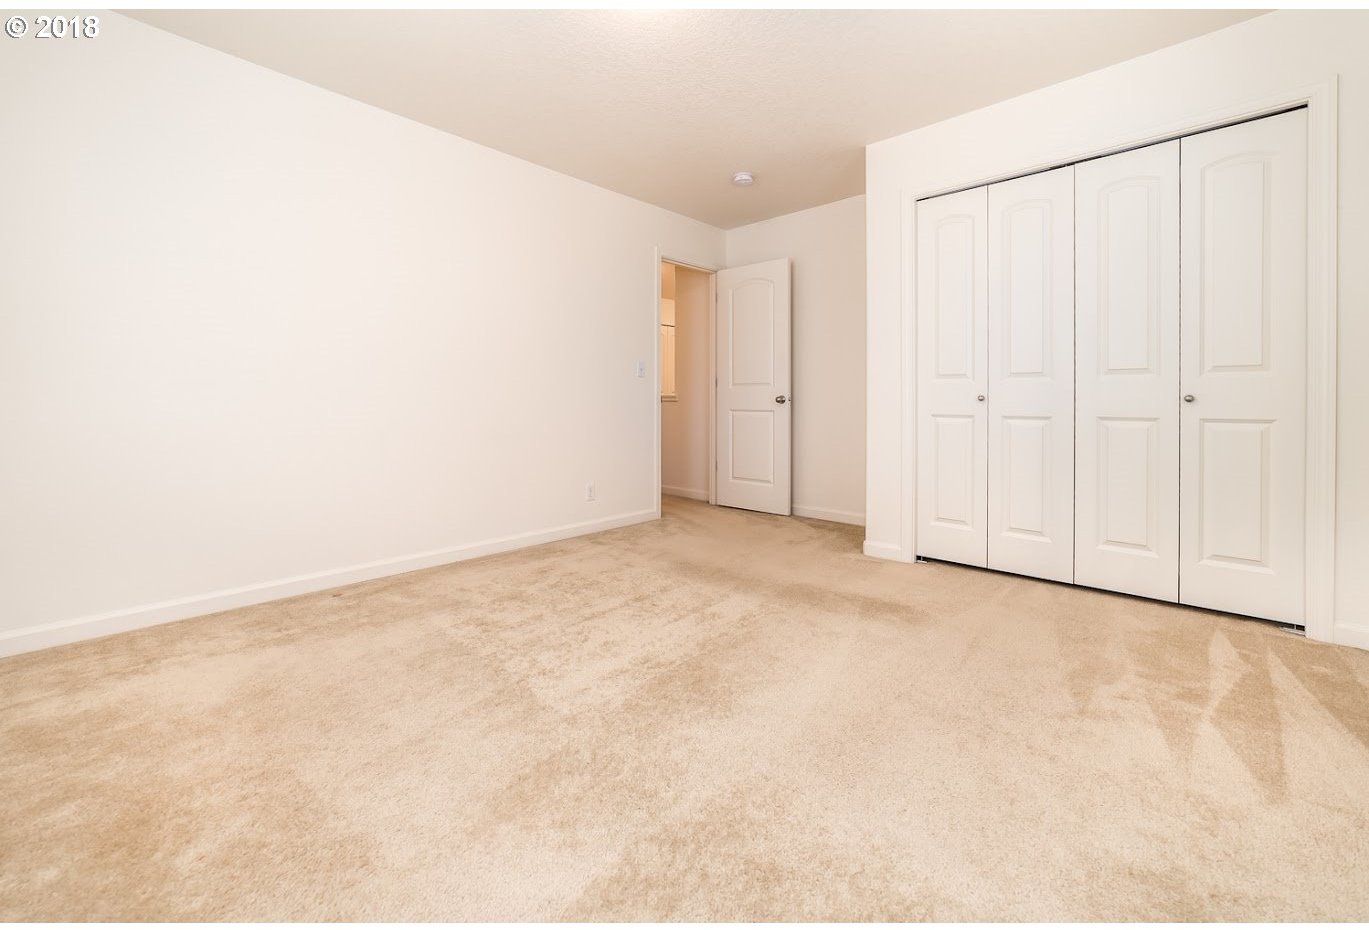
Bedroom 2
- Bedroom 2 Length: 10
- Bedroom 2 Width: 22
- Bedroom 2 Level: Upper
- Bedroom 2 SqFt: 220
- 2nd Bedroom Features: Wall to Wall Carpet
Bedroom 3
- Bedroom 3 Length: 11
- Bedroom 3 Width: 13
- Bedroom 3 Level: Upper
- Bedroom 3 SqFt: 143
- 3rd Bedroom Features: Walk in Closet, Wall to Wall Carpet
Dining Room
- Dining Room Features: Laminate Flooring
- Dining Room Length: 12
- Dining Room Width: 16
- Dining Room Level: Main
- Dining Room SqFt: 192
Kitchen
- Kitchen Room Features: Island, Tile Floor, Granite
- Kitchen Appliances: Dishwasher, Disposal, Island, Pantry, Tile, Free-Standing Range, Free-Standing Refrigerator, Granite
- Kitchen RoomLength: 10
- Kitchen RoomWidth: 12
- Kitchen Room Level: Main
- Kitchen Room SqFt: 120
Living Room
- Living Room Features: Laminate Flooring
- Living Room Length: 24
- Living Room Width: 12
- Living Room Level: Main
- Living Room SqFt: 288
Baths
- Baths Lower Level Full: 0
- Baths Lower Level Partial: 0
- Baths Lower Level Total: 0.0
- Baths Main Level Full: 0
- BathsMainLevelPartial: 1
- Baths Main Level Total: 0
- Baths Partial: 1
- Baths Upper Leve lFull: 2
- Baths Upper Level Partial: 0
- Baths Upper Level Total: 2
Additional Room 1
- Additional Room 1 Description: Bedroom 4
- Additional Room 1 Features: Wall to Wall Carpet
- Additional Room 1 Length: 12
- Additional Room 1 Level: Upper
- Additional Room 1 SqFt: 168
- Additional Room 1 Width: 14
Additional Room 2
- Additional Room 2 Description: Den
- Additional Room 2 Features: French Doors, Laminate Flooring
- Additional Room 2 Length: 20
- Additional Room 2 Level: Main
- Additional Room 2 SqFt: 220
- Additional Room 2 Width: 11
Additional Room 3
- Additional Room 3 Description: Laundry
- Additional Room 3 Features: Bathroom
- Additional Room 3 Level: Main
Farm
Farm Information
- Farm Y/N: No
Property History
1880 Hayden Bridge Road
| Date | Event | Price |
|---|---|---|
| Jul 18, 2018 | Sold (Public Record) Public Record #628574593 | $306,000 |
| Date | Event | Price |
|---|---|---|
| 07/18/2018 | Sold (Public Record) Public Record #628574593 | $306,000 |
For completeness, we often displays two records for one sale: the MLS record and the public record.
Public records
1880 Hayden Bridge Road
Beds
3Baths
2.5Total Finished SqFt
2,287 SqFtAbove Grade Finished SqFt
2,287 SqFtStories
2Lot Size
6,970 SqFtSchools
Near 1880 Hayden Bridge Road
This home is within Springfield School District 19.
- Rated 4 out of 104/10Yolanda Elementary SchoolPublic · K-5 · 0.4 mi · Serves this home
- Rated 6 out of 106/10Briggs Middle SchoolPublic · 6-8 · 0.3 mi · Serves this home
- Rated 4 out of 104/10Springfield High SchoolPublic · 9-12 · 1.3 mi · Serves this home
- Not ratedNRGateways High SchoolPublic · 9-12 · 1.9 mi · Nearby school
- Rated 7 out of 107/10Academy Of Arts And AcademicsPublic · 9-12 · 1.9 mi · Choice school
- Rated 4 out of 104/10Willamette Leadership AcademyCharter · 6-12 · 5.2 mi · Choice school
- Not ratedNRUnited States Basketball InstitutePrivate · 9-11 · 0.7 mi · Nearby school
School ratings and boundaries are provided by GreatSchools.org and Pitney Bowes. This information should only be used as a reference. Proximity or boundaries shown here are not a guarantee of enrollment. Please reach out to schools directly to verify all information and enrollment eligibility.
 1
Similar Homes
New listings in 97477


Nearby home values
| Address | Sold price | Beds | Baths | Sqft | Lot (Sqft) |
|---|---|---|---|---|---|
This home: 1880 Hayden Bridge Road, Springfield, OR 97477 | $306,000 | 4 | 3 | 2,287 | 6,969 |
$440,000 | 4 | 3 | 2,311 | 6,098 | |
– | 3 | 3 | 2,281 | 6,098 | |
– | 3 | 2.5 | 1,843 | 7,405 | |
$515,000 | 4 | 3 | 2,610 | 6,098 | |
$75,000 | 2 | 1 | 1,012 | 7,405 | |
$209,900 | 3 | 2 | 1,904 | 10,454 | |
– | 3 | 2 | 2,447 | 17,424 | |
– | 3 | 3 | 2,295 | 6,534 | |
$275,000 | 4 | 3 | 2,078 | 6,098 | |
$365,000 | 3 | 3 | 2,377 | 6,534 | |
– | 3 | 1 | 1,277 | 17,498 | |
$100,000 | 2 | 1 | 1,062 | 15,246 | |
$424,000 | 4 | 3 | 2,582 | 7,405 | |
$210,000 | 3 | 2 | 1,700 | 12,950 | |
$219,520 | 3 | 2 | 1,711 | 14,374 |
Explore Nearby Homes
- Downtown Springfield Homes for Sale
- East Kelly Butte Homes for Sale
- Gateway Homes for Sale
- Glenwood Riverfront Homes for Sale
- Glenwood-Springfield Junction Homes for Sale
- Harlow Homes for Sale
- Mid-Springfield Homes for Sale
- Mohawk Boulevard Homes for Sale
- Northeast Eugene Homes for Sale
- North Springfield Homes for Sale
- Q Street Homes for Sale
- South Springfield Homes for Sale
- Washburne Historic District Homes for Sale
- West Main Homes for Sale
- West Springfield Homes for Sale
- Springfield Homes for Sale
- Eugene Homes for Sale
- Pleasant Hill Homes for Sale
- Creswell Homes for Sale
- Marcola Homes for Sale
- Junction City Homes for Sale
- Dexter Homes for Sale
- Lorane Homes for Sale
- Lowell Homes for Sale
- Walterville Homes for Sale
- Leaburg Homes for Sale
- Harrisburg Homes for Sale
- Cheshire Homes for Sale
- Veneta Homes for Sale
- Fall Creek Homes for Sale
- 97478 Homes for Sale
- 97401 Homes for Sale
- 97403 Homes for Sale
- 97405 Homes for Sale
- 97408 Homes for Sale
- 97455 Homes for Sale
- 97402 Homes for Sale
- 97404 Homes for Sale
- 97426 Homes for Sale
- 97448 Homes for Sale
- 97446 Homes for Sale
- 97438 Homes for Sale
- 97431 Homes for Sale
- 97454 Homes for Sale
- 97452 Homes for Sale
No guarantee, warranty or representation of any kind is made regarding the completeness or accuracy of any information, descriptions or measurements (including square footage measurements and property condition), such should be independently verified through appropriate means, including, but not limited to, in person inspection and public records, and Compass International Holdings, its subsidiaries, affiliates and independently owned and operated franchisees, and their affiliated agents and associated third parties expressly disclaim any liability in connection therewith. Photos may be virtually staged or digitally enhanced and may not reflect actual property conditions. Offers of compensation are subject to change at the seller's discretion. No financial or legal advice provided. Equal Housing Opportunity.
Listing Courtesy of Elite Realty Professionals
All information provided is deemed reliable but is not guaranteed and should be independently verified. The content relating to real estate for sale on this web site comes in part from the IDX program of the RMLS of Portland Oregon. Real estate listings held by brokerage firms other than Compass are marked with the RMLS logo and detailed information about these properties includes the names of the listing brokers. Copyright © 2026 RMLS, Portland, Oregon. Last updated: 10/08/2019 02:23 PM
