1883 Agnew Road, Unit 420


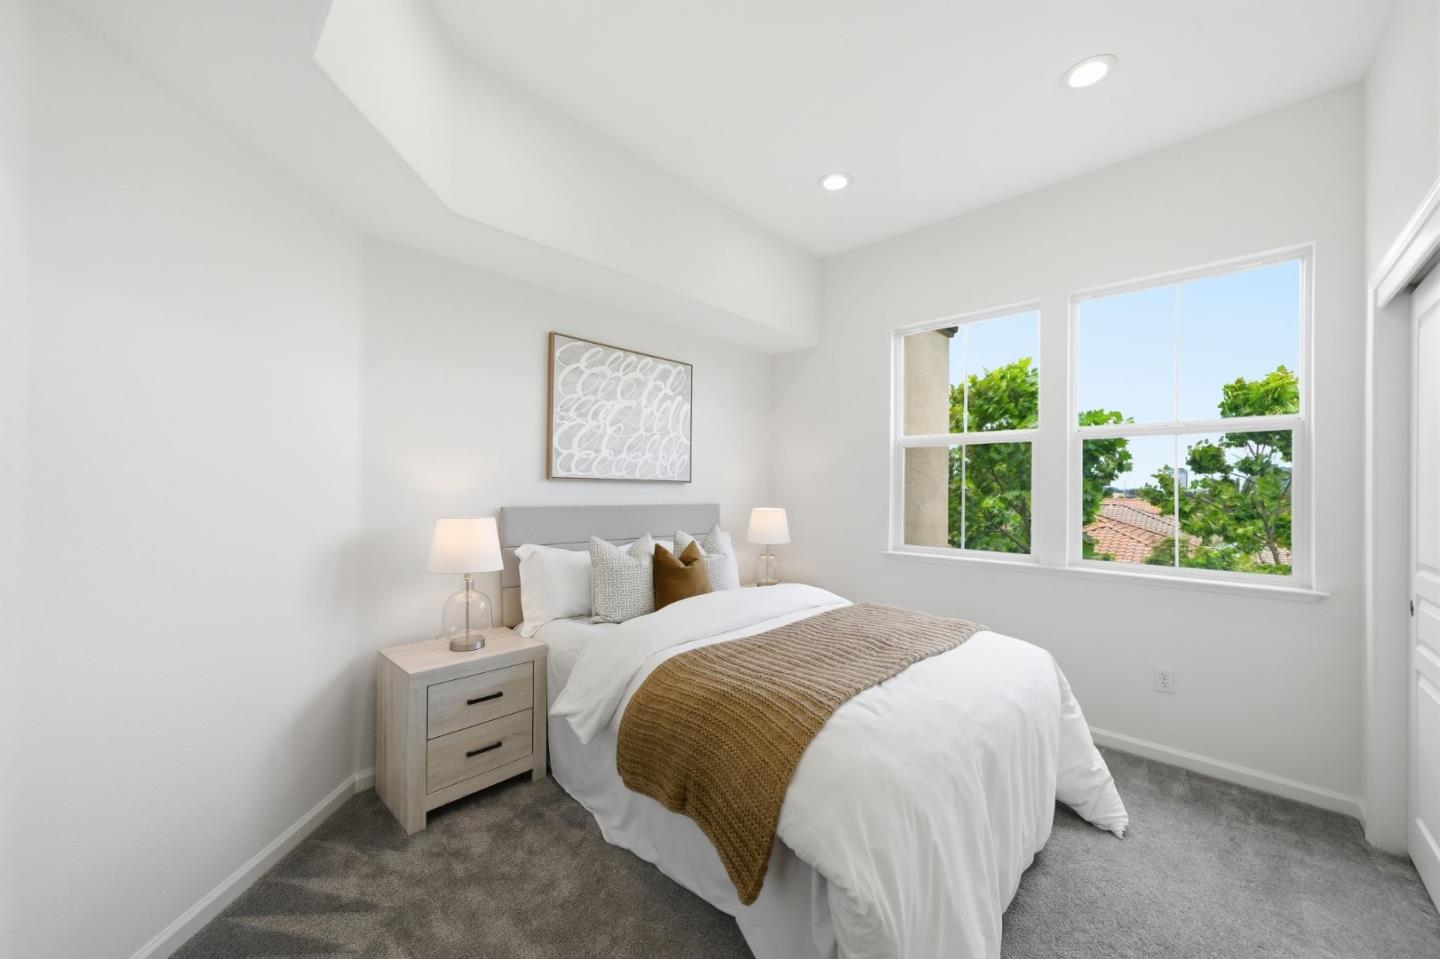


Description
Listing Agent

Location
Sold By Fifty Hills Real Estate, Camille Blaquera, DRE #02283520
Payment Calculator
$5,471 per month
30 year fixed, 6.71% Interest
$3,979
$881
$611
Know your buying power with a preapproval and custom rate in minutes
 1
1Property Information for 1883 Agnew Road, Unit 420
- MLS Type: Condo/Coop/TIC/Loft / Condominium
- County: Santa Clara County
- MLS City Name: SANTA CLARA
- Building Type: Condo
- Garage Spaces: 2
- Cross Street: Lafayette
- Building/Complex: 1883 Agnew Rd
- Stories: 1
- Year Built: 2006
- Dining Room: Dining Area in Living Room
- Family Room: No Family Room
- Number of Full Bathrooms: 2
- Fireplace: No
- Living SqFt: 1070
- Pool: No
- Cooling: Central AC
- Heating: Central Forced Air
- Sewer Septic: Sewer - Public
- Utilities: Individual Electric Meters
- Water: Individual Water Meter
- Garage and Parking: Assigned Spaces, Covered Parking
- Garage Max: 2
- Garage Min: 2
- Association Fees Include: Common Area Electricity, Exterior Painting, Garbage, Insurance - Common Area, Roof
- HOA Exists: 1
- HOA Fee: $611
- HOA Fee Frequency: Monthly
- HOA Name: Mission Terrace of Santa Clara
- Area Text: Santa Clara
- Roof: Composition, Shingle
- Stories: One Story
- Subclass: Condominium
- Year Built Source: Assessor
- Street Number: 1883
- Street Name: Agnew
- Street Suffix: Road
- Unit Number: 420
- Area ID: 8
- Number Of Stories: 1
- Structure SqFt: 1070
- Structure SqFt Source: Assessor
- Age: 20
- Ownership Type: Condominium Ownership
- Zoning Detail: R1
- Parcel Number: 097-11-365
- County Name: Santa Clara
- City Name: SANTA CLARA
- City Postal ID: 63
- Postal Code: 95054
- Elementary School District: 483
- High School District Text: Santa Clara Unified
- Foundation: Reinforced Concrete
- Horse Property: No
- Lot Size Source: Assessor
Property History for 1883 Agnew Road, Unit 420
| Date | Event & Source | Price | Appreciation |
|---|---|---|---|
| Sep 17, 2026 | Sold MLSListings #ML82061707 | $770,000 | — |
| Sep 17, 2026 | Sold EBRD #ML82061707 | $770,000 | — |
| Sep 17, 2026 | Pending MLSListings #ML82061707 | — | |
| Sep 17, 2026 | Pending EBRD #ML82061707 | — | |
| Sep 17, 2026 | Listed (Active) MLSListings #ML82061707 | — | |
| Sep 17, 2026 | Listed (Active) EBRD #ML82061707 | — | |
| Aug 18, 2026 | Temporarily Off Market MLSListings #ML82039452 | $790,000 | — |
| Aug 18, 2026 | Temporarily Off Market EBRD #ML82039452 | — | |
| Aug 11, 2026 | Pending MLSListings #ML82039452 | — | |
| Aug 11, 2026 | Pending EBRD #ML82039452 | — | |
| Aug 6, 2026 | Listed (Active) MLSListings #ML82039452 | $790,000 | — |
| Aug 6, 2026 | Listed (Active) EBRD #ML82039452 | $790,000 | — |
| Jul 13, 2026 | Pending MLSListings #ML82039452 | — | |
| Jul 13, 2026 | Pending EBRD #ML82039452 | — | |
| Jul 13, 2026 | Contingent - Show MLSListings #ML82039452 | — | |
| Jun 30, 2026 | Price Change EBRD #ML82039452 | $790,000 | — |
| Jun 30, 2026 | Price Change MLSListings #ML82039452 | $790,000 | — |
| May 27, 2026 | Listed (Active) MLSListings #ML82039452 | $866,666 | — |
| May 27, 2026 | Listed (Active) EBRD #ML82039452 | $866,666 | — |
| Oct 2, 2020 | Sold MLSListings #ML81807335 | $856,000 | — |
| Oct 2, 2020 | Sold RESFAR #81807335 | $856,000 | — |
| Oct 2, 2020 | Sold EBRD #ML81807335 | $856,000 | — |
| Sep 30, 2020 | Sold (Public Record) Public Record #679446660 | $856,000 | +4.2% / yr |
| Sep 2, 2020 | Temporarily Off Market EBRD #ML81807335 | — | |
| Sep 2, 2020 | Pending RESFAR #81807335 | — | |
| Sep 2, 2020 | Pending EBRD #ML81807335 | — | |
| Sep 2, 2020 | Pending MLSListings #ML81807335 | — | |
| Aug 22, 2020 | Listed (Active) EBRD #ML81807335 | $838,800 | — |
| Aug 21, 2020 | Listed (Active) MLSListings #ML81807335 | $838,800 | — |
| Aug 21, 2020 | Listed (Active) RESFAR #81807335 | $838,800 | — |
| Jul 29, 2016 | Sold MLSListings #ML81591252 | $720,000 | — |
| Jul 29, 2016 | Sold EBRD #ML81591252 | $720,000 | — |
| Jul 22, 2016 | Sold (Public Record) Public Record #575139506 | $720,000 | +3.8% / yr |
| Jun 29, 2016 | Pending EBRD #ML81591252 | — | |
| Jun 29, 2016 | Pending MLSListings #ML81591252 | — | |
| Jun 17, 2016 | Listed (Active) EBRD #ML81591252 | $699,000 | — |
| Jun 17, 2016 | Listed (Active) MLSListings #ML81591252 | $699,000 | — |
| Nov 30, 2006 | Sold (Public Record) Public Record #267068206 | $501,000 | — |
| Date | Event & Source | Price |
|---|---|---|
| 09/17/2026 | Sold MLSListings #ML82061707 | $770,000 |
| 09/17/2026 | Sold EBRD #ML82061707 | $770,000 |
| 09/17/2026 | Pending MLSListings #ML82061707 | — |
| 09/17/2026 | Pending EBRD #ML82061707 | — |
| 09/17/2026 | Listed (Active) MLSListings #ML82061707 | — |
| 09/17/2026 | Listed (Active) EBRD #ML82061707 | — |
| 08/18/2026 | Temporarily Off Market MLSListings #ML82039452 | $790,000 |
| 08/18/2026 | Temporarily Off Market EBRD #ML82039452 | — |
| 08/11/2026 | Pending MLSListings #ML82039452 | — |
| 08/11/2026 | Pending EBRD #ML82039452 | — |
| 08/06/2026 | Listed (Active) MLSListings #ML82039452 | $790,000 |
| 08/06/2026 | Listed (Active) EBRD #ML82039452 | $790,000 |
| 07/13/2026 | Pending MLSListings #ML82039452 | — |
| 07/13/2026 | Pending EBRD #ML82039452 | — |
| 07/13/2026 | Contingent - Show MLSListings #ML82039452 | — |
| 06/30/2026 | Price Change EBRD #ML82039452 | $790,000 |
| 06/30/2026 | Price Change MLSListings #ML82039452 | $790,000 |
| 05/27/2026 | Listed (Active) MLSListings #ML82039452 | $866,666 |
| 05/27/2026 | Listed (Active) EBRD #ML82039452 | $866,666 |
| 10/02/2020 | Sold MLSListings #ML81807335 | $856,000 |
| 10/02/2020 | Sold RESFAR #81807335 | $856,000 |
| 10/02/2020 | Sold EBRD #ML81807335 | $856,000 |
| 09/30/2020 | Sold (Public Record) Public Record #679446660 | $856,000 +4.2% / yr |
| 09/02/2020 | Temporarily Off Market EBRD #ML81807335 | — |
| 09/02/2020 | Pending RESFAR #81807335 | — |
| 09/02/2020 | Pending EBRD #ML81807335 | — |
| 09/02/2020 | Pending MLSListings #ML81807335 | — |
| 08/22/2020 | Listed (Active) EBRD #ML81807335 | $838,800 |
| 08/21/2020 | Listed (Active) MLSListings #ML81807335 | $838,800 |
| 08/21/2020 | Listed (Active) RESFAR #81807335 | $838,800 |
| 07/29/2016 | Sold MLSListings #ML81591252 | $720,000 |
| 07/29/2016 | Sold EBRD #ML81591252 | $720,000 |
| 07/22/2016 | Sold (Public Record) Public Record #575139506 | $720,000 +3.8% / yr |
| 06/29/2016 | Pending EBRD #ML81591252 | — |
| 06/29/2016 | Pending MLSListings #ML81591252 | — |
| 06/17/2016 | Listed (Active) EBRD #ML81591252 | $699,000 |
| 06/17/2016 | Listed (Active) MLSListings #ML81591252 | $699,000 |
| 11/30/2006 | Sold (Public Record) Public Record #267068206 | $501,000 |
For completeness, we often displays two records for one sale: the MLS record and the public record.
Public Records for 1883 Agnew Road, Unit 420
Schools near 1883 Agnew Road, Unit 420
Rating | School | Type | Grades | Distance |
|---|---|---|---|---|
| Public - | K to 8 | |||
| Public - | 9 to 12 | |||
| Public - | 9 to 12 | |||
| Public - | 6 to 8 |
Rating | School | Distance |
|---|---|---|
Don Callejon School PublicK to 8 | ||
Santa Clara High School Public9 to 12 | ||
Mission Early College High Public9 to 12 | ||
Dolores Huerta Middle Public6 to 8 |
School ratings and boundaries are provided by GreatSchools.org and Pitney Bowes. This information should only be used as a reference. Proximity or boundaries shown here are not a guarantee of enrollment. Please reach out to schools directly to verify all information and enrollment eligibility.
Similar Homes
New listings in 95054


$1,295,000
- 4
- Bedrooms
- 3
- Bathrooms
- 2,122
- Square Feet
- 0.08
- Acres

$888,800
- 2
- Bedrooms
- 2
- Bathrooms
- 1,148
- Square Feet


$1,449,000
- 3
- Bedrooms
- 4
- Bathrooms
- 1,860
- Square Feet
- 0.03
- Acres

$1,399,000
- 3
- Bedrooms
- 3
- Bathrooms
- 1,588
- Square Feet
- Unavailable
- Acres
Nearby home values
| Address | Sold price | Beds | Baths | Sqft | Lot (Sqft) |
|---|---|---|---|---|---|
This home: 1883 Agnew Road, Unit 420, Santa Clara, CA 95054 | $770,000 | 2 | 2 | 1,070 | – |
$350,000 | 2 | 2 | 1,070 | – | |
$1,058,888 | 3 | 2 | 1,361 | – | |
$694,000 | 1 | 1 | 870 | – | |
$785,000 | 2 | 2 | 1,152 | – | |
$805,000 | 2 | 2 | 1,070 | – | |
$840,000 | 2 | 2 | 1,070 | – | |
$932,000 | 3 | 2 | 1,361 | – | |
$875,000 | 2 | 2 | 1,070 | – | |
$1,108,888 | 3 | 2 | 1,361 | – | |
$900,000 | 2 | 2 | 1,070 | – | |
$950,000 | 2 | 2 | 1,070 | – | |
$900,000 | 2 | 2 | 1,070 | – | |
$845,000 | 2 | 2 | 1,070 | – | |
$859,000 | 2 | 2 | 1,152 | – | |
$750,000 | 2 | 2 | 1,070 | – |
Explore Nearby Homes
- East Murphy Homes for Sale
- East Sunnyvale Homes for Sale
- Lakewood Homes for Sale
- Lakewood Village Homes for Sale
- North 101 Homes for Sale
- North San Jose Homes for Sale
- Renaissance Homes for Sale
- Rivermark of Santa Clara Homes for Sale
- South 101 Homes for Sale
- North Park Apartment Village Homes for Sale
- Santa Clara North Central Homes for Sale
- Alviso Historic District Homes for Sale
- San Miguel Homes for Sale
- Ponderosa Homes for Sale
- River Oaks Homes for Sale
- Sunnyvale Homes for Sale
- Santa Clara Homes for Sale
- San Jose Homes for Sale
- Alviso Homes for Sale
- Milpitas Homes for Sale
- Cupertino Homes for Sale
- Fremont Homes for Sale
- Mountain View Homes for Sale
- Los Altos Homes for Sale
- Campbell Homes for Sale
- Newark Homes for Sale
- Saratoga Homes for Sale
- Palo Alto Homes for Sale
- Los Altos Hills Homes for Sale
- Los Gatos Homes for Sale
- 94085 Homes for Sale
- 95134 Homes for Sale
- 95131 Homes for Sale
- 95110 Homes for Sale
- 95051 Homes for Sale
- 95050 Homes for Sale
- 95002 Homes for Sale
- 94089 Homes for Sale
- 94086 Homes for Sale
- 95035 Homes for Sale
- 95112 Homes for Sale
- 95053 Homes for Sale
- 95126 Homes for Sale
- 94087 Homes for Sale
- 95128 Homes for Sale
No guarantee, warranty or representation of any kind is made regarding the completeness or accuracy of any information, descriptions or measurements (including square footage measurements and property condition), such should be independently verified through appropriate means, including, but not limited to, in person inspection and public records, and Compass International Holdings, its subsidiaries, affiliates and independently owned and operated franchisees, and their affiliated agents and associated third parties expressly disclaim any liability in connection therewith. Photos may be virtually staged or digitally enhanced and may not reflect actual property conditions. Offers of compensation are subject to change at the seller's discretion. No financial or legal advice provided. Equal Housing Opportunity.
Listing Courtesy of Coldwell Banker Realty, Autumn Chin, DRE #02081035
Based on information from one of the following Multiple Listing Services: San Francisco Association of Realtors, the MLSListings MLS, the BAREIS MLS, the EBRD MLS, Shasta Association of REALTORS® Information being provided is for the visitor’s personal, noncommercial use and may not be used for any purpose other than to identify prospective properties visitor may be interested in purchasing. The data contained herein is copyrighted by San Francisco Association of Realtors, the MLSListings MLS, the BAREIS MLS, the EBRD MLS, Shasta Association of REALTORS® is protected by all applicable copyright laws. Any dissemination of this information is in violation of copyright laws and is strictly prohibited. Property information referenced on this web site comes from the Internet Data Exchange (IDX) program of the MLS. This web site may reference real estate listing(s) held by a brokerage firm other than the broker and/or agent who owns this web site. For the avoidance of doubt, the accuracy of all information, regardless of source, is deemed reliable but not guaranteed and should be personally verified through personal inspection by and/or with the appropriate professionals.