189 Hlavek Road















Description
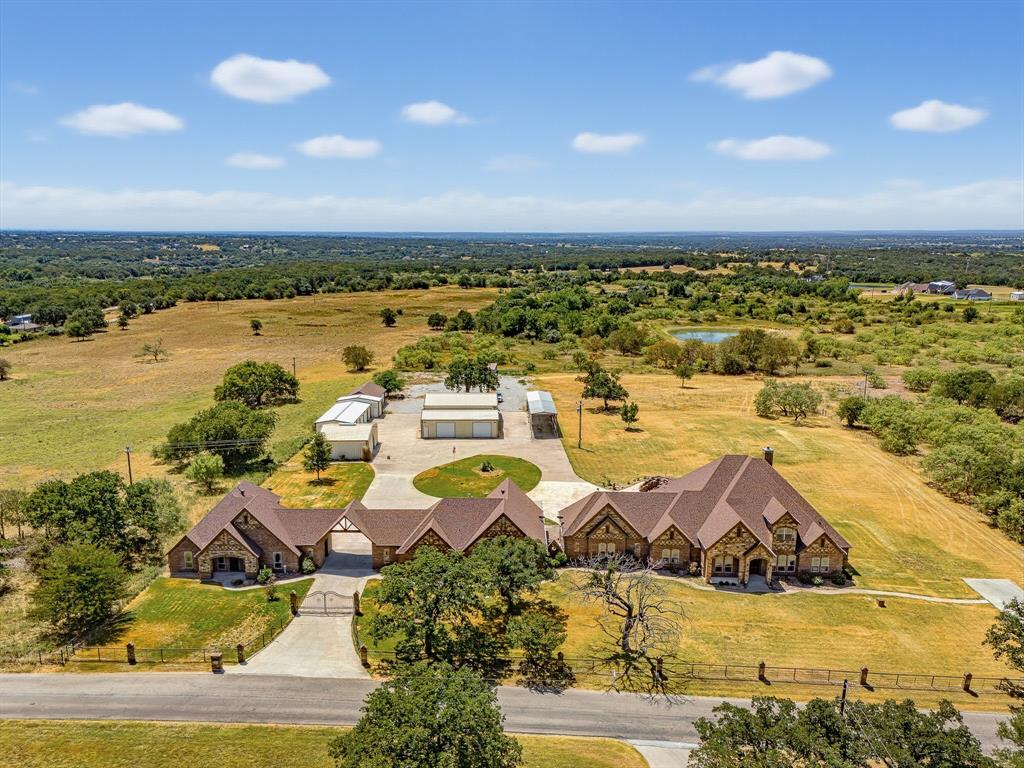
DFW Airport, Alliance Town Center, Southlake. Experience an extraordinary opportunity to own a one-of-a-kind luxury
compound designed for multigenerational living or those seeking space, privacy, and versatility. Nestled on 3
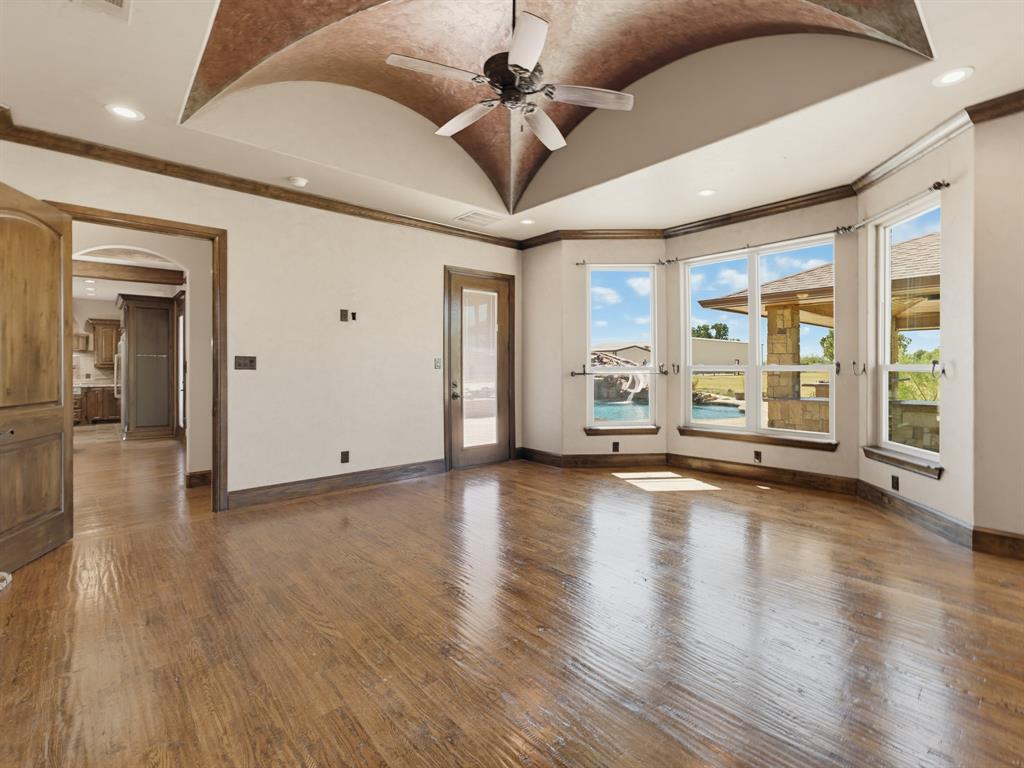
private acres, this remarkable multi resident estate features a stunning main residence offering over 8,000 square
feet of refined living space, complemented by two fully...MULTI GENERATIONAL LIVING - LUXURY COMPOUND in Decatur, Tx located LESS than one hour to Dallas, Fort Worth,
DFW Airport, Alliance Town Center, Southlake. Experience an extraordinary opportunity to own a one-of-a-kind luxury
compound designed for multigenerational living or those seeking space, privacy, and versatility. Nestled on 3
private acres, this remarkable multi resident estate features a stunning main residence offering over 8,000 square
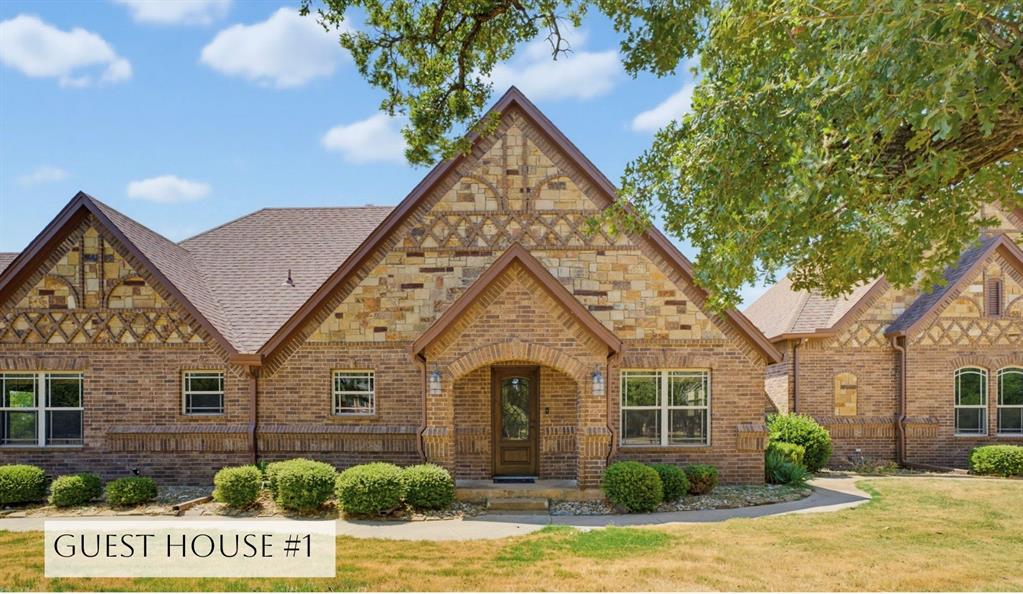
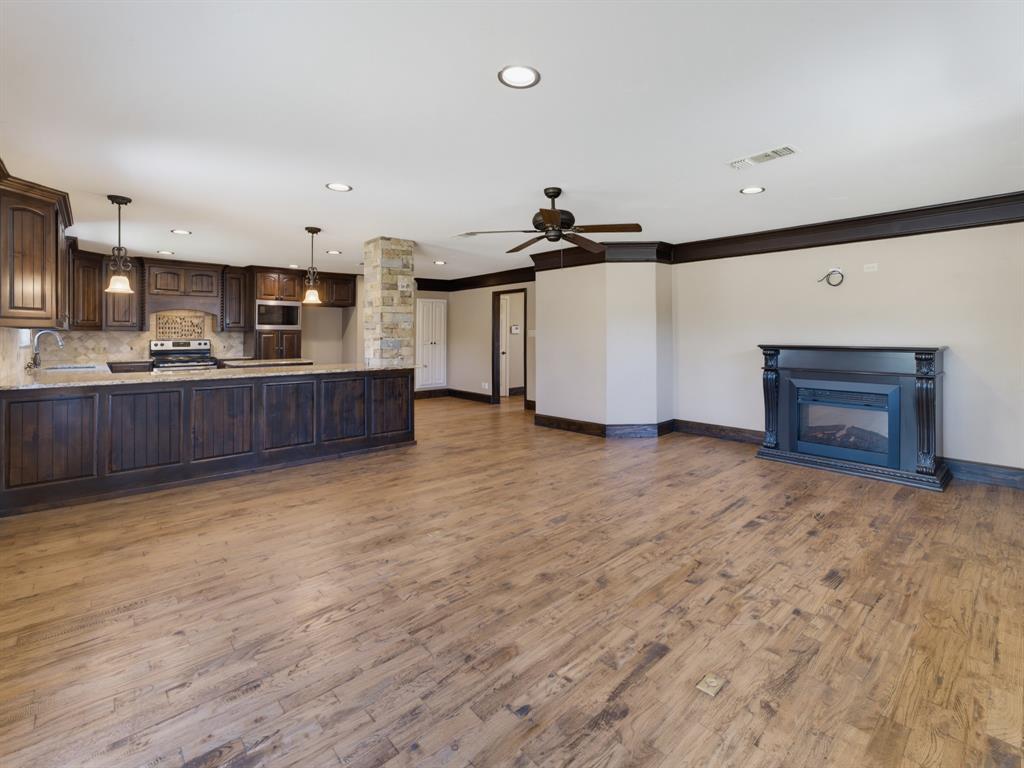
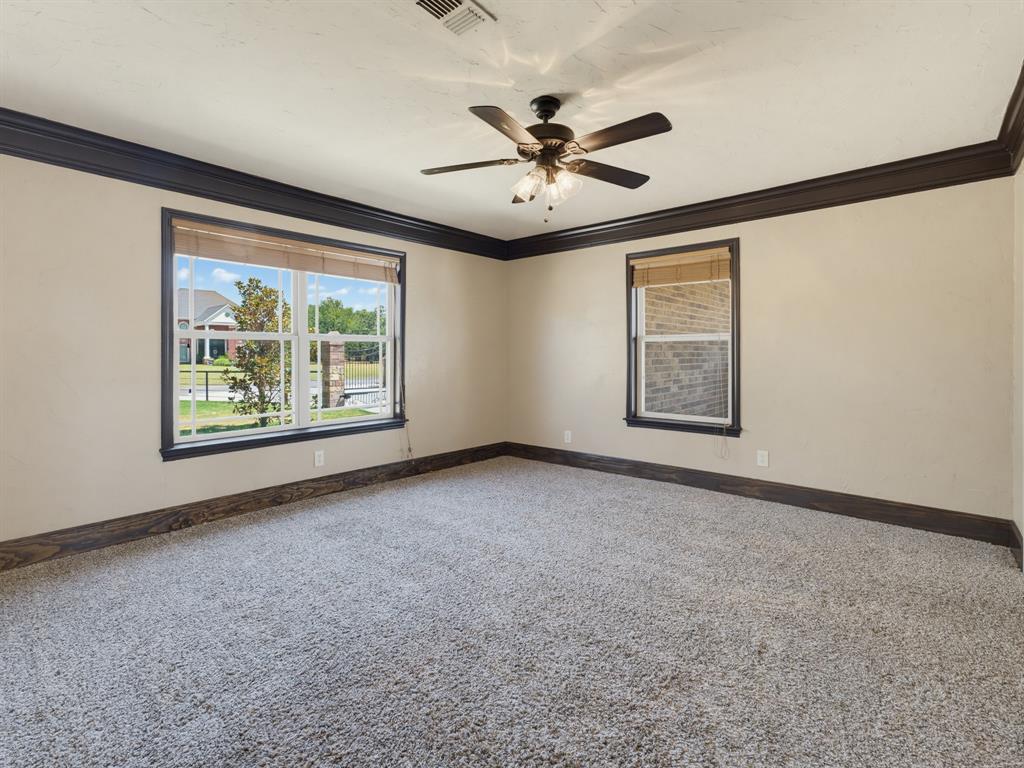
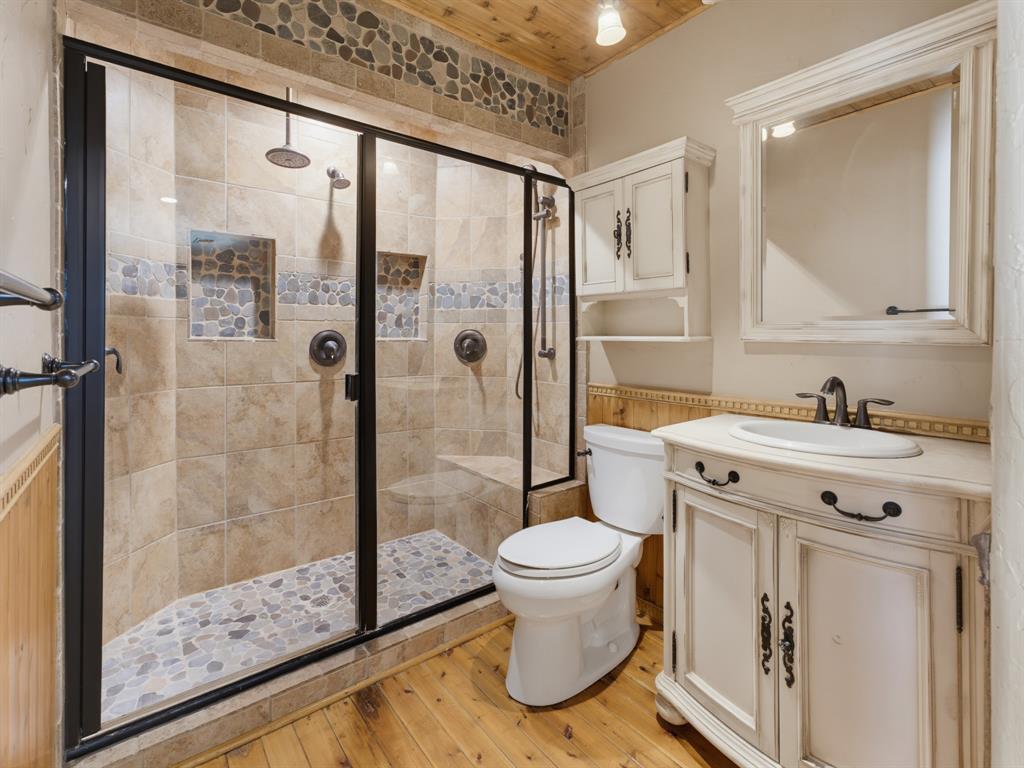
feet of refined living space, complemented by two fully equipped guest houses—each with multiple bedrooms,
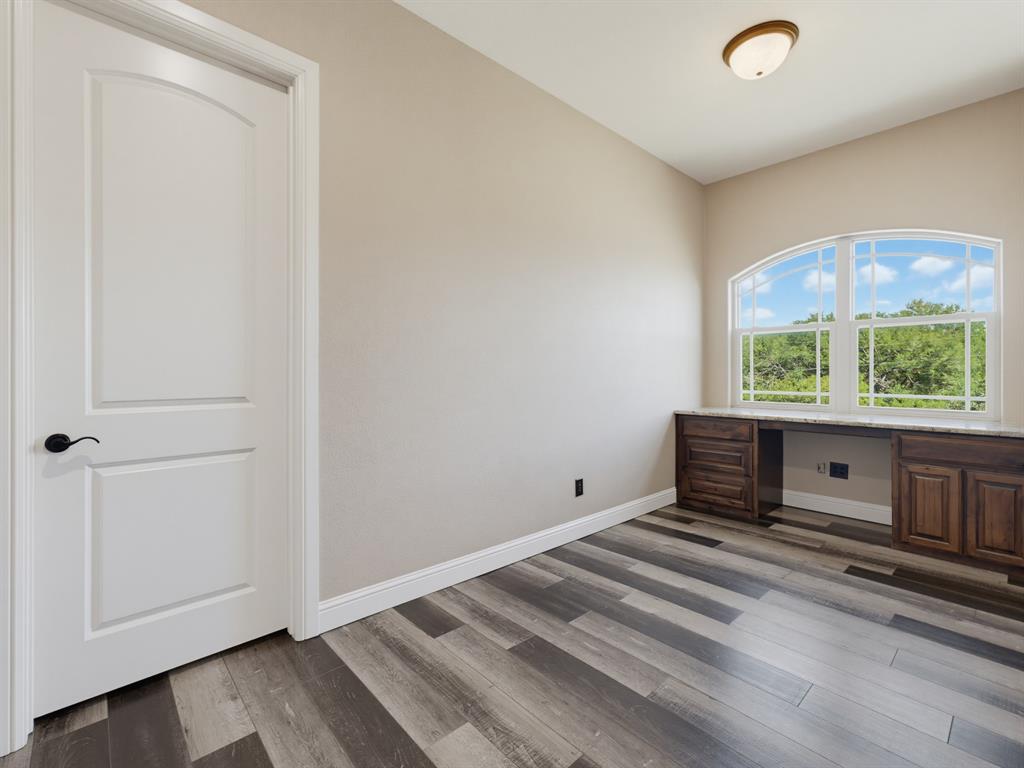
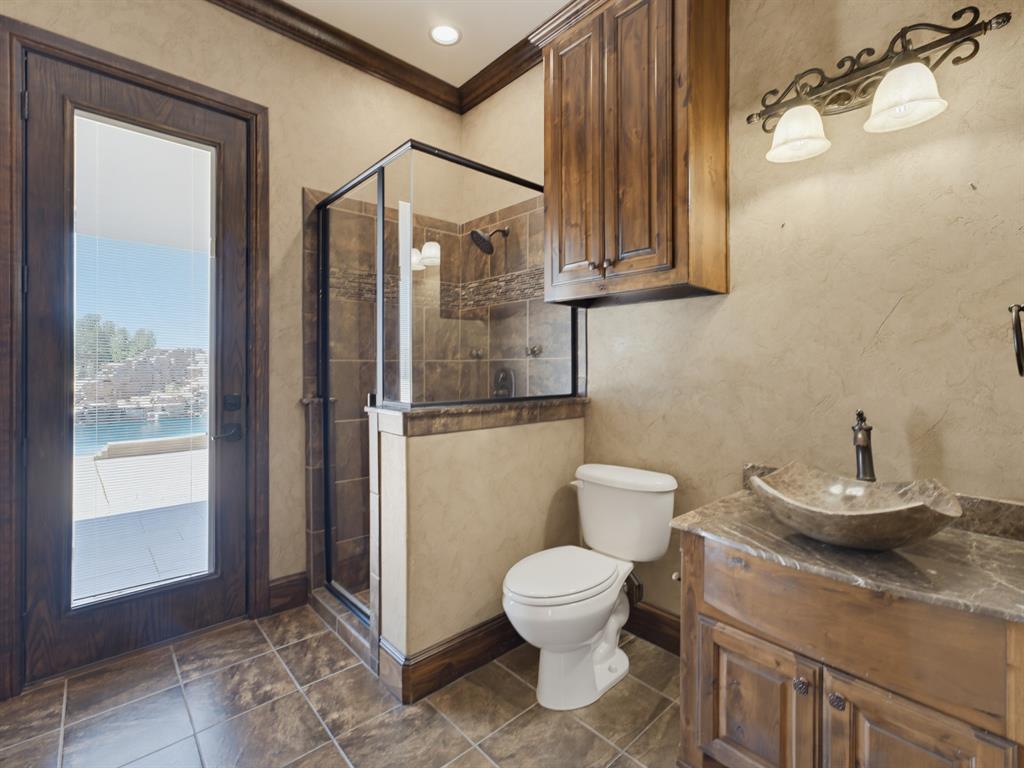
bathrooms, and full kitchens, living areas etc —ideal for extended family, guests, or office space for staff for an at home business! A
gated entrance welcomes you into the property, setting the tone for the privacy and elegance that define this estate.
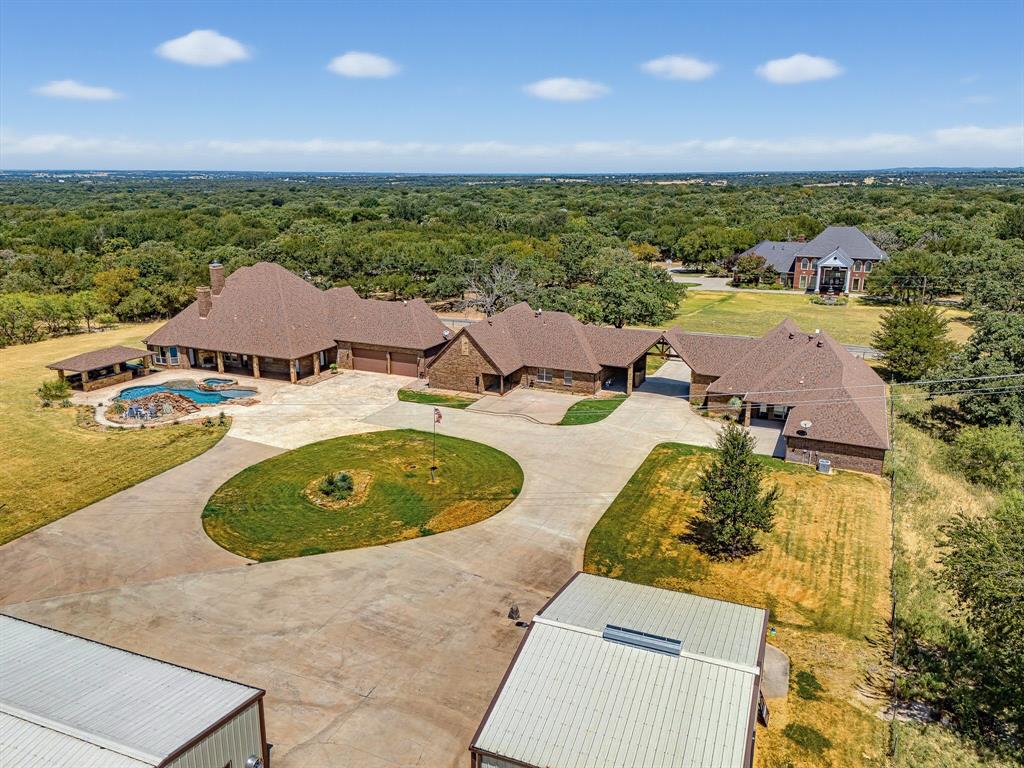
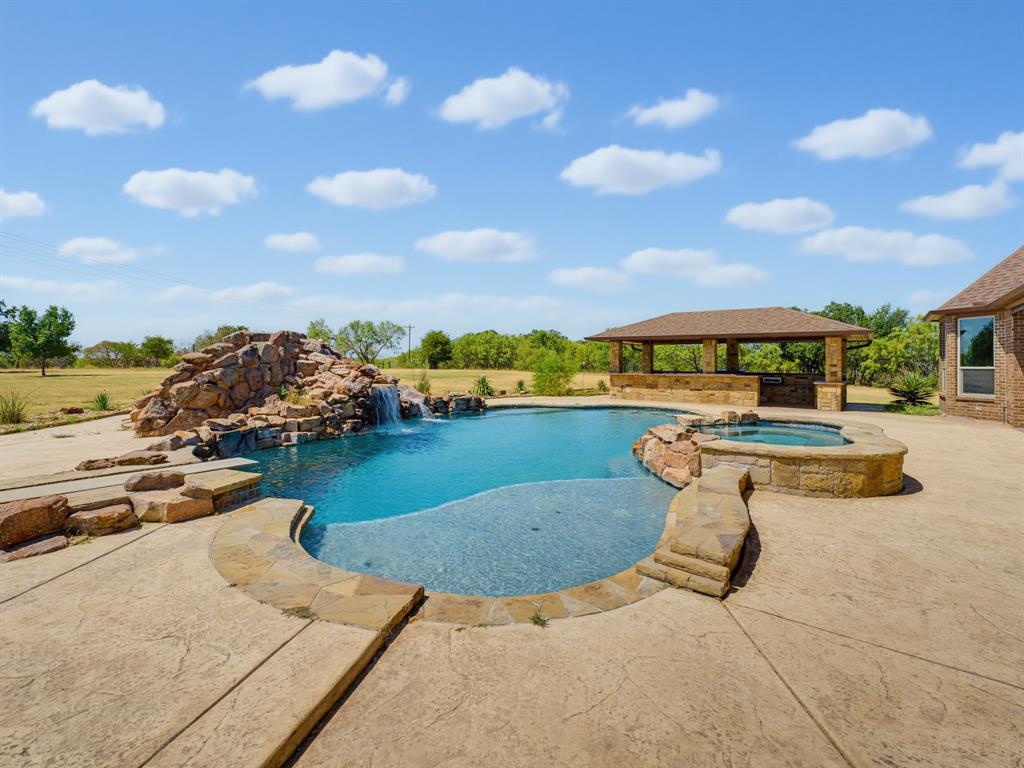
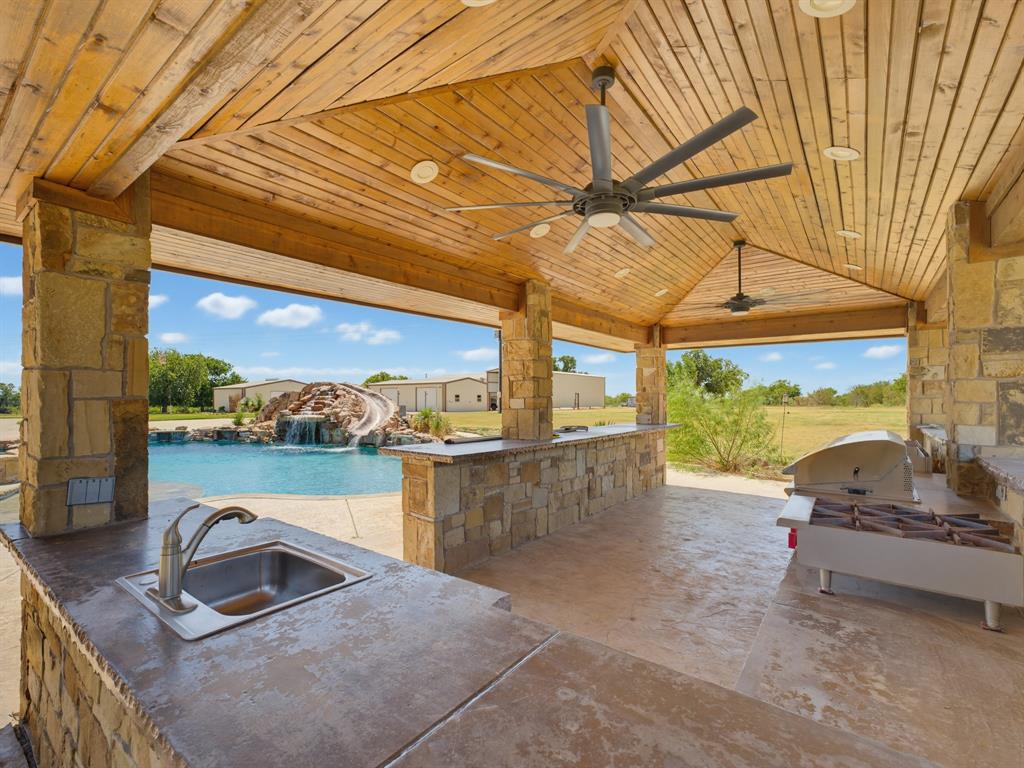
The outdoor living experience is truly exceptional, highlighted by a resort-style pool and spa, expansive entertaining
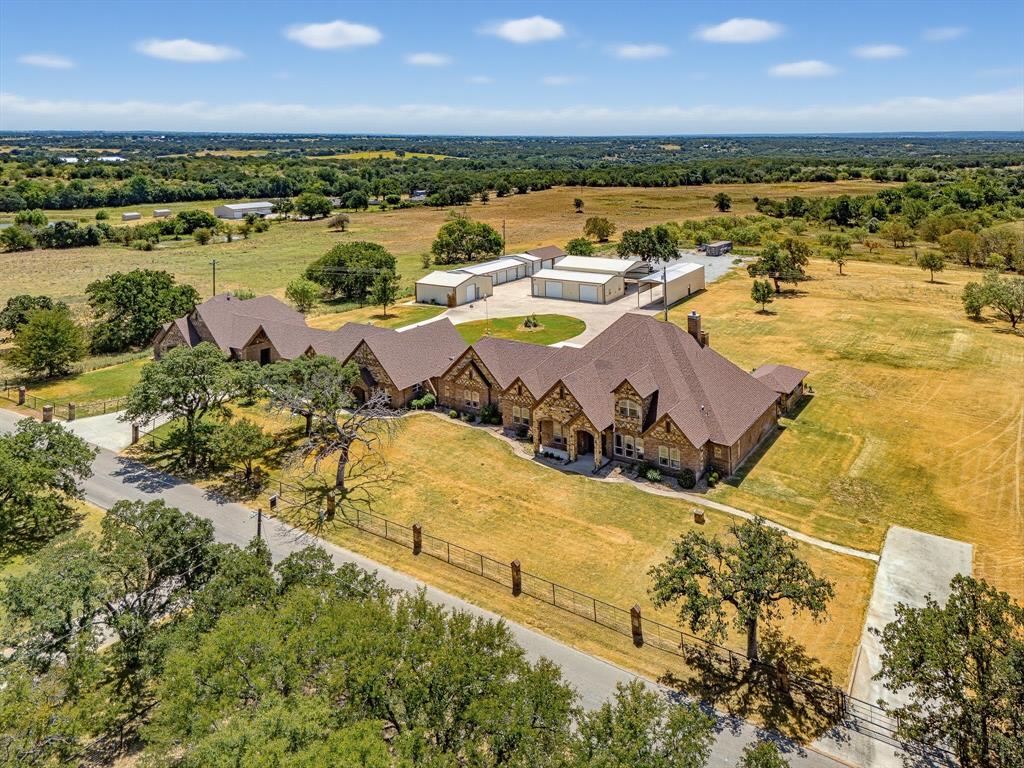
areas, back porch lounge area features electric. For hobbyists, entrepreneurs, or collectors, the property includes
multiple spacious workshops with HVAC, providing year-round comfort and functionality for all your shop hobby needs.
With ample open land, there is plenty of room to build an arena, additional structures or horse barns, or create your
own custom outdoor amenities. This rare offering seamlessly blends luxury, functionality, and endless possibilities—all
in a private setting LESS than 1 hour to all the big city amenities that the DFW Metroplex offers!
Listing Agent

Location
Payment Calculator
$10,633 per month
30 year fixed, 7.03% Interest
$8,963
$1,670
$0
Know your buying power with a preapproval and custom rate in minutes
 1
1Property Information for 189 Hlavek Road
- MLS Type: Residential / Single Family Residence
- County: Wise County
- Subdivision Name: Preskitt Rd.
- Architectural Style: Traditional
- Structural Style: Resort Property
- Pool: Yes
- Garage Spaces: 10
- Stories: 2
- Year Built: 2007
- Lot Size: 3.00 AC / 130,680 SF
- Community Features: Community Sprinkler, Gated, Playground, Pool, RV Parking, Spa
- Directions: From downtown Ft Worth head N on 35, exit hwy 287, exit FM 51 in Decatur, turn right on Preskitt Rd. the property will be ahead on your left. Compass sign installed.
- Elementary School: Rann
- Elementary School Name: Rann
- High School: Decatur
- High School Name: Decatur
- Middle School: Decatur
- Number Of Residences: 3
- School District: Decatur ISD
- Geocode Confidence: High
- Latitude: 33.21
- Longitude: -97.65
- State: Texas
- Parking Features: Additional Parking, Attached Carport, Boat, Carport, Circular Driveway, Concrete, Detached Carport, Driveway, Electric Gate, Garage, Garage Door Opener, Garage Faces Rear, Gated, Golf Cart Garage, Gravel, Lighted, Oversized, Parking Lot, Parking Pad, Paved, RV Access/Parking, RV Carport, RV Garage, RV Gated, Secured, Storage, Workshop in Garage
- Carport Spaces: 4
- Attached Garage: Yes
- Parking Spaces Covered Total: 10
- Garage: Yes
- Tax Legal Description: A-963 R SALMON 3.0000 ACRES
- Association Type: None
- Special Taxing Entities: No
- Virtual Tour URL Unbranded: https://www.propertypanorama.com/instaview/ntreis/21359680
- Fireplace Features: Living Room, Outside, Stone
- Fireplaces Total: 3
- Flooring: Concrete, Wood
- Heating: Central
- Interior Features: Built-in Features, Built-in Wine Cooler, Cable TV Available, Chandelier, Decorative Lighting, Double Vanity, Dry Bar, Eat-in Kitchen, Flat Screen Wiring, Granite Counters, High Speed Internet Available, In-Law Suite Floorplan, Kitchen Island, Loft, Natural Woodwork, Open Floorplan, Pantry, Smart Home System, Sound System Wiring, Vaulted Ceiling(s), Walk-In Closet(s), Second Primary Bedroom
- Number Of Dining Areas: 2
- Number Of Living Areas: 2
- Other Equipment: Irrigation Equipment
- Appliances: Built-in Refrigerator, Commercial Grade Range, Dishwasher, Disposal, Gas Oven, Gas Range, Microwave, Plumbed For Gas in Kitchen, Refrigerator, Water Softener
- Basement: No
- Cooling: Central Air
- Laundry Features: Utility Room, Full Size W/D Area
- Living Area: 8074.0
- Smart Home Features Appor Pass Y: Yes
- Room and Floor: Living Room-1-1, Bedroom-Primary-1-1, Master Bedroom-1-1
- Construction Materials: Brick, Rock/Stone
- Exterior Features: Attached Grill, Barbecue, Basketball Court, Courtyard, Covered Deck, Covered Patio/Porch, Dog Run, Garden(s), Rain Gutters, Outdoor Living Center, Private Entrance, Private Yard, RV Hookup, RV/Boat Parking, Storage
- Fencing: Pipe
- Foundation Details: Pillar/Post/Pier, Slab
- Number Of Stories: 2
- Pool Features: Gunite, In Ground, Pool/Spa Combo, Water Feature, Waterfall
- Roof: Concrete
- Waterfront: No
- Room and Features: Living Room-1-1, Bedroom-Primary-1-1, Master Bedroom-1-1
- Room List: Living Room, Bedroom-Primary, Master Bedroom
- Exterior Buildings: Barn(s), Cabana, Garage(s), Guest House, Outdoor Kitchen, Pergola, Pool House, Residence, RV/Boat Storage, Second Garage, Second Residence, See Remarks, Separate Entry Quarters, Shed(s), Storage, Tenant House, Workshop, Workshop w/Electric
- Patio And Porch Features: Front Porch, Rear Porch
- Levels: Two
- Room Dimensions: 99 x 99
- Room Length: 99.00
- Room Level: 1
- Room Type: Living Room
- Room Width: 99.00
- Room Dimensions: 99 x 99
- Room Length: 99.00
- Room Level: 1
- Room Type: Bedroom-Primary
- Room Width: 99.00
- Utilities: All Weather Road, Private Sewer, Private Water, Septic, Well
- Accessory Unit Type: Guest Quarters
- Accessory Unit: Yes
- Handicap: No
- Loan Type: Treat As Clear
- Security Features: Burglar, Gated Community, Security Gate, Security Lights, Security Service, Security System, Smoke Detector(s)
- Property Match: APN
- Lot Features: Acreage, Landscaped, Lrg. Backyard Grass, Many Trees, Sprinkler System
- Lot Size: 3 to < 5 Acres
- Lot Size Acres: 3.0
- Lot Size Area: 3.0
- Lot Size Units: Acres
- Lot Size Square Feet: 130680.0
- Multi Parcel ID: No
- Parcel Number: 750594
- Soil Type: Sandy Loam
- Property Attached: Yes
- Number Of Barns: 3
- Vegetation: Partially Wooded
Property History for 189 Hlavek Road
| Date | Event & Source | Price | Appreciation |
|---|---|---|---|
| Aug 14, 2026 | Listed (Active) NTREIS #21359680 | $1,679,000 | — |
| Jun 26, 2026 | Withdrawn NTREIS #21253643 | — | |
| Jun 26, 2026 | Temporarily Off Market NTREIS #21253643 | — | |
| May 5, 2026 | Sold (Public Record) Public Record #1939861043 | — | |
| Apr 28, 2026 | Listed (Active) NTREIS #21253643 | $2,500,000 | — |
| Feb 1, 2016 | Expired NTREIS #13202322 | — | |
| Jul 24, 2015 | Listed (Active) NTREIS #13202322 | $2,100,000 | — |
| Mar 24, 2005 | Sold NTREIS #9703591 | — | |
| Mar 14, 2005 | Pending NTREIS #9703591 | — | |
| Jul 28, 2003 | Listed (Active) NTREIS #9703591 | $189,000 | — |
| Date | Event & Source | Price |
|---|---|---|
| 08/14/2026 | Listed (Active) NTREIS #21359680 | $1,679,000 |
| 06/26/2026 | Withdrawn NTREIS #21253643 | — |
| 06/26/2026 | Temporarily Off Market NTREIS #21253643 | — |
| 05/05/2026 | Sold (Public Record) Public Record #1939861043 | — |
| 04/28/2026 | Listed (Active) NTREIS #21253643 | $2,500,000 |
| 02/01/2016 | Expired NTREIS #13202322 | — |
| 07/24/2015 | Listed (Active) NTREIS #13202322 | $2,100,000 |
| 03/24/2005 | Sold NTREIS #9703591 | — |
| 03/14/2005 | Pending NTREIS #9703591 | — |
| 07/28/2003 | Listed (Active) NTREIS #9703591 | $189,000 |
For completeness, we often displays two records for one sale: the MLS record and the public record.
Public Records for 189 Hlavek Road
Schools near 189 Hlavek Road
Rating | School | Type | Grades | Distance |
|---|---|---|---|---|
| Public - | PK to 5 | |||
| Public - | 6 to 8 | |||
| Public - | 9 to 12 | |||
| Public - | K to 5 |
Rating | School | Distance |
|---|---|---|
Rann Elementary School PublicPK to 5 | ||
McCarroll Middle School Public6 to 8 | ||
Decatur High School Public9 to 12 | ||
STEM Academy at Enis Elementary School PublicK to 5 |
School ratings and boundaries are provided by GreatSchools.org and Pitney Bowes. This information should only be used as a reference. Proximity or boundaries shown here are not a guarantee of enrollment. Please reach out to schools directly to verify all information and enrollment eligibility.
Similar Homes
New listings in 76234


Explore Nearby Homes
- Hillcrest Meadows North Homes for Sale
- New Fairview Homes for Sale
- South Decatur Homes for Sale
- Aurora Homes for Sale
- Fairview Meadows Homes for Sale
- Big Sky Estates Homes for Sale
- Briar Homes for Sale
- Pecan Acres Homes for Sale
- Far Northwest Fort Worth Homes for Sale
- DISH Homes for Sale
- Far North Fort Worth Homes for Sale
- Timberbrook Homes for Sale
- Shale Creek Homes for Sale
- Clairmont Estates Homes for Sale
- Newark Beach Estates Homes for Sale
- Era Homes for Sale
- Decatur Homes for Sale
- Boyd Homes for Sale
- Slidell Homes for Sale
- Rhome Homes for Sale
- Rosston Homes for Sale
- Paradise Homes for Sale
- Bridgeport Homes for Sale
- Ponder Homes for Sale
- Alvord Homes for Sale
- Newark Homes for Sale
- Justin Homes for Sale
- Sanger Homes for Sale
- Chico Homes for Sale
- Northlake Homes for Sale
- 76239 Homes for Sale
- 76225 Homes for Sale
- 76431 Homes for Sale
- 76426 Homes for Sale
- 76267 Homes for Sale
- 76266 Homes for Sale
- 76263 Homes for Sale
- 76259 Homes for Sale
- 76249 Homes for Sale
- 76247 Homes for Sale
- 76238 Homes for Sale
- 76023 Homes for Sale
- 76073 Homes for Sale
- 76078 Homes for Sale
- 76252 Homes for Sale
No guarantee, warranty or representation of any kind is made regarding the completeness or accuracy of any information, descriptions or measurements (including square footage measurements and property condition), such should be independently verified through appropriate means, including, but not limited to, in person inspection and public records, and Compass International Holdings, its subsidiaries, affiliates and independently owned and operated franchisees, and their affiliated agents and associated third parties expressly disclaim any liability in connection therewith. Photos may be virtually staged or digitally enhanced and may not reflect actual property conditions. Offers of compensation are subject to change at the seller's discretion. No financial or legal advice provided. Equal Housing Opportunity.
The information being provided by North Texas Real Estate Information Systems (NTREIS) and Greater Tyler Association of REALTORS is for the consumer's personal, non-commercial use and may not be used for any purpose other than to identify prospective properties the consumer may be interested in purchasing. This website may reference real estate listing(s) held by a brokerage firm other than Compass and its related brokerages. Any information relating to real estate for sale in Dallas, Texas comes from NTREIS. Listings marked with an icon are provided courtesy of the NTREIS Internet Data Exchange database. The accuracy of all information, regardless of source, is deemed reliable but not guaranteed and should be verified through personal inspection by and/or with appropriate professionals.The data contained herein is copyrighted by NTREIS and is protected by all applicable copyright laws. Any unauthorized dissemination of this information is in violation of copyright laws and is strictly prohibited. Copyright 2026 North Texas Real Estate Information Systems. All rights reserved. Date last updated: 09/14/2026 05:58 PM
