189 Ingalside Rd











Description
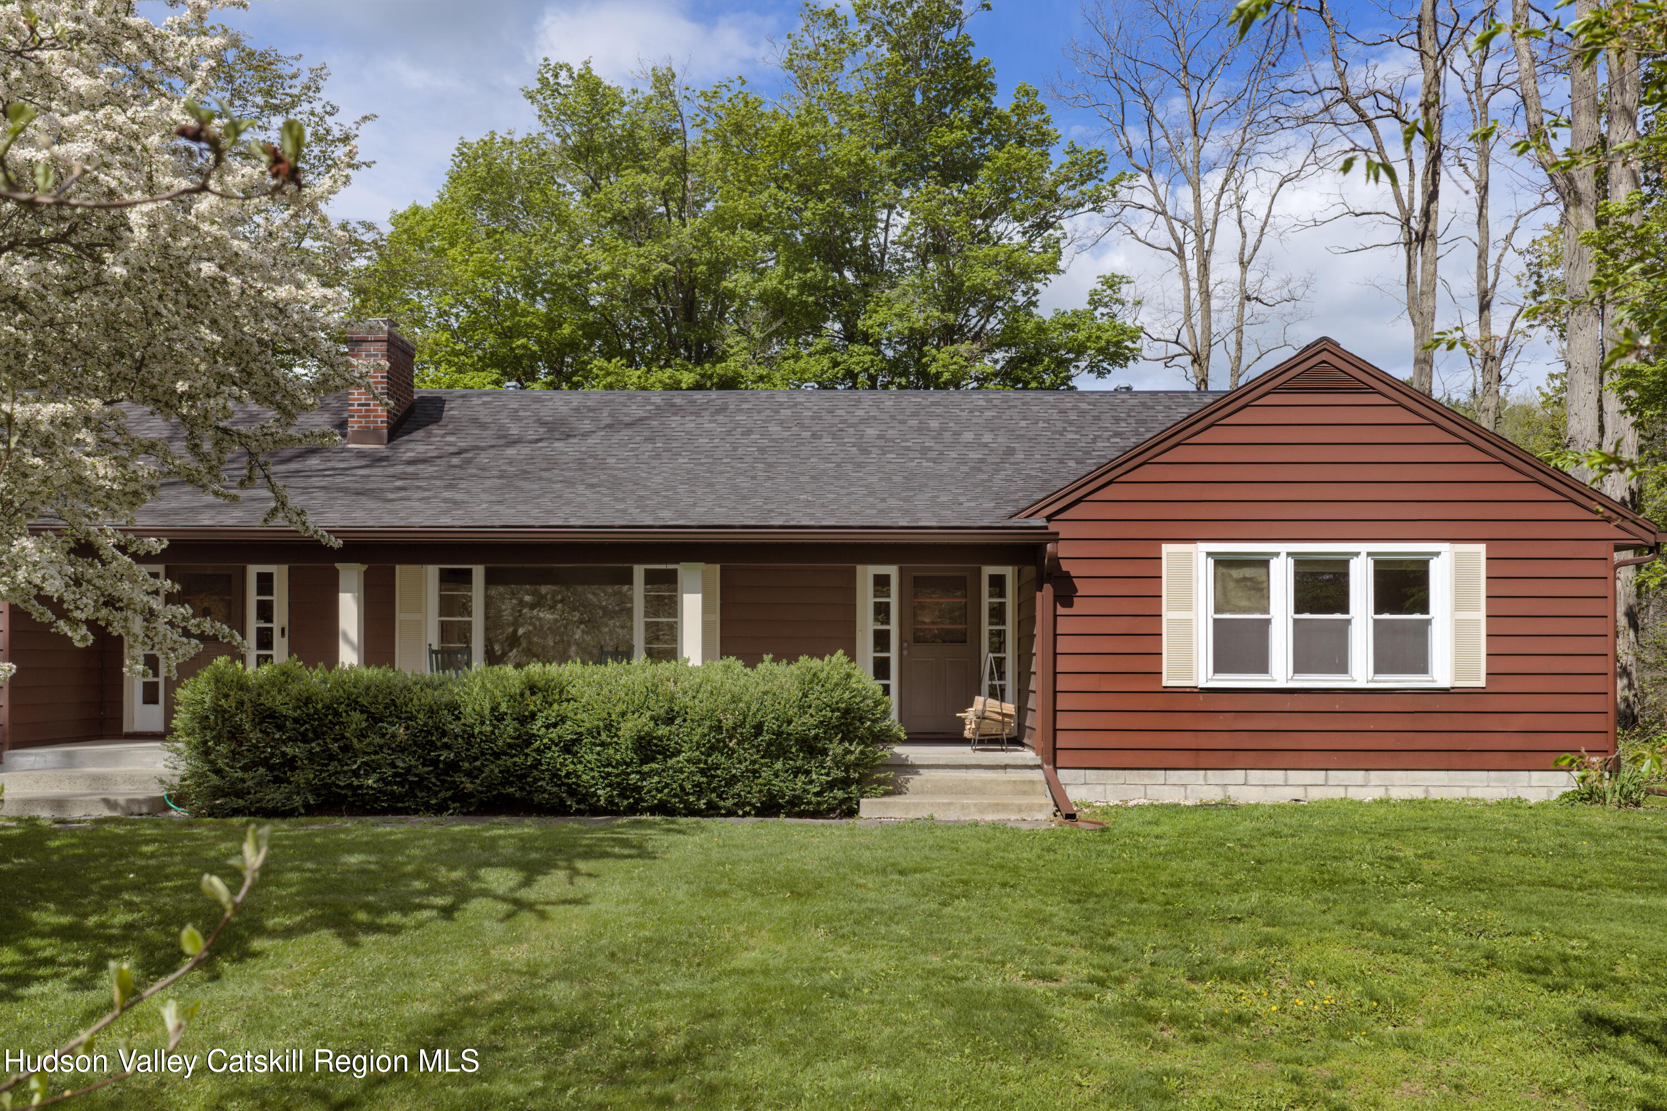
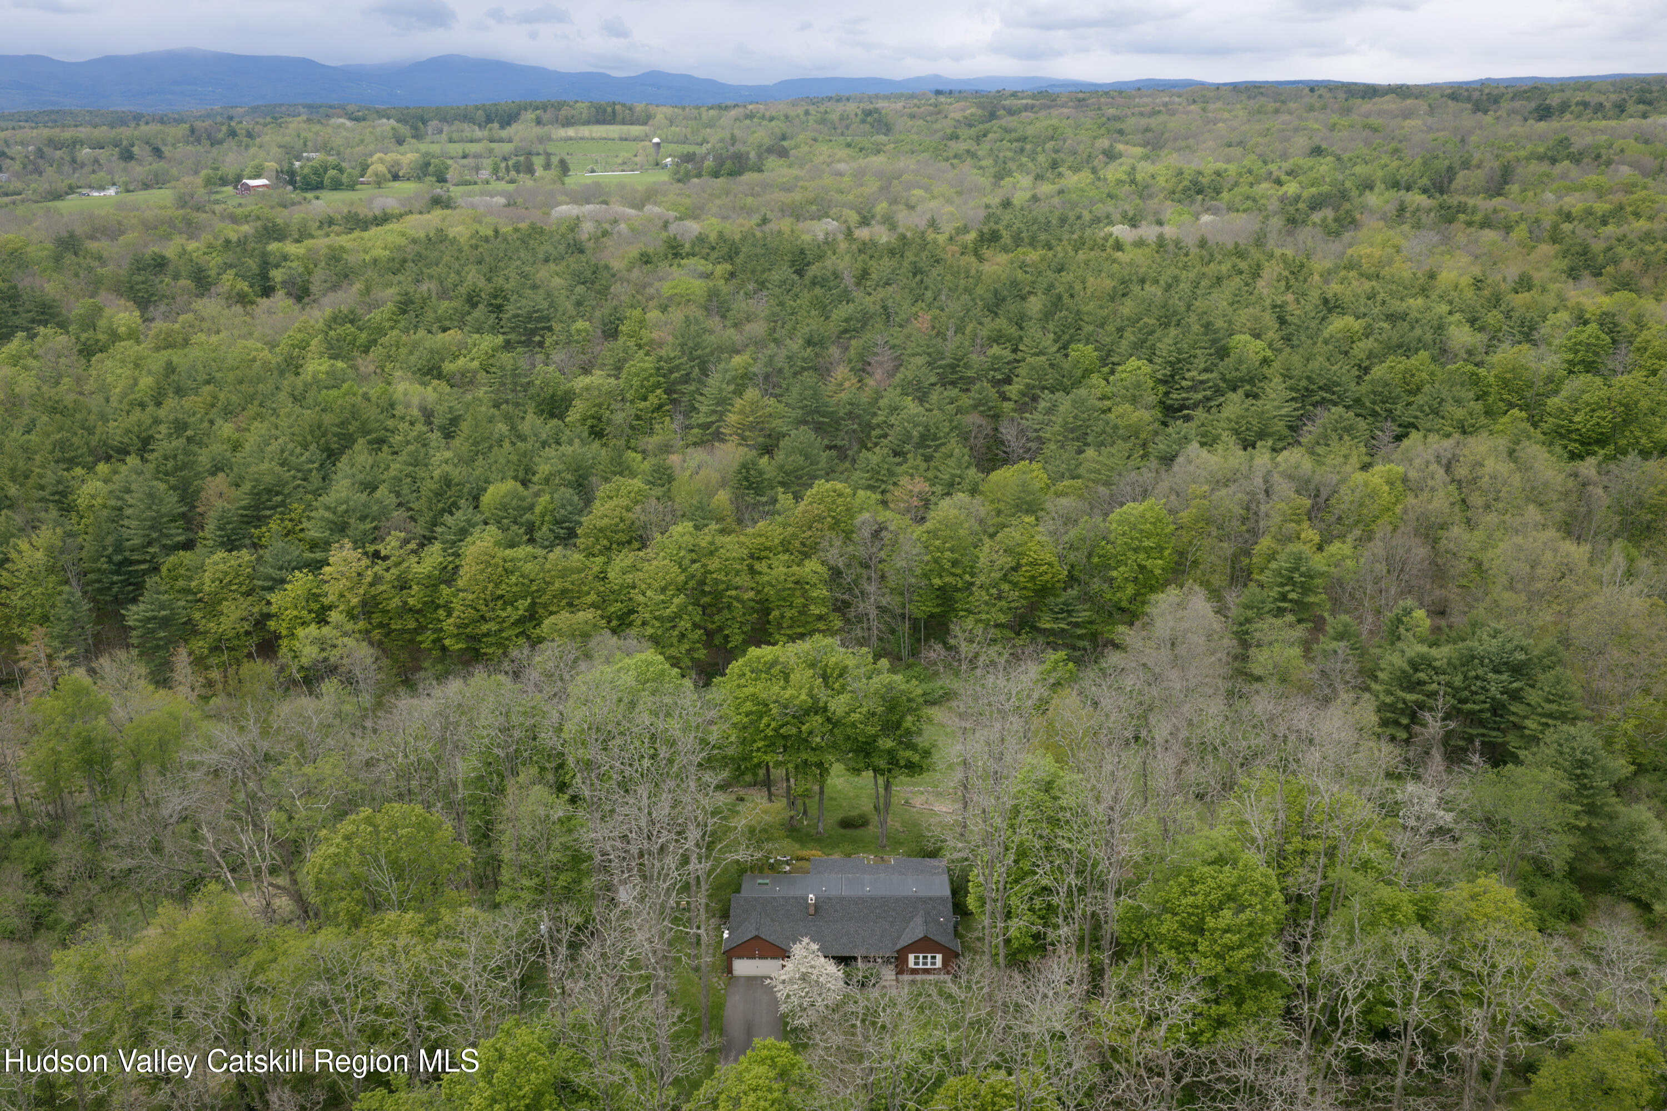
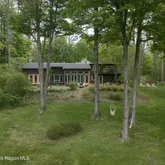
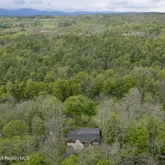
Set on nearly 25 park-like acres, this sprawling mid-century ranch offers a rare combination of privacy, character, and comfort. Surrounded by towering trees and peaceful natural beauty, the property feels tucked away in its own private setting while still offering easy access to nearby towns and activities. Inside, warm wood floors, exposed beams, arched architectural details, and oversized windows create a home that feels both expansive and inviting, with...Sprawling Mid-Century Retreat on 25 Acres
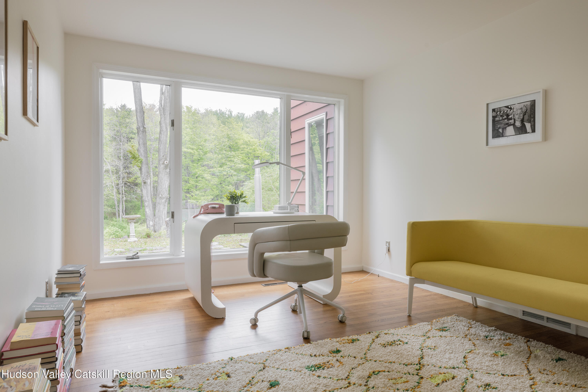
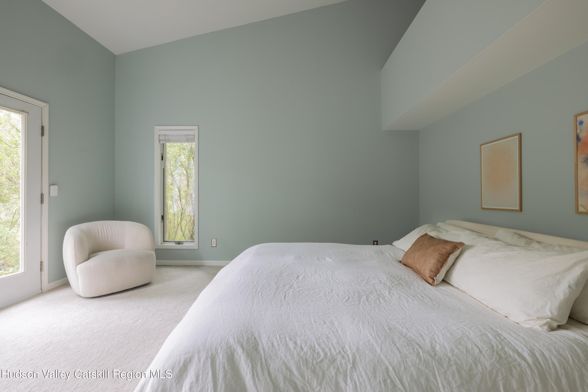
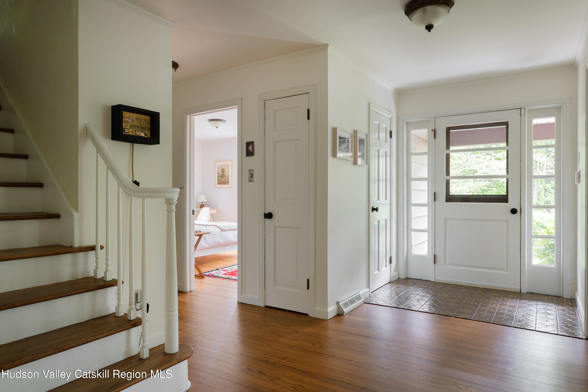
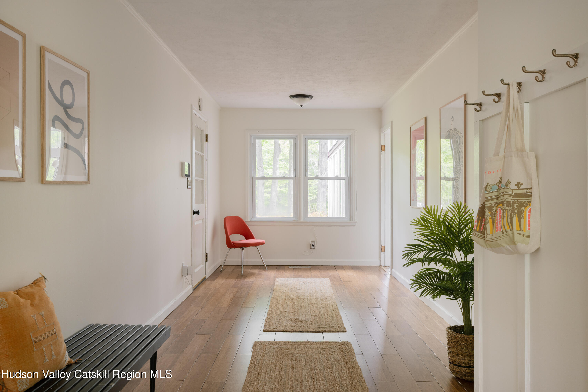
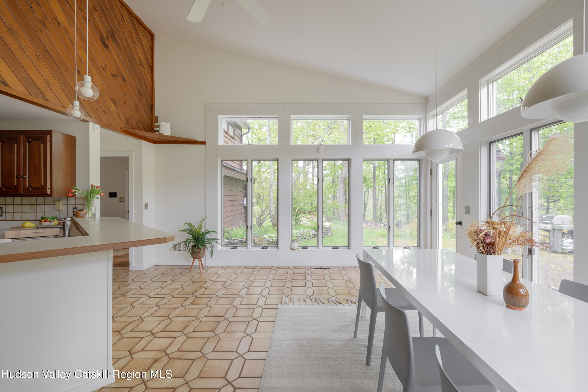
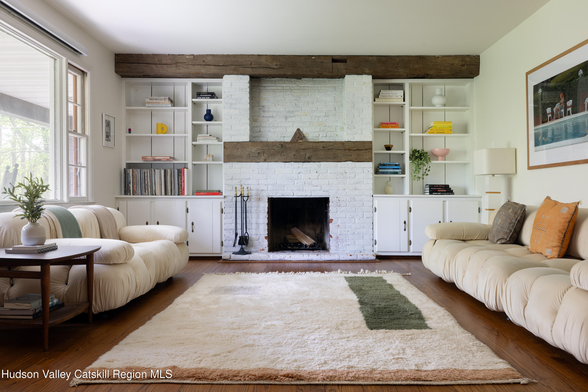
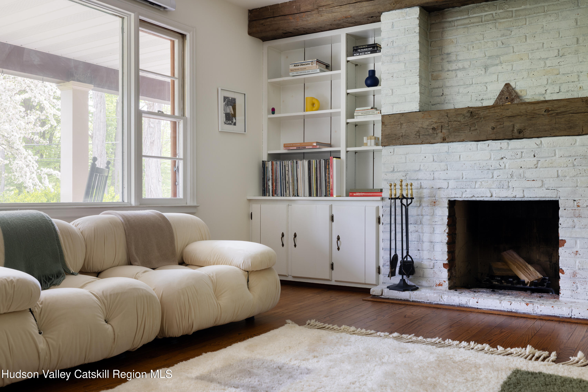
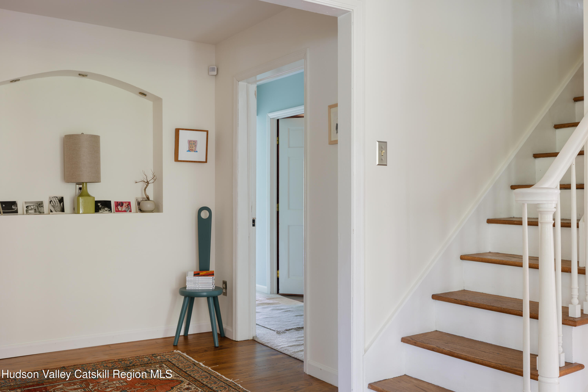
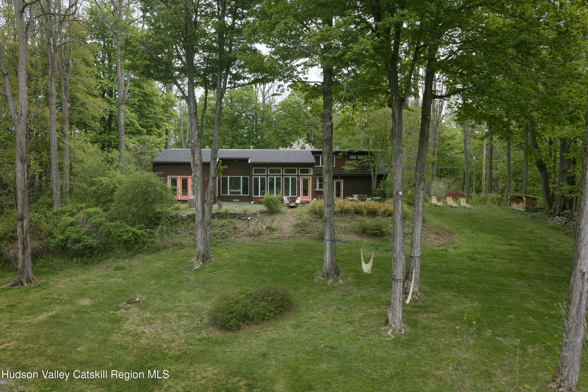
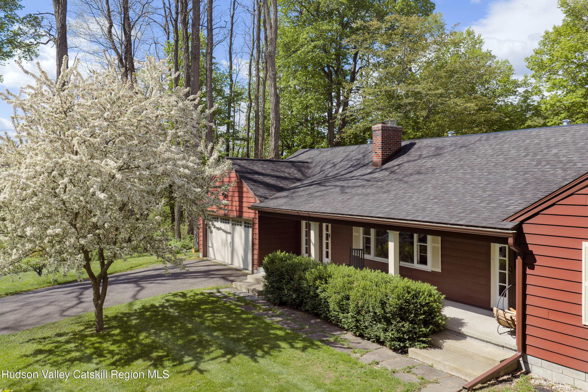
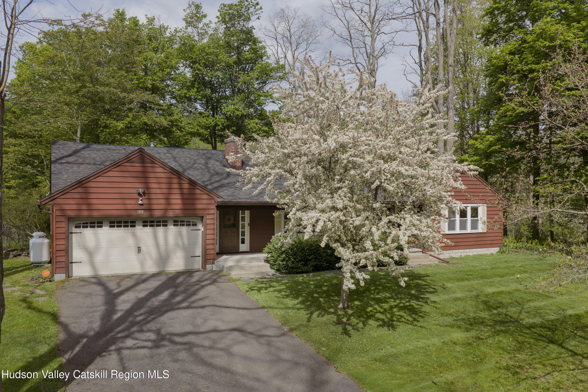
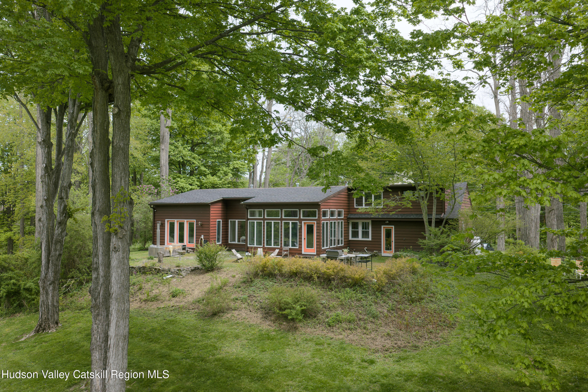
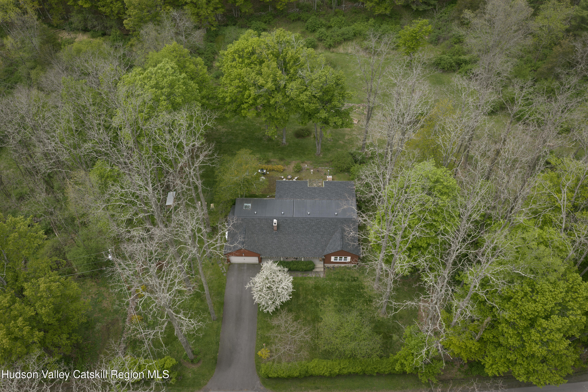
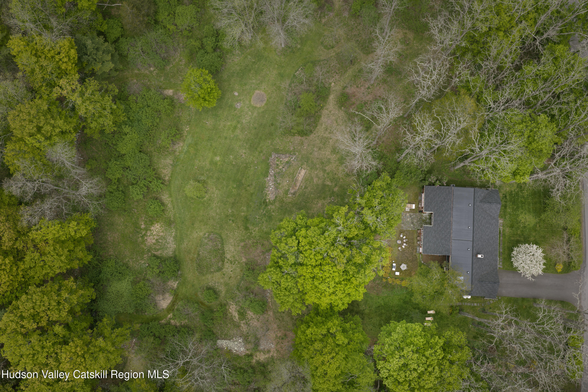
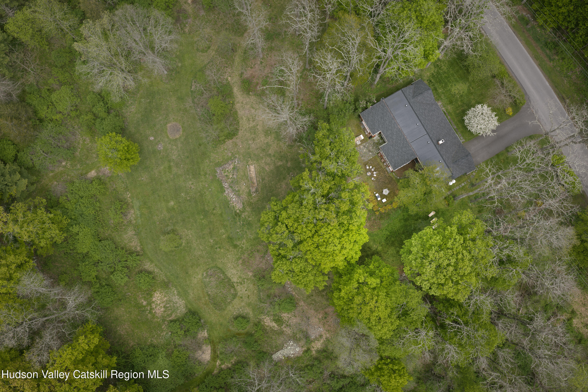
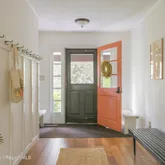
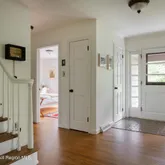
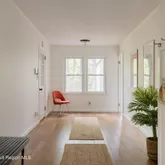
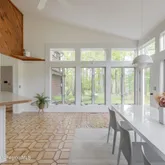
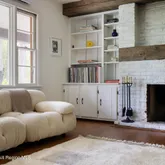
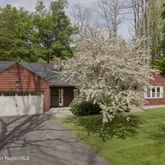
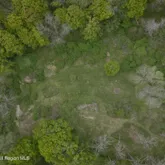
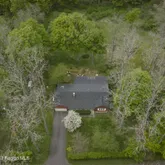
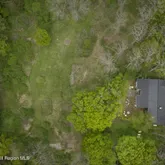
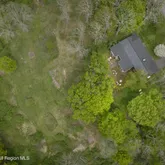
Set on nearly 25 park-like acres, this sprawling mid-century ranch offers a rare combination of privacy, character, and comfort. Surrounded by towering trees and peaceful natural beauty, the property feels tucked away in its own private setting while still offering easy access to nearby towns and activities. Inside, warm wood floors, exposed beams, arched architectural details, and oversized windows create a home that feels both expansive and inviting, with flexible spaces suited for full-time living, entertaining, or a weekend escape.
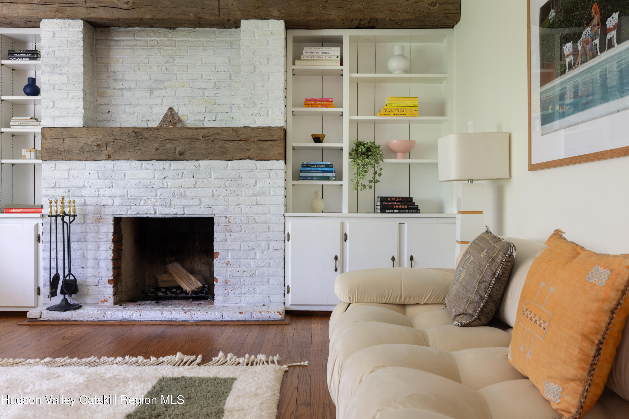
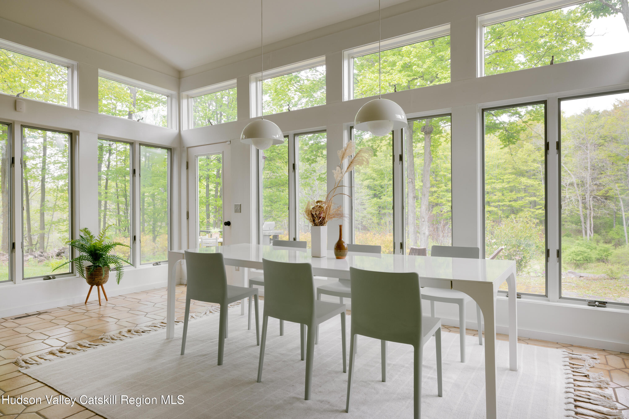
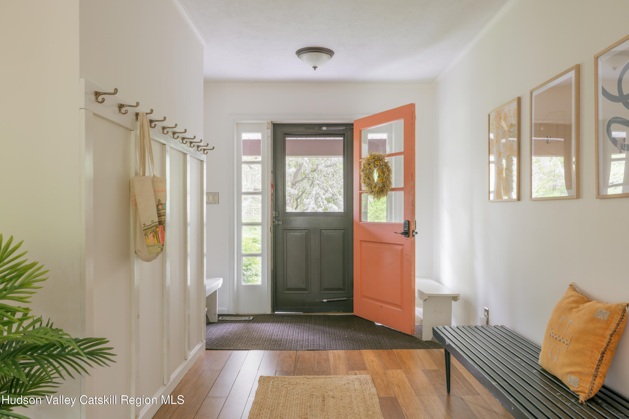
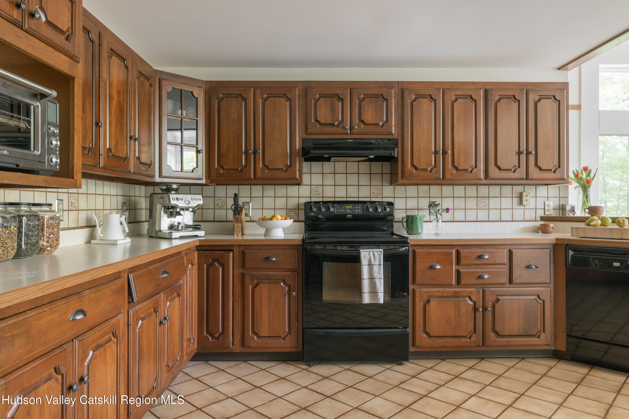
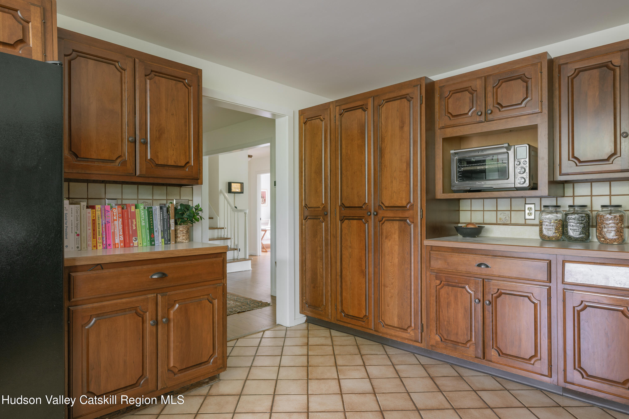
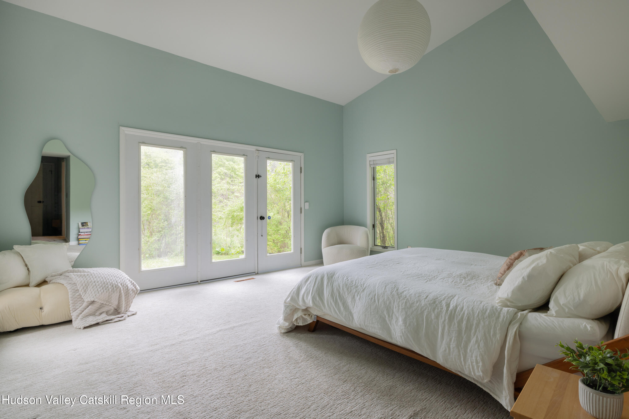
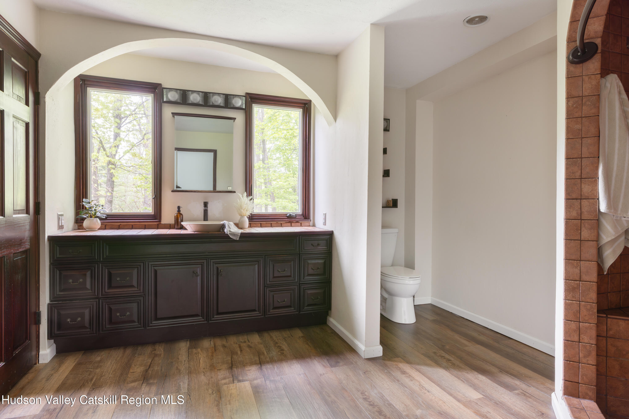
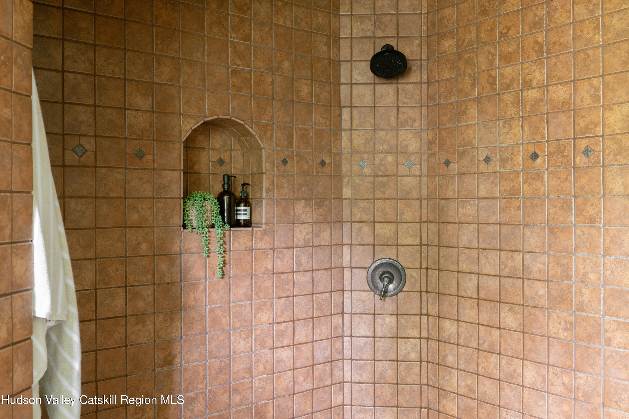
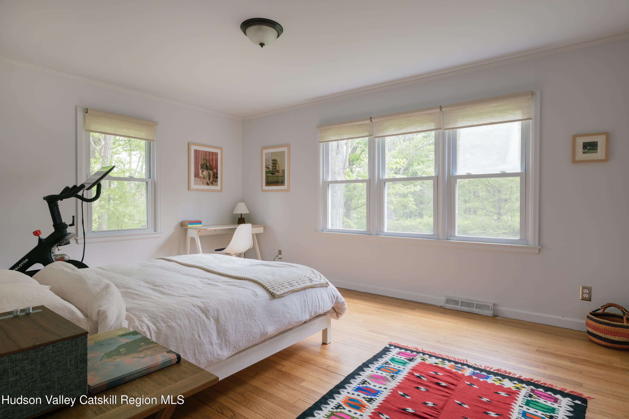
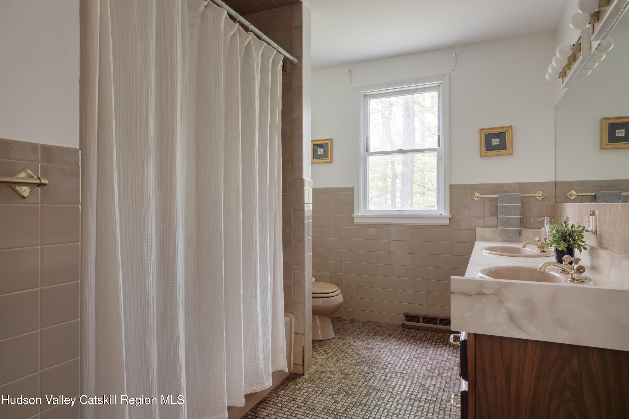
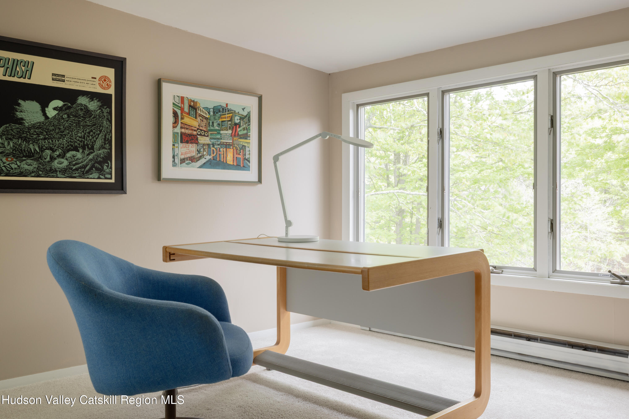
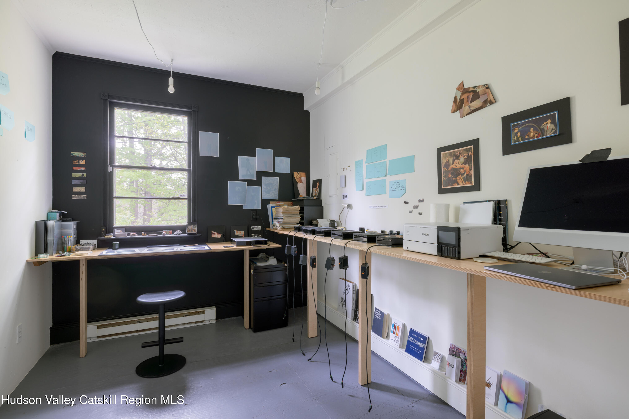
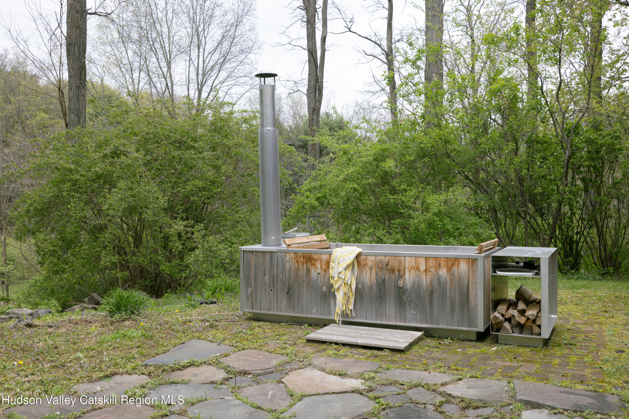
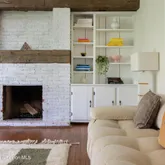
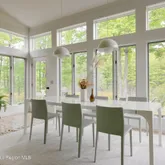
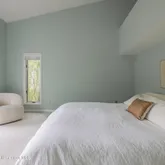
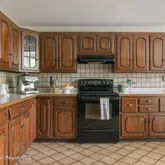
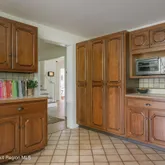
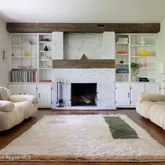
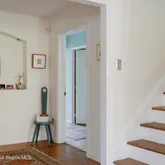
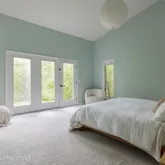
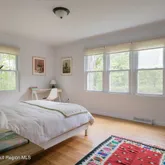
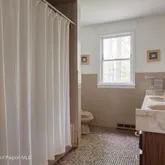
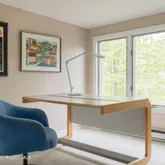
The layout begins with two distinct entry experiences - a casual mudroom-style entrance designed for everyday living, the other a welcoming formal foyer that introduces the home's architectural character from the moment you step inside. The main level is anchored by a dramatic eat-in kitchen with soaring ceilings and floor-to-ceiling windows that fill the space with natural light and frame views of the surrounding landscape. Just beyond, the cozy living room features exposed beams, built-in shelving, and a wood-burning fireplace that centers the space with warmth and character. Three bedrooms and two full baths are located on the first floor, including a spacious primary with vaulted ceilings, an en-suite bath, and direct access to the back patio and hot tub. A custom built studio space and attached garage add flexibility for creative work, hobbies, storage, or workshop use.
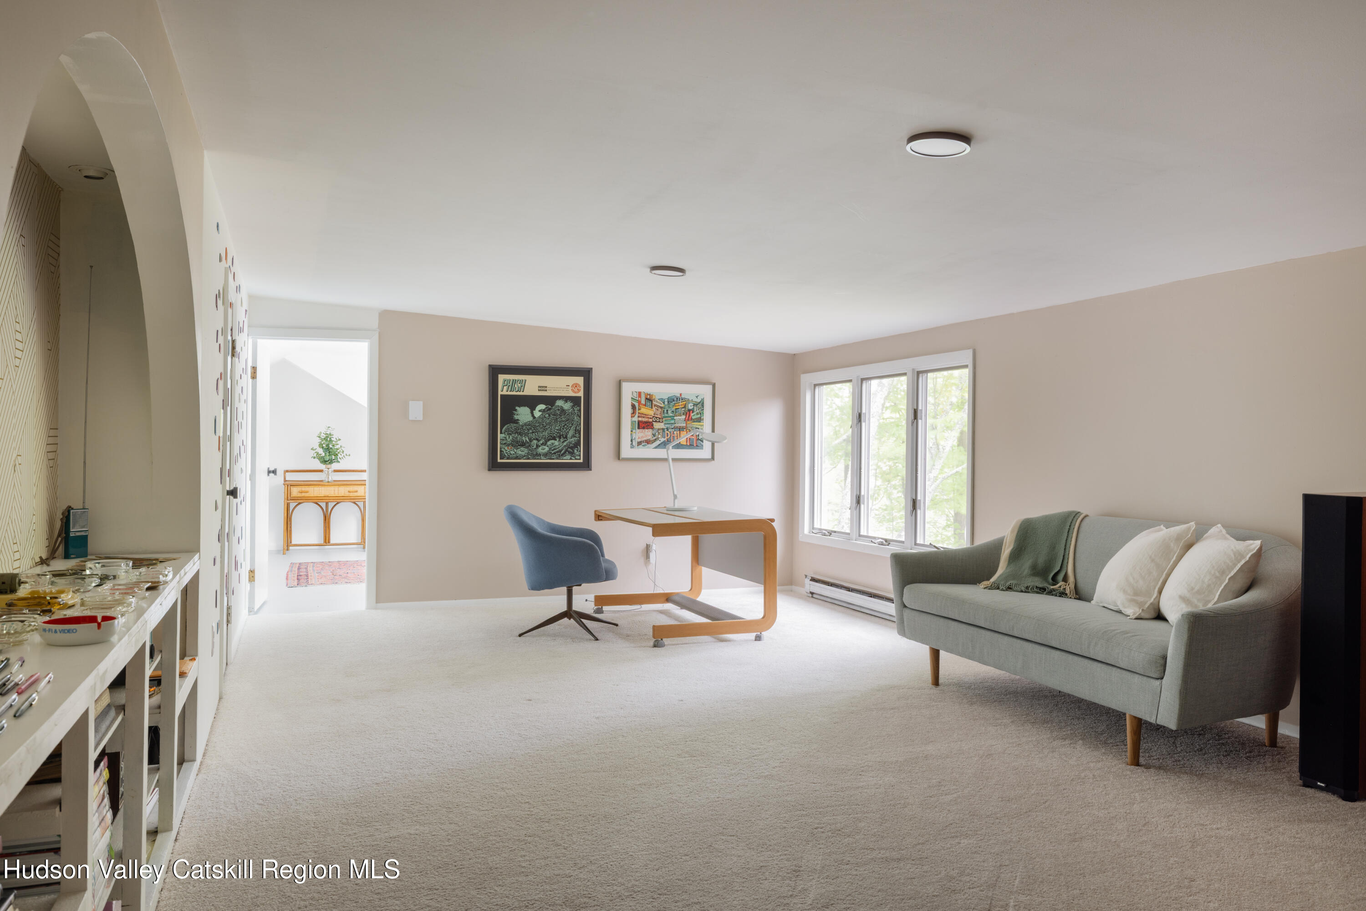
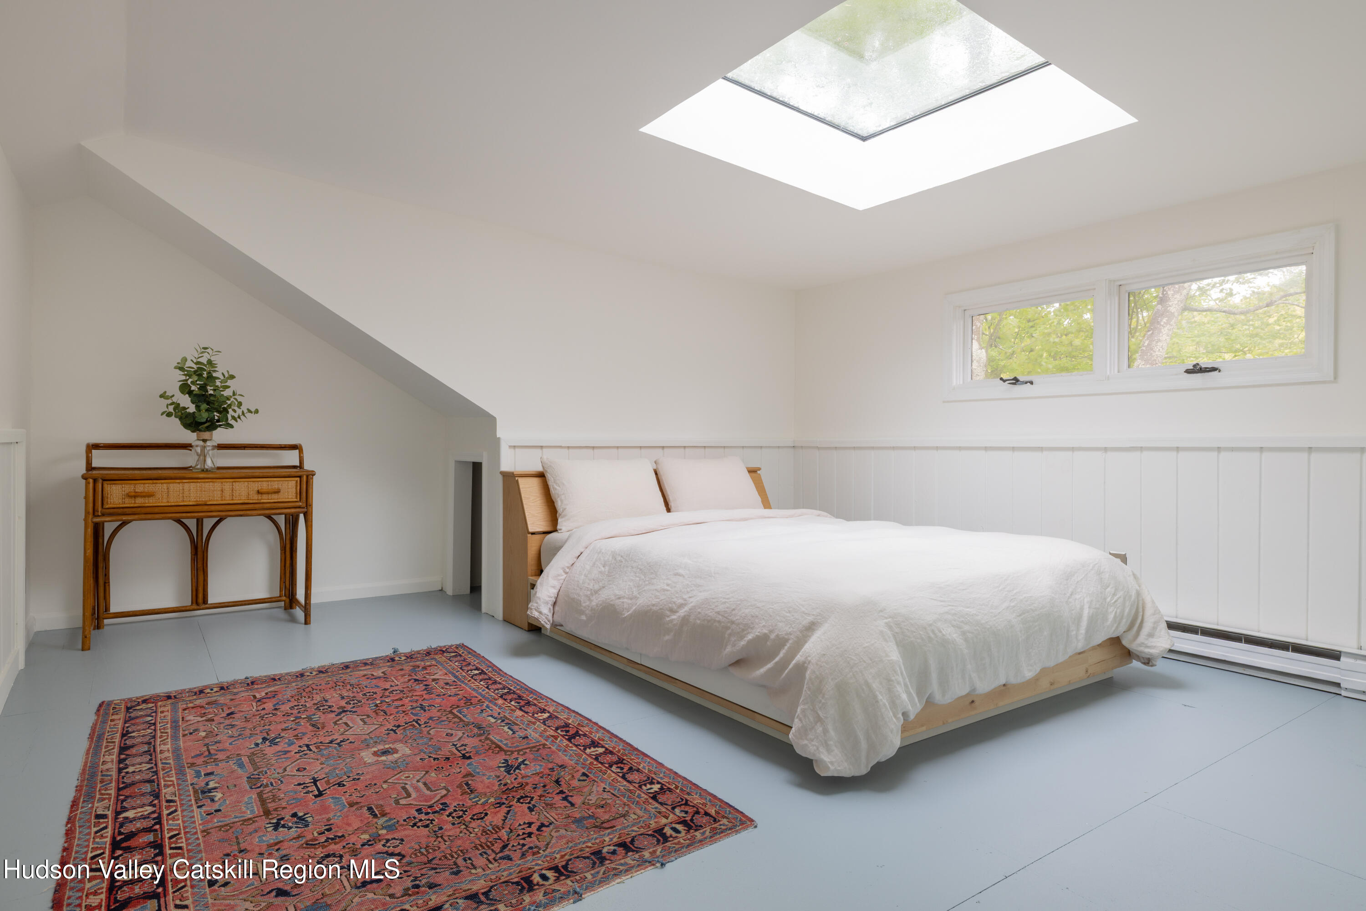
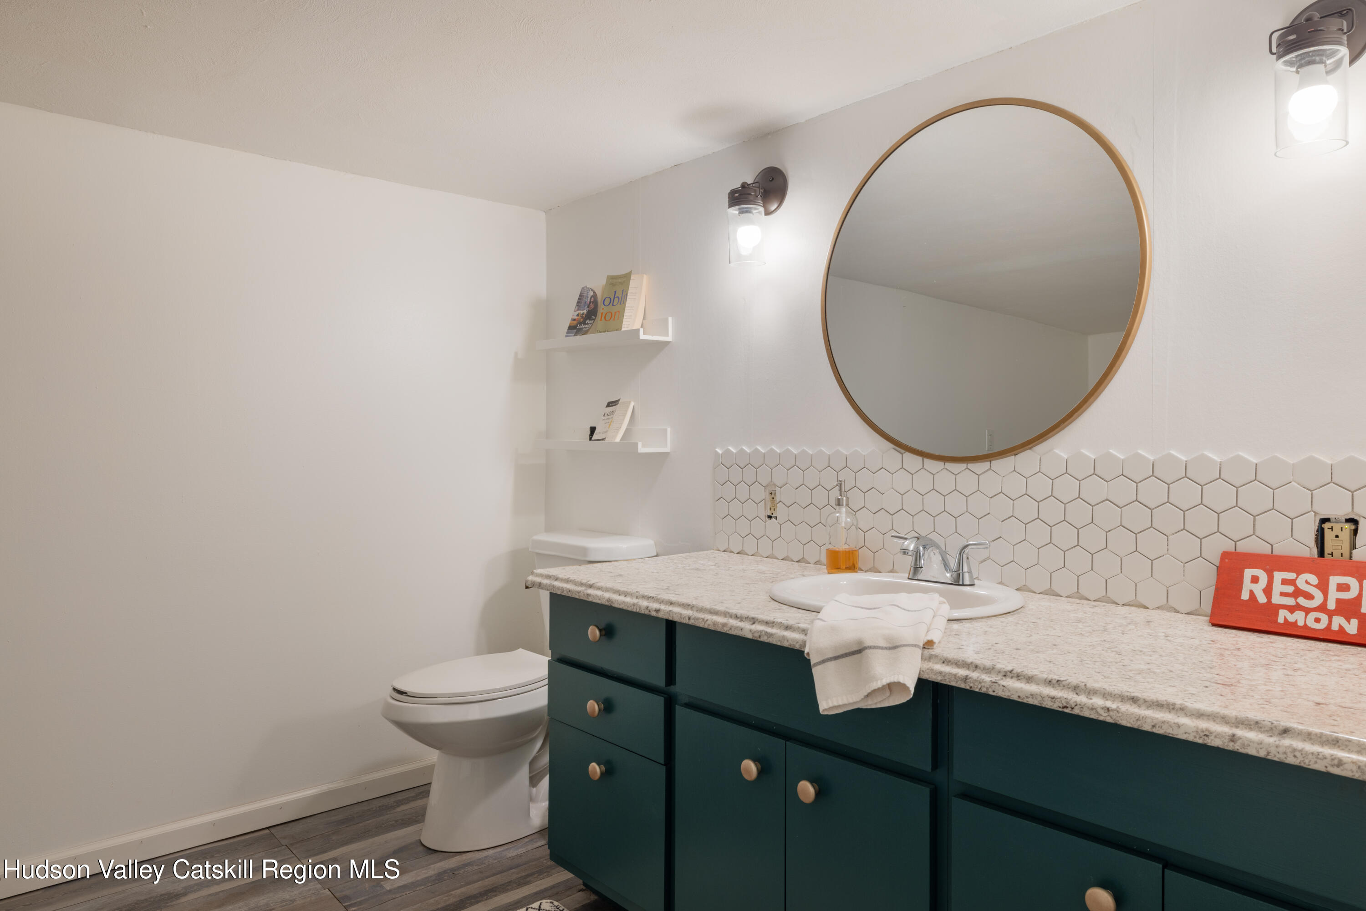
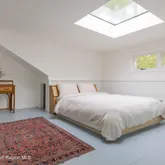
Upstairs, the finished attic space offers endless potential - equally suited as a private guest suite, entertainment or movie room, home office, recreation space, or creative retreat. Complete with an additional bath and separation from the main living areas, the upper level provides a comfortable and versatile extension of the home that is especially well-suited for hosting or multi-purpose use.
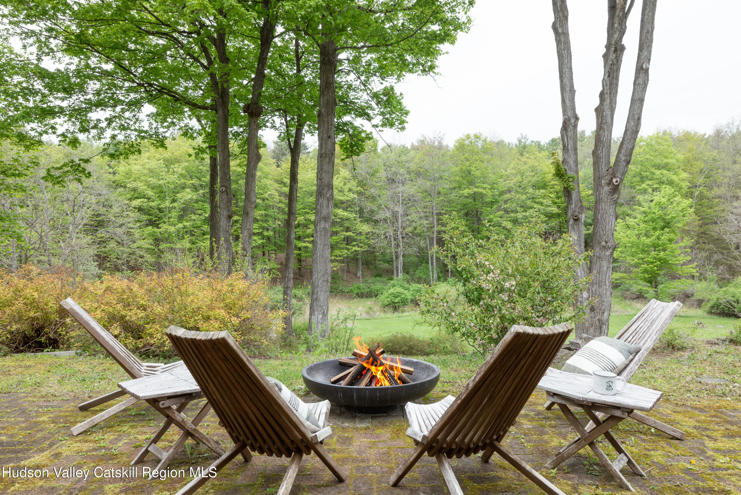
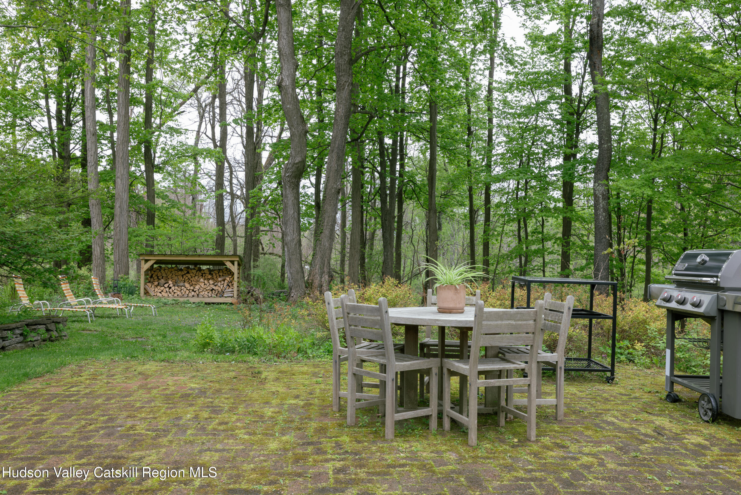
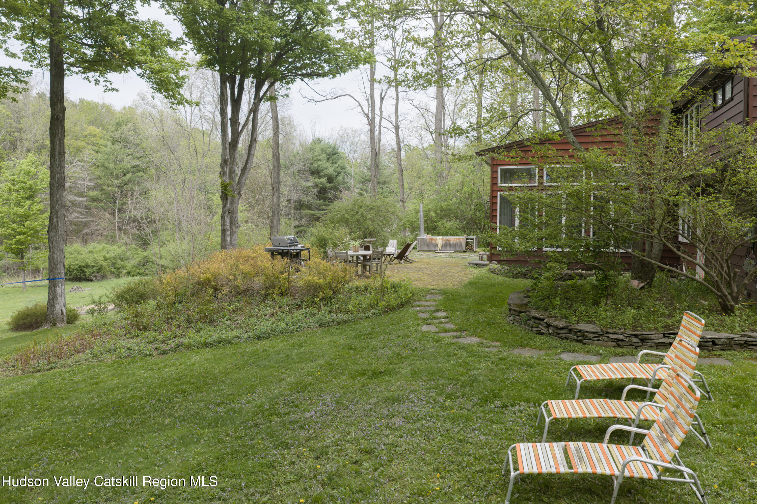
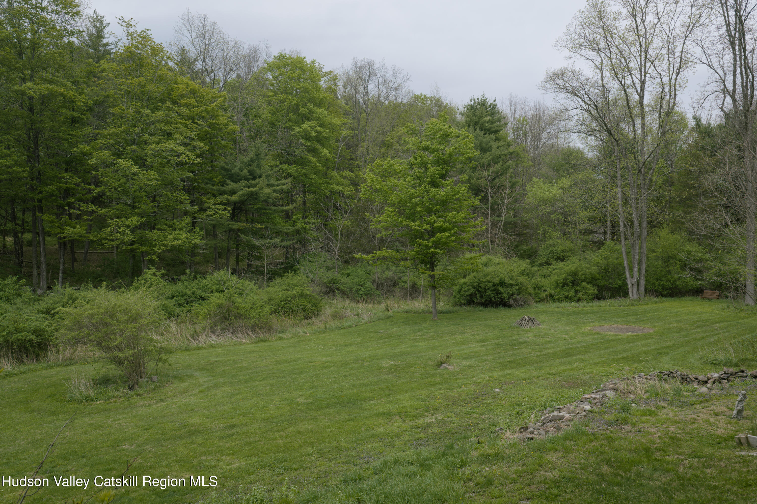
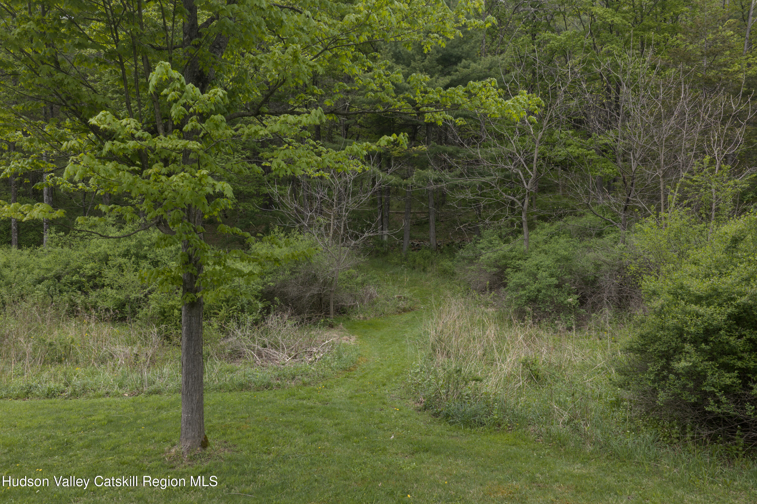
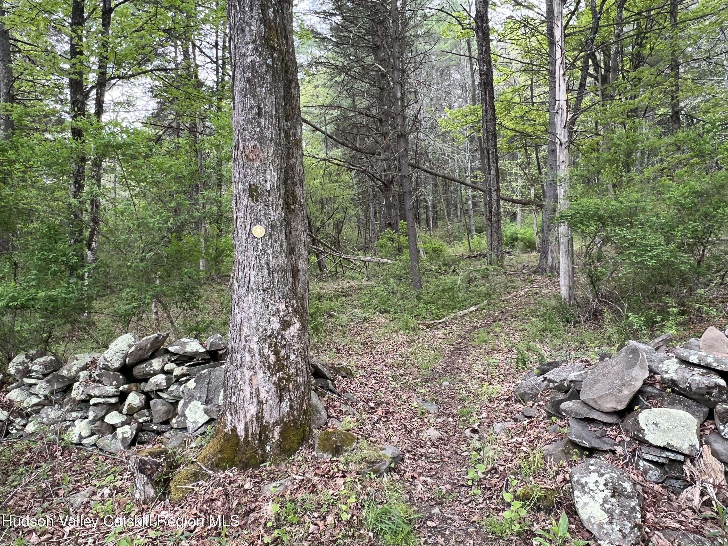
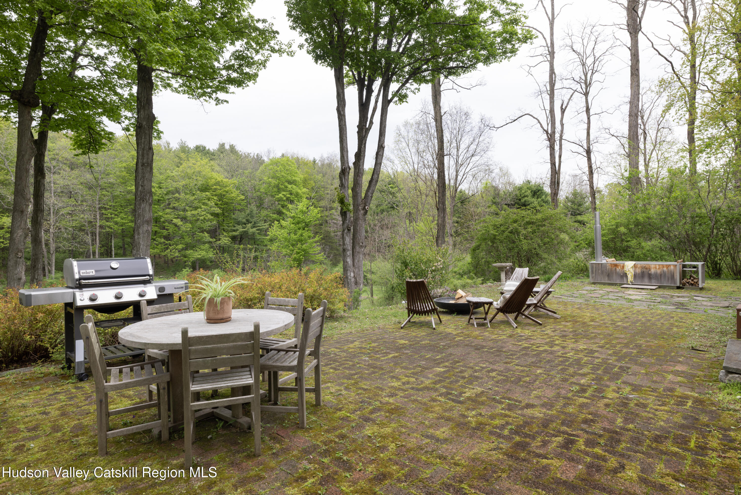
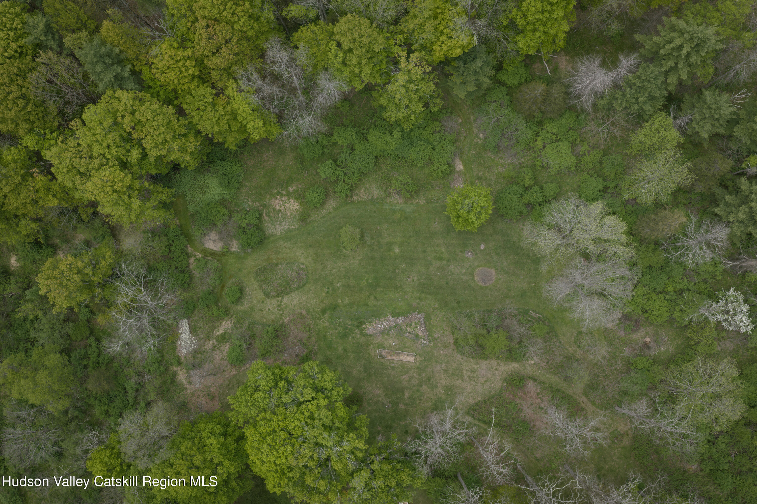
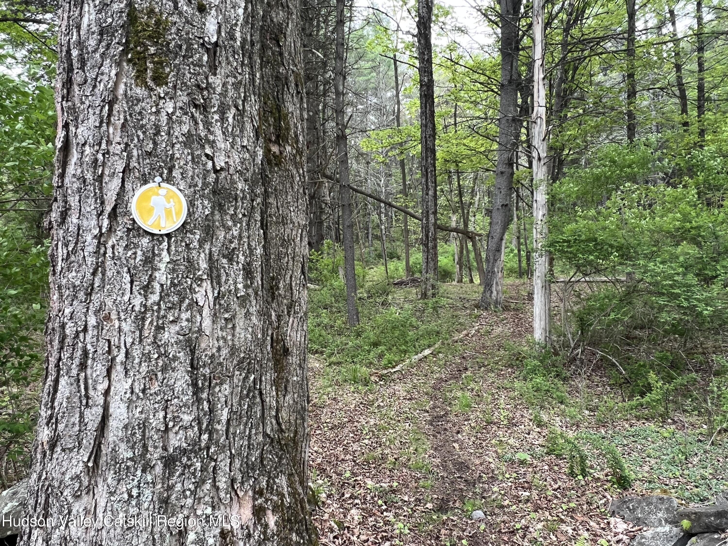
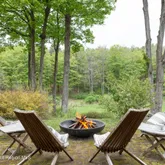
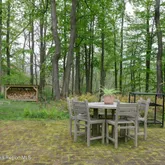
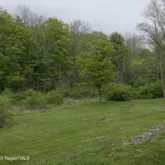
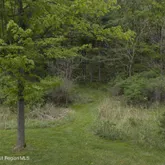
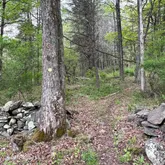
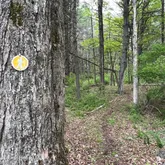
Outside, the property unfolds across nearly 25 acres of beautifully wooded, park-like grounds with open clearings and trails winding through the trees. A thoughtfully cleared 1.4-mile hiking trail with trail markers winds throughout the property, inviting quiet walks and deeper exploration of the landscape. Near the house, the patio and surrounding backyard create an ideal setting for outdoor dining, grilling, evenings around the fire pit, and relaxing beneath the trees. The combination of mature landscaping, privacy, and usable land gives the property a true retreat-like feel.
Recent improvements include: new roof, completely refurbished fireplace including new brick chimney, flue and firebox, new heat pump/furnace, new gutters, new hot water heater, new well pump, new whole house water filter, and Vivint security system.
Greenville and the surrounding Greene County area have become a destination in their own right, offering a mix of small-town charm, great local spots, and easy access to the outdoors. Spend the afternoon browsing antiques at Pidgin, catch a movie at the Greenville Drive-In, or grab a classic Italian dinner at longtime favorite Vince Anna's. Nearby, James Beard Award nominee Casa Susanna at Camptown has become a regional favorite for its artisanal Mexican cuisine, while Julia's Local in Round Top is loved for its cozy atmosphere and garden-to-table meals. Red Star Cafe & Bakery and See & Be Kitchen in nearby Cairo have also built loyal followings for specialty coffee, fresh sourdough, and farm-to-table bites. With Windham and Hunter nearby for skiing, Catskill and Hudson both within easy reach, and plenty of opportunities for hiking, biking, and exploring, the area offers something to enjoy year-round.
Listing Agent
![Leigh Bokser]()
P: (917)-327-4882

Property Details for 189 Ingalside Road
Property Details for 189 Ingalside Road
| Status | Pending |
|---|---|
| MLS # | 20262588 |
| Days on Market | 22 |
| Taxes | $13,805 / year |
| HOA Fees | - |
| Condo/Co-op Fees | - |
| Property Type | Single Family |
| MLS Type | Residential / Single Family Residence |
| Year Built | 1955 |
| Lot Size | 24.80 AC / 1,080,288 SF |
| County | Greene County |
Location
Building Information for 189 Ingalside Road
Payment Calculator
$4,135 per month
30 year fixed, 6.36% Interest
$2,985
$1,150
$0
Know your buying power with a preapproval and custom rate in minutes
 1
1Property Information for 189 Ingalside Road
- Directions: Enter address into GPS
- Township: Greenville
- MLS Area Major: Greenville
- County: Greene
- Latitude: 42.424979
- Longitude: -74.041708
- MLS Area Major: Greenville
- Sign On Property YN: Yes
- Association Fee: $.00
- Parcel Number: 19320001200000010240000000
- Tax Block: 1
- Tax Legal Description: 193200-012-000-0001-024-000-0000
- Tax Annual Amount: $13,805.00
- Attached Garage YN: Yes
- Garage YN: Yes
- Garage Spaces: 2.0
- Garage YN: Yes
- Attached Garage YN: Yes
- Garage Spaces: 2.0
- Driveway: Yes
- New Construction YN: No
- Lot Size Acres: 24.8
- Above Grade Finished Area: 3120.0
- Below Grade Finished Area: 0.0
- Living Area: 3120.0
- Lot Size Area: 24.8
- Lot Size Units: Acres
- Lot Size Square Feet: 1080288.0
- Above Grade Finished Area: 3120.0
- Below Grade Finished Area: 0.0
- Lot Size Acres: 24.8
- Ranch: Yes
- Aluminum Siding: Yes
- Cleared: Yes
- Landscaped: Yes
- Private: Yes
- Wooded: Yes
- Owner Name: White and Shlaifer
- Total Floor Plans Count: 0
- Property Type: Residential,Single Family Residence
- Year Built: 1955
- Property Sub Type: Single Family Residence
- New Construction YN: No
- Page: 997
- Section: 12
- Tax Assessed Value: 284000.0
- Tax Lot: 24
- Aqua-Pex: Yes
- Septic Tank: Yes
- Well: Yes
- Fire Pit: Yes
- Garden: Yes
- Smart Lock(s): Yes
- Front Porch: Yes
- Patio: Yes
- Shingle: Yes
- Security System: Yes
- Basement YN: Yes
- Fireplaces Total: 1
- Fireplace YN: Yes
- Room Total: 0
- Bathrooms Total (Integer): 3
- Bathrooms Total (Decimal): 3.0
- Bathrooms Total (Notational): 3.0
- Cooling: Yes
- Heating: Yes
- Bedrooms Total: 3
- Bathrooms Full: 3
- Bathrooms Half: 0
- Bathrooms Half: 0.0
- Fireplace YN: Yes
- Dishwasher: Yes
- Dryer: Yes
- Electric Oven: Yes
- Electric Range: Yes
- Refrigerator: Yes
- Washer: Yes
- Water Heater: Yes
- Unfinished: Yes
- Ceiling Fan(s): Yes
- Central Air: Yes
- Whole House Fan: Yes
- Storm Door(s): Yes
- Living Room: Yes
- Wood Burning: Yes
- Carpet: Yes
- Hardwood: Yes
- Tile: Yes
- Combination: Yes
- Concrete Perimeter: Yes
- Baseboard: Yes
- Forced Air: Yes
- Built-in Features: Yes
- Eat-in Kitchen: Yes
- Entrance Foyer: Yes
- Primary Downstairs: Yes
- Vaulted Ceiling(s): Yes
- Sign On Property YN: Yes
- Occupant Type: Owner
- Occupant Name: *** NEW LISTING ***
- Occupant Type: Owner
- Occupant Name: *** NEW LISTING ***
Property History for 189 Ingalside Road
| Date | Event & Source | Price | Appreciation |
|---|---|---|---|
| Mar 19, 2021 | Sold (Public Record) Public Record #1456557511 | $450,000 | — |
| Mar 19, 2021 | Sold (Public Record) Public Record #1456557511 | $450,000 | — |
| Mar 19, 2021 | Sold (Public Record) Public Record #1456557511 | $450,000 | — |
| Mar 19, 2021 | Sold (Public Record) Public Record #1456557511 | $450,000 | +18.3% / yr |
| Feb 6, 2017 | Sold (Public Record) Public Record #599798497 | $225,777 | -25.5% / yr |
| Jun 6, 2016 | Sold (Public Record) Public Record #578497310 | $275,000 | +17.5% / yr |
| Oct 14, 2004 | Sold (Public Record) Public Record #426703891 | $42,000 | — |
| Oct 14, 2004 | Sold (Public Record) Public Record #426703891 | $42,000 | — |
| Oct 14, 2004 | Sold (Public Record) Public Record #426703890 | $280,000 | — |
| Date | Event & Source | Price |
|---|---|---|
| 03/19/2021 | Sold (Public Record) Public Record #1456557511 | $450,000 |
| 03/19/2021 | Sold (Public Record) Public Record #1456557511 | $450,000 |
| 03/19/2021 | Sold (Public Record) Public Record #1456557511 | $450,000 |
| 03/19/2021 | Sold (Public Record) Public Record #1456557511 | $450,000 +18.3% / yr |
| 02/06/2017 | Sold (Public Record) Public Record #599798497 | $225,777 -25.5% / yr |
| 06/06/2016 | Sold (Public Record) Public Record #578497310 | $275,000 +17.5% / yr |
| 10/14/2004 | Sold (Public Record) Public Record #426703891 | $42,000 |
| 10/14/2004 | Sold (Public Record) Public Record #426703891 | $42,000 |
| 10/14/2004 | Sold (Public Record) Public Record #426703890 | $280,000 |
For completeness, we often displays two records for one sale: the MLS record and the public record.
Public Records for 189 Ingalside Road
Schools near 189 Ingalside Road
Rating | School | Type | Grades | Distance |
|---|---|---|---|---|
| Public - | PK to 5 | |||
| Public - | 6 to 8 | |||
| Public - | 9 to 12 |
Rating | School | Distance |
|---|---|---|
Scott M Ellis Elementary School PublicPK to 5 | ||
Greenville Middle School Public6 to 8 | ||
Greenville High School Public9 to 12 |
School ratings and boundaries are provided by GreatSchools.org and Pitney Bowes. This information should only be used as a reference. Proximity or boundaries shown here are not a guarantee of enrollment. Please reach out to schools directly to verify all information and enrollment eligibility.
Similar Homes
Explore Nearby Homes
- Greenville Hamlet Homes for Sale
- Preston-Potter Hollow Homes for Sale
- Cairo Hamlet Homes for Sale
- New Scotland Homes for Sale
- Broome Homes for Sale
- Conesville Homes for Sale
- Coxsackie Village Homes for Sale
- Windham Hamlet Homes for Sale
- Sleepy Hollow Lake Homes for Sale
- Schodack Homes for Sale
- Jefferson Heights Homes for Sale
- Stockport Homes for Sale
- Athens Village Homes for Sale
- Middleburgh Town Homes for Sale
- Elsmere Homes for Sale
- Rensselaerville Homes for Sale
- Coeymans Hollow Homes for Sale
- Westerlo Homes for Sale
- Alcove Homes for Sale
- Coeymans Homes for Sale
- Cornwallville Homes for Sale
- Surprise Homes for Sale
- Hannacroix Homes for Sale
- Durham Homes for Sale
- Greenville Homes for Sale
- Feura Bush Homes for Sale
- East Durham Homes for Sale
- Cairo Homes for Sale
- Freehold Homes for Sale
- Oak Hill Homes for Sale
- 12087 Homes for Sale
- 12046 Homes for Sale
- 12431 Homes for Sale
- 12423 Homes for Sale
- 12176 Homes for Sale
- 12007 Homes for Sale
- 12120 Homes for Sale
- 12193 Homes for Sale
- 12460 Homes for Sale
- 12067 Homes for Sale
- 12418 Homes for Sale
- 12413 Homes for Sale
- 12058 Homes for Sale
- 12042 Homes for Sale
- 12451 Homes for Sale
No guarantee, warranty or representation of any kind is made regarding the completeness or accuracy of any information, descriptions or measurements (including square footage measurements and property condition), such should be independently verified through appropriate means, including, but not limited to, in person inspection and public records, and Compass International Holdings, its subsidiaries, affiliates and independently owned and operated franchisees, and their affiliated agents and associated third parties expressly disclaim any liability in connection therewith. Photos may be virtually staged or digitally enhanced and may not reflect actual property conditions. Offers of compensation are subject to change at the seller's discretion. No financial or legal advice provided. Equal Housing Opportunity.
The source of the displayed data is either the property owner or public record provided by non-governmental third parties. It is believed to be reliable but not guaranteed. This information is provided exclusively for consumers’ personal, non-commercial use. The data relating to real estate for sale or lease on this webpage comes from the the IDX Program of OneKey® MLS, Columbia Greene Northern Dutchess MLS, Hudson Valley Catskill Regional MLS and Ulster County Board of REALTORS. Real estate listings held by brokerage firms other than Compass are marked with a OneKey® MLS, Columbia Greene Northern Dutchess MLS, Hudson Valley Catskill Regional MLS or Ulster County Board of REALTORS Logo. Use of these search facilities other than by a consumer seeking to purchase or lease real estate is prohibited. The accuracy of all information is deemed reliable but not guaranteed and should be verified through personal inspection by and/or with appropriate professionals. The data contained herein is copyrighted by the IDX Program of OneKey® MLS, Columbia Greene Northern Dutchess MLS, Hudson Valley Catskill Regional MLS and Ulster County Board of REALTORS and is protected by all applicable copyright laws. Any unauthorized dissemination of this information is in violation of copyright laws and is strictly prohibited. Information Copyright 2026, OneKey® MLS, Columbia Greene Northern Dutchess MLS, Hudson Valley Catskill Regional MLS and Ulster County Board of REALTORS. All rights reserved. Data last updated: 06/15/2026 11:36 AM