1890 Red Toad Road




Description
Nestled on a private 4.7-acre parcel this delightful farmette offers the perfect blend of rustic charm and modern comforts. Embrace the tranquility of country living while enjoying the convenience of recent updates throughout the property. With a lovingly-maintained and upgraded log home, a spacious 4-stall barn, and numerous amenities for the whole family, this property presents...Open house canceled. Contracts received. Charming Farmette on 4.7 acres with Log Home, Barn, and Abundant Amenities --
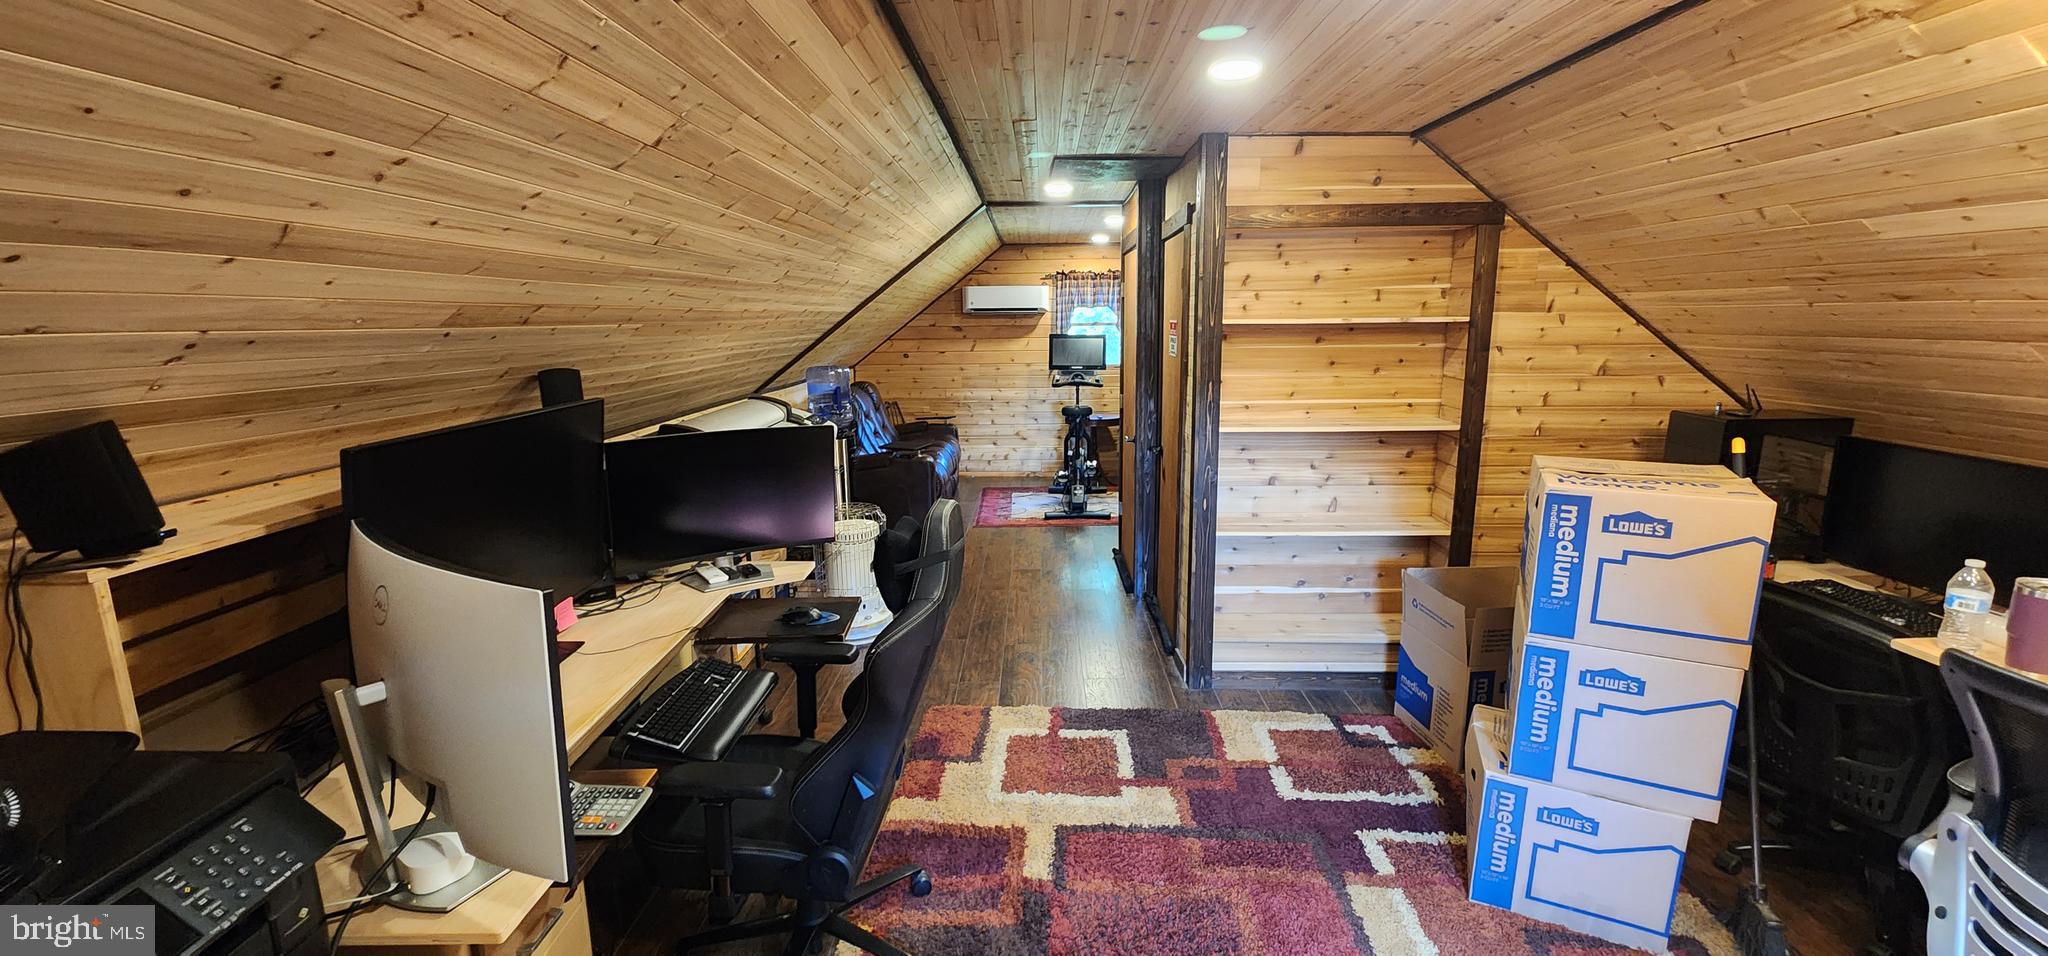
Nestled on a private 4.7-acre parcel this delightful farmette offers the perfect blend of rustic charm and modern comforts. Embrace the tranquility of country living while enjoying the convenience of recent updates throughout the property. With a lovingly-maintained and upgraded log home, a spacious 4-stall barn, and numerous amenities for the whole family, this property presents a rare opportunity to live the idyllic rural lifestyle. Located 15 minutes from the Fair Hill Training Center which provides tons of trail riding opportunities, it is sure to please. Step inside the charming log home and be greeted by a warm and inviting atmosphere. The heart of this residence is the newly renovated kitchen, new stainless steel appliances, granite countertops, and ample storage space. Peek out of the window above the sink and see your fully fenced back yard, and past that, the horses grazing quietly. The home's HVAC system has been recently upgraded, ensuring year-round comfort for you and your loved ones. Rest easy knowing that the roofs have also been replaced, providing additional peace of mind and durability for years to come. The walk-out basement offers a large sitting room, full bath and additional multipurpose or office space. Equestrian enthusiasts will be delighted by the 4-stall barn equipped to accommodate horses or other farm animals in comfort and style. The barn's Electrobraid fencing offers a safe and secure environment, ensuring your four-legged friends can roam freely and happily. The property includes a spacious 2-car garage that boasts a separate workshop area for all your DIY projects. Whether you're a seasoned craftsman or an aspiring hobbyist, this workshop provides the perfect space to bring your creative visions to life. Discover the recently completed office above the garage, thoughtfully designed to provide a quiet workspace. Stay productive and focused while enjoying the convenience of the mini-split system, ensuring your comfort throughout the year. Storage needs are met with ease thanks to the below-grade storage area for mowers or other outdoor equipment. Create lasting memories with family gatherings, barbecues, and outdoor activities in this private and inviting space. Located just minutes from the towns of North East and Charlestown and the amenities of the Chesapeake Bay. Close to Rt. 95 for access to the major cities and there is lots of shopping and entertainment close by. Don't miss the chance to own this completely updated farmette, where timeless appeal meets modern convenience. Embrace the beauty of country living while enjoying the comfort and amenities you desire. Schedule a viewing today and make this property your very own. For safety reasons please do not enter the barn during showing. You can easily see everything from the doors.
- Listed by: Angela C Niven 484.689.9223 angela.niven@foxroach.com • BHHS Fox & Roach-Chadds Ford
Recent comparable sales
Median sold price
$470,000
Avg days on market
17
Sale-to-list ratio
99.0%
Port Deposit, MD
9 comparable properties found

$530,000
Sold 09/10/25
- 3
- Bedrooms
- 2
- Bathrooms
- 2,124
- Square Feet
- 6.13
- Acres

$445,000
Sold 11/08/24
- 3
- Bedrooms
- 3
- Bathrooms
- 2,604
- Square Feet
- 1.23
- Acres

$430,000
Sold 06/02/25
- 3
- Bedrooms
- 2
- Bathrooms
- 1,810
- Square Feet
- 0.92
- Acres

$500,000
Sold 10/18/24
- 3
- Bedrooms
- 3
- Bathrooms
- 2,008
- Square Feet
- 2.52
- Acres

$415,000
Sold 08/04/25
- 3
- Bedrooms
- 2
- Bathrooms
- 2,042
- Square Feet
- 0.46
- Acres

$470,000
Sold 04/22/25
- 3
- Bedrooms
- 3
- Bathrooms
- 2,326
- Square Feet
- 2.13
- Acres

$369,000
Sold 08/28/25
- 3
- Bedrooms
- 2
- Bathrooms
- 2,106
- Square Feet
- 1
- Acres

$575,000
Sold 09/04/26
- 3
- Bedrooms
- 3
- Bathrooms
- 2,004
- Square Feet
- 5.91
- Acres

$590,000
Sold 07/31/26
- 4
- Bedrooms
- 3
- Bathrooms
- 1,963
- Square Feet
- 1.27
- Acres
Location
Sold By Redfin Corp
Payment Calculator
$2,905 per month
30 year fixed, 6.71% Interest
$2,618
$287
$0
Know your buying power with a preapproval and custom rate in minutes
 1
1Property Information for 1890 Red Toad Road
- Taxes: $3,442 / year
- MLS Type: Residential / Fee Simple
- County: Cecil County
- Tax ID Number: 0805084237
- Ownership: Fee Simple
- Condo Coop Association: No
- HOA: No
- Structure Type: Detached
- Style: Log Home
- Levels/Stories: 1.5
- Waterfront: No
- Views: Pasture, Trees/Woods, Street
- Garage: Yes
- Subdivision: NONE AVAILABLE
- Subdivision: NONE AVAILABLE (CECIL MD)
- Total Parking Spaces: 22
- Central Air: Yes
- Basement: Yes
- Room Count: 7
- Above Grade Finished SQFT: 1,823.00
- Above Grade Fin SQFT Source: Assessor
- Below Grade Finished SQFT: 450.00
- Below Grade Fin SQFT Source: Estimated
- Below Grade Unfinished SQFT: 400.00
- Below Grade Unfin SQFT Source: Estimated
- Total Below Grade SQFT: 850.00
- Total Below Grade SQFT Source: Estimated
- New Construction: No
- Property Condition: Very Good
- Year Built: 1988
- Lot Size: 4.77 AC / 207,781 SF
- In City Limits: No
- School District Name: CECIL COUNTY PUBLIC SCHOOLS
- School District County ID: 121139799812
- SchoolDistrictSource: Listing Agent
- County: CECIL
- Water View: No
- Water Access: No
- Water Oriented: No
- Navigable Water: No
- Tidal Water: No
- Riparian Rights Y/N: No
- Senior Community: No
- Association Recreation Fee Y/N: No
- Tax Year: 2023
- Tax Assessed Value: $305,400
- Year Assessed: 2023
- County Tax: $3,382
- Improvement Assessed Value: $196,000
- Land Assessed Value: $109,400
- Clean Green Assessed: No
- Land Use Code: R
- Agricultural Tax Due: No
- Historic: No
- Zoning: RR
- Tax Lot: 1
- Automatically Update Tax Values Y/N: Yes
- TaxDataUpdatedYN: No
- Concessions: No
- # Bedrooms Count Main Level: 2
- # Bathrooms Count Main Level: 1
- # Bathrooms Full Main Level: 1
- # Bedrooms Count All Upper Levels: 1
- # Bedrooms Count Upper Level: 1
- # Bathrooms All Lower Levels: 1
- # Bathrooms Full All Lower Levels: 1
- # Bathrooms Lower Level: 1
- # Bathrooms Full Lower Level: 1
- Room List: Living Room, Dining Room, Primary Bedroom, Bedroom 2, Kitchen, Family Room, Office, Bathroom 1, Bathroom 2, Bathroom 3
- Stories: Lower 1, Main, Upper 1
- Room Type: Living Room
- Room Level: Main
- Room Exists: Yes
- Room Features: Flooring - Vinyl, Living/Dining Room Combo, Ceiling Fan(s), Cathedral/Vaulted Ceiling, Window Treatments
- Room Type: Kitchen
- Room Level: Main
- Room Exists: Yes
- Room Features: Breakfast Bar, Countertop(s) - Granite, Flooring - Vinyl, Island, Kitchen - Propane Cooking
- Room Type: Primary Bedroom
- Room Level: Main
- Room Exists: Yes
- Room Features: Walk-In Closet(s), Ceiling Fan(s), Flooring - Vinyl
- Room Type: Bedroom 2
- Room Level: Main
- Room Exists: Yes
- Room Features: Flooring - Vinyl
- Room Type: Bathroom 1
- Room Level: Main
- Room Exists: Yes
- Room Type: Bathroom 3
- Room Level: Upper 1
- Room Exists: Yes
- Room Features: Flooring - Carpet
- Room Type: Family Room
- Room Level: Lower 1
- Room Exists: Yes
- Room Features: Flooring - Vinyl, Fireplace - Wood Burning
- Room Type: Office
- Room Level: Lower 1
- Room Exists: Yes
- Room Features: Chair Rail, Flooring - HardWood
- Room Type: Bathroom 2
- Room Level: Lower 1
- Room Exists: Yes
- Room Features: Soaking Tub
- Room Type: Dining Room
- Room Level: Main
- Room Exists: Yes
- Room Features: Flooring - Vinyl, Cathedral/Vaulted Ceiling
- Total Finished SQFT: 2,273.00
- Total Finished SQFT Source: Estimated
- Tax Total Finished SQFT: 2,111.00
- Total SQFT: 2,673.00
- Total SQFT Source: Estimated
- Construction Materials: Log
- Roof: Asphalt
- Wall and Ceiling Types: 2 Story Ceilings, Cathedral Ceilings, Dry Wall, High, Log Walls, Wood Ceilings, Wood Walls
- Flooring Type: Vinyl, Carpet, Tile/Brick
- Basement Type: Daylight, Partial, Full, Heated, Improved, Interior Access, Outside Entrance, Partially Finished, Sump Pump, Walkout Level
- Basement Footprint Percent: 100.00
- Foundation Details: Block
- Room and Floor: Bedrooms-Main Level-1, Bedrooms-Main Level-2, Bathrooms Full-Main Level-1, Bedrooms-Upper Level 1-1, Bathrooms Full-Lower Level 1-1
- # Bathrooms Full: 2
- Lot Size Source: Assessor
- Lot Features: Backs to Trees, Cleared, Front Yard, Landscaping, Open, Rear Yard, Road Frontage, SideYard(s)
- Location Type: Rural
- Parcel ID: 4466756
- Ground Rent Exists: No
- Type Of Parking: Detached Garage, Driveway
- Num of Detached Garage Spaces: 2
- Driveway - # of Spaces: 20
- Total Garage Spaces: 2
- Garage Features: Additional Storage Area, Garage - Front Entry
- Interior Features: Breakfast Area, Carpet, Ceiling Fan(s), Chair Railings, Combination Dining/Living, Dining Area, Entry Level Bedroom, Exposed Beams, Floor Plan - Open, Kitchen - Eat-In, Kitchen - Island, Soaking Tub, Upgraded Countertops, Tub Shower, Wainscotting, Walk-in Closet(s), Water Treat System, Window Treatments, Wood Floors, Other
- Fireplace: Yes
- Fireplaces Count: 1
- Fireplace Features: Fireplace - Glass Doors, Mantel(s), Stone, Wood
- Appliances: Cooktop, Dishwasher, Dryer, Energy Efficient Appliances, Oven - Double, Oven - Wall, Range Hood, Refrigerator, Stainless Steel Appliances, Washer, Water Conditioner - Owned, Water Heater
- Accessibility Features: Ramp - Main Level
- Security Features: Smoke Detector
- Window Features: Energy Efficient, Bay/Bow
- Laundry Type: Main Floor
- Spa: No
- Pool: No Pool
- Horse: Yes
- Horse Amenities: Horses Allowed, Paddock, Stable(s)
- Other Structures: Above Grade, Below Grade
- Utilities: Cable TV, Propane
- Heating: Yes
- Cooling Type: Central A/C
- Cooling Fuel: Electric
- Heating Type: Forced Air
- Heating Fuel: Electric, Propane - Owned
- Hot Water: Electric
- Water Source: Well
- Sewer Septic: On Site Septic
- Internet Services: Cable
- List Agent AOR: Tri-County Suburban REALTORS
- List Agent URL: angelaniven.foxroach.com
Property History for 1890 Red Toad Road
| Date | Event & Source | Price | Appreciation |
|---|---|---|---|
| Sep 11, 2023 | Closed (Public Record) Public Record #1518633681 | $500,625 | +12.1% / yr |
| Sep 11, 2023 | Closed BRIGHT #MDCC2009890 | $506,625 | — |
| Jul 29, 2023 | Pending BRIGHT #MDCC2009890 | — | |
| Jul 24, 2023 | Listed (Active) BRIGHT #MDCC2009890 | $510,000 | — |
| Dec 27, 2018 | Closed BRIGHT #1009927448 | $289,000 | — |
| Nov 30, 2018 | Closed (Public Record) Public Record #640307546 | $289,900 | — |
| Nov 27, 2018 | Pending BRIGHT #1009927448 | — | |
| Oct 14, 2018 | Listed (Active) BRIGHT #1009927448 | $304,900 | — |
| Sep 16, 2017 | Withdrawn BRIGHT #1000104781 | $335,000 | — |
| Sep 16, 2017 | Withdrawn BRIGHT #1000104781 | — | |
| Apr 11, 2016 | Listed (Active) BRIGHT #1000104781 | $349,000 | — |
| Aug 31, 2008 | Expired BRIGHT #MDCC144370 | $495,000 | — |
| Sep 9, 2007 | Listed (Active) BRIGHT #MDCC144370 | $500,000 | — |
| Date | Event & Source | Price |
|---|---|---|
| 09/11/2023 | Closed (Public Record) Public Record #1518633681 | $500,625 +12.1% / yr |
| 09/11/2023 | Closed BRIGHT #MDCC2009890 | $506,625 |
| 07/29/2023 | Pending BRIGHT #MDCC2009890 | — |
| 07/24/2023 | Listed (Active) BRIGHT #MDCC2009890 | $510,000 |
| 12/27/2018 | Closed BRIGHT #1009927448 | $289,000 |
| 11/30/2018 | Closed (Public Record) Public Record #640307546 | $289,900 |
| 11/27/2018 | Pending BRIGHT #1009927448 | — |
| 10/14/2018 | Listed (Active) BRIGHT #1009927448 | $304,900 |
| 09/16/2017 | Withdrawn BRIGHT #1000104781 | $335,000 |
| 09/16/2017 | Withdrawn BRIGHT #1000104781 | — |
| 04/11/2016 | Listed (Active) BRIGHT #1000104781 | $349,000 |
| 08/31/2008 | Expired BRIGHT #MDCC144370 | $495,000 |
| 09/09/2007 | Listed (Active) BRIGHT #MDCC144370 | $500,000 |
For completeness, we often displays two records for one sale: the MLS record and the public record.
Public Records for 1890 Red Toad Road
Schools near 1890 Red Toad Road
Rating | School | Type | Grades | Distance |
|---|---|---|---|---|
| Public - | PK to 5 | |||
| Public - | 6 to 8 | |||
| Public - | 9 to 12 | |||
| Public - | PK to 5 |
Rating | School | Distance |
|---|---|---|
Bainbridge Elementary School PublicPK to 5 | ||
Perryville Middle School Public6 to 8 | ||
Perryville High School Public9 to 12 | ||
Perryville Elementary School PublicPK to 5 |
School ratings and boundaries are provided by GreatSchools.org and Pitney Bowes. This information should only be used as a reference. Proximity or boundaries shown here are not a guarantee of enrollment. Please reach out to schools directly to verify all information and enrollment eligibility.
Similar Homes
New listings in 21904


Nearby home values
| Address | Sold price | Beds | Baths | Sqft | Lot (Sqft) |
|---|---|---|---|---|---|
This home: 1890 Red Toad Road, Port Deposit, MD 21904 | $506,625 | 3 | 2 | 2,273 | 207,781 |
$330,000 | 4 | 3 | 3,216 | 203,861 | |
$175,000 | – | 1 | 1,148 | 34,848 | |
$216,000 | 4 | 2 | – | 172,933 | |
– | – | 2 | 1,080 | 36,154 | |
$256,000 | 4 | 2 | 1,476 | 52,708 | |
$75,000 | – | 2 | 1,760 | 325,393 | |
$475,000 | 5 | 6 | 6,158 | 217,800 | |
$330,000 | 3 | 2 | 1,864 | 32,974 | |
– | – | 2 | 1,620 | 20,037 | |
$307,000 | 3 | 3 | 2,221 | 32,670 | |
$280,000 | 4 | 2 | 1,587 | 81,457 | |
$230,000 | 4 | 3 | – | 22,825 | |
$200,000 | – | 1 | 1,420 | 1,623,046 | |
$465,000 | 4 | 4 | 3,277 | 47,045 | |
$307,900 | 2 | 2 | 1,288 | 74,923 |
Explore Nearby Homes
- Maryland Homes for Sale
- Meadowvale Homes for Sale
- Havre de Grace Heights Homes for Sale
- Grace Harbour Homes for Sale
- River View Hills Homes for Sale
- Central Havre de Grace Homes for Sale
- Charlestown Crossing Homes for Sale
- The Apartments at Charlestown Crossing Homes for Sale
- Old Town Havre de Grace Homes for Sale
- Bulle Rock Homes for Sale
- Bayview Estates Homes for Sale
- Main Street District Homes for Sale
- Havre de Grace Downtown Business District Homes for Sale
- South Havre de Grace Homes for Sale
- Timberbrook Homes for Sale
- Perryville Homes for Sale
- Port Deposit Homes for Sale
- Colora Homes for Sale
- Havre de Grace Homes for Sale
- Rising Sun Homes for Sale
- Darlington Homes for Sale
- Charlestown Homes for Sale
- Perry Point Homes for Sale
- North East Homes for Sale
- Churchville Homes for Sale
- Aberdeen Homes for Sale
- Conowingo Homes for Sale
- Nottingham Homes for Sale
- Street Homes for Sale
- Whiteford Homes for Sale
- 21034 Homes for Sale
- 21078 Homes for Sale
- 21901 Homes for Sale
- 21903 Homes for Sale
- 21911 Homes for Sale
- 21917 Homes for Sale
- 21918 Homes for Sale
- 21902 Homes for Sale
- 21914 Homes for Sale
- 21921 Homes for Sale
- 21001 Homes for Sale
- 19362 Homes for Sale
- 21028 Homes for Sale
- 17563 Homes for Sale
- 21160 Homes for Sale
No guarantee, warranty or representation of any kind is made regarding the completeness or accuracy of any information, descriptions or measurements (including square footage measurements and property condition), such should be independently verified through appropriate means, including, but not limited to, in person inspection and public records, and Compass International Holdings, its subsidiaries, affiliates and independently owned and operated franchisees, and their affiliated agents and associated third parties expressly disclaim any liability in connection therewith. Photos may be virtually staged or digitally enhanced and may not reflect actual property conditions. Offers of compensation are subject to change at the seller's discretion. No financial or legal advice provided. Equal Housing Opportunity.
Listing Courtesy of BHHS Fox & Roach-Chadds Ford
Based on information from one of the following Multiple Listing Services: BRIGHT, Greater LeHigh Valley Regional MLS, Greator Scranton Board of REALTORS® and Pocono Mountains Association of REALTORS®. Information being provided is for the visitor’s personal, noncommercial use and may not be used for any purpose other than to identify prospective properties visitor may be interested in purchasing. The data contained herein is copyrighted by BRIGHT, Greater LeHigh Valley Regional MLS, Greator Scranton Board of REALTORS® and Pocono Mountains Association of REALTORS® is protected by all applicable copyright laws. Any dissemination of this information is in violation of copyright laws and is strictly prohibited. Property information referenced on this web site comes from the Internet Data Exchange (IDX) program of the MLS. This web site may reference real estate listing(s) held by a brokerage firm other than the broker and/or agent who owns this web site. For the avoidance of doubt, the accuracy of all information, regardless of source, is deemed reliable but not guaranteed and should be personally verified through personal inspection by and/or with the appropriate professionals.