18911 Weaver St Spring Hill





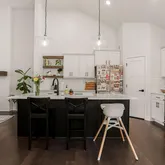
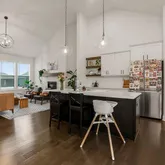
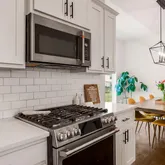

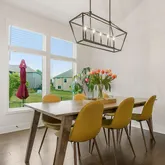

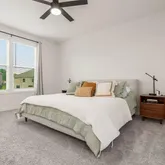
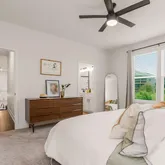


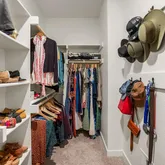
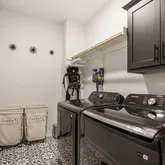






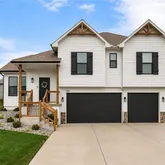

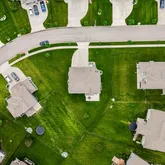
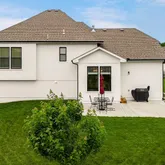


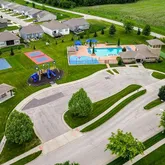


Description
- Listed by Jaylenn Wong • Platinum Realty LLCP: (626)-226-6611 C: (626)-226-6611 jaylenn.wong@gmail.com
Property Details for 18911 Weaver St Spring Hill
Property Details for 18911 Weaver St Spring Hill
| Status | Coming Soon |
|---|---|
| MLS # | 2622022 |
| Days on Market | - |
| Taxes | $8,835 / year |
| HOA Fees | - |
| Condo/Co-op Fees | - |
| Property Type | Single Family |
| MLS Type | Residential / Single Family Residence |
| Year Built | 2020 |
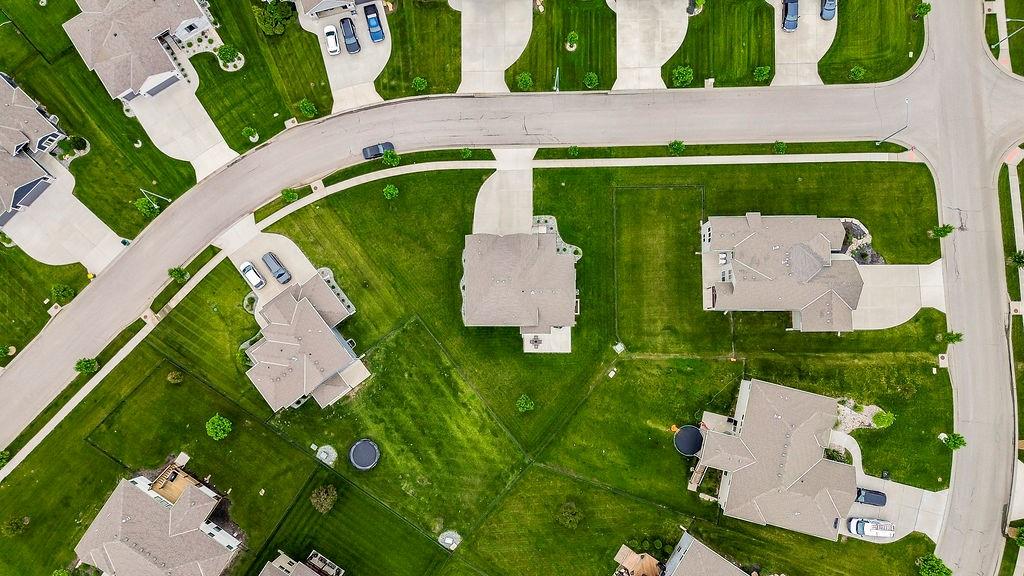
| Lot Size | 0.29 AC / 12,494 SF |
| County | Johnson County |
Location
Virtual Tour
Building Information for 18911 Weaver St Spring Hill
Payment Calculator
$3,078 per month
30 year fixed, 6.36% Interest
$2,342
$736
$0
Know your buying power with a preapproval and custom rate in minutes
 1
1Property Information for 18911 Weaver St Spring Hill
- City: Spring Hill
- County Or Parish: Johnson, KS
- Directions: Take E 53 St/E 53rd St to US-71 S 2 min (0.6 mi)Continue on US-71 S. Take I-435 W and I-35 S to KS-7 S/US-169 S in Olathe. Take exit 215 from I-35 S 25 min (24.7 mi) Follow KS-7 S/US-169 S to Weaver St in Spring Hill
- Latitude: 38.78497189
- Longitude: -94.82950762
- MLS Area Major: 370 - N=167th;S=Co Ln;E=Pflumm;W=Clare Rd
- Zip Code: 66083
- State Or Province: KS
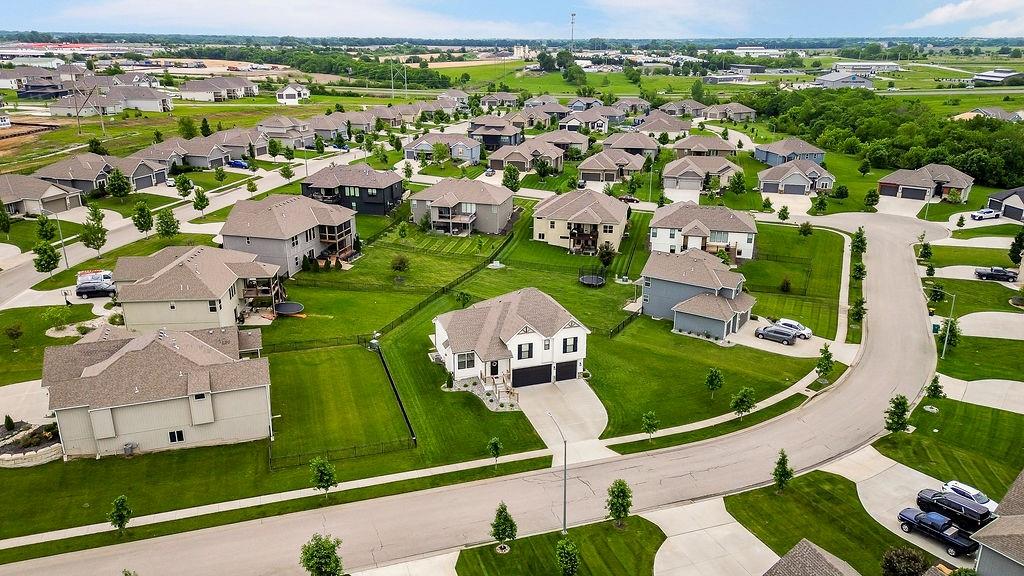
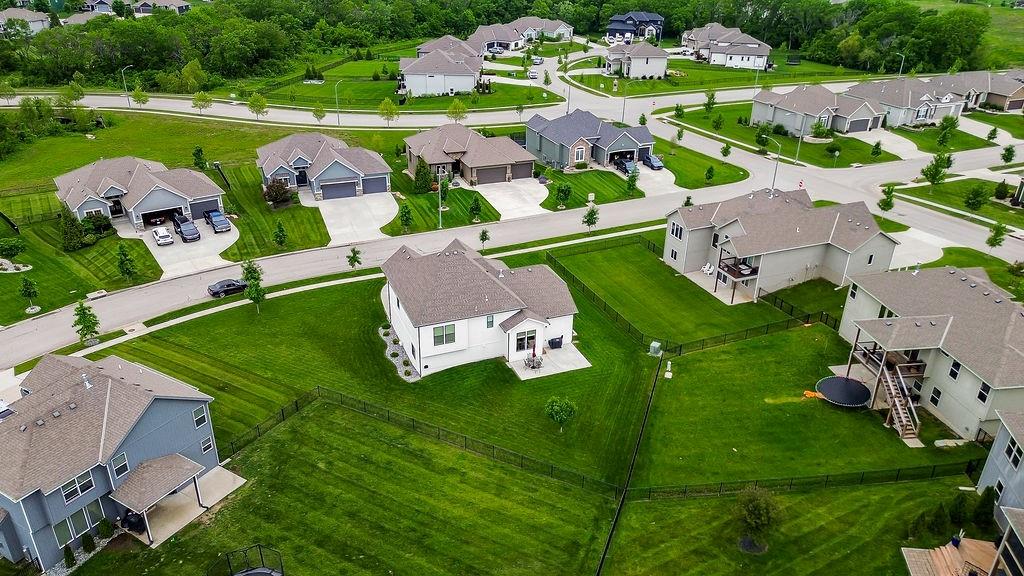
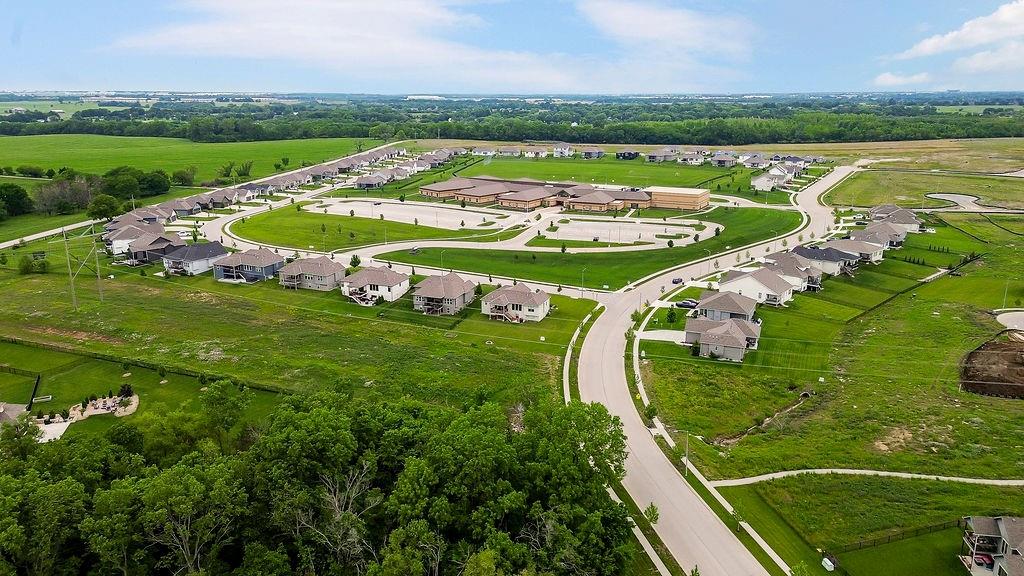
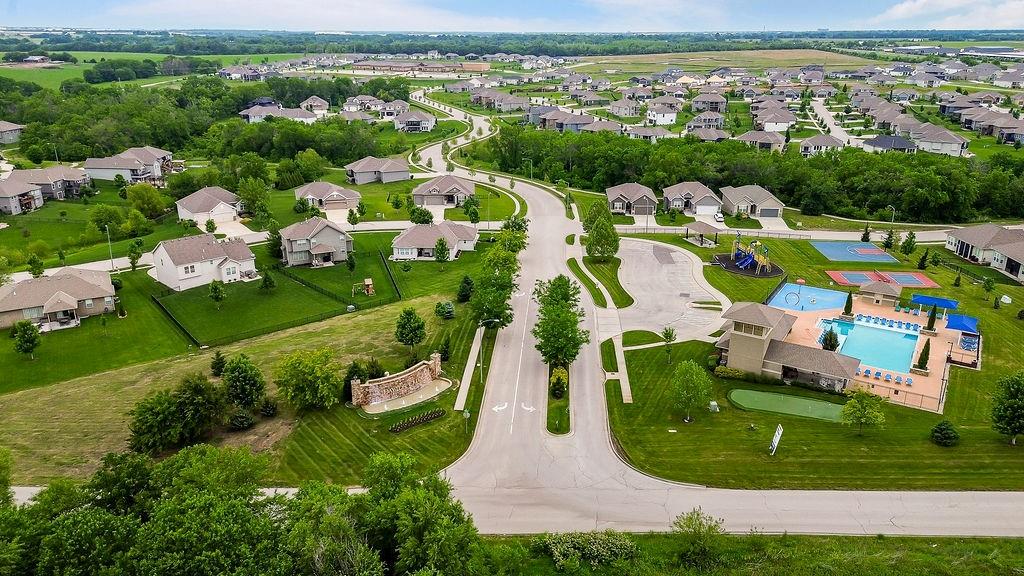
- Subdivision: Dayton Creek
- Association Fee Includes: Other
- Association Name: Dayton Creek
- Association: Yes
- Tax Special Amount: 0
- Tax Annual Amount: $8,835.00
- Parcel Number: EP16000000-0102
- Tax Annual Amount: $8,835.00
- Tax Legal Description: Lot 102 2nd Plat, Dayton Creek
- High School: Spring Hill
- High School District: Spring Hill
- Elementary School: Dayton Creek
- Middle School: Spring Hill
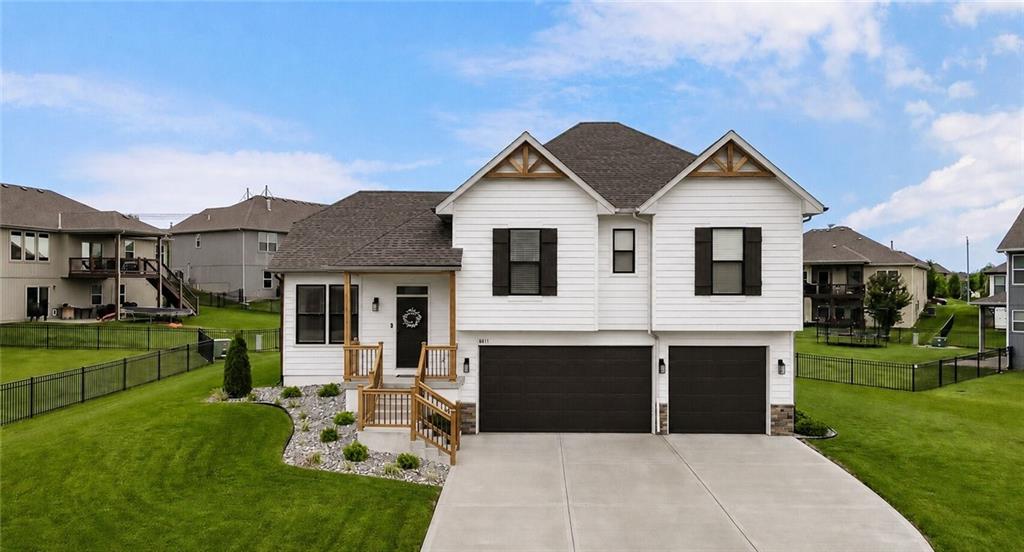
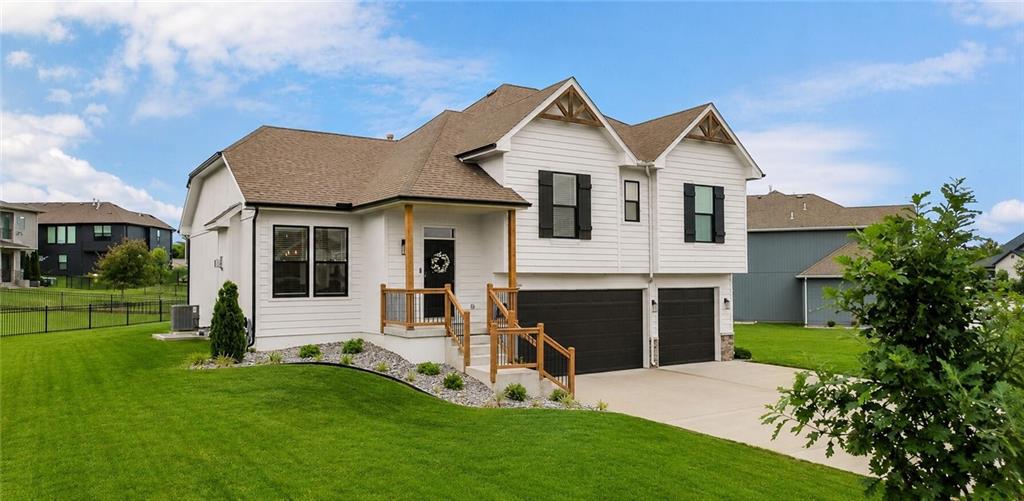
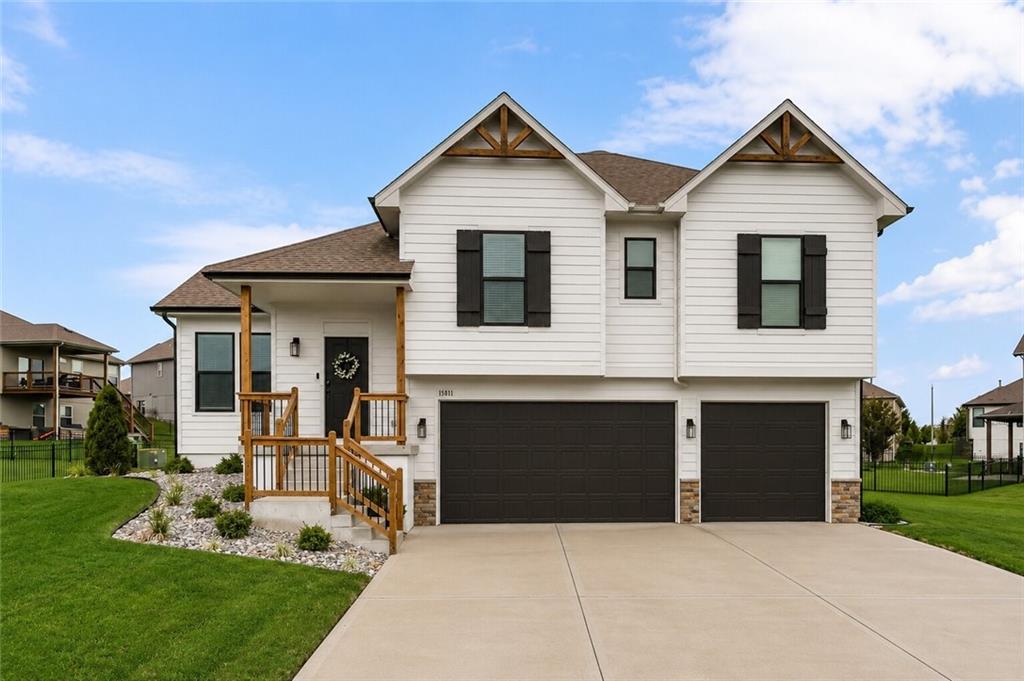
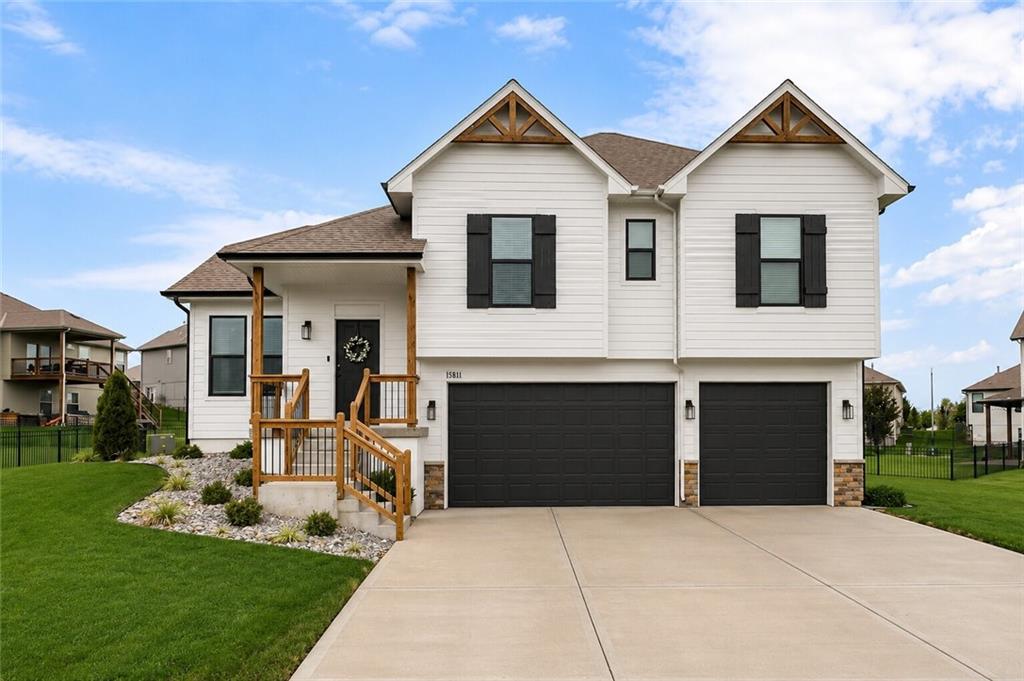
- Garage Spaces: 3
- Garage: Yes
- Parking Features: Attached, Garage Door Opener, Garage Faces Front
- Ownership: Private
- Virtual Tour URL Branded: https://my.matterport.com/show/?m=gVyatYbqMJo
- Virtual Tour URL Unbranded: https://my.matterport.com/show/?m=gVyatYbqMJo&mls=1
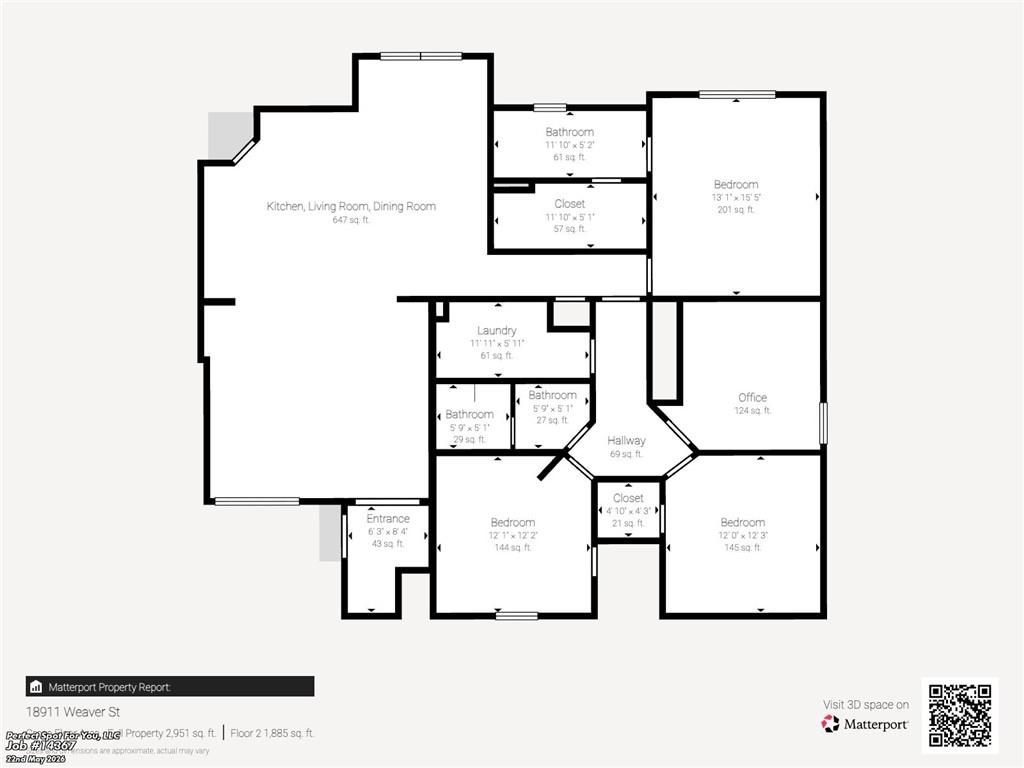
- Above Grade Finished SqFt: 1,809.00
- Above Grade Finished Area Source: Builder
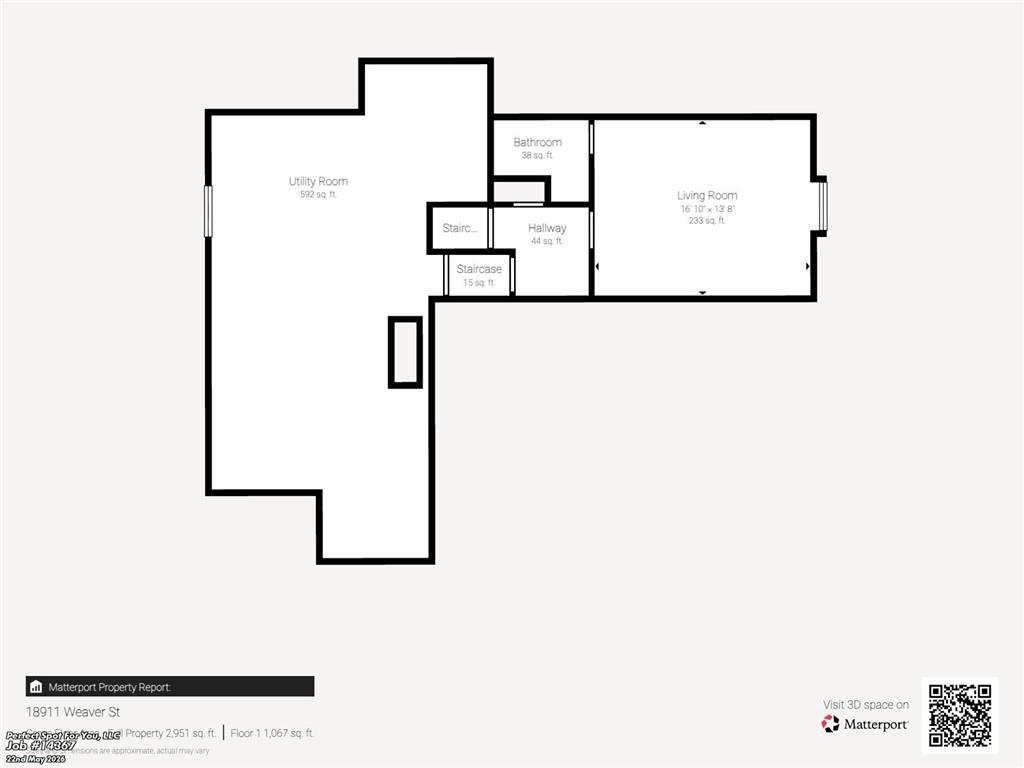
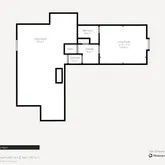
- Below Grade Finished Area: 266.0
- Below Grade Finished Area Source: Builder
- Builder Model: Linden
- Builder Name: Ashlar Homes
- Living Area: 2,075.00
- Lot Features: City Lot, Sprinkler-In Ground
- Lot Size Area: 12,494.00
- Lot Size Source: Builder
- Lot Size SqFt: 12,494.00
- Lot Size Units: Square Feet
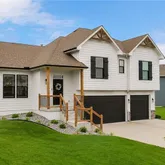
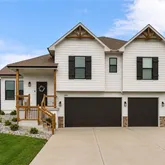
- Construction Materials: Stone & Frame
- Documents Count: 0
- Age Description: 6-10 Years
- FEMA 100 Yr Flood Plain: No
- Manufactured YN: No
- Warranty Description: Builder-1 yr, Other
- Photos Count: 47
- Property Attached: No
- Senior Community: No
- Year Built: 2020
- Sewer: Public Sewer
- Water Source: Public
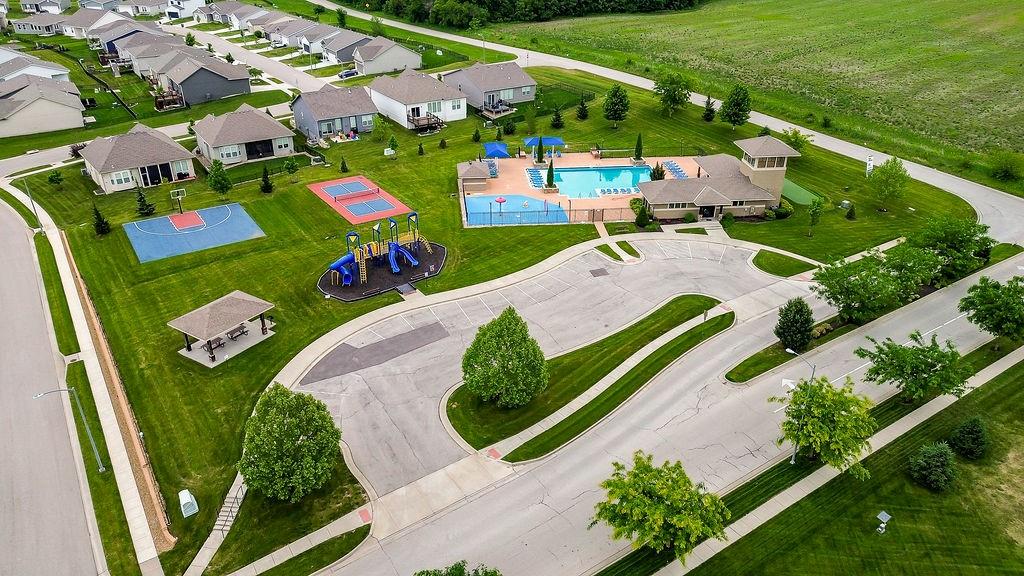
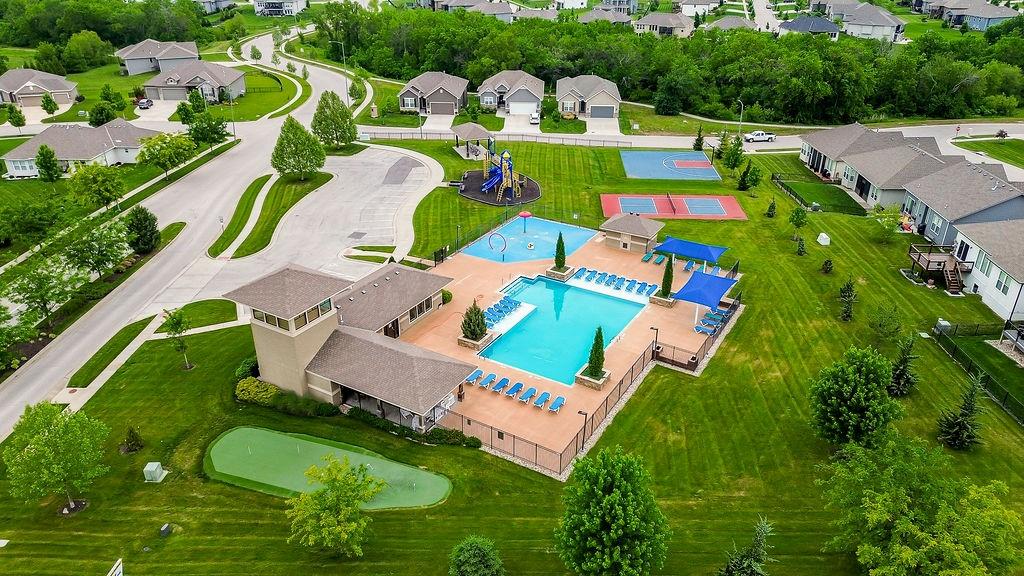
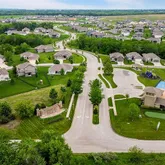
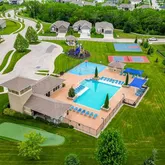
- Association Amenities: Exercise Room, Play Area, Putting Green, Pool, Trail(s)
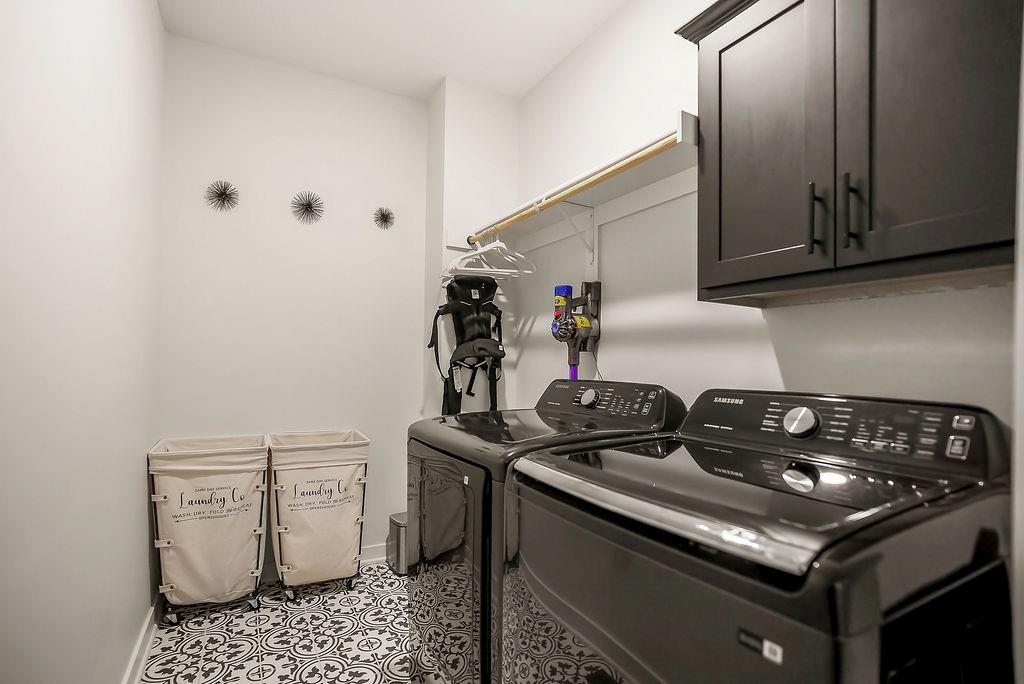
- Laundry Features: Bedroom Level
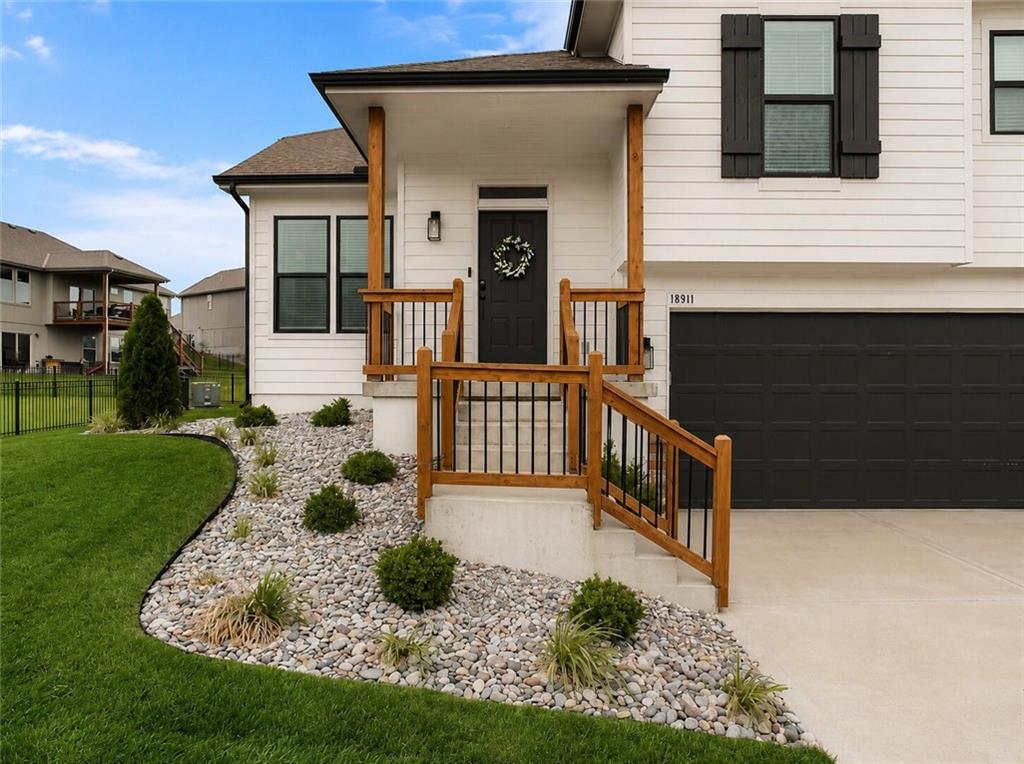
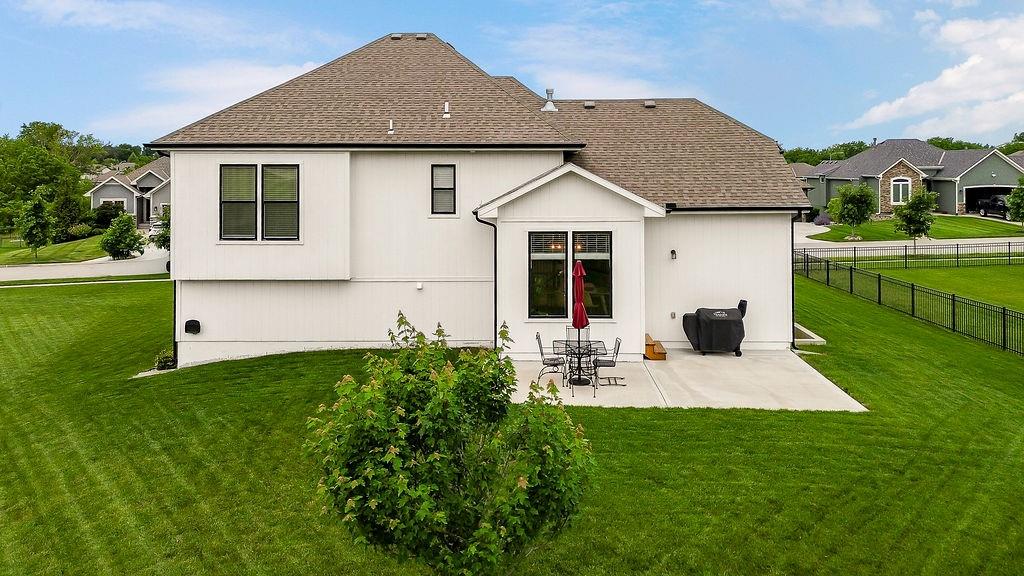
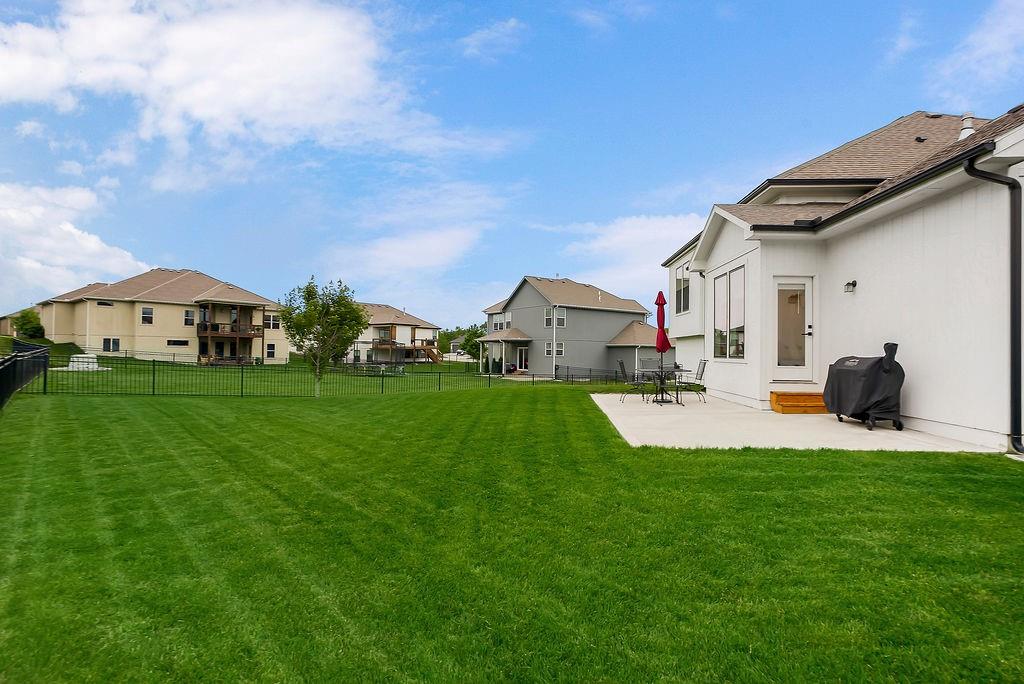
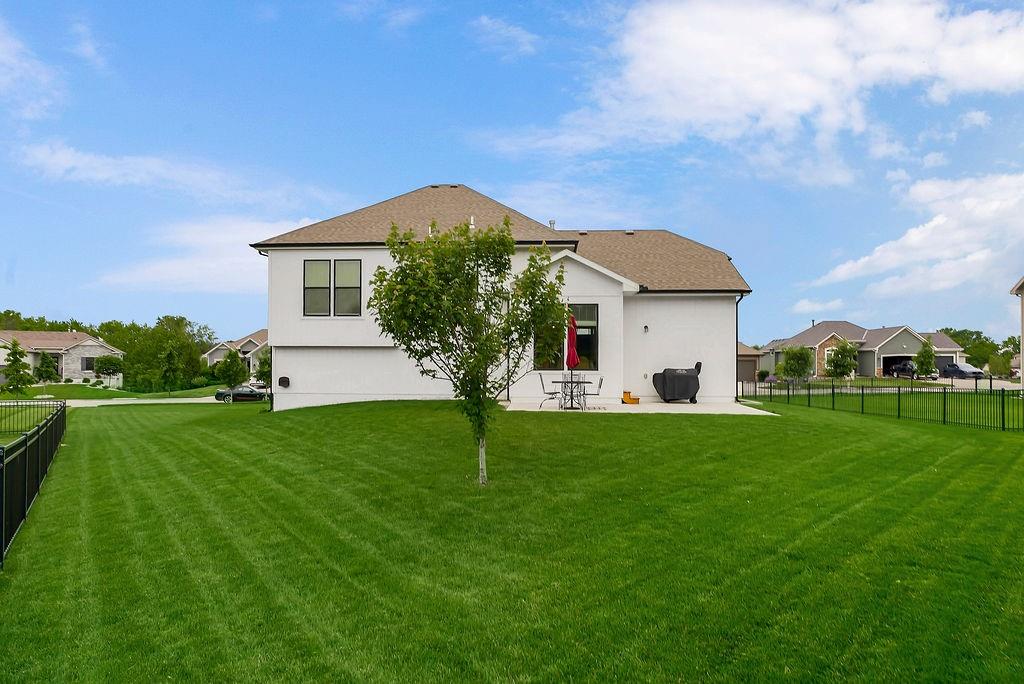
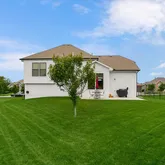
- Patio And Porch Features: Patio
- Road Responsibility: Public Maintenance
- Roof: Composition
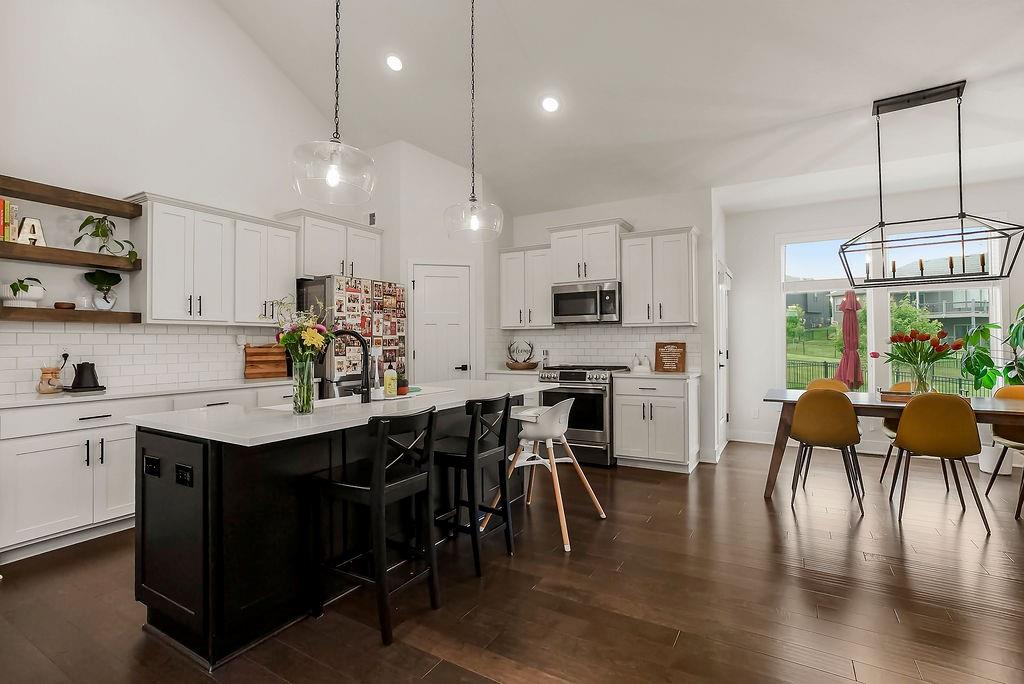
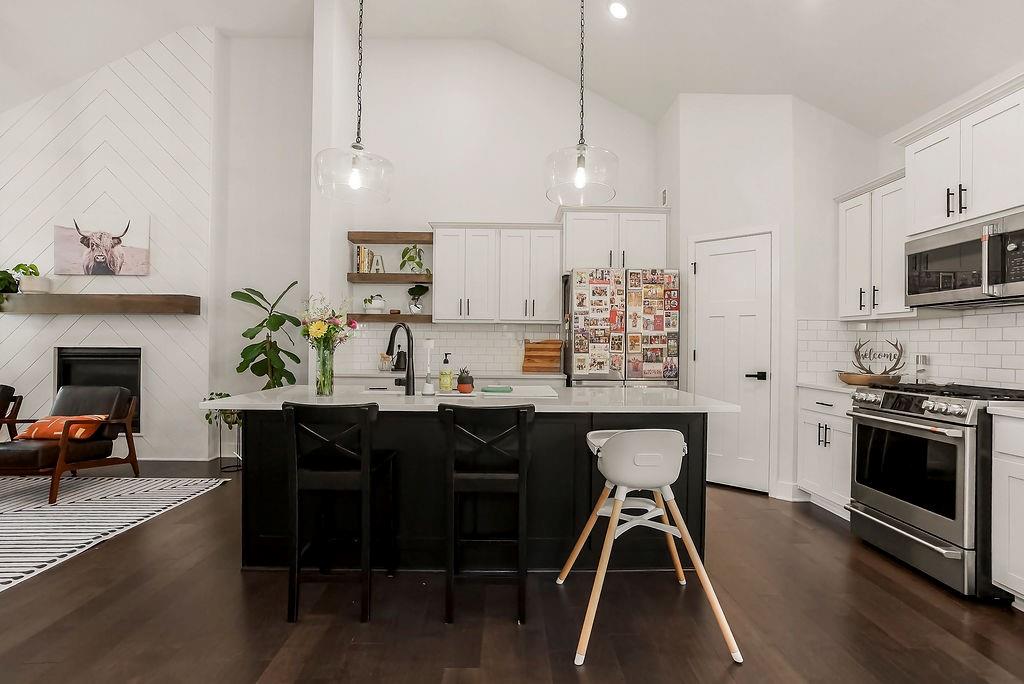
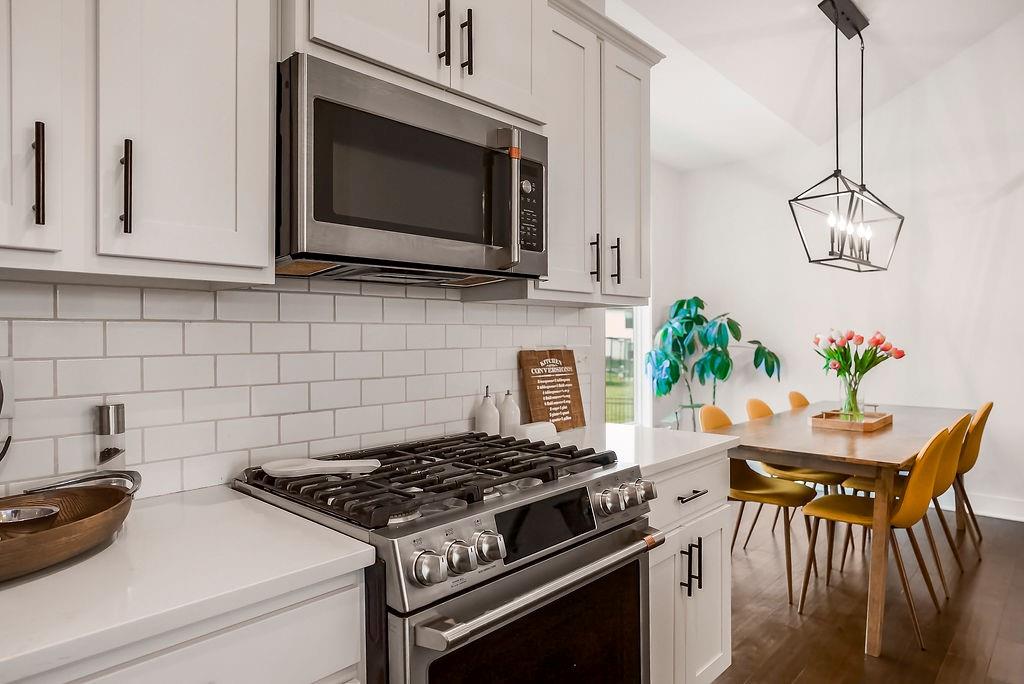
- Appliances: Dishwasher, Disposal, Exhaust Fan, Humidifier, Microwave, Gas Range
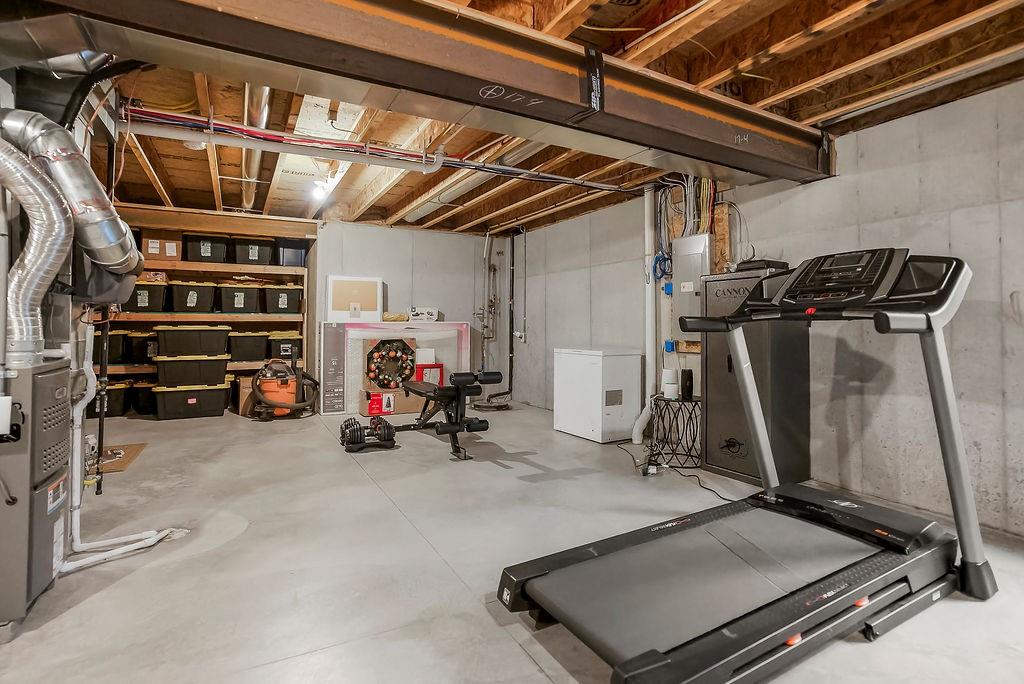
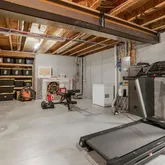
- Basement Features: Egress Window(s), Unfinished, Stubbed for Bath, Sump Pump
- Basement YN: Yes
- Bathrooms Full: 2
- Bathrooms Half: 1
- Bathrooms Total: 3
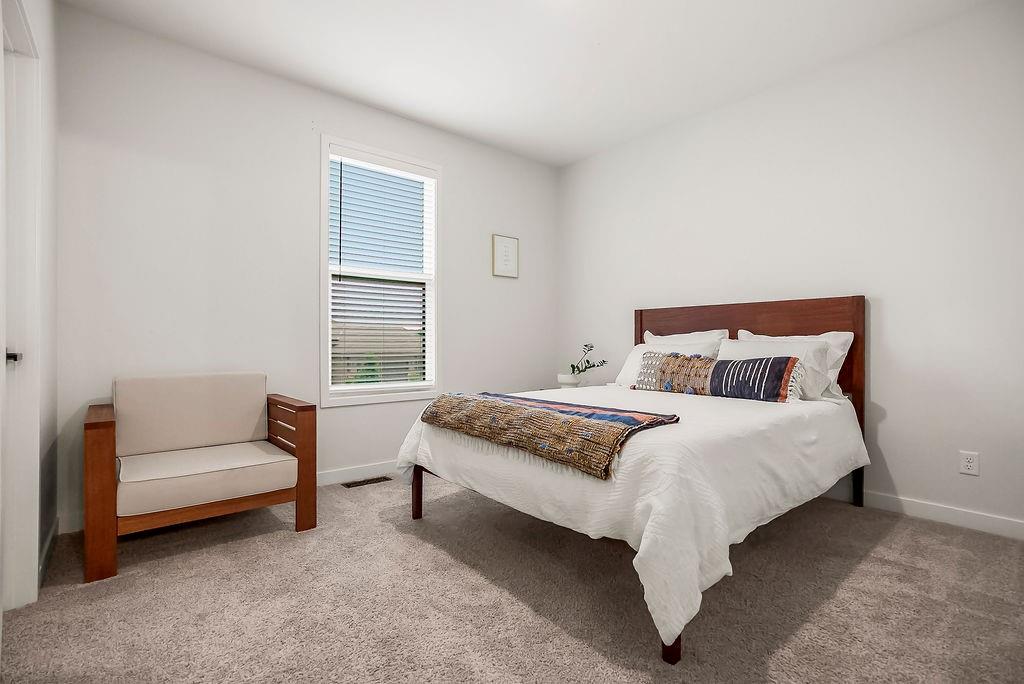
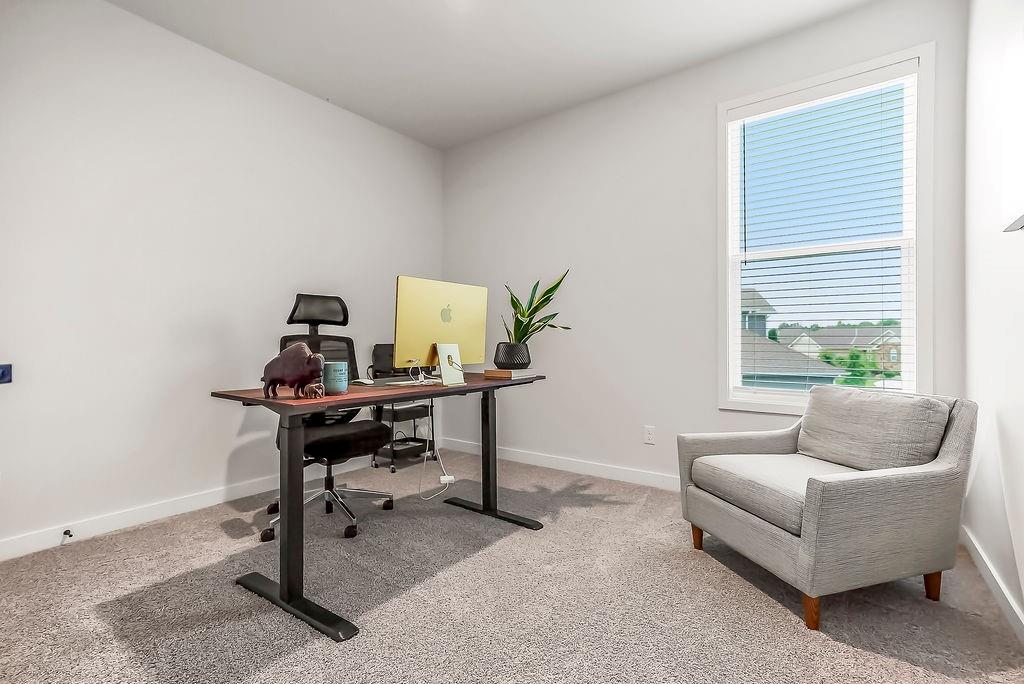
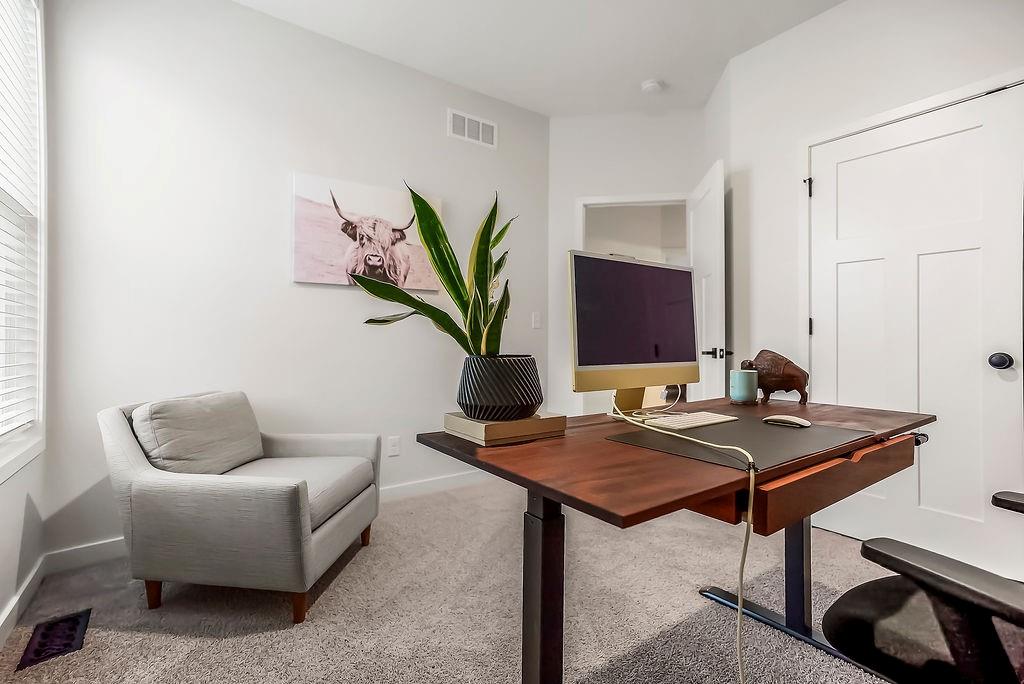
- Bedrooms Total: 4
- Cooling: Electric
- Central Air YN: Yes
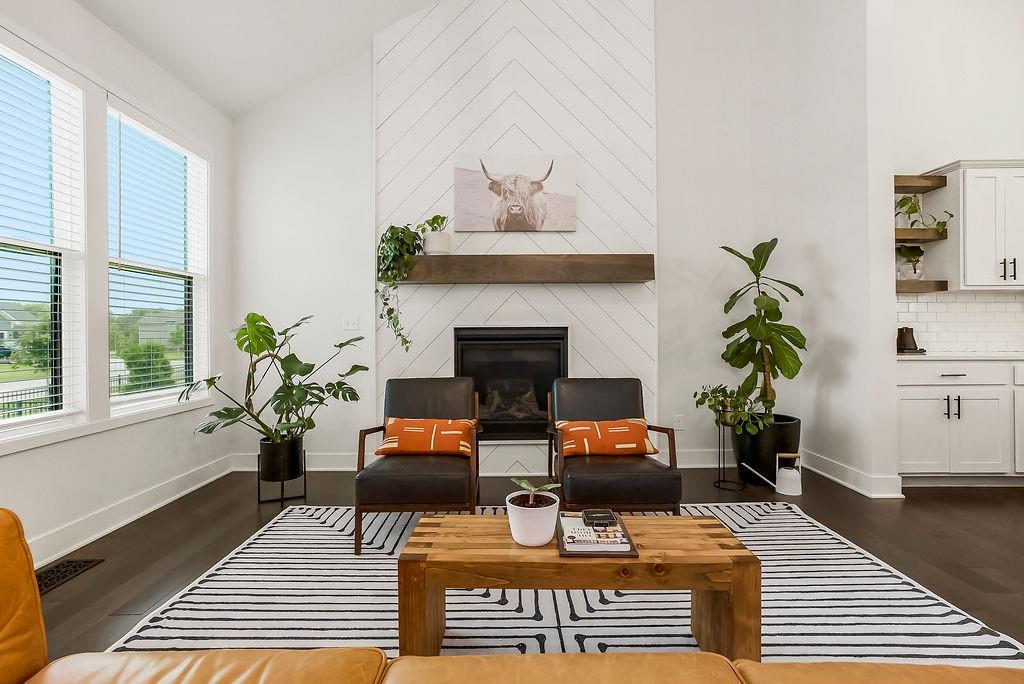
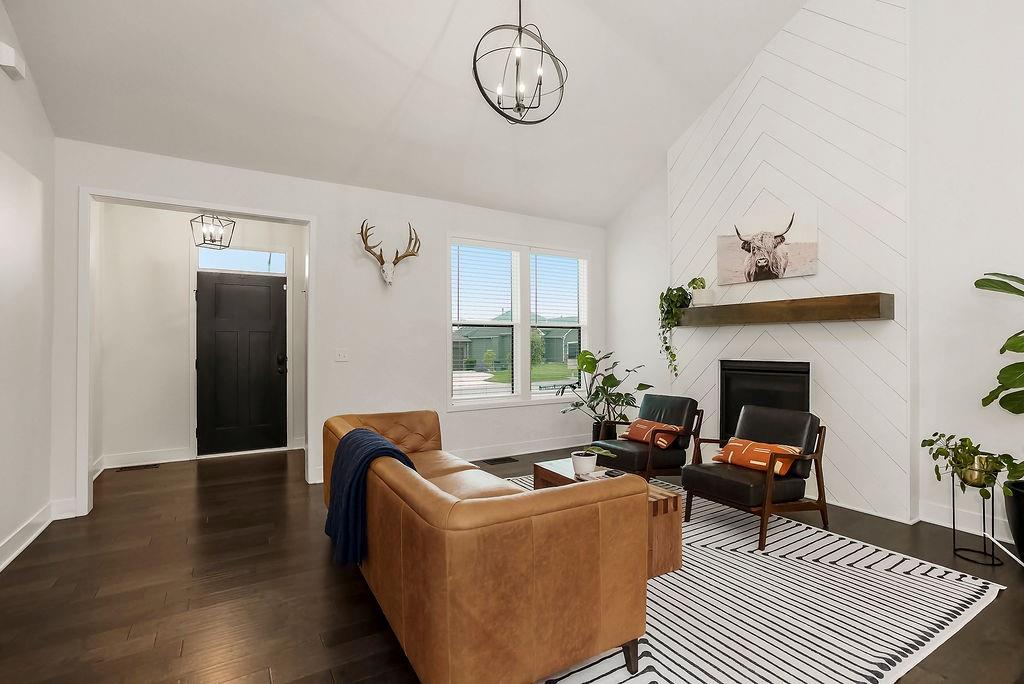
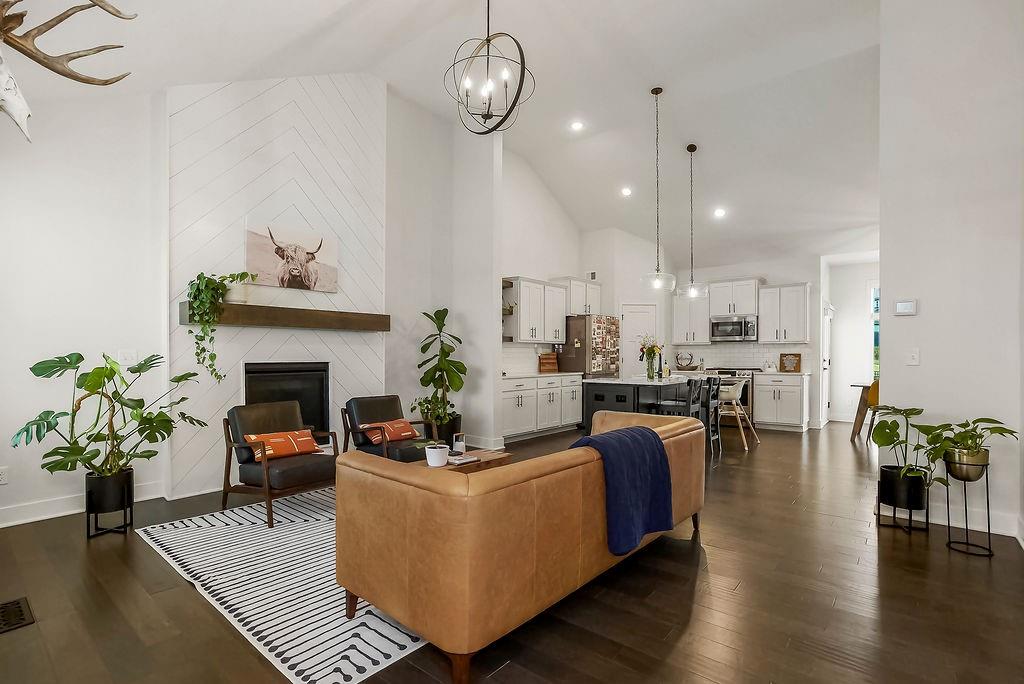
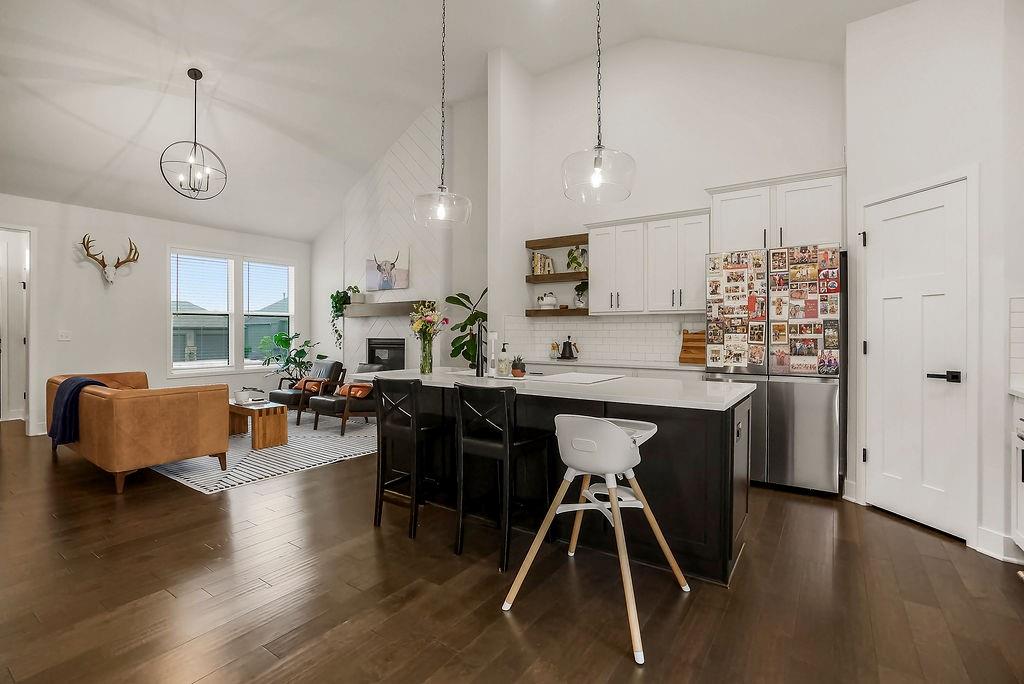
- Fireplace Features: Electric, Great Room
- Fireplaces Total: 1
- Fireplace YN: Yes
- Flooring: Carpet, Vinyl, Wood
- Heating: Forced Air
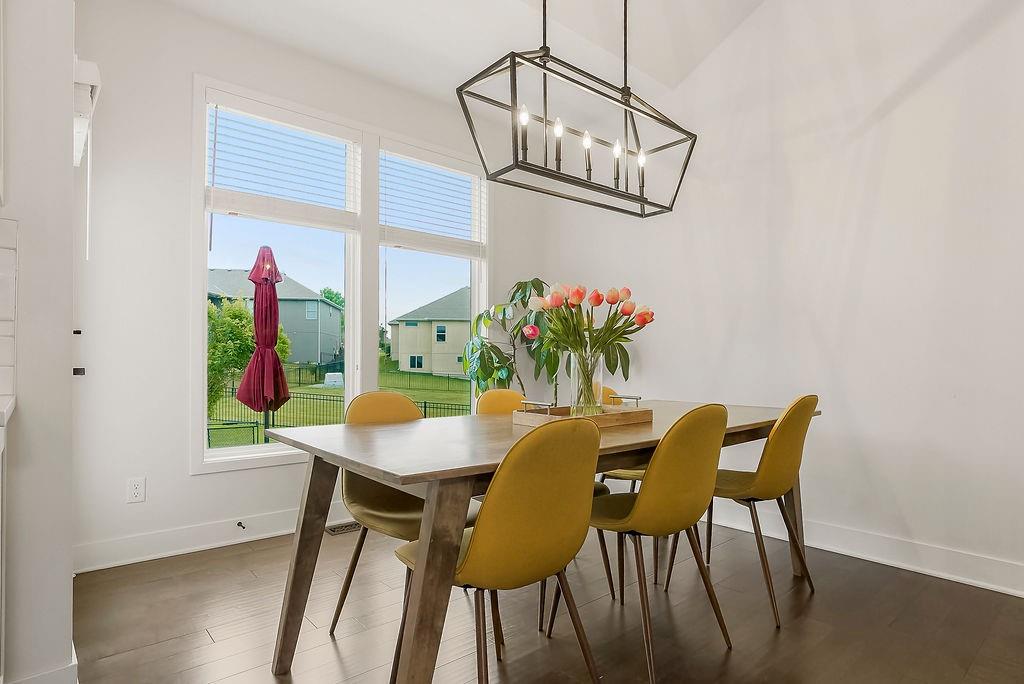
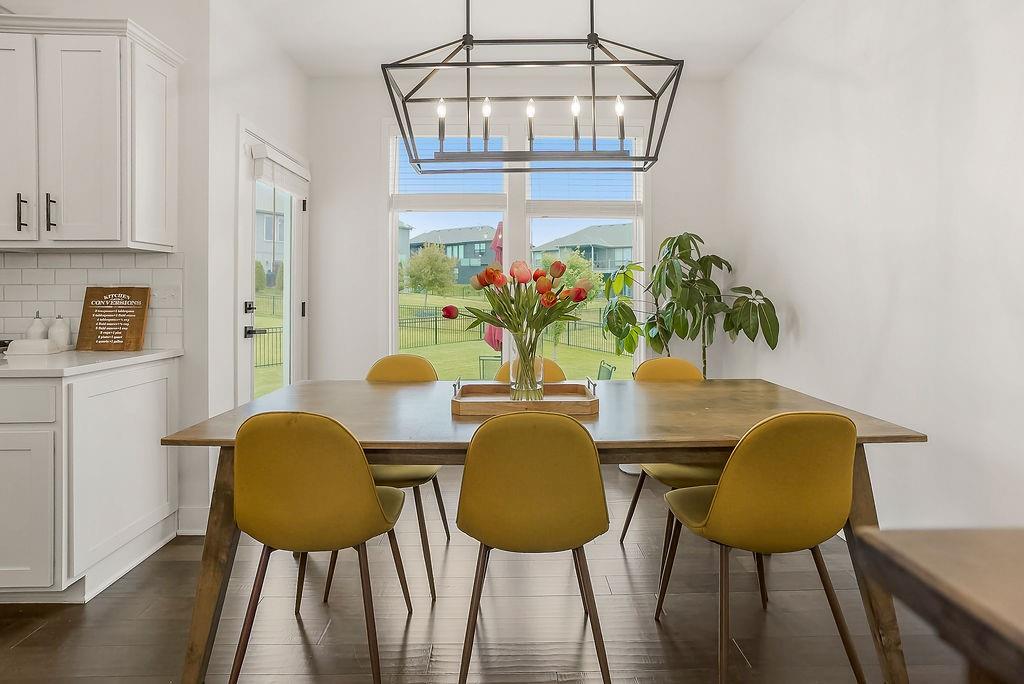
- Dining Area Features: Breakfast Area, Eat-In Kitchen, Kit/Dining Combo
- Floors: 2 Stories, Side/Side Split
- Installation R Factor Ceiling: R-38
- Installation R Factor Wall: 13
- Telecommunications: Cable - Available
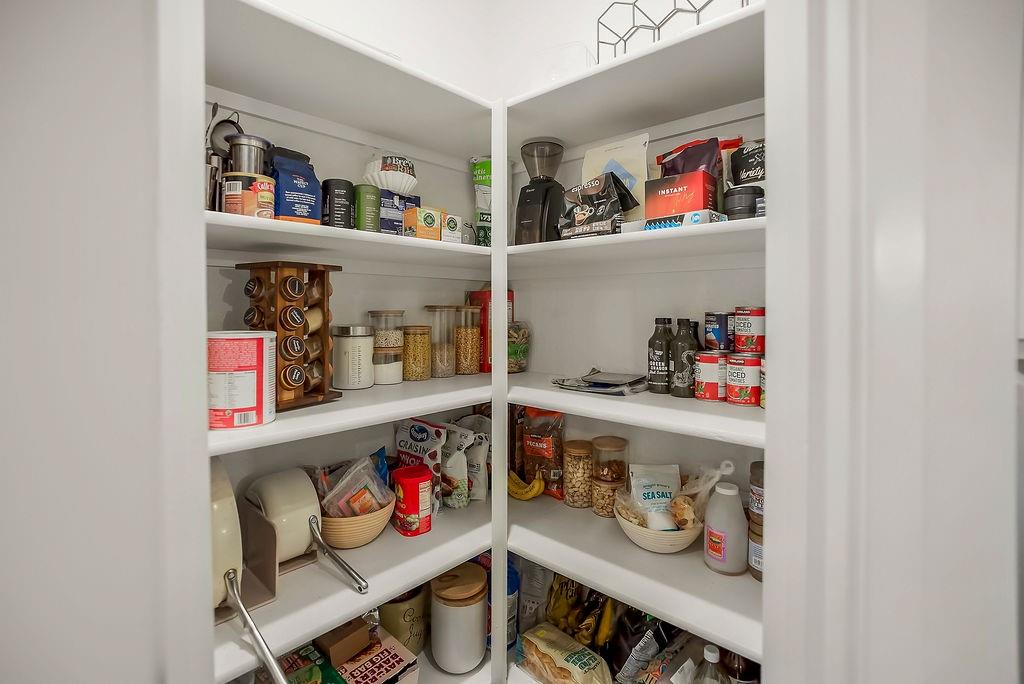
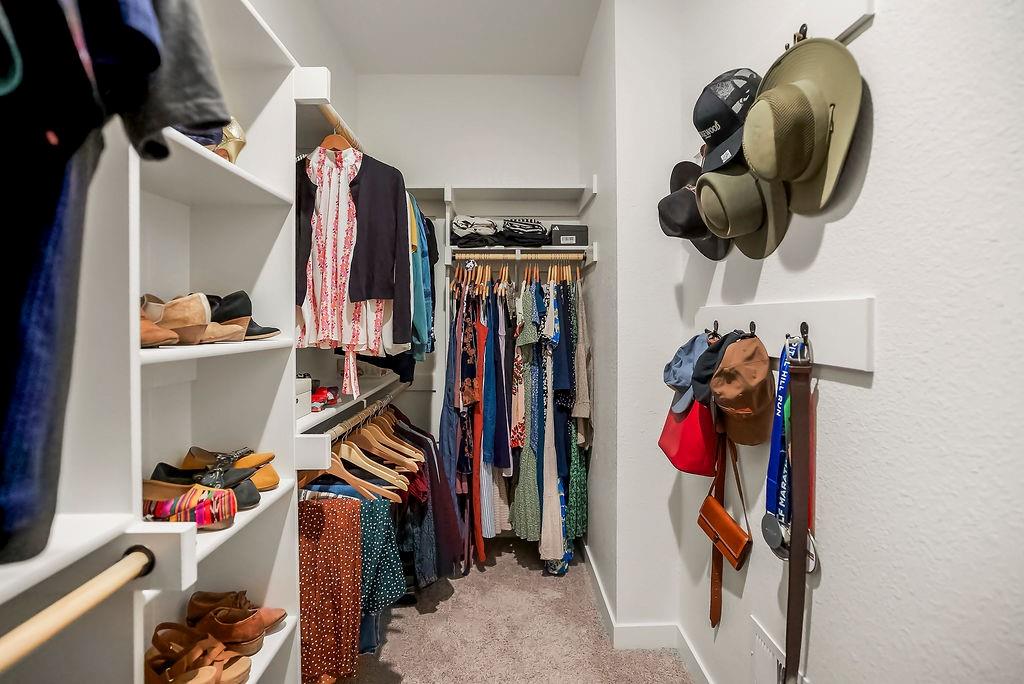
- Interior Features: Ceiling Fan(s), Kitchen Island, Pantry, Vaulted Ceiling(s), Walk-In Closet(s)
- Window Features: Window Coverings
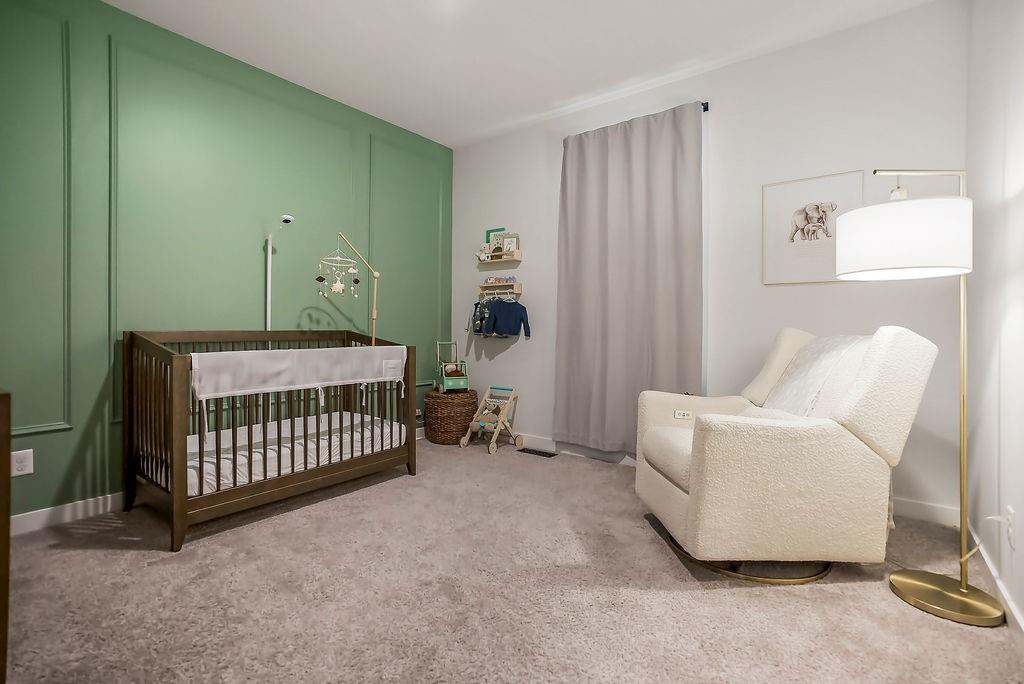
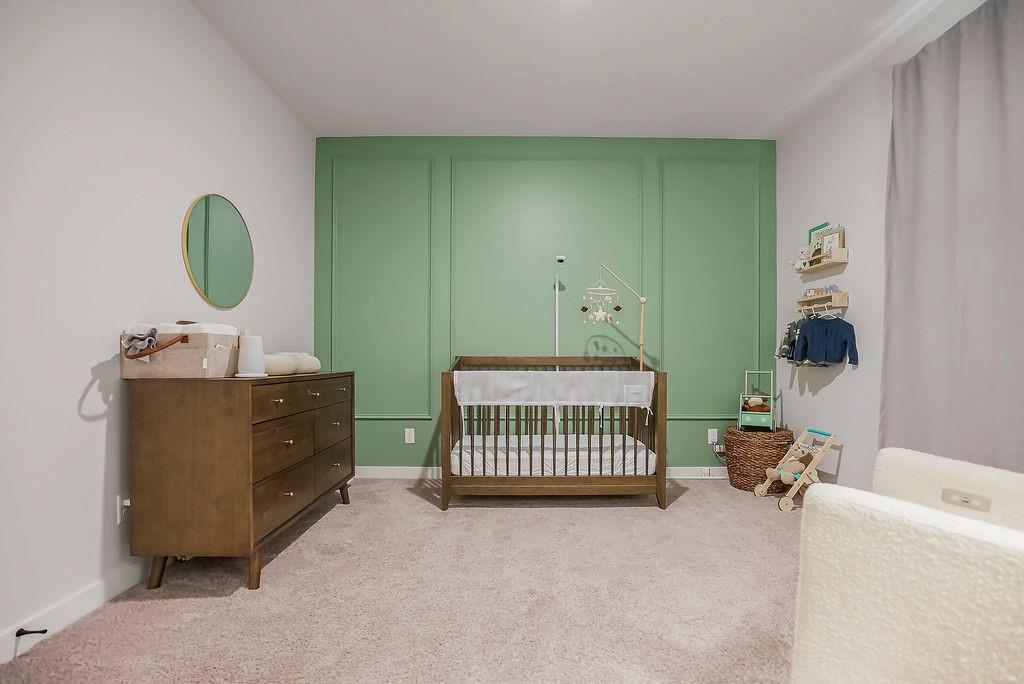
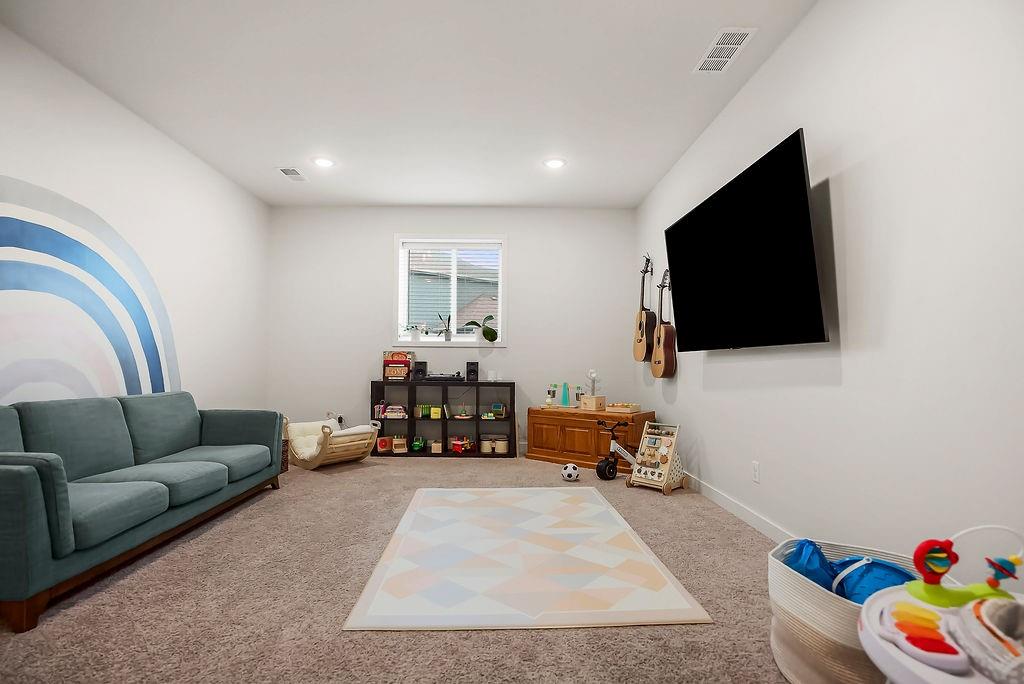
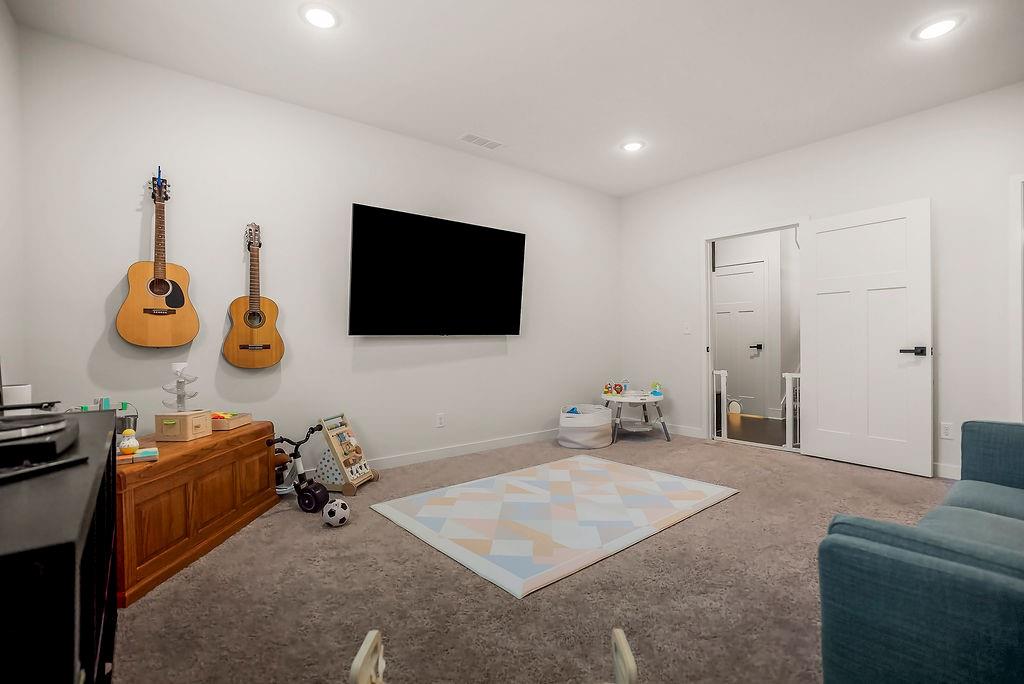
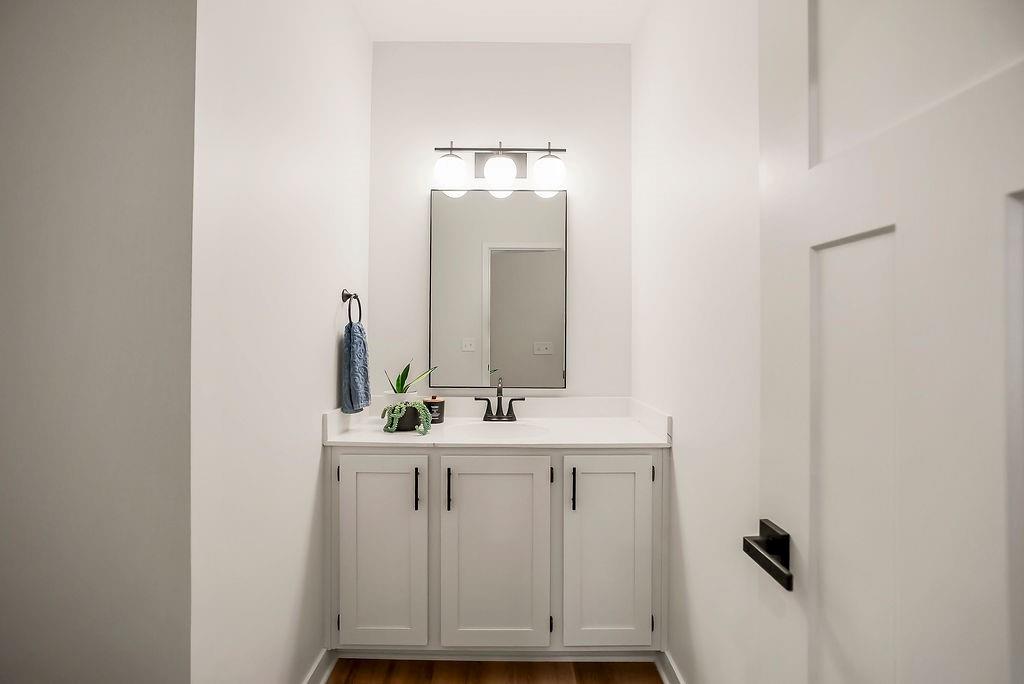
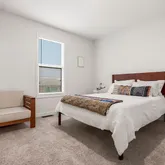
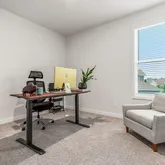
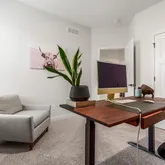
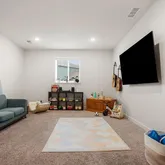
- Room List: Great Room, Kitchen, Dining Room, Primary Bedroom, Primary Bathroom, Bedroom 2, Bathroom 2, Bedroom 3, Recreation Room, Half Bath
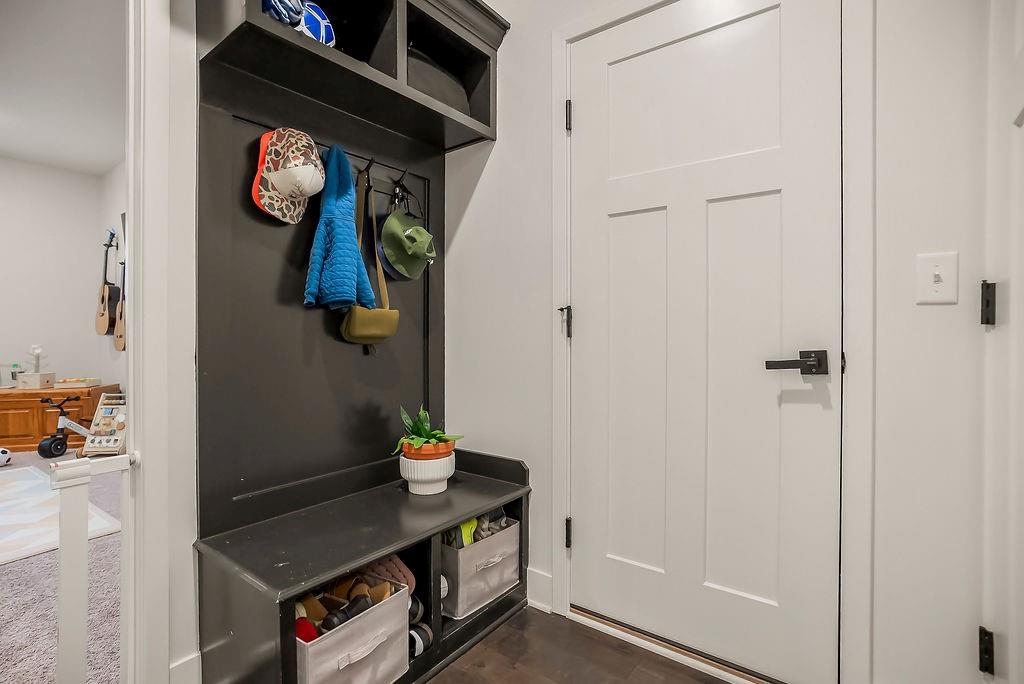
- Other Room Features: Breakfast Room, Fam Rm Gar Level, Great Room, Media Room, Subbasement
- Levels: Main
- RoomType1: Great Room
- Room Level: Main
- Room Type: Kitchen
- Room Level: Main
- Room Type: Dining Room
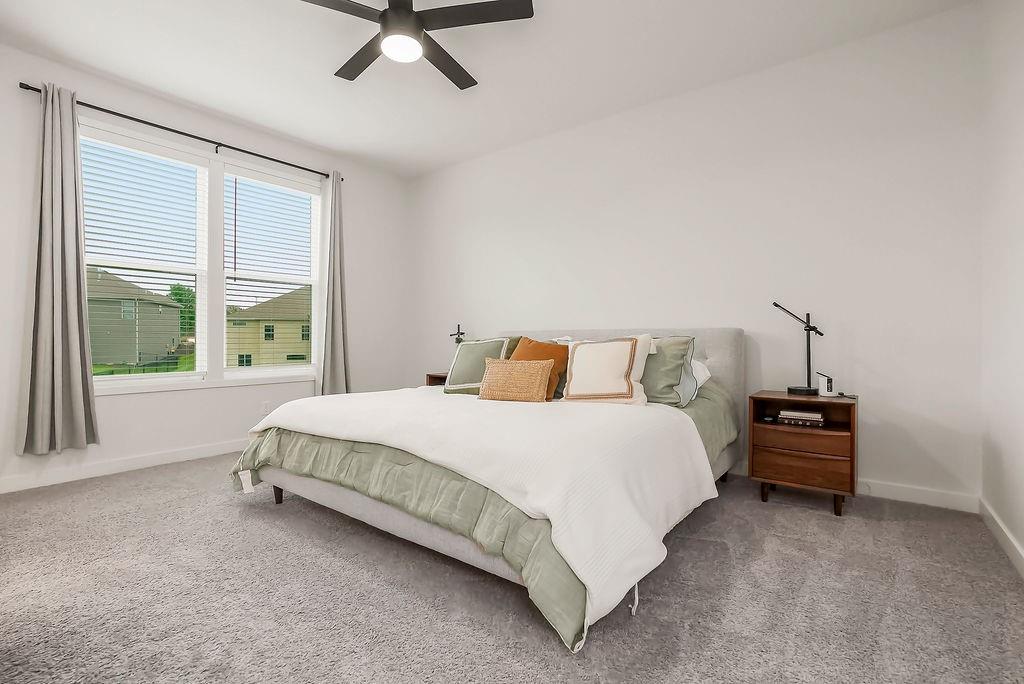
- Room Features: Carpet, Ceiling Fan(s)
- Room Level: Second
- Room Type: Primary Bedroom
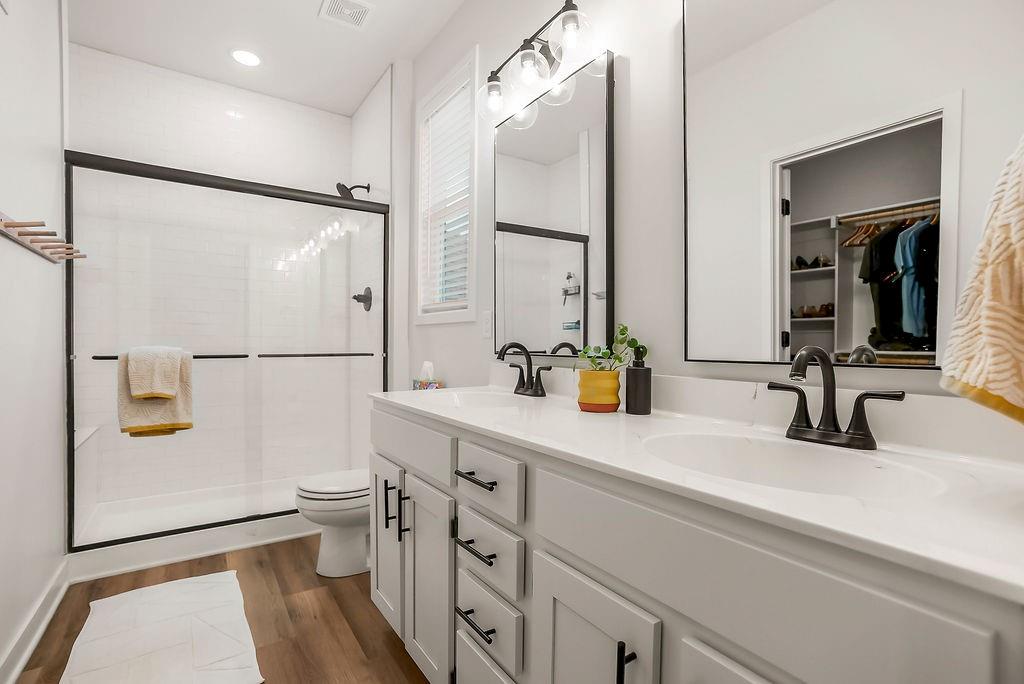
- Room Features: Double Vanity, Granite Counters, Vinyl
- Room Level: Second
- Room Type: Primary Bathroom
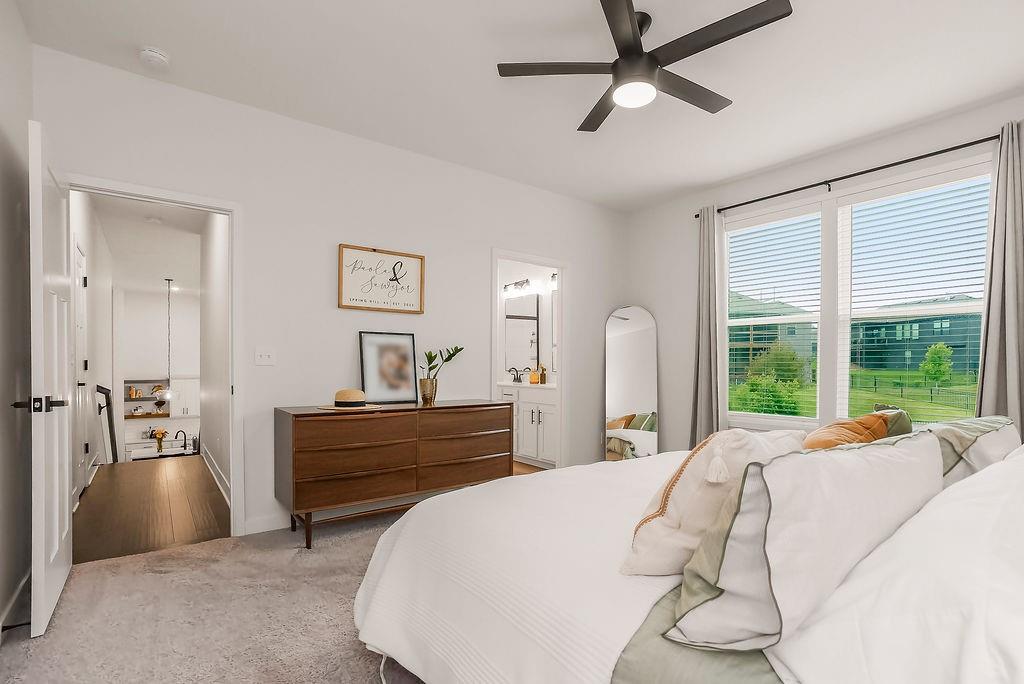
- Room Features: Carpet, Ceiling Fan(s)
- Room Level: Second
- Room Type: Bedroom 2
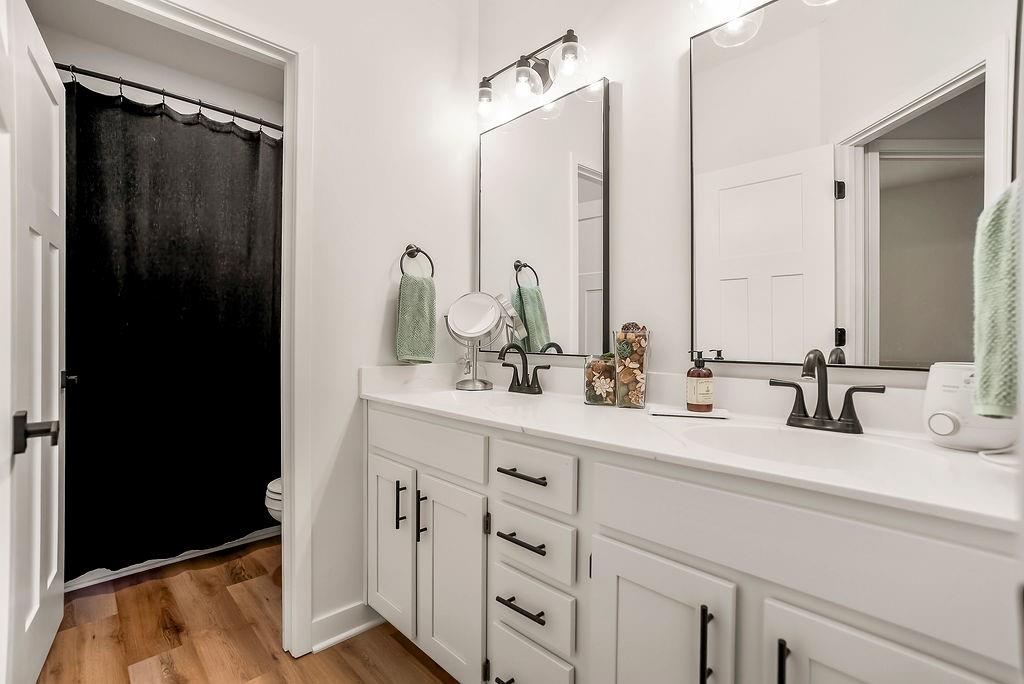
- Room Features: Double Vanity, Granite Counters, Shower Over Tub, Vinyl
- Room Level: Second
- Room Type: Bathroom 2
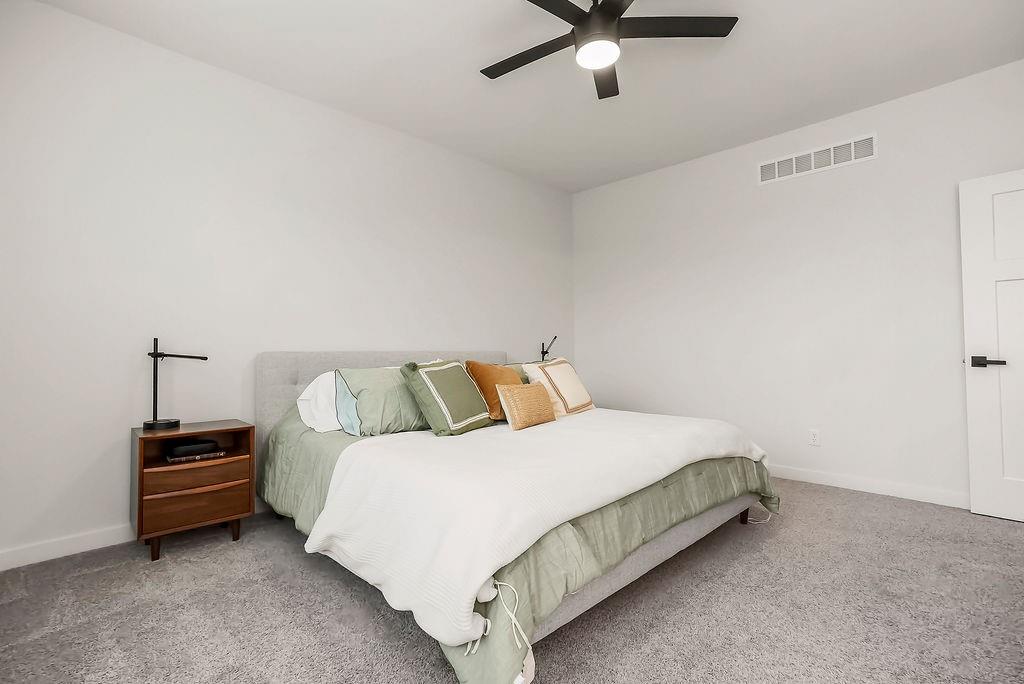
- Room Features: Carpet, Ceiling Fan(s)
- Room Level: Second
- Room Type: Bedroom 3
- Room Features: Carpet
- Room Level: Lower
- Room Type: Recreation Room
- Room Features: Granite Counters, Vinyl
- Room Level: Lower
- Room Type: Half Bath
- Deposit: Accurate Title Company
- Security Features: Smoke Detector(s)
Property History for 18911 Weaver St Spring Hill
| Date | Event & Source | Price | Appreciation |
|---|---|---|---|
| Sep 20, 2022 | Sold HEARTLANDMLS #2400016 | — | |
| Aug 27, 2022 | Pending HEARTLANDMLS #2400016 | — | |
| Aug 20, 2022 | Listed (Active) HEARTLANDMLS #2400016 | $435,000 | — |
| Mar 25, 2021 | Sold HEARTLANDMLS #2228333 | — | |
| Jun 29, 2020 | Pending HEARTLANDMLS #2228333 | — | |
| Jun 29, 2020 | Listed (Active) HEARTLANDMLS #2228333 | $330,763 | — |
| Jun 28, 2020 | Pending HEARTLANDMLS #2228333 | — | |
| Jun 28, 2020 | Listed (Active) HEARTLANDMLS #2228333 | $330,763 | — |
| Date | Event & Source | Price |
|---|---|---|
| 09/20/2022 | Sold HEARTLANDMLS #2400016 | — |
| 08/27/2022 | Pending HEARTLANDMLS #2400016 | — |
| 08/20/2022 | Listed (Active) HEARTLANDMLS #2400016 | $435,000 |
| 03/25/2021 | Sold HEARTLANDMLS #2228333 | — |
| 06/29/2020 | Pending HEARTLANDMLS #2228333 | — |
| 06/29/2020 | Listed (Active) HEARTLANDMLS #2228333 | $330,763 |
| 06/28/2020 | Pending HEARTLANDMLS #2228333 | — |
| 06/28/2020 | Listed (Active) HEARTLANDMLS #2228333 | $330,763 |
For completeness, we often displays two records for one sale: the MLS record and the public record.
Public Records for 18911 Weaver St Spring Hill
Schools near 18911 Weaver St Spring Hill
Rating | School | Type | Grades | Distance |
|---|---|---|---|---|
| Public - | PK to 5 | |||
| Public - | 6 to 8 | |||
| Public - | 9 to 12 | |||
| Charter - | 7 to 12 |
Rating | School | Distance |
|---|---|---|
Dayton Creek Elementary School PublicPK to 5 | ||
Forest Spring Middle School Public6 to 8 | ||
Spring Hill High School Public9 to 12 | ||
Insight School of Kansas Charter7 to 12 |
School ratings and boundaries are provided by GreatSchools.org and Pitney Bowes. This information should only be used as a reference. Proximity or boundaries shown here are not a guarantee of enrollment. Please reach out to schools directly to verify all information and enrollment eligibility.
Similar Homes
Explore Nearby Homes
- Boulder Springs Homes for Sale
- Foxwood Ranch Homes for Sale
- Gardner Township - Johnson County Homes for Sale
- Marysville Homes for Sale
- McCamish Township - Johnson County Homes for Sale
- Richland Township - Miami County Homes for Sale
- Spring Hill Township - Johnson County Homes for Sale
- Ten Mile Township - Miami County Homes for Sale
- Aubry Township - Johnson County Homes for Sale
- Olathe Township - Johnson County Homes for Sale
- Hillsdale Homes for Sale
- Terrybrook Farms Homes for Sale
- Sanctuary Homes for Sale
- Chapel Hill Homes for Sale
- Coventry Estates Homes for Sale
- Edgerton Homes for Sale
- Spring Hill Homes for Sale
- Overland Park Homes for Sale
- Olathe Homes for Sale
- Bucyrus Homes for Sale
- Gardner Homes for Sale
- Stilwell Homes for Sale
- New Century Homes for Sale
- Paola Homes for Sale
- Louisburg Homes for Sale
- Leawood Homes for Sale
- Wellsville Homes for Sale
- Belton Homes for Sale
- Kansas City Homes for Sale
- Cleveland Homes for Sale
- 66013 Homes for Sale
- 66021 Homes for Sale
- 66030 Homes for Sale
- 66062 Homes for Sale
- 66071 Homes for Sale
- 66085 Homes for Sale
- 66221 Homes for Sale
- 66053 Homes for Sale
- 66092 Homes for Sale
- 66061 Homes for Sale
- 66031 Homes for Sale
- 66223 Homes for Sale
- 66224 Homes for Sale
- 64012 Homes for Sale
- 64145 Homes for Sale
No guarantee, warranty or representation of any kind is made regarding the completeness or accuracy of descriptions or measurements (including square footage measurements and property condition), such should be independently verified, and Compass, Inc., its subsidiaries, affiliates and their agents and associated third parties expressly disclaims any liability in connection therewith. Photos may be virtually staged or digitally enhanced and may not reflect actual property conditions. Offers of compensation are subject to change at the discretion of the seller. No financial or legal advice provided. Equal Housing Opportunity.
Listing Courtesy of Platinum Realty LLC
Listings courtesy of Heartland MLS as distributed by MLS GRID. Based on information submitted to the MLS GRID as of 05/24/2026 08:28 AM. All data is obtained from various sources and may not have been verified by broker or MLS GRID. Supplied Open House Information is subject to change without notice. All information should be independently reviewed and verified for accuracy. Properties may or may not be listed by the office/agent presenting the information. Properties displayed may be listed or sold by various participants in the MLS. IDX information is provided exclusively for consumers’ personal, non-commercial use and may not be used for any purpose other than to identify prospective properties consumers may be interested in purchasing. The data is deemed reliable but is not guaranteed by MLS GRID. Use of the MLS GRID data may be subject to an end user license agreement prescribed by the applicable MLS of the Member Participant, if any, and as amended from time to time.
