1894 Queens Road








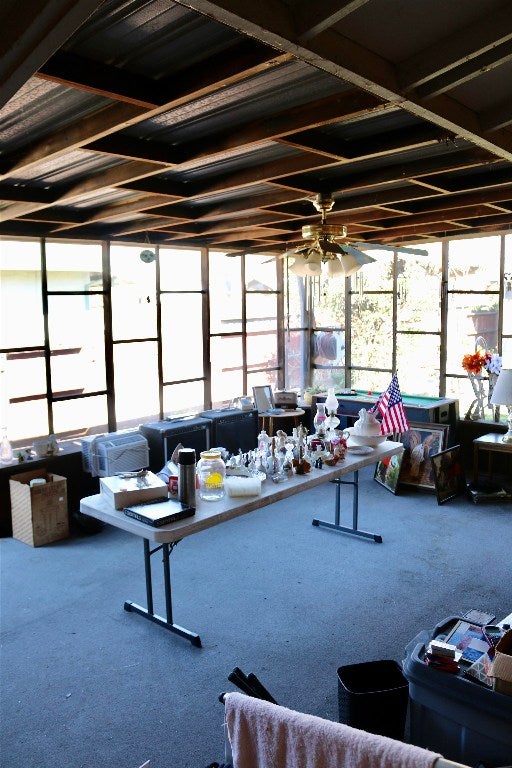

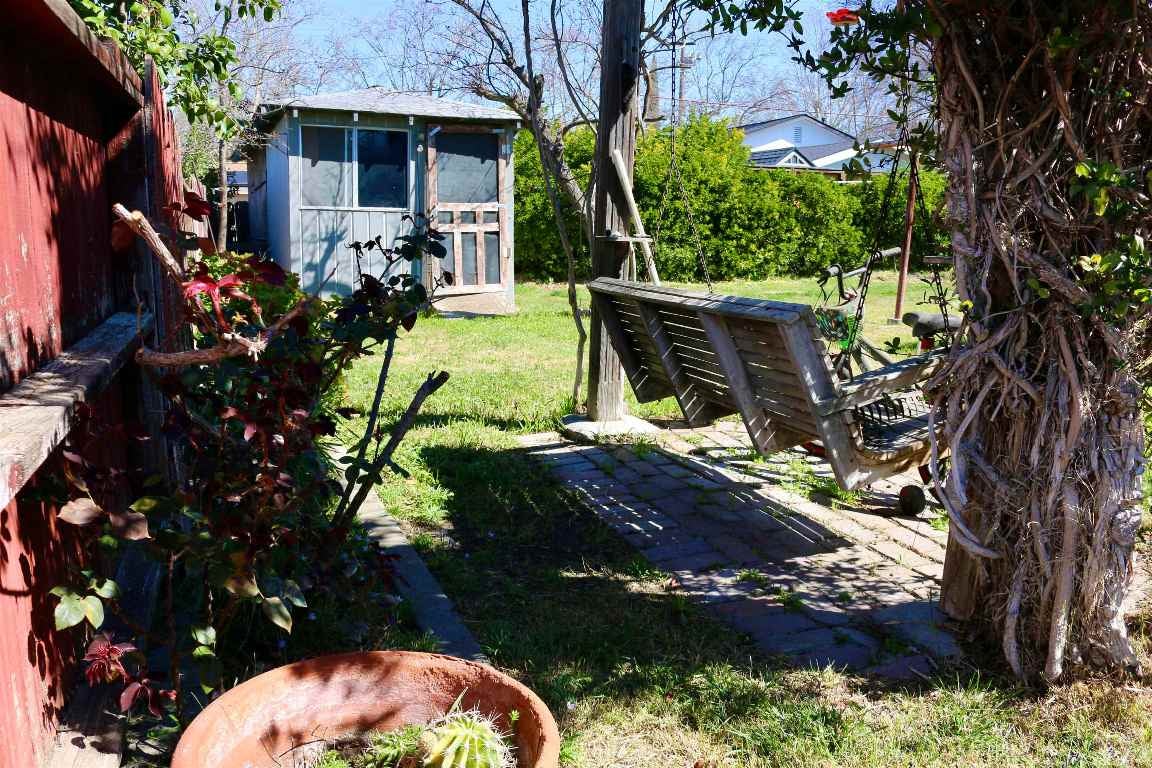
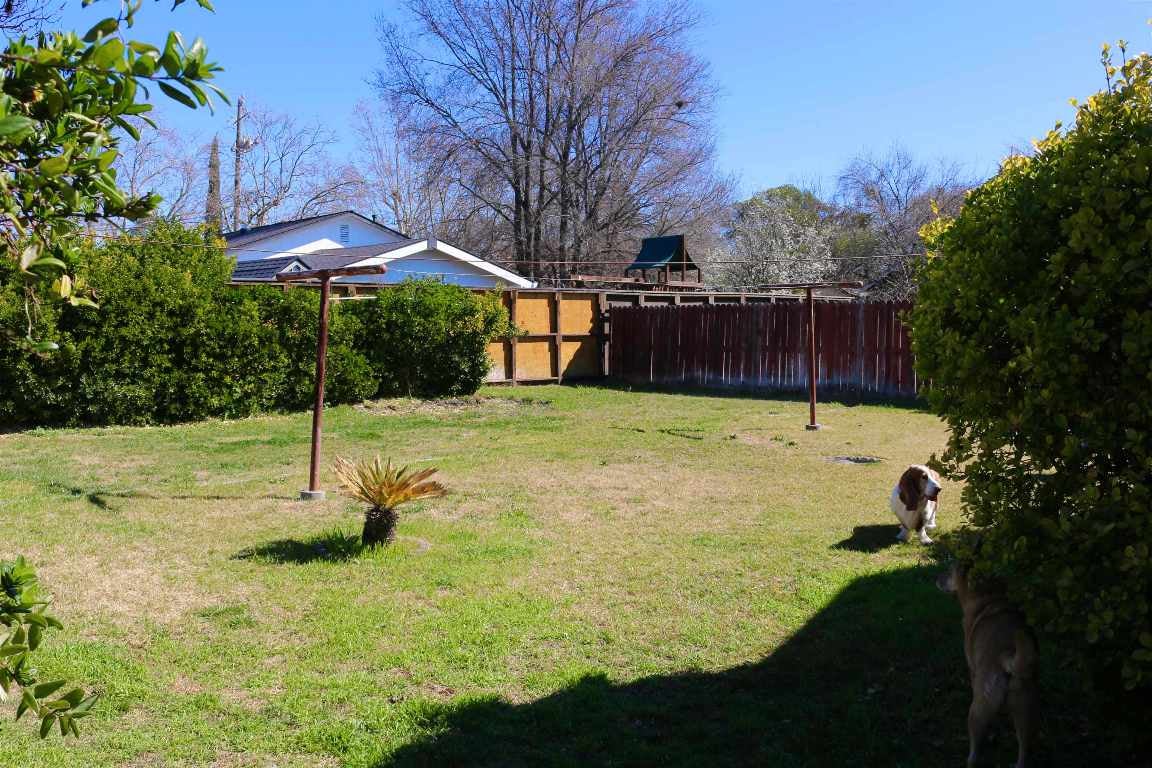
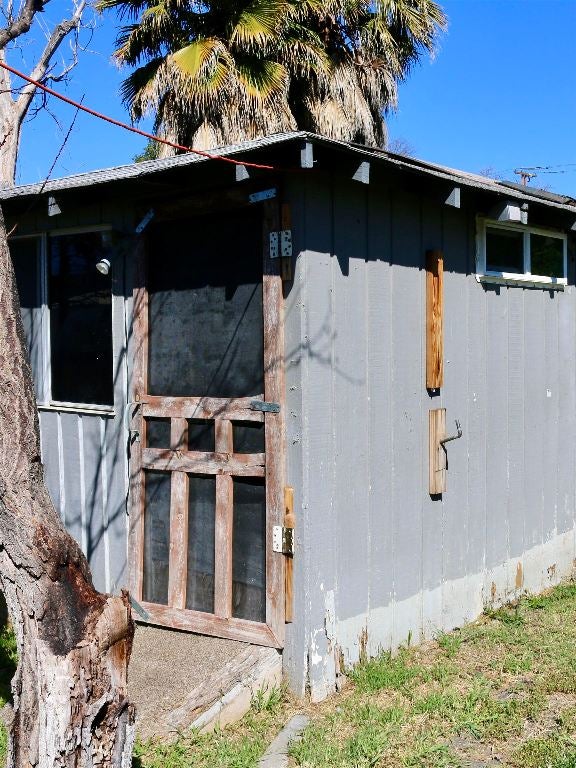

Description
- Listed by: Sonali de Saram 541.708.1530 sonaliandcompany@gmail.com DRE #00965953 • Sonali & Company

Location
Payment Calculator
$4,265 per month
30 year fixed, 7.03% Interest
$3,534
$731
$0
Know your buying power with a preapproval and custom rate in minutes
 1
1Property Information for 1894 Queens Road
- MLS Type: Residential / Single Family Residence
- County: Contra Costa County
- Architectural Style: Ranch
- Subdivision Name: Royal Village Unit #4
- Has View: Yes
- Stories: 1
- Year Built: 1960
- Lot Size: 0.16 AC / 6,969 SF
- Carrier Route: C025
- Latitude: 37.984657
- Longitude: -122.009567
- Attached Garage: Yes
- Garage Spaces: 2.0
- Garage: Yes
- Parking Features: Attached, Garage, Concrete, Driveway
- Lot Features: Landscaped, Few Trees
- Lot Size Acres: 0.16
- Lot Size Area: 0.16
- Lot Size Dimensions: 00x00
- Lot Size Units: Acres
- Road Surface Type: Paved
- Topography: Level
- Living Area: 1026.0
- Property Sub Type: Single Family Residence
- Property Type: Residential
- Year Built: 1960
- Year Built Details: 51 - 70 yrs
- Construction Materials: Brick, Wood Siding
- Roof: Composition
- Stories: 1
- Sewer: Public Sewer
- Utilities: Cable Available, Electricity Available
- Water Source: Public, Well
- Exterior Features: Garden
- Fencing: Wood
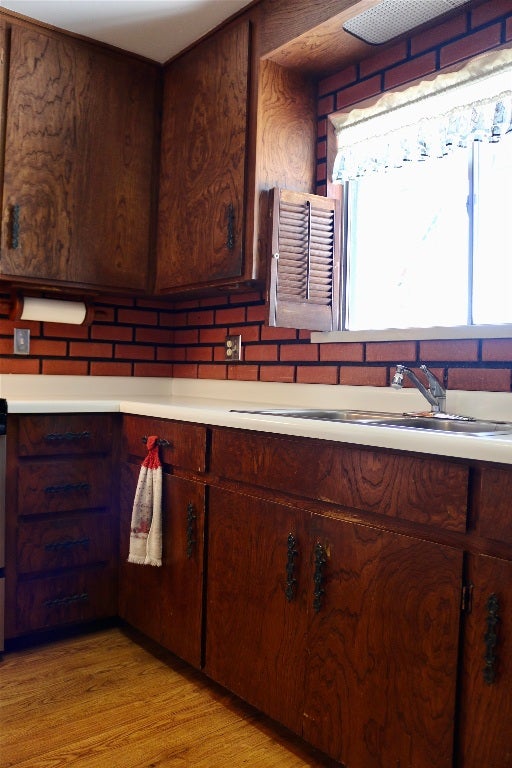
- Appliances: Electric Range, Refrigerator
- Total Bathrooms: 1
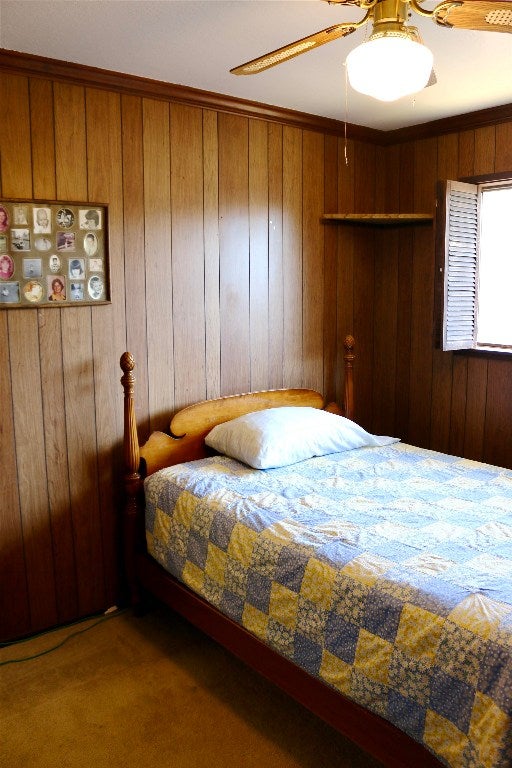
- Total Bedrooms: 3
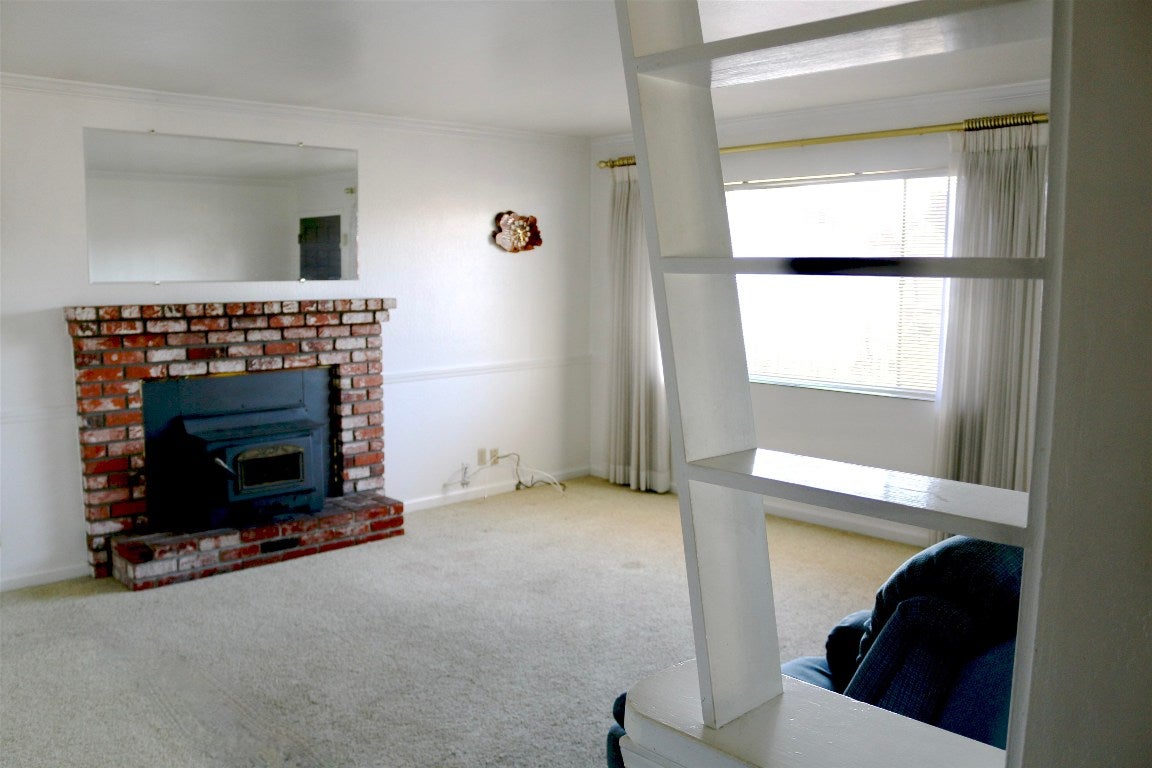
- Heating: Electric, Fireplace Insert
- Has Heating: Yes
- Has Fireplace: Yes
- Fireplace Features: Insert
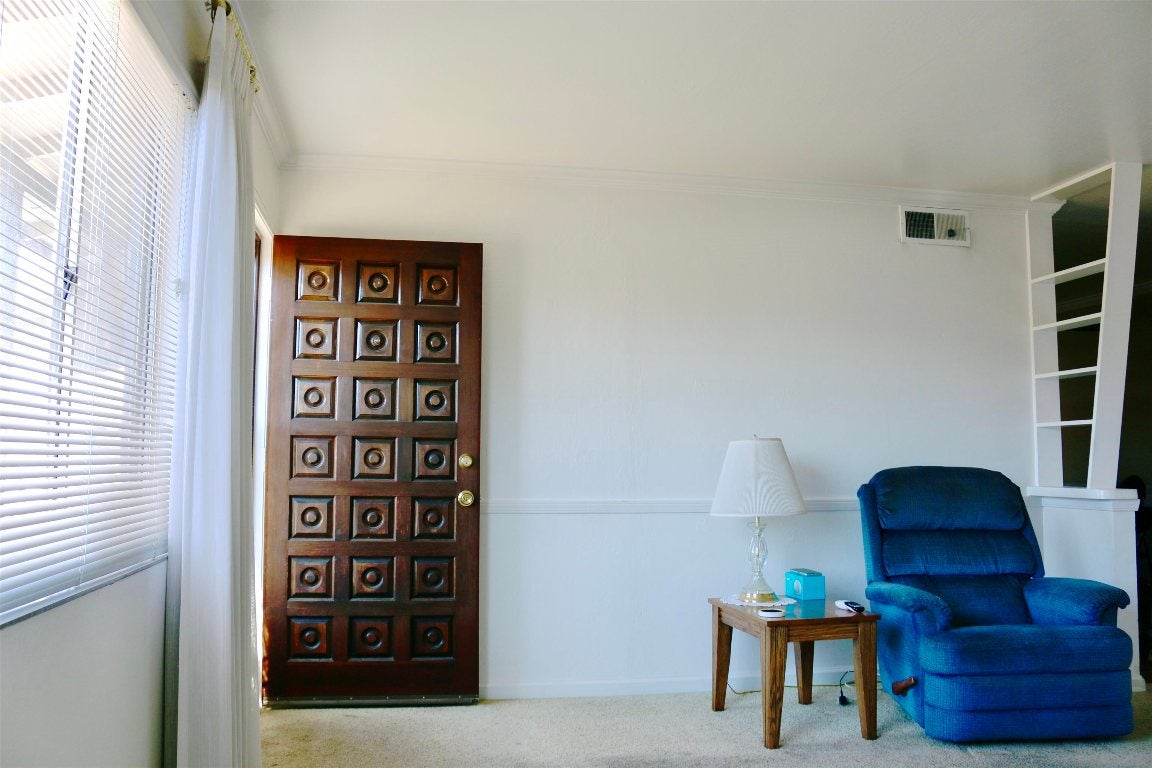
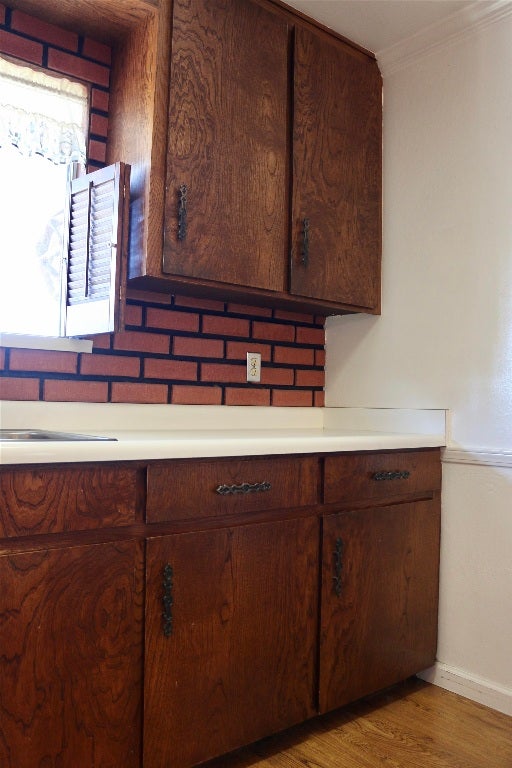
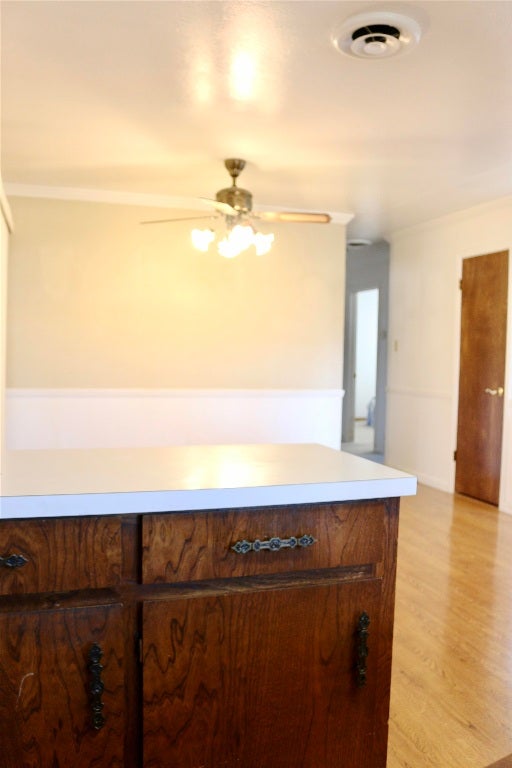
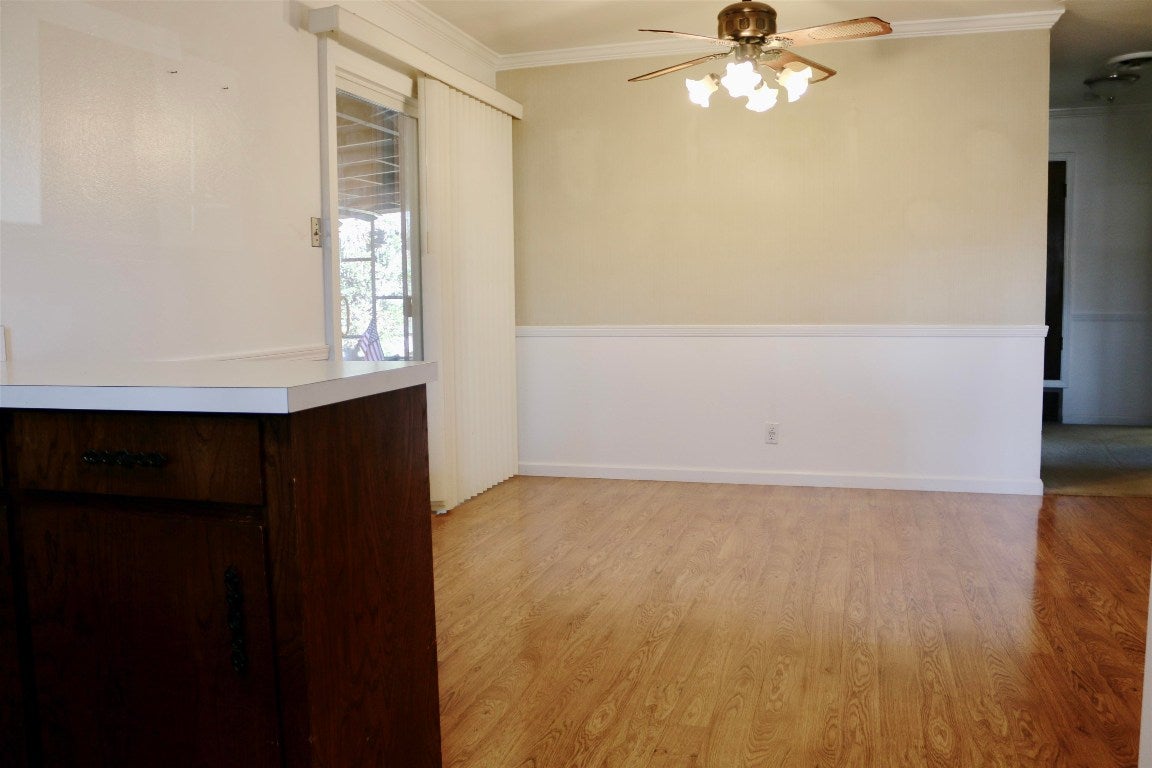
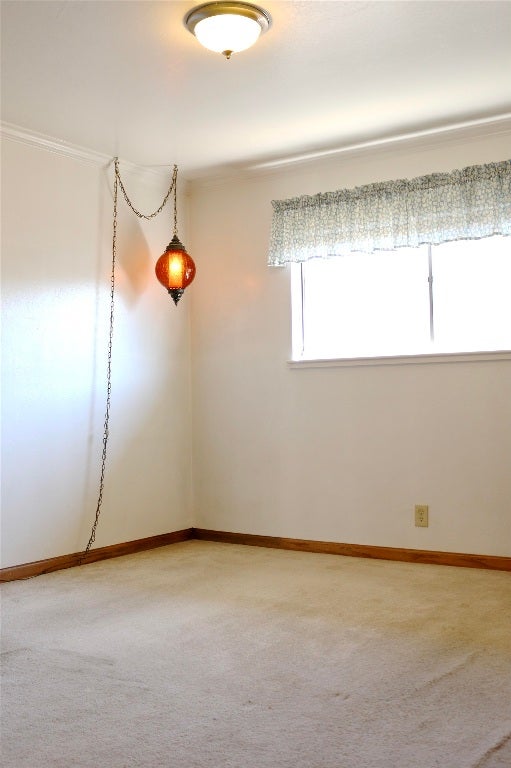
- Flooring: Carpet, Laminate, Vinyl
- Laundry Features: In Garage
- Window Features: Blinds, Drapes, Shutters
Property History for 1894 Queens Road
| Date | Event & Source | Price | Appreciation |
|---|---|---|---|
| Mar 22, 2022 | Sold Siskiyou AOR #20220166 | $662,000 | — |
| Mar 16, 2022 | Sold (Public Record) Public Record #1485960965 | $662,000 | — |
| Feb 27, 2022 | Pending Siskiyou AOR #20220166 | — | |
| Feb 14, 2022 | Listed (Active) Siskiyou AOR #20220166 | $662,000 | — |
| Date | Event & Source | Price |
|---|---|---|
| 03/22/2022 | Sold Siskiyou AOR #20220166 | $662,000 |
| 03/16/2022 | Sold (Public Record) Public Record #1485960965 | $662,000 |
| 02/27/2022 | Pending Siskiyou AOR #20220166 | — |
| 02/14/2022 | Listed (Active) Siskiyou AOR #20220166 | $662,000 |
For completeness, we often displays two records for one sale: the MLS record and the public record.
Public Records for 1894 Queens Road
Schools near 1894 Queens Road
Rating | School | Type | Grades | Distance |
|---|---|---|---|---|
| Public - | K to 5 | |||
| Public - | 6 to 8 | |||
| Public - | 9 to 12 | |||
| Public - | K to 8 |
Rating | School | Distance |
|---|---|---|
Wren Avenue Elementary School PublicK to 5 | ||
El Dorado Middle School Public6 to 8 | ||
Concord High School Public9 to 12 | ||
Sunrise (Special Education) School PublicK to 8 |
School ratings and boundaries are provided by GreatSchools.org and Pitney Bowes. This information should only be used as a reference. Proximity or boundaries shown here are not a guarantee of enrollment. Please reach out to schools directly to verify all information and enrollment eligibility.
Similar Homes
Explore Nearby Homes
- Baldwin Park Homes for Sale
- CRP District Homes for Sale
- Dana Estates Homes for Sale
- Downtown Concord Homes for Sale
- East Sun Terrace Homes for Sale
- Holbrook Heights Homes for Sale
- Mount Diablo Homes for Sale
- Mt. Diablo Health Care District Homes for Sale
- North Concord Homes for Sale
- Nueces Gardens Homes for Sale
- Olivera-Port Chicago Homes for Sale
- Parkmall Homes for Sale
- The Alameda Homes for Sale
- Todos Santos Homes for Sale
- Todos Santos Inner Core Homes for Sale
- Concord Homes for Sale
- Bay Point Homes for Sale
- Pittsburg Homes for Sale
- Clayton Homes for Sale
- Walnut Creek Homes for Sale
- Pleasant Hill Homes for Sale
- Martinez Homes for Sale
- Lafayette Homes for Sale
- Antioch Homes for Sale
- Benicia Homes for Sale
- Alamo Homes for Sale
- Birds Landing Homes for Sale
- Diablo Homes for Sale
- Moraga Homes for Sale
- Orinda Homes for Sale
- 94565 Homes for Sale
- 94518 Homes for Sale
- 94520 Homes for Sale
- 94521 Homes for Sale
- 94553 Homes for Sale
- 94517 Homes for Sale
- 94523 Homes for Sale
- 94598 Homes for Sale
- 94597 Homes for Sale
- 94549 Homes for Sale
- 94596 Homes for Sale
- 94585 Homes for Sale
- 94509 Homes for Sale
- 94595 Homes for Sale
- 94507 Homes for Sale
No guarantee, warranty or representation of any kind is made regarding the completeness or accuracy of any information, descriptions or measurements (including square footage measurements and property condition), such should be independently verified through appropriate means, including, but not limited to, in person inspection and public records, and Compass International Holdings, its subsidiaries, affiliates and independently owned and operated franchisees, and their affiliated agents and associated third parties expressly disclaim any liability in connection therewith. Photos may be virtually staged or digitally enhanced and may not reflect actual property conditions. Offers of compensation are subject to change at the seller's discretion. No financial or legal advice provided. Equal Housing Opportunity.
Listing Courtesy of Sonali & Company, Sonali de Saram, DRE #00965953
Based on information from the Siskiyou Association of REALTORS® as of 09/15/2026 10:34 AM. All data, including allmeasurements and calculations of area, is obtained from various sourcesand has notbeen, and will not be, verified by broker or MLS. All information should be independently reviewed and verified foraccuracy. Properties may or may not be listed by the office/agent presenting the information.
