19 Buffumsville Rd

1,116 Sq. Ft.
$200 / Sq. Ft.
1,116
Sq. Ft.
$200
per Sq. Ft.

Description

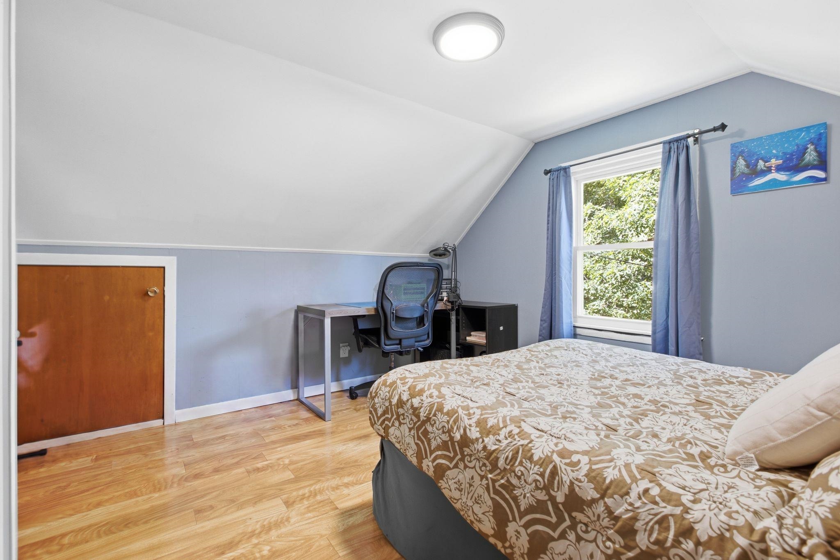
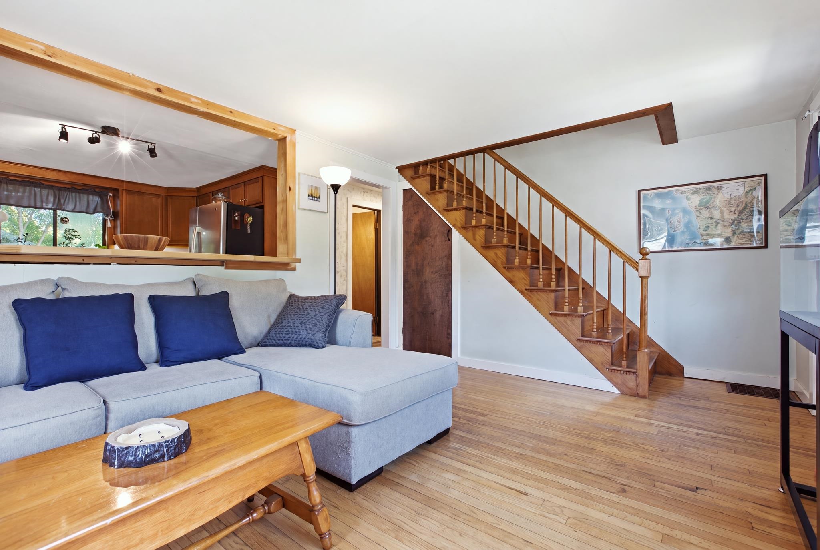
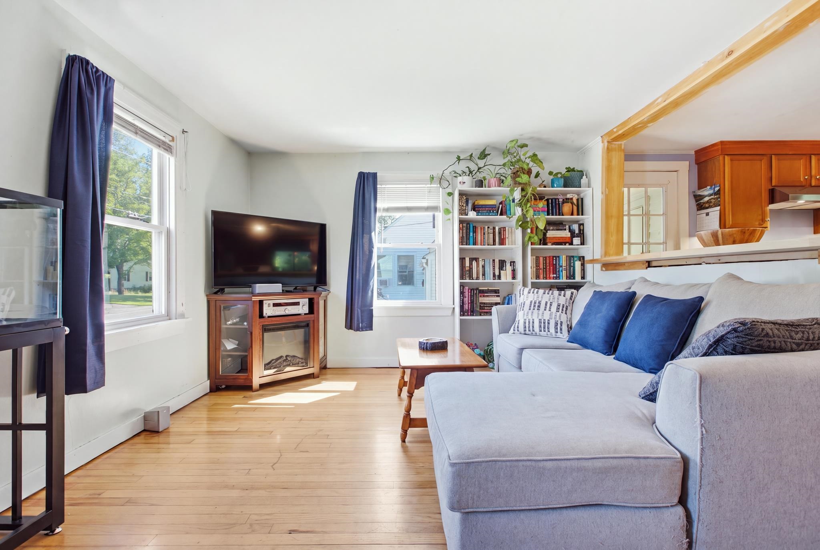
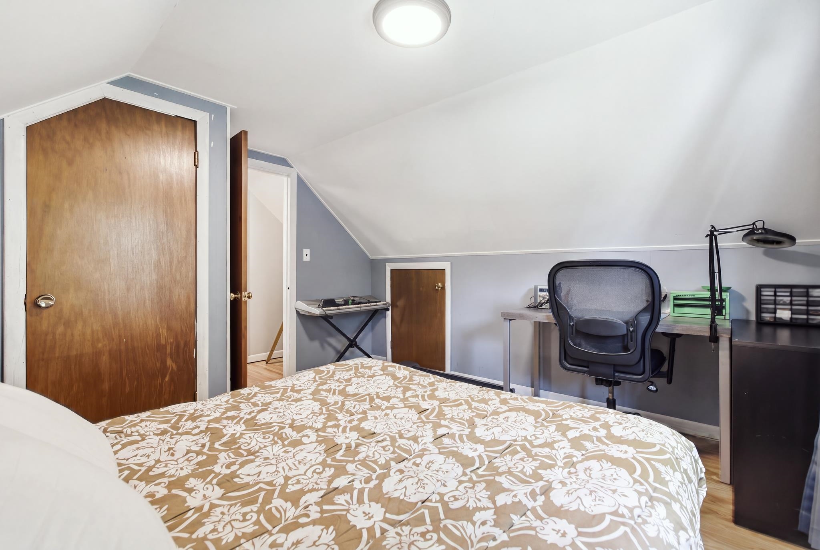
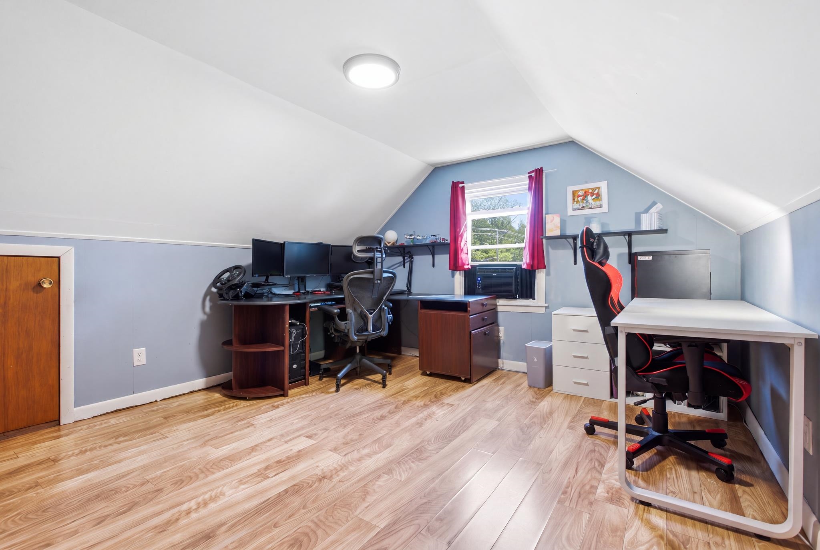
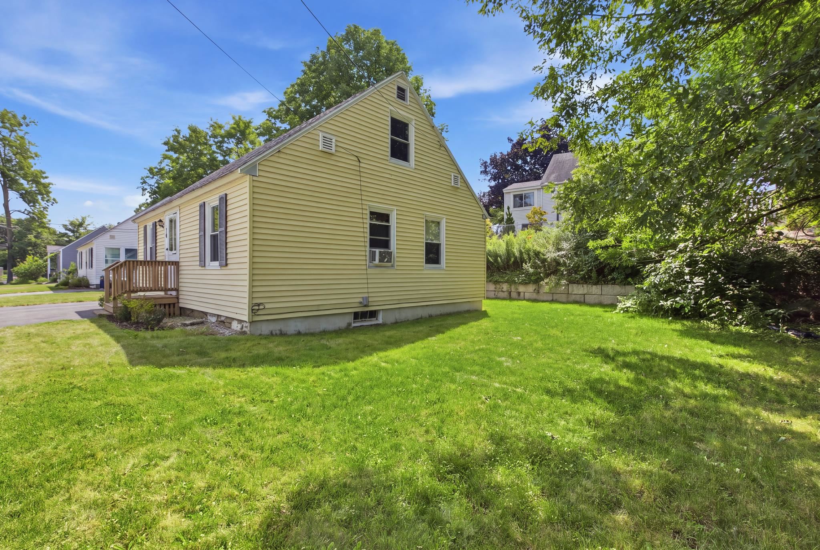
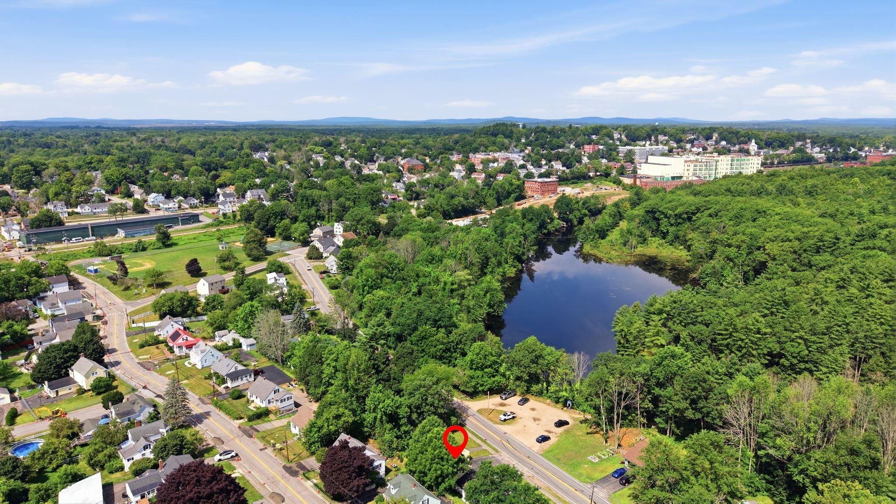
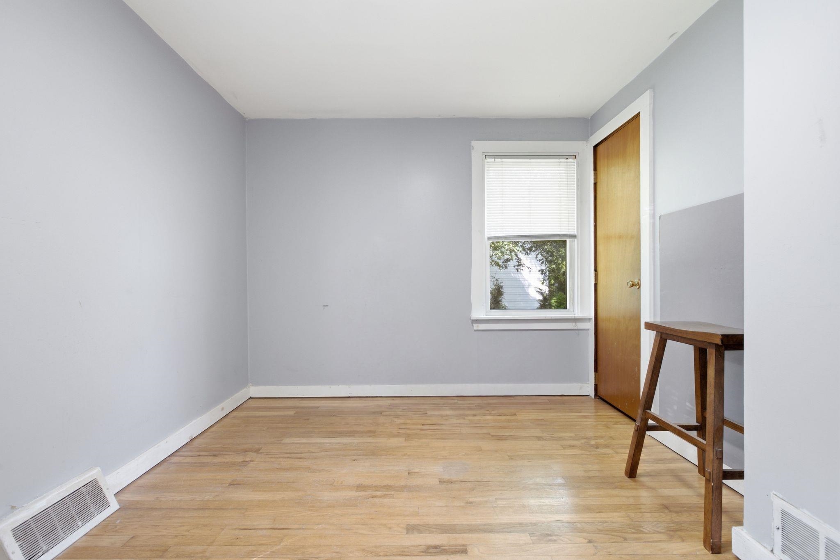
Don't miss this cute as a button Cape with recent updates. Room for all with 4 bedrooms, 2 upstairs and 2 downstairs, or create your own space with this flexible floorplan and utilize those rooms in other ways. Hardwood floors on the first floor, updated kitchen, 2 yr old roof, fresh pavement in the driveway, fresh laminate in the upstairs bedrooms. Glimpses of the Salmon Falls River across the street at the Somersworth Riverwalk, which gives access to walk along the river or launch a kayak. Very...Don't miss this cute as a button Cape with recent updates. Room for all with 4 bedrooms, 2 upstairs and 2 downstairs, or create your own space with this flexible floorplan and utilize those rooms in other ways. Hardwood floors on the first floor, updated kitchen, 2 yr old roof, fresh pavement in the driveway, fresh laminate in the upstairs bedrooms. Glimpses of the Salmon Falls River across the street at the Somersworth Riverwalk, which gives access to walk along the river or launch a kayak. Very walkable to downtown, or the neighborhood playground. Close to transportation, shopping, and highways make this an ideal commutable location. Affordable and adorable, don't wait!
  1. Listed by Christy Hoffman • Coldwell Banker Hobin Realty LLC

Sold By Keller Williams Realty-Metropolitan

Property Details for 19 Buffumsville Road

Parking
Driveway, Garage
Water Body Type
River
Water View
Yes
Waterfront Property
No
Zoning
R1A
LISTING CLOSED: 11/24/2020 12:00 AM

Property Details for 19 Buffumsville Road

StatusClosed
MLS #4831721
Days on Market4
Taxes$4,979 / year
HOA Fees-
Condo/Co-op Fees-
Property TypeSingle Family
MLS TypeResidential / Single Family
Year Built1948
Lot Size0.13 AC / 5,662 SF
CountyStrafford County
Add your commute

Building Information for 19 Buffumsville Road

Stories2Year Built1948Building Size-Lot Size0.13 AC / 5,662 SF

Payment Calculator

$1,548 per month

30 year fixed, 6.55% Interest

Principal and Interest

$1,133

Property Taxes

$415

HOA Dues

$0

The Payment Calculator is for illustrative purposes only.

Know your buying power with a preapproval and custom rate in minutes

Rocket Mortgage1

Property Information for 19 Buffumsville Road

Summary
Location and General Information
  • Area Description: In Town
  • City: Somersworth
  • County: NH-Strafford
  • Directions: From High St in Somersworth turn on to Indigo Hill Rd. Follow Indigo through to stop sign intersections at Green and Main, continue straight down hill and make a left on River St by the Jules Bisson Park. Turn right on Buffumsville, house is on the right across from the Somersworth Riverwalk.
  • Latitude: 43.254488372008360
  • Longitude: -70.854398000000003
  • Road Frontage: Yes
  • Seasonal: No
  • State: NH
  • Street Designation: Road
  • Map: 03
  • Zip: 03878
Taxes and HOA Information
  • Tax - Gross Amount: $4,979.00
  • Tax Year: 2019
  • Taxes TBD: No
School Information
  • School - High: Somersworth High School
  • School - District: Somersworth
  • School - Elementary: Idlehurst Elementary
  • School - Middle/Jr: Somersworth Middle School
Parking
  • Garage: Yes
  • Garage Capacity: 1.00
  • Driveway: Paved
Property
Lot Information
  • Block: 157
  • Footprint: 30 X 24
  • Lot: 0
  • Lot - Sqft: 5663.0
  • Lot Size Acres: 0.13
  • Road Frontage Length: 71.0
  • Square Feet Apx Finished Above Grade: 1116.0
  • Square Feet Apx Finished AG Source: Public Records
  • Square Feet Apx Finished Below Grade: 0.0
  • Square Feet Apx Finished BG Source: Public Records
  • Square Feet Apx Total: 1419.0
  • Square Feet Apx Total Finished: 1116.0
  • Square Feet Apx Unfinished Above Grade: 303.0
  • Square Feet Apx Unfinished AG Source: Public Records
  • Square Feet Apx Unfinished Below Grade: 0.0
  • Square Feet Apx Unfinished BG Source: Public Records
  • Water Body Access: Yes
  • Water Body Name: Salmon Falls River
Property and Assessments
  • Assessment Amount: $182,500
  • Assessment Year: 2019
  • Property Class: Residential
  • Property Type: Single Family
  • Construction Status: Existing
  • Easements: No
  • Flood Zone: No
  • Foundation: Block
  • PreConstruction: No
  • Resort: No
  • ROW - Parcel Access: No
  • ROW to other Parcel: No
  • Suitable Use: Residential
  • Surveyed: Unknown
  • Water Body Restrictions: Unknown
  • Year Built: 1948
Utilities
  • Electric: Circuit Breaker(s)
  • Sewer: Public
  • Utilities: Cable - Available, High Speed Intrnt -Avail
  • Water Access Details: Cross a Street to Access
Interior and Exterior Features
Exterior Features
  • Color: yellow
  • Features - Accessibility: 1st Floor Bedroom, 1st Floor Full Bathroom, 1st Floor Hrd Surfce Flr
  • Features - Exterior: Natural Shade
  • Roads: Paved, Public
  • Roof: Shingle - Architectural
Interior Features
  • Appliances: Dishwasher, Dryer, Range - Electric, Refrigerator, Washer
  • Basement: No
  • Basement Access Type: Interior
  • Basement Description: Crawl Space, Dirt Floor, Interior Access
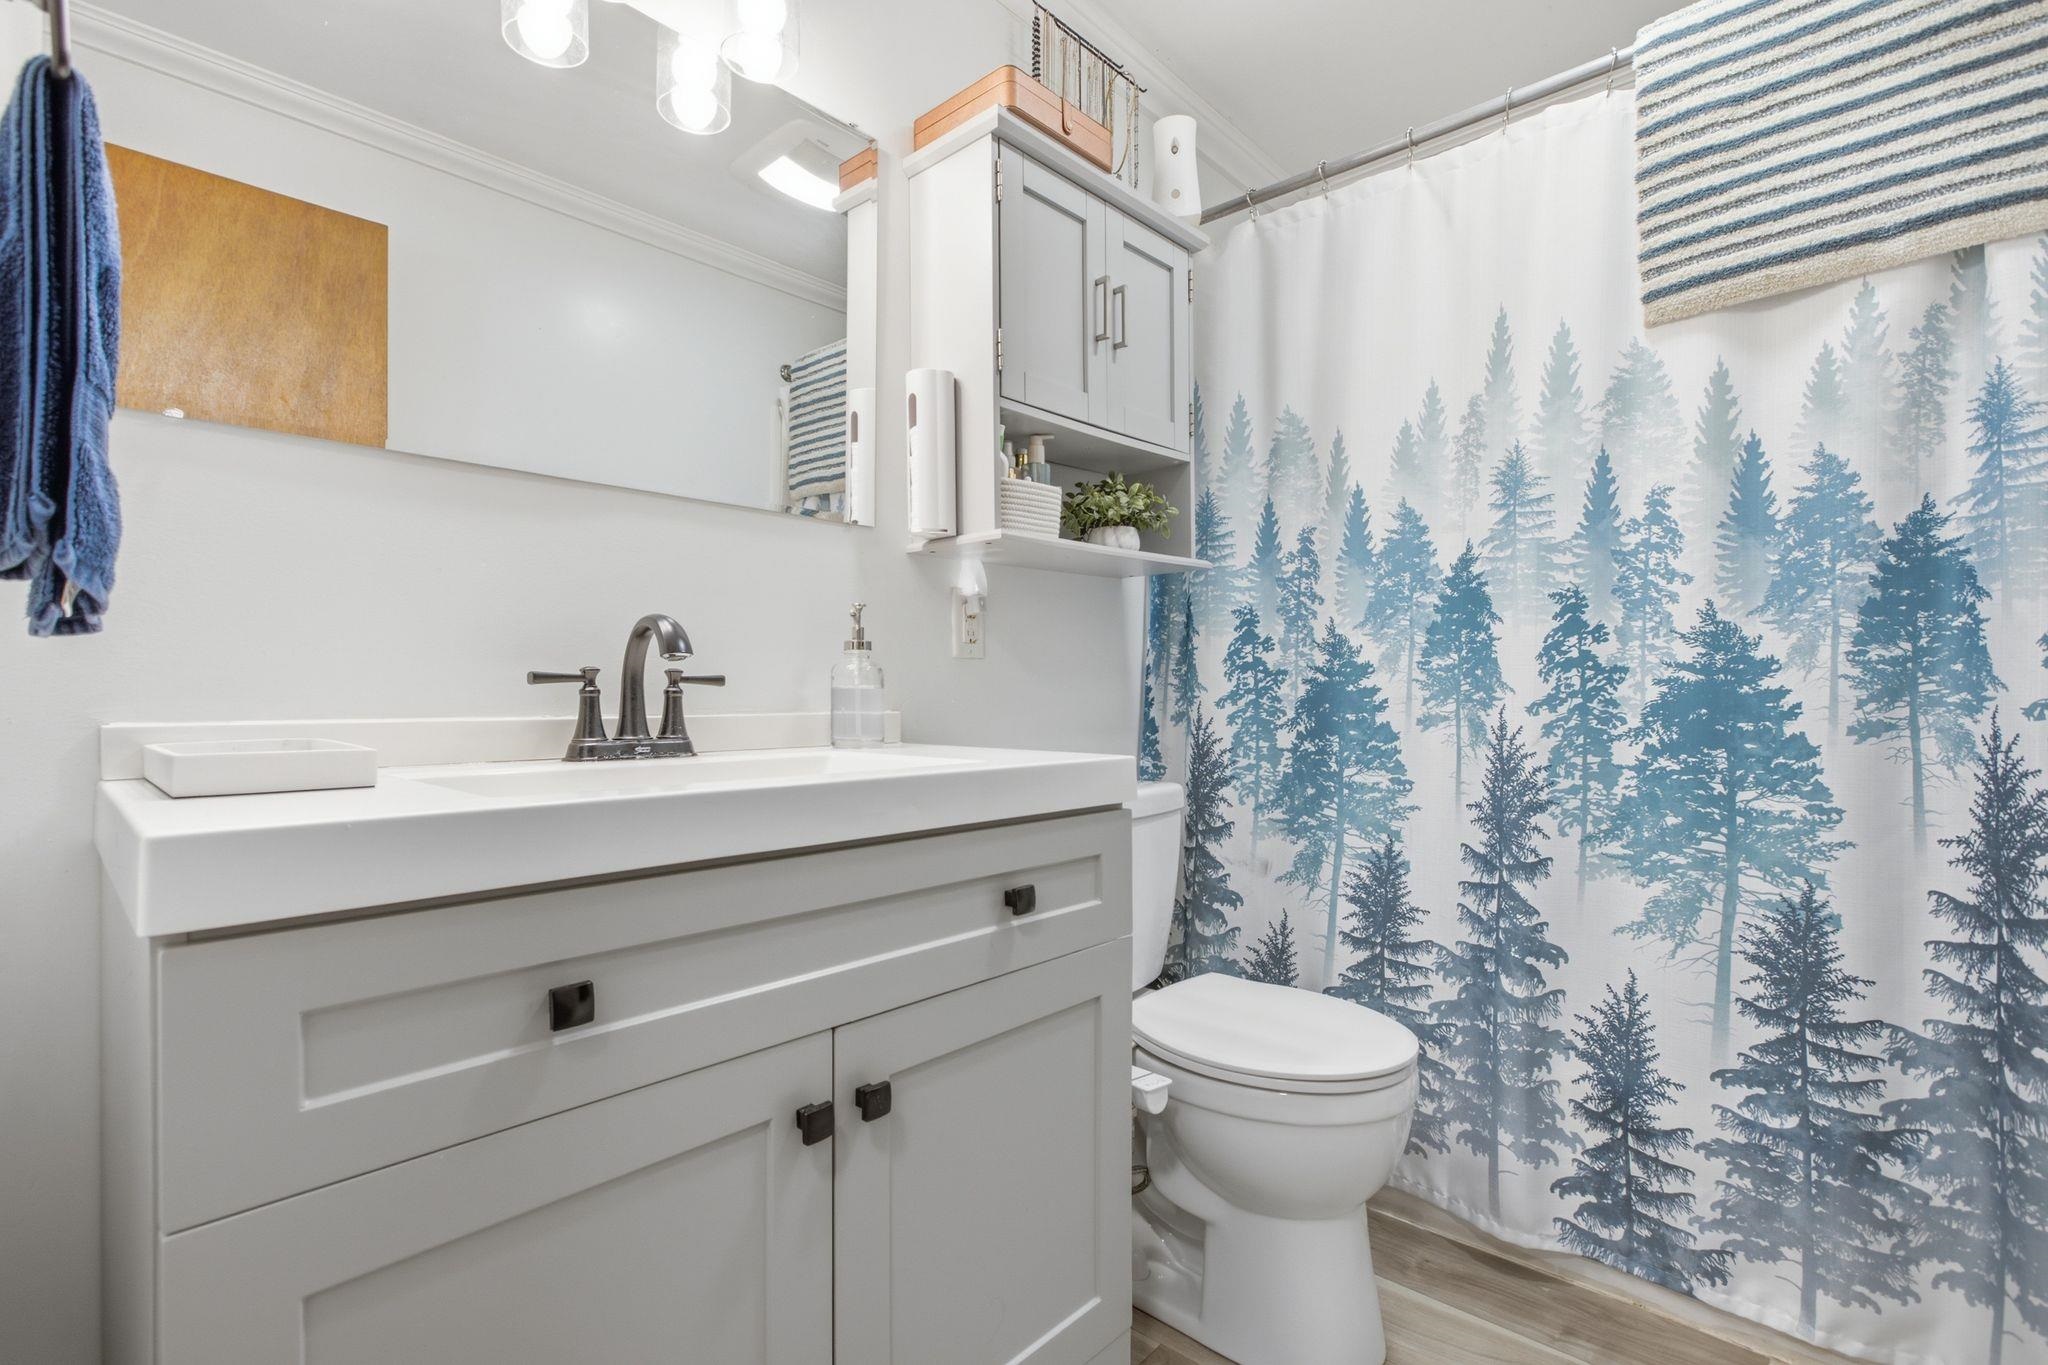
  • Baths - Total: 1
  • Baths - Full: 1
  • Half Baths: 0
  • One Quarter Baths: 0
  • Three Quarter Bath: 0
  • Rooms - Total: 6
  • Rooms: Level 1: Level 1: Bedroom, Level 1: Bath - Full, Level 1: Kitchen, Level 1: Living Room, Level 1: Master Bedroom
  • Rooms: Level 2: Level 2: Bedroom
  • Bedrooms - Total: 4
  • Equipment: Smoke Detectr-Hard Wired
  • Features - Interior: Natural Woodwork
  • Flooring: Hardwood, Laminate, Vinyl
  • Heat Fuel: Oil
  • Heating: Hot Air
  • Cooling: None
  • Total Stories: 2
Room Information
Room 1
  • Room Dimensions: 11'8 X 11'6
  • Room Level: 1
  • Room Type: Kitchen
Room 2
  • Room Dimensions: 14'4 X 11'4
  • Room Level: 1
  • Room Type: Living Room
Room 3
  • Room Dimensions: 11'6 X 11'5
  • Room Level: 1
  • Room Type: Master Bedroom
Room 4
  • Room Dimensions: 11'6 X 9
  • Room Level: 1
  • Room Type: Bedroom
Room 5
  • Room Level: 1
  • Room Type: Bath - Full
Room 6
  • Room Dimensions: 11'7 X 11'9
  • Room Level: 2
  • Room Type: Bedroom
Room 7
  • Room Dimensions: 11'8 X 9'3
  • Room Level: 2
  • Room Type: Bedroom
Multi Family
Multi-Family Information
  • Units Per Building: 1
Rental
Rent Information
  • Rented: No

Property History for 19 Buffumsville Road

DateEvent & SourcePriceAppreciation
Nov 24, 2020

Sold

New England Real Estate Network #4831721

$223,000
Nov 12, 2020

Pending

New England Real Estate Network #4831721

Sep 30, 2020

Listed (Active)

New England Real Estate Network #4831721

$219,900
DateEvent & SourcePrice
11/24/2020

Sold

New England Real Estate Network #4831721

$223,000
11/12/2020

Pending

New England Real Estate Network #4831721

09/30/2020

Listed (Active)

New England Real Estate Network #4831721

$219,900

For completeness, we often displays two records for one sale: the MLS record and the public record.

Public Records for 19 Buffumsville Road
Taxable ValueLand$93,600Additions$210,300Total$303,900
Tax Record2024$5,683 ($474 / month)
Home Facts
Beds4Baths1Total Finished SqFt1,116 SqFtAbove Grade Finished SqFt1,116 SqFtStories2Lot Size5,576 SqFtStyleSingle Family ResidenceYear Built1948Year Renovated1948ZoningR1ACountySTRAFFORDAPNSMSW M:03 B:157 L:0

Schools near 19 Buffumsville Road

This home is within Somersworth School District.
Rating
School
Type
Grades
Distance
Public - PK to 2
Public - 6 to 8
Public - 9 to 12
Public - 1 to 4
Rating
School
Distance
Idlehurst Elementary School
PublicPK to 2

Somersworth Middle School
Public6 to 8

Somersworth High School
Public9 to 12

Hilltop School
Public1 to 4

School ratings and boundaries are provided by GreatSchools.org and Pitney Bowes. This information should only be used as a reference. Proximity or boundaries shown here are not a guarantee of enrollment. Please reach out to schools directly to verify all information and enrollment eligibility.

Similar Homes

New listings in 03878

$375,000 | 25 High Street, Somersworth, NH 03878
1/19

$375,000

Unavailable
Bedrooms
Unavailable
Bathrooms
3,640
Square Feet
0.29
Acres
$325,000 | 230 High Street, Somersworth, NH 03878
1/5

$325,000

Unavailable
Bedrooms
Unavailable
Bathrooms
820
Square Feet
0.54
Acres
$499,000 | 504 High Street, Somersworth, NH 03878
1/55

$499,000

4
Bedrooms
1,719
Square Feet
0.2
Acres
$750,000 | 223 High Street, Somersworth, NH 03878
1/23
Active Under Contract

$750,000

6
Bedrooms
3,915
Square Feet
0.36
Acres
$635,000 | 19 Rouleau Drive, Somersworth, NH 03878
1/59
Active Under Contract

$635,000

4
Bedrooms
2,520
Square Feet
1.25
Acres
$159,900 | 91 Crystal Springs Way, Somersworth, NH 03878
1/12

$159,900

2
Bedrooms
980
Square Feet
Unavailable
Acres
$874,900 | 34 Coles Pond Prow, Somersworth, NH 03878
1/58

$874,900

4
Bedrooms
3,299
Square Feet
1.45
Acres
$625,000 | 420 Old Rochester Road, Somersworth, NH 03878
1/24
Active Under Contract

$625,000

3
Bedrooms
2,873
Square Feet
0.64
Acres
$379,900 | 161 Blackwater Road, Somersworth, NH 03878
1/34

$379,900

4
Bedrooms
1,609
Square Feet
0.53
Acres

Nearby home values

No guarantee, warranty or representation of any kind is made regarding the completeness or accuracy of any information, descriptions or measurements (including square footage measurements and property condition), such should be independently verified through appropriate means, including, but not limited to, in person inspection and public records, and Compass International Holdings, its subsidiaries, affiliates and independently owned and operated franchisees, and their affiliated agents and associated third parties expressly disclaim any liability in connection therewith. Photos may be virtually staged or digitally enhanced and may not reflect actual property conditions. Offers of compensation are subject to change at the seller's discretion. No financial or legal advice provided. Equal Housing Opportunity.

Listing Courtesy of Coldwell Banker Hobin Realty LLC

Copyright 2026 PrimeMLS, Inc. All rights reserved. This information is deemed reliable, but not guaranteed. The data relating to real estate displayed on this Site comes in part from the IDX Program of PrimeMLS. The information being provided is for consumers’ personal, non-commercial use and may not be used for any purpose other than to identify prospective properties consumers may be interested in purchasing. Data last updated 08/03/2026 05:29 AM