19 Croton Road


























Description
A Rare Jewel in Deepdale—Where Timeless Tudor Charm Meets Modern Luxury
Welcome to your forever home—an exquisitely restored 1925 Tudor nestled in the coveted Deepdale neighborhood, where old-world charm and refined modern living coexist in perfect harmony. Offered for the first time since its stunning 2023 renovation, this residence is more than a home—it's a handcrafted masterpiece. A winding path of stone slabs leads you through lush greenery, perennial gardens,...🏡 19 Croton Rd, Wayne, PA 19087
A Rare Jewel in Deepdale—Where Timeless Tudor Charm Meets Modern Luxury
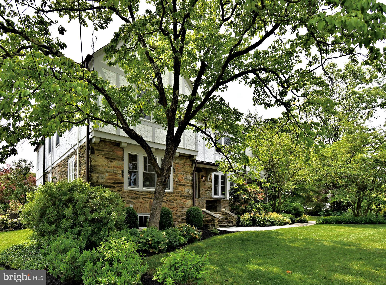
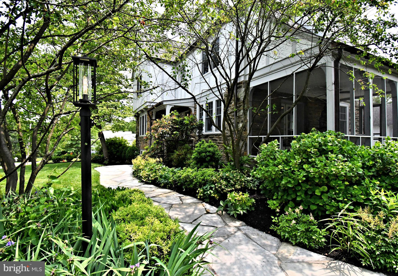
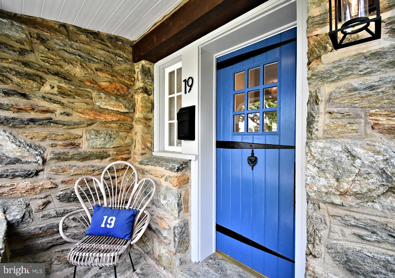
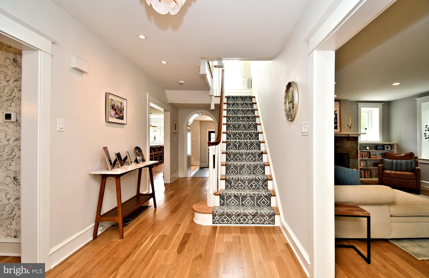
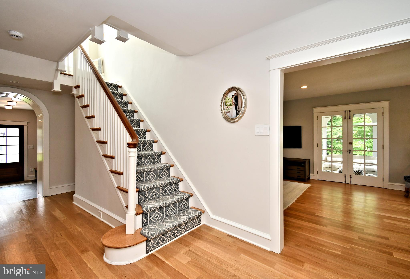
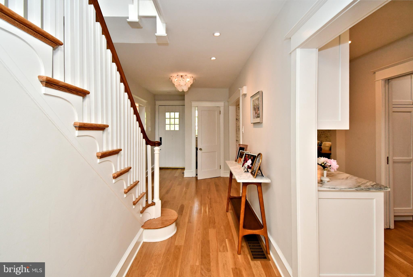
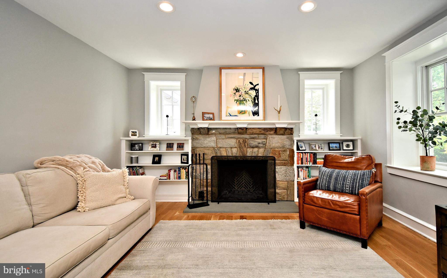
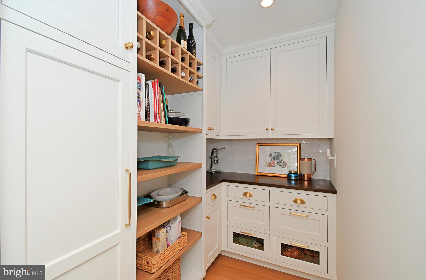
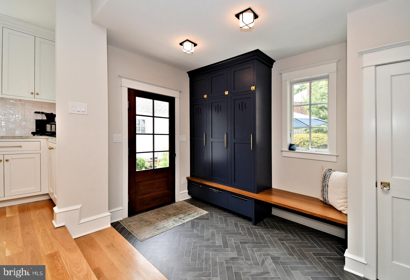
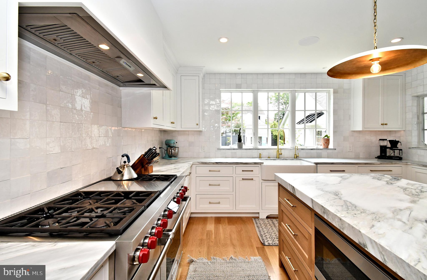
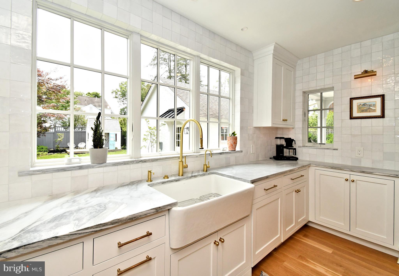
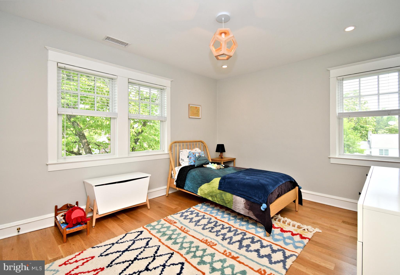
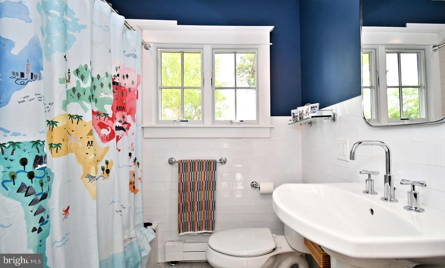
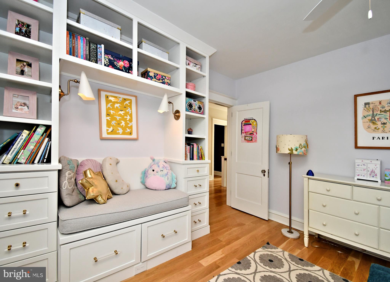
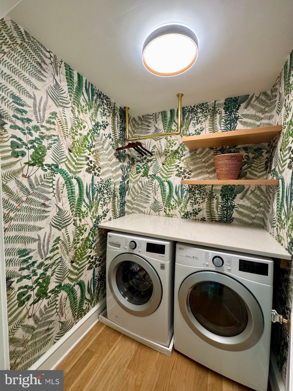
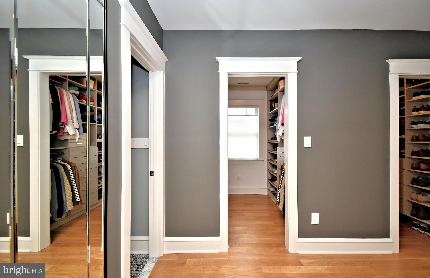
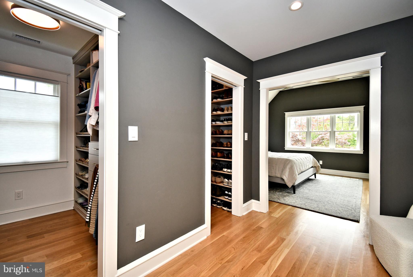
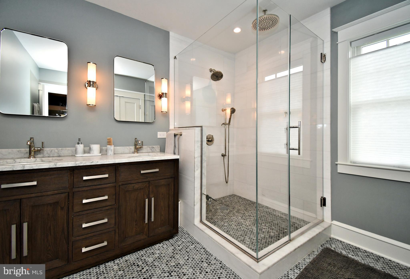
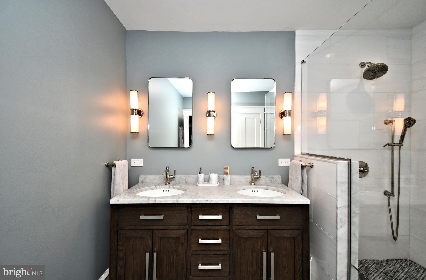
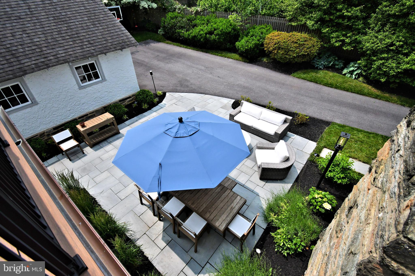
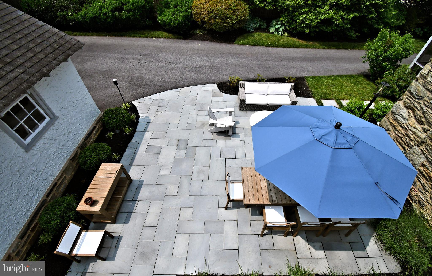
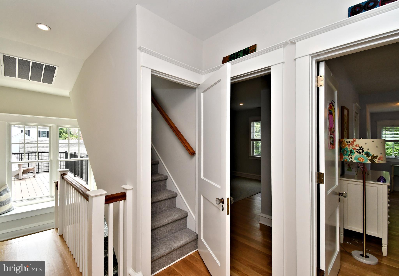
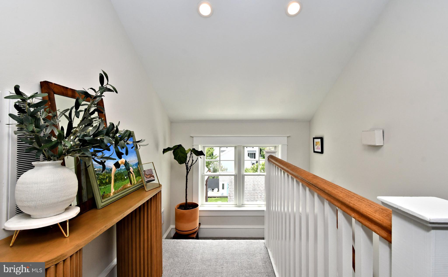
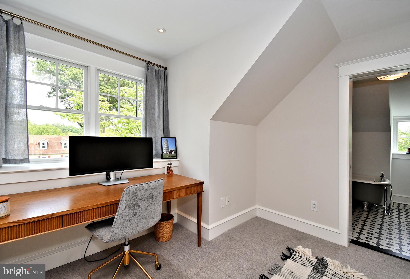
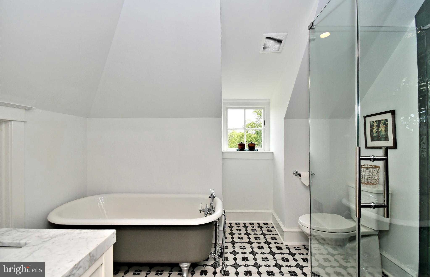
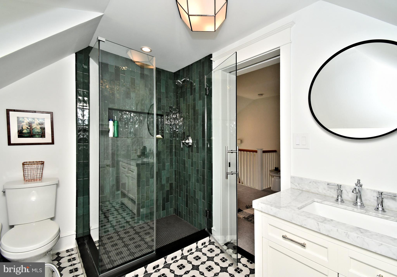
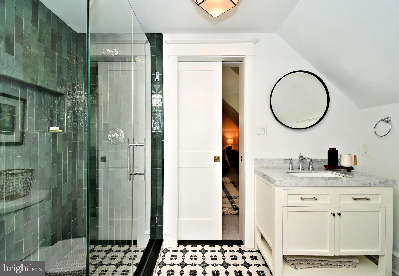
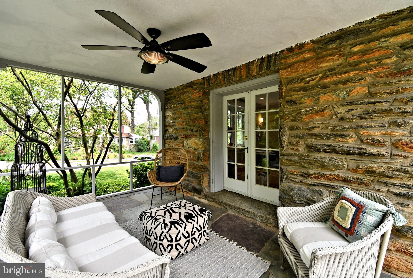
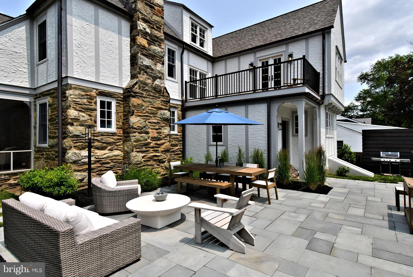
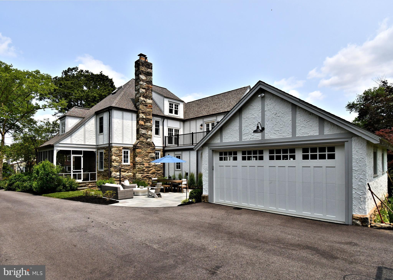
Welcome to your forever home—an exquisitely restored 1925 Tudor nestled in the coveted Deepdale neighborhood, where old-world charm and refined modern living coexist in perfect harmony. Offered for the first time since its stunning 2023 renovation, this residence is more than a home—it's a handcrafted masterpiece. A winding path of stone slabs leads you through lush greenery, perennial gardens, and fresh mulch beds—beautifully lit by low-profile landscape lighting. Shade trees frame your arrival, while a bold blue front door set in a rustic stone façade welcomes you with undeniable warmth and character. The home’s classic exterior—irregular stone masonry with soft gray Tudor boards—exudes historic elegance. Step inside and immediately feel the difference. Solid white oak floors stretch across a radiant-heated open layout, radiating comfort and craftsmanship. Every element has been masterfully designed by Rockwell Custom Homes and Z Domus Design—from artisanal millwork and custom cabinetry to Calacatta Bluette marble countertops with white Zellige backsplash and Sub-Zero & Wolf appliances. This is where luxury lives. Host elegant soirées on the private bluestone patio or unwind at the wet bar—complete with a hand-hammered nickel sink—curated for the discerning entertainer. Need a spot to keep mornings running smoothly? The custom mudroom, just off the entry, features built-in children’s lockers to keep backpacks and coats in check, bringing daily calm and order. In the formal living and dining rooms, deep-set windows evoke classic Tudor charm. The living room showcases a fully restored stone wood-burning fireplace, while the dining room boasts a refined built-in lighted buffet—both enhanced by tasteful recessed lighting. Through the original French doors, discover a screened-in stone porch—a dreamy setting for Sunday tea, surrounded by the scent of blooming lavender. Upstairs, your luxurious primary suite waits. French doors open to a private balcony bathed in morning light. The en suite bath exudes elegance with marble finishes and dual California Closets that blend beauty with function. Three additional spacious bedrooms share a wide, light-filled hallway and an elegant full bath with ceramic and micro-tile finishes. A second-floor laundry adds convenience with style—making chores feel like a treat. The surprises continue. A third-floor retreat awaits—perfect for guests—complete with a private full bath that exudes spa-like elegance. It features a white wood vanity topped with marble, Moroccan floor tile, accented by a glass-enclosed walk-in shower with a stunning emerald green tile, and a beautifully restored original grey and white clawfoot tub; all with matching chrome fixtures. A finished lower level adds even more versatility, offering space for a home gym, media room, or play area—tailored to fit your lifestyle, plus an abundance of storage w/Bilco Door exit. The fully updated two-car garage is EV-ready—proof this home is as forward-thinking as it is timeless. You're minutes from downtown Wayne’s boutiques and bistros, SEPTA’s Strafford Station, and proudly located in the award-winning Tredyffrin/Easttown School District. This isn’t just a move. It’s your upgrade. ✨ Welcome to Deepdale. Welcome home.
- Listed by: Denise M D'Amico 215.919.0366 ddamicorealtor@verizon.net • RE/MAX Reliance

Location
Sold By Keller Williams Main Line
$11,045 per month
30 year fixed, 7.03% Interest
$10,010
$1,035
$0
 1
1Property Information for 19 Croton Road
Property Details
- Taxes: $12,425 / year
- MLS Type: Residential / Fee Simple
- County: Chester County
- Tax ID Number: 43-11G-0012
- Ownership: Fee Simple
- Condo Coop Association: No
- HOA: No
- Entry Floor Number: 1
- Structure Type: Detached
- Style: Tudor
- Levels/Stories: 3
- Furnished: Yes
- Waterfront: No
- Views: Courtyard, Garden/Lawn
- Garage: Yes
- Expected On Market Date: 06-11-2025
- Subdivision: DEEPDALE
- Subdivision: DEEPDALE (CHESTER PA)
- Cross Street: OLD EAGLE SCHO
- Municipality: TREDYFFRIN TWP
- Total Parking Spaces: 8
- Central Air: Yes
- Basement: Yes
- Room Count: 17
- Above Grade Finished SQFT: 3,670.00
- Above Grade Fin SQFT Source: Estimated
- Below Grade Finished SQFT: 375.00
- Below Grade Fin SQFT Source: Estimated
- Total Below Grade SQFT: 375.00
- Total Below Grade SQFT Source: Estimated
- New Construction: No
- Building Winterized Y/N: No
- Property Condition: Excellent
- Garage SQFT: 400
Building Information
- Stories: 3
- Year Built: 1925
- Lot Size: 0.28 AC / 12,196 SF
Location
- Transportation: Bus Stop less than 1 mile, Commuter Rail Station less than 1 mile
- School District Name: TREDYFFRIN-EASTTOWN
- School District County ID: 300200396605
- SchoolDistrictSource: 3rd Party
- Elementary School: DEVON (CHESTER PA)
- ElementarySchoolSource: 3rd Party
- Middle Or Junior School: TREDYFFRIN-EASTTOWN (CHESTER PA)
- MiddleSchoolSource: 3rd Party
- High School: CONESTOGA SENIOR (CHESTER PA)
- HighSchoolSource: 3rd Party
- County: CHESTER
- MLS Area: Tredyffrin Twp (10343)
Waterfront / Water Access
- Water View: No
- Water Access: No
- Water Oriented: No
- Navigable Water: No
- Tidal Water: No
- Riparian Rights Y/N: No
Association / Community Info
- Property Manager Y/N: No
- Senior Community: No
Taxes and Assessment
- Tax Year: 1998
- Tax Assessed Value: $329,920
- Year Assessed: 2025
- Improvement Assessed Value: $257,420
- Land Assessed Value: $72,500
- Municipal Trash: No
- Agricultural Tax Due: No
- Historic: No
- Zoning: R10
- Zoning Dscrp: Residential
- Tax Lot: 0012
- Tax Page Number: 1333
- Automatically Update Tax Values Y/N: No
Lease Information
- Pets Allowed: No
Rooms
- # Bedrooms Count Main Level: 0
- # Bathrooms Count Main Level: 1
- # Bathrooms Full Main Level: 0
- # Bathrooms Half Main Level: 1
- # Bedrooms Count All Upper Levels: 5
- # Bathrooms Count All Upper Levels: 3
- # Bathrooms Full All Upper Levels: 3
- # Bathrooms Half All Upper Levels: 0
- # Bedrooms Count Upper Level: 4
- # Bathrooms Count Upper Level: 2
- # Bathrooms Full Upper Level: 2
- # Bathrooms Half Upper Level: 0
- # Bedrooms Count Upper Level: 1
- # Bathrooms Count Upper Level: 1
- # Bathrooms Full Upper Level: 1
- # Bathrooms All Lower Levels: 0
- # Bathrooms Half All Lower Levels: 0
- # Bathrooms Lower Level: 0
- # Bathrooms Half Lower Level: 0
- Stories: Lower 1, Main, Upper 1, Upper 2
Building Info
- Builder Name: Renovation by Rockwell Custom Homes
- Year Major Reno Remodel: 2023
- Building Level Count: 3
- Total Finished SQFT: 4,045.00
- Total Finished SQFT Source: Estimated
- Total SQFT: 4,045.00
- Total SQFT Source: Estimated
- Floors In Unit Count: 3
- Main Entrance Orientation: West
- Construction Materials: Stucco, Stone
- Roof: Shingle, Architectural Shingle, Pitched
- Wall and Ceiling Types: Dry Wall, Plaster Walls
- Flooring Type: Wood, Fully Carpeted
- Basement Type: Full, Combination, Daylight, Partial
- Basement Finished Percent: 35.00
- Basement Footprint Percent: 100.00
- Foundation Details: Stone
- Room and Floor: Bathrooms Half-Main Level-1, Bedrooms-Upper Level 1-1, Bedrooms-Upper Level 1-2, Bedrooms-Upper Level 1-3, Bedrooms-Upper Level 1-4, Bathrooms Full-Upper Level 1-1, Bathrooms Full-Upper Level 1-2, Bedrooms-Upper Level 2-1, Bathrooms Full-Upper Level 2-1
- # Bathrooms Full: 3
- # Bathrooms Half: 1
Lot / Land Information
- Lot Size Source: Estimated
- Lot Features: Level, Front Yard, Rear Yard, Landscaping, Private, Road Frontage
- Road Surface Type: Black Top
- Road Frontage Length: 89.00
- Fencing: Other, Wood
- Location Type: Middle Of Block
- Parcel ID: 323250
- Additional Parcels: No
- Ground Rent Exists: No
Parking
- Type Of Parking: Detached Garage, Driveway, On Street
- Num of Detached Garage Spaces: 2
- Driveway - # of Spaces: 6
- Total Garage Spaces: 2
- Parking Features: Lighted Parking, Paved Driveway
- Garage Features: Garage - Front Entry, Garage Door Opener, Additional Storage Area
Interior Features
- Interior Features: Primary Bath(s), Bathroom - Soaking Tub, Bathroom - Walk-In Shower, Breakfast Area, Built-Ins, Carpet, Ceiling Fan(s), Crown Moldings, Efficiency, Exposed Beams, Floor Plan - Traditional, Formal/Separate Dining Room, Kitchen - Country, Kitchen - Efficiency, Kitchen - Gourmet, Kitchen - Island, Kitchen - Table Space, Pantry, Recessed Lighting, Upgraded Countertops, Wainscotting, Walk-in Closet(s), Water Treat System, Wet/Dry Bar, Window Treatments, Wood Floors, Skylight(s), Butlers Pantry
- Fireplace: Yes
- Fireplaces Count: 1
- Fireplace Features: Stone, Mantel(s), Screen, Wood
- Appliances: Built-In Microwave, Built-In Range, Dryer - Front Loading, Energy Efficient Appliances, Exhaust Fan, Icemaker, Oven - Self Cleaning, Oven - Double, Range Hood, Six Burner Stove, Stainless Steel Appliances, Washer - Front Loading, Water Heater - High-Efficiency, Water Dispenser
- Accessibility Features: None
- Security Features: Main Entrance Lock
- Door Features: Atrium, French, Six Panel, Insulated
- Window Features: Atrium, Bay/Bow, Energy Efficient, Screens, Skylights, Replacement
- Laundry Type: Upper Floor, Washer In Unit, Dryer In Unit
Exterior Features
- Spa: No
- Exterior Features: Extensive Hardscape, Exterior Lighting, Play Area, Roof Deck
- Outdoor Living Structures: Porch(es), Screened, Balcony, Patio(s)
- Pool: No Pool
- Horse: No
- Other Structures: Above Grade, Below Grade
Utilities
- Utilities: Cable TV Available, Electric Available, Natural Gas Available, Phone Available, Sewer Available, Water Available
- Heating: Yes
- Cooling Type: Central A/C, Ceiling Fan(s), Multi Units
- Cooling Fuel: Electric
- Heating Type: Radiator, 90% Forced Air, Radiant
- Heating Fuel: Natural Gas
- Hot Water: S/W Changeover
- Water Source: Public
- Sewer Septic: Public Sewer
- Electric Service: 200+ Amp Service, Circuit Breakers, 60 Amp Service
- Internet Services: Fiber Optic
Property History for 19 Croton Road
| Date | Event & Source | Price | Appreciation |
|---|---|---|---|
| Aug 1, 2025 | Closed BRIGHT #PACT2100024 | $1,875,000 | — |
| Jul 30, 2025 | Closed (Public Record) Public Record #1908950749 | $1,875,000 | +11.3% / yr |
| Jun 17, 2025 | Pending BRIGHT #PACT2100024 | — | |
| Jun 17, 2025 | Active Under Contract BRIGHT #PACT2100024 | — | |
| Jun 11, 2025 | Listed (Active) BRIGHT #PACT2100024 | $1,950,000 | — |
| May 25, 2017 | Closed (Public Record) Public Record #597397915 | $780,000 | — |
| May 25, 2017 | Closed BRIGHT #1003193805 | $780,000 | — |
| Mar 24, 2017 | Pending BRIGHT #1003193805 | — | |
| Feb 10, 2017 | Listed (Active) BRIGHT #1003193805 | $850,000 | — |
| Sep 29, 1999 | Closed BRIGHT #PACT209586 | $360,000 | — |
| Jun 28, 1999 | Pending BRIGHT #PACT209586 | — | |
| Jun 28, 1999 | Listed (Active) BRIGHT #PACT209586 | $359,900 | — |
| Jul 28, 1997 | Closed BRIGHT #PACT275932 | $298,000 | — |
| Jun 22, 1997 | Pending BRIGHT #PACT275932 | — | |
| Jun 12, 1997 | Listed (Active) BRIGHT #PACT275932 | $319,000 | — |
| Date | Event & Source | Price |
|---|---|---|
| 08/01/2025 | Closed BRIGHT #PACT2100024 | $1,875,000 |
| 07/30/2025 | Closed (Public Record) Public Record #1908950749 | $1,875,000 +11.3% / yr |
| 06/17/2025 | Pending BRIGHT #PACT2100024 | — |
| 06/17/2025 | Active Under Contract BRIGHT #PACT2100024 | — |
| 06/11/2025 | Listed (Active) BRIGHT #PACT2100024 | $1,950,000 |
| 05/25/2017 | Closed (Public Record) Public Record #597397915 | $780,000 |
| 05/25/2017 | Closed BRIGHT #1003193805 | $780,000 |
| 03/24/2017 | Pending BRIGHT #1003193805 | — |
| 02/10/2017 | Listed (Active) BRIGHT #1003193805 | $850,000 |
| 09/29/1999 | Closed BRIGHT #PACT209586 | $360,000 |
| 06/28/1999 | Pending BRIGHT #PACT209586 | — |
| 06/28/1999 | Listed (Active) BRIGHT #PACT209586 | $359,900 |
| 07/28/1997 | Closed BRIGHT #PACT275932 | $298,000 |
| 06/22/1997 | Pending BRIGHT #PACT275932 | — |
| 06/12/1997 | Listed (Active) BRIGHT #PACT275932 | $319,000 |
For completeness, we often displays two records for one sale: the MLS record and the public record.
Public records
19 Croton Road
Beds
5Baths
3Total Finished SqFt
3,599 SqFtAbove Grade Finished SqFt
3,599 SqFtStories
2Lot Size
12,070 SqFtSchools near 19 Croton Road
Rating | School | Type | Grades | Distance |
|---|---|---|---|---|
| Public - | K to 4 | |||
| Public - | 5 to 8 | |||
| Public - | 9 to 12 | |||
| Private - | K to 12 |
Rating | School | Distance |
|---|---|---|
Devon El School PublicK to 4 | ||
Tredyffrin-Easttown Middle School Public5 to 8 | ||
Conestoga Senior High School Public9 to 12 | ||
Woodlynde School PrivateK to 12 |
School ratings and boundaries are provided by GreatSchools.org and Pitney Bowes. This information should only be used as a reference. Proximity or boundaries shown here are not a guarantee of enrollment. Please reach out to schools directly to verify all information and enrollment eligibility.
Neighborhood Map and Transit
Similar Homes
Explore Nearby Homes
- Easttown Township - Chester County Homes for Sale
- Glenhardie Condominiums Homes for Sale
- Lower Merion Township - Montgomery County Homes for Sale
- Main Line Homes for Sale
- Newtown Township - Delaware County Homes for Sale
- Old Forge Crossing Condominiums Homes for Sale
- St. Davids Homes for Sale
- Strafford Homes for Sale
- Tredyffrin Township - Chester County Homes for Sale
- Upper Merion Township - Montgomery County Homes for Sale
- Schuylkill Township - Chester County Homes for Sale
- West Norriton Township - Montgomery County Homes for Sale
- Valley Forge West Condominiums Homes for Sale
- Lower Providence Township - Montgomery County Homes for Sale
- Swedeland Homes for Sale
- Wayne Homes for Sale
- Villanova Homes for Sale
- Radnor Homes for Sale
- King of Prussia Homes for Sale
- Chesterbrook Homes for Sale
- Devon Homes for Sale
- Berwyn Homes for Sale
- Audubon Homes for Sale
- Paoli Homes for Sale
- Newtown Square Homes for Sale
- Conshohocken Homes for Sale
- Oaks Homes for Sale
- Gladwyne Homes for Sale
- Bryn Mawr Homes for Sale
- Bridgeport Homes for Sale
- 19428 Homes for Sale
- 19406 Homes for Sale
- 19460 Homes for Sale
- 19073 Homes for Sale
- 19085 Homes for Sale
- 19301 Homes for Sale
- 19312 Homes for Sale
- 19333 Homes for Sale
- 19355 Homes for Sale
- 19403 Homes for Sale
- 19010 Homes for Sale
- 19035 Homes for Sale
- 19008 Homes for Sale
- 19405 Homes for Sale
- 19456 Homes for Sale
No guarantee, warranty or representation of any kind is made regarding the completeness or accuracy of any information, descriptions or measurements (including square footage measurements and property condition), such should be independently verified through appropriate means, including, but not limited to, in person inspection and public records, and Compass International Holdings, its subsidiaries, affiliates and independently owned and operated franchisees, and their affiliated agents and associated third parties expressly disclaim any liability in connection therewith. Photos may be virtually staged or digitally enhanced and may not reflect actual property conditions. Offers of compensation are subject to change at the seller's discretion. No financial or legal advice provided. Equal Housing Opportunity.
Listing Courtesy of RE/MAX Reliance
Based on information from one of the following Multiple Listing Services: BRIGHT, Greater LeHigh Valley Regional MLS, Greator Scranton Board of REALTORS® and Pocono Mountains Association of REALTORS®. Information being provided is for the visitor’s personal, noncommercial use and may not be used for any purpose other than to identify prospective properties visitor may be interested in purchasing. The data contained herein is copyrighted by BRIGHT, Greater LeHigh Valley Regional MLS, Greator Scranton Board of REALTORS® and Pocono Mountains Association of REALTORS® is protected by all applicable copyright laws. Any dissemination of this information is in violation of copyright laws and is strictly prohibited. Property information referenced on this web site comes from the Internet Data Exchange (IDX) program of the MLS. This web site may reference real estate listing(s) held by a brokerage firm other than the broker and/or agent who owns this web site. For the avoidance of doubt, the accuracy of all information, regardless of source, is deemed reliable but not guaranteed and should be personally verified through personal inspection by and/or with the appropriate professionals.