19 Double D Road
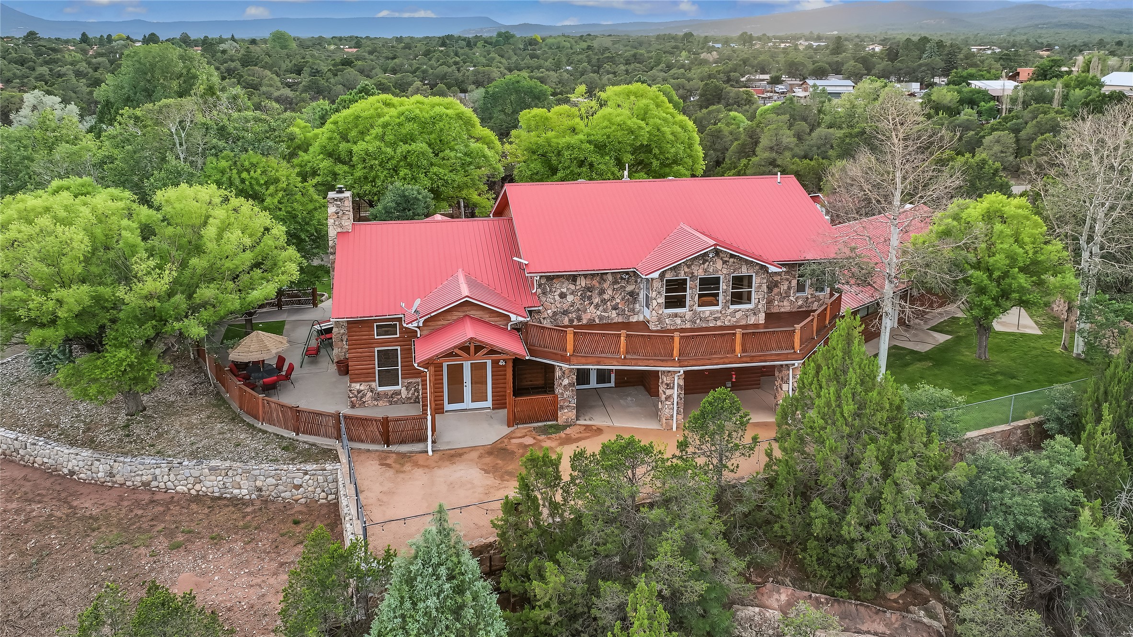


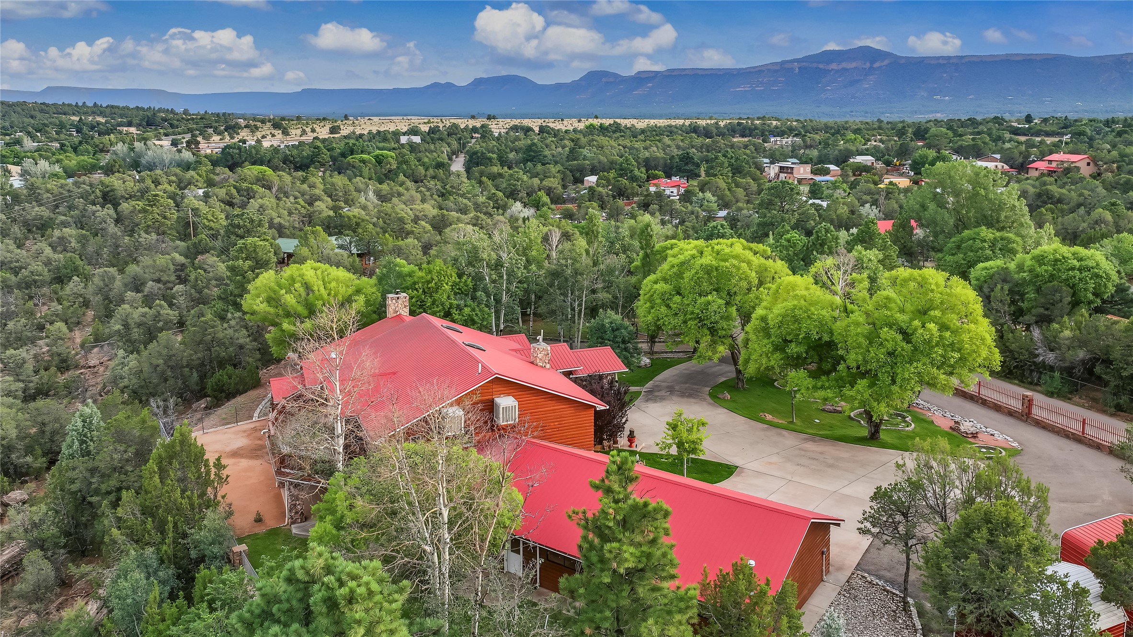


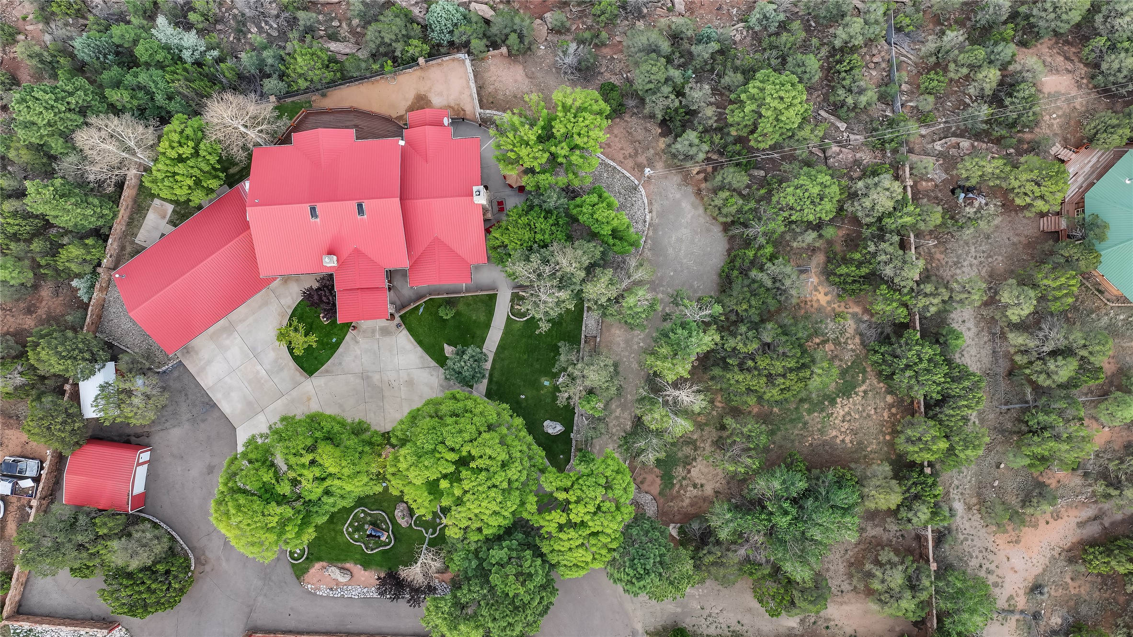
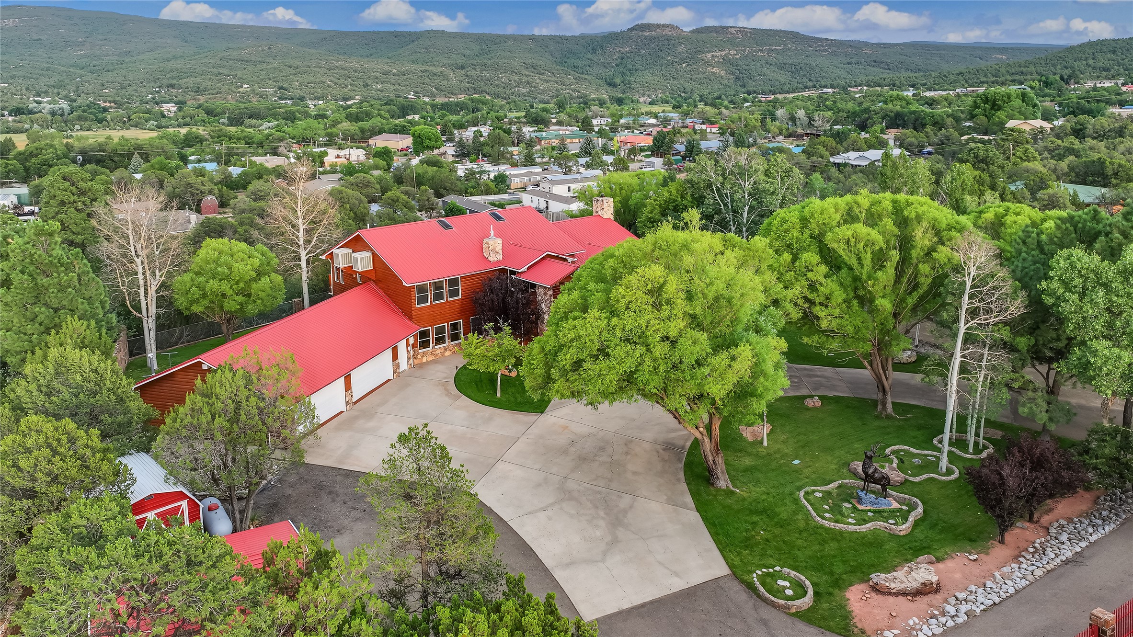
























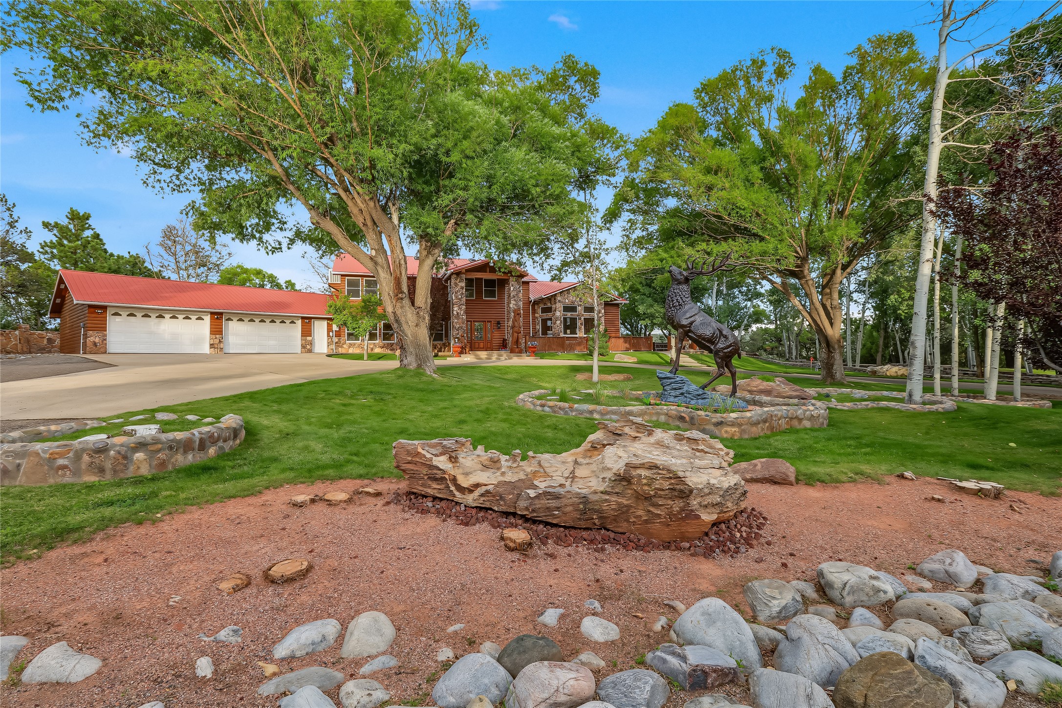
Description
- Listed by: Edwin Quintana 505.710.7725 edquin24@gmail.com • Re/Max Alliance Realtors

Location
Payment Calculator
$7,338 per month
30 year fixed, 6.71% Interest
$7,338
$0
$0
Know your buying power with a preapproval and custom rate in minutes
 1
1Property Information for 19 Double D Road
- MLS Type: Residential / Single Family Residence
- County: San Miguel County
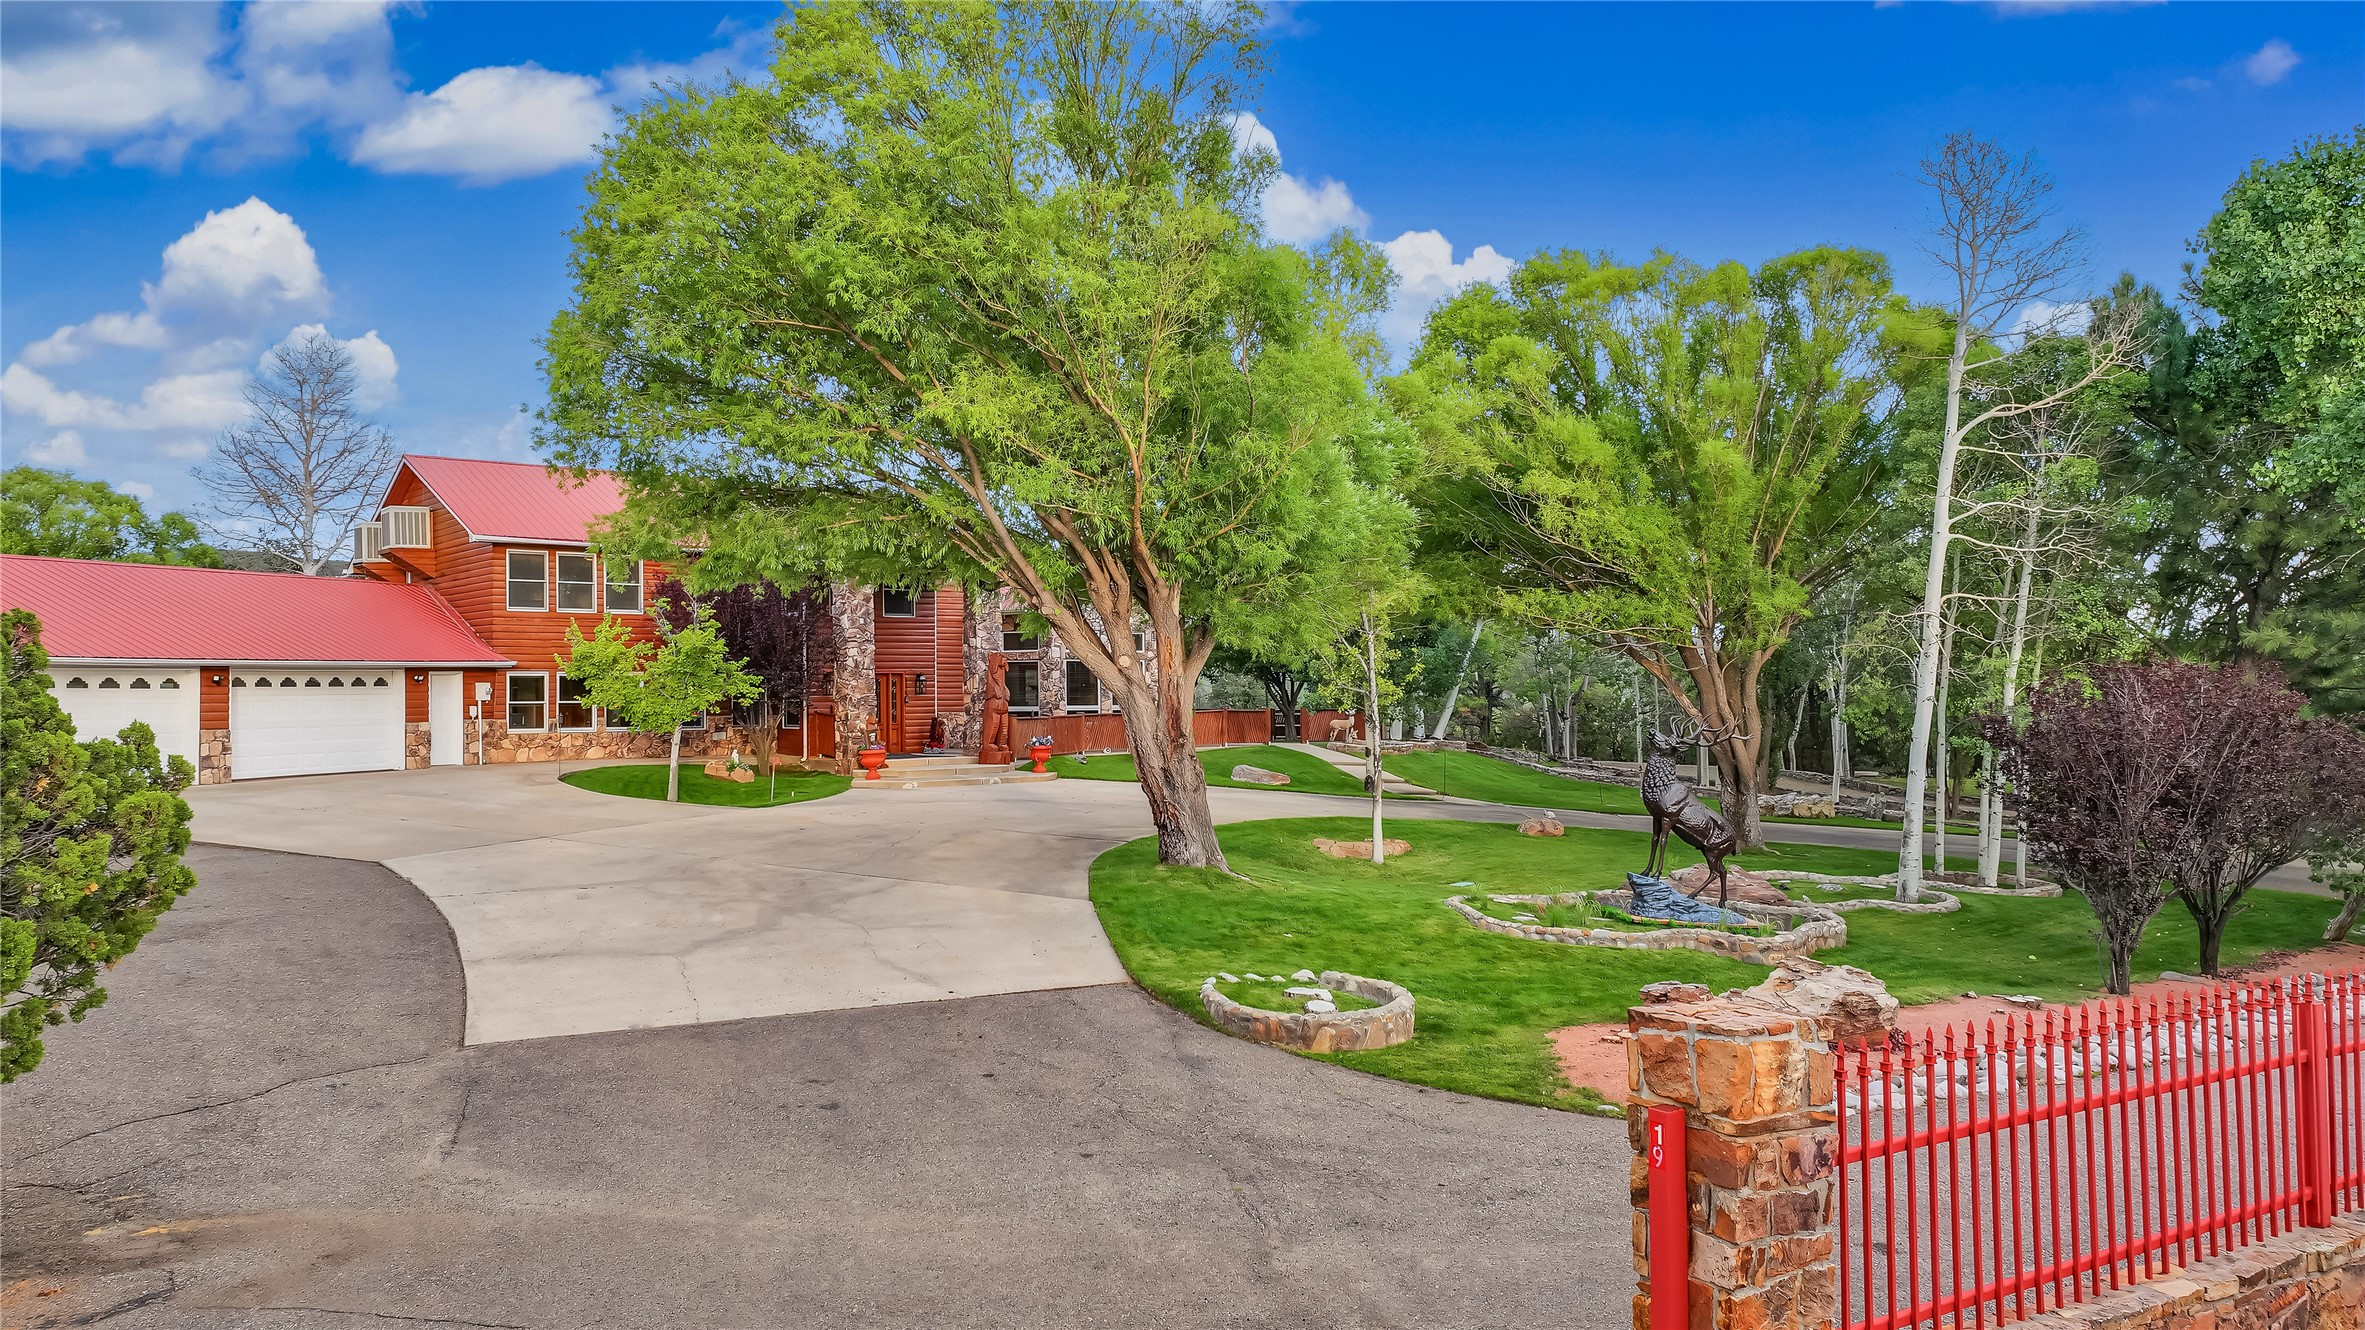
- Architectural Style: Cabin, Northern New Mexico
- Has View: Yes
- Zoning Description: R-1
- Stories: 2
- Year Built: 1995
- Lot Size: 1.30 AC / 56,628 SF
- Directions: I-25,Exit 299. SE on Highway 50 just over 5 miles. Head South on Double D Rd. Property on the left.
- Latitude: 35.571299
- Longitude: -105.6796303
- Map Coordinate: NOZA
- MLS Area Major: 600 - San Miguel
- MLS Area Minor: 9-Pecos, Rowe
- Has Association: No
- Parcel Number: 1069091100160
- Tax Annual Amount: $2,354.34
- Tax Legal Description: :S:33 T:16 R:12 TRACT W/IN EXC.PC PECOS PUEBLO GRANT
- Universal Parcel Id: urn:reso:upi:2.0:US:35047:1069091100160
- Elementary School: Pecos
- High School: Pecos
- Middle Or Junior School: Pecos
- Attached Garage: Yes
- Garage Spaces: 4.0
- Has Garage: Yes
- Parking Features: Attached, Garage
- Parking Total: 8.0
- Direction Faces: West
- Lot Dimensions Source: Public Records

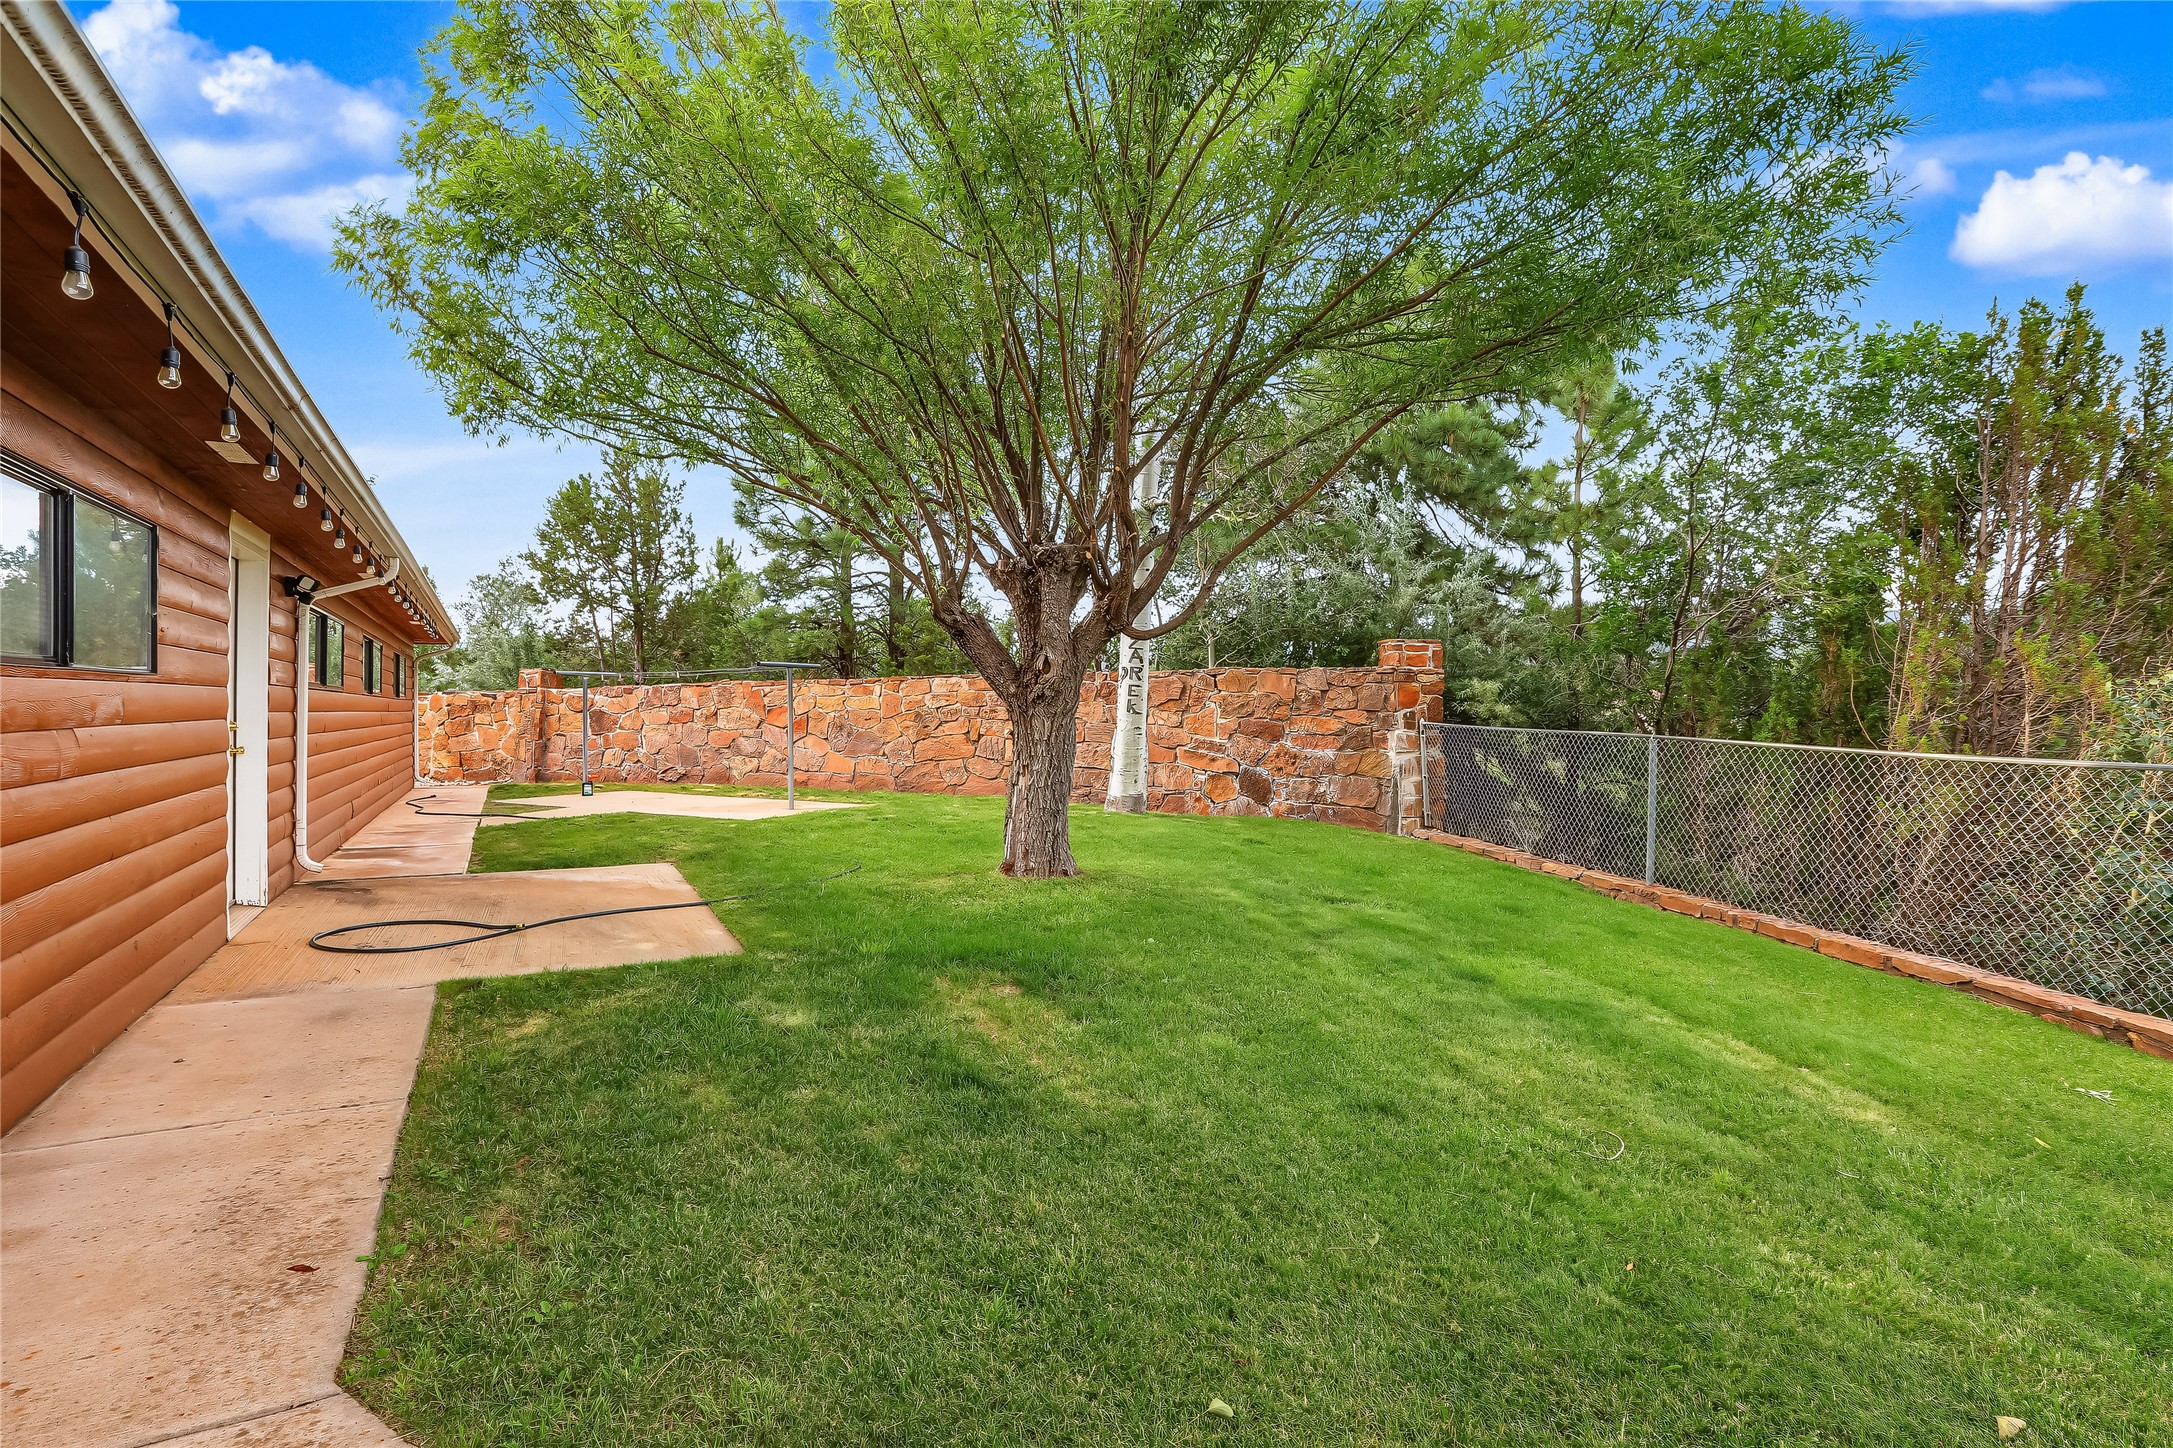
- Lot Features: Lawn, Landscaped, Off Grid, Sprinklers Automatic, Sprinklers Partial, Views
- Lot Size Acres: 1.3
- Lot Size Area: 1.3
- Lot Size Units: Acres
- Lot Size Source: Assessor
- Lot Size Square Feet: 56628.0
- Building Area Source: Plans
- Building Area Total: 4395.0
- Has Land Lease: Yes
- Living Area: 4395.0
- Living Area Source: Other
- Living Area Units: Square Feet
- New Construction: No
- Has Property Attached: No
- Property Condition: Resale
- Property Sub Type: Single Family Residence
- Property Sub Type Additional: Detached, Single Family Residence
- Property Type: Residential
- Universal Property Id: US-35047-N-1069091100160-R-N
- Year Built: 1995
- Year Built Source: Assessor
- Accessibility Features: Not Ada Compliant
- Construction Materials: Frame, Wood Siding
- Foundation Details: Slab
- Levels: Two
- Green Energy Generation: None, Offgrid
- Sewer: Septic Tank
- Utilities: Electricity Available
- Water Source: Community Coop
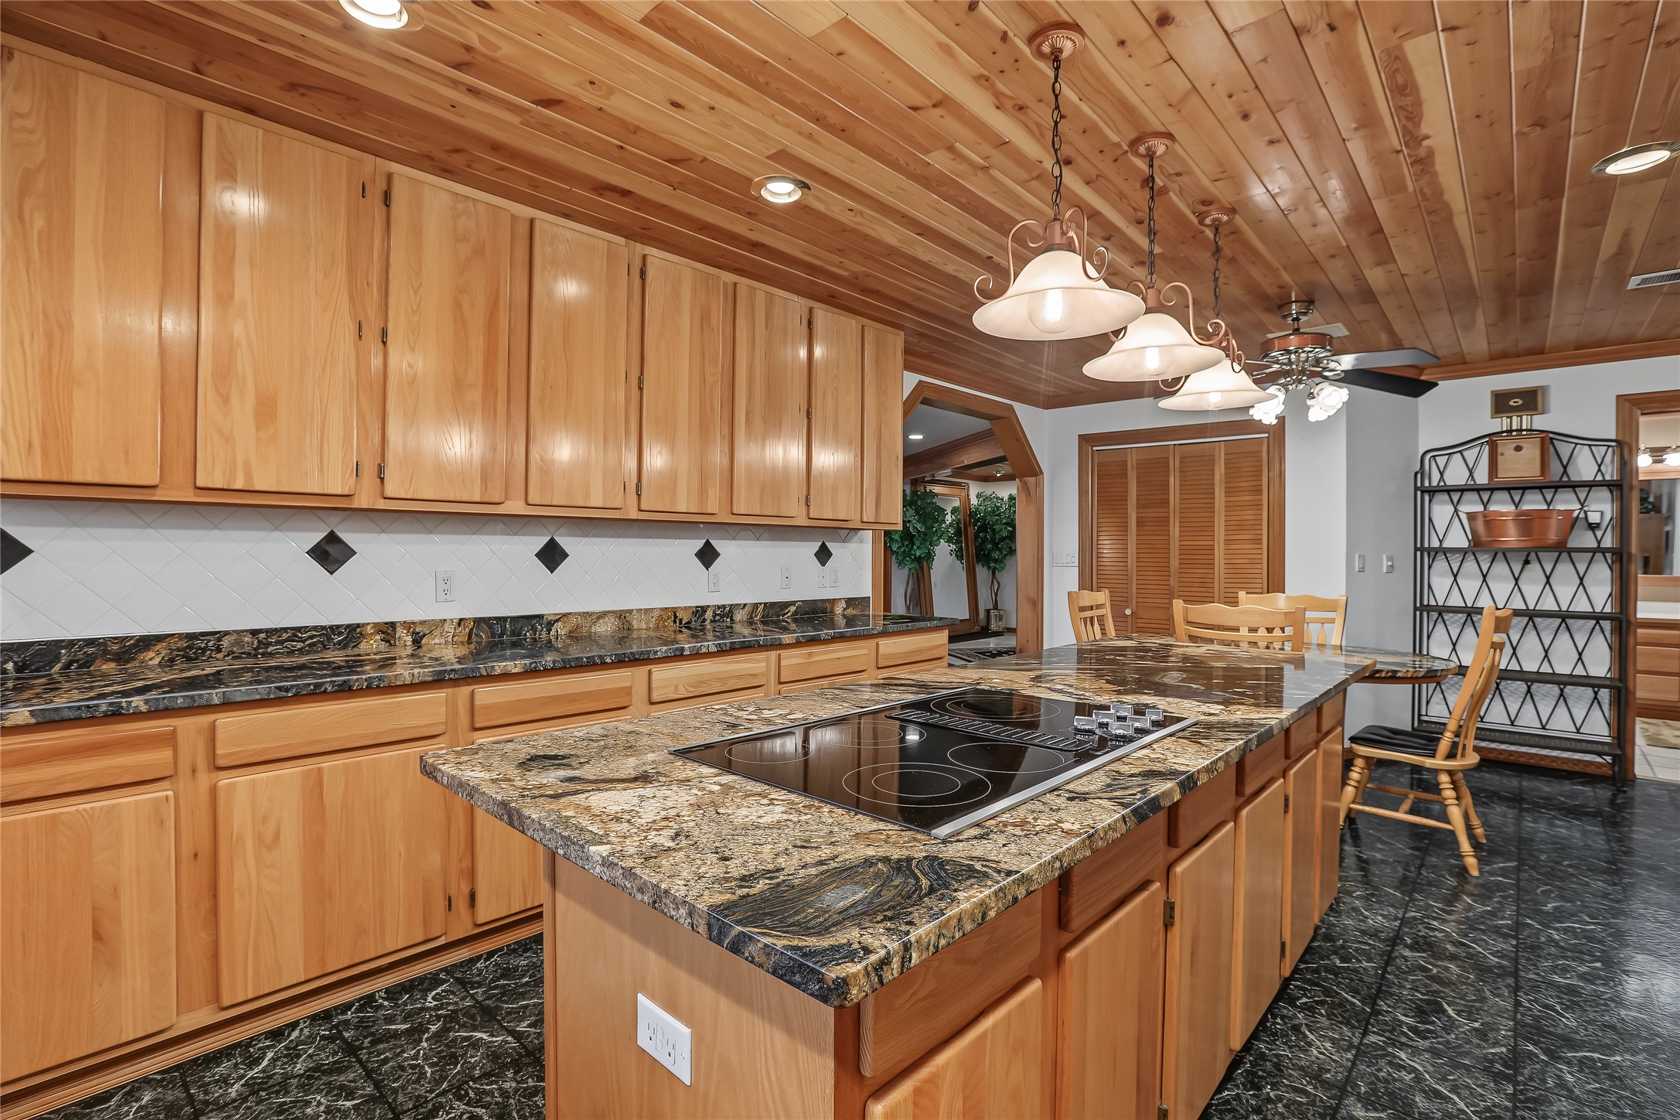
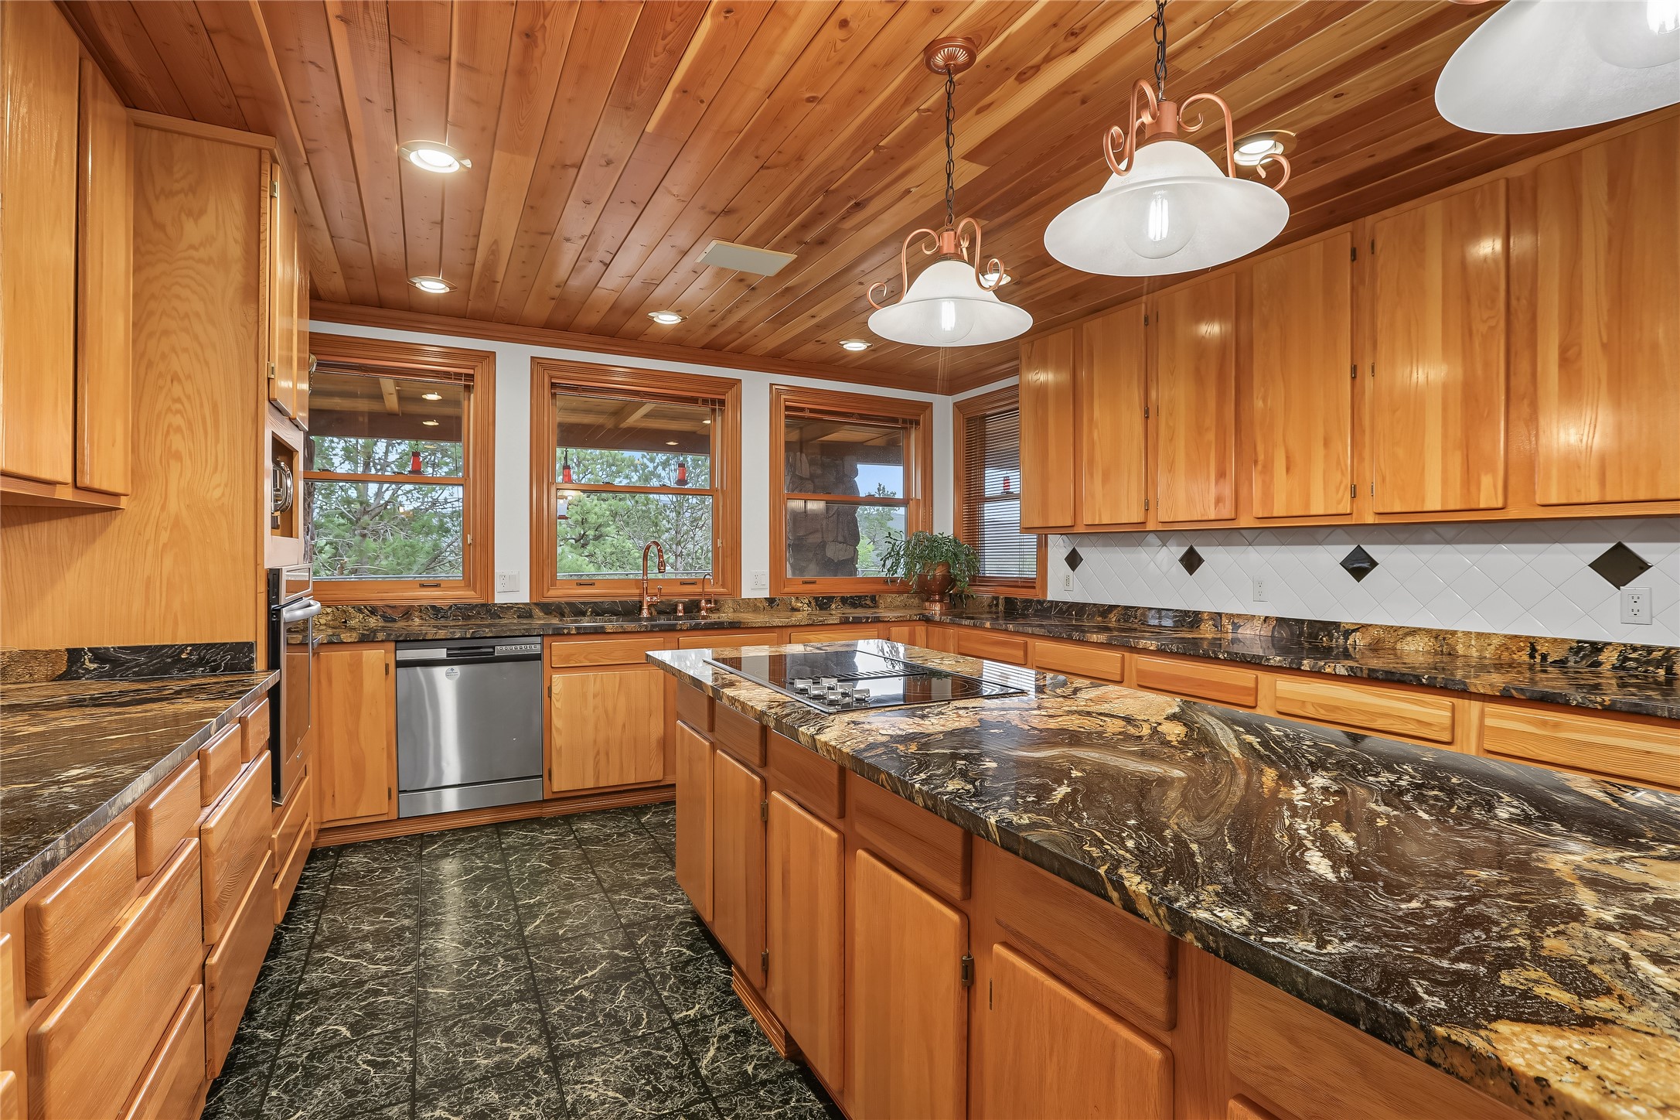
- Appliances: Built In Electric Range, Cooktop, Dishwasher, Disposal, Microwave, Refrigerator
- Has Basement: No
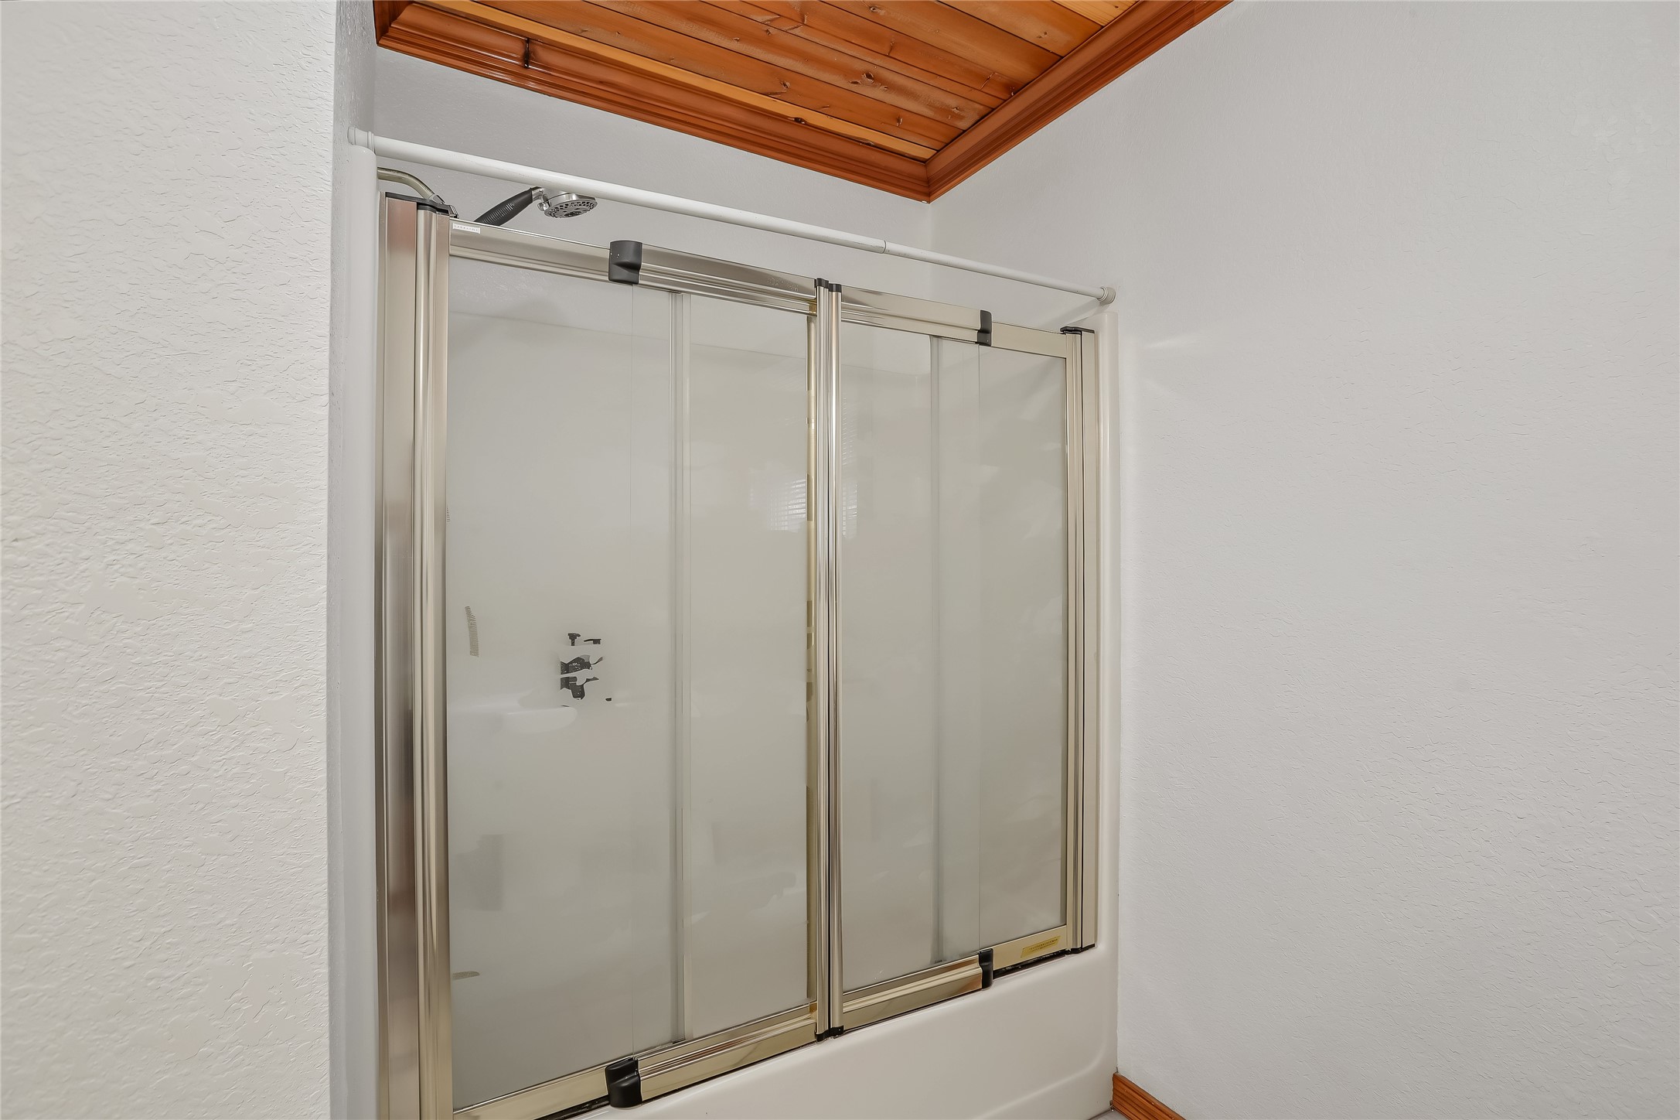
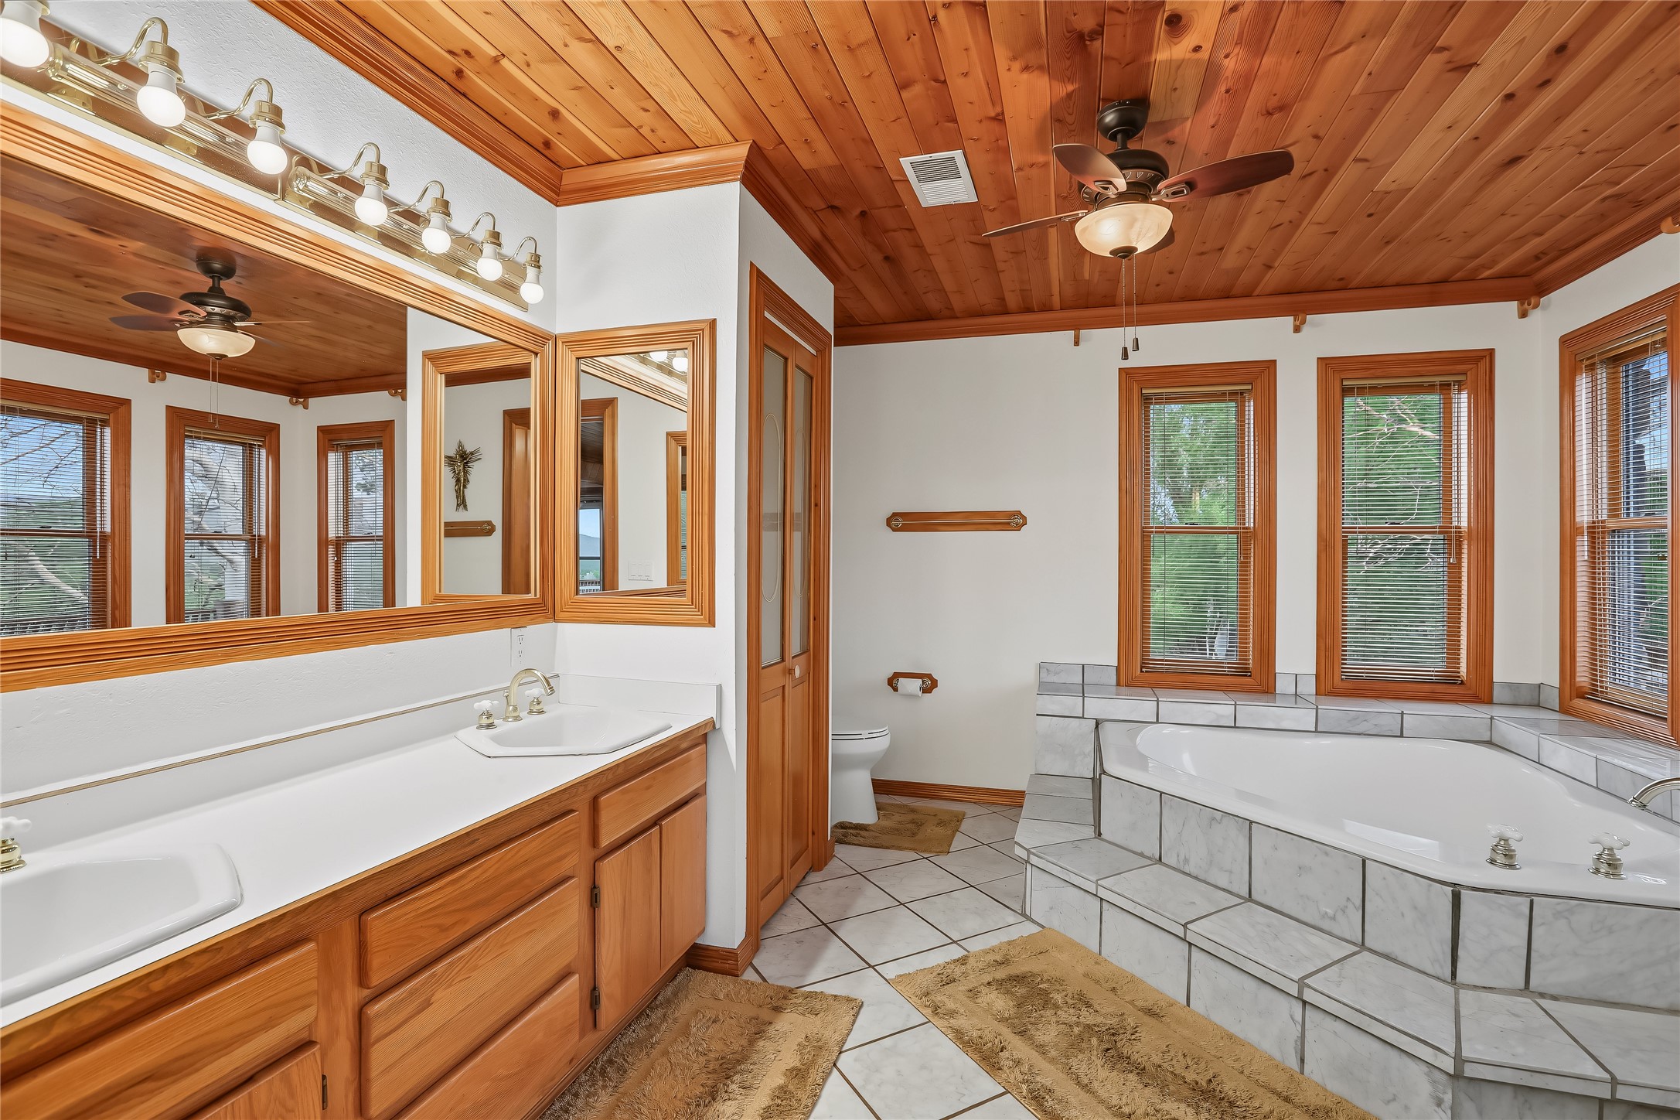
- Bathrooms Full: 3
- Bathrooms Total Integer: 3
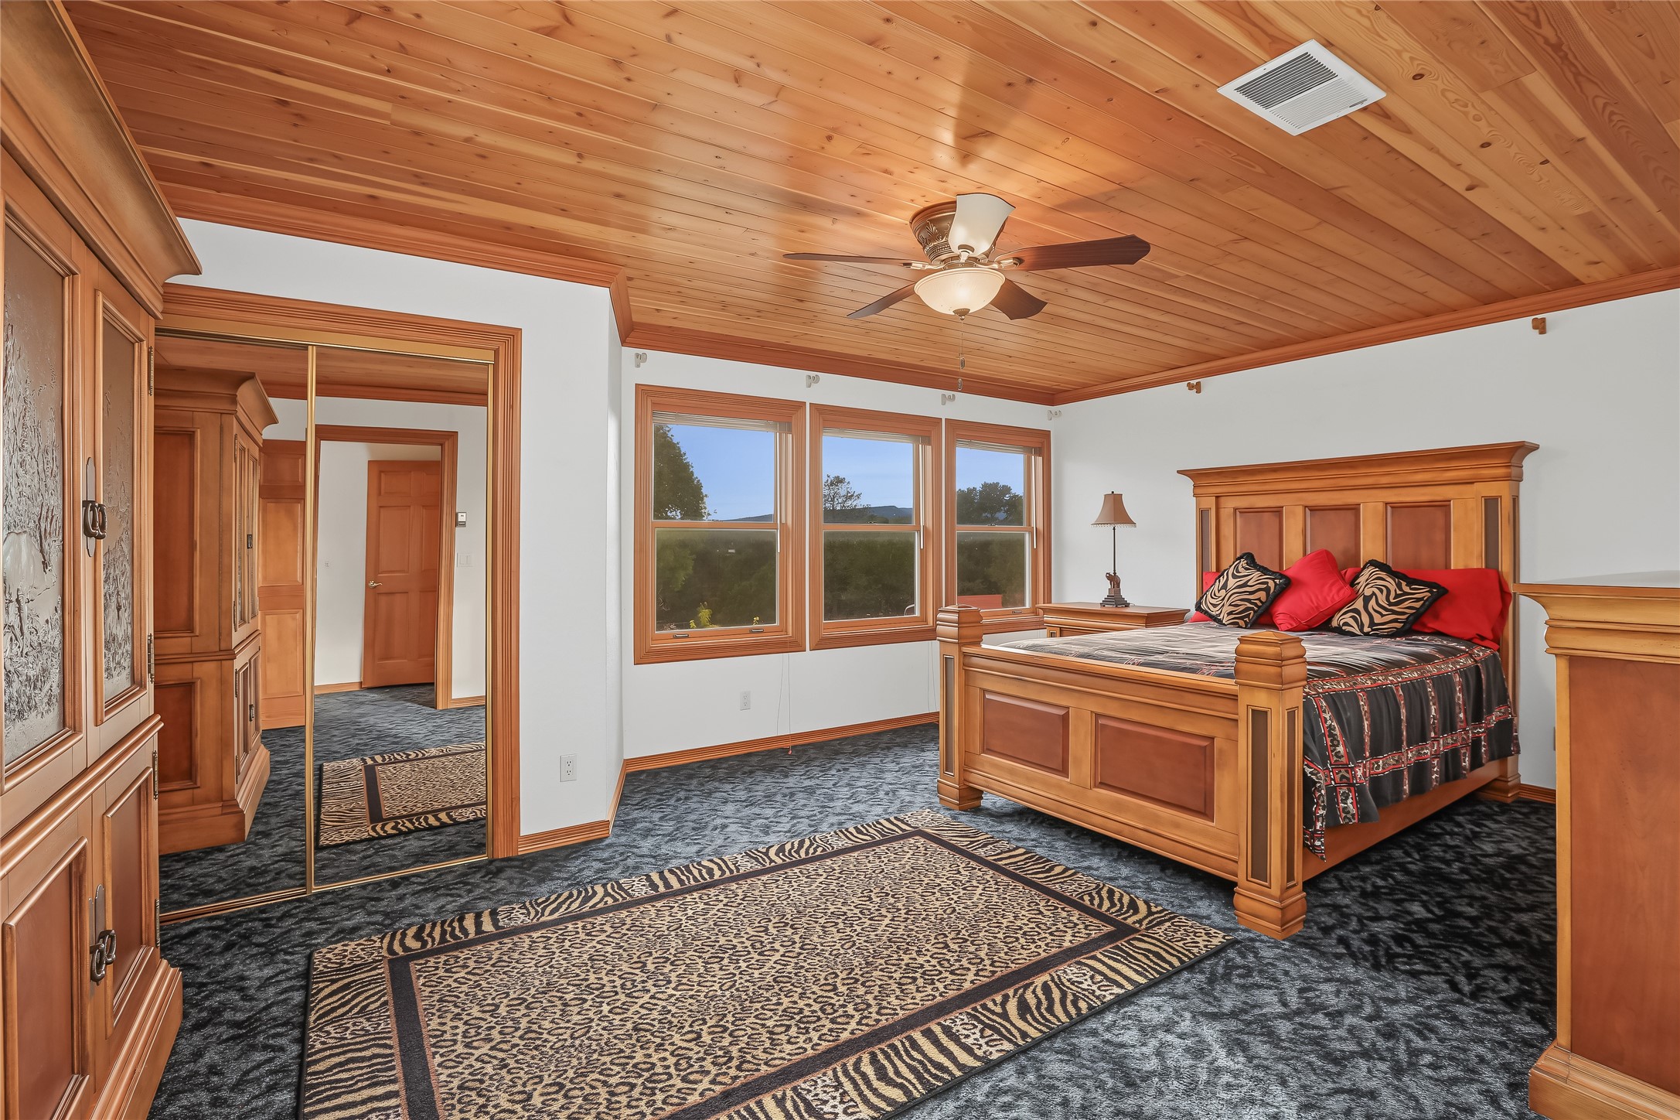
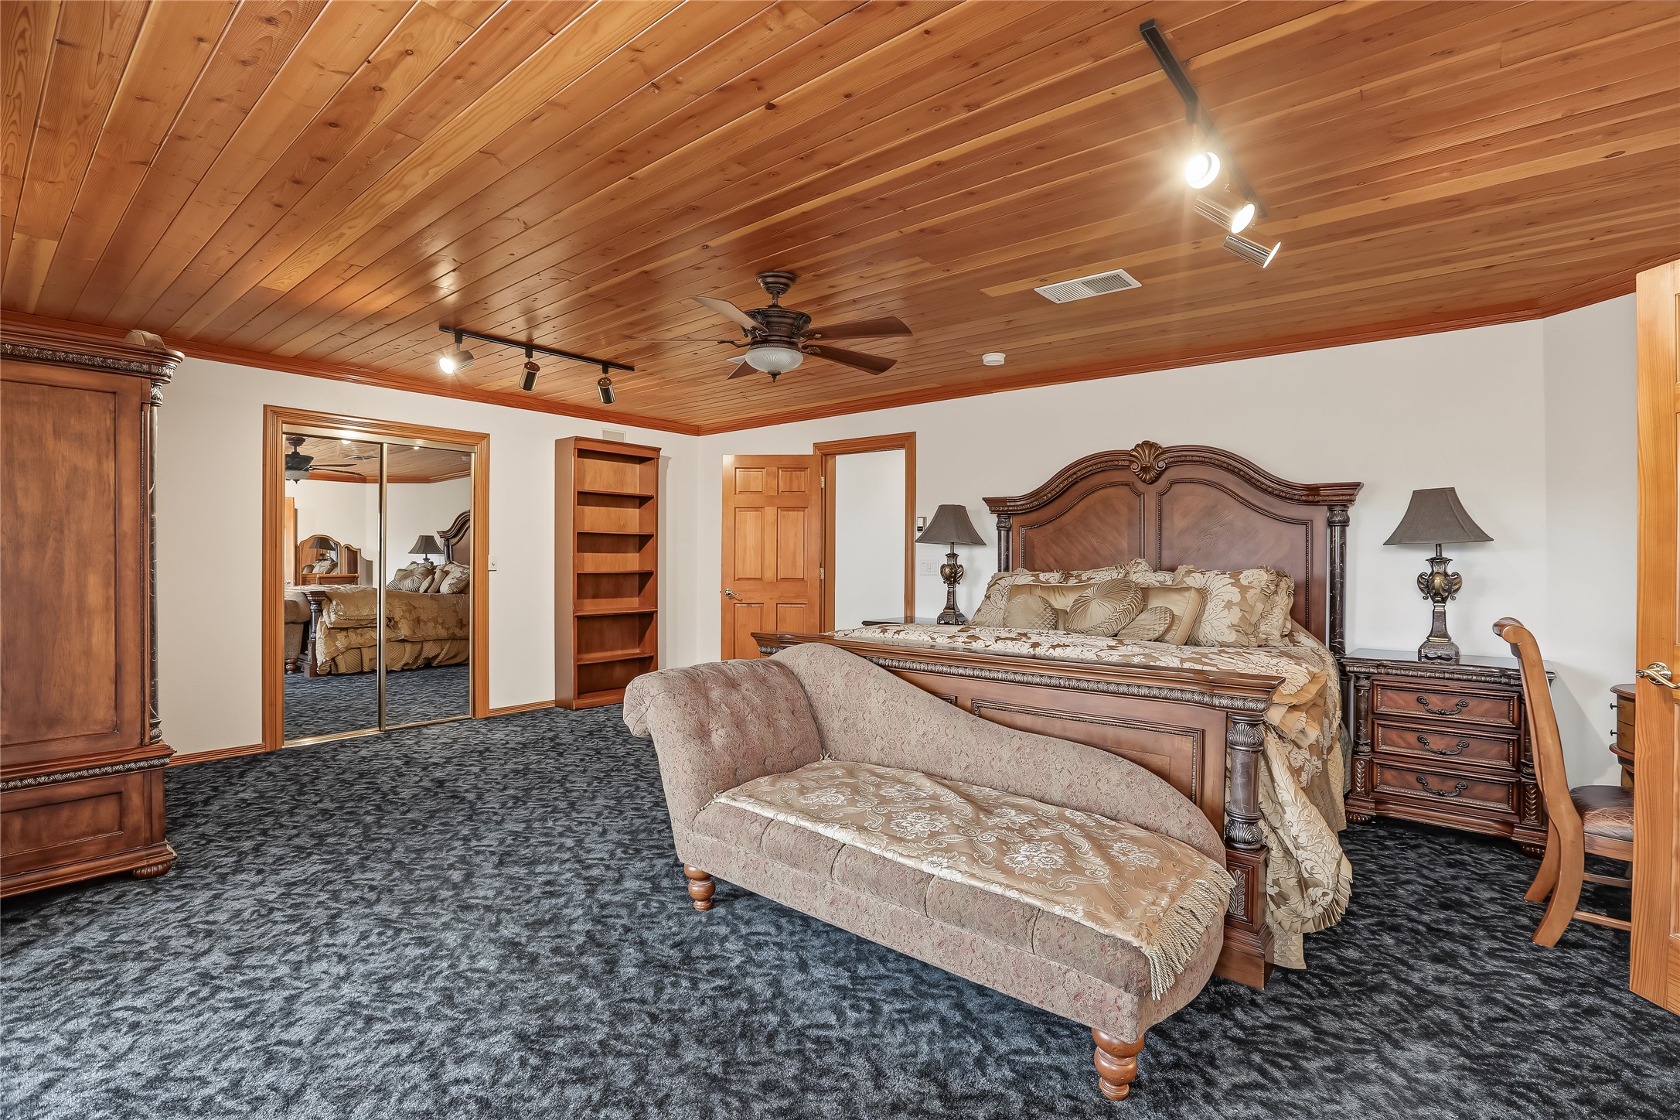
- Bedrooms Total: 4
- Cooling: Evaporative Cooling, Other, See Remarks
- Has Cooling: Yes
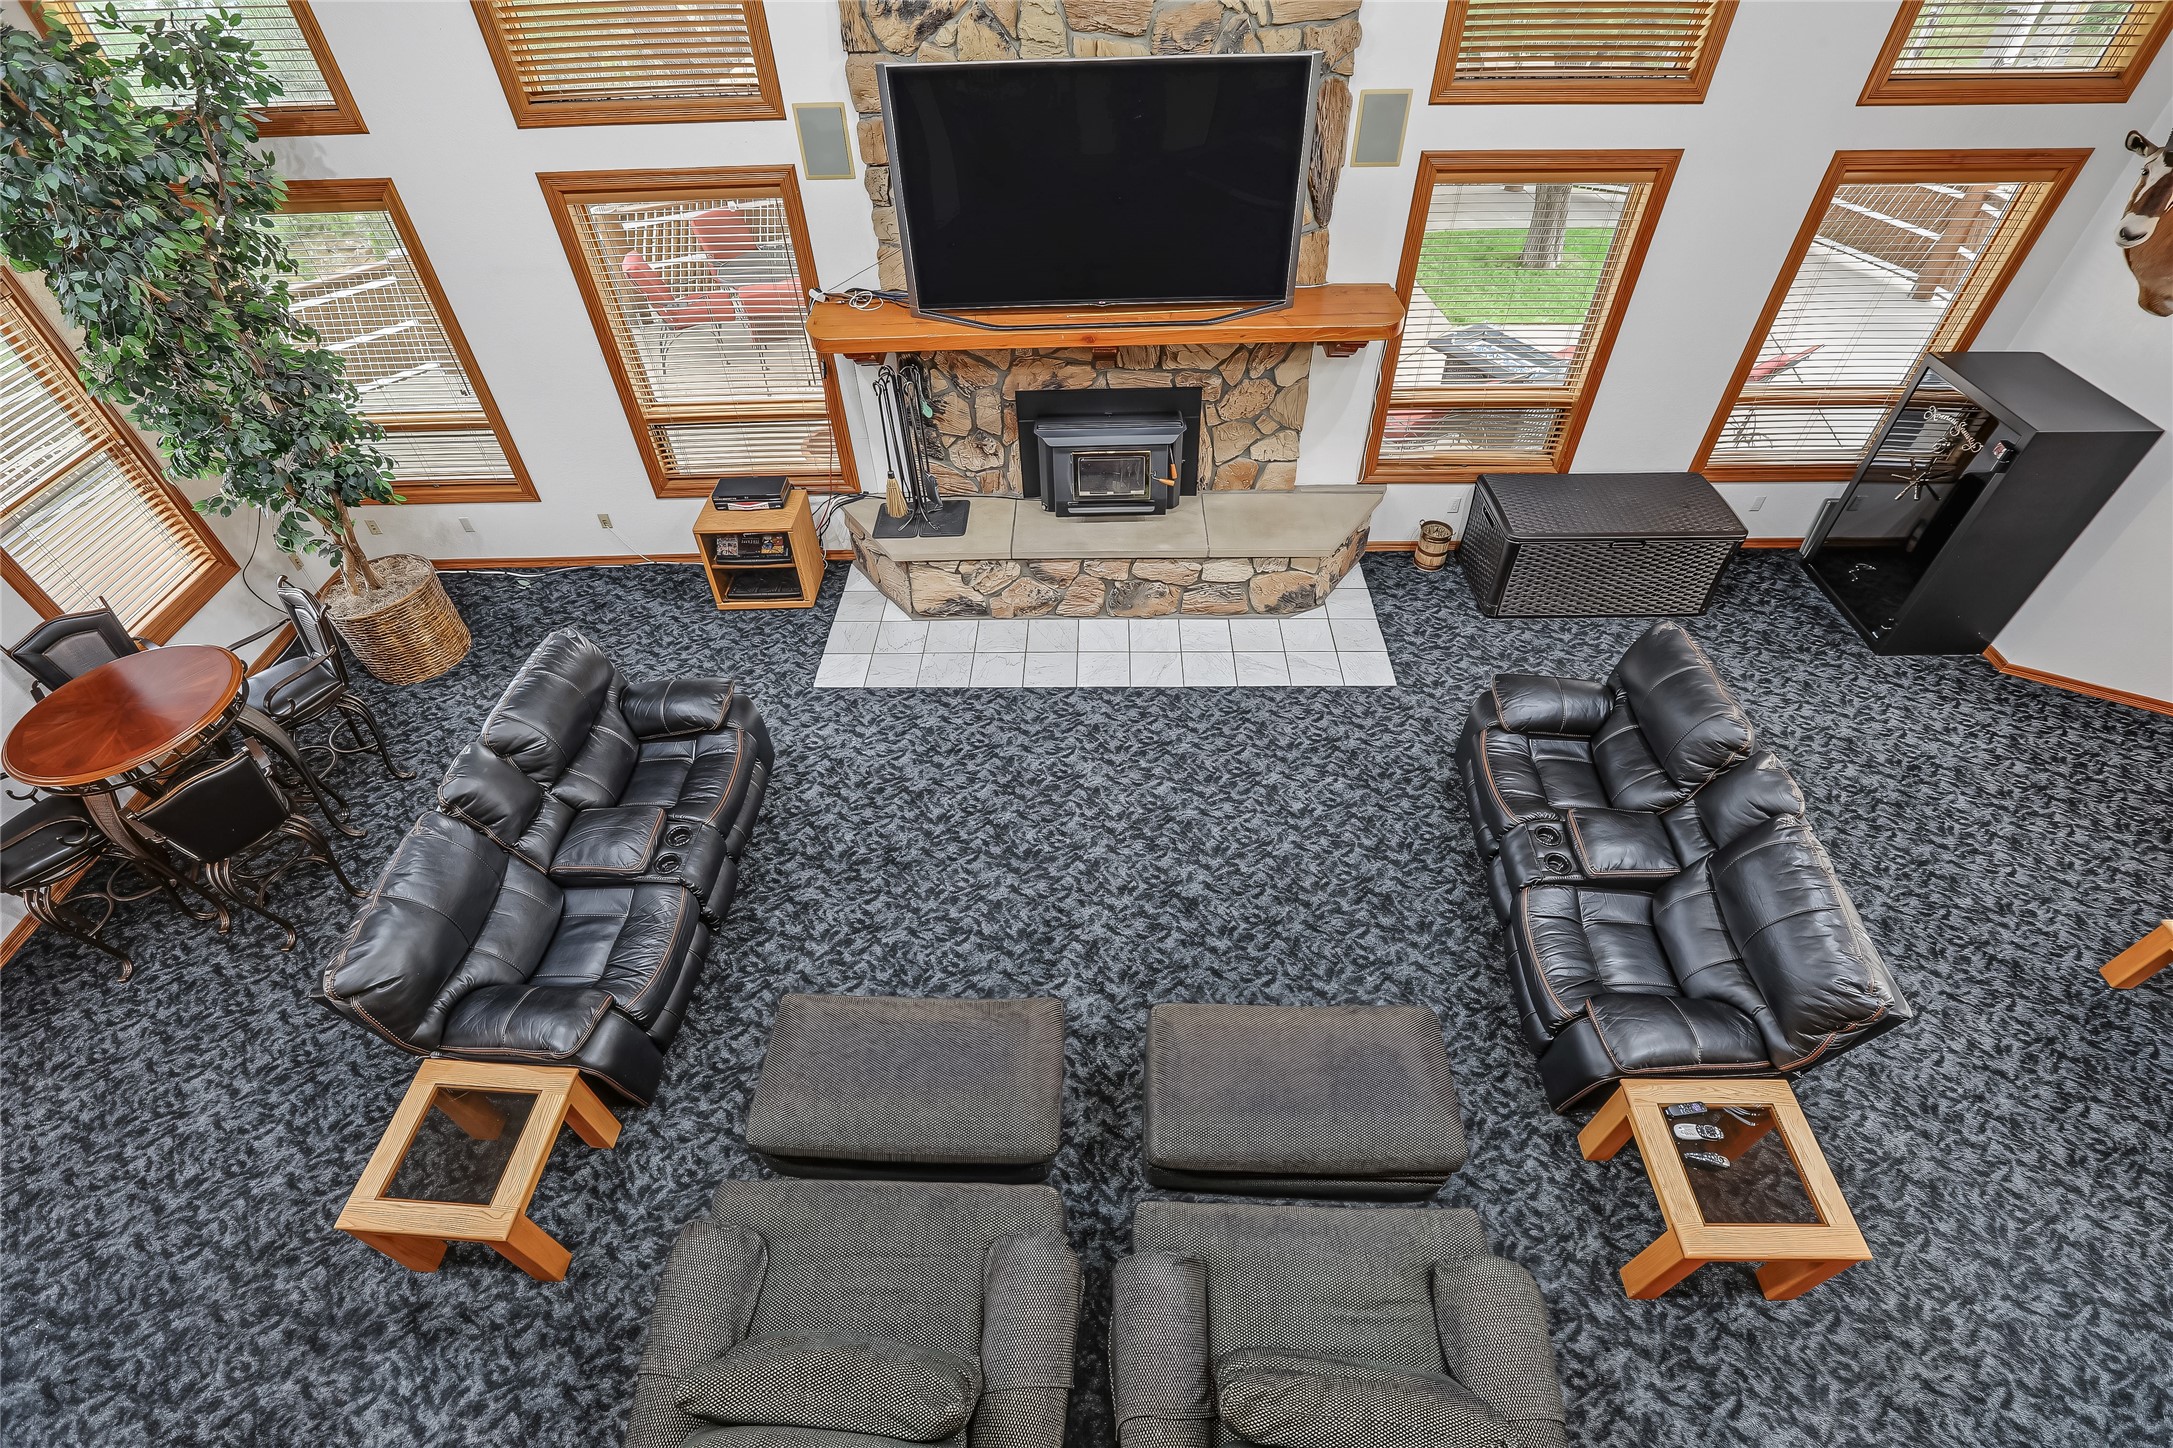
- Fireplace Features: Wood Burning
- Fireplaces Total: 1
- Has Fireplace: Yes
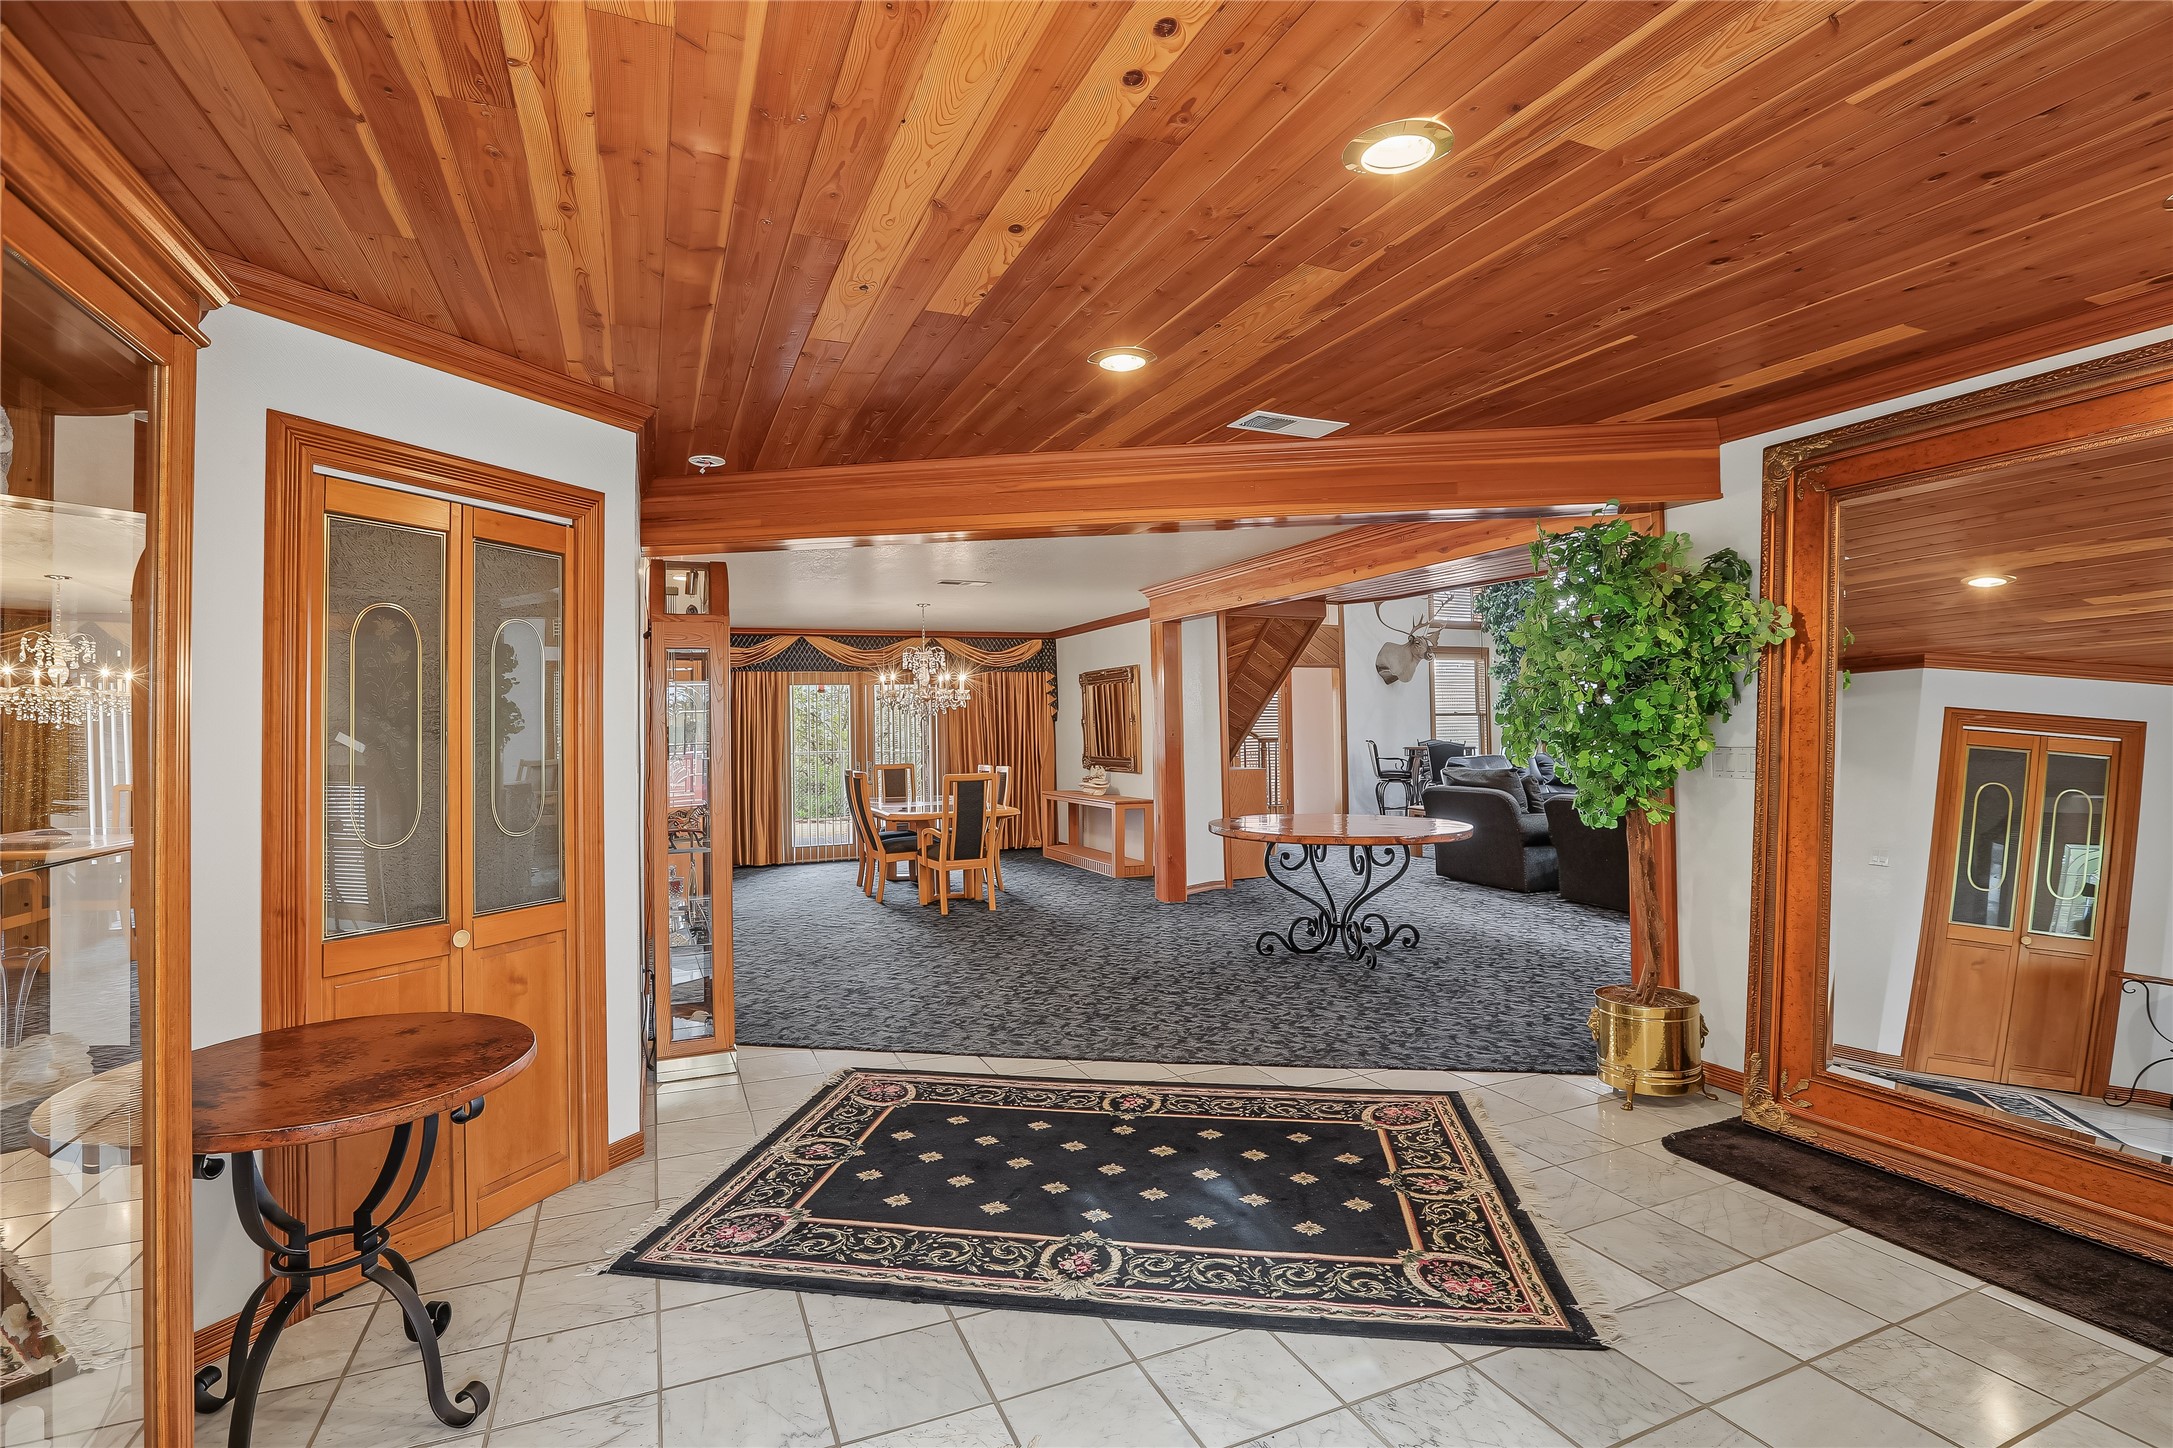
- Flooring: Carpet, Tile
- Heating: Radiant, Wood Stove
- Has Heating: Yes
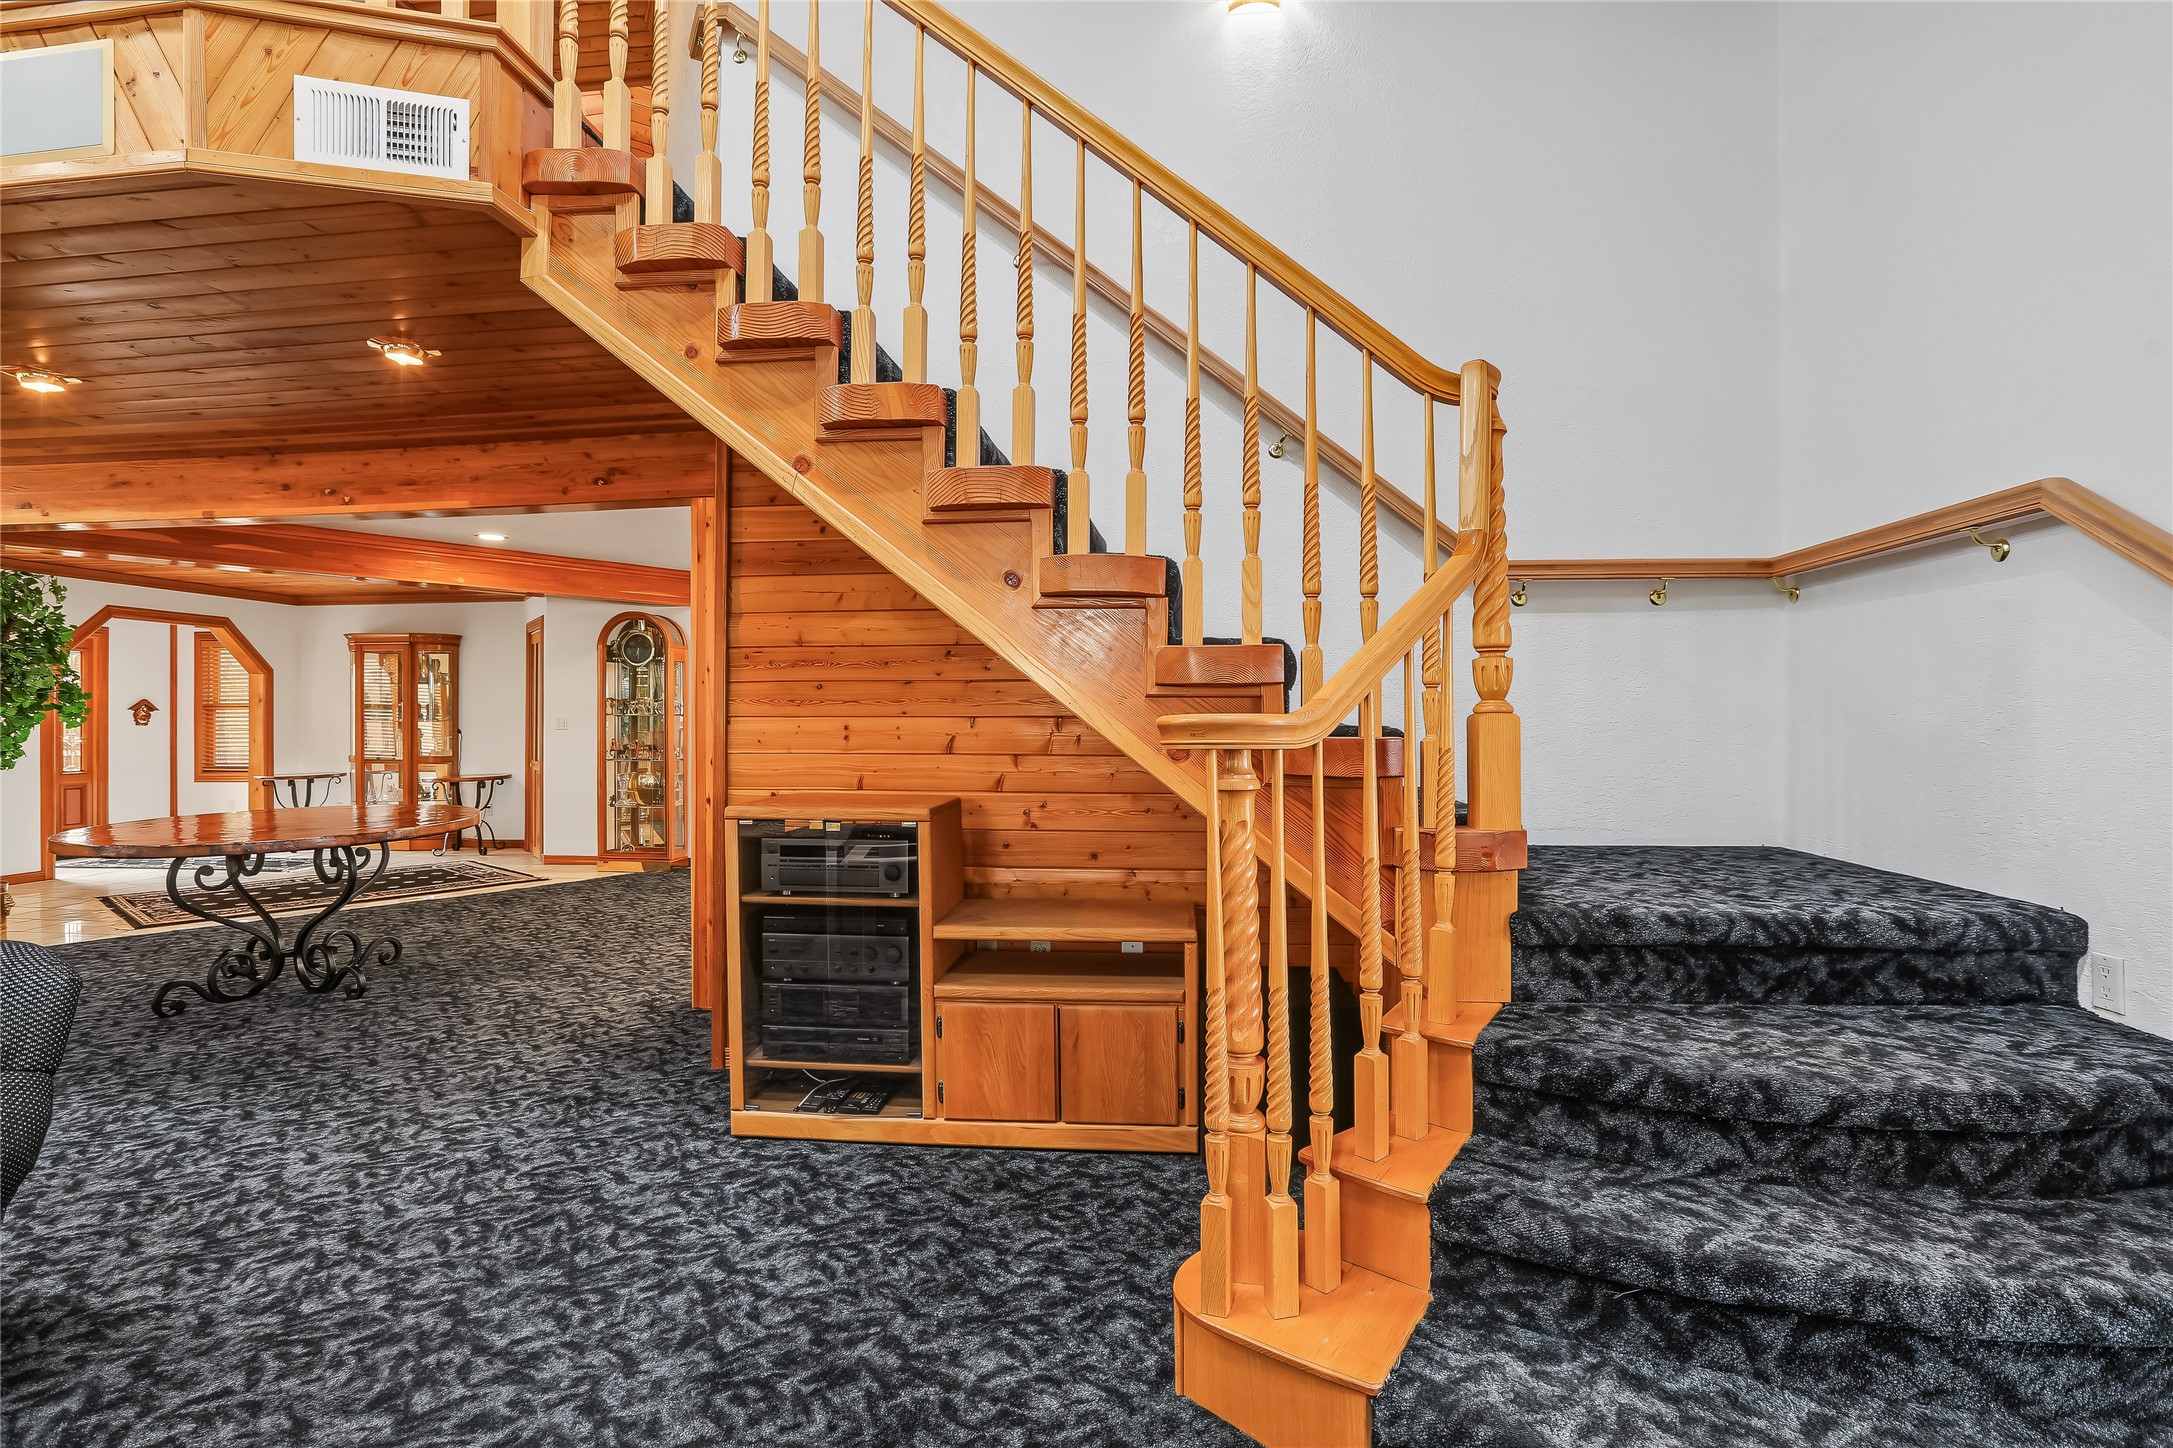
- Interior Features: Interior Steps
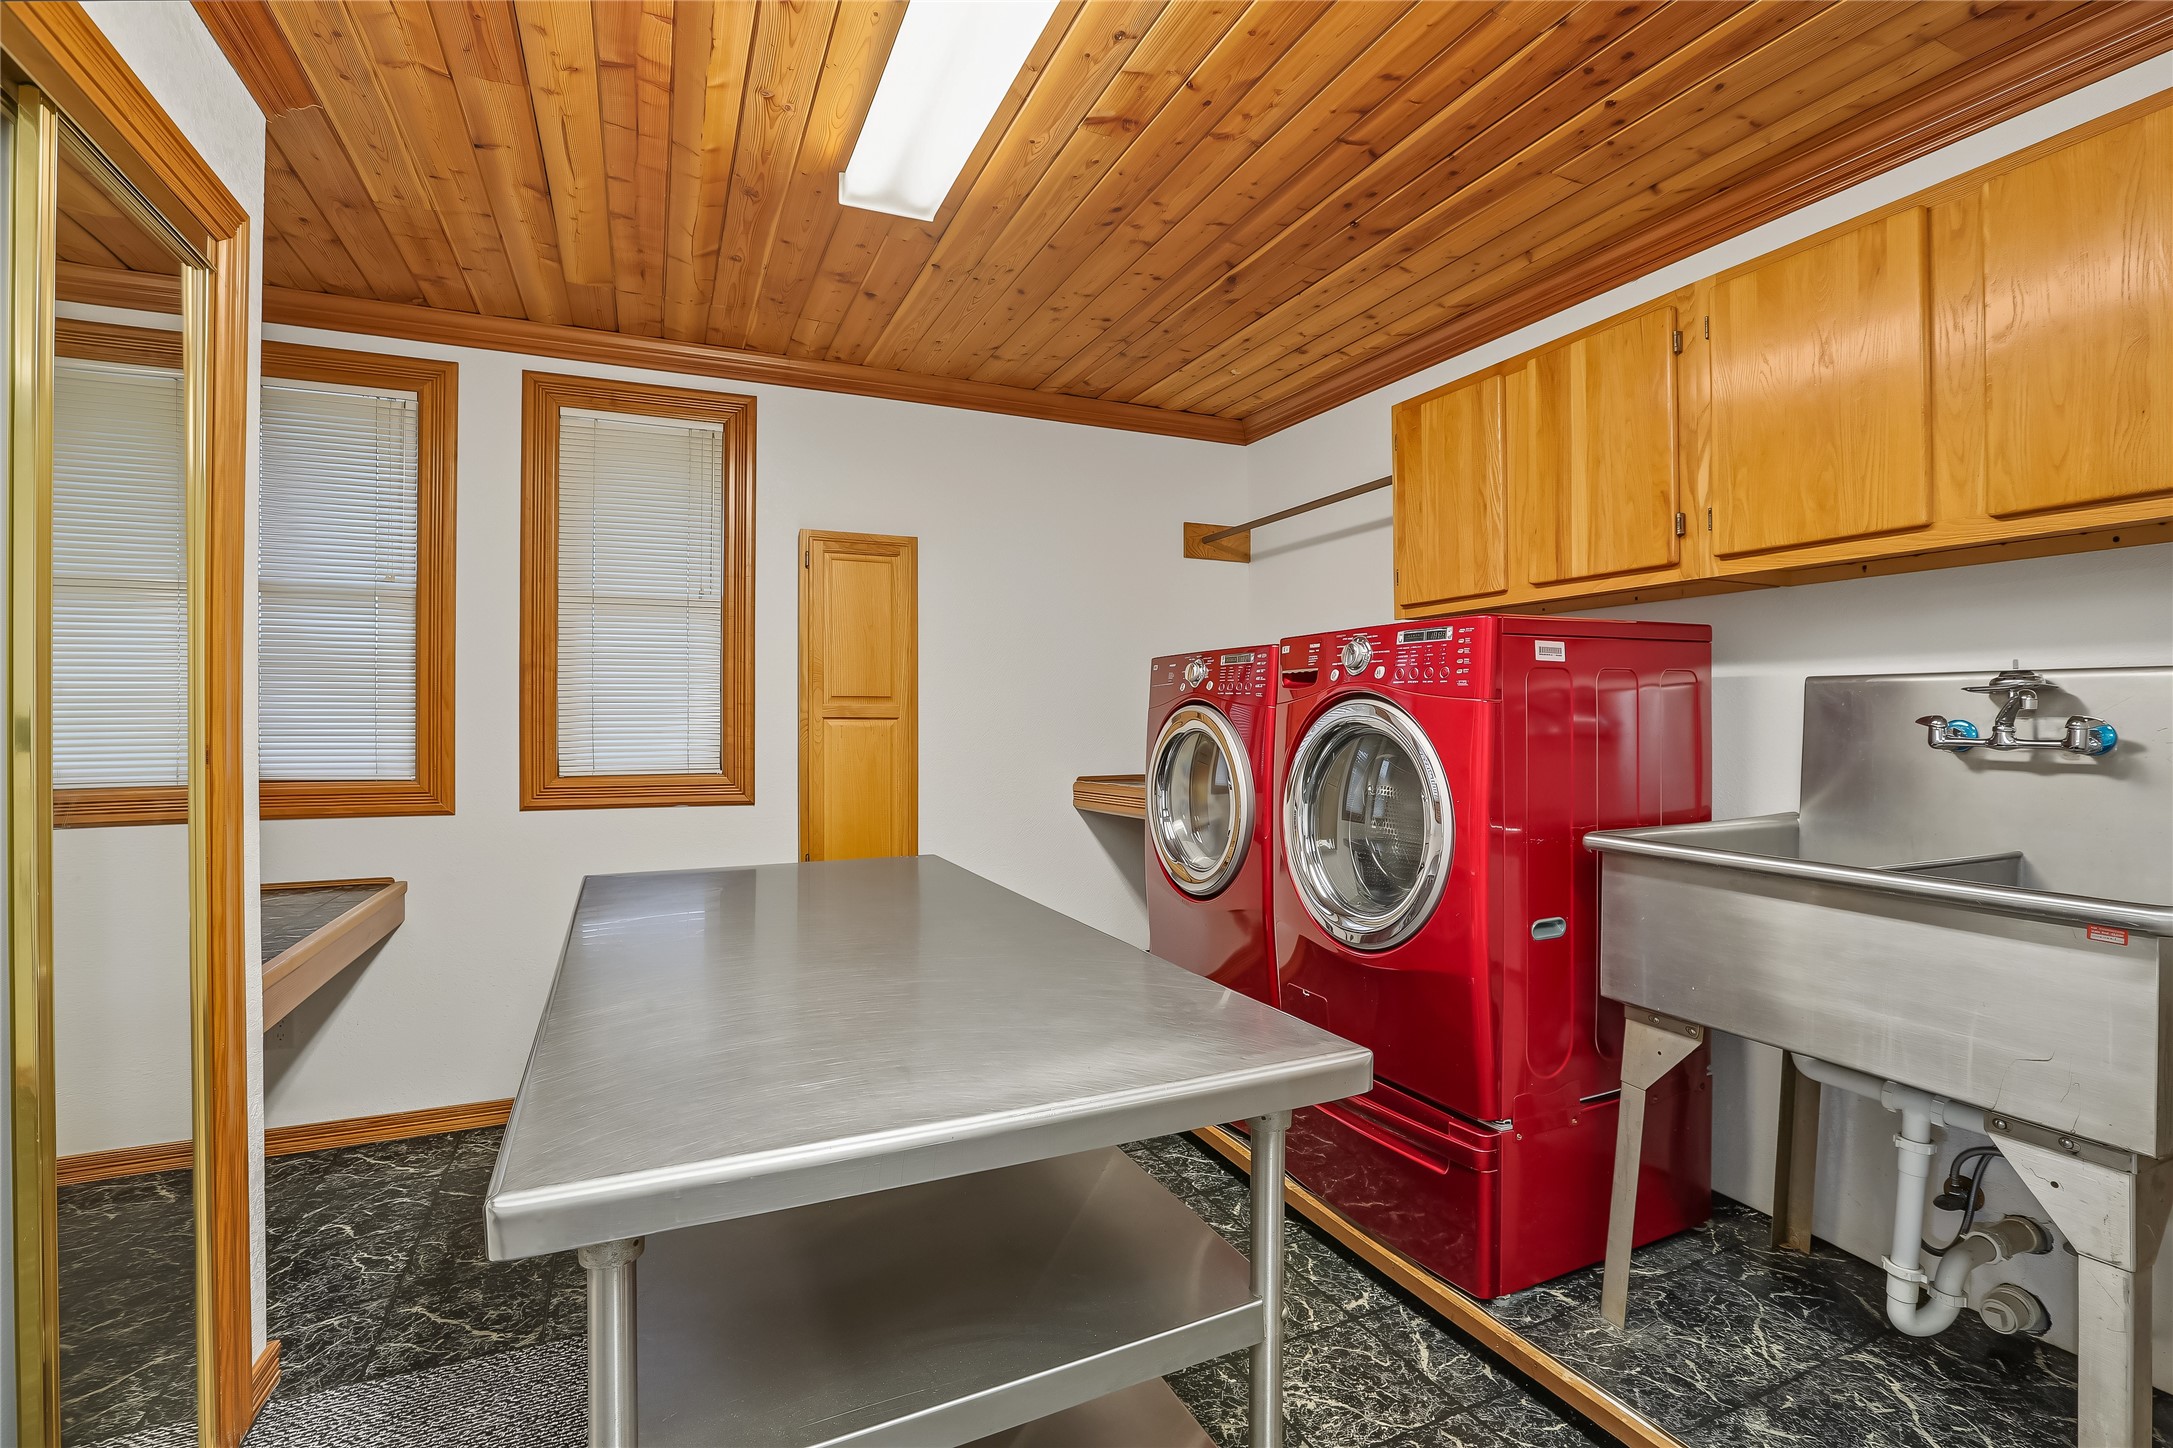
- Laundry Features: Electric Dryer Hookup, Propane Dryer Hookup
- Window Features: Double Pane Windows, Insulated Windows, Vinyl, Wood Frames
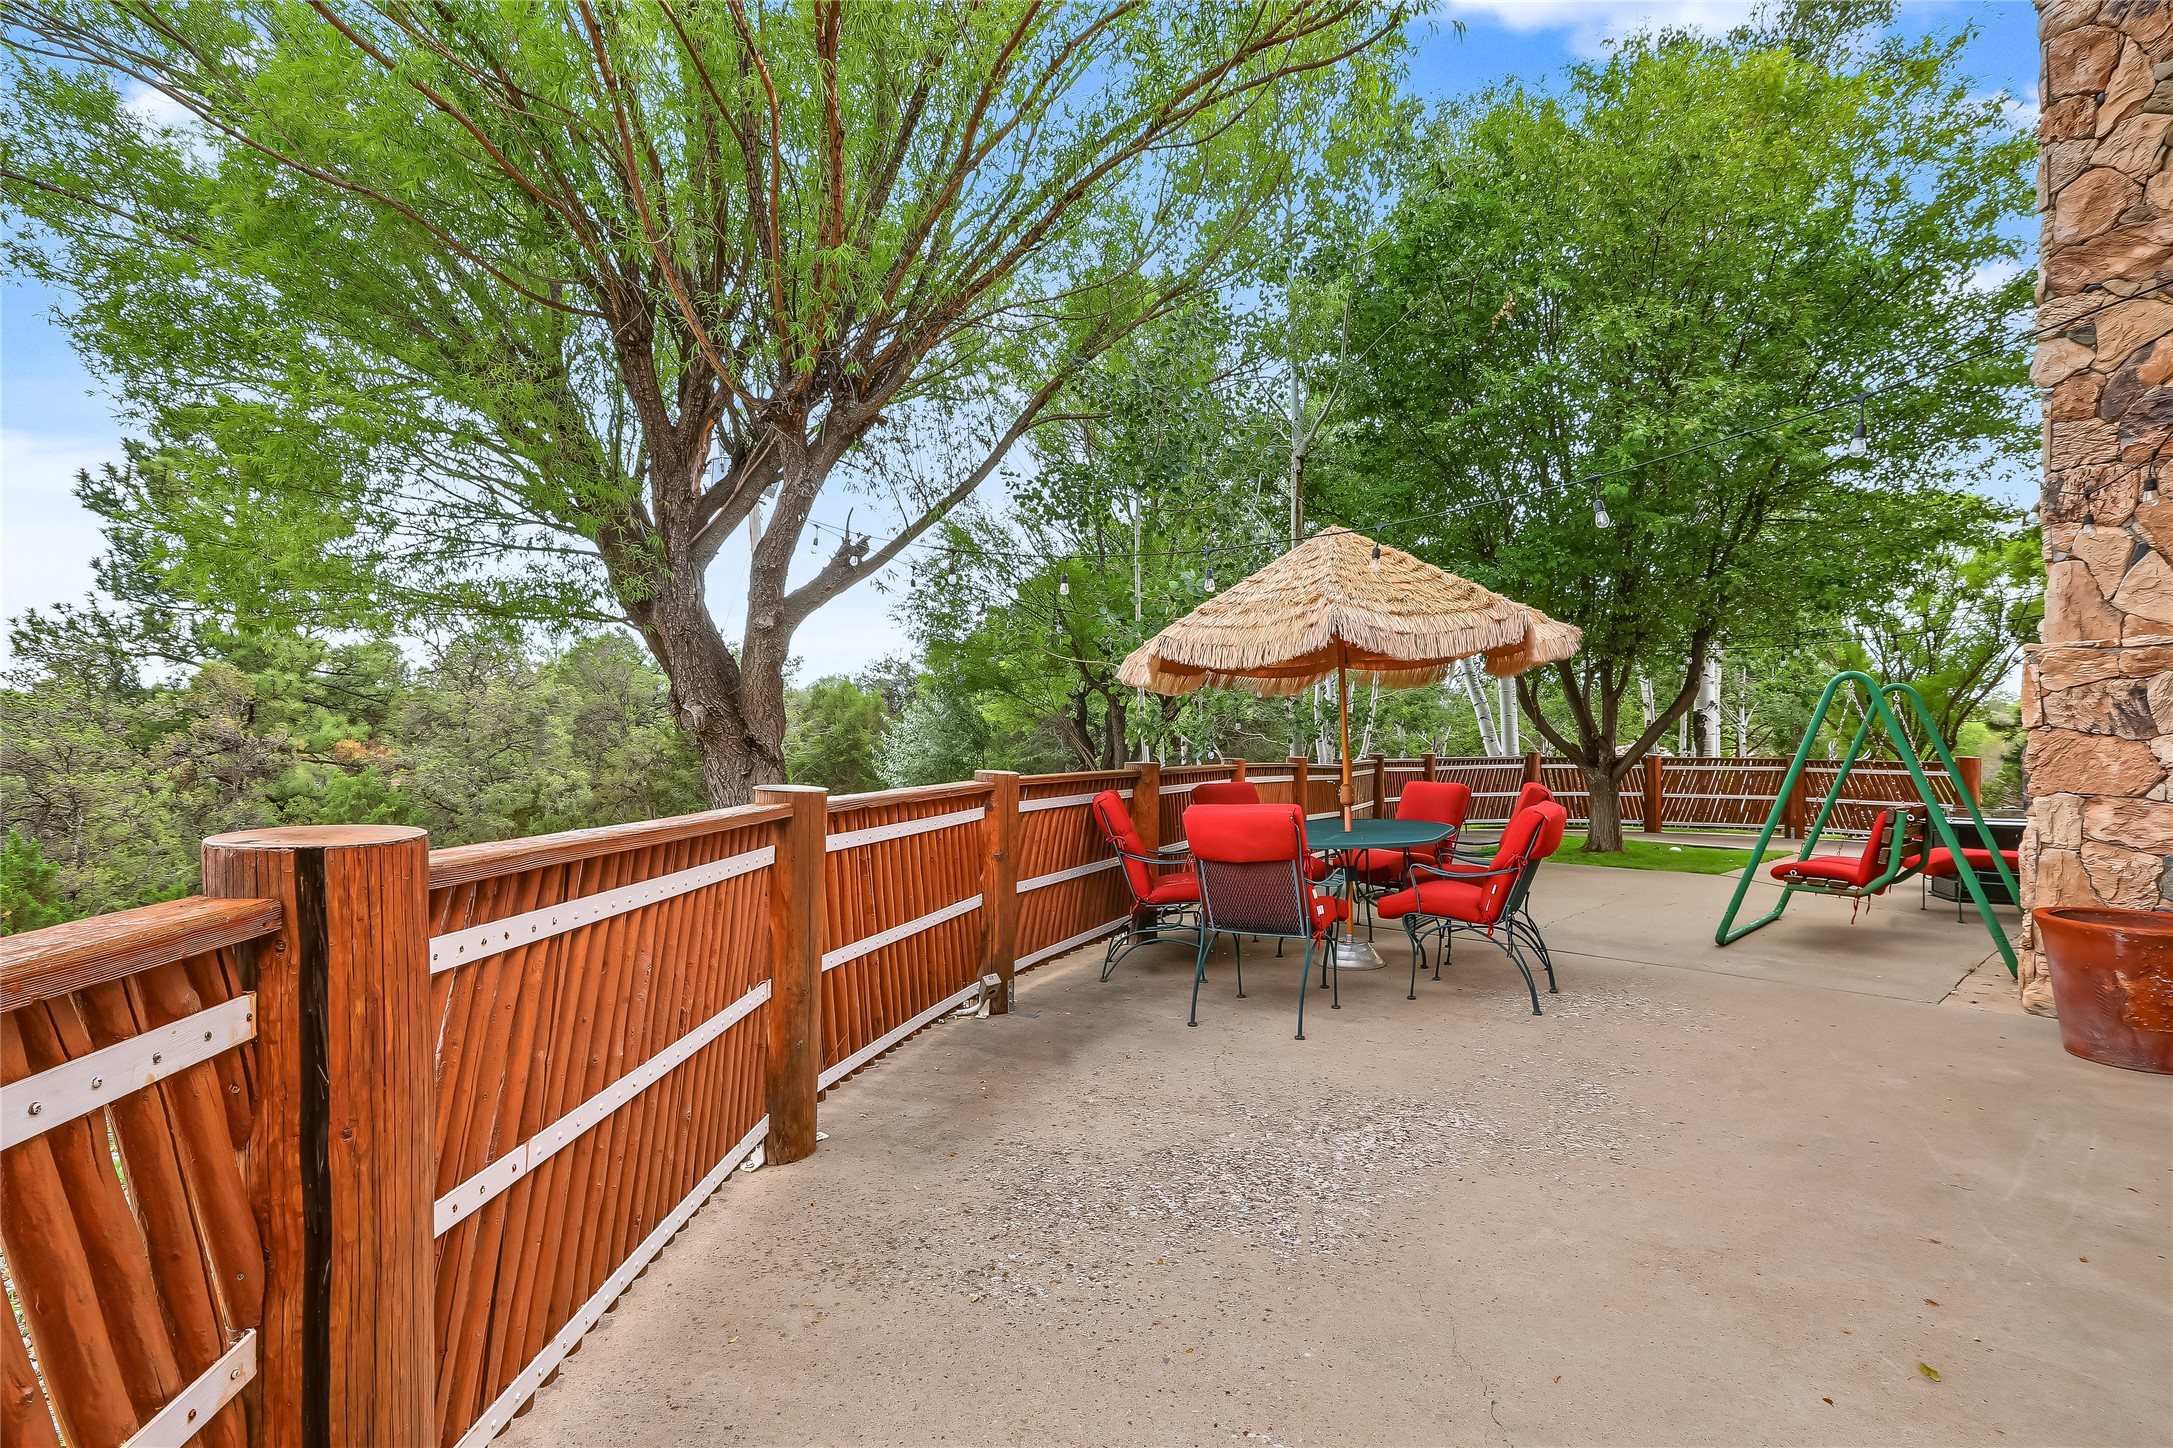
- Exterior Features: Balcony, Deck, Sprinkler Irrigation
- Patio And Porch Features: Balcony, Covered, Deck, Open, Patio
- Has Pool Private: No
- Roof: Pitched
- Stories: 2
- Room Area: 576.0
- Room Dimensions: 16x25.2
- Room Length: 25.2
- Room Level: Main
- Room Type: Living Room
- Room Width: 16.0
- Room Area: 322.0
- Room Dimensions: 16x25.2
- Room Length: 25.2
- Room Level: Main
- Room Type: Family Room
- Room Width: 16.0
- Room Dimensions: 15x6.7
- Room Length: 6.7
- Room Level: Second
- Room Type: Loft
- Room Width: 15.0
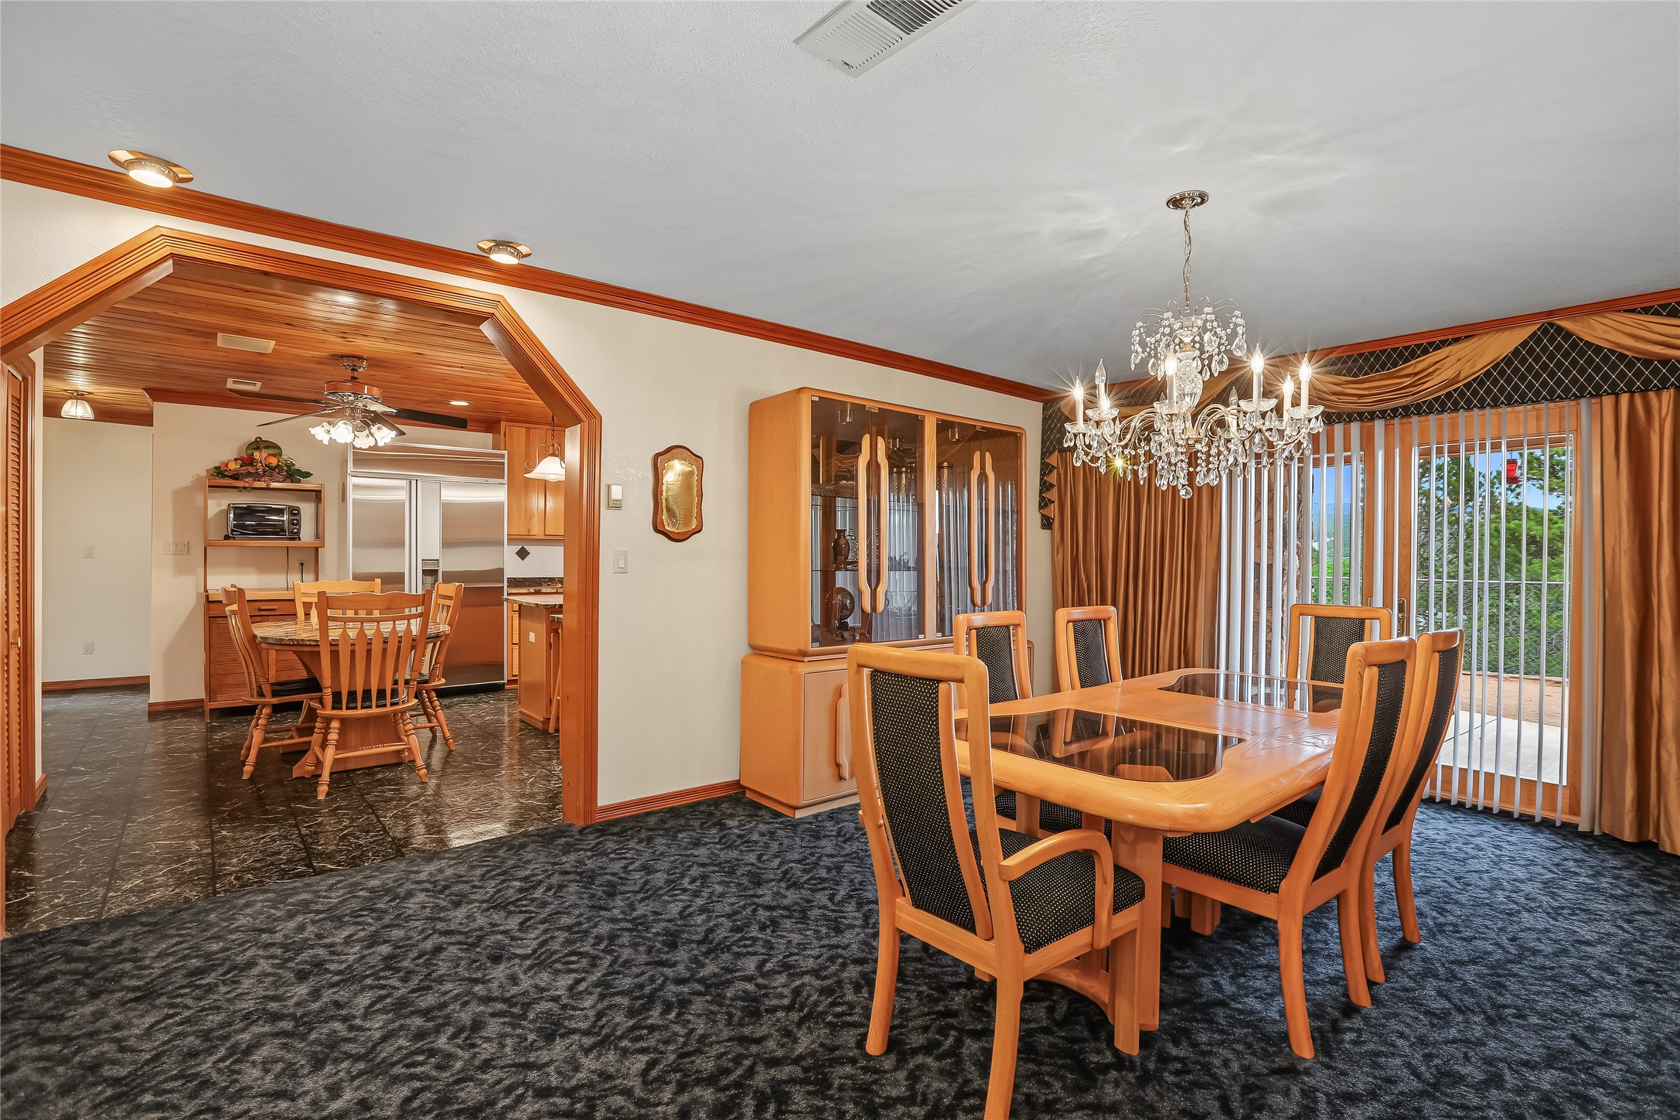
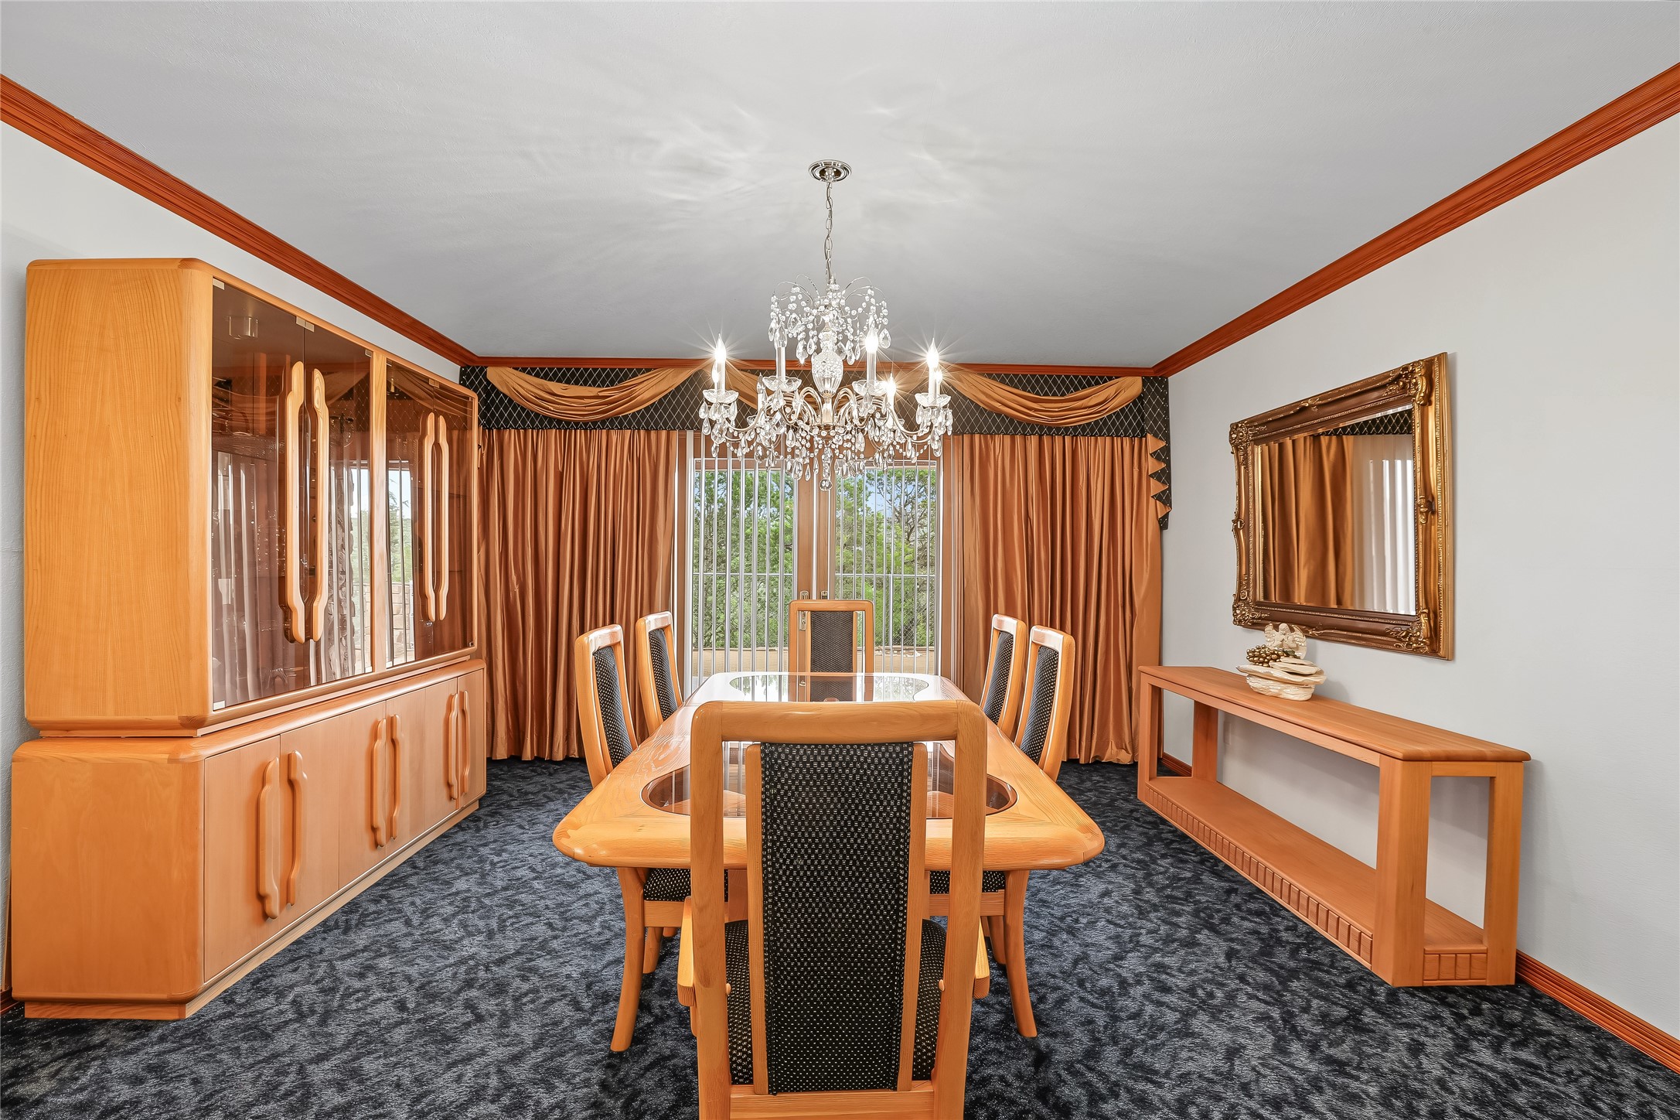
- Room Dimensions: 11x14
- Room Length: 14.0
- Room Level: Main
- Room Type: Dining Room
- Room Width: 11.0
- Room Dimensions: 16x14
- Room Length: 14.0
- Room Level: Main
- Room Type: Kitchen
- Room Width: 16.0
- Room Dimensions: 15.1x11.3
- Room Length: 11.3
- Room Level: Main
- Room Type: Bathroom4
- Room Width: 15.1
- Room Dimensions: 16.3x13.7
- Room Length: 13.7
- Room Level: Second
- Room Type: Bathroom3
- Room Width: 16.3
- Room Dimensions: 13.7x19.2
- Room Length: 19.2
- Room Level: Second
- Room Type: Bathroom2
- Room Width: 13.7
- Room Dimensions: 20.4x22.4
- Room Length: 22.4
- Room Level: Second
- Room Type: Primary Bedroom
- Room Width: 20.4
- Has Lease Considered: No
- Sale Or Lease Indicator: For Sale
Property History for 19 Double D Road
| Date | Event & Source | Price | Appreciation |
|---|---|---|---|
| Aug 7, 2026 | Listed (Active) Southwest MLS #1108652 | $1,420,000 | — |
| Aug 3, 2026 | Listed (Active) Santa Fe Association of REALTORS #202603342 | $1,420,000 | — |
| Sep 17, 2021 | Permanently Off Market Santa Fe Association of REALTORS #202003102 | $1,200,000 | — |
| Aug 6, 2020 | Listed (Active) Santa Fe Association of REALTORS #202003102 | $120,000,000 | — |
| Jan 13, 2020 | Permanently Off Market Santa Fe Association of REALTORS #201903302 | $799,000 | — |
| Jul 12, 2019 | Listed (Active) Santa Fe Association of REALTORS #201903302 | $799,000 | — |
| Apr 23, 2019 | Permanently Off Market Santa Fe Association of REALTORS #201700704 | $799,000 | — |
| Feb 21, 2017 | Listed (Active) Santa Fe Association of REALTORS #201700704 | $799,000 | — |
| Dec 31, 2012 | Temporarily Off Market Santa Fe Association of REALTORS #201200458 | $625,000 | — |
| Feb 1, 2012 | Listed (Active) Santa Fe Association of REALTORS #201200458 | $625,000 | — |
| May 10, 2011 | Temporarily Off Market Santa Fe Association of REALTORS #201002514 | $869,000 | — |
| May 10, 2010 | Listed (Active) Santa Fe Association of REALTORS #201002514 | $920,000 | — |
| Oct 24, 2006 | Temporarily Off Market Santa Fe Association of REALTORS #133844 | $690,000 | — |
| Oct 24, 2005 | Listed (Active) Santa Fe Association of REALTORS #133844 | $720,000 | — |
| Sep 11, 2005 | Temporarily Off Market Santa Fe Association of REALTORS #127573 | $720,000 | — |
| Jan 14, 2005 | Listed (Active) Santa Fe Association of REALTORS #127573 | $720,000 | — |
| Jan 16, 2004 | Temporarily Off Market Santa Fe Association of REALTORS #117341 | $720,000 | — |
| Jul 28, 2003 | Listed (Active) Santa Fe Association of REALTORS #117341 | $720,000 | — |
| Date | Event & Source | Price |
|---|---|---|
| 08/07/2026 | Listed (Active) Southwest MLS #1108652 | $1,420,000 |
| 08/03/2026 | Listed (Active) Santa Fe Association of REALTORS #202603342 | $1,420,000 |
| 09/17/2021 | Permanently Off Market Santa Fe Association of REALTORS #202003102 | $1,200,000 |
| 08/06/2020 | Listed (Active) Santa Fe Association of REALTORS #202003102 | $120,000,000 |
| 01/13/2020 | Permanently Off Market Santa Fe Association of REALTORS #201903302 | $799,000 |
| 07/12/2019 | Listed (Active) Santa Fe Association of REALTORS #201903302 | $799,000 |
| 04/23/2019 | Permanently Off Market Santa Fe Association of REALTORS #201700704 | $799,000 |
| 02/21/2017 | Listed (Active) Santa Fe Association of REALTORS #201700704 | $799,000 |
| 12/31/2012 | Temporarily Off Market Santa Fe Association of REALTORS #201200458 | $625,000 |
| 02/01/2012 | Listed (Active) Santa Fe Association of REALTORS #201200458 | $625,000 |
| 05/10/2011 | Temporarily Off Market Santa Fe Association of REALTORS #201002514 | $869,000 |
| 05/10/2010 | Listed (Active) Santa Fe Association of REALTORS #201002514 | $920,000 |
| 10/24/2006 | Temporarily Off Market Santa Fe Association of REALTORS #133844 | $690,000 |
| 10/24/2005 | Listed (Active) Santa Fe Association of REALTORS #133844 | $720,000 |
| 09/11/2005 | Temporarily Off Market Santa Fe Association of REALTORS #127573 | $720,000 |
| 01/14/2005 | Listed (Active) Santa Fe Association of REALTORS #127573 | $720,000 |
| 01/16/2004 | Temporarily Off Market Santa Fe Association of REALTORS #117341 | $720,000 |
| 07/28/2003 | Listed (Active) Santa Fe Association of REALTORS #117341 | $720,000 |
For completeness, we often displays two records for one sale: the MLS record and the public record.
Schools near 19 Double D Road
Rating | School | Type | Grades | Distance |
|---|---|---|---|---|
| Public - | PK to 5 | |||
| Public - | 6 to 8 | |||
| Public - | 9 to 12 |
Rating | School | Distance |
|---|---|---|
Pecos Elementary School PublicPK to 5 | ||
Pecos Middle School Public6 to 8 | ||
Pecos High School Public9 to 12 |
School ratings and boundaries are provided by GreatSchools.org and Pitney Bowes. This information should only be used as a reference. Proximity or boundaries shown here are not a guarantee of enrollment. Please reach out to schools directly to verify all information and enrollment eligibility.
Similar Homes
Explore Nearby Homes
- La Cueva Homes for Sale
- East Pecos Homes for Sale
- North San Ysidro Homes for Sale
- Valencia Homes for Sale
- Hyde Park Homes for Sale
- Santa Fe Foothills Homes for Sale
- Canada de los Alamos Homes for Sale
- Greater Callecita Homes for Sale
- Wilderness Gate Homes for Sale
- Los Cerros Colorados Homes for Sale
- El Canon Homes for Sale
- Canyon Homes for Sale
- Rociada Homes for Sale
- Sierra del Norte Homes for Sale
- Talaya Hill Homes for Sale
- Rociada Homes for Sale
- Pecos Homes for Sale
- Montezuma Homes for Sale
- Tererro Homes for Sale
- Sapello Homes for Sale
- Ilfeld Homes for Sale
- Rowe Homes for Sale
- Glorieta Homes for Sale
- Santa Fe Homes for Sale
- Cleveland Homes for Sale
- San Jose Homes for Sale
- Lamy Homes for Sale
- Ribera Homes for Sale
- Holman Homes for Sale
- Buena Vista Homes for Sale
- 87742 Homes for Sale
- 87501 Homes for Sale
- 87521 Homes for Sale
- 87535 Homes for Sale
- 87538 Homes for Sale
- 87562 Homes for Sale
- 87573 Homes for Sale
- 87701 Homes for Sale
- 87731 Homes for Sale
- 87732 Homes for Sale
- 87745 Homes for Sale
- 87505 Homes for Sale
- 87565 Homes for Sale
- 87508 Homes for Sale
- 87506 Homes for Sale
No guarantee, warranty or representation of any kind is made regarding the completeness or accuracy of any information, descriptions or measurements (including square footage measurements and property condition), such should be independently verified through appropriate means, including, but not limited to, in person inspection and public records, and Compass International Holdings, its subsidiaries, affiliates and independently owned and operated franchisees, and their affiliated agents and associated third parties expressly disclaim any liability in connection therewith. Photos may be virtually staged or digitally enhanced and may not reflect actual property conditions. Offers of compensation are subject to change at the seller's discretion. No financial or legal advice provided. Equal Housing Opportunity.
Listing Courtesy of Re/Max Alliance Realtors
The data relating to real estate for sale in this web site comes in part from the Internet Data exchange ("IDX") program of SFAR MLS, Inc. Real estate listings held by brokers other than Compass and its related brokerages. are marked with the IDX Logo. All data in this web site is deemed reliable but is not guaranteed.
