19 High Ridge Road
Description
- Listed by: Gay Marglin 914.762.7200 gmarglin@houlihanlawrence.com • Houlihan Lawrence Inc.

Recent comparable sales
Median sold price
$715,000
Avg days on market
22
Sale-to-list ratio
105.9%
Ossining, NY
9 comparable properties found

$770,000
Sold 07/29/25
- 2
- Bedrooms
- 3
- Bathrooms
- 2,731
- Square Feet
- Unavailable
- Acres

$649,000
Sold 03/12/26
- 2
- Bedrooms
- 3
- Bathrooms
- 2,137
- Square Feet
- Unavailable
- Acres

$925,000
Sold 10/06/25
- 2
- Bedrooms
- 4
- Bathrooms
- 2,700
- Square Feet
- Unavailable
- Acres

$595,000
Sold 03/11/25
- 2
- Bedrooms
- 2
- Bathrooms
- 2,490
- Square Feet
- Unavailable
- Acres

$695,000
Sold 12/31/24
- 2
- Bedrooms
- 3
- Bathrooms
- 1,974
- Square Feet
- Unavailable
- Acres

$751,000
Sold 10/21/25
- 2
- Bedrooms
- 3
- Bathrooms
- 1,784
- Square Feet
- Unavailable
- Acres

$660,000
Sold 09/10/25
- 2
- Bedrooms
- 3
- Bathrooms
- 2,100
- Square Feet
- Unavailable
- Acres

$715,000
Sold 07/24/26
- 2
- Bedrooms
- 3
- Bathrooms
- 1,601
- Square Feet
- Unavailable
- Acres
Location
$6,519 per month
$4,538
$1,181
$800
Property information
19 High Ridge Road
Property Details
- Pet Policy: Only Dogs Allowed
- Taxes: $14,176 / year
- MLS Type: Condominium
- County: Westchester County
- City/Township: Ossining
- Subdivision Name: Mystic Pointe
- Community Features: Clubhouse, Fitness Center, Gated, Playground, Pool, Tennis Court(s)
- Garage Spaces: 2
- Waterfront: No
- Pets Allowed: Dogs OK, Number Limit
Building Information
- Building/Complex: 19 High Ridge Rd
- Stories: 3
- Pet Policy: Only Dogs Allowed
- Pet Policy Details: Dogs OK,Number Limit
- Year Built: 1996
Summary
Location and General Information
- Village: Ossining
- Complex Name: Mystic Pointe
- Senior Community YN: No
- Directions: Route 9 going north just before Croton-on-Hudson
- Property Attached: Yes
- Structure Type: Attached
- Levels: Tri-Level
- Lease Considered YN: Yes
- Property Condition: Actual
- Approval Required: No
- State Or Province: NY
School Information
- School District: Ossining
- Elementary School: Brookside
- Middle Or Junior School: Anne M Dorner Middle School
- High School District: Ossining
- High School: Ossining High School
Room Information
Room 1 Information
- Room Level: First
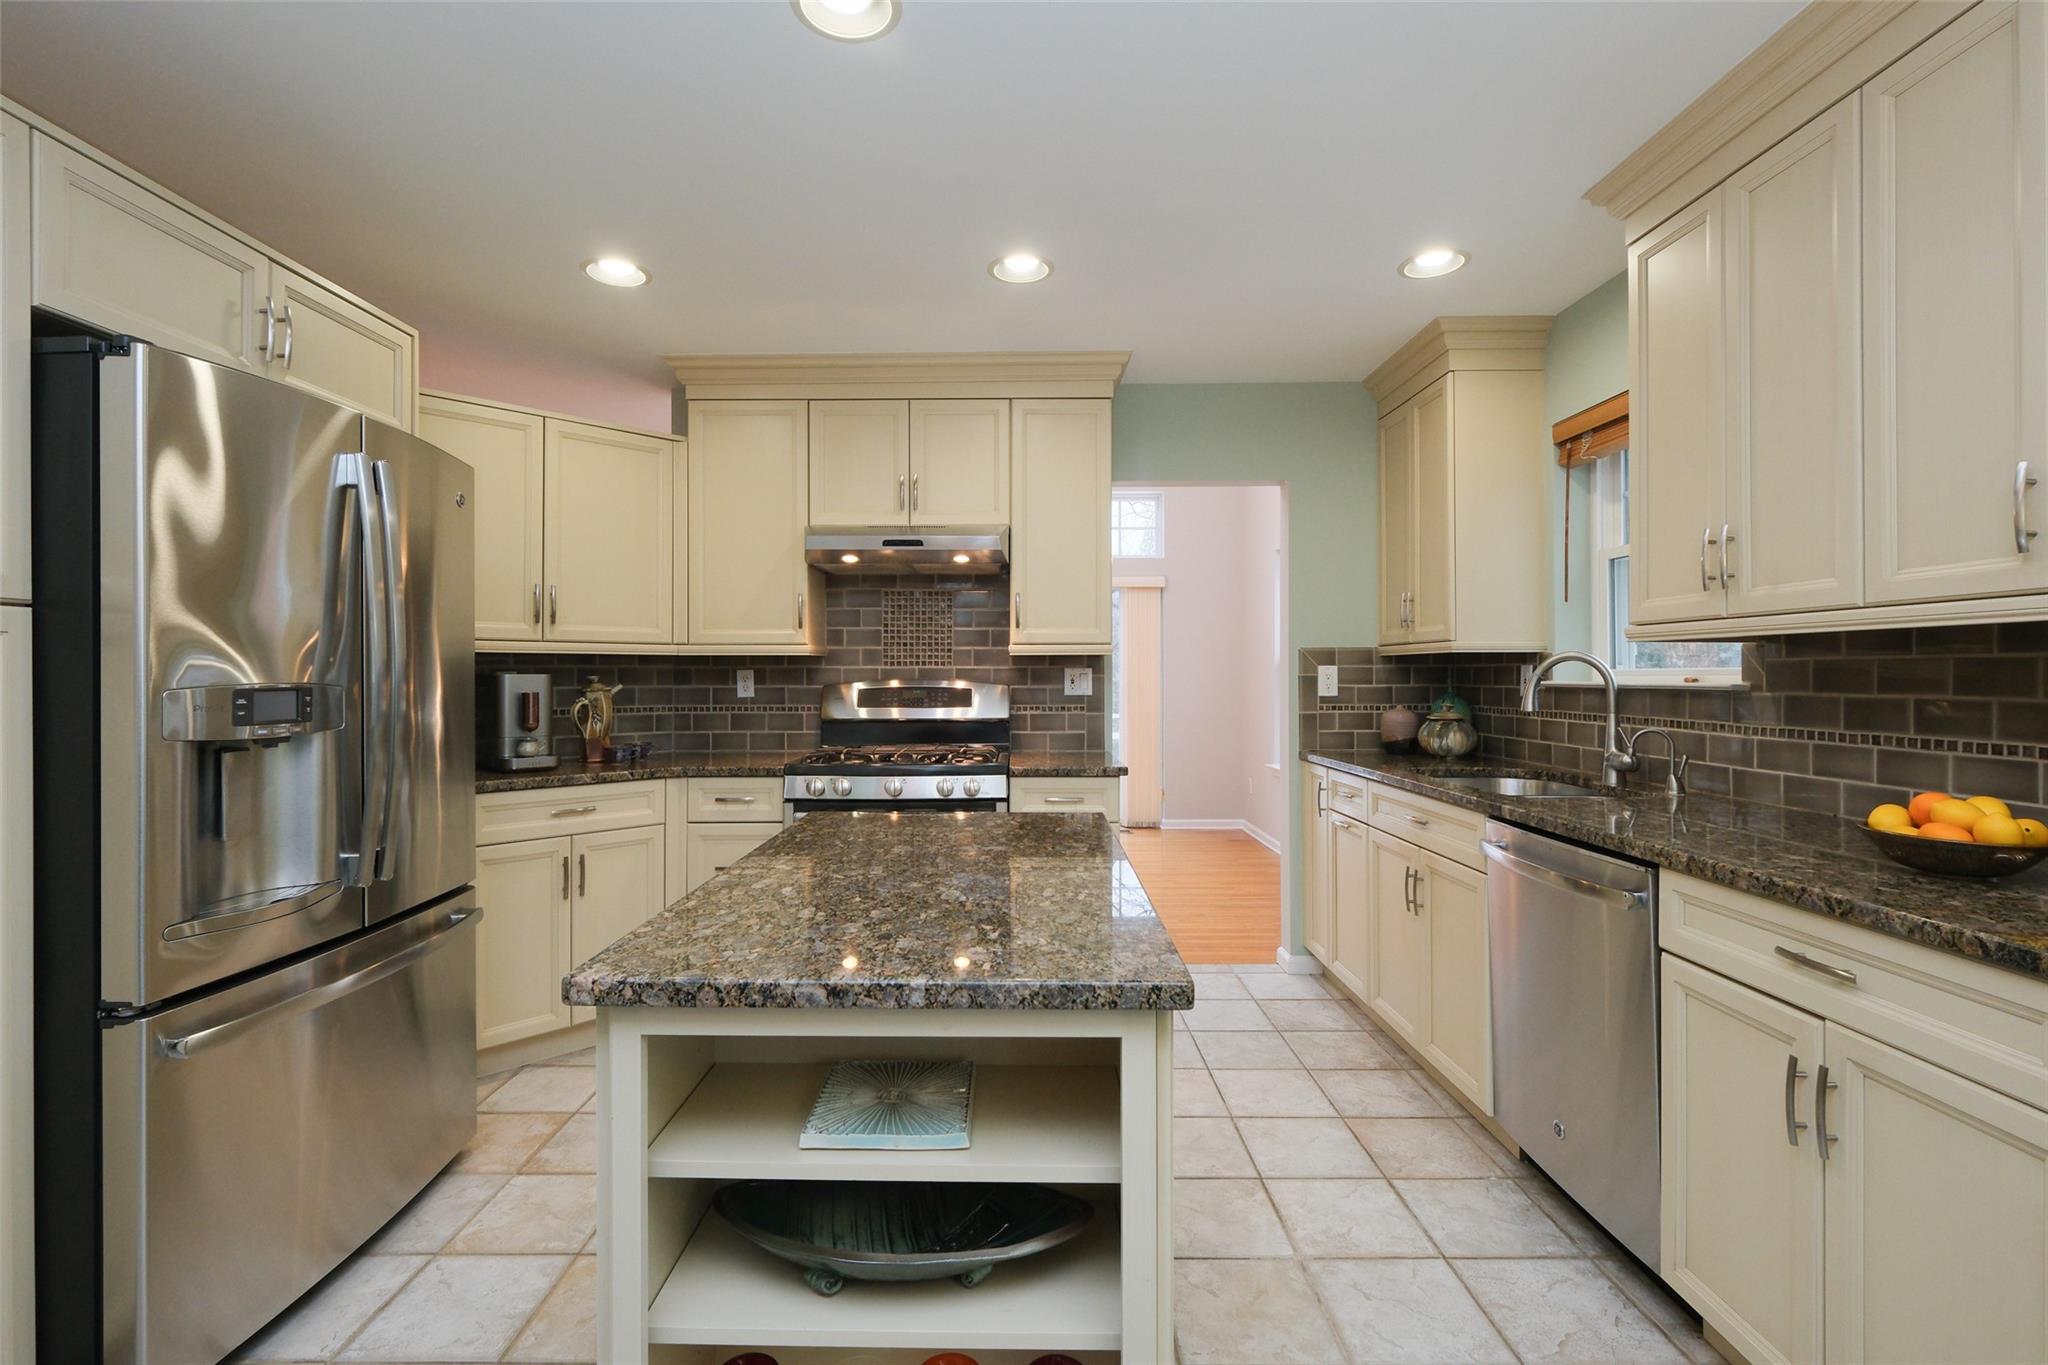
- Room Type: Kitchen
- RoomDescription 1: updated
Room 2 Information
- Room Level: First
- Room Type: Dining Room
- Room Description: hardwood floors and doors to extended deck
Room 3 Information
- Room Level: First
- Room Type: Living Room
- Room Description: hardwood floors and wood burning fireplace
Room 4 Information
- Room Level: First
- Room Type: Lavatory
- Room Description: updated powder room
Room 5 Information
- Room Level: Second
- Room Type: Bedroom 1
- Room Description: new hardwood floors and two closets
Room 6 Information
- Room Level: Second
- Room Type: Bathroom 1
- Room Description: en-suite
Room 7 Information
- Room Level: Second
- Room Type: Bedroom 2
- Room Description: hardwood floors and walk-in closet
Room 8 Information
- Room Level: Second
- Room Type: Office
- Room Description: new hardwood floors
Room 9 Information
- Room Level: Lower
- Room Type: Family Room
- Room Description: built-in storage, new carpets, doors to patio
Room 10 Information
- Room Level: Lower
- Room Type: Laundry
- Room Description: with washer/dryer and slop sink
Room 11 Information
- Room Level: Second
- Room Type: Bathroom 2
- Room Description: hall bath with tub and shower combo
Taxes and HOA Information
Taxes and HOA Information
- Parcel Number: 4203-089-006-00000-000-0001-000-98-1
- Tax Assessed Value: $416,900.00
- Additional Fees: Yes
- Additional Fee Frequency: Monthly
- Additional Fee Description: roof replacement
- Association Amenities: Clubhouse, Fitness Center, Gated, Landscaping, Maintenance, Maintenance Grounds, Pool, Snow Removal, Tennis Court(s), Trash
- Association Fee: $800.00
- Association Fee Includes: Common Area Maintenance, Exterior Maintenance, Grounds Care, Pool Service, Sewer, Snow Removal, Trash
- Association Fee Frequency: Monthly
- Tax Source: Municipality
- Tax Year: 2024
- Association: Yes
Income & Expenses Information
Income & Expenses Information
- Additional Fees: 600.0
Interior and Exterior Features
Interior Features
- Amenities: ceiling fans, dishwasher, dryer, light fixtures, refrigerator, stove, Blinds, Carpet, Cathedral/Vaulted/High Ceiling, Ceiling Fan(s), Chandelier, Clubhouse, Community, Deck, Eat in Kitchen, Fitness Center, Gated, Gated Community, Granite Counters, Hardwood Floors As Seen, Landscaping, Laundry Room, Maintenance, Maintenance Grounds, Patio, Playground, Pool, Primary Bathroom, Public, Recessed Lighting, Screens, Sky Light, Smart Thermostat, Snow Removal, Tennis Court(s), Trash, Washer/Dryer Hookup, Wood Burning, blinds
- Interior Features: Cathedral Ceiling(s), Ceiling Fan(s), Chandelier, Eat-in Kitchen, Granite Counters, Primary Bathroom, Recessed Lighting, Smart Thermostat, Washer/Dryer Hookup
- Appliances: Dishwasher, Disposal, Dryer, Exhaust Fan, Refrigerator, Stainless Steel Appliance(s), Washer, Gas Water Heater
- Total Rooms: 6
- Basement: Finished, Full, Walk-Out Access
- Attic Description: None
- Fireplace: Yes
- Fireplaces Total: 1
- Fireplace Features: Wood Burning
- Location Amenities: Stainless Steel Appliances, Building Pool, Walk Out Basement, Clubhouse, Gated Community, Tot Lot, Community Pool, Community Tennis Courts, Hardwood Floors As Seen, Cathedral/Vaulted/High Ceiling, Eat in Kitchen, Granit Countertops, WD Hookup, Deck, Patio, Community Spa, Sky Light
- Laundry Features: Laundry Room
- Security Features: Gated Community
- Window Features: Blinds, Screens, Skylight(s)
- Flooring: Carpet, Hardwood
- Inclusions: blinds, dishwasher, dryer, ceiling fans, light fixtures, refrigerator, stove
- Exclusions: none
- Living Area: 2715
- Basement: Yes
Exterior Features
- Exterior Property Features: Community, Deck, Patio, Attached, Driveway, Garage, Garage Door Opener, Blinds, Screens, Skylight(s), Clubhouse, Fitness Center, Gated, Playground, Pool, Tennis Court(s)
- Elevation Certificate: No
- Patio And Porch Features: Deck, Patio
- Construction Materials: Shake Siding
- Road Responsibility: Private Maintained Road
- Pool Features: Community
- Pool Details: Community
- Stories Total: 3
Lot Information
- Additional Parcel: No
- Site Features: Clubhouse, Fitness Center, Gated, Playground, Pool, Tennis Court(s)
- Building Area Units: Square Feet
Parking
- Parking Features: Attached, Driveway, Garage, Garage Door Opener
- Garage: Yes
- Carport: No
Utilities
- Cooling: Central Air
- Heating: Forced Air
- Heat Fuel Type: Forced Air
- Number Of Heating Zones: 3
- Sewer: Public Sewer
- Water Source: Public
- Utilities: Electricity Connected, Natural Gas Connected, Sewer Connected, Trash Collection Private, Water Connected
Green Features
- Green Features: Blinds, Screens, Skylight(s), Dishwasher, Disposal, Dryer, Exhaust Fan, Refrigerator, Stainless Steel Appliance(s), Washer, Gas Water Heater, Forced Air, Community
Agent
Payment and Rate
- Down Payment Resource: Yes
Property History
19 High Ridge Road
| Date | Event | Price |
|---|---|---|
| May 15, 2025 | Sold ONEKEY #821525 | $850,000 |
| Mar 13, 2025 | Pending ONEKEY #821525 | — |
| Feb 25, 2025 | Listed (Active) ONEKEY #821525 | $859,000 |
| Feb 29, 2024 | Sold (Public Record) Public Record #1528222032 | $825,000 |
| Mar 31, 2015 | Sold ONEKEY #H4502225 | $600,000 |
| Mar 31, 2015 | Sold HGMLS #4502225 | $600,000 |
| Feb 13, 2015 | Pending ONEKEY #H4502225 | — |
| Feb 13, 2015 | Contract HGMLS #4502225 | — |
| Jan 19, 2015 | Listed (Active) ONEKEY #H4502225 | $639,000 |
| Jan 19, 2015 | Listed (Active) HGMLS #4502225 | $639,000 |
| Date | Event | Price |
|---|---|---|
| 05/15/2025 | Sold ONEKEY #821525 | $850,000 |
| 03/13/2025 | Pending ONEKEY #821525 | — |
| 02/25/2025 | Listed (Active) ONEKEY #821525 | $859,000 |
| 02/29/2024 | Sold (Public Record) Public Record #1528222032 | $825,000 |
| 03/31/2015 | Sold ONEKEY #H4502225 | $600,000 |
| 03/31/2015 | Sold HGMLS #4502225 | $600,000 |
| 02/13/2015 | Pending ONEKEY #H4502225 | — |
| 02/13/2015 | Contract HGMLS #4502225 | — |
| 01/19/2015 | Listed (Active) ONEKEY #H4502225 | $639,000 |
| 01/19/2015 | Listed (Active) HGMLS #4502225 | $639,000 |
For completeness, we often displays two records for one sale: the MLS record and the public record.
Public records
19 High Ridge Road
Beds
2Baths
2.5Total Finished SqFt
2,152 SqFtAbove Grade Finished SqFt
2,152 SqFtStories
2Lot Size
436 SqFtSchools
Near 19 High Ridge Road
This home is within Ossining Union Free School District.
- Not ratedNRBrookside SchoolPublic · 1-2 · 2.1 mi · Serves this home
- Rated 5 out of 105/10Claremont SchoolPublic · 2-4 · 0.9 mi · Serves this home
- Rated 5 out of 105/10Roosevelt SchoolPublic · 5 · 1.7 mi · Serves this home
- Rated 6 out of 106/10Anne M Dorner Middle SchoolPublic · 6-8 · 0.8 mi · Serves this home
- Rated 4 out of 104/10Ossining High SchoolPublic · 9-12 · 1.6 mi · Serves this home
- Not ratedNRCardinal Mccloskey SchoolPrivate · 8-12 · 1.0 mi · Nearby school
- Not ratedNRSt Augustine SchoolPrivate · PK-8 · 0.2 mi · Nearby school
School ratings and boundaries are provided by GreatSchools.org and Pitney Bowes. This information should only be used as a reference. Proximity or boundaries shown here are not a guarantee of enrollment. Please reach out to schools directly to verify all information and enrollment eligibility.
Neighborhood Map and Transit
 1
Similar Homes
New listings in 10562

Listing Courtesy of Mark Seiden Real Estate Team

Listing Courtesy of Serhant LLC

Listing Courtesy of Stetson Real Estate

Listing Courtesy of North Country Sothebys Int Rlt

Listing Courtesy of Houlihan Lawrence Inc.

Listing Courtesy of Exit Realty Group

Listing Courtesy of Schunk Realty Group


Listing Courtesy of Houlihan Lawrence Inc.
Nearby home values
| Address | Sold price | Beds | Baths | Sqft | Lot (Sqft) |
|---|---|---|---|---|---|
This home: 19 High Ridge Road, Ossining, NY 10562 | $850,000 | 2 | 3 | 2,715 | – |
$680,000 | 3 | 3 | 1,925 | 436 | |
$871,000 | 3 | 4 | 3,680 | – | |
– | 2 | 3 | 2,212 | – | |
$687,250 | 3 | 4 | 2,670 | – | |
$630,000 | 3 | 4 | 2,700 | – | |
$650,000 | 3 | 4 | 2,700 | – | |
$705,500 | 2 | 4 | 2,700 | – | |
– | 2 | 2.5 | 1,925 | – | |
$620,000 | 3 | 3 | 3,000 | – | |
$685,000 | 2 | 3 | 1,925 | – | |
$764,000 | 3 | 4 | 2,950 | – | |
$630,000 | 2 | 4 | 2,715 | – | |
$677,500 | 3 | 4 | 3,208 | – | |
$677,500 | 2 | 4 | 2,152 | – | |
$672,500 | 2 | 4 | 2,700 | – |
Explore Nearby Homes
- Central Briarcliff West Homes for Sale
- Chilmark Homes for Sale
- Clarkstown Homes for Sale
- Colonial Heights-Crow Hill Homes for Sale
- Cortlandt Homes for Sale
- Croton Heights Homes for Sale
- Crotonville Homes for Sale
- Kitchawan-Pines Bridge Homes for Sale
- Mount Pleasant Homes for Sale
- New Castle Homes for Sale
- Ossining Historic District Homes for Sale
- Ossining Village Homes for Sale
- Scarborough Homes for Sale
- Teatown Homes for Sale
- Teatown-Journey's End Homes for Sale
- Ossining Homes for Sale
- Millwood Homes for Sale
- Croton-on-Hudson Homes for Sale
- Chappaqua Homes for Sale
- Briarcliff Manor Homes for Sale
- Somers Homes for Sale
- Valley Cottage Homes for Sale
- Sleepy Hollow Homes for Sale
- Bedford Homes for Sale
- Bedford Corners Homes for Sale
- Congers Homes for Sale
- Mount Kisco Homes for Sale
- Yorktown Heights Homes for Sale
- Haverstraw Homes for Sale
- Pleasantville Homes for Sale
- 10920 Homes for Sale
- 10960 Homes for Sale
- 10598 Homes for Sale
- 10510 Homes for Sale
- 10514 Homes for Sale
- 10520 Homes for Sale
- 10546 Homes for Sale
- 10549 Homes for Sale
- 10989 Homes for Sale
- 10536 Homes for Sale
- 10591 Homes for Sale
- 10567 Homes for Sale
- 10570 Homes for Sale
- 10507 Homes for Sale
- 10927 Homes for Sale
No guarantee, warranty or representation of any kind is made regarding the completeness or accuracy of any information, descriptions or measurements (including square footage measurements and property condition), such should be independently verified through appropriate means, including, but not limited to, in person inspection and public records, and Compass International Holdings, its subsidiaries, affiliates and independently owned and operated franchisees, and their affiliated agents and associated third parties expressly disclaim any liability in connection therewith. Photos may be virtually staged or digitally enhanced and may not reflect actual property conditions. Offers of compensation are subject to change at the seller's discretion. No financial or legal advice provided. Equal Housing Opportunity.
Listing Courtesy of Houlihan Lawrence Inc.
Based on information submitted to the MLS GRID as of 05/15/2025 02:13 PM. All data is obtained from various sources and may not have been verified by broker or MLS GRID. Supplied Open House Information is subject to change without notice. All information should be independently reviewed and verified for accuracy. Properties may or may not be listed by the office/agent presenting the information. Properties displayed may be listed or sold by various participants in the MLS. IDX information is provided exclusively for consumers’ personal, non-commercial use and may not be used for any purpose other than to identify prospective properties consumers may be interested in purchasing. The data is deemed reliable but is not guaranteed by MLS GRID. Use of the MLS GRID data may be subject to an end user license agreement prescribed by the applicable MLS of the Member Participant, if any, and as amended from time to time.