190 Hunt Road


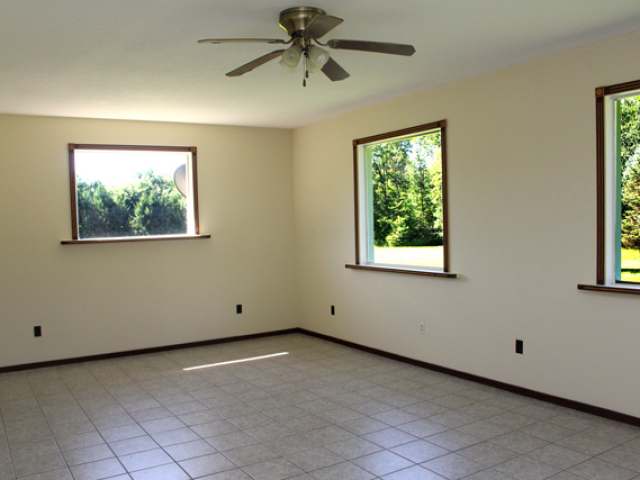


Description
- Listed by: NORMA ARCHER 814.282.4009 normaarcher@howardhanna.com • HOWARD HANNA PROFESSIONALS
- Listed by: AGENT OTHER help@ultrex.com • OTHER OFFICE

Location
Sold By ROUTE 6 REALTY
Payment Calculator
$1,209 per month
30 year fixed, 7.03% Interest
$948
$261
$0
Know your buying power with a preapproval and custom rate in minutes
 1
1Property Information for 190 Hunt Road
- Taxes: $3,136 / year
- MLS Type: Residential / Single Family Residence
- County: Warren County
- Architectural Style: 1-1/2 Story
- Stories: 1
- Year Built: 2003
- Lot Size: 11.77 AC / 512,701 SF
- Latitude: 41.7888
- Longitude: -79.517505
- Tax Annual Amount: $3,136.00
- Lot Size Acres: 11.77
- Lot Size Square Feet: 512701.0
- Building Area Total: 3300.0
- Living Area: 3300.0
- Property Sub Type: Single Family Residence
- Property Type: Residential
- Year Built: 2003
- Total Stories: 1
- Sewer: Septic Tank
- Utilities: Propane
- Water Source: Private, Well
- Full Bathrooms: 1
- Total Bedrooms: 4
- Has Fireplace: Yes
- Total Fireplaces: 1
- Fireplace Features: Wood Burning
- Has Spa: No
Property History for 190 Hunt Road
| Date | Event & Source | Price | Appreciation |
|---|---|---|---|
| Jan 24, 2018 | Sold Warren County BOR #10175 | $177,500 | — |
| Jan 12, 2018 | Sold Greater Erie Board of REALTORS #107966 | $177,000 | — |
| Oct 27, 2017 | Pending Greater Erie Board of REALTORS #107966 | — | |
| Apr 5, 2017 | Listed (Active) Greater Erie Board of REALTORS #107966 | $220,000 | — |
| Aug 29, 2016 | Listed (Active) Warren County BOR #10175 | $184,900 | — |
| Aug 21, 2016 | Expired Greater Erie Board of REALTORS #46456 | $250,000 | — |
| Aug 22, 2015 | Listed (Active) Greater Erie Board of REALTORS #46456 | $289,000 | — |
| Date | Event & Source | Price |
|---|---|---|
| 01/24/2018 | Sold Warren County BOR #10175 | $177,500 |
| 01/12/2018 | Sold Greater Erie Board of REALTORS #107966 | $177,000 |
| 10/27/2017 | Pending Greater Erie Board of REALTORS #107966 | — |
| 04/05/2017 | Listed (Active) Greater Erie Board of REALTORS #107966 | $220,000 |
| 08/29/2016 | Listed (Active) Warren County BOR #10175 | $184,900 |
| 08/21/2016 | Expired Greater Erie Board of REALTORS #46456 | $250,000 |
| 08/22/2015 | Listed (Active) Greater Erie Board of REALTORS #46456 | $289,000 |
For completeness, we often displays two records for one sale: the MLS record and the public record.
Public Records for 190 Hunt Road
Schools near 190 Hunt Road
Rating | School | Type | Grades | Distance |
|---|---|---|---|---|
| Public - | K to 5 | |||
| Public - | 6 to 12 | |||
| Public - | K to 5 |
Rating | School | Distance |
|---|---|---|
Youngsville El/Middle School PublicK to 5 | ||
Youngsville High School Public6 to 12 | ||
Allegheny Valley Elementary School PublicK to 5 |
School ratings and boundaries are provided by GreatSchools.org and Pitney Bowes. This information should only be used as a reference. Proximity or boundaries shown here are not a guarantee of enrollment. Please reach out to schools directly to verify all information and enrollment eligibility.
Similar Homes
Explore Nearby Homes
- Brokenstraw Township - Warren County Homes for Sale
- Deerfield Township - Warren County Homes for Sale
- Eldred Township - Warren County Homes for Sale
- Freehold Township - Warren County Homes for Sale
- Pittsfield Township - Warren County Homes for Sale
- Spring Creek Township - Warren County Homes for Sale
- Sugar Grove Township - Warren County Homes for Sale
- Triumph Township - Warren County Homes for Sale
- Southwest Township - Warren County Homes for Sale
- Limestone Township - Warren County Homes for Sale
- Watson Township - Warren County Homes for Sale
- Pleasant Township - Warren County Homes for Sale
- Sparta Township - Crawford County Homes for Sale
- Rome Township - Crawford County Homes for Sale
- Columbus Township - Warren County Homes for Sale
- Garland Homes for Sale
- Youngsville Homes for Sale
- Spring Creek Homes for Sale
- Grand Valley Homes for Sale
- Irvine Homes for Sale
- Tidioute Homes for Sale
- Sugar Grove Homes for Sale
- Pittsfield Homes for Sale
- Bear Lake Homes for Sale
- Endeavor Homes for Sale
- Spartansburg Homes for Sale
- West Hickory Homes for Sale
- Columbus Homes for Sale
- Ashville Homes for Sale
- Warren Homes for Sale
- 16436 Homes for Sale
- 16402 Homes for Sale
- 16416 Homes for Sale
- 16420 Homes for Sale
- 16434 Homes for Sale
- 16350 Homes for Sale
- 16351 Homes for Sale
- 16371 Homes for Sale
- 16329 Homes for Sale
- 16365 Homes for Sale
- 16405 Homes for Sale
- 16313 Homes for Sale
- 16407 Homes for Sale
- 16354 Homes for Sale
- 14710 Homes for Sale
No guarantee, warranty or representation of any kind is made regarding the completeness or accuracy of any information, descriptions or measurements (including square footage measurements and property condition), such should be independently verified through appropriate means, including, but not limited to, in person inspection and public records, and Compass International Holdings, its subsidiaries, affiliates and independently owned and operated franchisees, and their affiliated agents and associated third parties expressly disclaim any liability in connection therewith. Photos may be virtually staged or digitally enhanced and may not reflect actual property conditions. Offers of compensation are subject to change at the seller's discretion. No financial or legal advice provided. Equal Housing Opportunity.
Listing Courtesy of HOWARD HANNA PROFESSIONALS; OTHER OFFICE
IDX information is provided exclusively for personal, non-commercial use, and may not be used for any purpose other than to identify prospective properties consumers may be interested in purchasing. Information is deemed reliable but not guaranteed.
