190 South Glencoe Street, Unit R




Description
Located on a prominent corner lot in Denver’s coveted Hilltop neighborhood, this exceptional 3-bedroom, 5-bath residence offers sophisticated European design, resort-style amenities, and...Exceptionally Rare Opportunity to Lease a Luxury Residence in the Heart of Hilltop | Available Feb 15, 2027 (Flexible) | 5,790 SqFt | 3 Bed 5 Bath | Huge 12,500 SqFt Corner Lot | 3-Car Garage + Storage | Full-Size Saltwater Pool + Hot Tub | Home Theater | High-End Finishes | Lush Gardens & Landscaping | Gym + Sauna
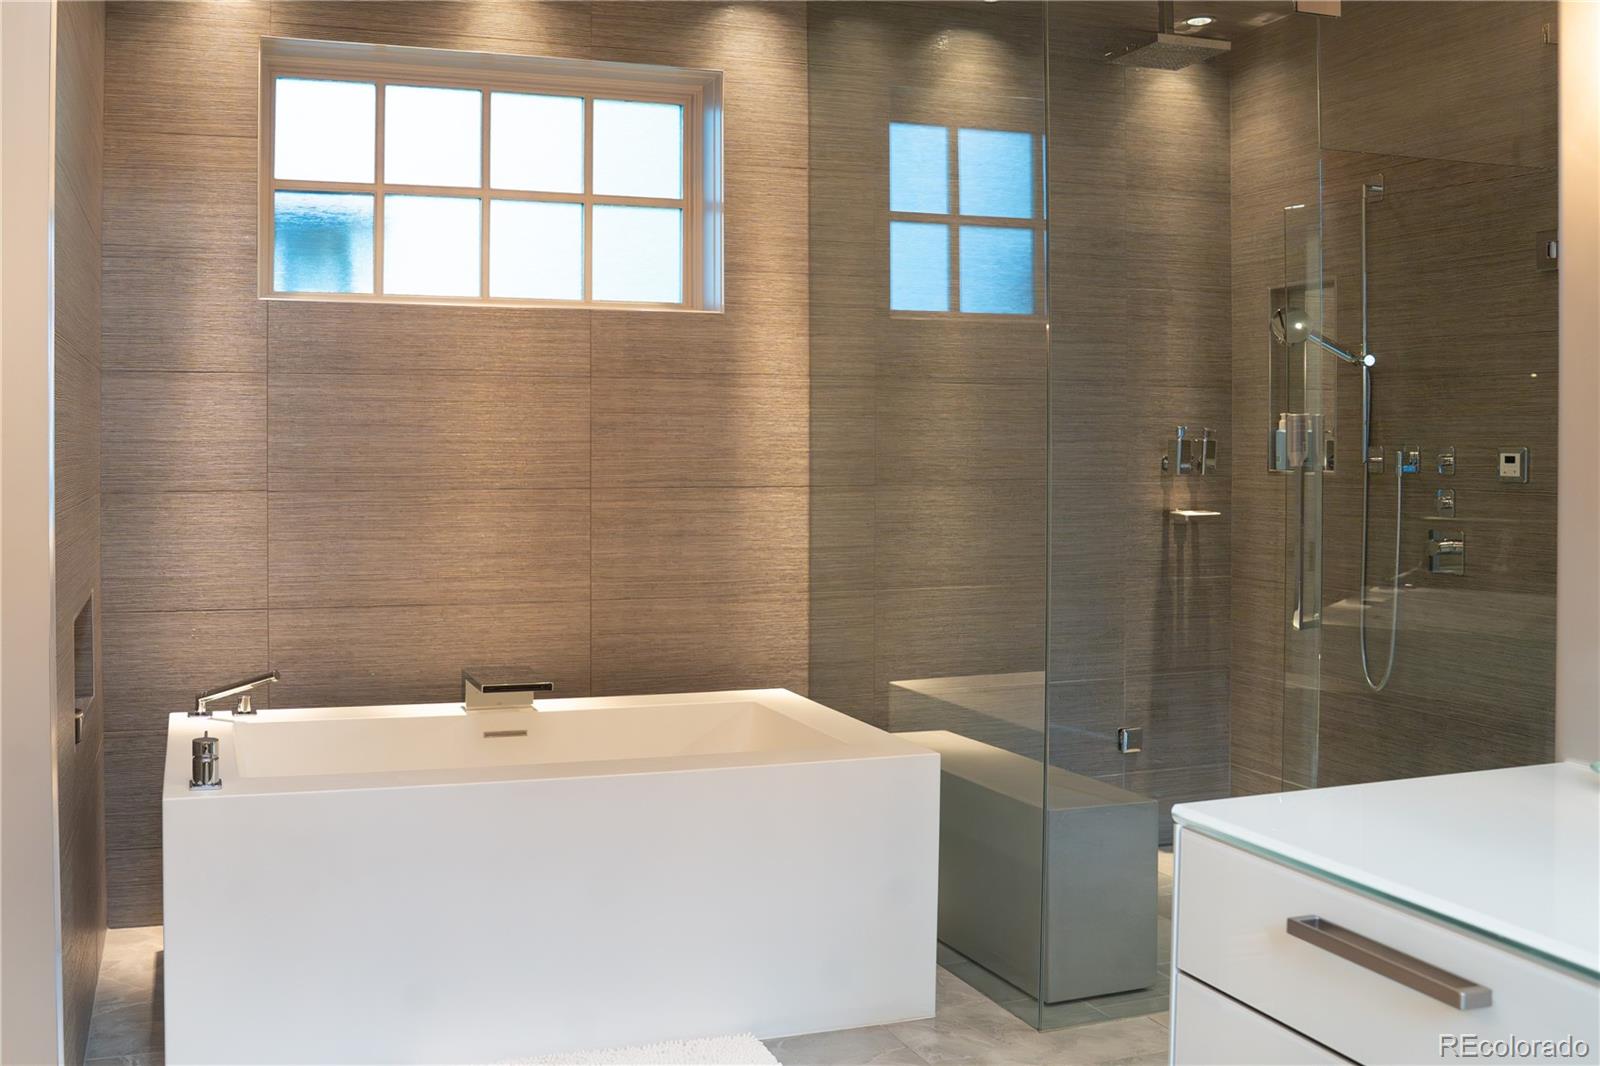
Located on a prominent corner lot in Denver’s coveted Hilltop neighborhood, this exceptional 3-bedroom, 5-bath residence offers sophisticated European design, resort-style amenities, and a turnkey white-glove living experience. Thoughtfully designed for privacy, the bedrooms are generously separated throughout the home—the primary suite occupies its own private wing, a second bedroom is positioned in the opposite wing, and the third is located on the lower level. Expansive living spaces include a lower-level entertainment area, private gym, and red-light sauna, complemented by Savant smart-home automation, whole-home audio, and Lutron lighting. The chef’s kitchen features Leicht European cabinetry, double ovens, double dishwashers, wine cooler, warming drawer, and floor-to-ceiling pantry. Outdoor living includes a heated saltwater pool, hot tub, landscaped grounds, garden beds, and 3-car garage. True white-glove service includes weekly housekeeping, landscaping, gardening, lawn care, snow removal, pool and hot tub service, and biannual window cleaning, offering effortless, fully serviced luxury living in the heart of Hilltop. Lease terms: 12-month minimum, 24+ months preferred. Available furnished or unfurnished. Water and electricity billed back to tenant. Renter's insurance required. Pets negotiable.
- Listed by: Nikolina Jugovic 720.496.6821 nikolinaj21@icloud.com • Real Broker, LLC DBA Real

Location
Property Information for 190 South Glencoe Street, Unit R
- Lease Term: Lease Length: 12 Months
- Property Type: Rental
- MLS Type: Residential Lease / Single Family Residence
- Year Built: 2002
- Lot Size: 0.29 AC / 12,500 SF
- County: Denver County
- Structure Type: House
- Architectural Style: Chalet, Spanish
- Levels: Two
- Subdivision Name: Hilltop
- Basement: Yes
- Building/Complex: 190 S Glencoe St
- Pet Policy: Allowed
- Pet Policy Details: Number Limit,Size Limit,Pet Deposit,Yes
- Year Built: 2002
- Lot Size: 0.29 AC / 12,500 SF
- Building Area Total (SqFt Total): 5997
- Sqft Total: 5997
- Living Area (SqFt Finished): 5790
- Above Grade Finished Area: 3932
- Living SqFt: 3932
- Sq Ft Apx: 1858
- Below Grade Unfinished Area: 207
- PSF Total: 3
- PSF Above Grade: 5
- PSF Finished: 3
- Master on Main: Yes
- Entry Location: Ground
- Room and Floor: Living Room-Main-1, Kitchen-Main-1, Dining Room-Main-1, Bathroom Half-Main-1, Bathroom Half-Main-2, Master Bedroom-Main-1, Bathroom Full-Main-1, Bedroom-Upper-1, Bathroom Full-Upper-1, Laundry-Main-1, Game Room-Basement-1, Media Room-Basement-1, Bedroom-Basement-1, Bathroom Full-Basement-1, Gym-Basement-1, Office-Main-1, Mud Room-Main-1
- Room Count: 17
- Basement: Finished, Full
- Fireplaces Total: 2
- Heating: Forced Air
- Cooling: Central Air
- Interior Features: Breakfast Bar, Entrance Foyer, Granite Counters, High Ceilings, Kitchen Island, Marble Counters, Pantry, Primary Suite, Sauna, Smart Light(s), Smart Thermostat, Smart Window Coverings, Sound System, Hot Tub, Walk-In Closet(s), Wet Bar
- Flooring: Carpet, Tile, Wood
- Furnished: Partially
- Appliances: Bar Fridge, Convection Oven, Dishwasher, Disposal, Double Oven, Dryer, Freezer, Microwave, Oven, Range Hood, Refrigerator, Smart Appliance(s), Washer, Wine Cooler
- Laundry Features: In Unit, Laundry Closet
- Application Fee: $50
- Security Deposit: $18,500
- Pets Allowed: Number Limit, Size Limit, Pet Deposit, Yes
- Pet Rent: $35
- Pet Deposit: $250
- Deposits Potentially Refundable: Security Deposit
- Bedrooms Total: 3
- Upper Level Bedrooms: 1
- Main Level Bedrooms: 1
- Lower Level Bedrooms: 0
- Basement Level Bedrooms: 1
- Bathrooms Total: 5
- Upper Level Bathrooms: 1
- Main Level Bathrooms: 3
- Lower Level Bathrooms: 0
- Basement Level Bathrooms: 1
- Bathrooms Full: 3
- Bathrooms Three Quarter: 0
- Bathrooms Half: 2
- Bathrooms One Quarter: 0
- Room Type: Living Room
- Room Level: Main
- Room Type: Kitchen
- Room Level: Main
- Room Type: Dining Room
- Room Level: Main
- Room Type: Bathroom Half
- Room Level: Main
- Room Type: Bedroom
- Room Level: Main
- Room Type: Bathroom Full
- Room Level: Main
- Room Type: Bathroom Half
- Room Level: Main
- Room Type: Bedroom
- Room Level: Upper
- Room Type: Bathroom Full
- Room Level: Upper
- Room Type: Laundry
- Room Level: Main
- Room Description: Connected to Primary Bedroom and En Suite Bathroom
- Room Type: Game Room
- Room Level: Basement
- Room Type: Media Room
- Room Level: Basement
- Room Type: Bedroom
- Room Level: Basement
- Room Type: Bathroom Full
- Room Level: Basement
- Room Type: Gym
- Room Level: Basement
- Room Description: Includes a red light sauna
- Room Type: Office
- Room Level: Main
- Room Type: Mud Room
- Room Level: Main
- Parking Features: Storage
- Attached Garage: Yes
- Parking Type: Garage (Attached)
- Parking Description: Garage (Attached)-3
- Parking Details: 3
- Parking Total: 1
- Garage Spaces: 3
- Offstreet Spaces: 0
- Parking Count: 3
- Carport Spaces: 0
- Reserved Spaces: 0
- RV Spaces: 0
- Association Fee Total Annual: $0
- Association Amenities: Playground
- Senior Community: No
- School Of Choice: Yes
- Elementary School: Carson
- Elementary School District: Denver 1
- Middle Or Junior School: Hill
- Middle Or Junior School District: Denver 1
- High School: George Washington
- High School District: Denver 1
- Lot Size Acres: .29
- Lot Size Square Feet: 12500
- Lot Features: Corner Lot, Sprinklers In Front, Sprinklers In Rear
- Fencing: Full
- Accessibility Features: Accessible Bathroom, Accessible Bedroom, Accessible Hallway(s), Accessible Kitchen, Accessible Washer/Dryer
- Property Exclusions: One room will be locked off. Owners Personal property.
- Exterior Features: Garden, Gas Grill, Lighting, Private Yard, Rain Gutters, Spa/Hot Tub
- Patio And Porch Features: Patio
- Pool Features: Outdoor Pool, Private
Schools near 190 South Glencoe Street, Unit R
Rating | School | Type | Grades | Distance |
|---|---|---|---|---|
| Public - | PK to 5 | |||
| Public - | 6 to 8 | |||
| Public - | 9 to 12 | |||
| Public - | 9 to 12 |
Rating | School | Distance |
|---|---|---|
Carson Elementary School PublicPK to 5 | ||
Hill Campus Of Arts And Sciences Public6 to 8 | ||
George Washington High School Public9 to 12 | ||
Delta High School Public9 to 12 |
School ratings and boundaries are provided by GreatSchools.org and Pitney Bowes. This information should only be used as a reference. Proximity or boundaries shown here are not a guarantee of enrollment. Please reach out to schools directly to verify all information and enrollment eligibility.
No guarantee, warranty or representation of any kind is made regarding the completeness or accuracy of any information, descriptions or measurements (including square footage measurements and property condition), such should be independently verified through appropriate means, including, but not limited to, in person inspection and public records, and Compass International Holdings, its subsidiaries, affiliates and independently owned and operated franchisees, and their affiliated agents and associated third parties expressly disclaim any liability in connection therewith. Photos may be virtually staged or digitally enhanced and may not reflect actual property conditions. Offers of compensation are subject to change at the owner's discretion. No financial or legal advice provided. Equal Housing Opportunity.
Listing Courtesy of Real Broker, LLC DBA Real, Nikolina Jugovic
Based on information submitted to the MLS GRID as of 09/11/2026 09:41 AM. All data is obtained from various sources and may not have been verified by broker or MLS GRID. Supplied Open House Information is subject to change without notice. All information should be independently reviewed and verified for accuracy. Properties may or may not be listed by the office/agent presenting the information. Properties displayed may be listed or sold by various participants in the MLS. IDX information is provided exclusively for consumers’ personal, non-commercial use and may not be used for any purpose other than to identify prospective properties consumers may be interested in purchasing. The data is deemed reliable but is not guaranteed by MLS GRID. Use of the MLS GRID data may be subject to an end user license agreement prescribed by the applicable MLS of the Member Participant, if any, and as amended from time to time.
