1904 Hawks Hvn Rd
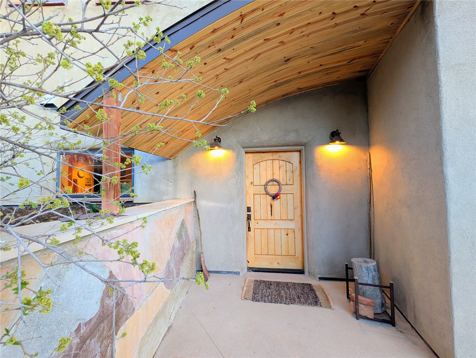
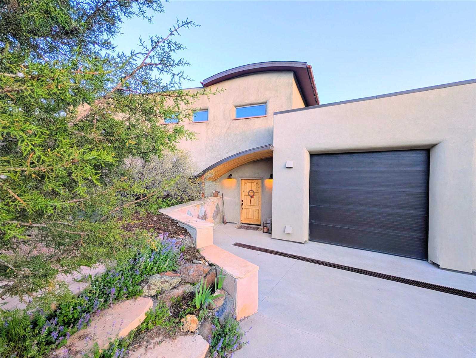
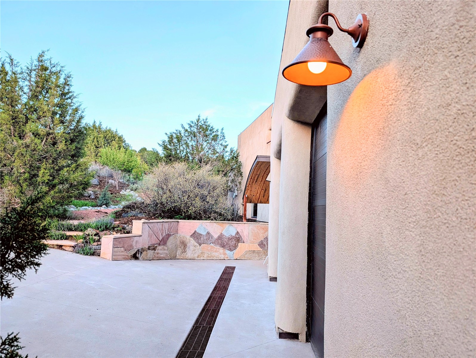
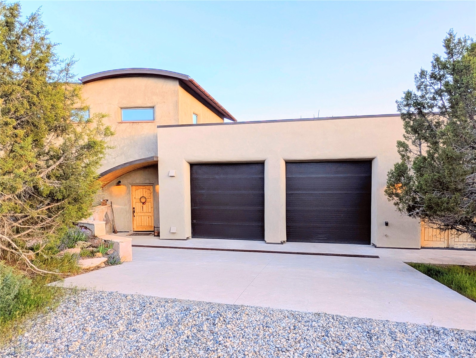
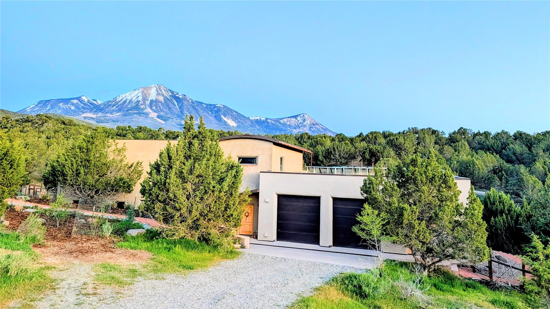

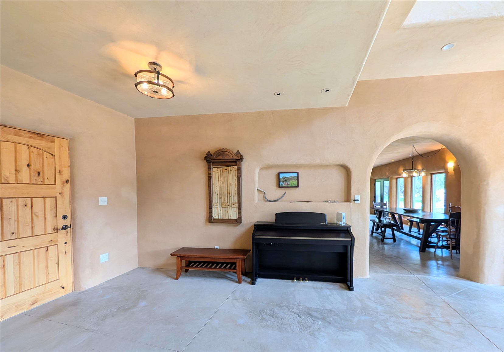
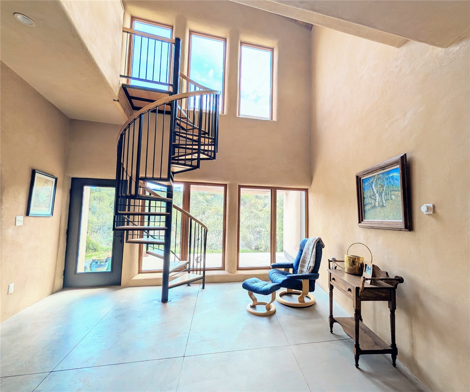
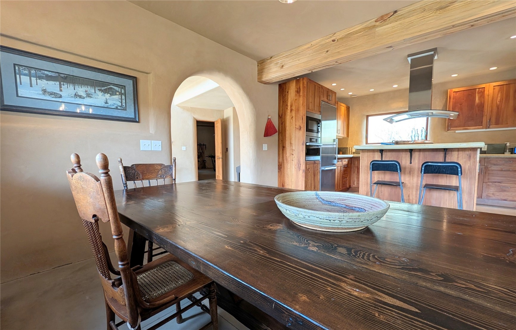


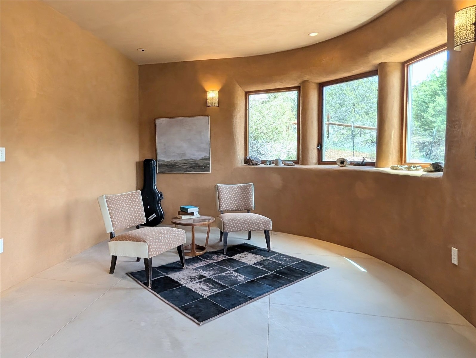
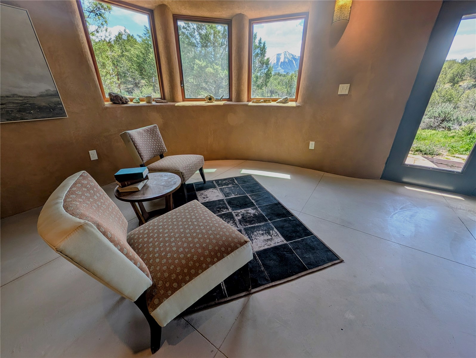
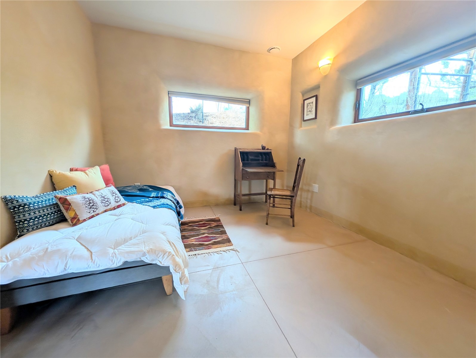
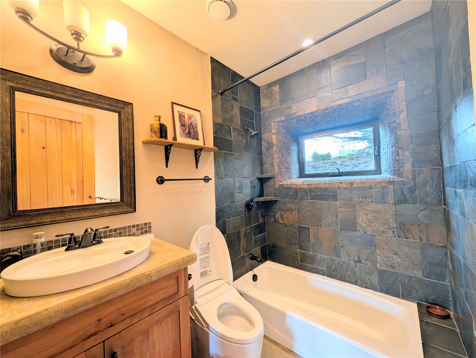


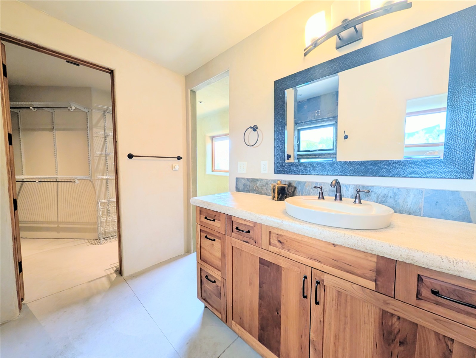
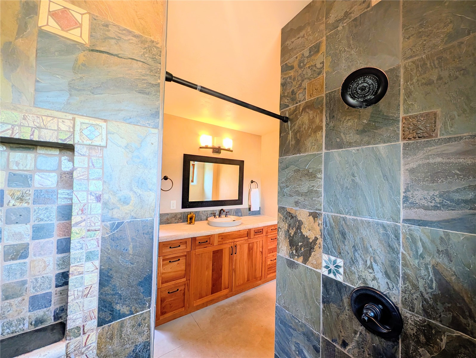
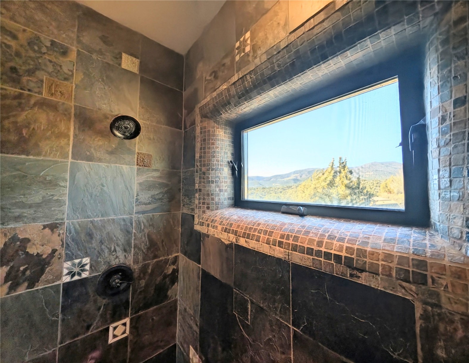
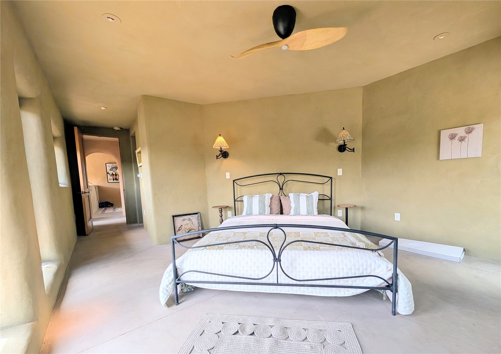

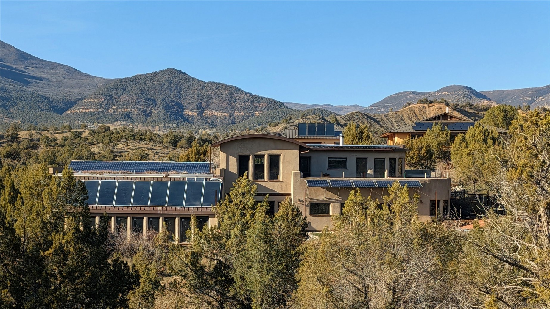
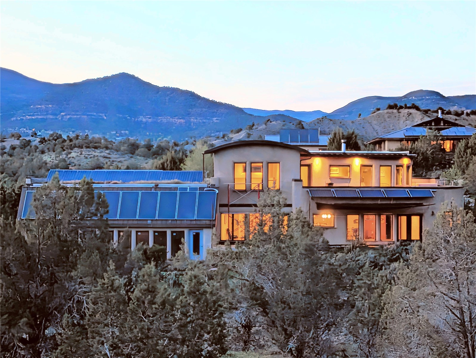

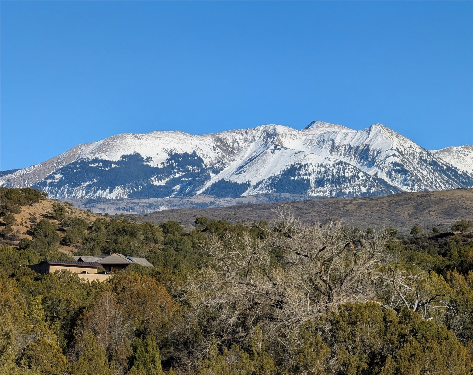





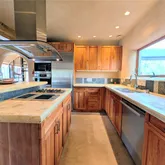
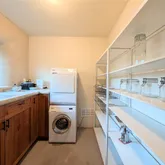


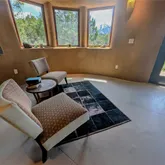
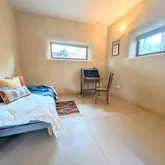






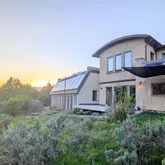

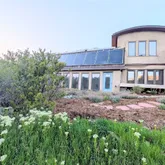
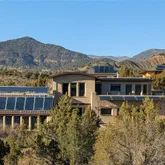
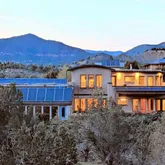




Description
- Listed by Holly Vliet • Paradise Realty
Property Details for 1904 Hawks Hvn Road
Property Details for 1904 Hawks Hvn Road
| Status | Active |
|---|---|
| MLS # | S1068612 |
| Days on Market | 73 |
| Taxes | $3,281 / year |
| HOA Fees | $2,004 / year |
| Condo/Co-op Fees | - |
| Property Type | Single Family |
| MLS Type | Residential / Single Family Residence |
| Year Built | 2014 |
| Lot Size | 2.81 AC / 122,403 SF |
| County | Delta County |
Location
Building Information for 1904 Hawks Hvn Road
Payment Calculator
$7,063 per month
30 year fixed, 6.36% Interest
$6,623
$273
$167
Know your buying power with a preapproval and custom rate in minutes
 1
1Property Information for 1904 Hawks Hvn Road
- Community Features: See Remarks, Trails/Paths, Gated
- Directions: from CO-133 S, turn left onto CO-187 S/Grand Ave, then turn left onto 3rd St, in .5 miles turn left onto Rio Grande Ave, turn left onto Hawks Haven Rd, in .2 miles vier right to stay on Hawks Haven Rd, at next intersection vier left, house will be the first one on the right.
- Zoning Description: Single Family
- Road Surface Type: Gravel
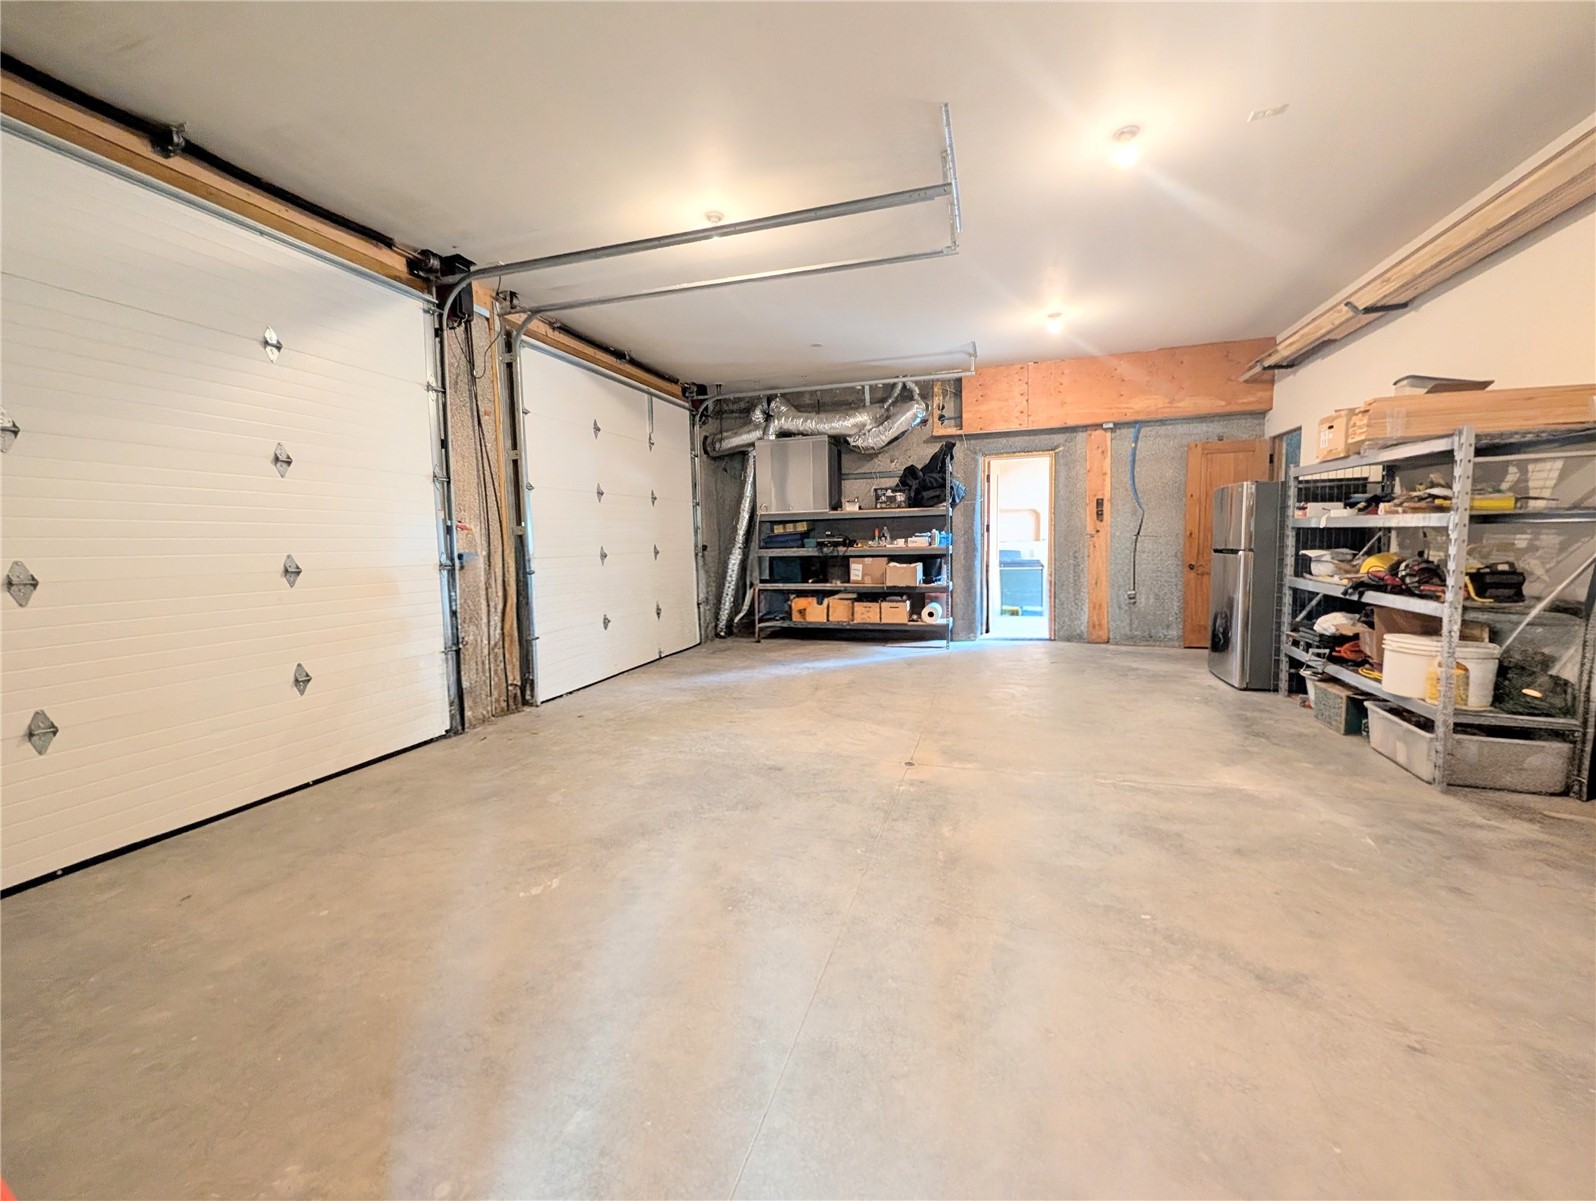
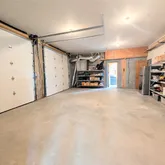
- Attached Garage: Yes
- Garage: Yes
- Garage Spaces: 2
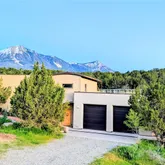
- Parking Features: Attached, Garage, Oversized
- Association: Yes
- Tax Block: 5
- Tax Lot: 7
- Tax Year: 2025
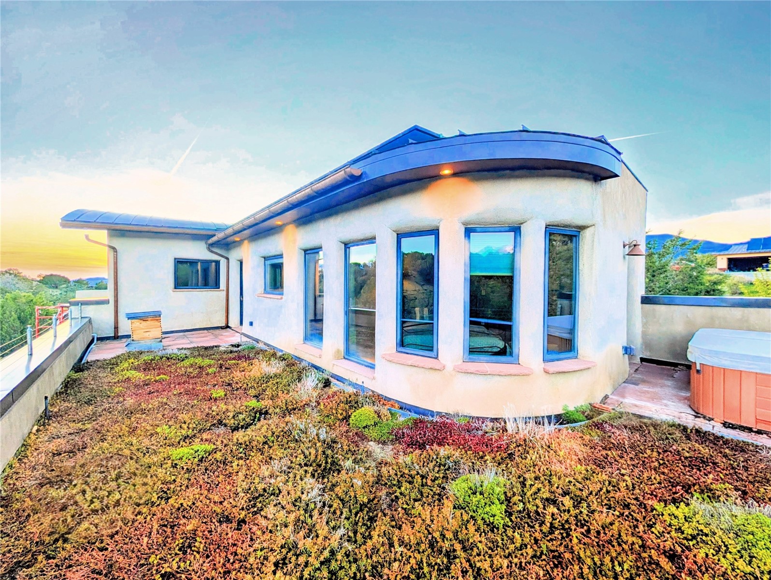
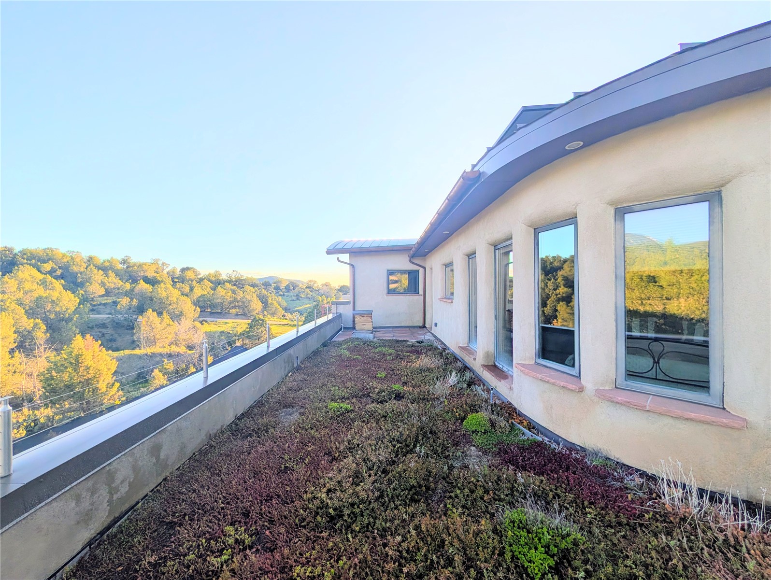
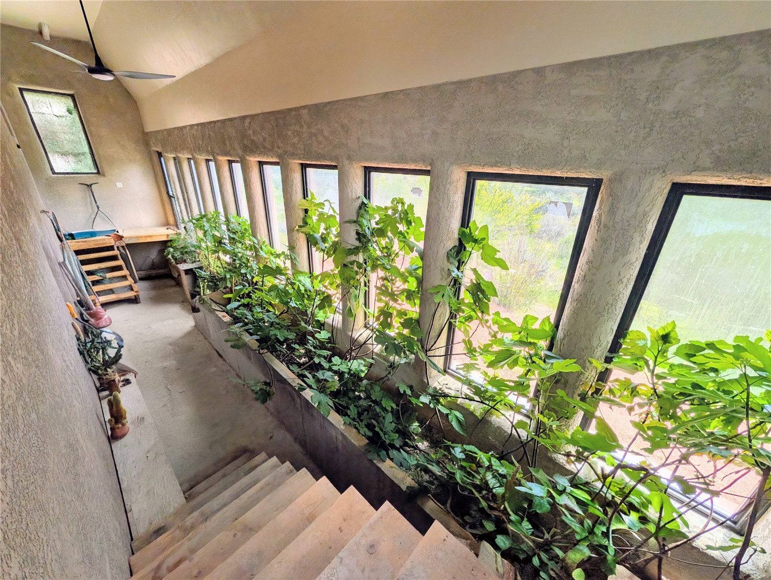
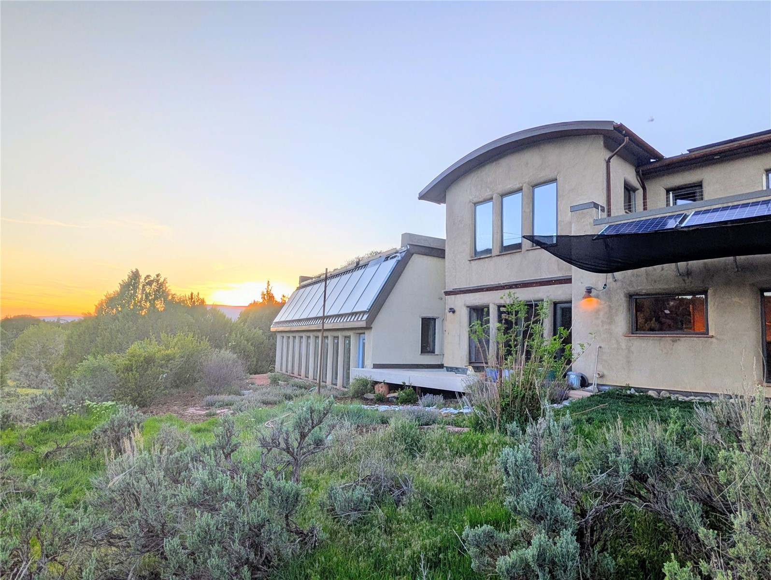
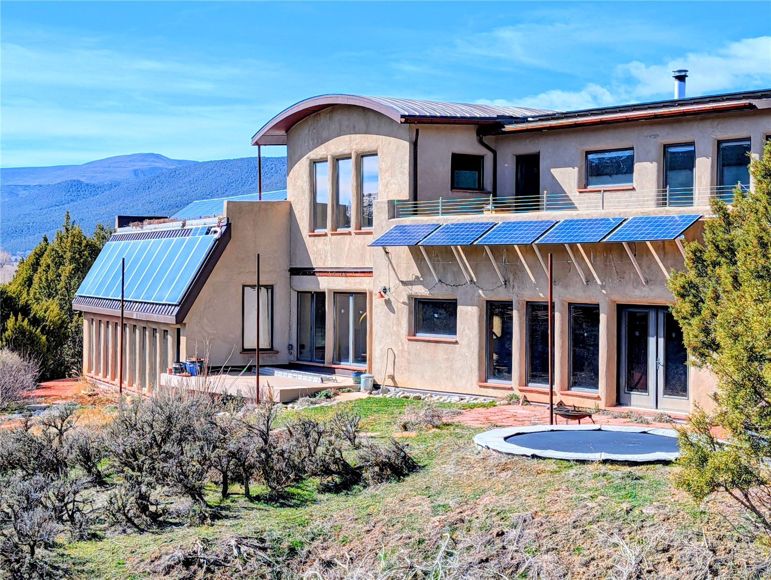
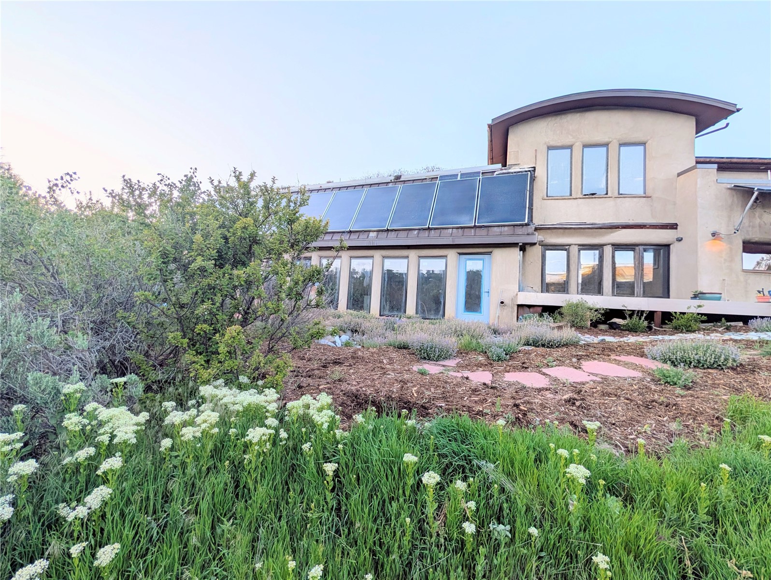
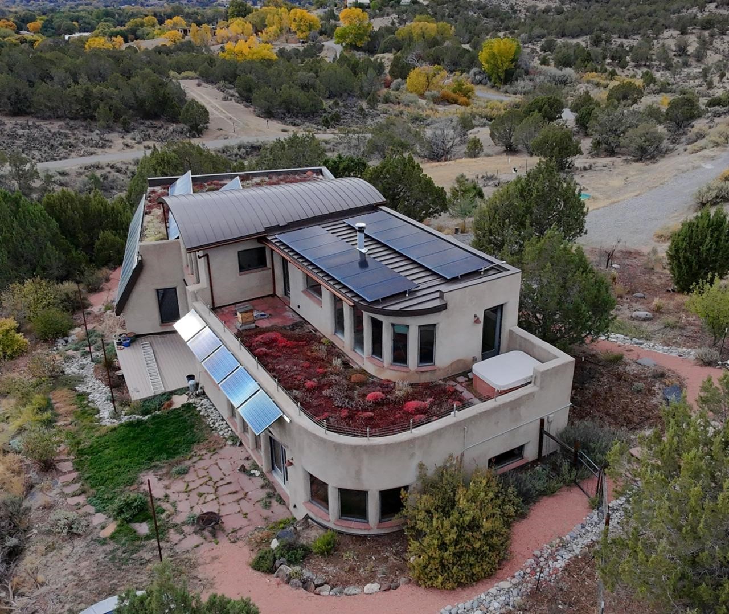
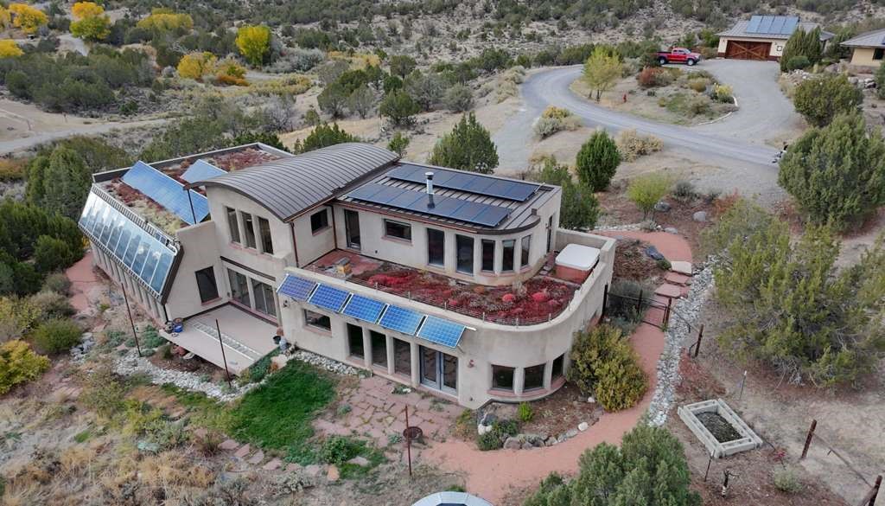
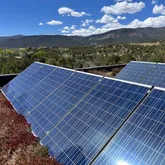
- Green Energy Efficient: Appliances, Construction, Exposure/Shade, Roof, Water Heater
- Lot Features: See Remarks
- Lot Size Source: Public Records
- Parcel Number: 324505125007
- Living Area Source: Plans
- Building Area Source: Plans
- Construction Materials: Other, See Remarks
- Property Condition: Resale
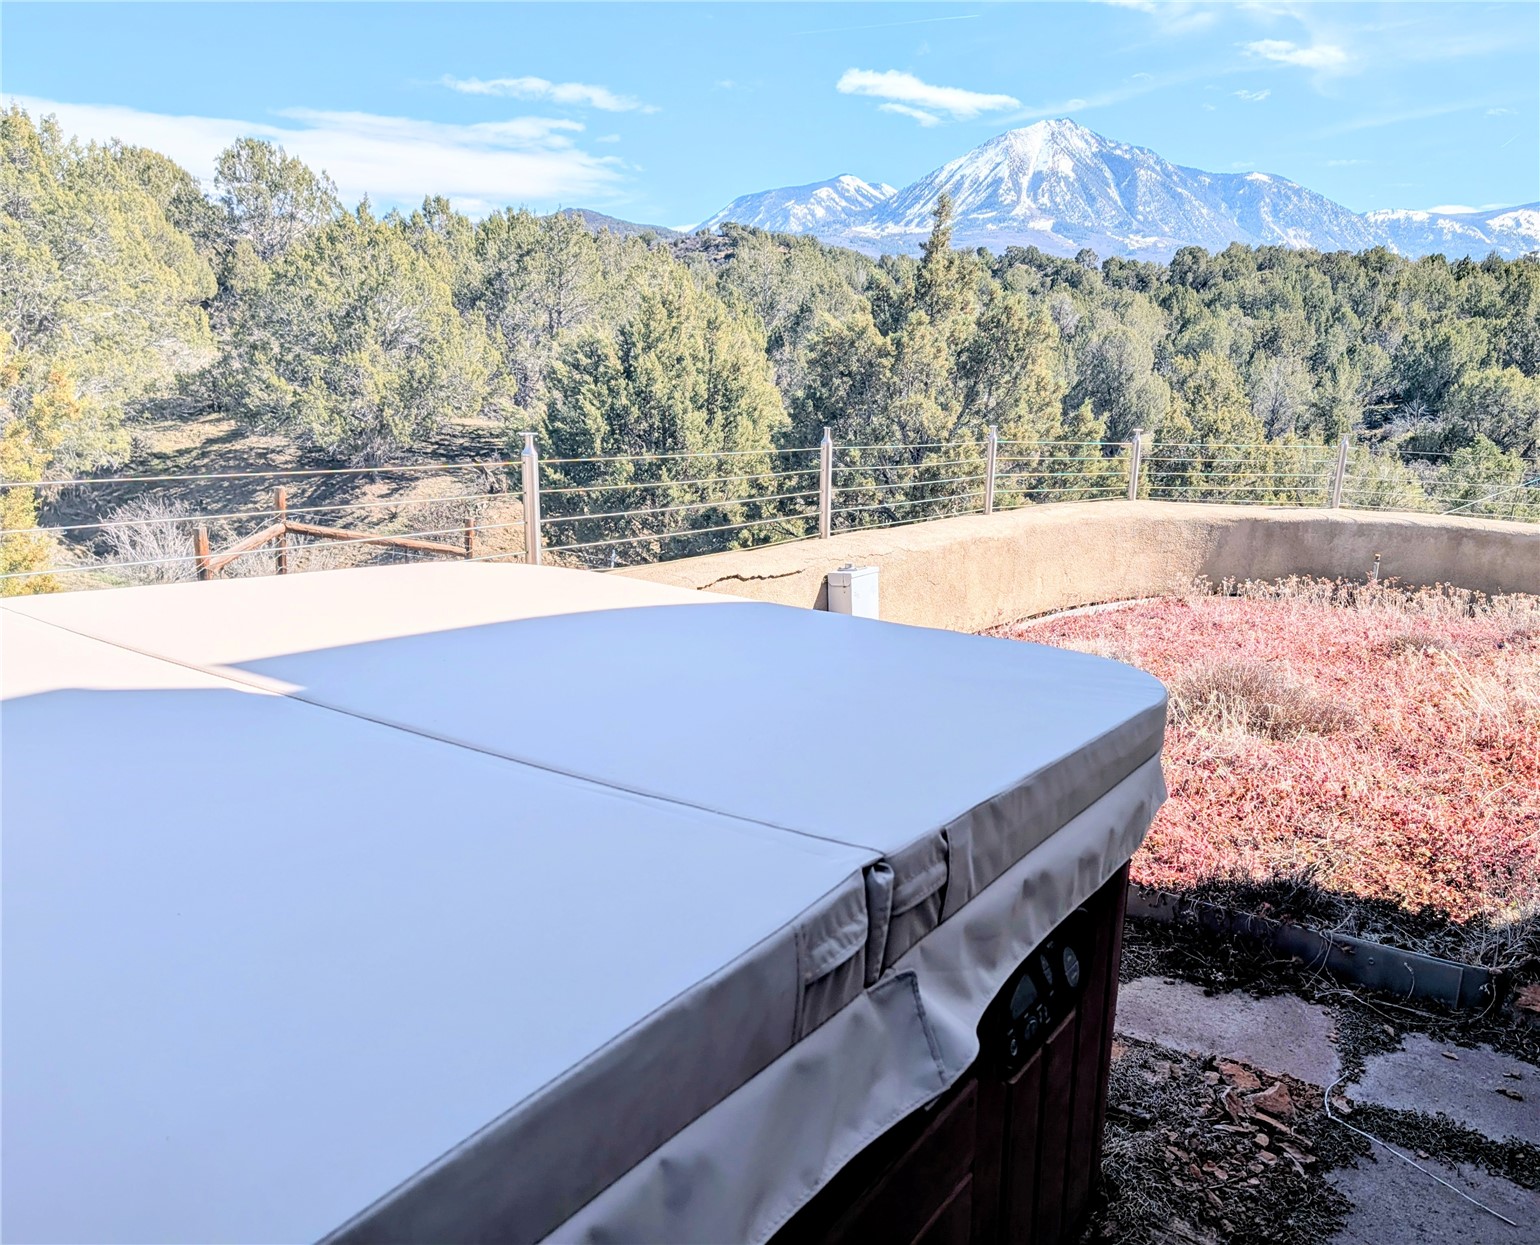
- Spa Features: Hot Tub
- Spa: Yes
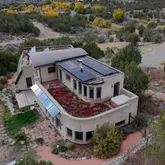
- Heating: Passive Solar, Radiant, Solar, Wood Stove
- Heating: Yes
- Sewer: Septic Tank
- Utilities: Water Available, Septic Available
- Water Source: Public
- Patio And Porch Features: Deck, Patio
- Roof: Metal, See Remarks
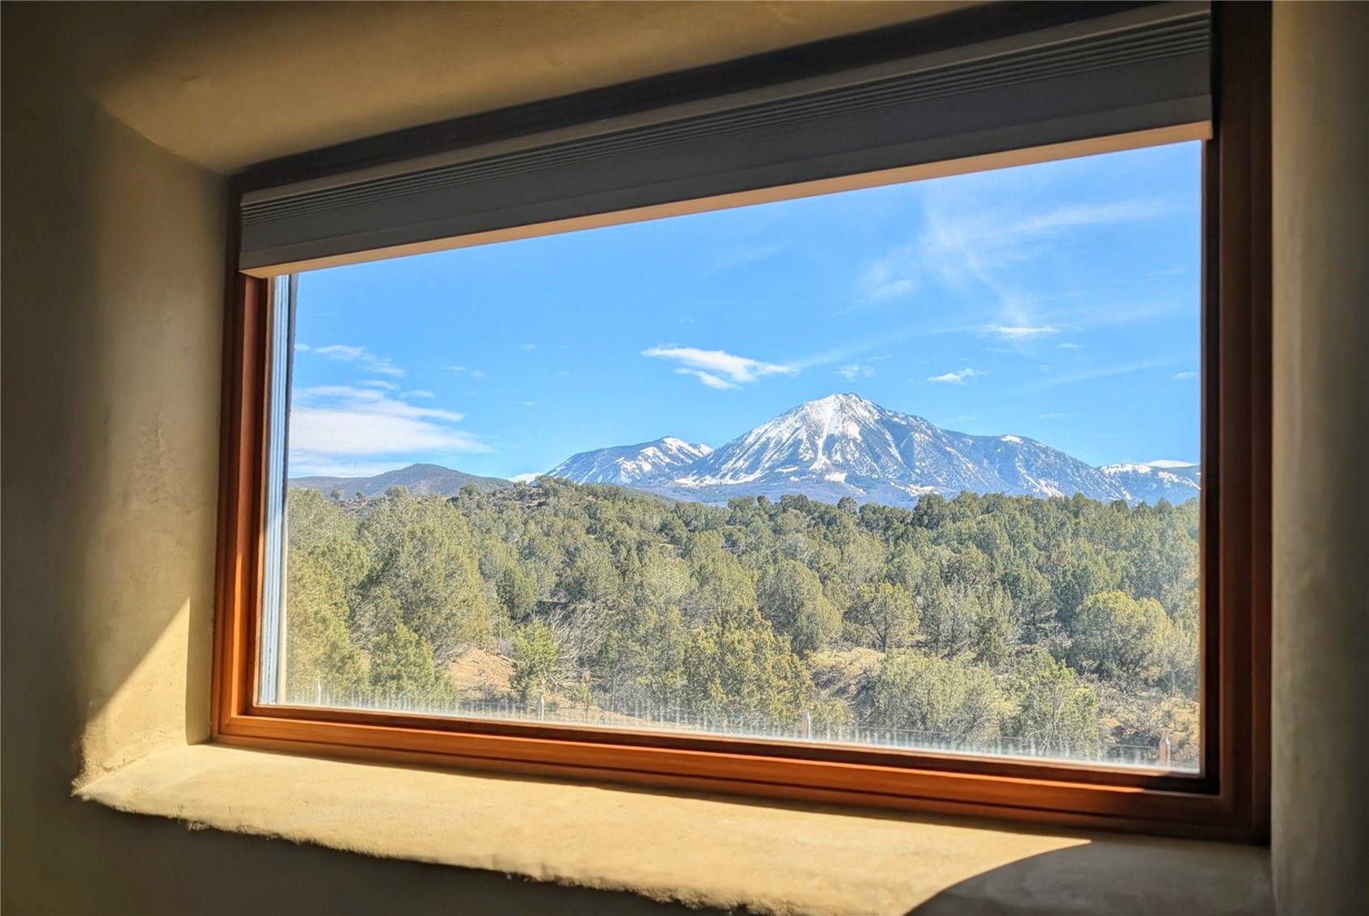
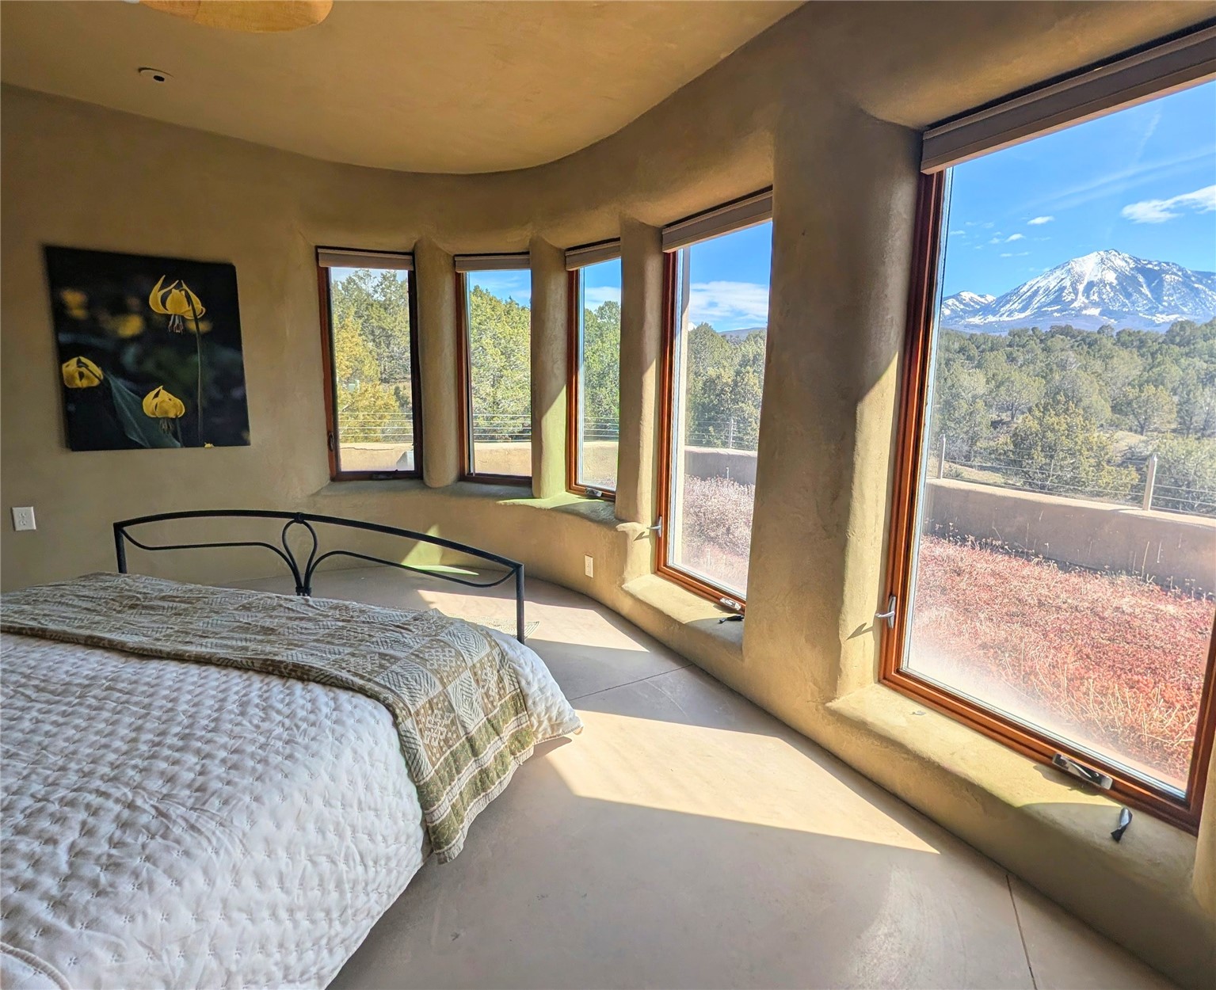
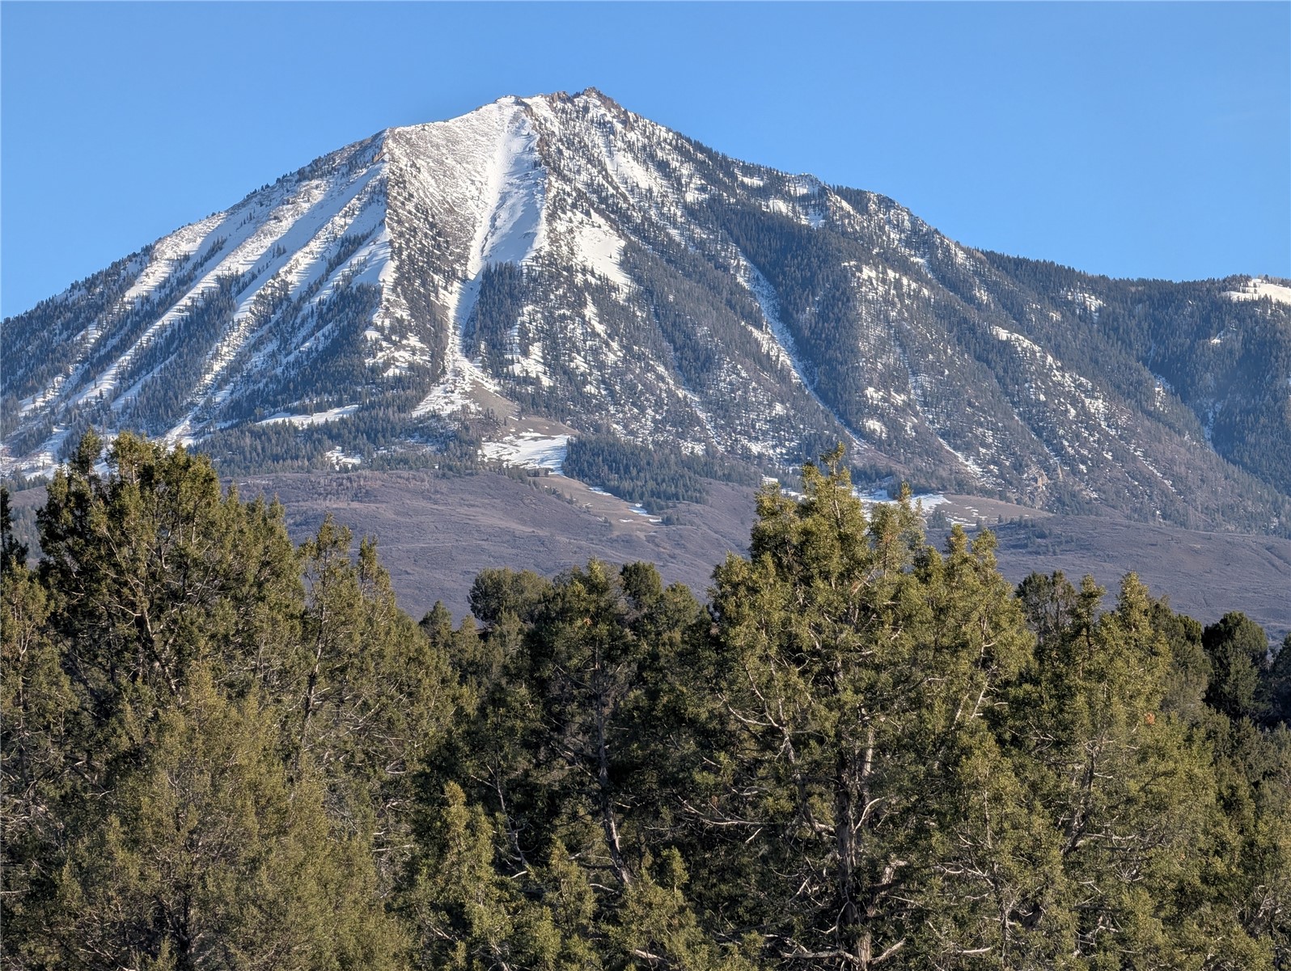
- View: Yes
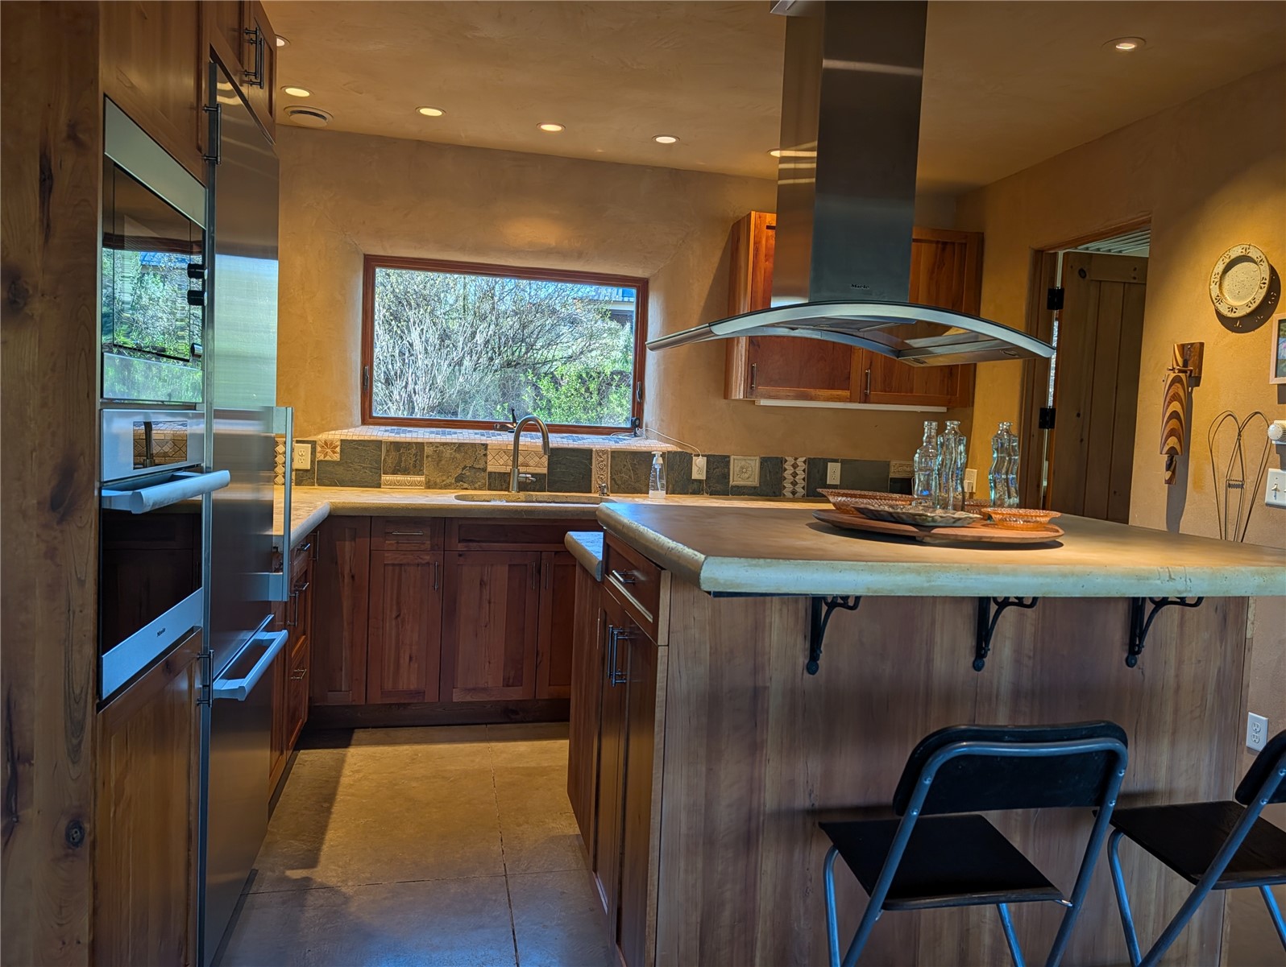
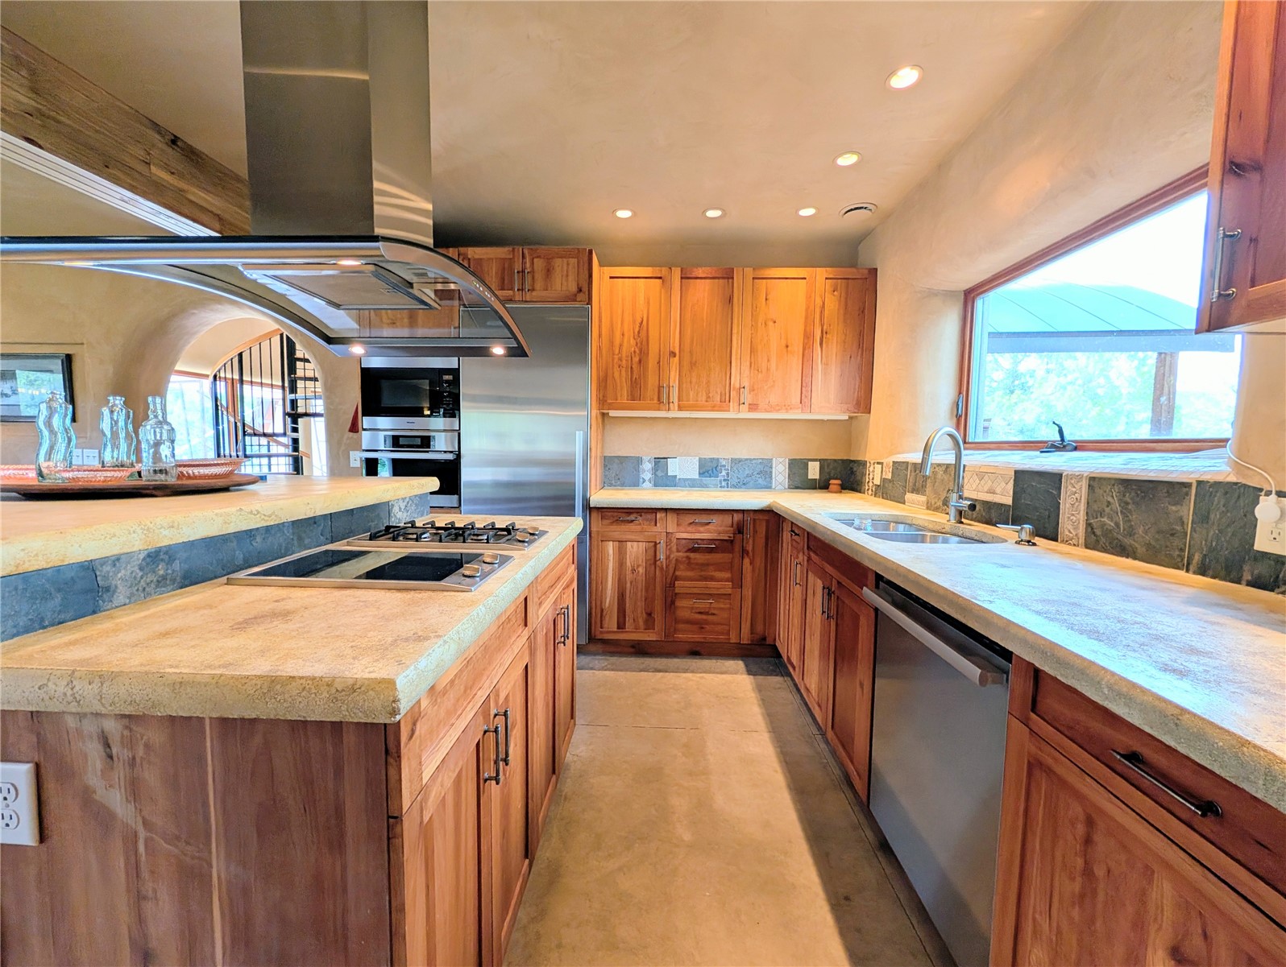
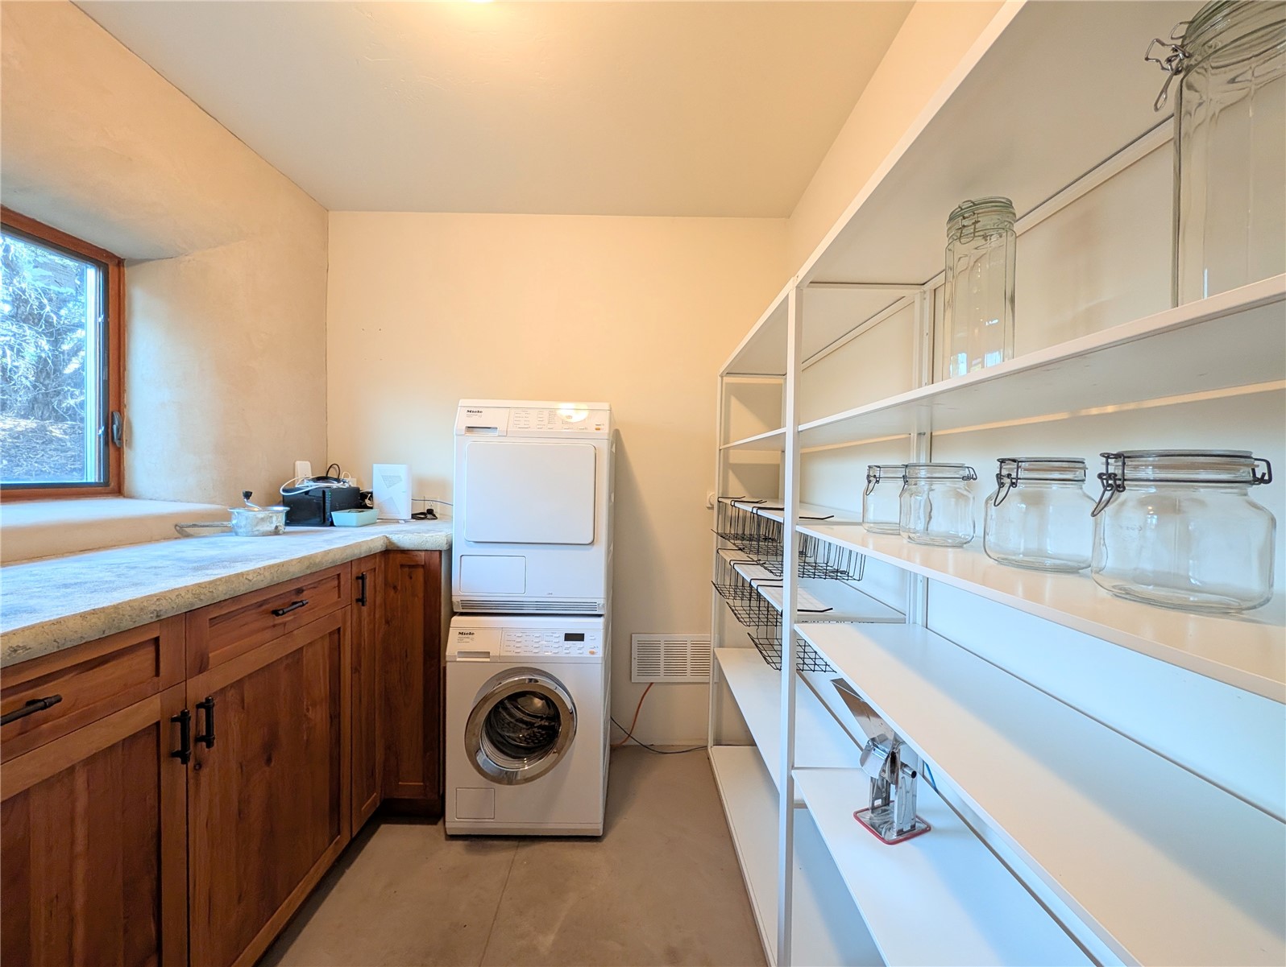
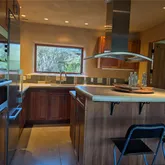
- Appliances: Dishwasher, Gas Cooktop, Disposal, Oven, Refrigerator, Dryer, Washer
- Fireplace Features: Wood Burning, Wood Burning Stove
- Fireplace: Yes
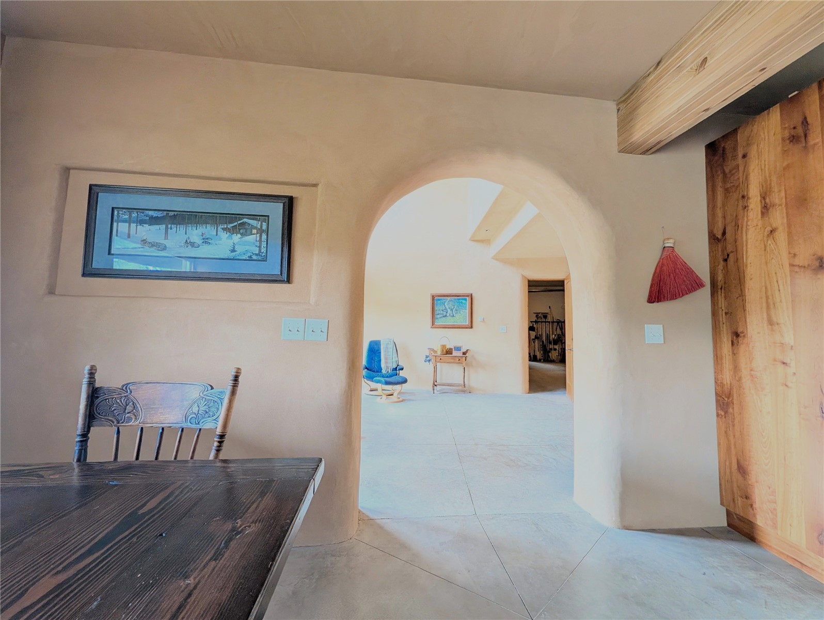
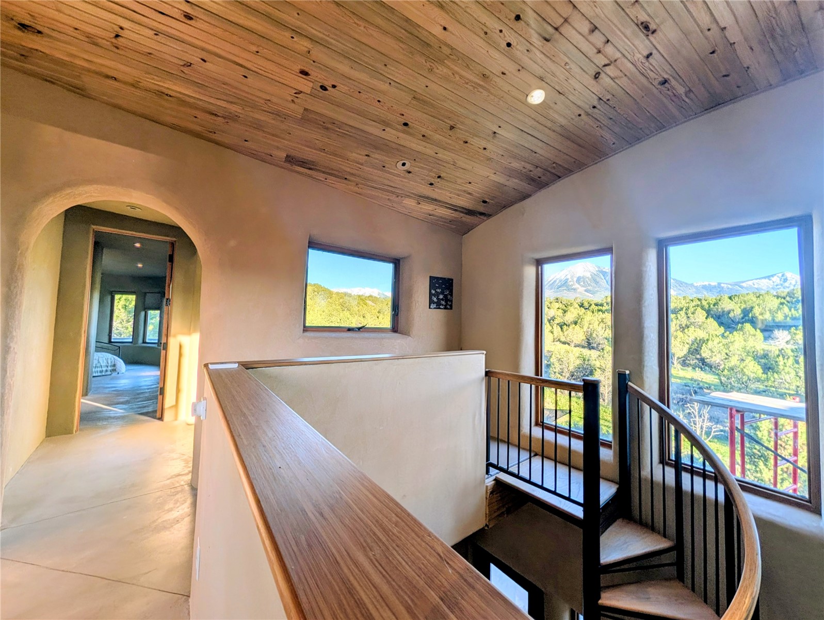
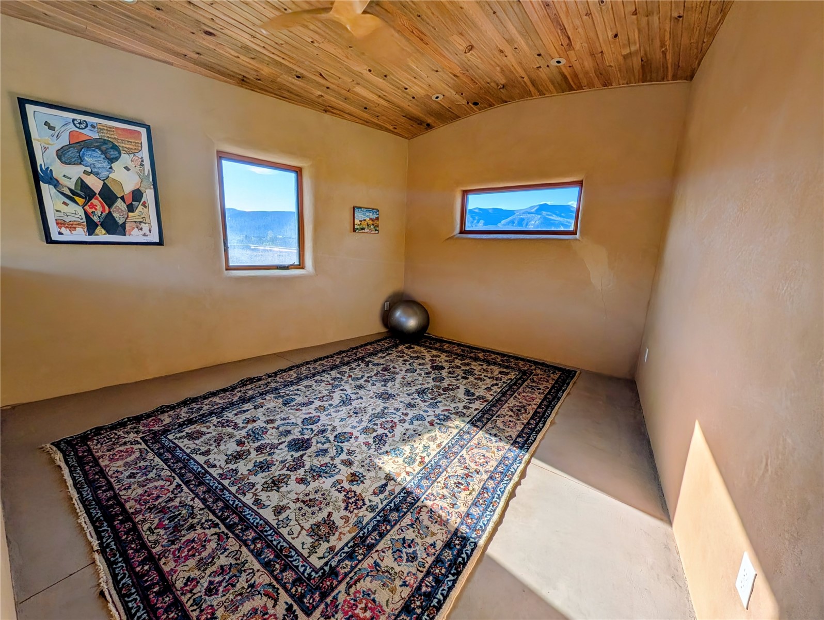
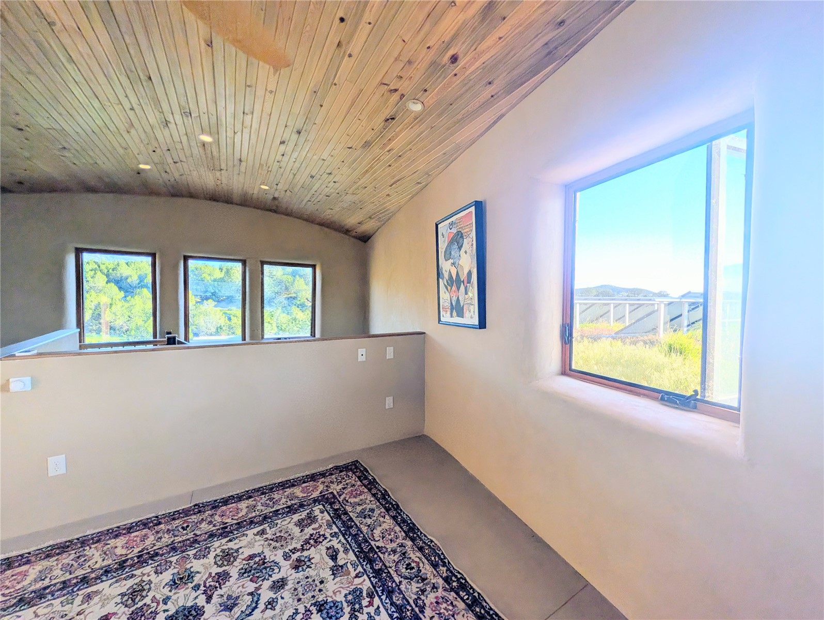
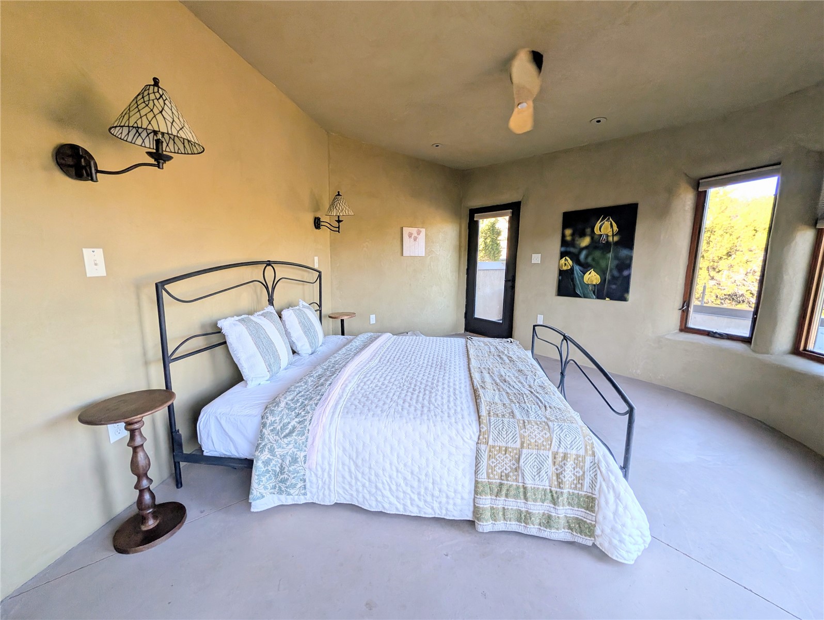
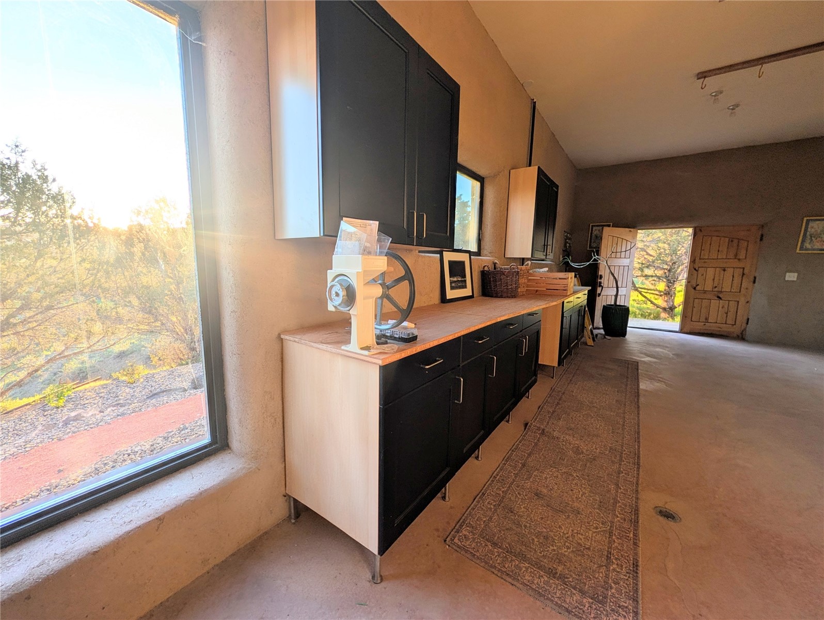
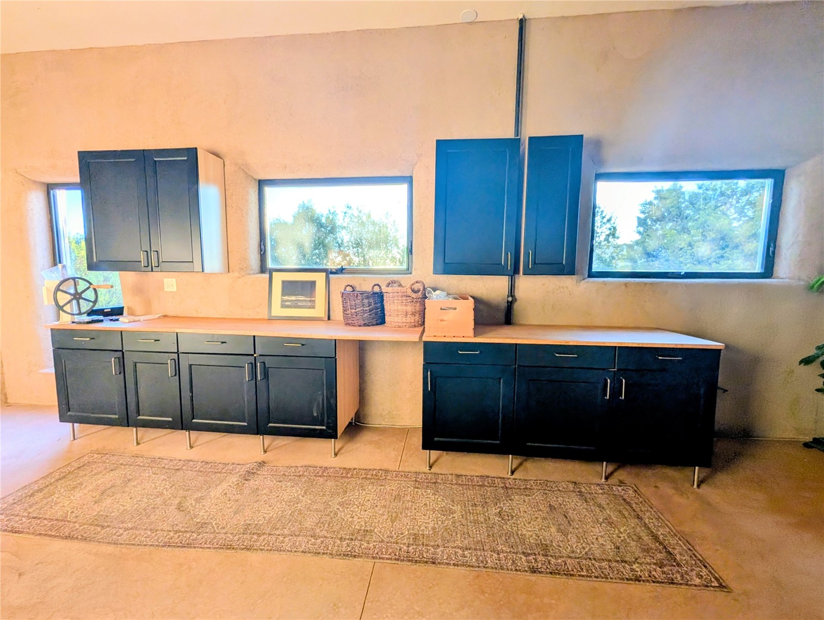
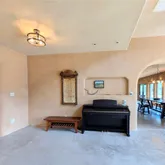
- Flooring: Concrete
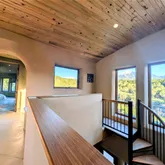
- Interior Features: Fireplace, Vaulted Ceiling(s), Wood Burning Stove, Wine Cellar
- Levels: Two, Multi/Split
- Rooms Total: 0
Schools near 1904 Hawks Hvn Road
Rating | School | Type | Grades | Distance |
|---|---|---|---|---|
| Public - | PK to 8 | |||
| Public - | 9 to 12 | |||
| Public - | PK to 6 | |||
| Public - | PK to 6 |
Rating | School | Distance |
|---|---|---|
Paonia Elementary School PublicPK to 8 | ||
Hotchkiss High School Public9 to 12 | ||
North Fork School Of Integrated Studies PublicPK to 6 | ||
North Fork Montessori @ Crawford School PublicPK to 6 |
School ratings and boundaries are provided by GreatSchools.org and Pitney Bowes. This information should only be used as a reference. Proximity or boundaries shown here are not a guarantee of enrollment. Please reach out to schools directly to verify all information and enrollment eligibility.
Similar Homes
Explore Nearby Homes
- Lazear Homes for Sale
- Carbondale Area Homes for Sale
- Redstone-Crystal Valley Homes for Sale
- Gunnison Area Homes for Sale
- Redstone Homes for Sale
- New Castle Area Homes for Sale
- Silt Area Homes for Sale
- Glenwood Springs Area Homes for Sale
- Marble Area Homes for Sale
- Carbondale Rural Homes for Sale
- South New Castle Homes for Sale
- Crystal Valley Homes for Sale
- Redstone Homes for Sale
- Orchard City Homes for Sale
- Crested Butte Area Homes for Sale
- Somerset Homes for Sale
- Paonia Homes for Sale
- Hotchkiss Homes for Sale
- Crawford Homes for Sale
- Eckert Homes for Sale
- Austin Homes for Sale
- Cedaredge Homes for Sale
- Molina Homes for Sale
- Collbran Homes for Sale
- Delta Homes for Sale
- Carbondale Homes for Sale
- Snowmass Homes for Sale
- Mesa Homes for Sale
- Olathe Homes for Sale
- Montrose Homes for Sale
- 81224 Homes for Sale
- 81415 Homes for Sale
- 81419 Homes for Sale
- 81434 Homes for Sale
- 81624 Homes for Sale
- 81623 Homes for Sale
- 81413 Homes for Sale
- 81647 Homes for Sale
- 81230 Homes for Sale
- 81416 Homes for Sale
- 81646 Homes for Sale
- 81410 Homes for Sale
- 81418 Homes for Sale
- 81601 Homes for Sale
- 81652 Homes for Sale
No guarantee, warranty or representation of any kind is made regarding the completeness or accuracy of any information, descriptions or measurements (including square footage measurements and property condition), such should be independently verified through appropriate means, including, but not limited to, in person inspection and public records, and Compass International Holdings, its subsidiaries, affiliates and independently owned and operated franchisees, and their affiliated agents and associated third parties expressly disclaim any liability in connection therewith. Photos may be virtually staged or digitally enhanced and may not reflect actual property conditions. Offers of compensation are subject to change at the seller's discretion. No financial or legal advice provided. Equal Housing Opportunity.
Listing Courtesy of Paradise Realty, Holly Vliet
Based on information from one of the following Multiple Listing Services: CRENMLS, Telluride Association of REALTORS, Grand Junction Area REALTORS. Information being provided is for the visitor’s personal, noncommercial use and may not be used for any purpose other than to identify prospective properties visitor may be interested in purchasing. The data contained herein is copyrighted by CRENMLS, Telluride Association of REALTORS, Grand Junction Area REALTORS is protected by all applicable copyright laws. Any dissemination of this information is in violation of copyright laws and is strictly prohibited. Property information referenced on this web site comes from the Internet Data Exchange (IDX) program of the MLS. This web site may reference real estate listing(s) held by a brokerage firm other than the broker and/or agent who owns this web site. For the avoidance of doubt, the accuracy of all information, regardless of source, is deemed reliable but not guaranteed and should be personally verified through personal inspection by and/or with the appropriate professionals.