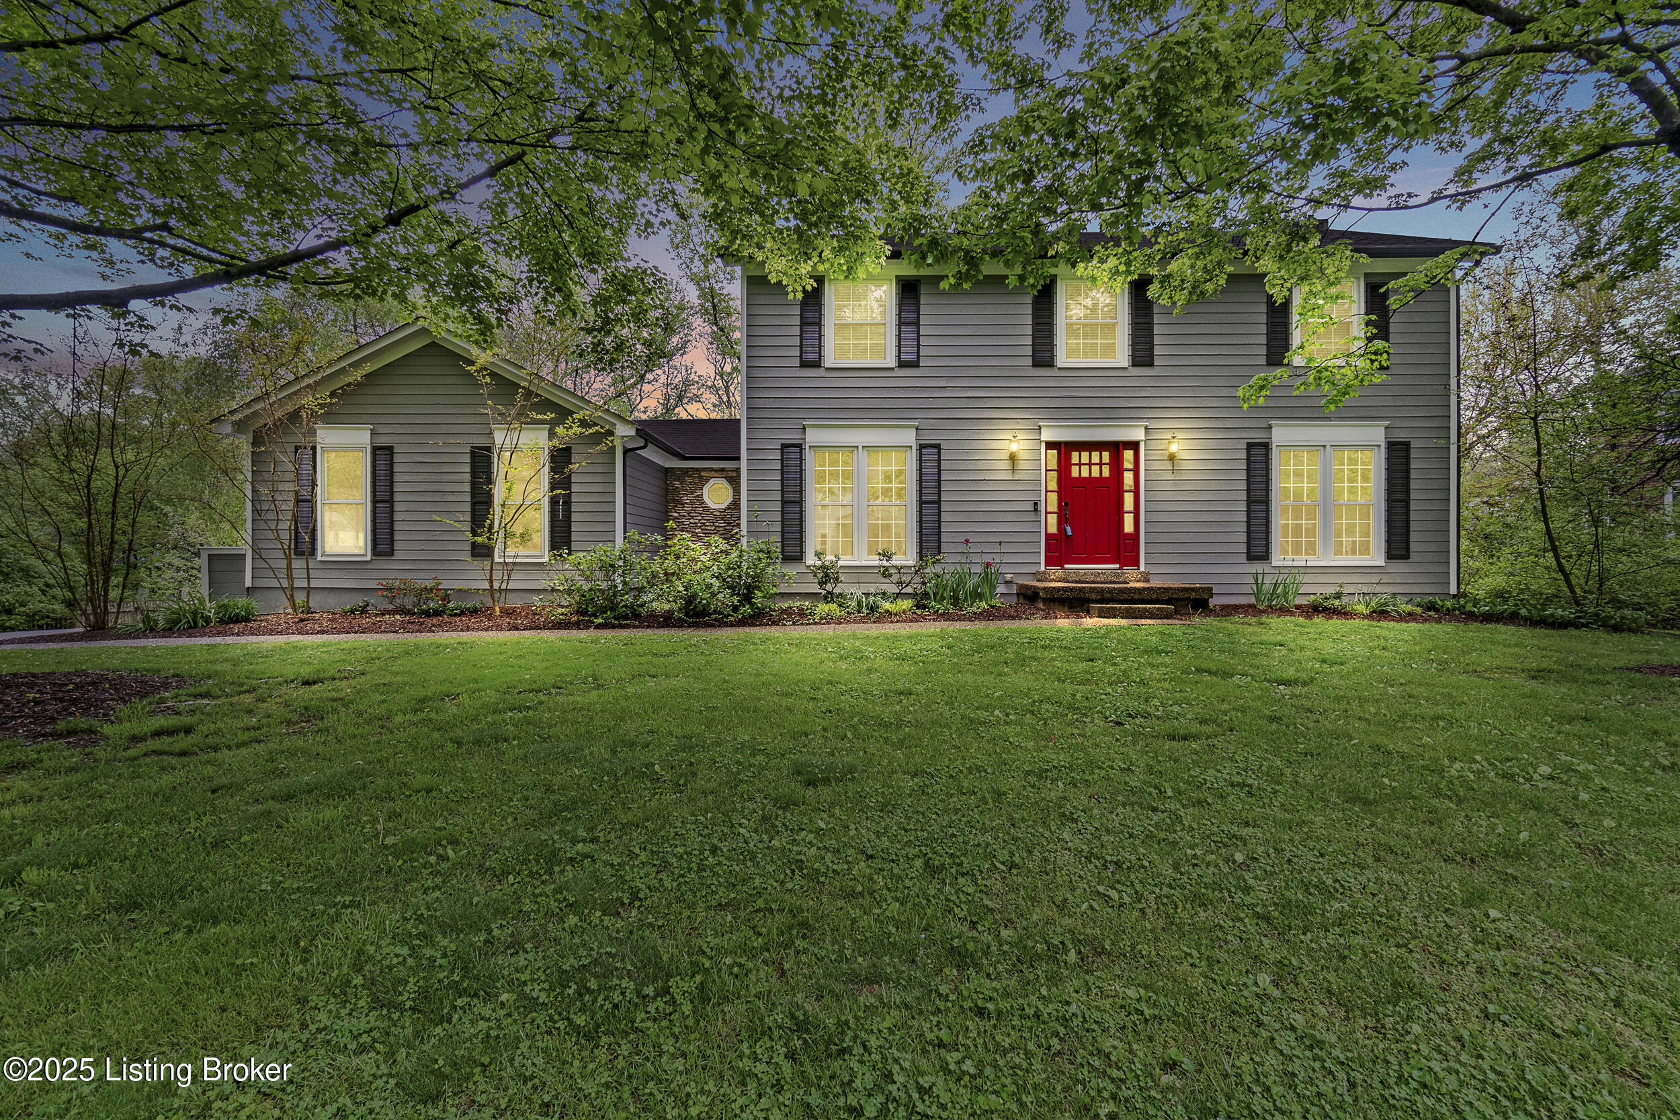
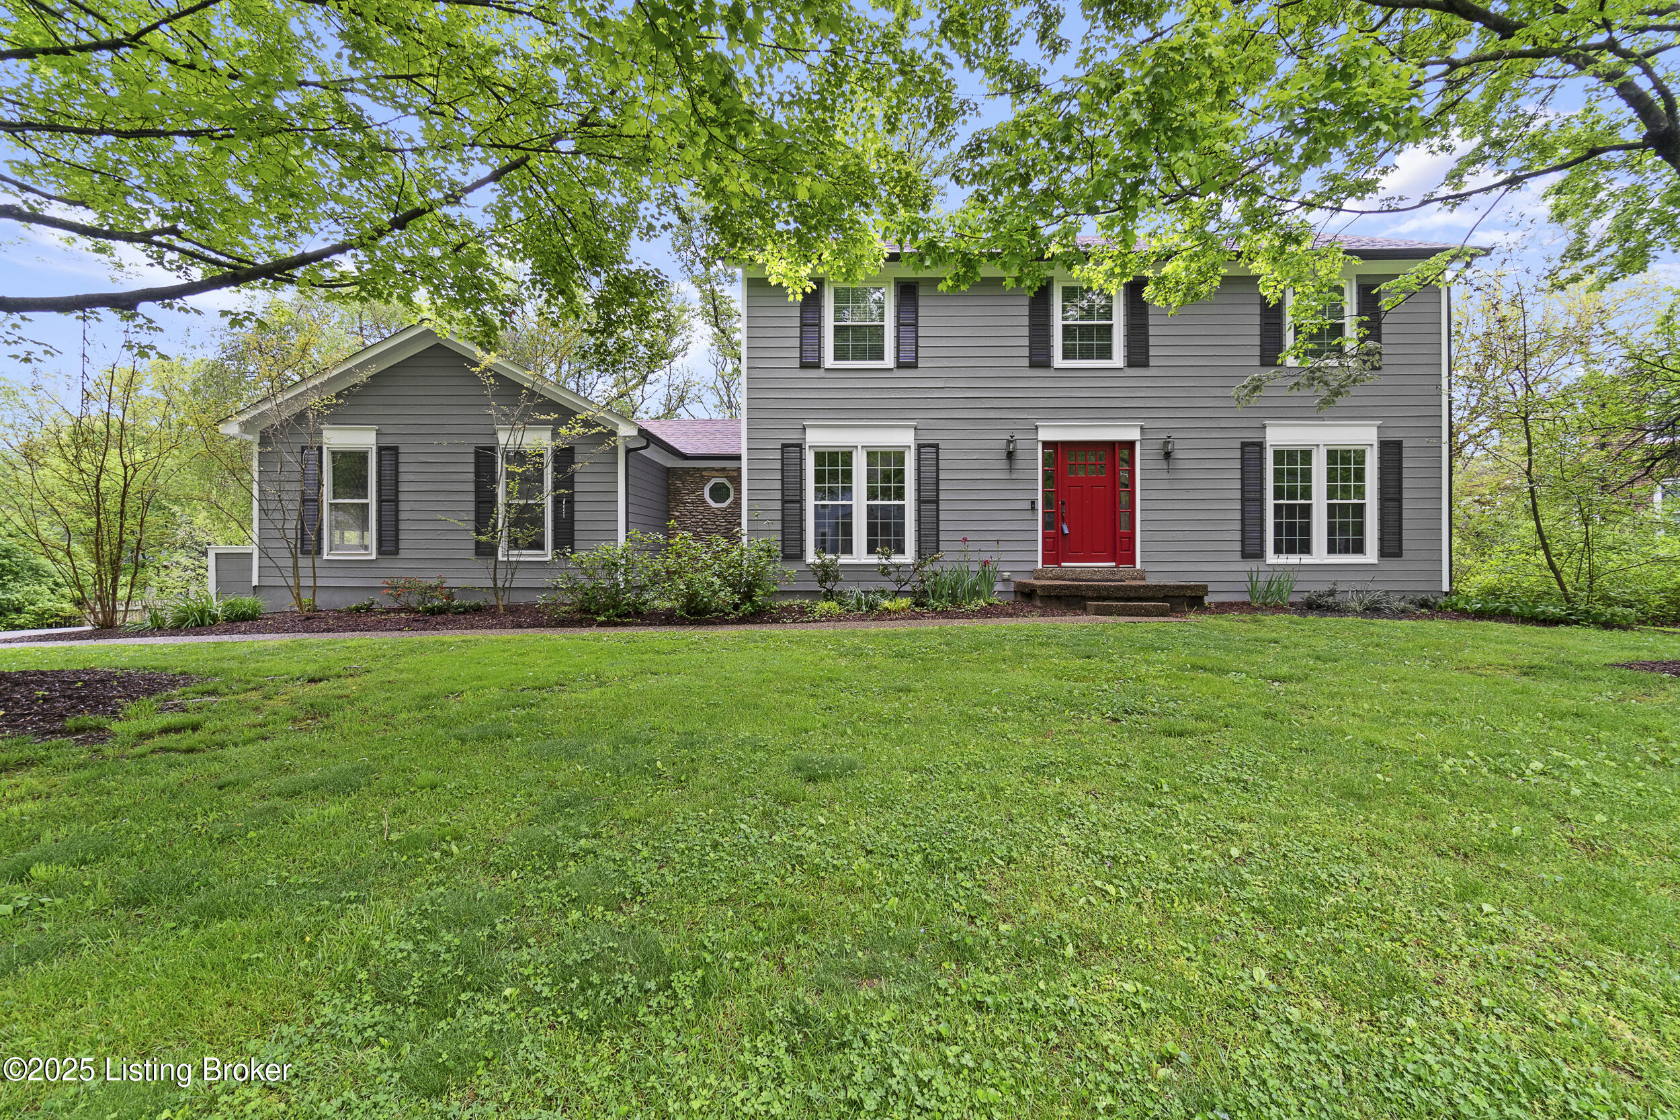
1908 Landing Road





































Description
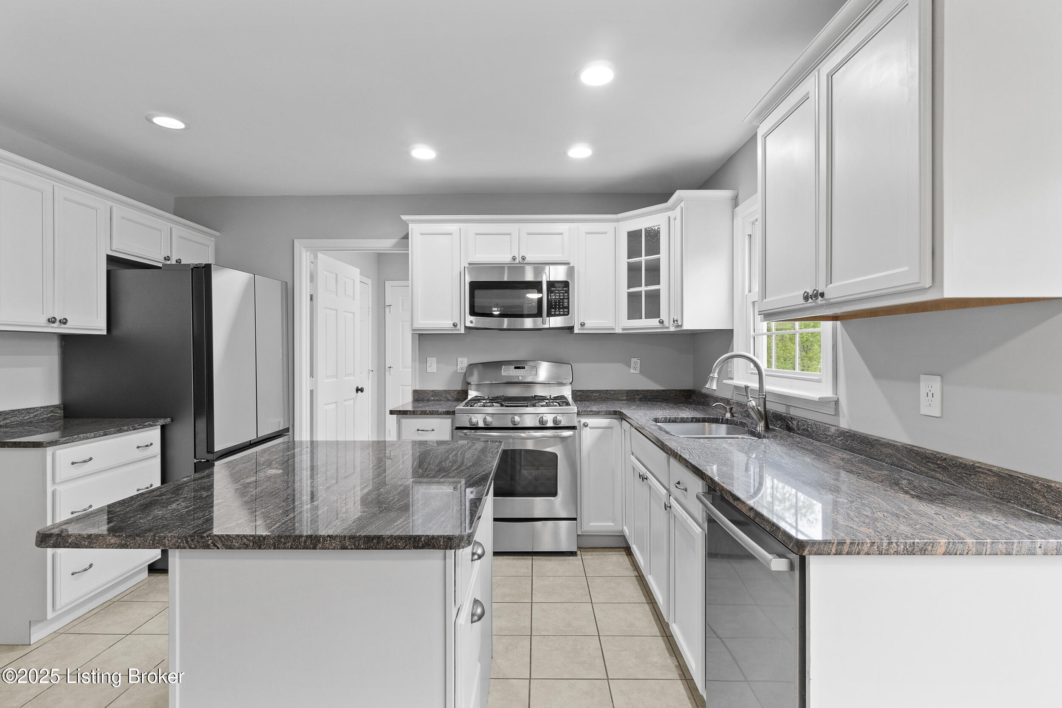
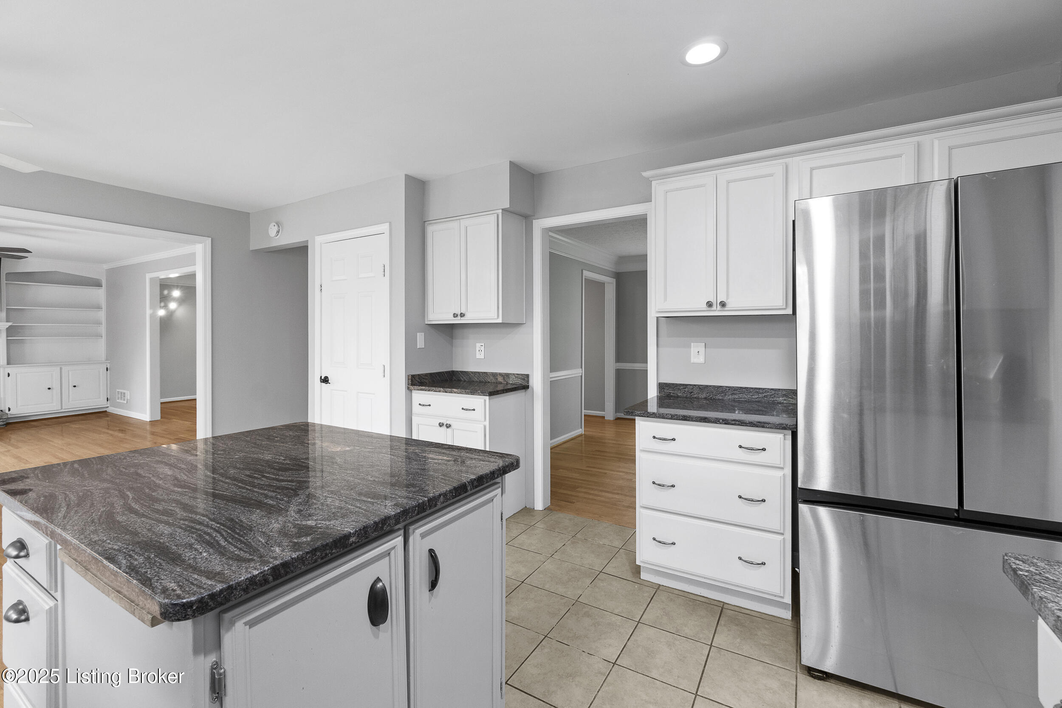
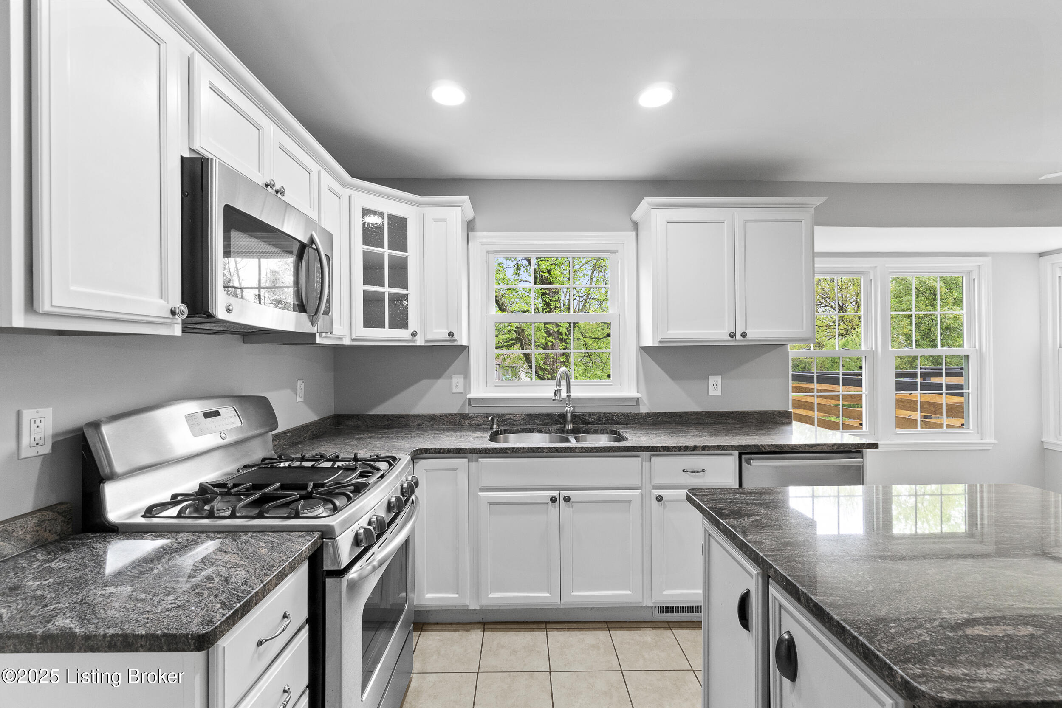
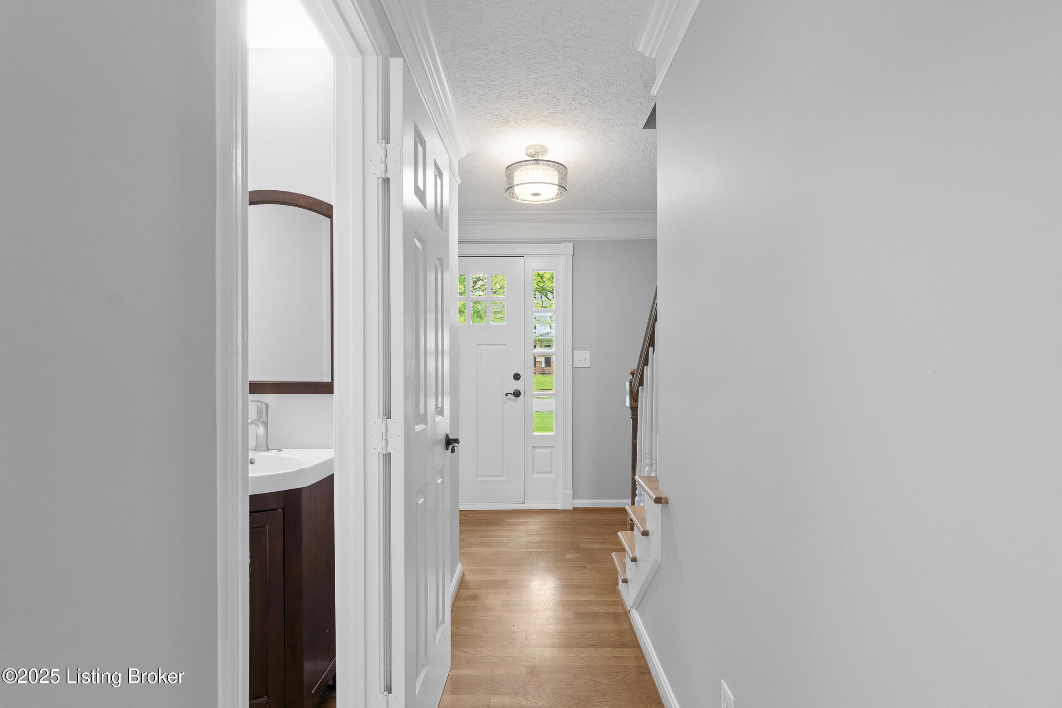
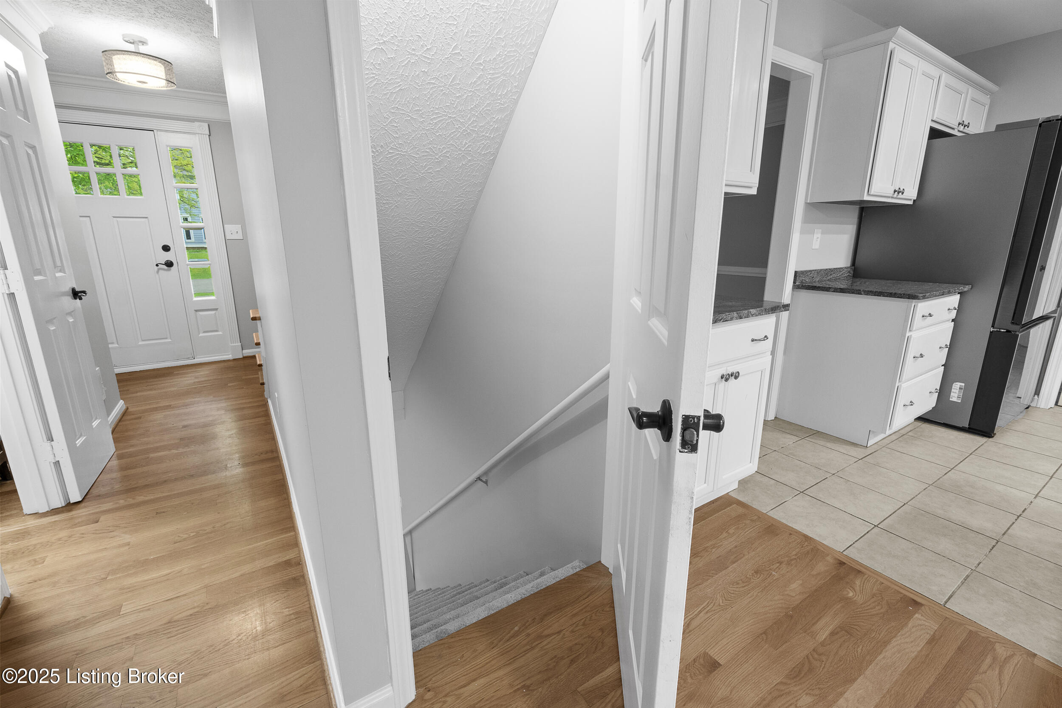
powder room, and kitchen dining area The kitchen has been thoughtfully updated with KraftMaid
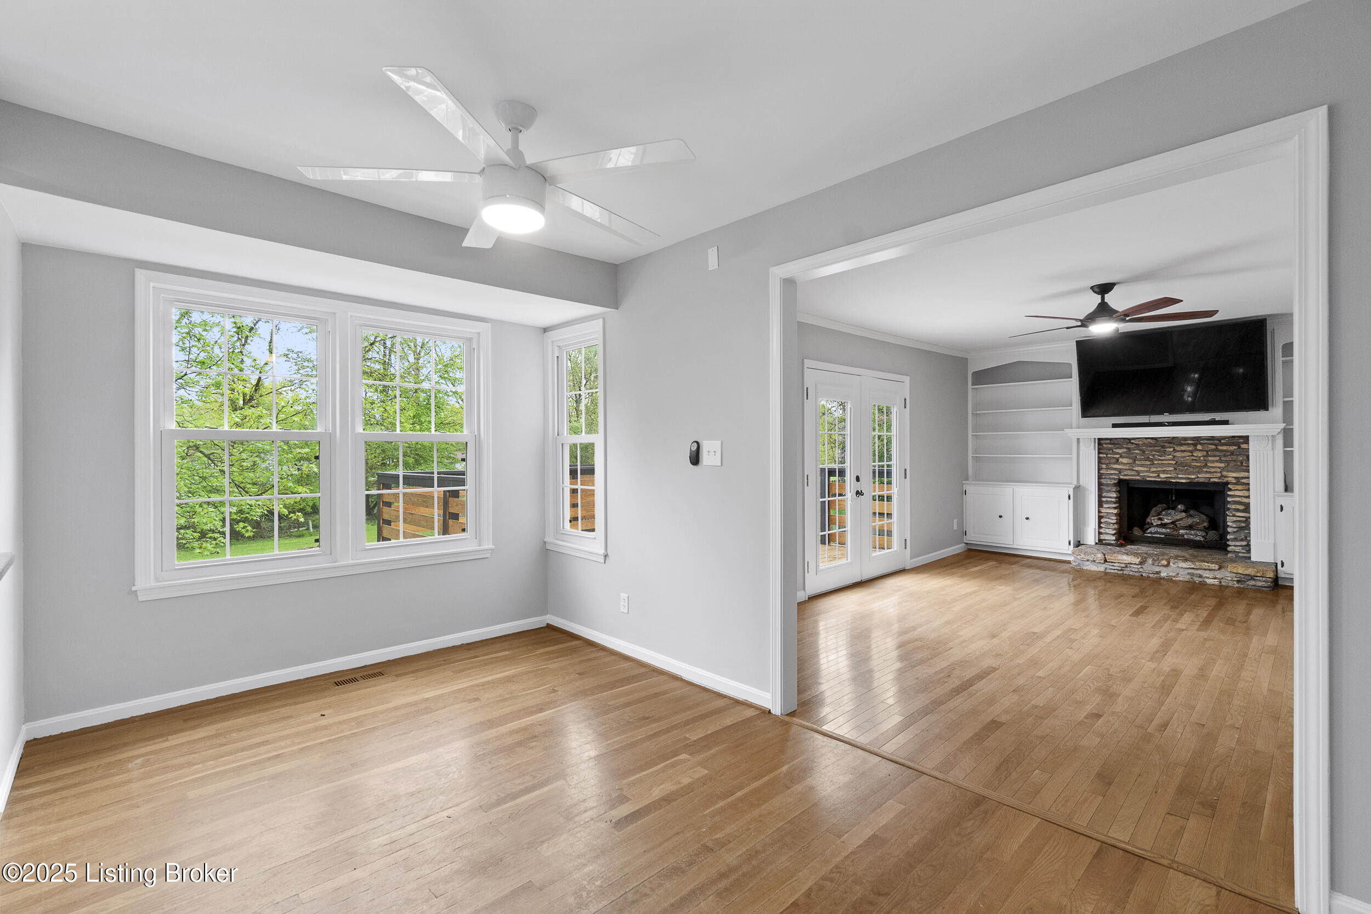
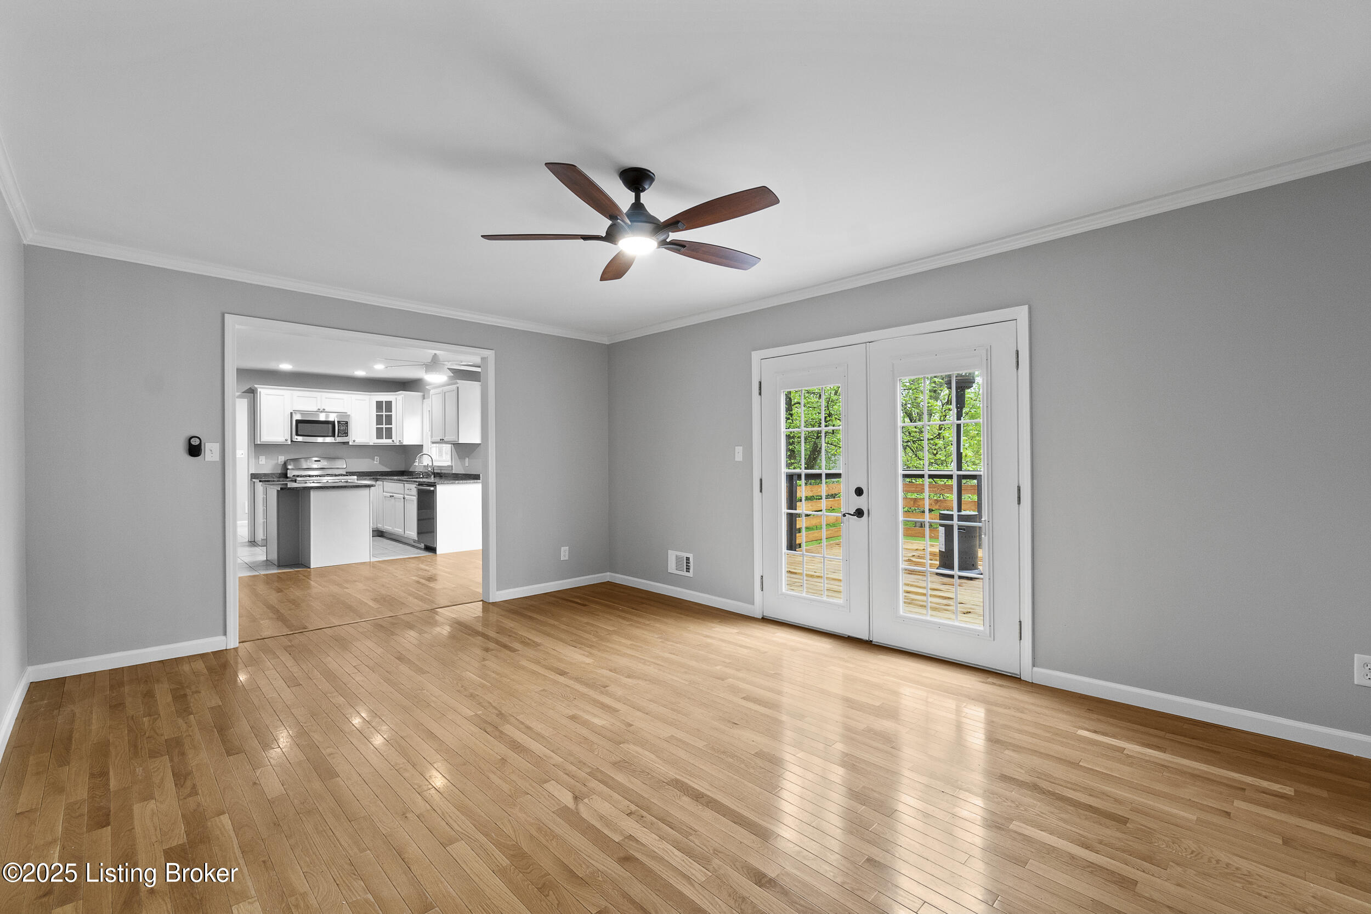
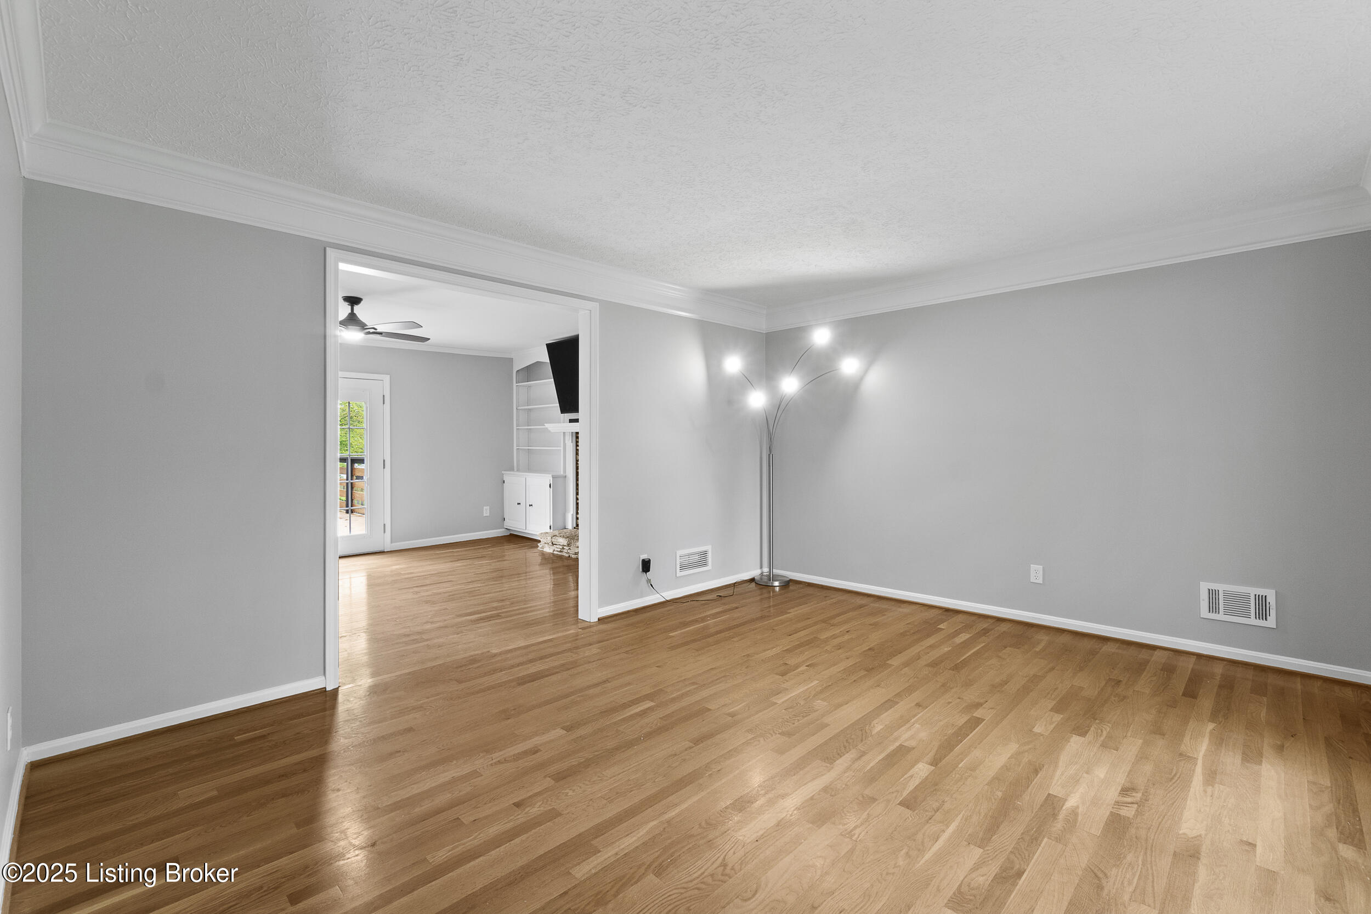
cabinetry, granite countertops, an island, and stainless steel appliances. The adjoining great room offers
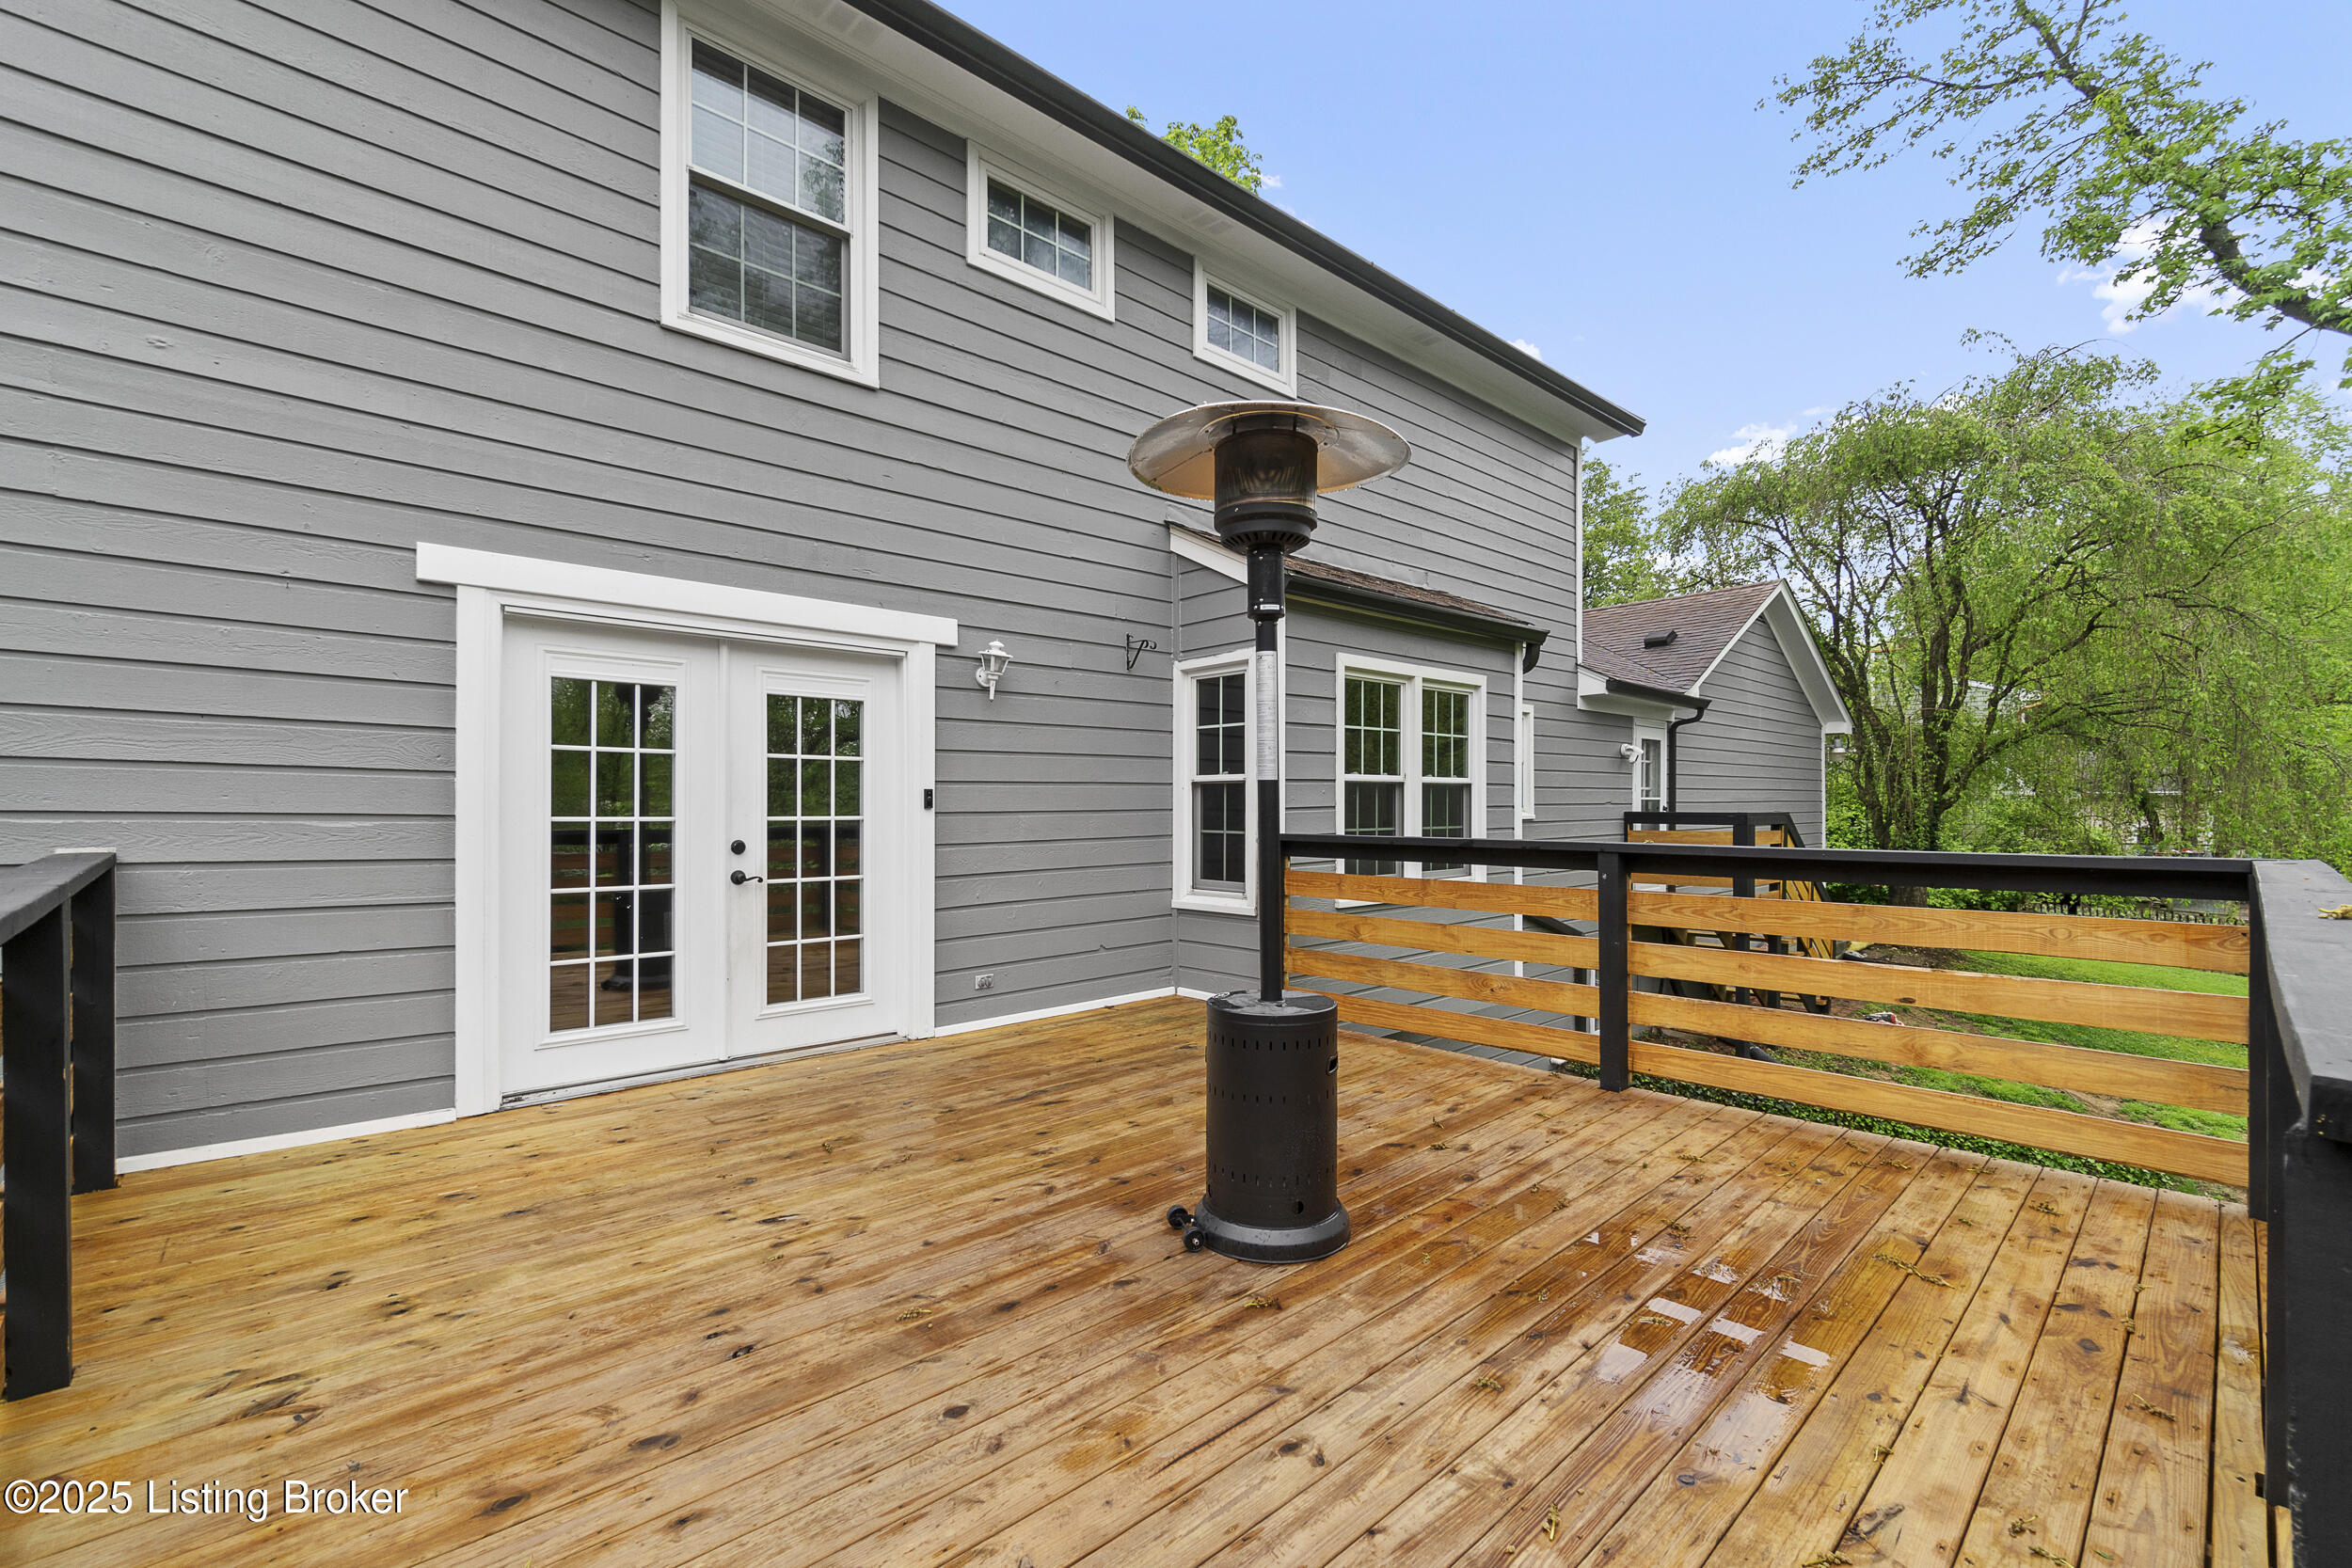
a fireplace with ventless gas logs, built-in bookcases, and double patio doors that lead out to a large
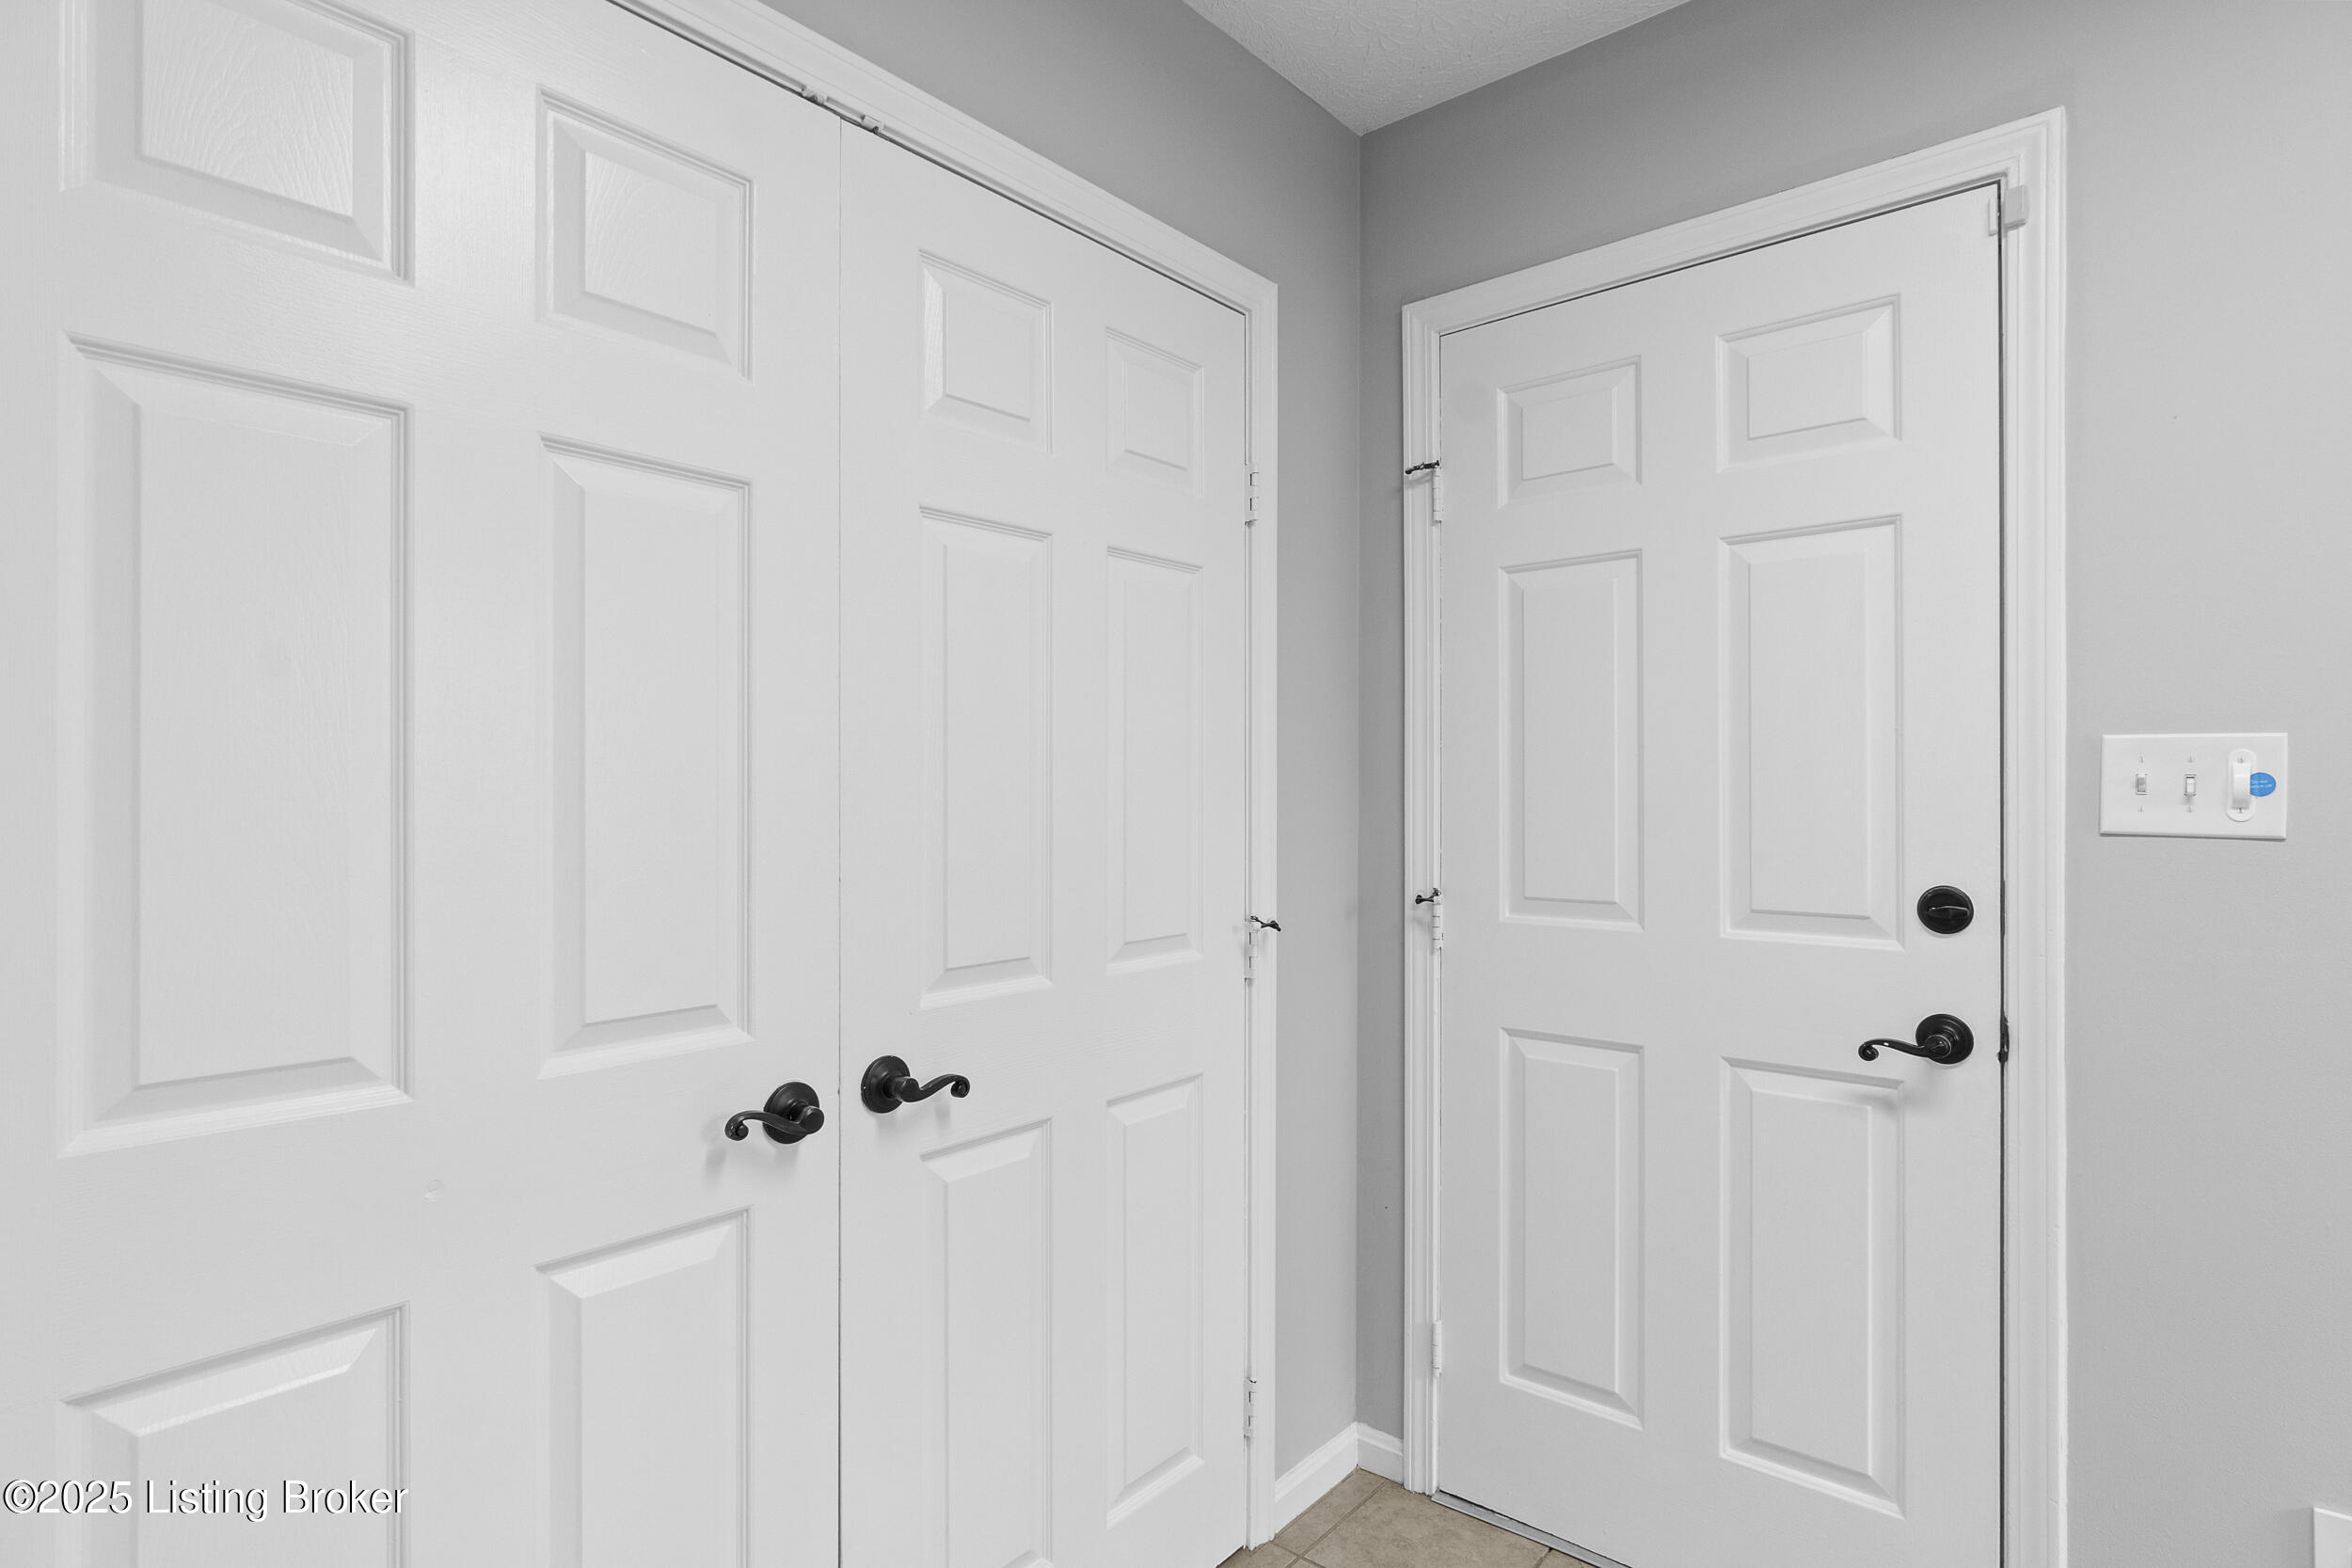
deck overlooking the spacious backyard. Off the kitchen, the laundry/mudroom includes a pantry, additional storage, and access to both the two-
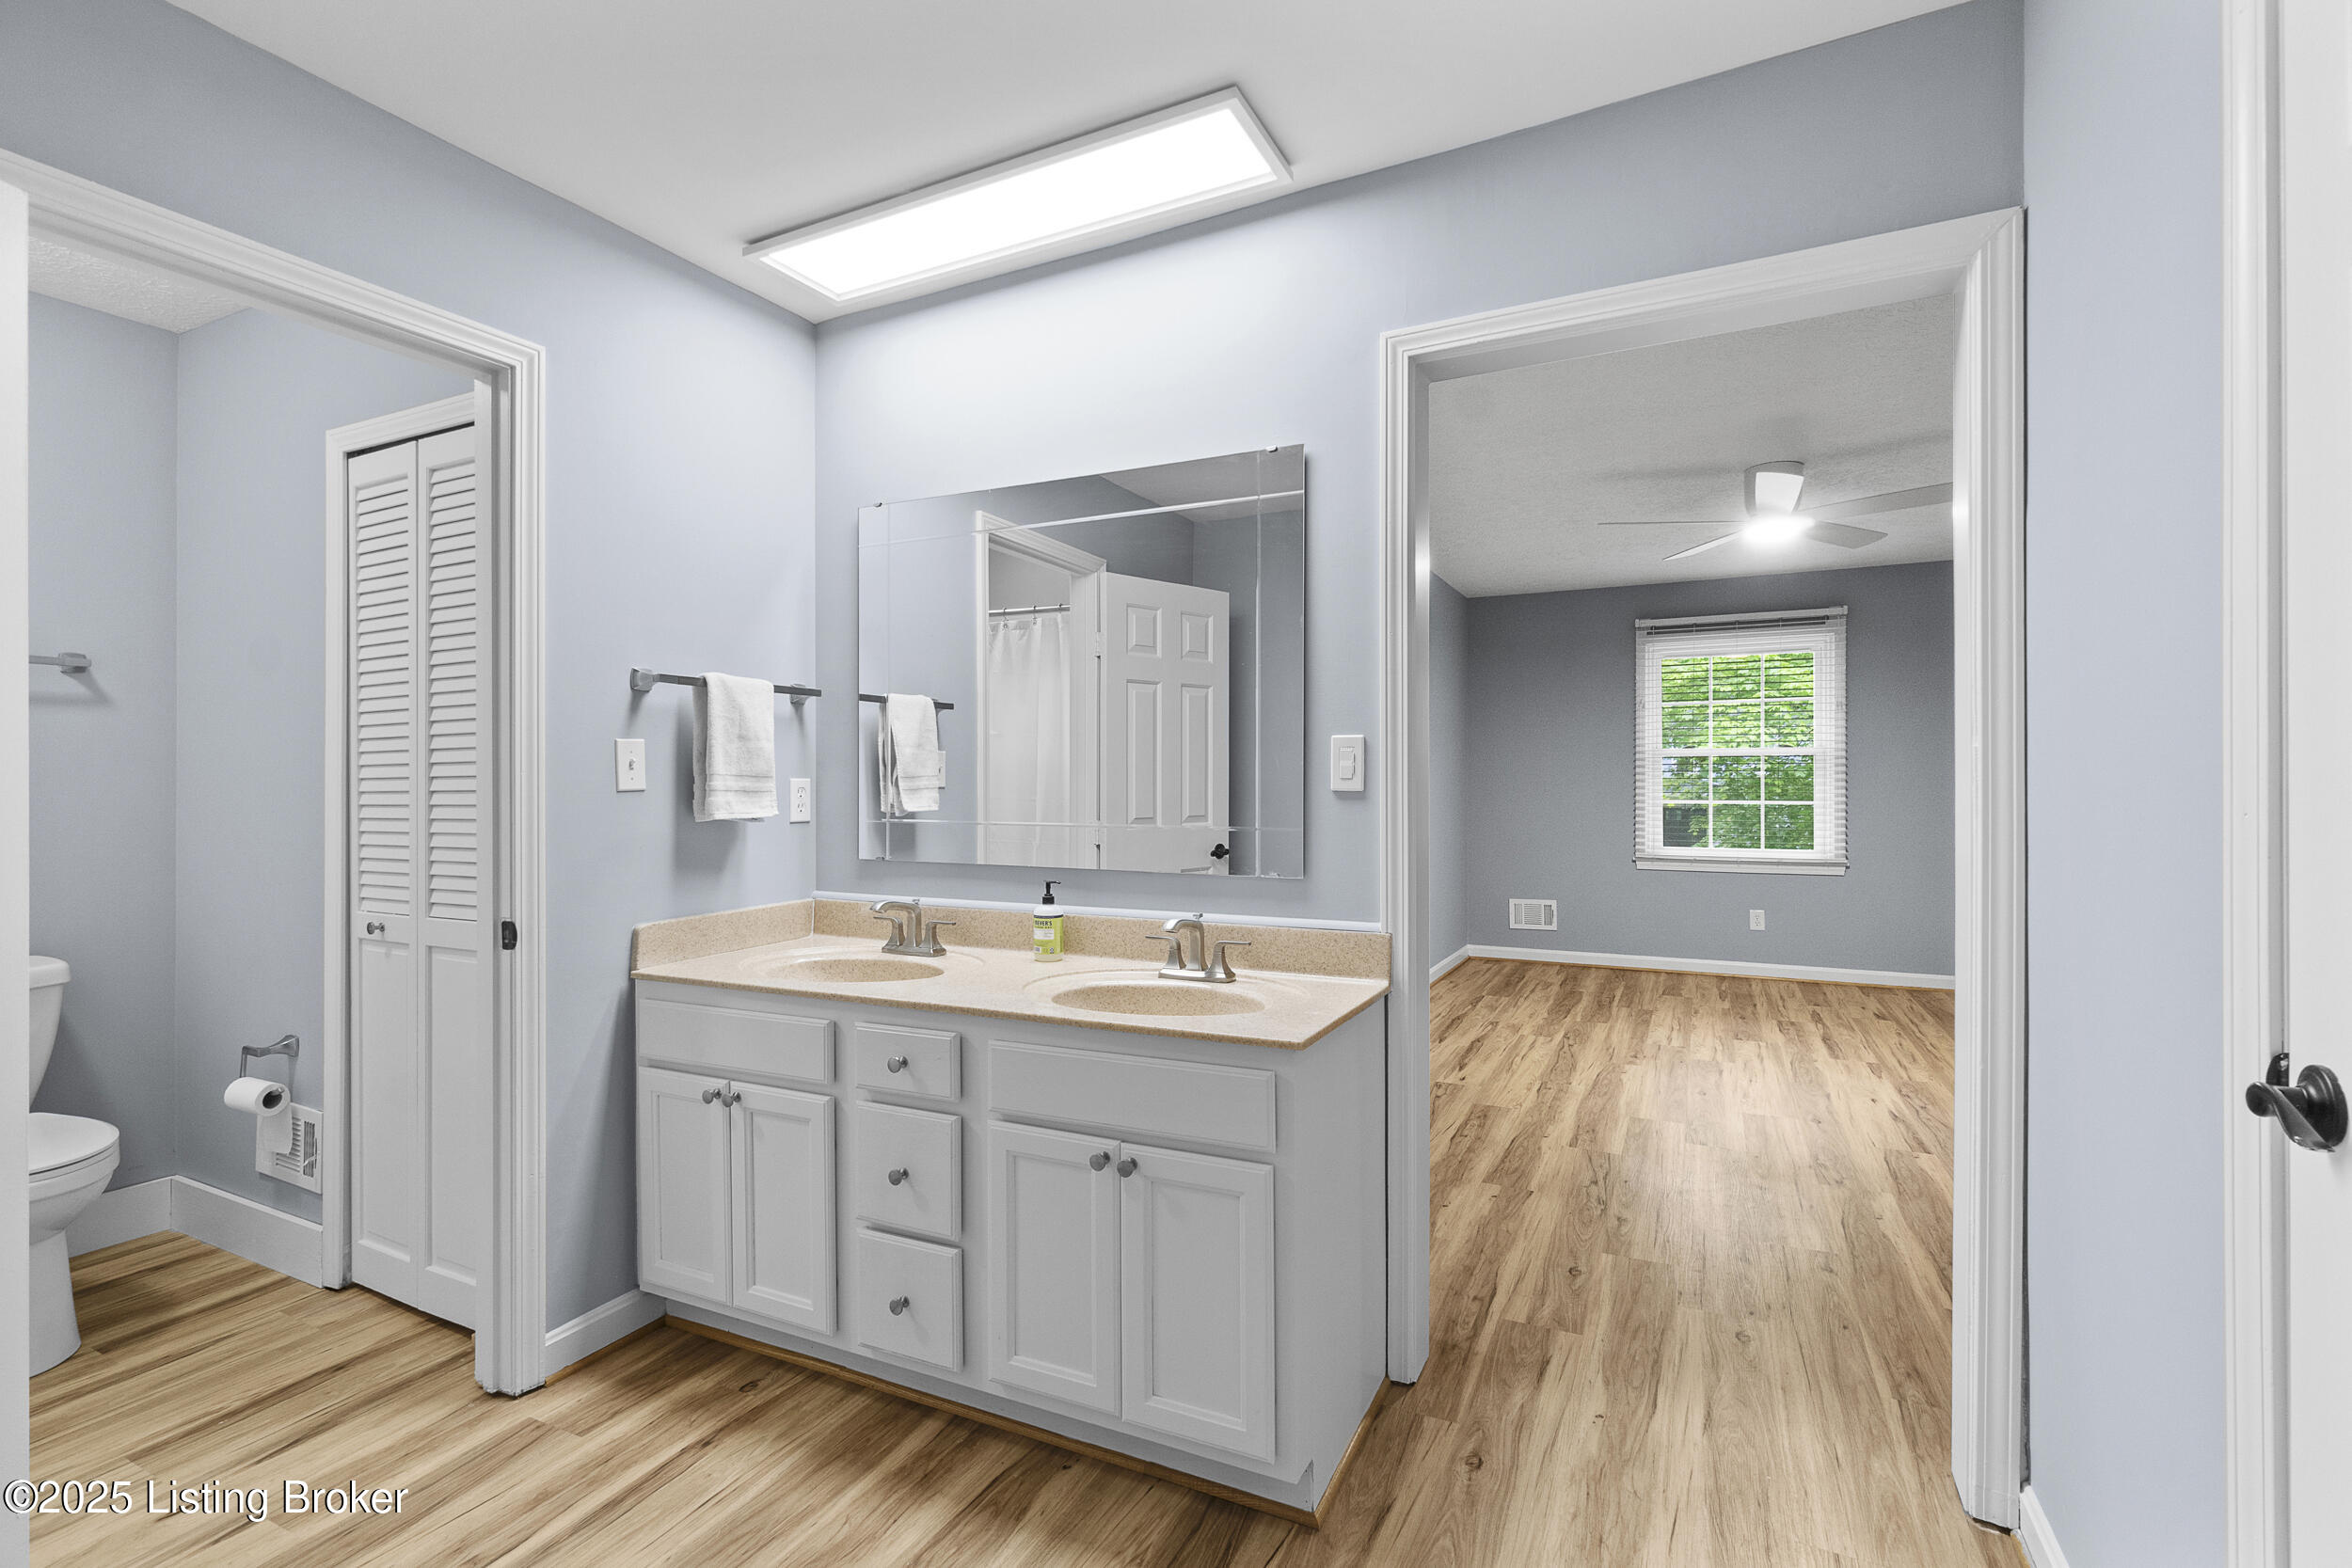
car garage and backyard. Upstairs, the spacious primary bedroom includes a walk-in closet and en suite bath with double sinks
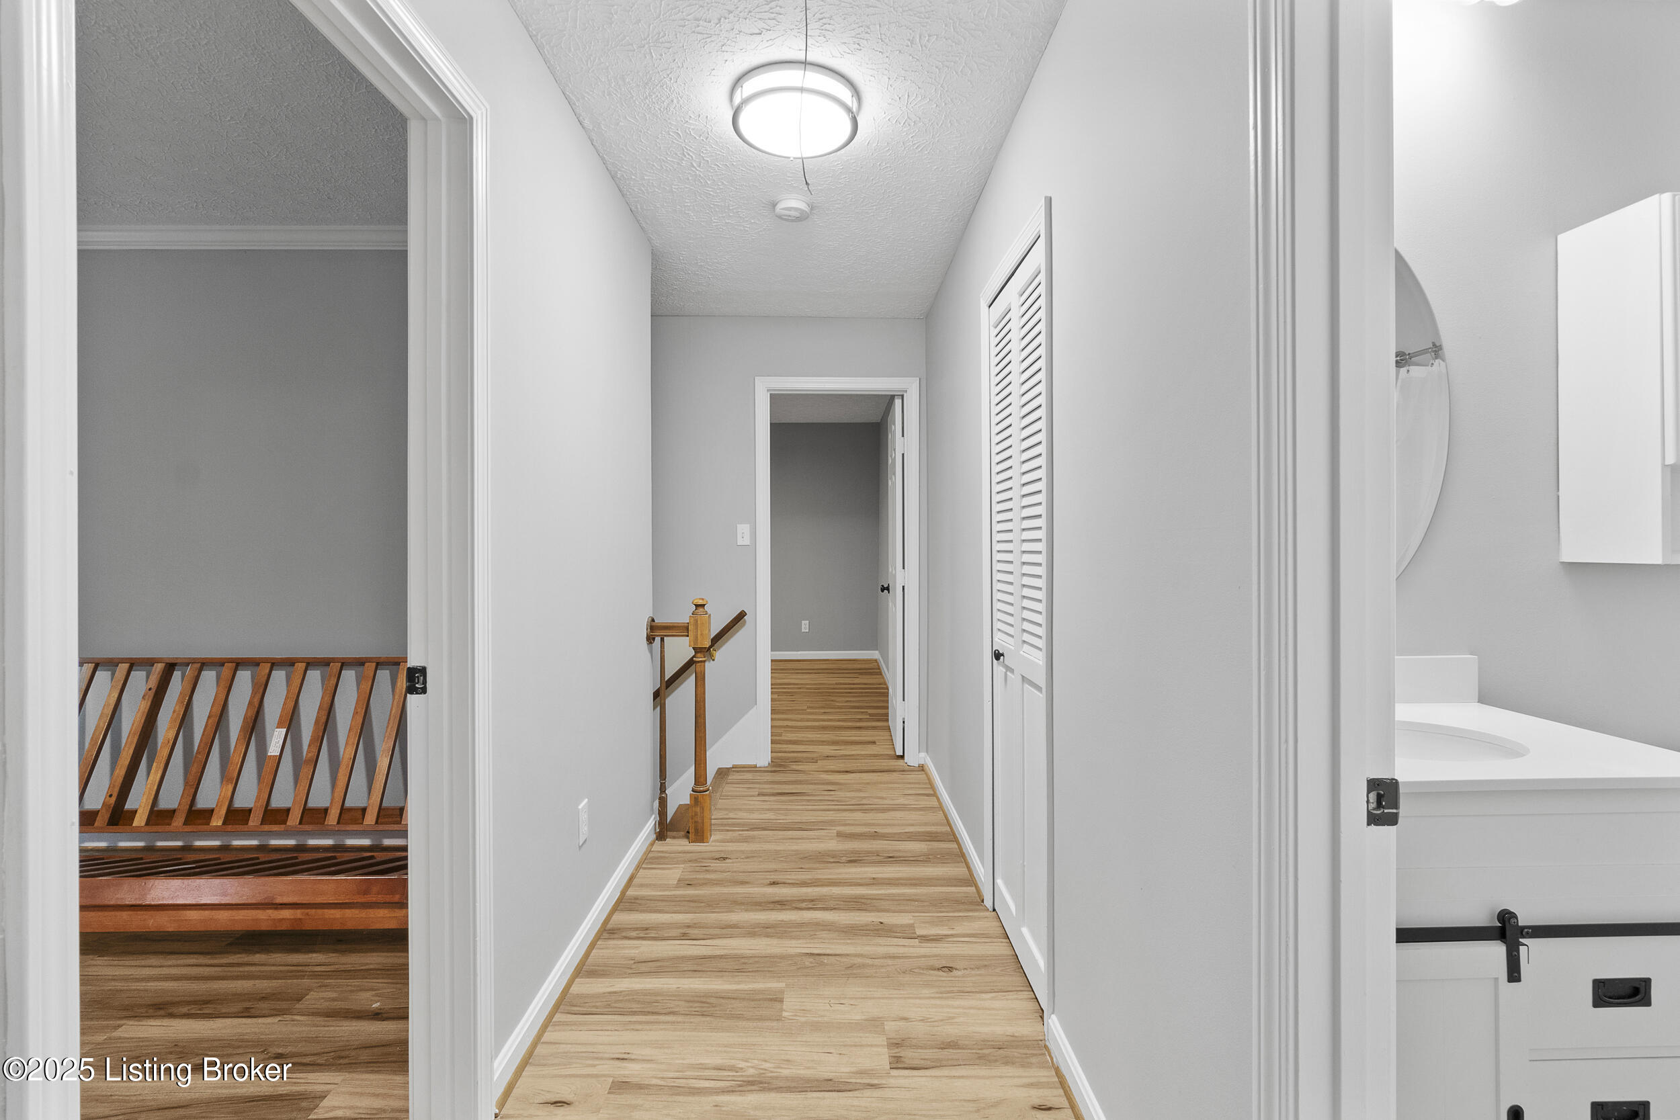
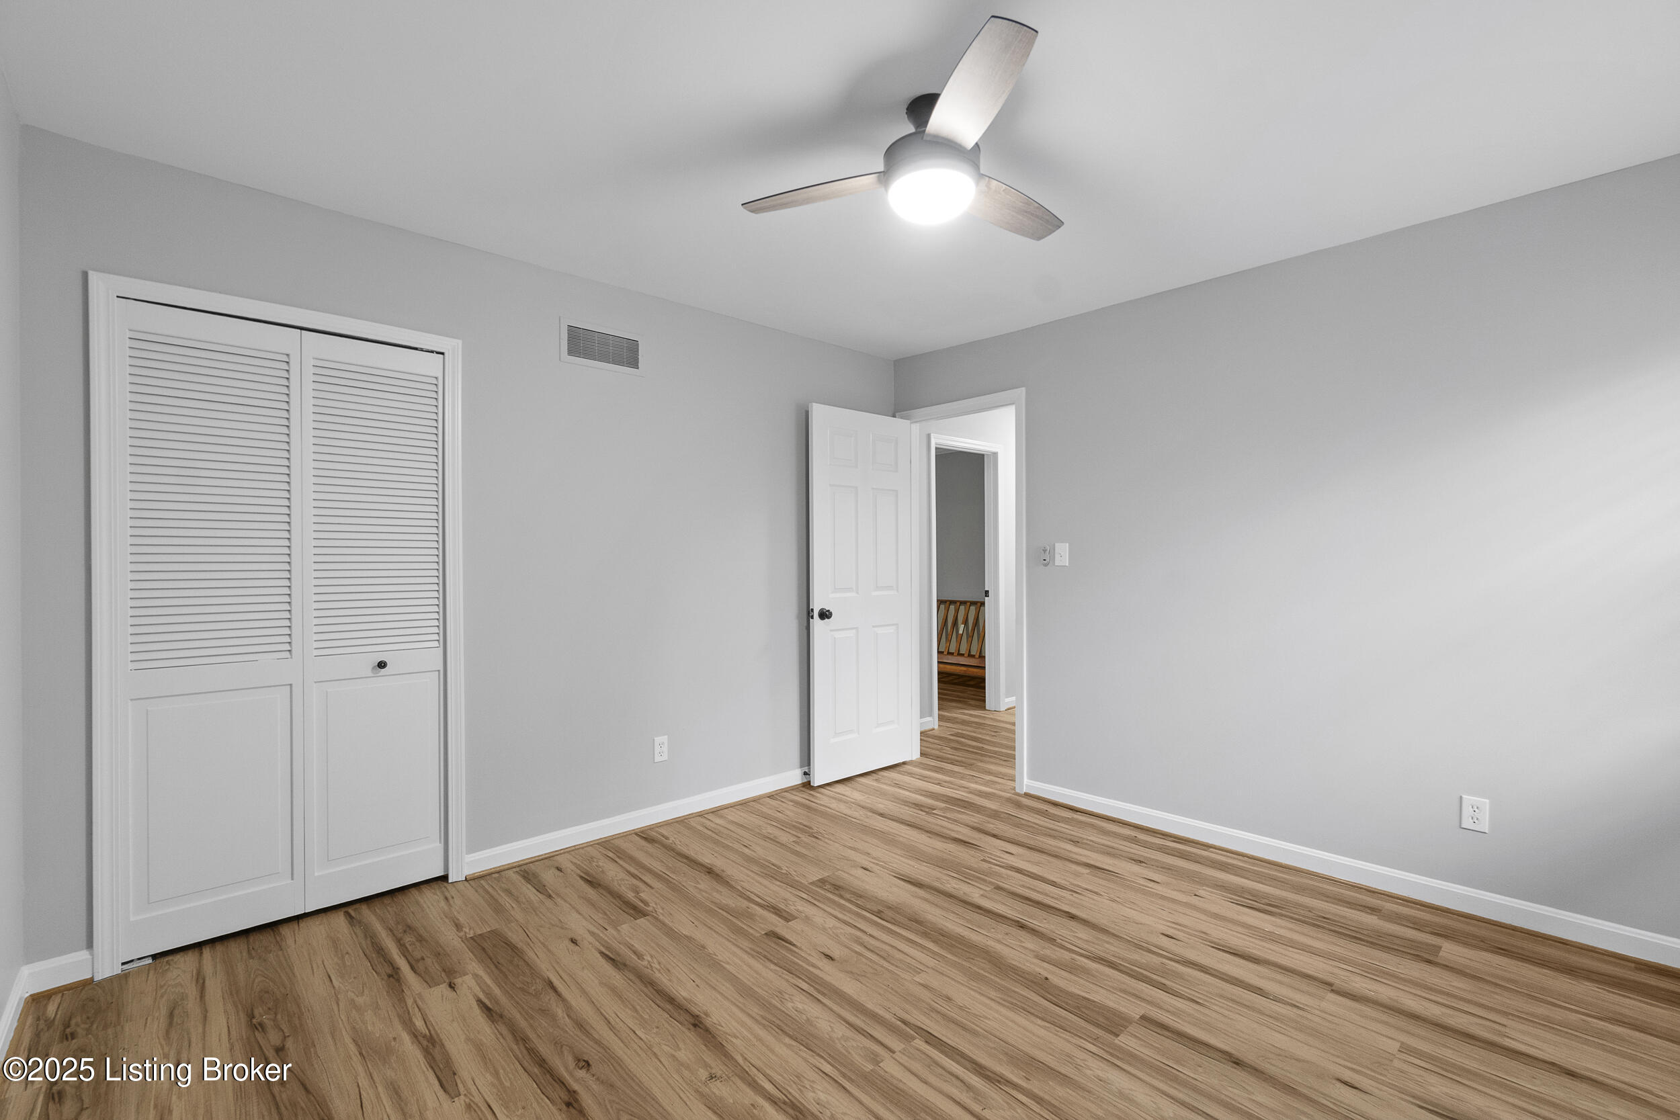
and tub. The second bedroom is oversized with two closets, and there is a third bedroom and a full hall
bath. The upstairs hall also has rough-in plumbing and electric for a washer and dryer. The finished walkout lower level includes a large family room with natural light from a window and
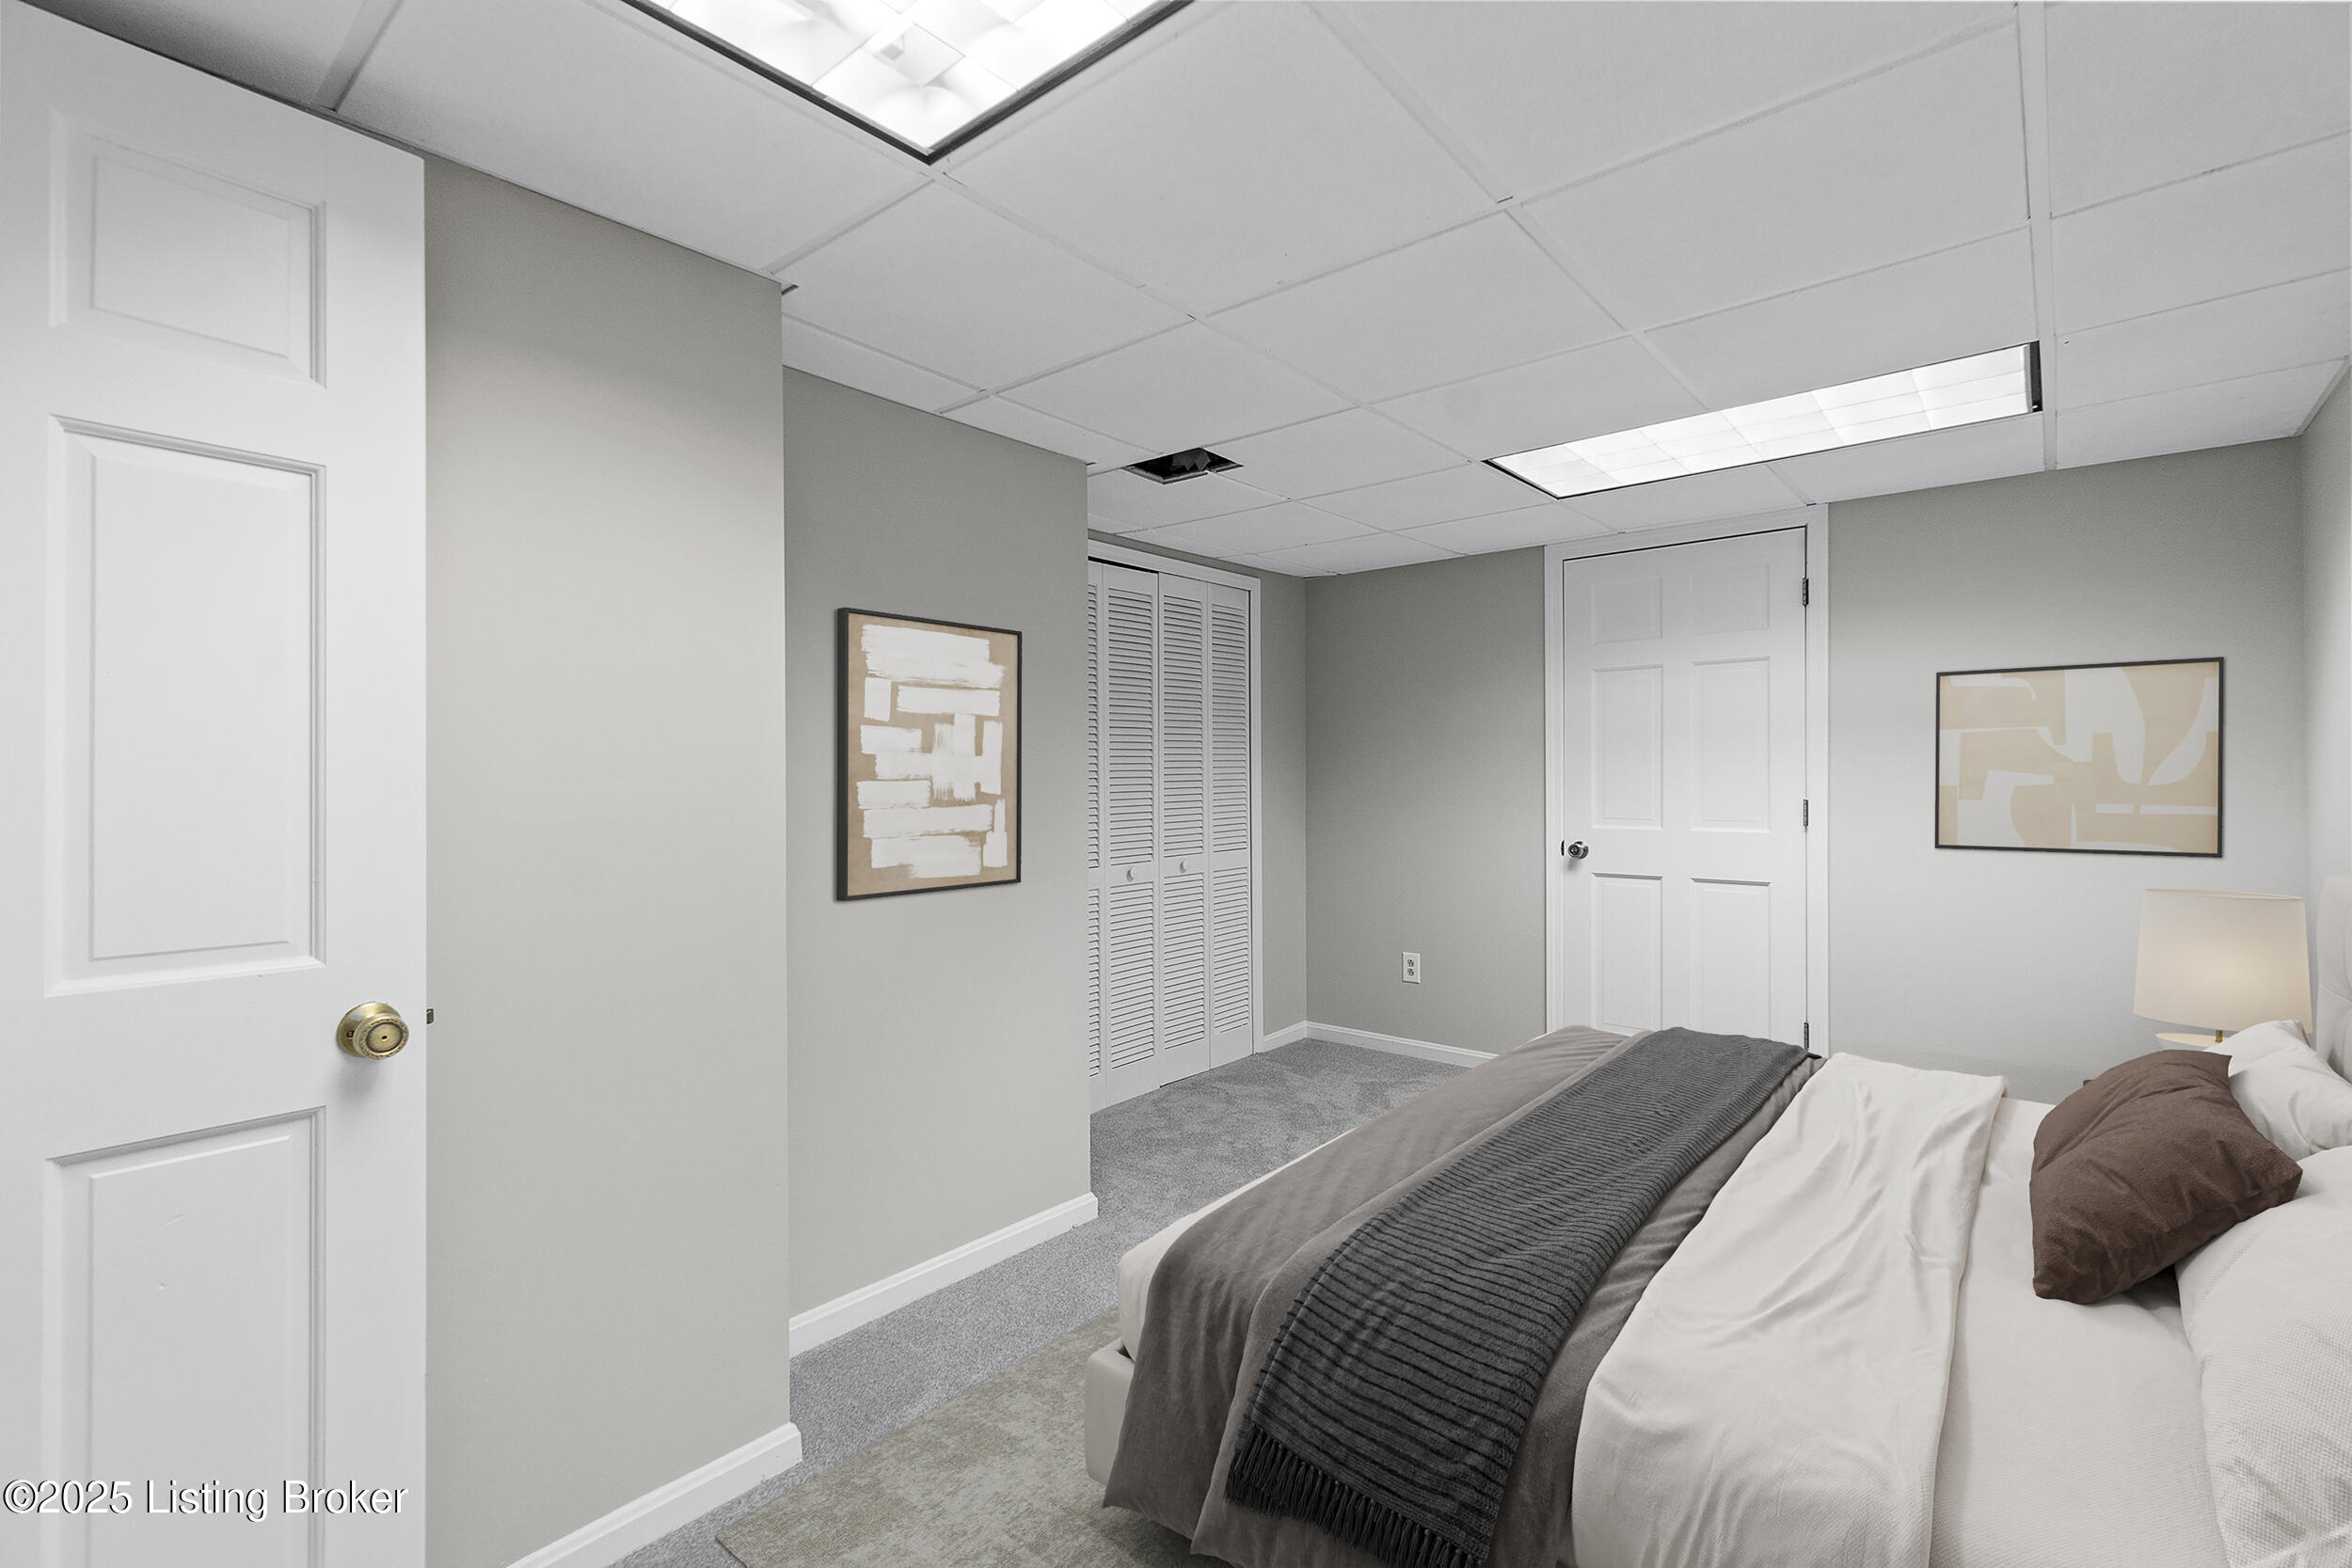
double patio doors to the backyard patio. There is also a fourth bedroom with two closets, including one
oversized with a window and room for extra storage, as well as a full bath with shower. The utility room
includes a Bryant high-efficiency furnace, water heater, and sump pump. The acoustical tile ceiling
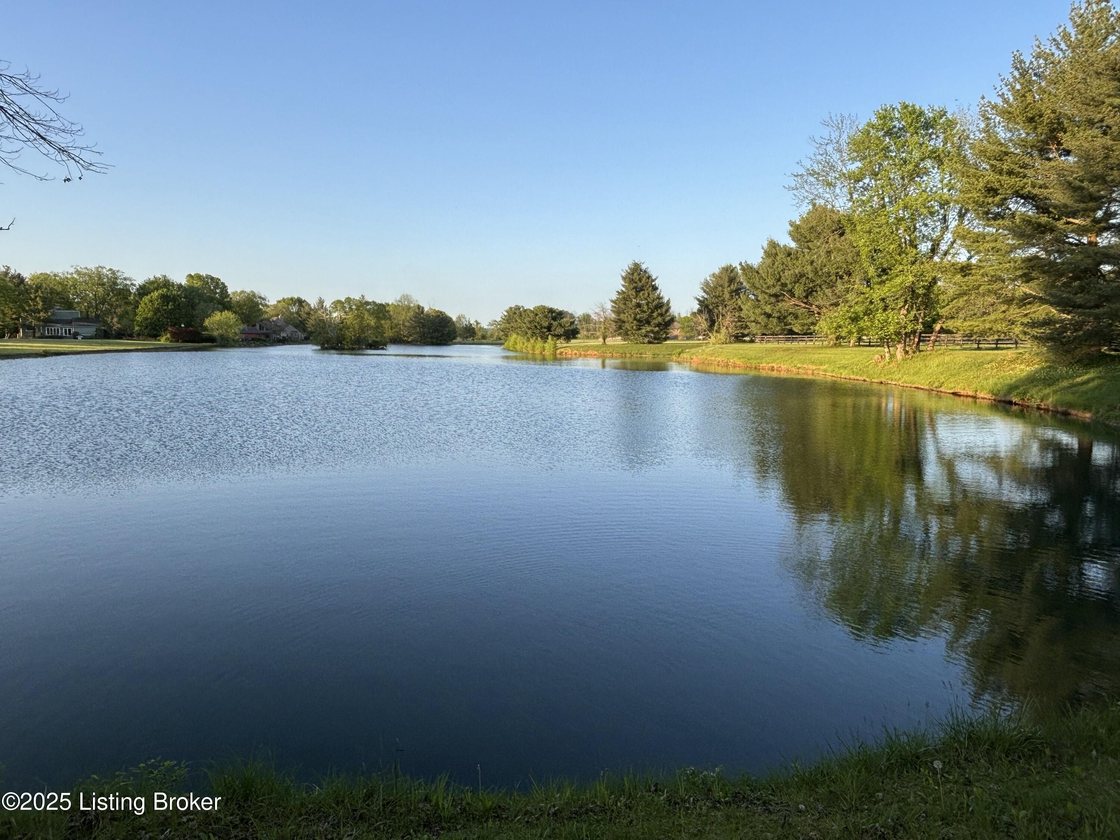
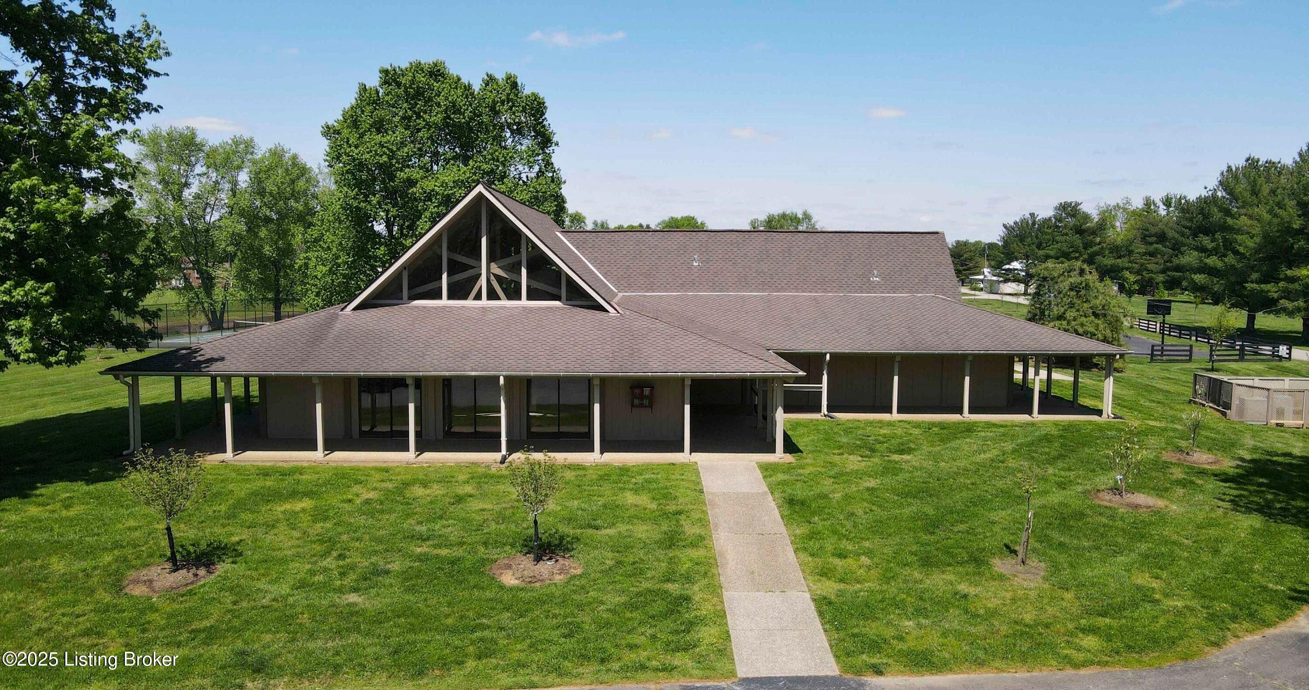
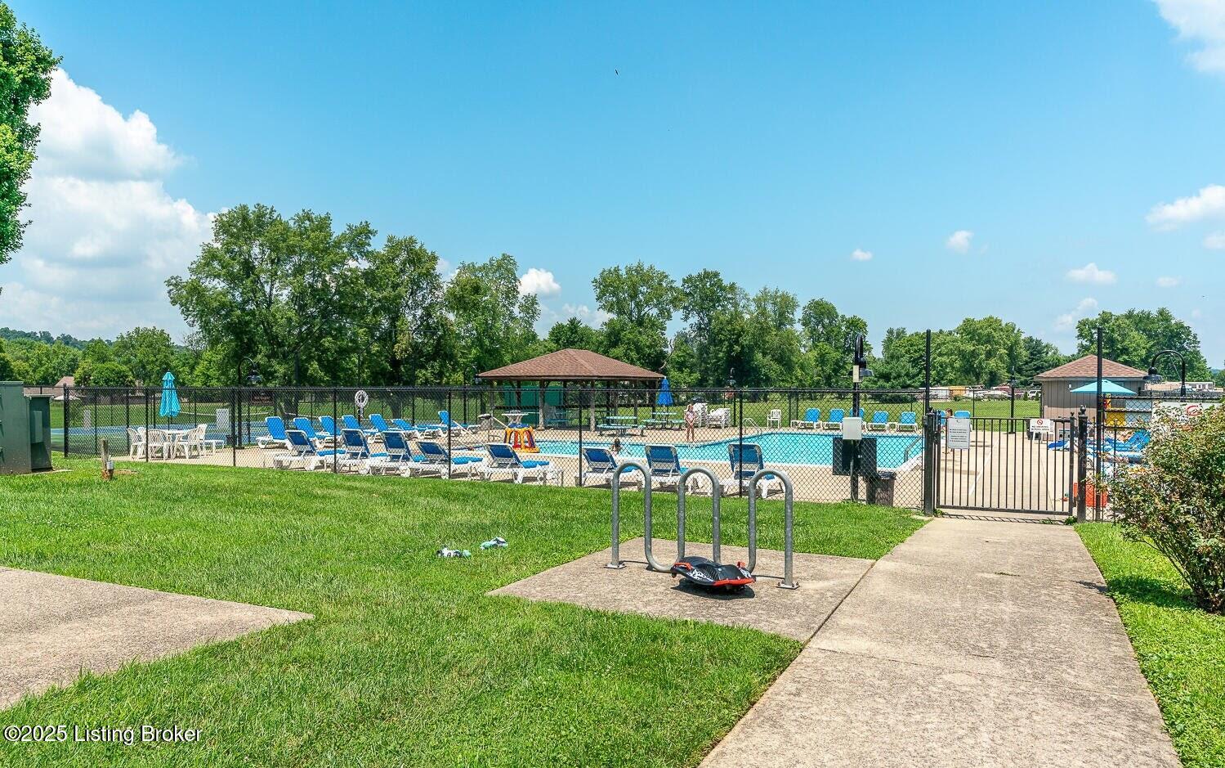
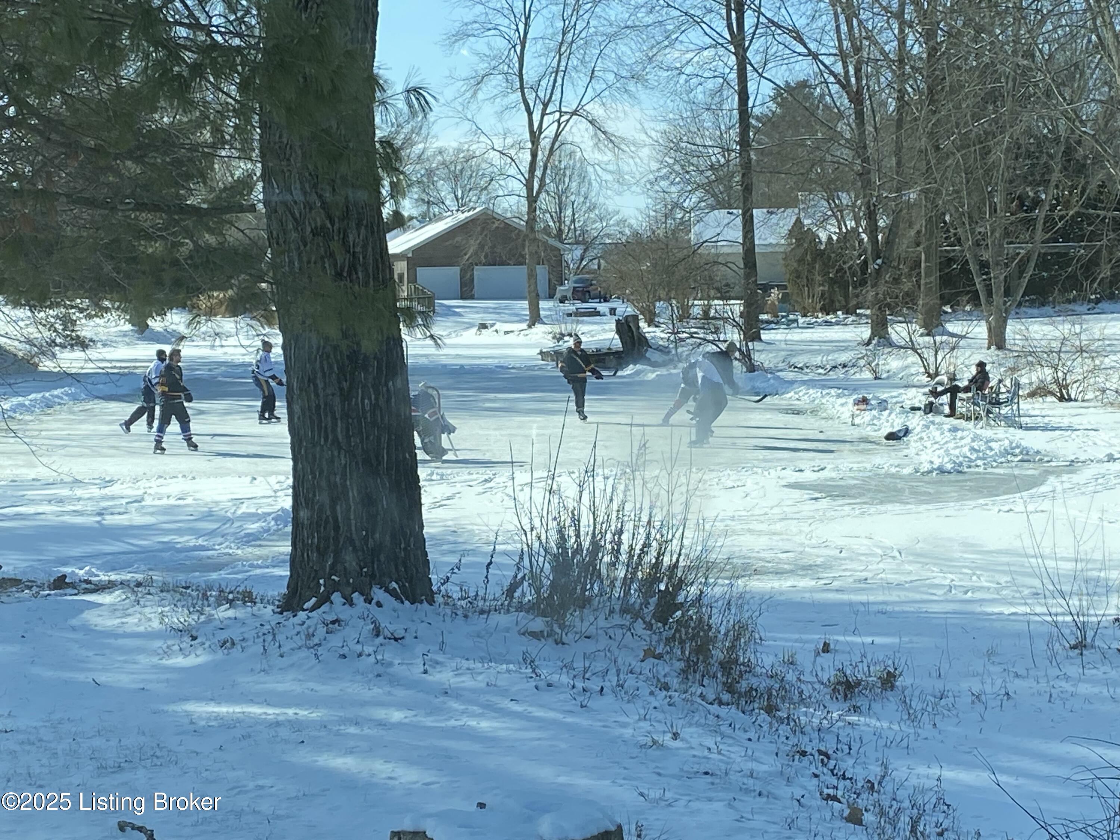
absorbs sound and reduces echo, making it a perfect space to set up your home theater or gameroom. Cardinal Harbour offers resort-style community amenities, that collectively cannot be found in other
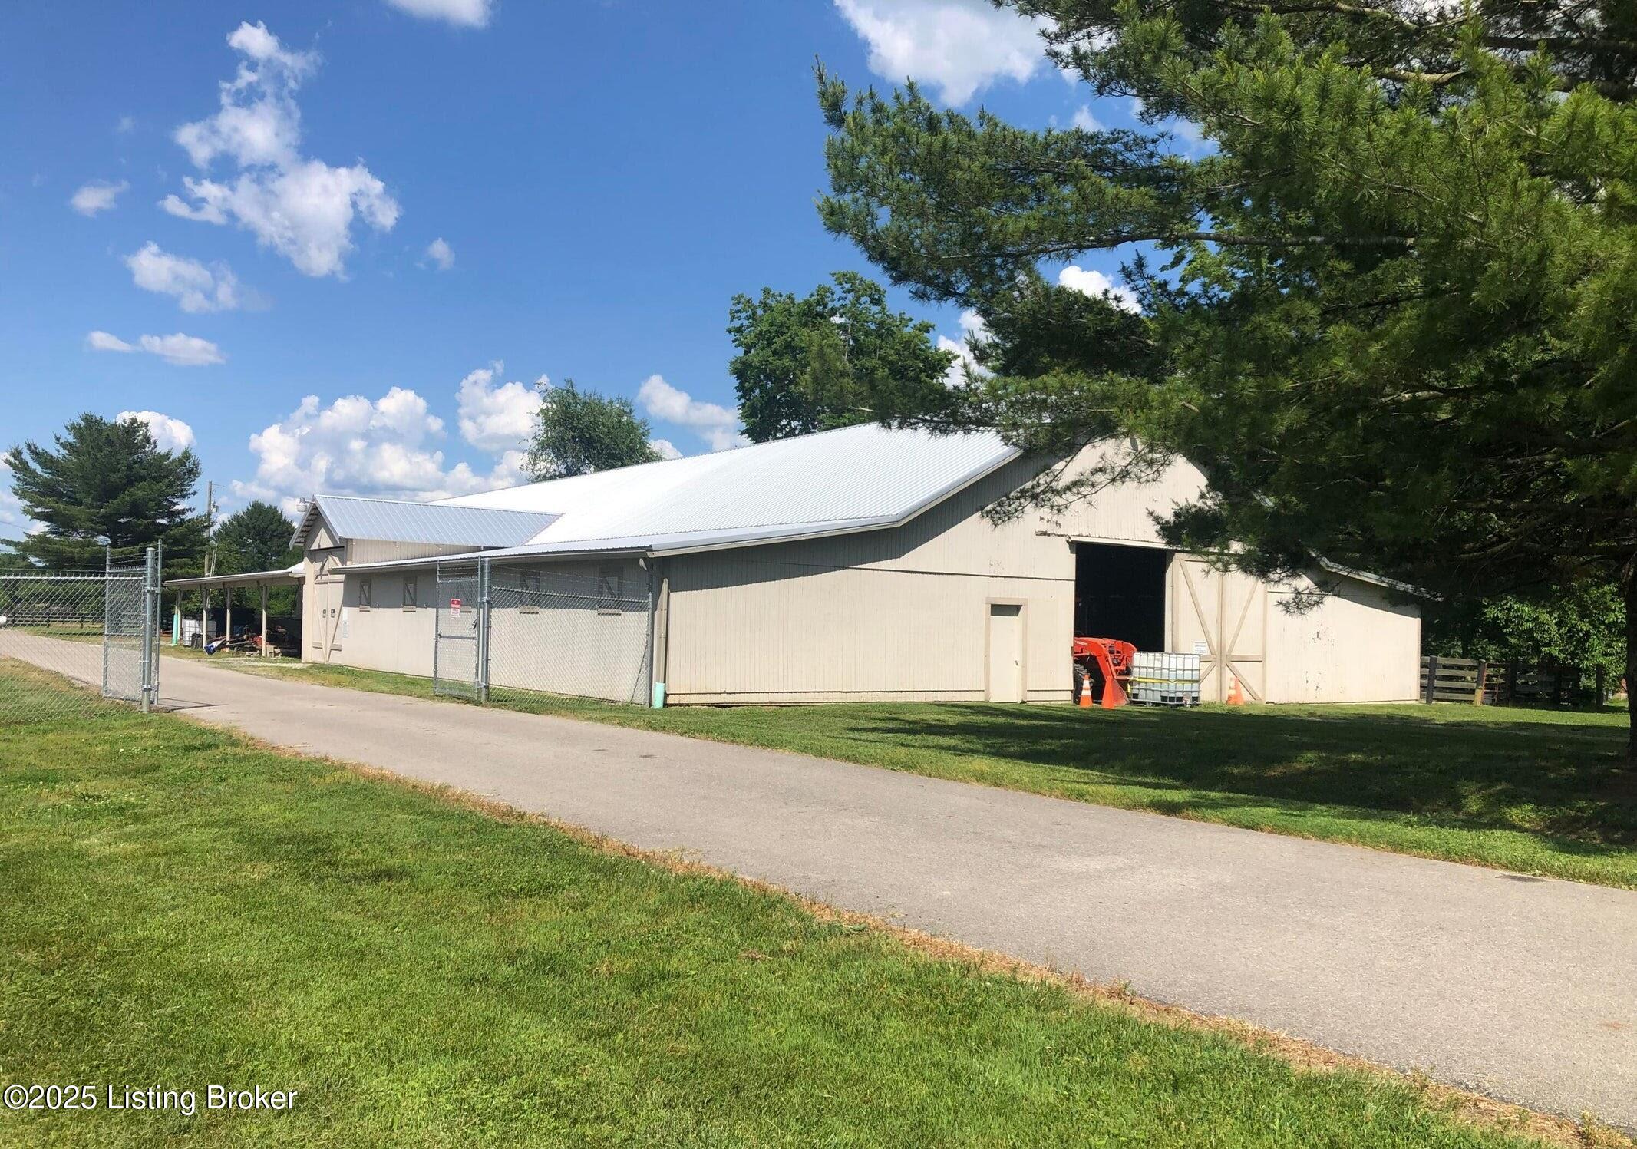
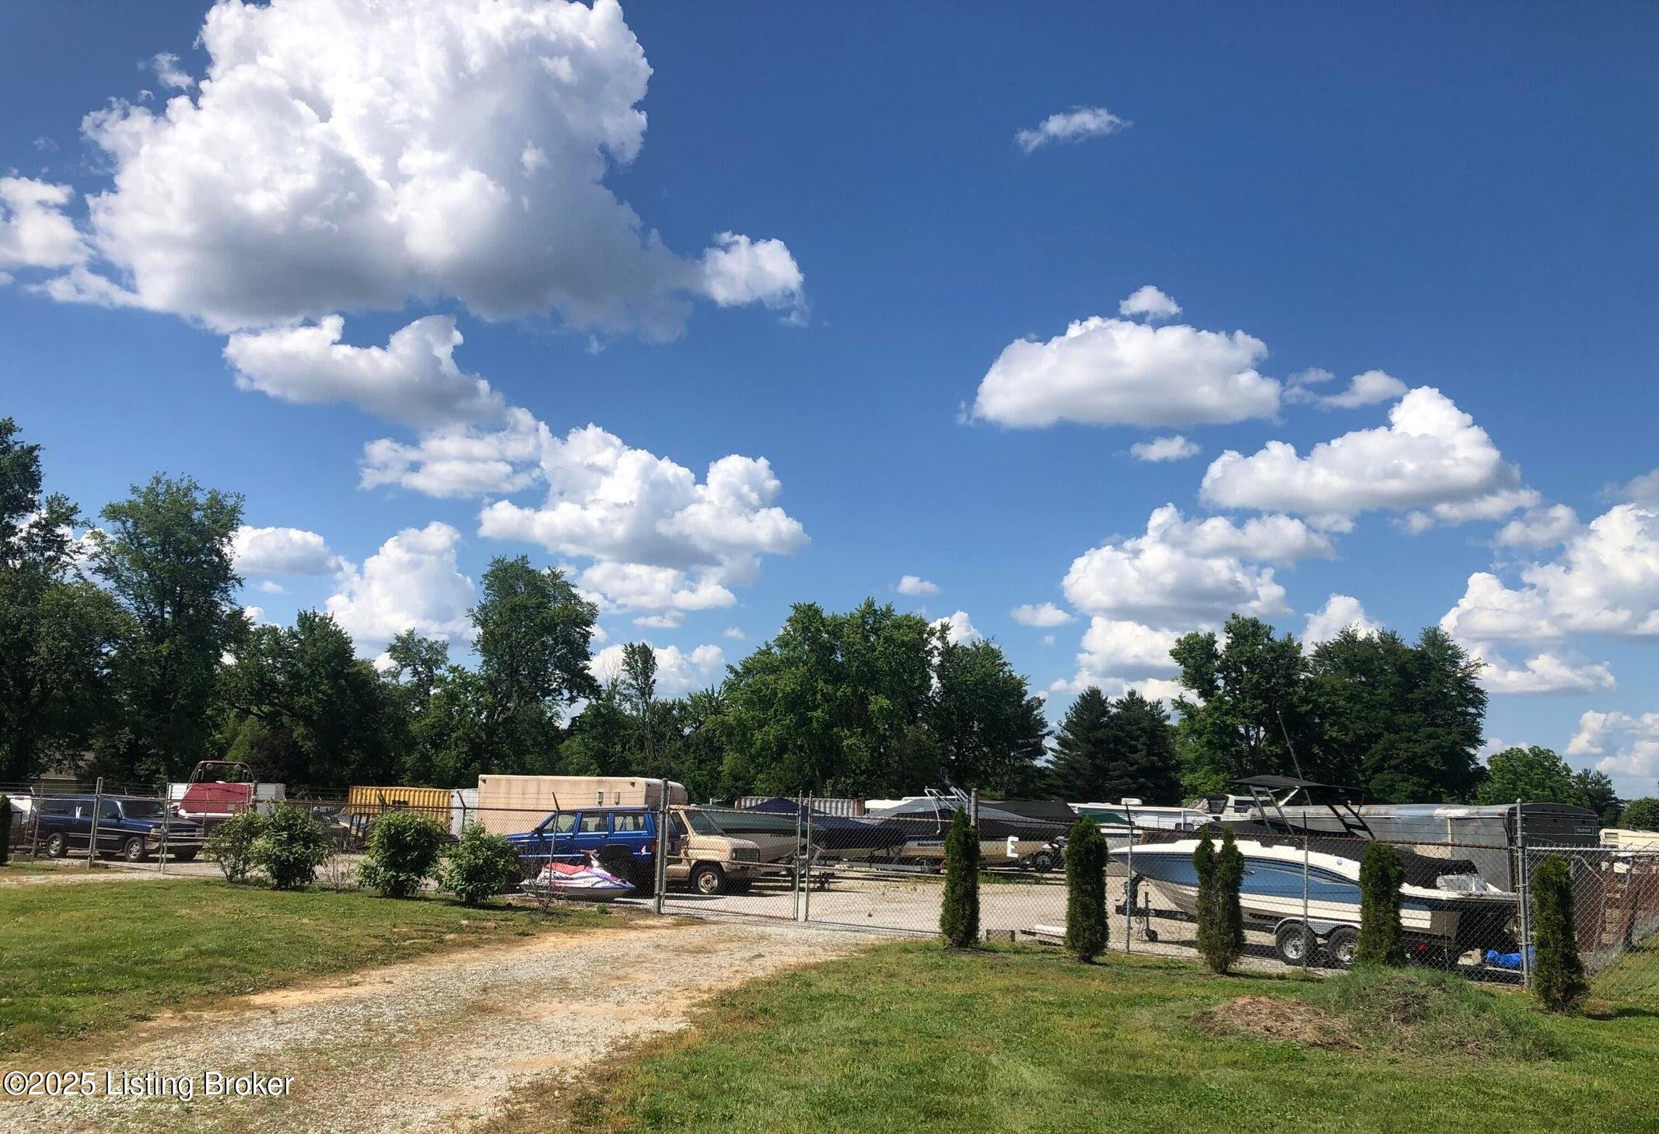
neighborhoods, including a gated dock and boat ramp, clubhouse, swimming pool, tennis and pickleball
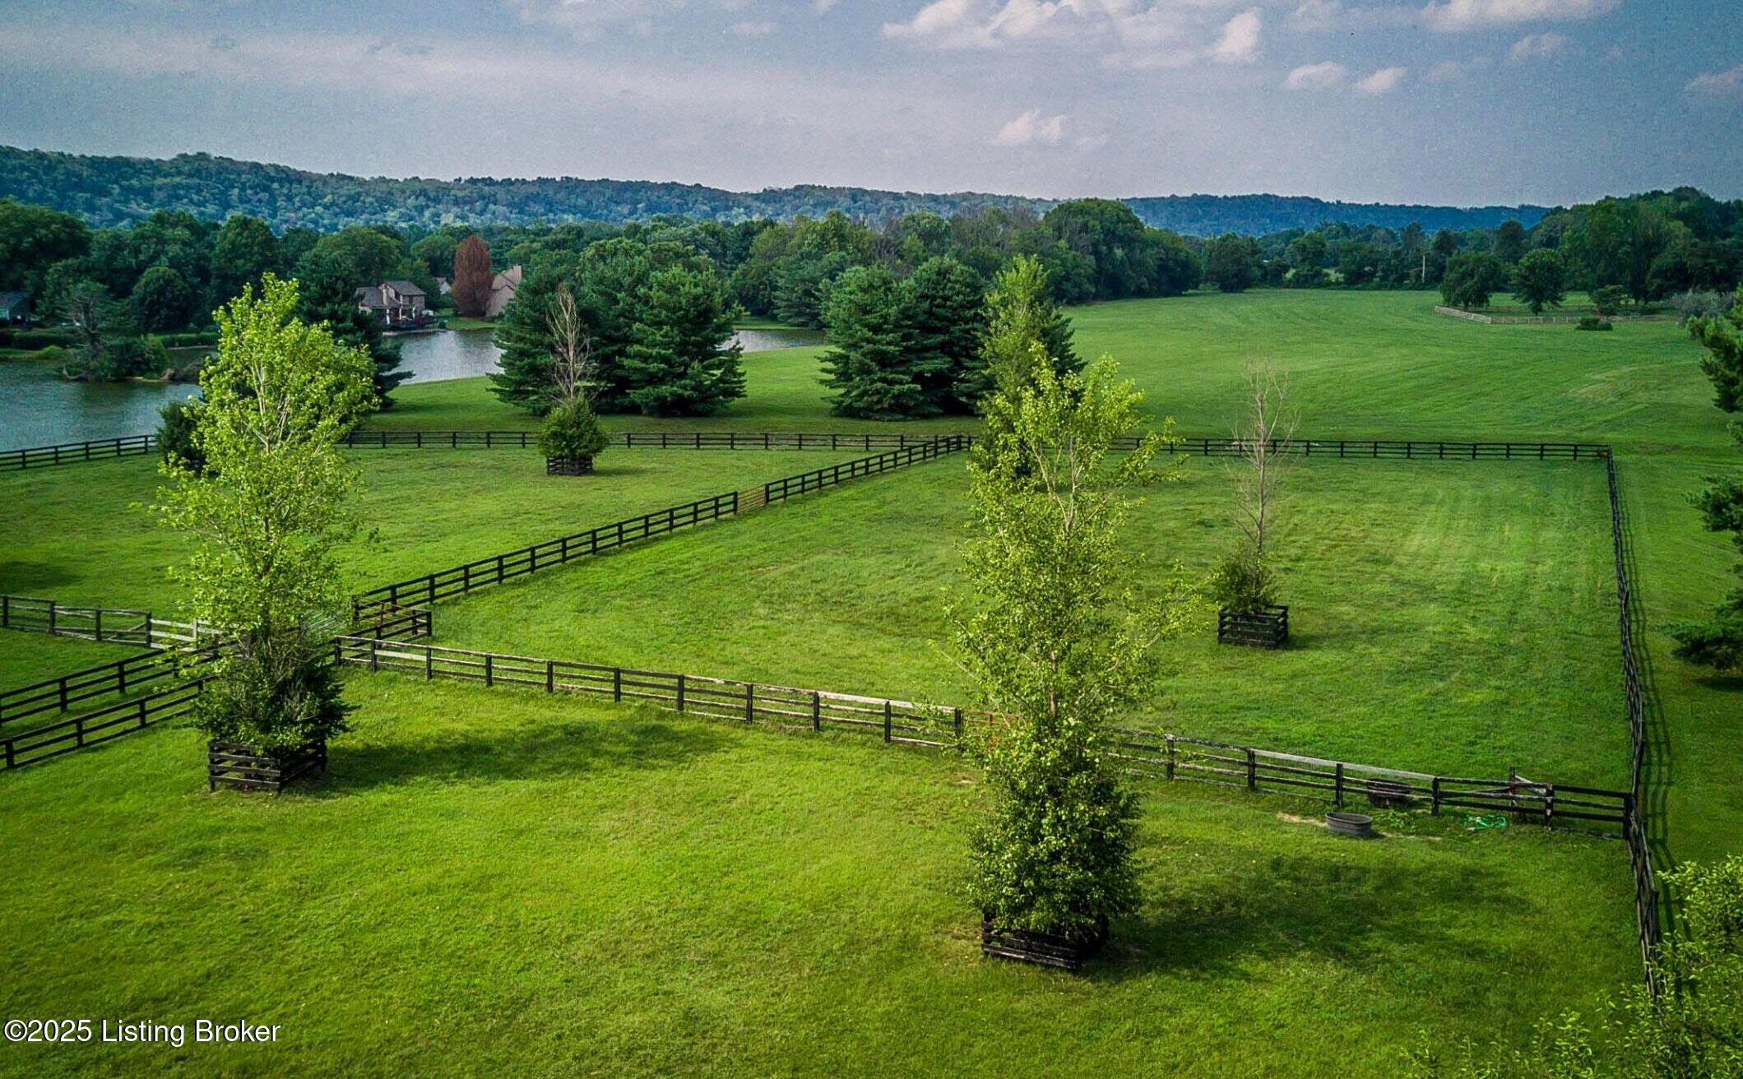
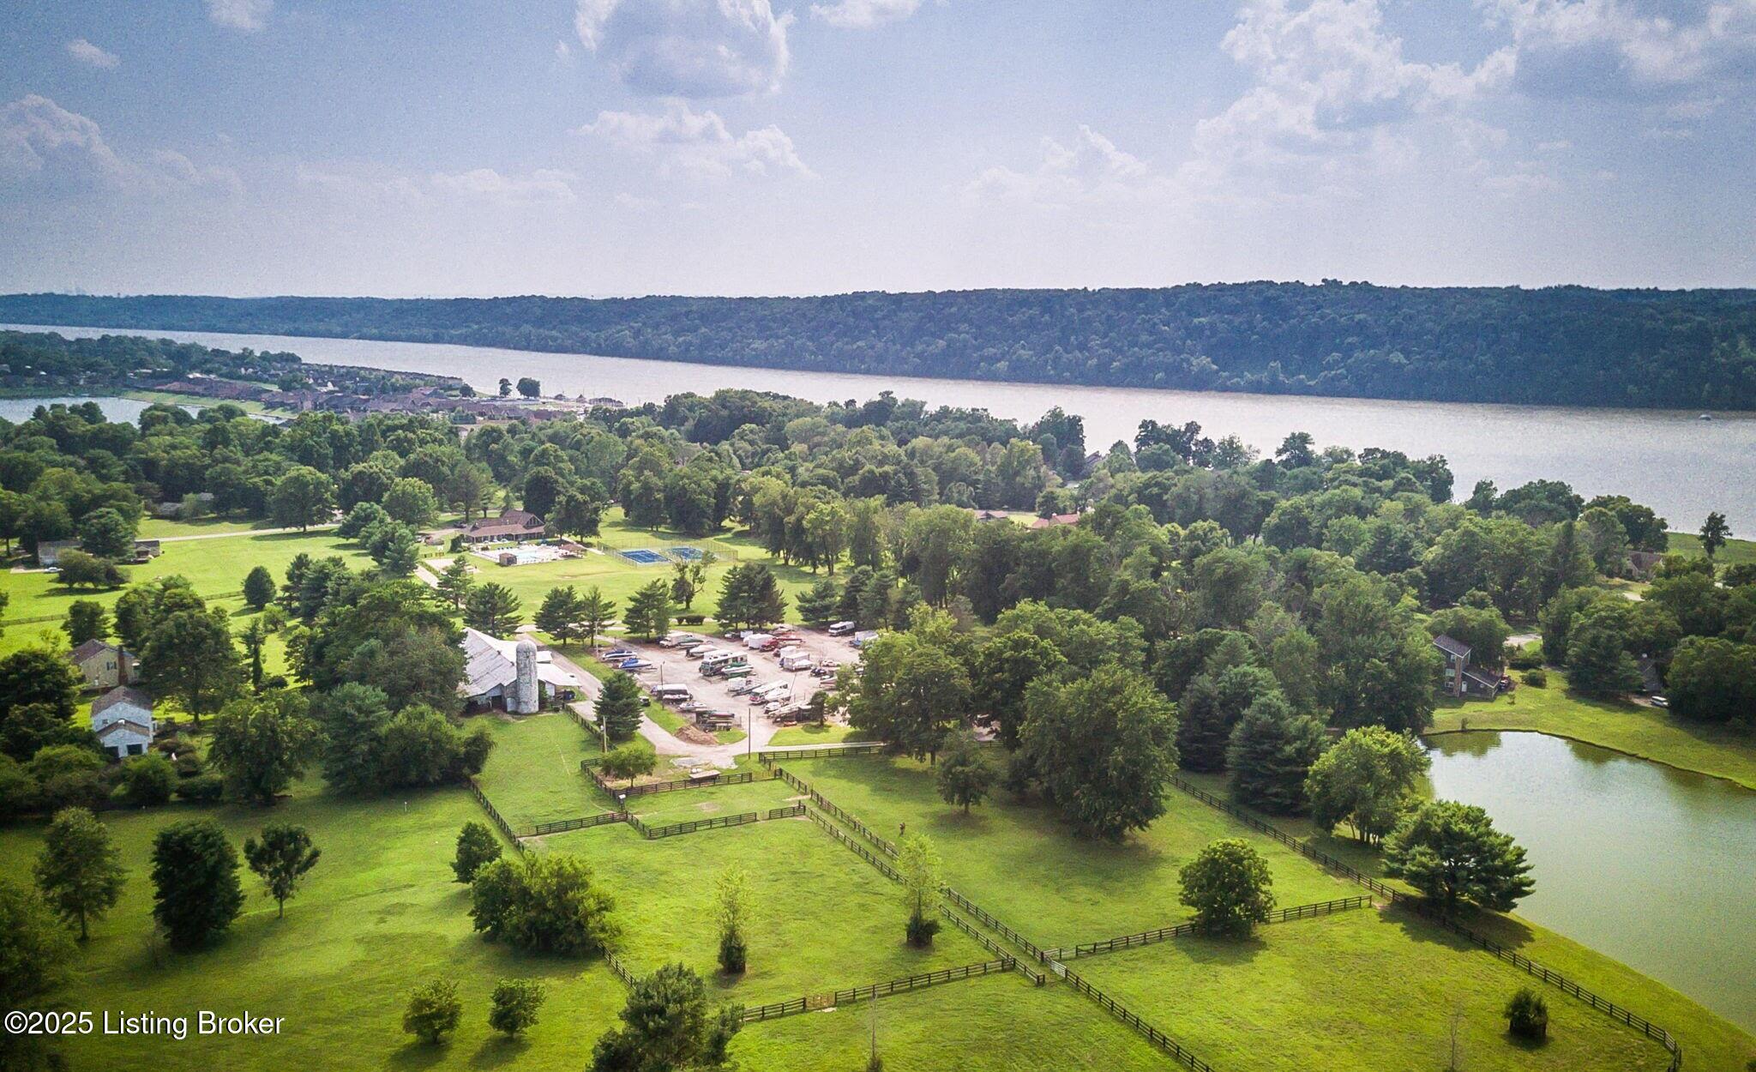
courts, basketball court, private lake, horse stable and pasture (availability and fee apply), and secured
outdoor storage (availability and fee apply). There are also 80 acres of common ground that is teeming
with wildlife and can be enjoyed by walking along the pedestrian path or riding your golf cart. About one
mile of the common ground is bordering the Ohio River, with a beautiful view of Charlestown State Park
in Indiana. In addition to the community amenities, Cardinal Harbour residents enjoy a vibrant, active lifestyle with
nearby attractions such as Drift Bar on the Ohio River, the Rose Island Yacht Club, Ashbourne Farms
event and equestrian center, Fox Hollow Farm for seasonal produce and events, and the Creasey Mahan
Nature Preserve with its 170 acres of hiking trails, playgrounds, and nature programs. Families and food
lovers will appreciate nearby dining options like Barn8 at Hermitage Farm, Bully Barbecue, and the easy
access to East End amenities. Residents consistently share how much they enjoy the close-knit, friendly
community atmosphere and the abundance of family activities that make living here truly special. While having a rural suburban feel, downtown Louisville is a quick 30 minutes away. Depending on your
mood, you can get here via Rose Island Road offering picturesque views along the Ohio river, or take
Brownsboro Road to 1793 passing restraunts and storefronts. This home offers a rare opportunity to live
in one of the area's most desirable river communities with top-ranked schools, wonderful amenities,
and an unmatched lifestyle experience.
- Listed by: Zach Fry 502.291.0587 zach@fryrealtycollective.com Brokerage DRE #213529 • Fry Realty Collective
- Listed by: Elizabeth Geiser 502.817.9425 beth@fryrealtycollective.com Brokerage DRE #213529 • Fry Realty Collective

Recent comparable sales
Median sold price
$475,000
Avg days on market
33
Sale-to-list ratio
96.7%
Prospect, KY
9 comparable properties found

$475,000
Sold 05/23/25
- 4
- Bedrooms
- 4
- Bathrooms
- 2,740
- Square Feet
- Unavailable
- Acres

$517,900
Sold 02/14/25
- 4
- Bedrooms
- 4
- Bathrooms
- 2,622
- Square Feet
- 0.16
- Acres

$550,000
Sold 02/28/25
- 4
- Bedrooms
- 4
- Bathrooms
- 3,165
- Square Feet
- 1.21
- Acres

$615,000
Sold 05/29/25
- 4
- Bedrooms
- 3
- Bathrooms
- 2,582
- Square Feet
- 0.22
- Acres

$475,000
Sold 05/30/25
- 4
- Bedrooms
- 3
- Bathrooms
- 2,787
- Square Feet
- 0.56
- Acres

$435,000
Sold 06/15/26
- 4
- Bedrooms
- 4
- Bathrooms
- 3,140
- Square Feet
- 0.69
- Acres

$400,000
Sold 03/21/25
- 4
- Bedrooms
- 2
- Bathrooms
- 2,805
- Square Feet
- 0.17
- Acres

$389,000
Sold 09/11/26
- 3
- Bedrooms
- 3
- Bathrooms
- 2,608
- Square Feet
- 0.17
- Acres

$560,000
Sold 07/08/26
- 4
- Bedrooms
- 3
- Bathrooms
- 3,523
- Square Feet
- 1.15
- Acres
Location
Sold By Next Page Realty
Payment Calculator
$4,192 per month
30 year fixed, 6.71% Interest
$2,429
$363
$1,400
Know your buying power with a preapproval and custom rate in minutes
 1
1Property Information for 1908 Landing Road
- MLS Type: Residential / Single Family Residence
- County: Oldham County
- Architectural Style: Traditional
- Subdivision Name: CARDINAL HARBOUR
- Waterfront: Yes
- Waterfront Features: Marina in Community
- Stories: 2
- Year Built: 1978
- Lot Size: 0.57 AC / 24,829 SF
- Directions: US 42 L on Hwy. 1793 past school complex to R on Rose Island Road L in to Cardinal Harbour then L to street
- Latitude: 38.419963
- Longitude: -85.610403
- MLS Area Major: 20-Oldham County N171
- MLS Area Minor: 20-Oldham County N171
- Association: Yes
- Association Fee: $1,400.00
- Parcel Number: 0402B06186
- Tax Block: 06
- Tax Lot: 186
- High School District: Oldham
- Attached Garage: Yes
- Garage: Yes
- Garage Spaces: 2.0
- Parking Features: Attached, Driveway
- Lot Features: Level
- Lot Size Acres: 0.57
- Lot Size Area: 0.57
- Lot Size Square Feet: 24829.0
- Lot Size Units: Acres
- Above Grade Finished Area: 2092.0
- Below Grade Finished Area: 829.0
- Below Grade Unfin: 245.0
- Building Area Source: Other
- Building Area Total: 2092.0
- Living Area: 2921.0
- Living Area Source: Other
- Year Built: 1978
- Construction Materials: Wood Frame
- Foundation Details: Poured Concrete
- Sewer: Public Sewer
- Utilities: Electricity Connected, Fuel:Natural
- Water Source: Public
- Room Type: Living Room
- Room Level: First
- Room Type: Dining Room
- Room Level: First
- Room Type: Kitchen
- Room Level: First
- Room Type: Great Room
- Room Level: First
- Room Type: Laundry
- Room Level: First
- Room Type: Primary Bedroom
- Room Level: Second
- Room Type: Bedroom
- Room Level: Second
- Room Type: Bedroom
- Room Level: Second
- Room Type: Primary Bathroom
- Room Level: Second
- Room Type: Full Bathroom
- Room Level: Second
- Room Type: Half Bathroom
- Room Level: First
- Room Type: Family Room
- Room Level: Basement
- Association Amenities: Clubhouse, Marina, Pool, Tennis Court(s)
- Exterior Features: Tennis Court(s), See Remarks
- Patio And Porch Features: Deck, Patio
- Pool Features: Community
- Roof: Shingle
- Stories: 2
- Basement: Walkout Part Fin, Outside Entry
- Basement: Yes
- Bathrooms Full: 3
- Bathrooms Half: 1
- Bathrooms Total Integer: 4
- Bedrooms Total: 4
- Cooling: Central Air
- Cooling: Yes
- Fireplace: Yes
- Fireplaces Total: 1
- Heating: Forced Air, Natural Gas, Heat Pump
- Heating: Yes
- Rooms Total: 15
- Closets Total: 12
Property History for 1908 Landing Road
| Date | Event & Source | Price | Appreciation |
|---|---|---|---|
| Jul 25, 2025 | Sold (Public Record) Public Record #1907213069 | $470,000 | +5.4% / yr |
| Jul 25, 2025 | Sold Greater Louisville Association of REALTORS #1689875 | $470,000 | — |
| Jul 10, 2025 | Contract Signed Greater Louisville Association of REALTORS #1689875 | — | |
| Jun 17, 2025 | Permanently Off Market Greater Louisville Association of REALTORS #1685711 | $484,900 | — |
| Jun 17, 2025 | Listed (Active) Greater Louisville Association of REALTORS #1689875 | $474,900 | — |
| May 1, 2025 | Listed (Active) Greater Louisville Association of REALTORS #1685711 | $529,500 | — |
| Feb 24, 2017 | Sold (Public Record) Public Record #1206052135 | $301,150 | +12.7% / yr |
| Feb 24, 2017 | Sold Greater Louisville Association of REALTORS #1459009 | $301,500 | — |
| Jan 6, 2017 | Contract Signed Greater Louisville Association of REALTORS #1459009 | — | |
| Sep 26, 2016 | Listed (Active) Greater Louisville Association of REALTORS #1459009 | $324,900 | — |
| Apr 25, 2012 | Sold (Public Record) Public Record #1102813564 | $169,000 | — |
| Apr 25, 2012 | Sold Greater Louisville Association of REALTORS #1319168 | $169,000 | — |
| Dec 9, 2011 | Contract Signed Greater Louisville Association of REALTORS #1319168 | — | |
| Dec 1, 2011 | Listed (Active) Greater Louisville Association of REALTORS #1319168 | $169,000 | — |
| Date | Event & Source | Price |
|---|---|---|
| 07/25/2025 | Sold (Public Record) Public Record #1907213069 | $470,000 +5.4% / yr |
| 07/25/2025 | Sold Greater Louisville Association of REALTORS #1689875 | $470,000 |
| 07/10/2025 | Contract Signed Greater Louisville Association of REALTORS #1689875 | — |
| 06/17/2025 | Permanently Off Market Greater Louisville Association of REALTORS #1685711 | $484,900 |
| 06/17/2025 | Listed (Active) Greater Louisville Association of REALTORS #1689875 | $474,900 |
| 05/01/2025 | Listed (Active) Greater Louisville Association of REALTORS #1685711 | $529,500 |
| 02/24/2017 | Sold (Public Record) Public Record #1206052135 | $301,150 +12.7% / yr |
| 02/24/2017 | Sold Greater Louisville Association of REALTORS #1459009 | $301,500 |
| 01/06/2017 | Contract Signed Greater Louisville Association of REALTORS #1459009 | — |
| 09/26/2016 | Listed (Active) Greater Louisville Association of REALTORS #1459009 | $324,900 |
| 04/25/2012 | Sold (Public Record) Public Record #1102813564 | $169,000 |
| 04/25/2012 | Sold Greater Louisville Association of REALTORS #1319168 | $169,000 |
| 12/09/2011 | Contract Signed Greater Louisville Association of REALTORS #1319168 | — |
| 12/01/2011 | Listed (Active) Greater Louisville Association of REALTORS #1319168 | $169,000 |
For completeness, we often displays two records for one sale: the MLS record and the public record.
Public Records for 1908 Landing Road
Schools near 1908 Landing Road
Rating | School | Type | Grades | Distance |
|---|---|---|---|---|
| Public - | K to 5 | |||
| Public - | 6 to 8 | |||
| Public - | 9 to 12 | |||
| Public - | 6 to 12 |
Rating | School | Distance |
|---|---|---|
Harmony Elementary School PublicK to 5 | ||
North Oldham Middle School Public6 to 8 | ||
North Oldham High School Public9 to 12 | ||
Liberty Academy Public6 to 12 |
School ratings and boundaries are provided by GreatSchools.org and Pitney Bowes. This information should only be used as a reference. Proximity or boundaries shown here are not a guarantee of enrollment. Please reach out to schools directly to verify all information and enrollment eligibility.
Similar Homes
New listings in 40059


$1,200,000
- 4
- Bedrooms
- 5
- Bathrooms
- 4,520
- Square Feet
- Unavailable
- Acres


$750,000
- 4
- Bedrooms
- 4
- Bathrooms
- 4,180
- Square Feet
- 0.21
- Acres
Nearby home values
| Address | Sold price | Beds | Baths | Sqft | Lot (Sqft) |
|---|---|---|---|---|---|
This home: 1908 Landing Road, Prospect, KY 40059 | $470,000 | 4 | 4 | 2,921 | 24,829 |
$395,000 | 3 | 2 | 2,400 | 138,826 | |
$385,000 | 5 | 4 | 4,019 | 18,992 | |
– | 3 | 3 | 2,020 | 14,636 | |
$156,000 | 3 | 2 | 1,870 | – | |
$215,000 | 4 | 3 | 2,400 | 16,901 | |
$389,900 | 4 | 4 | 4,352 | 22,215 | |
– | 3 | 2 | 2,333 | 15,333 | |
$537,650 | 3 | 4 | 3,100 | 19,166 | |
$141,000 | 3 | 2 | 1,800 | 16,117 | |
– | 3 | 2 | 1,869 | 16,901 | |
– | 3 | 2 | 2,401 | 17,163 | |
– | 4 | 3 | 2,040 | 23,871 | |
$225,100 | 3 | 2 | 2,245 | 16,117 | |
$145,000 | 3 | 2 | 1,800 | – | |
– | 3 | 2 | 2,183 | 23,827 |
Explore Nearby Homes
- Glen Oaks Homes for Sale
- Green Spring Homes for Sale
- Harrods Creek Homes for Sale
- Louisville Jefferson County metro government balance Homes for Sale
- Northeast Jefferson Homes for Sale
- North Floyds Park Homes for Sale
- River Bluff Homes for Sale
- Utica Homes for Sale
- Utica Township - Clark County Homes for Sale
- Worthington Homes for Sale
- Charlestown Township - Clark County Homes for Sale
- Quarry Bluff Homes for Sale
- Brownsboro Farm Homes for Sale
- Orchard Grass Hills Homes for Sale
- Ten Broeck Homes for Sale
- Charlestown Homes for Sale
- Prospect Homes for Sale
- Jeffersonville Homes for Sale
- Glenview Homes for Sale
- Crestwood Homes for Sale
- Goshen Homes for Sale
- Buckner Homes for Sale
- Pewee Valley Homes for Sale
- Louisville Homes for Sale
- Masonic Home Homes for Sale
- Clarksville Homes for Sale
- Sellersburg Homes for Sale
- Westport Homes for Sale
- La Grange Homes for Sale
- Marysville Homes for Sale
- 40014 Homes for Sale
- 40026 Homes for Sale
- 40222 Homes for Sale
- 40241 Homes for Sale
- 47111 Homes for Sale
- 47130 Homes for Sale
- 40025 Homes for Sale
- 40245 Homes for Sale
- 40242 Homes for Sale
- 40031 Homes for Sale
- 40010 Homes for Sale
- 40207 Homes for Sale
- 40056 Homes for Sale
- 40223 Homes for Sale
- 47141 Homes for Sale
No guarantee, warranty or representation of any kind is made regarding the completeness or accuracy of any information, descriptions or measurements (including square footage measurements and property condition), such should be independently verified through appropriate means, including, but not limited to, in person inspection and public records, and Compass International Holdings, its subsidiaries, affiliates and independently owned and operated franchisees, and their affiliated agents and associated third parties expressly disclaim any liability in connection therewith. Photos may be virtually staged or digitally enhanced and may not reflect actual property conditions. Offers of compensation are subject to change at the seller's discretion. No financial or legal advice provided. Equal Housing Opportunity. Subject to change at any time. Compass, Inc., its subsidiaries, affiliates and their agents and associated third parties make no guarantee, warranty or representation regarding the accuracy of any waterfront feature, water view or waterfront view.
Listing Courtesy of Fry Realty Collective
The data relating to real estate for sale on this web site comes in part from the Internet Data Exchange Program of Metro Search, Inc. Real estate listings held by brokerage firms other than Compass and its related brokerages,, Inc. are marked with the Internet Data Exchange logo or the Internet Data Exchange thumbnail logo and detailed information about each listing includes the name of the listing broker. IDX information is provided exclusively for personal, non-commercial use, and may not be used for any purpose other than to identify prospective properties consumers may be interested in purchasing. Information is deemed reliable but not guaranteed. © 2026 Metro Search, Inc.
