1910 Brandon Road












Description
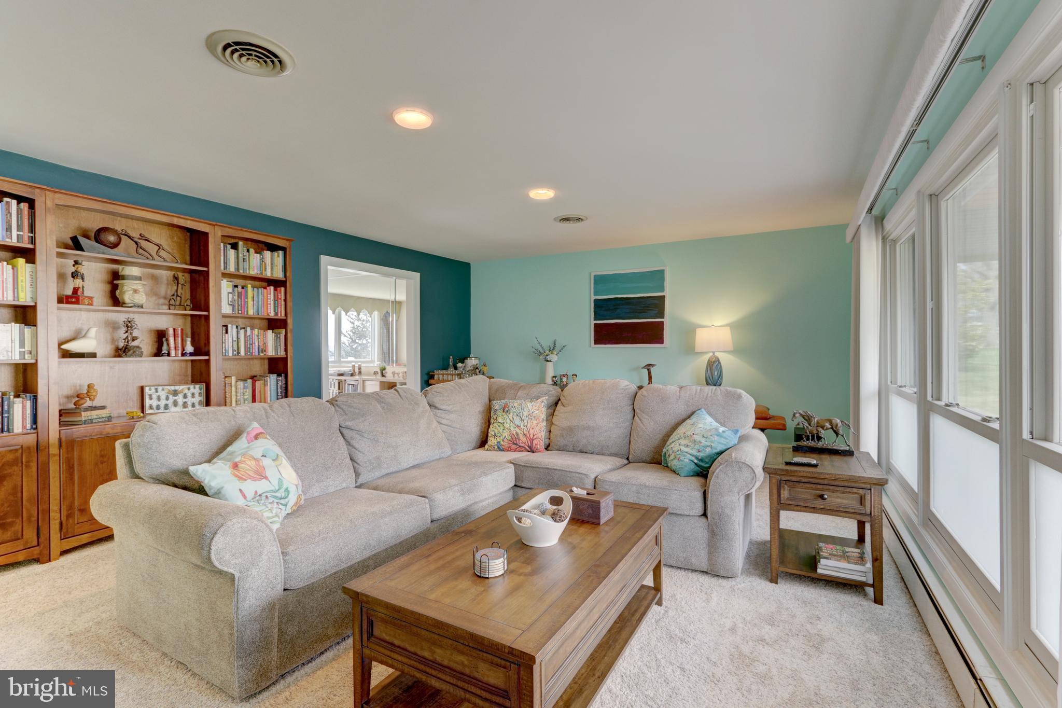
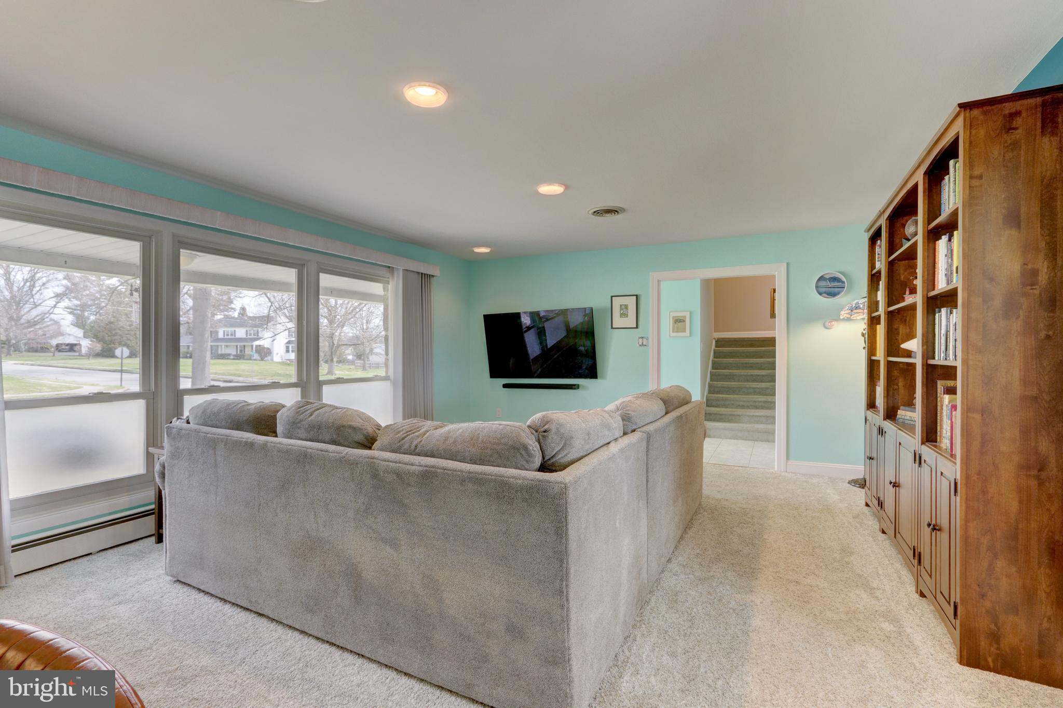
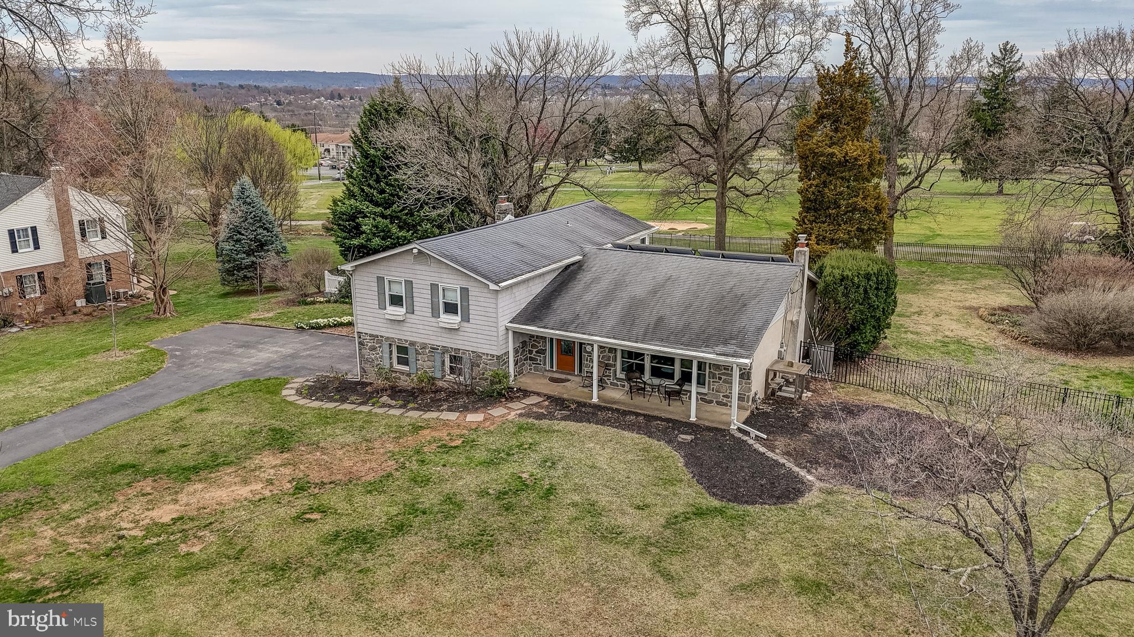
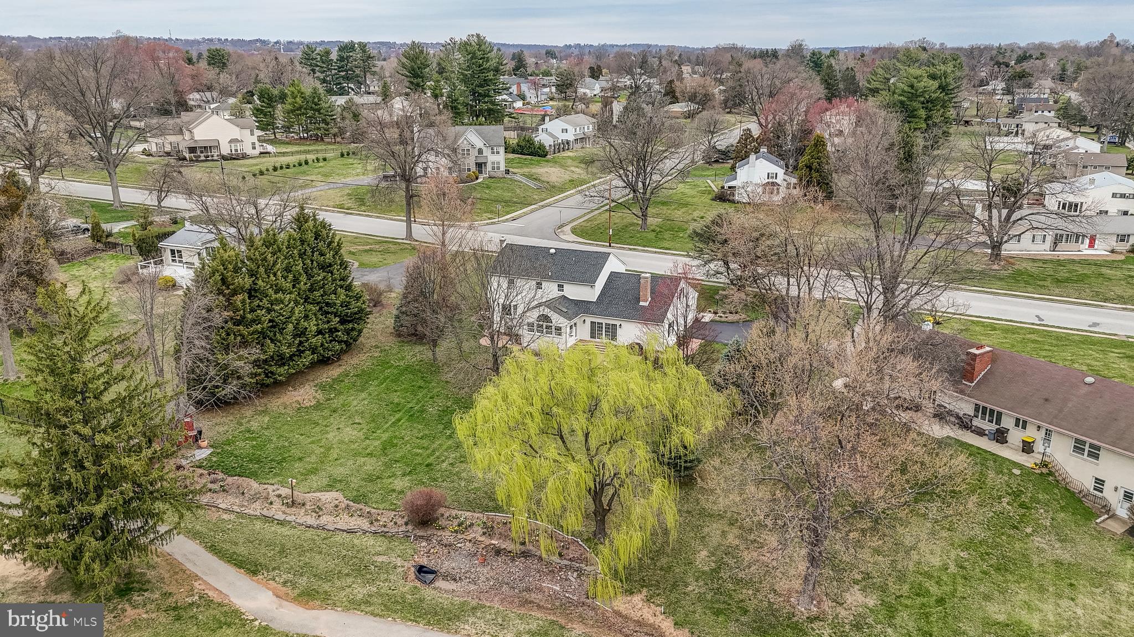
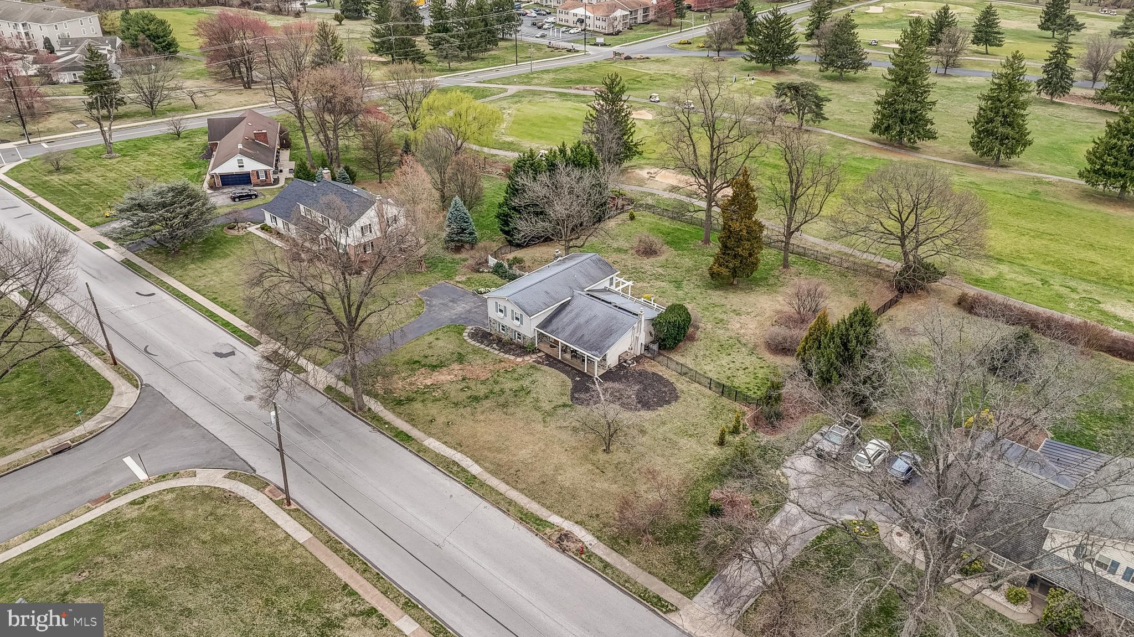
The Over-sized Living...Move-In Ready Home with Stunning Westover Golf Course Views and no HOA. Situated On An Almost 3/4-Acre Lot Overlooking Westover Golf Course. Recent Improvements Include: New Carpet & Paint Living/Dining Rooms 2023, New Gas Furnace/Boiler 2022, Main Water Line House to Street 2024, New Stairs/Lattice Work on Rear Deck 2024, Tankless Hot Water Heater 2022, Basement Fresh Paint 2025 and more. The Covered Front Porch Paves The Way Into A Large Foyer w/ Tile Flooring; To The Right Is
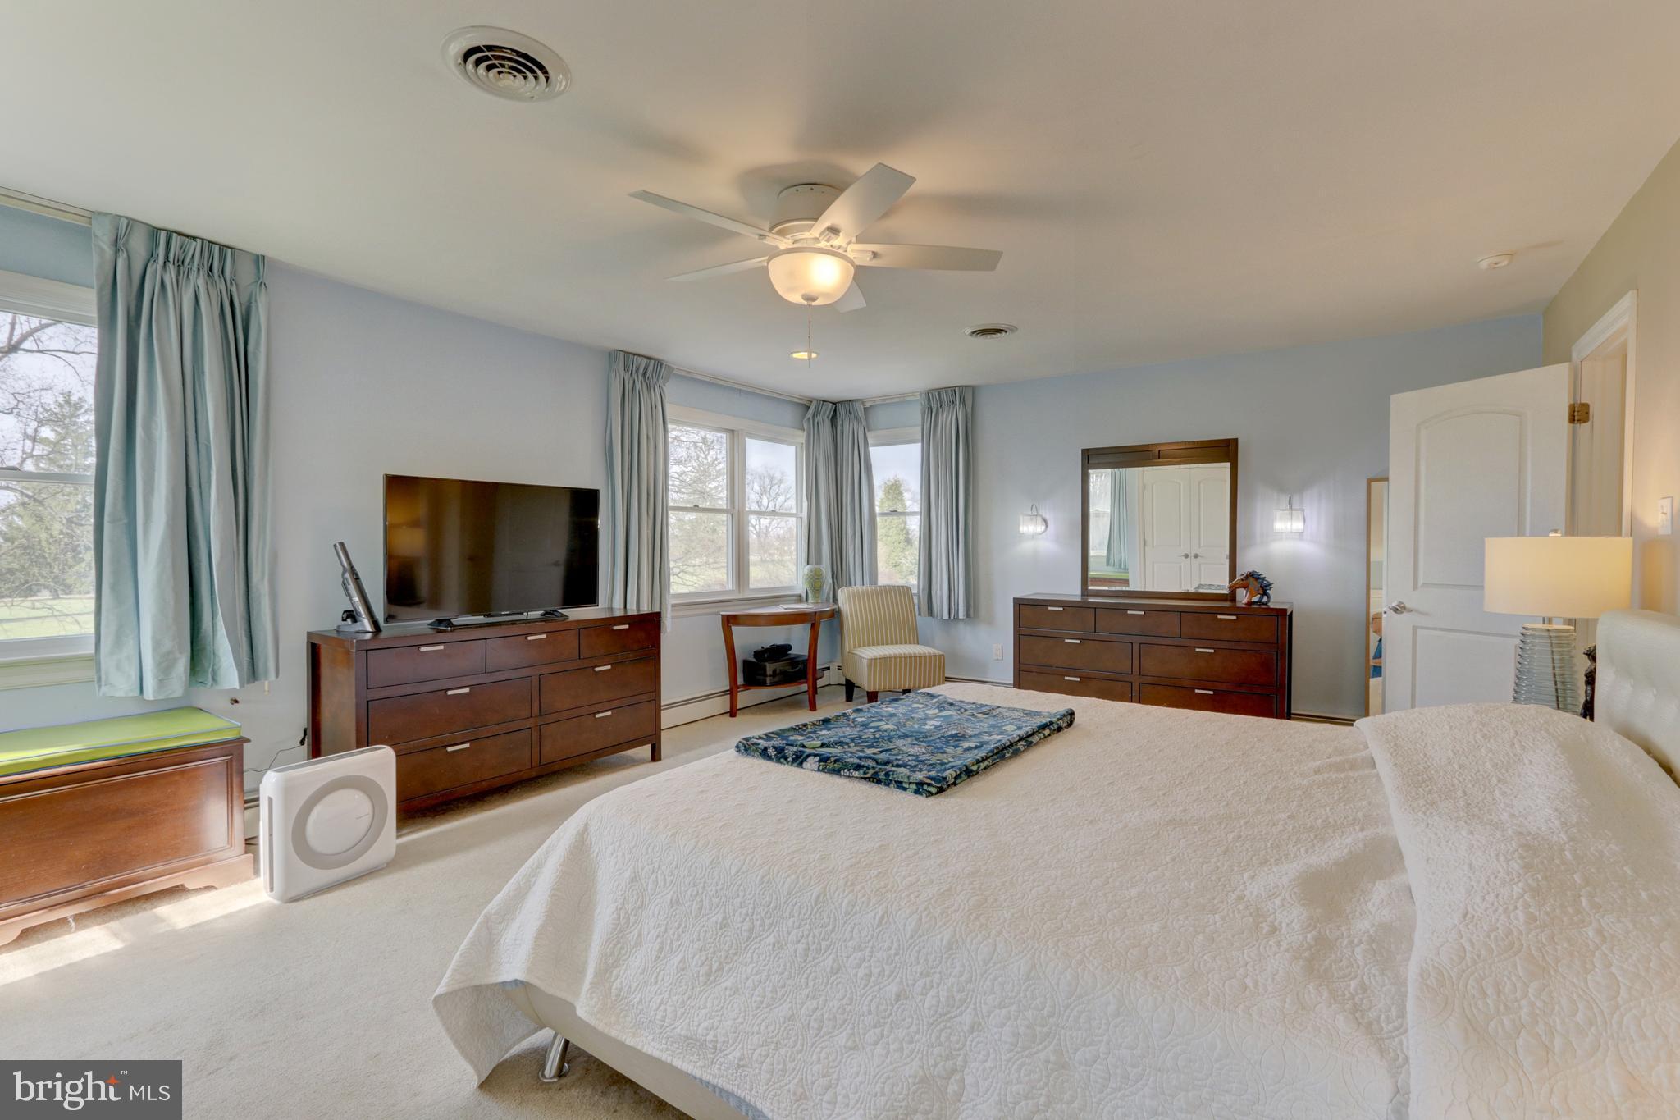
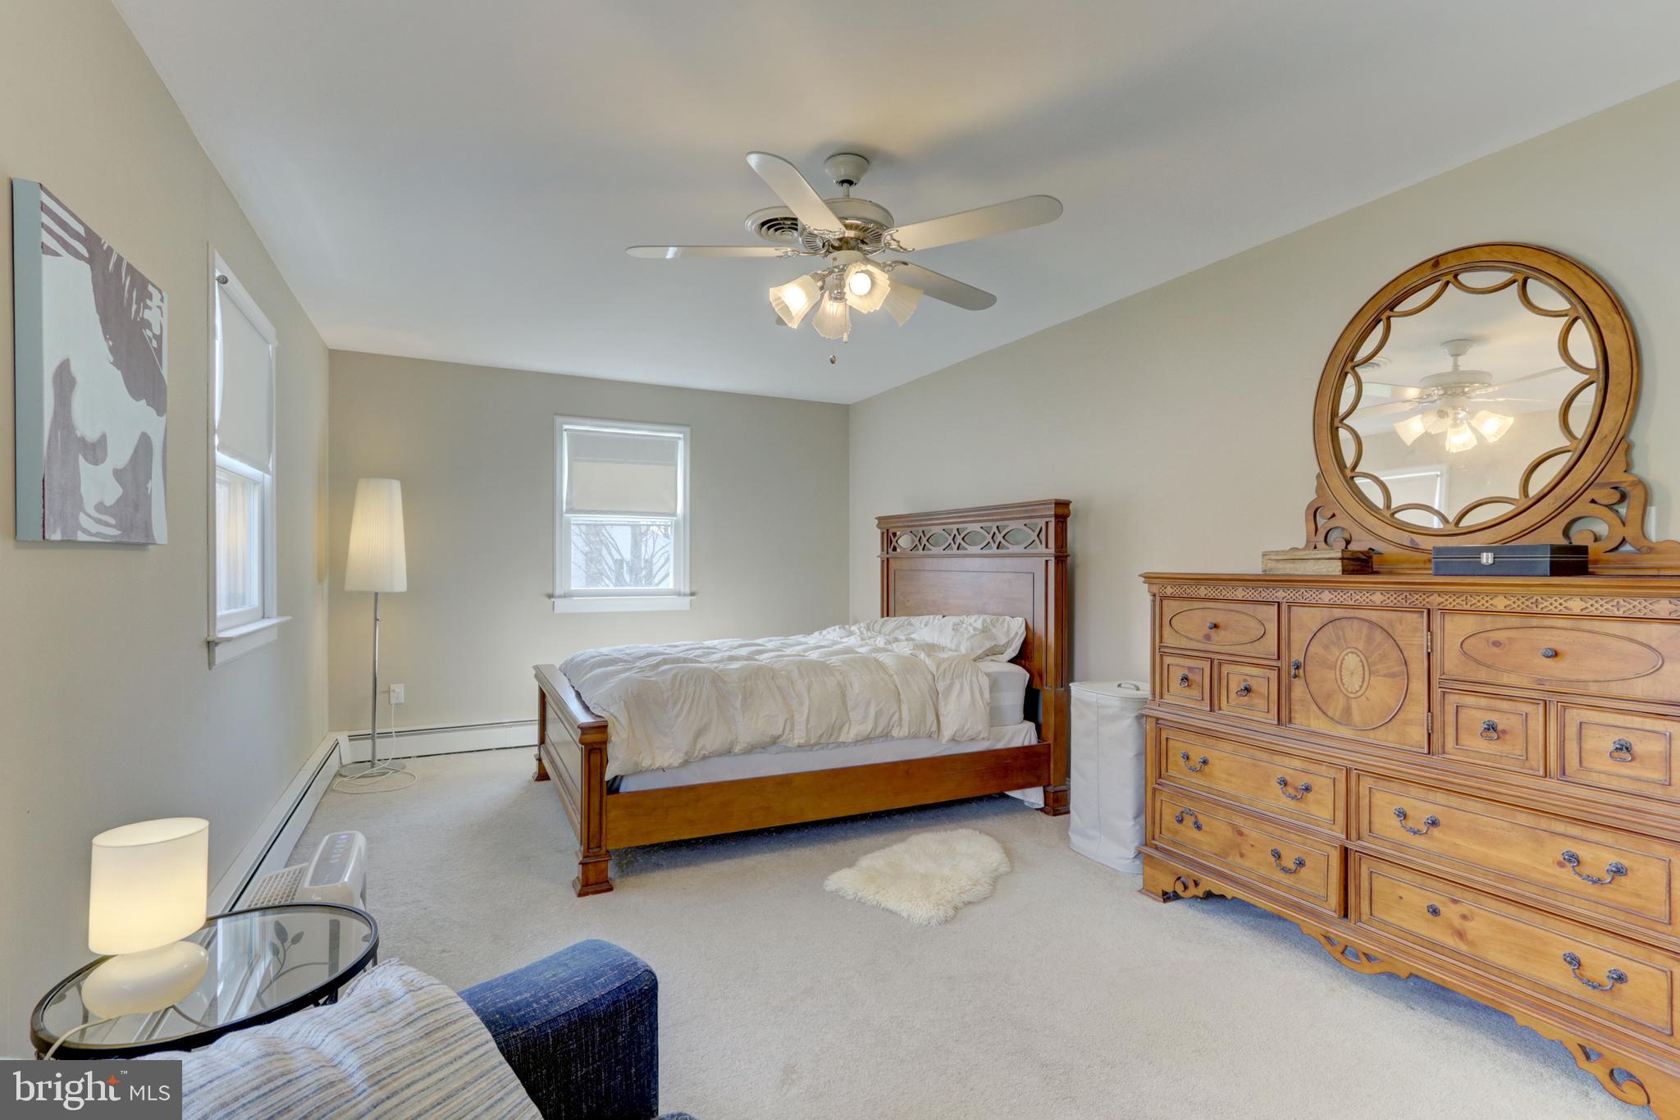
The Over-sized Living Room w/New Carpeting And Massive Picture Window 2018. The Dining Room, Also w/New Carpeting, Is A Fantastic Space w/Floor-To-Ceiling Windows Overlooking The Well Manicured Fenced In Rear Yard. The Kitchen Is Expertly Designed w/Custom Walnut Cabinetry, Granite Countertops, Glass-Tile Back-splash, The Built-In Cooktop & Oven, Recessed Lights, Full Pantry And Space For A Coffee Bar.. A Door From The Kitchen Leads Out To The 12'x30' Low-Maintenance Vinyl Deck w/2 Remote- Retractable Awnings- Perfect For Entertaining Large Groups Or Just Relaxing w/Coffee Watching The Occasional Golfers. The Lower Level Has Bamboo Floors & A Family Room That Is Simply Gorgeous; Relax With A Fire In The Floor-To-Ceiling Stone Fireplace & Feel Like You Are Bringing The Outdoors Inside With A Wall of Sliding Glass Doors (w/Low-E Glazing For Energy Efficiency); These Doors Lead Out To The Custom Pergola w/Matching Awnings- There Are So Many Places You Can Take In The Beauty Of The Landscape! This Level Also Features The 4th Bedroom Which Is Currently Being Used As A Laundry/Office/Butler's Pantry w/Fridge For Entertaining; Upstairs You Will Find Extremely Generous Bedroom Sizes; The Primary Bedroom Features 2 Closets, A Sitting Area w/Window Seat Overlooking The Yard & Access To The Bathroom; 2 Additional Bedrooms Share The Over-sized & Updated Bathroom w/Extended Double Vanity & Corian Counters; Several Hallway Closets Provide Even More Storage Space; The Freshly Painted Basement Has 2 Large Rooms With High Ceilings Which Can Easily Be Finished For Even More Living Space Or Maintain It As Is For Excellent Storage. The Attached Garage Offers A Door Opener And Interior Access To The House. The Location Is Close To Commuter Routes, King of Prussia, Collegeville & Phoenixville Shopping & Dining, Valley Forge National Park & The Norristown Farm Parks Are Minutes Away. This Versatile Home Is Ready For New Beginnings With You.
- Listed by: Michael C Godley 610.420.2126 michael@michaelgodley.com • RE/MAX Ready

Recent comparable sales
Median sold price
$485,000
Avg days on market
36
Sale-to-list ratio
98.0%
Jeffersonville, PA
9 comparable properties found

$420,000
Sold 01/14/25
- 4
- Bedrooms
- 2
- Bathrooms
- 2,140
- Square Feet
- 0.76
- Acres

$675,000
Sold 02/13/26
- 4
- Bedrooms
- 4
- Bathrooms
- 2,398
- Square Feet
- 0.53
- Acres

$370,000
Sold 11/26/25
- 4
- Bedrooms
- 3
- Bathrooms
- 2,042
- Square Feet
- 0.26
- Acres

$485,000
Sold 06/26/26
- 3
- Bedrooms
- 3
- Bathrooms
- 2,283
- Square Feet
- 0.28
- Acres

$625,000
Sold 07/18/25
- 3
- Bedrooms
- 3
- Bathrooms
- 1,986
- Square Feet
- 0.69
- Acres

$705,000
Sold 11/03/25
- 4
- Bedrooms
- 3
- Bathrooms
- 3,128
- Square Feet
- 0.36
- Acres

$475,000
Sold 09/05/25
- 3
- Bedrooms
- 3
- Bathrooms
- 2,602
- Square Feet
- 0.39
- Acres

$740,000
Sold 06/11/25
- 4
- Bedrooms
- 3
- Bathrooms
- 2,925
- Square Feet
- 0.32
- Acres

$414,000
Sold 03/25/26
- 3
- Bedrooms
- 2
- Bathrooms
- 2,244
- Square Feet
- 0.28
- Acres
Location
Sold By Compass Pennsylvania, LLC
$3,841 per month
30 year fixed, 7.03% Interest
$3,230
$612
$0
 1
1Property Information for 1910 Brandon Road
Property Details
- Taxes: $7,340 / year
- MLS Type: Residential / Fee Simple
- County: Montgomery County
- Tax ID Number: 63-00-00487-008
- Ownership: Fee Simple
- Condo Coop Association: No
- HOA: No
- Structure Type: Detached
- Style: Traditional, Split Level
- Levels/Stories: 3
- Waterfront: No
- Views: Golf Course
- Garage: Yes
- Expected On Market Date: 04-02-2025
- Subdivision: WESTOVER WOODS
- Subdivision: WESTOVER WOODS (MONTGOMERY PA)
- Cross Street: Schuylkill Ave.
- Municipality: WEST NORRITON TWP
- Total Parking Spaces: 2
- Central Air: Yes
- Basement: Yes
- Room Count: 10
- Above Grade Finished SQFT: 1,940.00
- Above Grade Fin SQFT Source: Estimated
- Below Grade Finished SQFT: 396.00
- Below Grade Fin SQFT Source: Assessor
- Below Grade Unfinished SQFT: .00
- Below Grade Unfin SQFT Source: Assessor
- Total Below Grade SQFT: 396.00
- Total Below Grade SQFT Source: Assessor
- New Construction: No
Building Information
- Stories: 3
- Year Built: 1965
- Lot Size: 0.69 AC / 30,000 SF
Location
- School District Name: NORRISTOWN AREA
- School District County ID: 300200397035
- SchoolDistrictSource: Listing Agent
- County: MONTGOMERY
- MLS Area: West Norriton Twp (10663)
Waterfront / Water Access
- Water View: No
- Water Access: No
- Water Oriented: No
- Navigable Water: No
- Tidal Water: No
- Riparian Rights Y/N: No
Association / Community Info
- Senior Community: No
Taxes and Assessment
- Tax Year: 2025
- Tax Assessed Value: $148,840
- Year Assessed: 2025
- County Tax: $781
- Improvement Assessed Value: $0
- City Town Tax: $666
- Land Assessed Value: $0
- Clean Green Assessed: No
- Land Use Code: 1101
- Zoning: R1
- Tax Lot: 111
- School Tax: $5,835
- Automatically Update Tax Values Y/N: Yes
Rooms
- # Bedrooms Count All Upper Levels: 3
- # Bathrooms Count All Upper Levels: 1
- # Bathrooms Full All Upper Levels: 1
- # Bedrooms Count Upper Level: 3
- # Bathrooms Count Upper Level: 1
- # Bathrooms Full Upper Level: 1
- # Bedrooms All Lower Levels: 1
- # Bathrooms All Lower Levels: 1
- # Bathrooms Full All Lower Levels: 1
- # Bedrooms Lower Level: 1
- # Bathrooms Lower Level: 1
- # Bathrooms Full Lower Level: 1
- Room List: Living Room, Dining Room, Primary Bedroom, Bedroom 2, Bedroom 3, Kitchen, Family Room, Bedroom 1, Laundry, Other, Attic
- Stories: Lower 1, Upper 1
Rooms Information
- Room Type: Bedroom 3
- Room Length: 11.0
- Room Width: 8.0
- Room Level: Lower 1
- Room Exists: Yes
- Room Dimensions: 11 X 8
- Room Type: Living Room
- Room Length: 20.0
- Room Width: 15.0
- Room Level: Main
- Room Exists: Yes
- Room Dimensions: 20 X 15
- Room Features: Fireplace - Other
- Room Type: Other
- Room Length: 28.0
- Room Width: 15.0
- Room Level: Lower 1
- Room Exists: Yes
- Room Dimensions: 28 X 15
- Room Description: UNFIN 2
- Room Type: Attic
- Room Level: Unspecified
- Room Exists: Yes
- Room Features: Attic - Access Panel
- Room Type: Bedroom 1
- Room Length: 15.0
- Room Width: 11.0
- Room Level: Upper 1
- Room Exists: Yes
- Room Dimensions: 15 X 11
- Room Type: Bedroom 2
- Room Length: 19.0
- Room Width: 12.0
- Room Level: Upper 1
- Room Exists: Yes
- Room Dimensions: 19 X 12
- Room Type: Kitchen
- Room Length: 17.0
- Room Width: 15.0
- Room Level: Main
- Room Exists: Yes
- Room Dimensions: 17 X 15
- Room Features: Kitchen - Electric Cooking, Island, Pantry
- Room Type: Family Room
- Room Length: 20.0
- Room Width: 15.0
- Room Level: Lower 1
- Room Exists: Yes
- Room Dimensions: 20 X 15
- Room Type: Other
- Room Length: 26.0
- Room Width: 15.0
- Room Level: Lower 1
- Room Exists: Yes
- Room Dimensions: 26 X 15
- Room Description: UNFIN 1
- Room Type: Primary Bedroom
- Room Level: Unspecified
- Room Exists: Yes
- Room Features: Primary Bedroom - Sitting Area
- Room Type: Primary Bedroom
- Room Length: 20.0
- Room Width: 15.0
- Room Level: Upper 1
- Room Exists: Yes
- Room Dimensions: 20 X 15
- Room Type: Dining Room
- Room Length: 15.0
- Room Width: 12.0
- Room Level: Main
- Room Exists: Yes
- Room Dimensions: 15 X 12
- Room Type: Laundry
- Room Length: 11.0
- Room Width: 8.0
- Room Level: Lower 1
- Room Exists: Yes
- Room Dimensions: 11 X 8
- Room Type: Other
- Room Length: 14.0
- Room Width: 6.0
- Room Level: Main
- Room Exists: Yes
- Room Dimensions: 14 X 6
- Room Description: FOYER
Building Info
- Total Finished SQFT: 2,336.00
- Total Finished SQFT Source: Estimated
- Tax Total Finished SQFT: 2,336.00
- Total SQFT: 2,336.00
- Total SQFT Source: Estimated
- Construction Materials: Other
- Roof: Shingle
- Flooring Type: Wood, Fully Carpeted, Tile/Brick
- Basement Type: Full
- Foundation Details: Block
- Room and Floor: Bedrooms-Upper Level 1-1, Bedrooms-Upper Level 1-2, Bedrooms-Upper Level 1-3, Bedrooms-Lower Level 1-1, Bathrooms Full-Upper Level 1-1, Bathrooms Full-Lower Level 1-1
- # Bathrooms Full: 2
Lot / Land Information
- Lot Size Source: Assessor
- Lot Size Dimensions: 150.00 x 0.00
- Lot Dimensions Source: Assessor
- Lot Features: Level
- Fencing: Rear, Wrought Iron
- Location Type: Adjoins Golf Course
- Parcel ID: 850041
- Ground Rent Exists: No
Parking
- Type Of Parking: Driveway, Attached Garage
- Num of Attached Garage Spaces: 2
- Total Garage Spaces: 2
- Garage Features: Inside Access, Garage Door Opener
Interior Features
- Interior Features: Primary Bath(s), Kitchen - Island, Butlers Pantry, Ceiling Fan(s), Attic/House Fan, Wet/Dry Bar, Breakfast Area
- Fireplace: Yes
- Fireplaces Count: 1
- Fireplace Features: Stone, Wood
- Appliances: Cooktop, Oven - Wall
- Accessibility Features: None
- Window Features: Replacement
- Laundry Type: Lower Floor
Exterior Features
- Exterior Features: Sidewalks
- Outdoor Living Structures: Deck(s), Porch(es)
- Pool: No Pool
- Other Structures: Above Grade, Below Grade
Utilities
- Heating: Yes
- Cooling Type: Central A/C
- Cooling Fuel: Electric
- Heating Type: Heat Pump - Gas BackUp, Forced Air
- Heating Fuel: Natural Gas
- Hot Water: Natural Gas
- Water Source: Public
- Sewer Septic: Public Sewer
Confidential Data
- List Agent AOR: Tri-County Suburban REALTORS
Property History for 1910 Brandon Road
| Date | Event & Source | Price | Appreciation |
|---|---|---|---|
| May 21, 2025 | Closed (Public Record) Public Record #1718193740 | $605,000 | +5.9% / yr |
| May 21, 2025 | Closed BRIGHT #PAMC2133518 | $605,000 | — |
| Apr 5, 2025 | Pending BRIGHT #PAMC2133518 | — | |
| Apr 5, 2025 | Active Under Contract BRIGHT #PAMC2133518 | — | |
| Apr 1, 2025 | Listed (Active) BRIGHT #PAMC2133518 | $599,000 | — |
| Dec 7, 2015 | Closed BRIGHT #1003469139 | $350,000 | — |
| Nov 27, 2015 | Closed (Public Record) Public Record #562429553 | $350,000 | — |
| Oct 23, 2015 | Pending BRIGHT #1003469139 | — | |
| Sep 15, 2015 | Listed (Active) BRIGHT #1003469139 | $350,000 | — |
| Date | Event & Source | Price |
|---|---|---|
| 05/21/2025 | Closed (Public Record) Public Record #1718193740 | $605,000 +5.9% / yr |
| 05/21/2025 | Closed BRIGHT #PAMC2133518 | $605,000 |
| 04/05/2025 | Pending BRIGHT #PAMC2133518 | — |
| 04/05/2025 | Active Under Contract BRIGHT #PAMC2133518 | — |
| 04/01/2025 | Listed (Active) BRIGHT #PAMC2133518 | $599,000 |
| 12/07/2015 | Closed BRIGHT #1003469139 | $350,000 |
| 11/27/2015 | Closed (Public Record) Public Record #562429553 | $350,000 |
| 10/23/2015 | Pending BRIGHT #1003469139 | — |
| 09/15/2015 | Listed (Active) BRIGHT #1003469139 | $350,000 |
For completeness, we often displays two records for one sale: the MLS record and the public record.
Public Records for 1910 Brandon Road
Taxable Value
Land
$50,160Additions
$98,680Tax Record
2025
$7,445 ($620 / month)Home Facts
Beds
3Baths
1.5Total Finished SqFt
2,732 SqFtAbove Grade Finished SqFt
2,336 SqFtFinished Basement SqFt
396 SqFtStories
1Lot Size
30,000 SqFtStyle
Single Family ResidenceYear Built
1965Zoning
R1County
MONTGOMERYAPN
63-00-00487-00-8Fireplace Type
Has FireplaceSchools near 1910 Brandon Road
Rating | School | Type | Grades | Distance |
|---|---|---|---|---|
| Public - | K to 4 | |||
| Public - | 5 to 8 | |||
| Public - | 5 to 8 | |||
| Public - | 9 to 12 |
Rating | School | Distance |
|---|---|---|
Paul V Fly El School PublicK to 4 | ||
Blockson Middle School Public5 to 8 | ||
East Norriton Middle School Public5 to 8 | ||
Norristown Area High School Public9 to 12 |
School ratings and boundaries are provided by GreatSchools.org and Pitney Bowes. This information should only be used as a reference. Proximity or boundaries shown here are not a guarantee of enrollment. Please reach out to schools directly to verify all information and enrollment eligibility.
Neighborhood Map and Transit
Similar Homes
New listings in 19403


$350,000
- 3
- Bedrooms
- 2
- Bathrooms
- 1,842
- Square Feet
- Unavailable
- Acres


Nearby home values
| Address | Sold price | Beds | Baths | Sqft | Lot (Sqft) |
|---|---|---|---|---|---|
This home: 1910 Brandon Road, Jeffersonville, PA 19403 | $605,000 | 4 | 2 | 2,336 | 30,000 |
$244,900 | 3 | 3 | 2,223 | 4,356 | |
$277,000 | 4 | 3 | 3,235 | 30,000 | |
– | 4 | 4 | 2,981 | 30,000 | |
$562,280 | 4 | 3 | 3,282 | 30,200 | |
$402,000 | 3 | 2 | 2,420 | 29,900 | |
$500,000 | 5 | 4 | 5,365 | 30,000 | |
– | 3 | 3 | 2,530 | 31,699 | |
$607,000 | 4 | 4 | 4,000 | 32,900 | |
– | – | – | – | – | |
$320,000 | 3 | 3 | 1,974 | 27,900 | |
$308,500 | 3 | 2 | 1,843 | 30,000 | |
$243,000 | 4 | 3 | 3,035 | 20,000 | |
– | 4 | 3 | 2,524 | 22,499 | |
– | – | – | – | – | |
$399,900 | 5 | 4 | 4,519 | 26,200 |
Explore Nearby Homes
- Audubon - Montgomery County Homes for Sale
- Lower Providence Township - Montgomery County Homes for Sale
- Northridge Estates Homes for Sale
- Regents Park Homes for Sale
- Trooper Homes for Sale
- Upper Merion Township - Montgomery County Homes for Sale
- Upper Providence Township - Montgomery County Homes for Sale
- West Norriton Township - Montgomery County Homes for Sale
- Whitpain Township - Montgomery County Homes for Sale
- Worcester Township - Montgomery County Homes for Sale
- Valley Forge West Condominiums Homes for Sale
- Whitpain Hills Homes for Sale
- Schuylkill Township - Chester County Homes for Sale
- Skippack Township - Montgomery County Homes for Sale
- Main Line Homes for Sale
- Norristown Homes for Sale
- King of Prussia Homes for Sale
- Jeffersonville Homes for Sale
- East Norriton Homes for Sale
- Eagleville Homes for Sale
- Oaks Homes for Sale
- Bridgeport Homes for Sale
- Audubon Homes for Sale
- Wayne Homes for Sale
- Gwynedd Homes for Sale
- Blue Bell Homes for Sale
- Collegeville Homes for Sale
- Mont Clare Homes for Sale
- Lower Gwynedd Homes for Sale
- Chesterbrook Homes for Sale
- 19401 Homes for Sale
- 19460 Homes for Sale
- 19456 Homes for Sale
- 19446 Homes for Sale
- 19426 Homes for Sale
- 19422 Homes for Sale
- 19406 Homes for Sale
- 19087 Homes for Sale
- 19405 Homes for Sale
- 19355 Homes for Sale
- 19454 Homes for Sale
- 19462 Homes for Sale
- 19438 Homes for Sale
- 19428 Homes for Sale
- 19002 Homes for Sale
No guarantee, warranty or representation of any kind is made regarding the completeness or accuracy of any information, descriptions or measurements (including square footage measurements and property condition), such should be independently verified through appropriate means, including, but not limited to, in person inspection and public records, and Compass International Holdings, its subsidiaries, affiliates and independently owned and operated franchisees, and their affiliated agents and associated third parties expressly disclaim any liability in connection therewith. Photos may be virtually staged or digitally enhanced and may not reflect actual property conditions. Offers of compensation are subject to change at the seller's discretion. No financial or legal advice provided. Equal Housing Opportunity.
Listing Courtesy of RE/MAX Ready
Based on information from one of the following Multiple Listing Services: BRIGHT, Greater LeHigh Valley Regional MLS, Greator Scranton Board of REALTORS® and Pocono Mountains Association of REALTORS®. Information being provided is for the visitor’s personal, noncommercial use and may not be used for any purpose other than to identify prospective properties visitor may be interested in purchasing. The data contained herein is copyrighted by BRIGHT, Greater LeHigh Valley Regional MLS, Greator Scranton Board of REALTORS® and Pocono Mountains Association of REALTORS® is protected by all applicable copyright laws. Any dissemination of this information is in violation of copyright laws and is strictly prohibited. Property information referenced on this web site comes from the Internet Data Exchange (IDX) program of the MLS. This web site may reference real estate listing(s) held by a brokerage firm other than the broker and/or agent who owns this web site. For the avoidance of doubt, the accuracy of all information, regardless of source, is deemed reliable but not guaranteed and should be personally verified through personal inspection by and/or with the appropriate professionals.