1916 Addison Road





Description
- Listed by Marco Parra • TREC #0591500 • Brokerage DRE #9010463 • Monarch & CoP: (832) 335-2097 C: (832) 335-2097 mrmparra83@gmail.com
- Listed by Misty Sandakli • TREC #0769654 • Brokerage DRE #9010463 • Monarch & CoP: (832) 687-1802 C: (832) 687-1802 sandakli@askmonarch.com
Property Details for 1916 Addison Road
Location
Building Information for 1916 Addison Road
Payment Calculator
$15,223 per month
30 year fixed, 6.55% Interest
$15,223
$0
$0
Know your buying power with a preapproval and custom rate in minutes
 1
1Property Information for 1916 Addison Road
- Directions: From Medical Center take University Blvd Left on Lanier, Left on Addison the property is on the Left side. From Rice University take Stockton Drive Left on Addison the property in on the left side.
- Map Coordinate: 532H
- MLS Area Major: 17
- MLS Area Minor: Rice/Museum District
- Road Surface Type: Concrete
- Unparsed Address: 1916 Addison Road
- Water Source: Public
- Attached Garage YN: Yes
- Garage Spaces: 2.0
- Garage YN: Yes
- Parking Features: Attached, Garage
- Tax Legal Description: TRS 12 & 13A BLK 13 SOUTHGATE
- Elementary School: ROBERTS ELEMENTARY SCHOOL (HOUSTON)
- Elementary School District: 27 - Houston
- High School: LAMAR HIGH SCHOOL (HOUSTON)
- Middle Or Junior School: PERSHING MIDDLE SCHOOL
- Living Area: 5542.0
- Living Area Source: Builder
- Lot Features: Other, Side Yard
- Lot Size Acres: 7320.0
- Lot Size Source: Appraiser
- Lot Size Units: SquareFeet
- Acres Description: 0 Up To 1/4 Acre
- Disclosures: None
- New Construction YN: Yes
- Parcel Number: 064-095-013-0012
- Property Condition: New Construction
- Property Sub Type: Free Standing, Detached
- Property Type: Single-Family, Residential
- Public Survey Section: 1
- Year Built Source: Builder
- Green Energy Efficient: Appliances, Insulation, Thermostat
- Green Indoor Air Quality: Ventilation
- Construction Materials: Stone, Wood Siding
- Exterior Features: Covered Patio, Deck, Sprinkler Irrigation, Paved Driveway, Patio
- Fireplace Features: Gas, Gas Log
- Fireplaces Total: 1
- Fireplace YN: Yes
- Foundation Details: Slab
- Patio And Porch Features: Covered, Deck, Patio
- Pool Private YN: No
- Pool Area: No
- Roof: Composition
- Security Features: Smoke Detectors
- Appliances: Dishwasher, Microwave, Dryer, Energy Star Qualified Appliances, Instant Hot Water, Wine Refrigerator, Washer
- Bathrooms Full: 5
- Bathrooms Half: 2
- Bathrooms Total Integer: 7
- Bedrooms Possible: 5
- Bedrooms Total: 5
- Cooling: Central Air, Electric, Attic Fan
- Cooling YN: Yes
- Flooring: Stone, Wood
- Heating: Central, Gas
- Heating YN: Yes
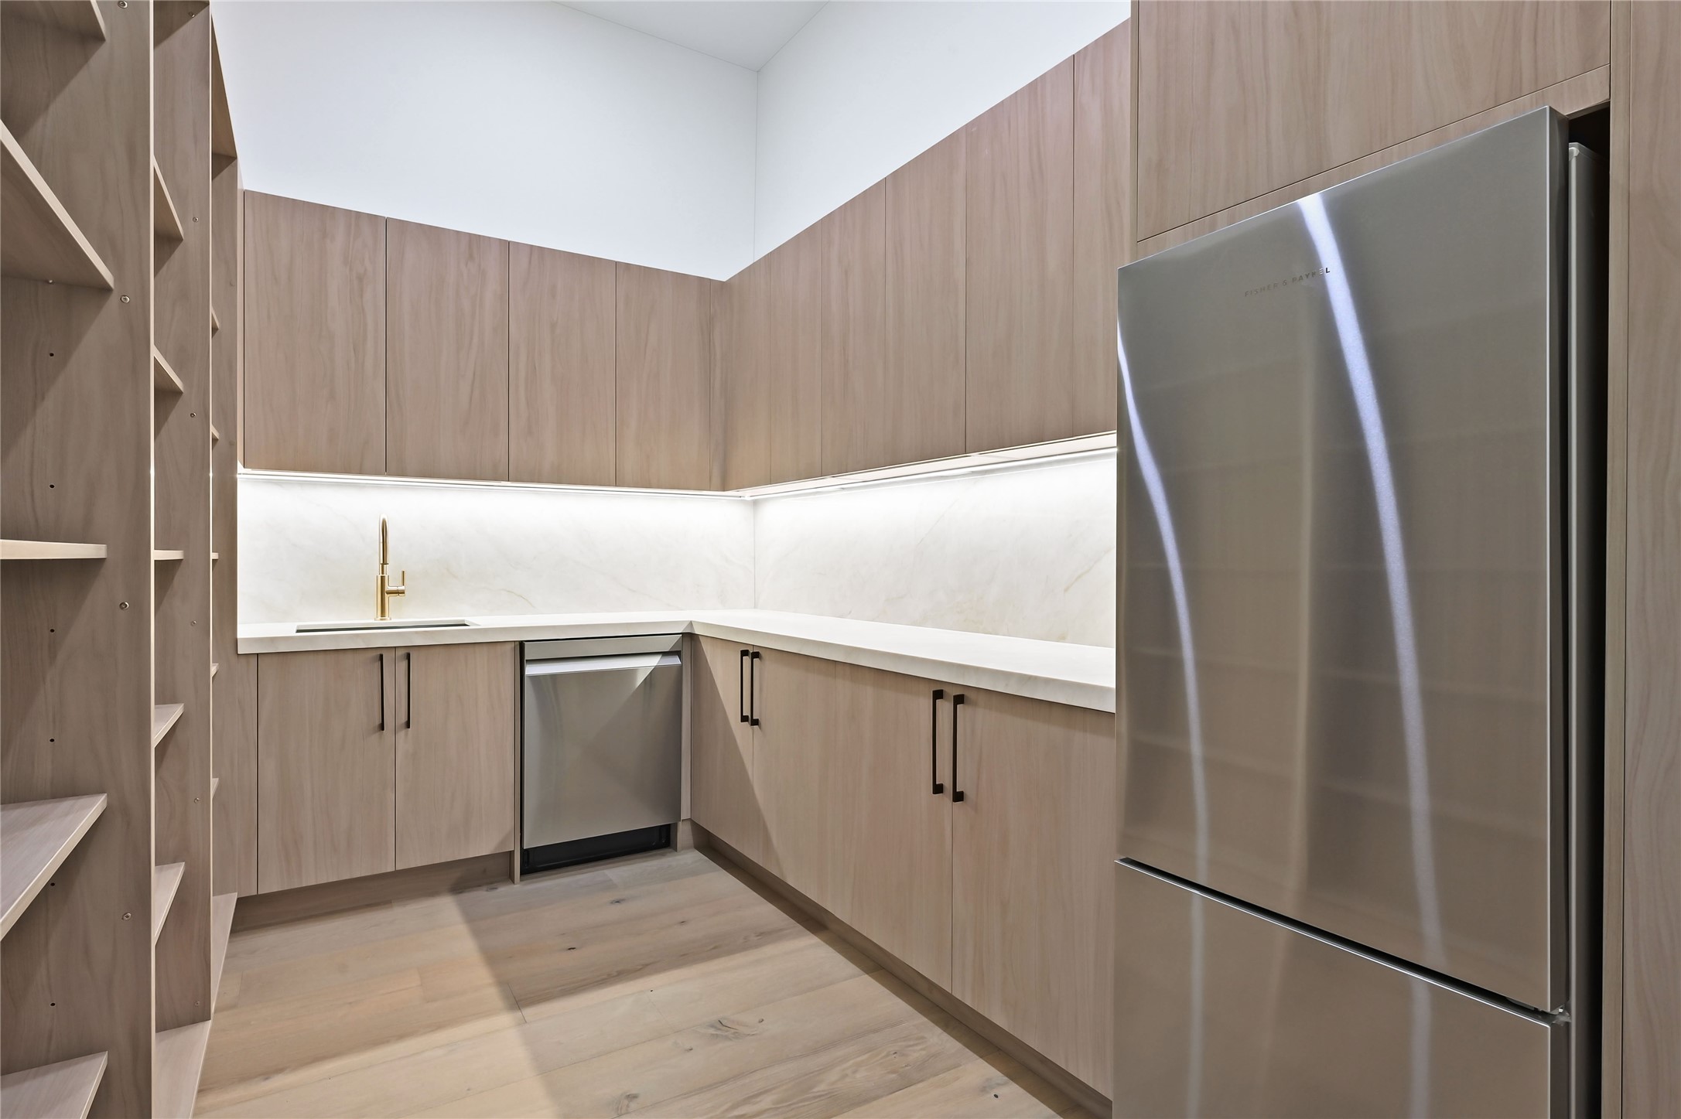
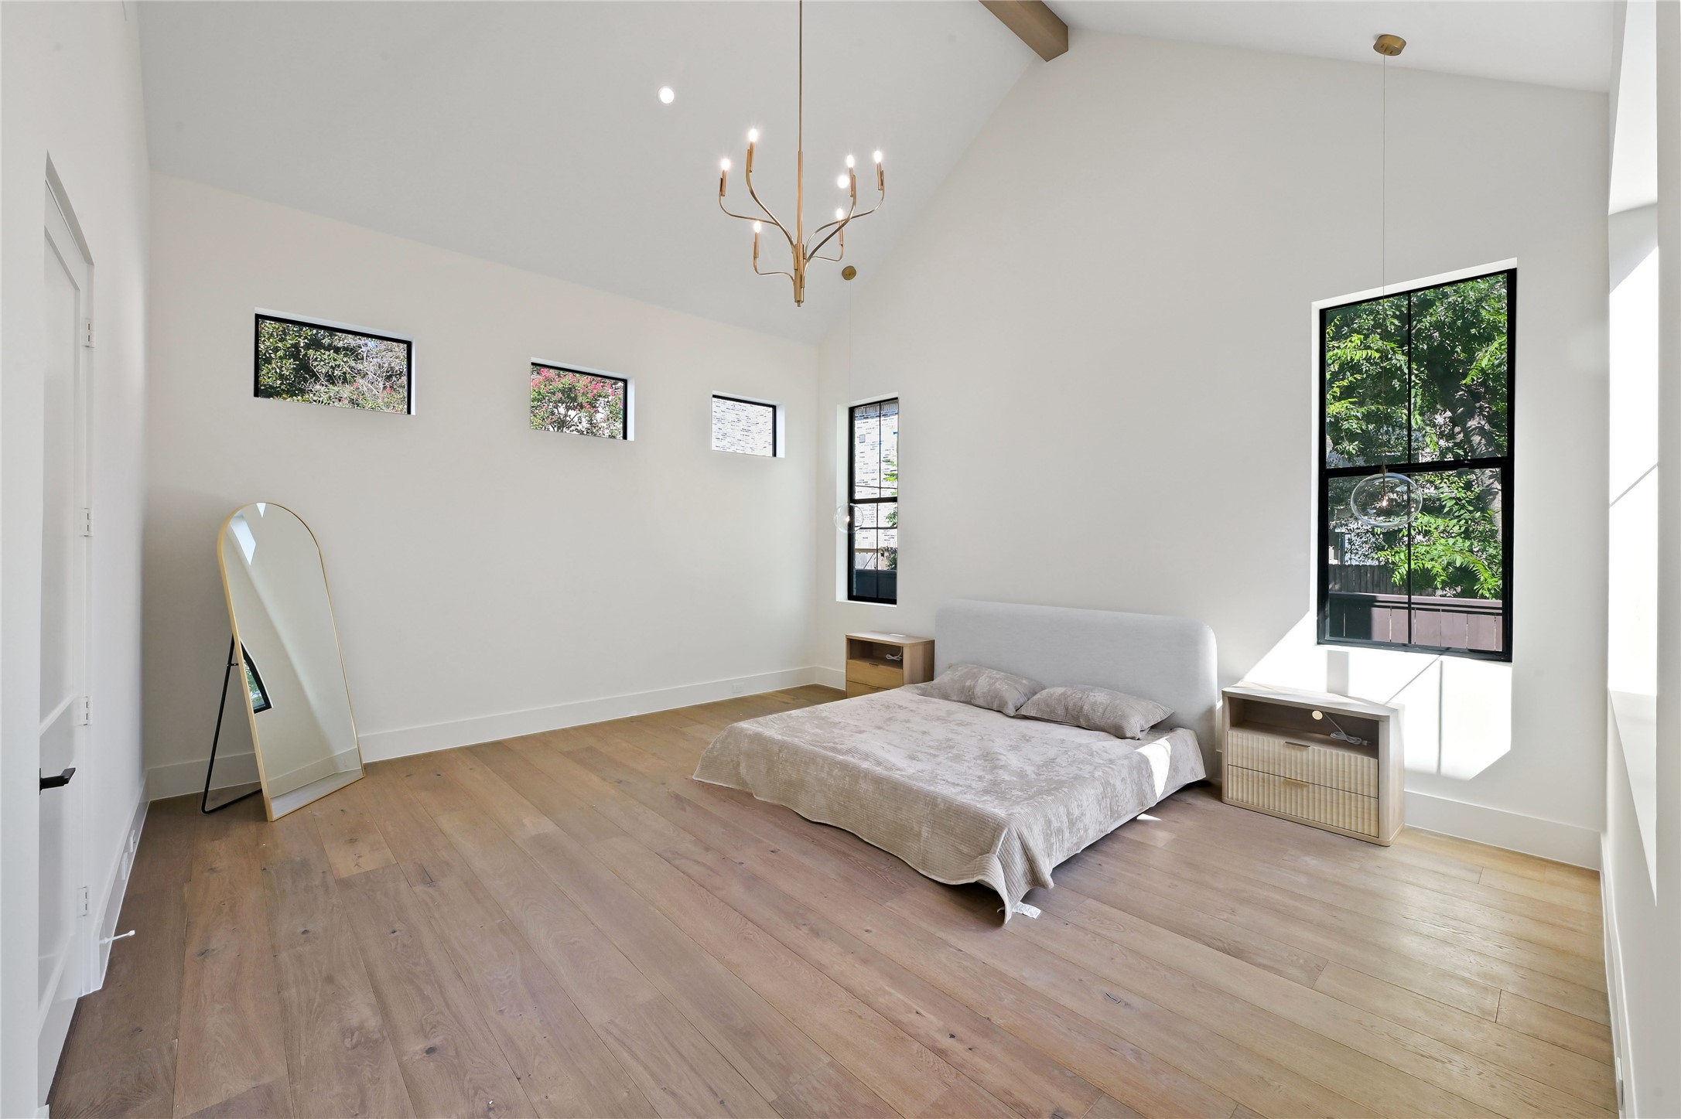
- Interior Features: Beamed Ceilings, Open Beams Beamed Ceailings, Butlers Pantry, Crown Molding, Double Vanity, Entrance Foyer, En Suite Bathroom, High Ceilings, Spa/Hot Tub, Instant Hot Water, Kitchen Family Room Combo, Main Level Primary, Pots And Pan Drawers, Pantry, Pot Filler, Stone Counters, Self Closing Cabinet Doors, Sitting Area In Primary, Self Closing Drawers, Soaking Tub, Separate Shower
- Levels: Two
- Rooms Total: 16
- Room Type: Den, Dining Room, Entry Foyer, Family Room, Game Room, Loft, Living Room, Office, Pantry, Utility Room, Sitting Room
- Spa YN: Yes
- Stories: 2
- Human Modified YN: No
- Room Dimensions: 15 x 9
- Room Level: Second
- Room Type: UtilityRoom
- Room Dimensions: 15 x 14
- Room Level: Second
- Room Type: Bedroom
- Room Dimensions: 15 x 15
- Room Level: Second
- Room Type: Bedroom
- Room Dimensions: 15 x 15
- Room Level: Second
- Room Type: Bedroom
- Room Dimensions: 16 x 13
- Room Level: First
- Room Type: Bedroom
- Room Dimensions: 20 x 15
- Room Level: First
- Room Type: PrimaryBathroom
- Room Dimensions: 17 x 19
- Room Level: First
- Room Type: PrimaryBedroom
- Room Dimensions: 16 x 17
- Room Level: First
- Room Type: Porch
- Room Dimensions: 13 x 15
- Room Level: First
- Room Type: DiningRoom
- Room Dimensions: 14 x 8
- Room Features: ButlersPantry
- Room Level: First
- Room Type: Pantry
- Room Dimensions: 20 x 13
- Room Level: First
- Room Type: Kitchen
- Room Dimensions: 25 x 21
- Room Level: First
- Room Type: LivingRoom
- Room Dimensions: 4 x 5
- Room Level: First
- Room Type: HalfBath
- Room Dimensions: 4 x 5
- Room Level: Second
- Room Type: HalfBath
- Room Dimensions: 12 x 28
- Room Level: Second
- Room Type: BonusRoom
- Room Dimensions: 20 x 18
- Room Level: Second
- Room Type: GameRoom
- Builder Name: EMKO Design + Build
- Lease Considered YN: No
Property History for 1916 Addison Road
| Date | Event & Source | Price | Appreciation |
|---|---|---|---|
| Aug 5, 2026 | Listed (Active) HARMLS #31917103 | $2,995,000 | — |
| May 28, 2026 | Terminated HARMLS #57288752 | $2,875,000 | — |
| Jul 23, 2024 | Sold HARMLS #47627749 | — | |
| Jul 14, 2024 | Pending HARMLS #47627749 | — | |
| May 20, 2024 | Listed (Active) HARMLS #47627749 | $819,950 | — |
| May 19, 2024 | Terminated HARMLS #81850965 | $819,990 | — |
| Feb 23, 2024 | Terminated HARMLS #42178333 | $875,000 | — |
| Feb 23, 2024 | Listed (Active) HARMLS #81850965 | $849,990 | — |
| Feb 3, 2024 | Listed (Active) HARMLS #42178333 | $875,000 | — |
| Date | Event & Source | Price |
|---|---|---|
| 08/05/2026 | Listed (Active) HARMLS #31917103 | $2,995,000 |
| 05/28/2026 | Terminated HARMLS #57288752 | $2,875,000 |
| 07/23/2024 | Sold HARMLS #47627749 | — |
| 07/14/2024 | Pending HARMLS #47627749 | — |
| 05/20/2024 | Listed (Active) HARMLS #47627749 | $819,950 |
| 05/19/2024 | Terminated HARMLS #81850965 | $819,990 |
| 02/23/2024 | Terminated HARMLS #42178333 | $875,000 |
| 02/23/2024 | Listed (Active) HARMLS #81850965 | $849,990 |
| 02/03/2024 | Listed (Active) HARMLS #42178333 | $875,000 |
For completeness, we often displays two records for one sale: the MLS record and the public record.
Public Records for 1916 Addison Road
Schools near 1916 Addison Road
Rating | School | Type | Grades | Distance |
|---|---|---|---|---|
| Public - | PK to 5 | |||
| Public - | 6 to 8 | |||
| Public - | 9 to 12 | |||
| Public - | 9 to 12 |
Rating | School | Distance |
|---|---|---|
Roberts Elementary School PublicPK to 5 | ||
Pershing Middle School Public6 to 8 | ||
Lamar High School Public9 to 12 | ||
Debakey High School For Health Professions Public9 to 12 |
School ratings and boundaries are provided by GreatSchools.org and Pitney Bowes. This information should only be used as a reference. Proximity or boundaries shown here are not a guarantee of enrollment. Please reach out to schools directly to verify all information and enrollment eligibility.
Similar Homes
New listings in 77030

$210,000
- 2
- Bedrooms
- 3
- Bathrooms
- 1,398
- Square Feet


Explore Nearby Homes
- Braeswood Park Apartments Homes for Sale
- Devonshire Place Homes for Sale
- Reserve at Kirby Homes for Sale
- Hermann Park Homes for Sale
- Inner Loop Homes for Sale
- MacGregor Homes for Sale
- Southwest Houston Homes for Sale
- Astrodome Homes for Sale
- City Plaza Condominiums Homes for Sale
- Windermere Homes for Sale
- Briar Green Condominiums Homes for Sale
- University Place Homes for Sale
- Texas Medical Center Homes for Sale
- Rice-Museum District Homes for Sale
- Braeswood Park Condominiums Homes for Sale
- West University Place Homes for Sale
- Houston Homes for Sale
- Bellaire Homes for Sale
- Missouri City Homes for Sale
- Pearland Homes for Sale
- Galena Park Homes for Sale
- Stafford Homes for Sale
- South Houston Homes for Sale
- Pasadena Homes for Sale
- Meadows Place Homes for Sale
- Fresno Homes for Sale
- Manvel Homes for Sale
- Sugar Land Homes for Sale
- Alvin Homes for Sale
- Iowa Colony Homes for Sale
- 77005 Homes for Sale
- 77004 Homes for Sale
- 77054 Homes for Sale
- 77025 Homes for Sale
- 77021 Homes for Sale
- 77006 Homes for Sale
- 77002 Homes for Sale
- 77098 Homes for Sale
- 77027 Homes for Sale
- 77046 Homes for Sale
- 77401 Homes for Sale
- 77019 Homes for Sale
- 77096 Homes for Sale
- 77051 Homes for Sale
- 77204 Homes for Sale
No guarantee, warranty or representation of any kind is made regarding the completeness or accuracy of any information, descriptions or measurements (including square footage measurements and property condition), such should be independently verified through appropriate means, including, but not limited to, in person inspection and public records, and Compass International Holdings, its subsidiaries, affiliates and independently owned and operated franchisees, and their affiliated agents and associated third parties expressly disclaim any liability in connection therewith. Photos may be virtually staged or digitally enhanced and may not reflect actual property conditions. Offers of compensation are subject to change at the seller's discretion. No financial or legal advice provided. Equal Housing Opportunity.
Listing Courtesy of Monarch & Co, Marco Parra, TREC #0591500; Monarch & Co, Misty Sandakli, TREC #0769654
Copyright © 2026, Houston Realtors Information Service, Inc. All information provided is deemed reliable but is not guaranteed and should be independently verified.