19184 Rosemary Road

























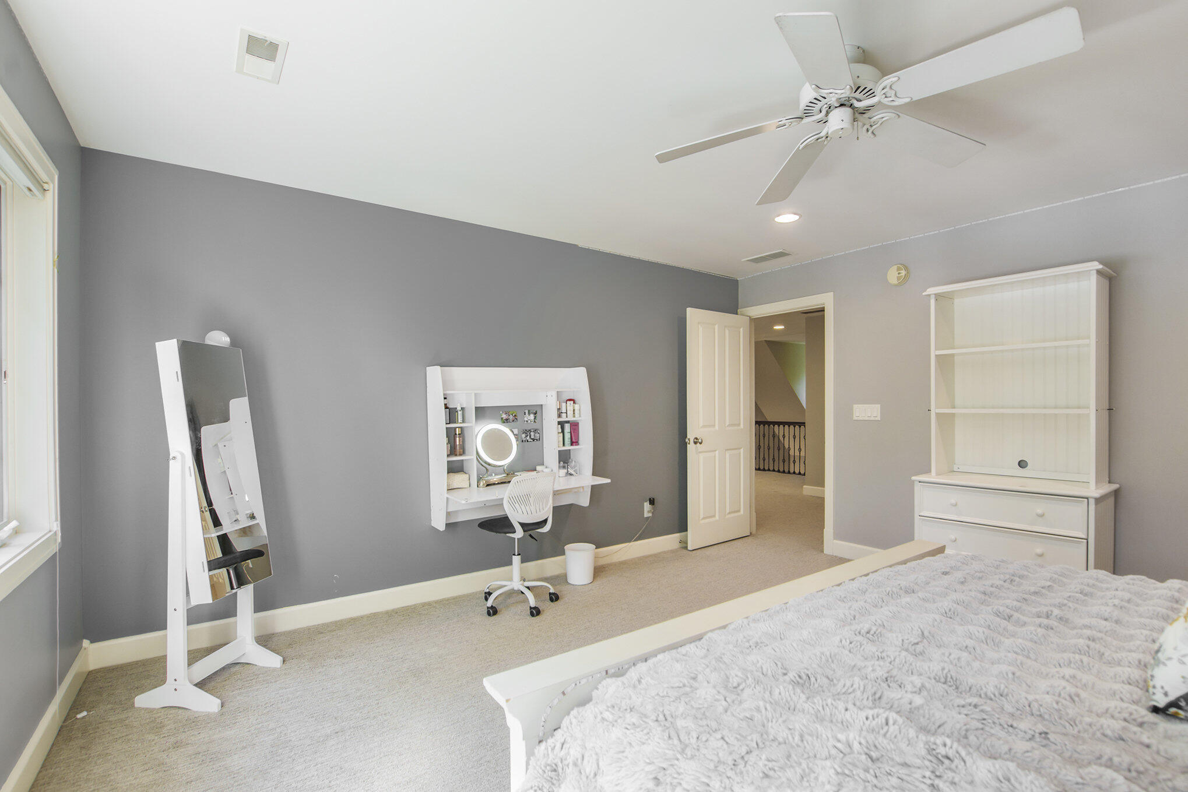
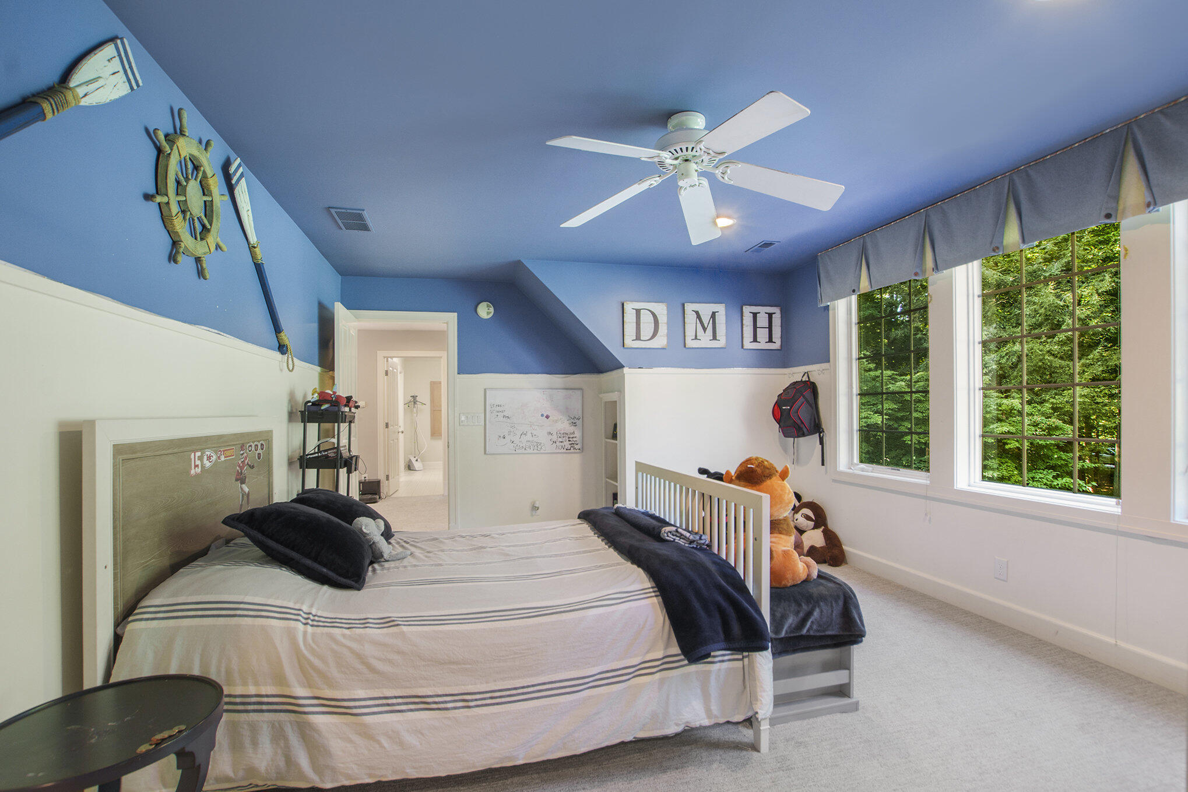

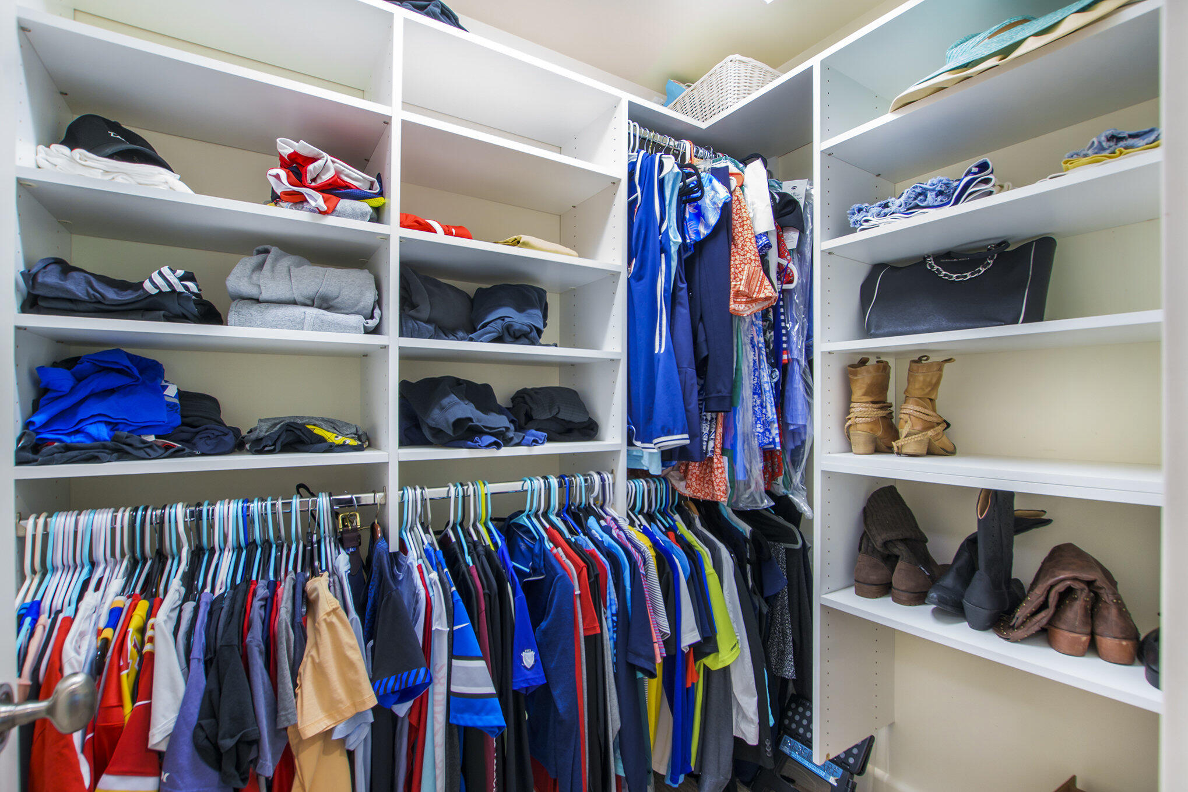
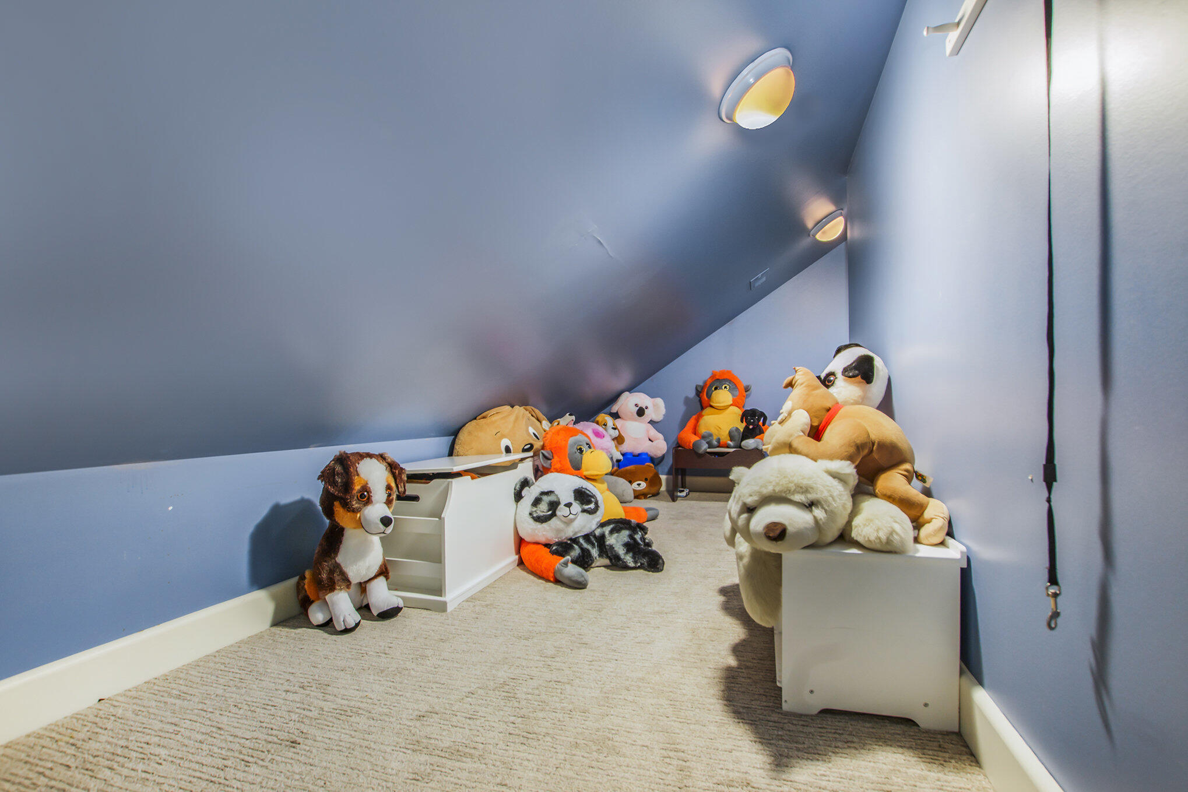















Description
- Listed by: Lauren Tarzwell 616.935.9000 lauren@homelakeshore.com • HomeRealty, LLC
- Listed by: Paula S Lemmen 616.560.6092 paula@capstonecompanies.net Brokerage DRE #6505325768 • Capstone Real Estate LLC

Location
Sold By RE/MAX of Grand Rapids (FH)
Payment Calculator
$15,317 per month
30 year fixed, 7.03% Interest
$13,213
$2,083
$21
Know your buying power with a preapproval and custom rate in minutes
 1
1Property Information for 19184 Rosemary Road
- Taxes: $25,000 / year
- MLS Type: Residential / Single Family Residence
- County: Ottawa County
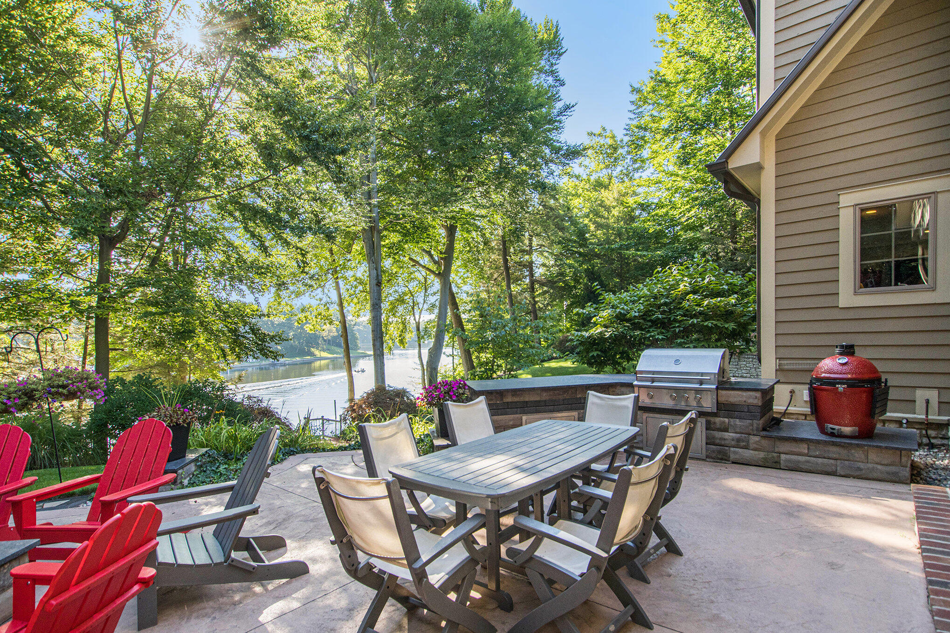
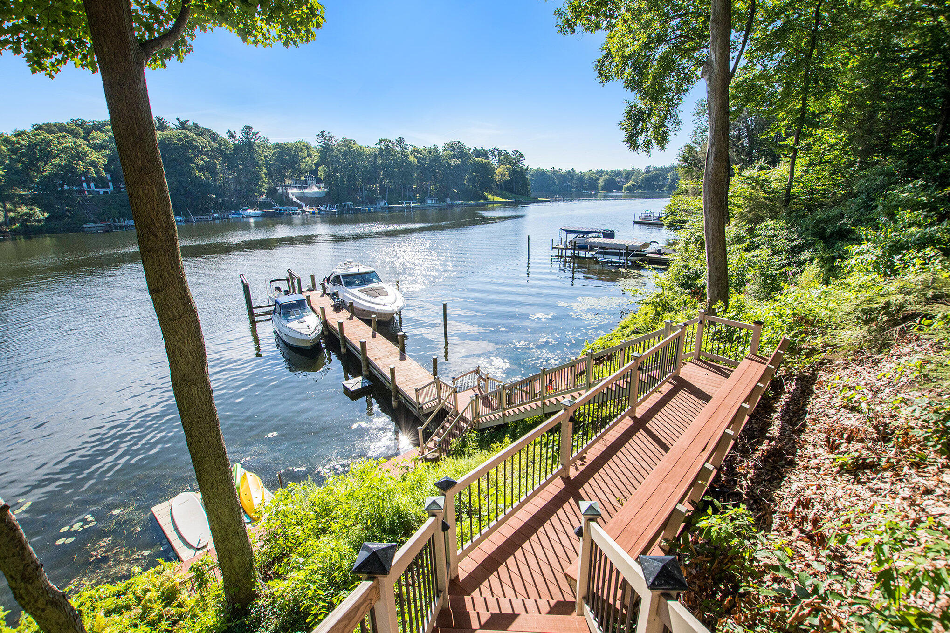
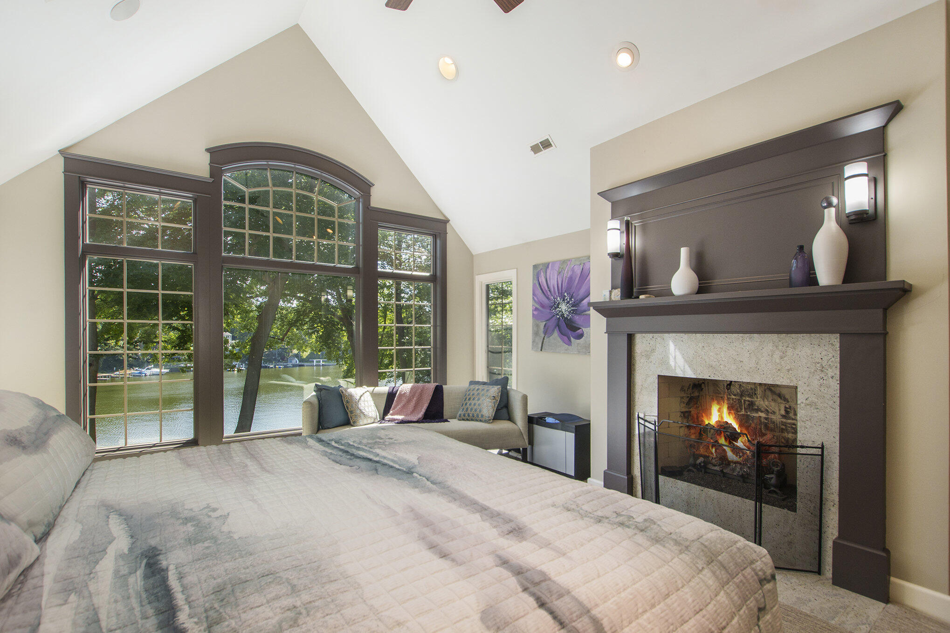
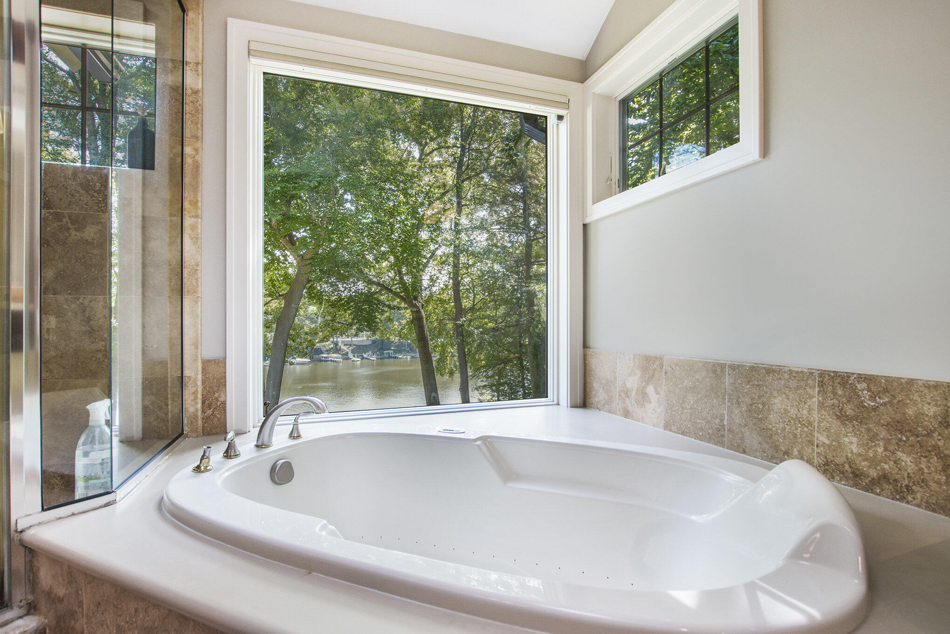
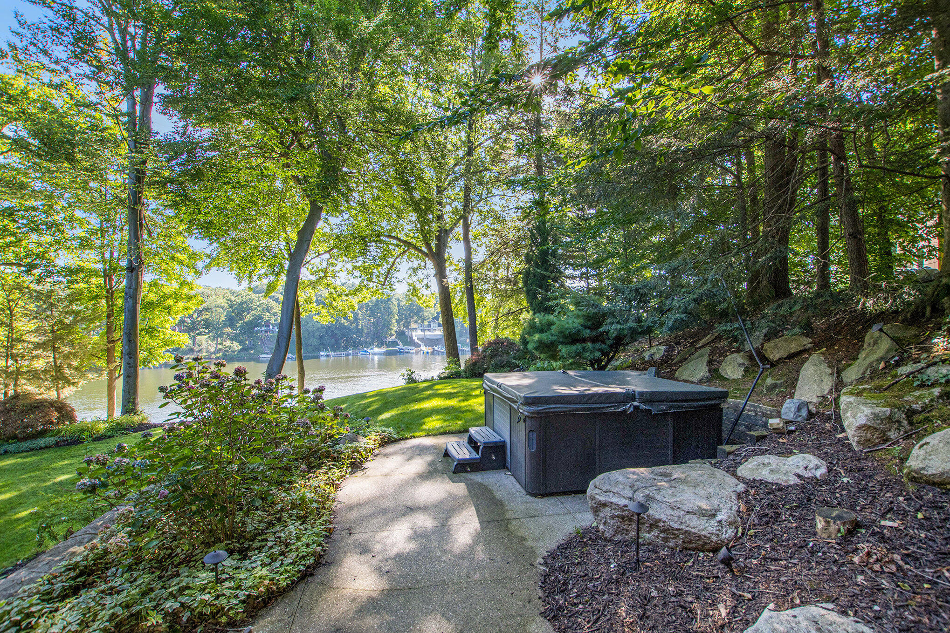
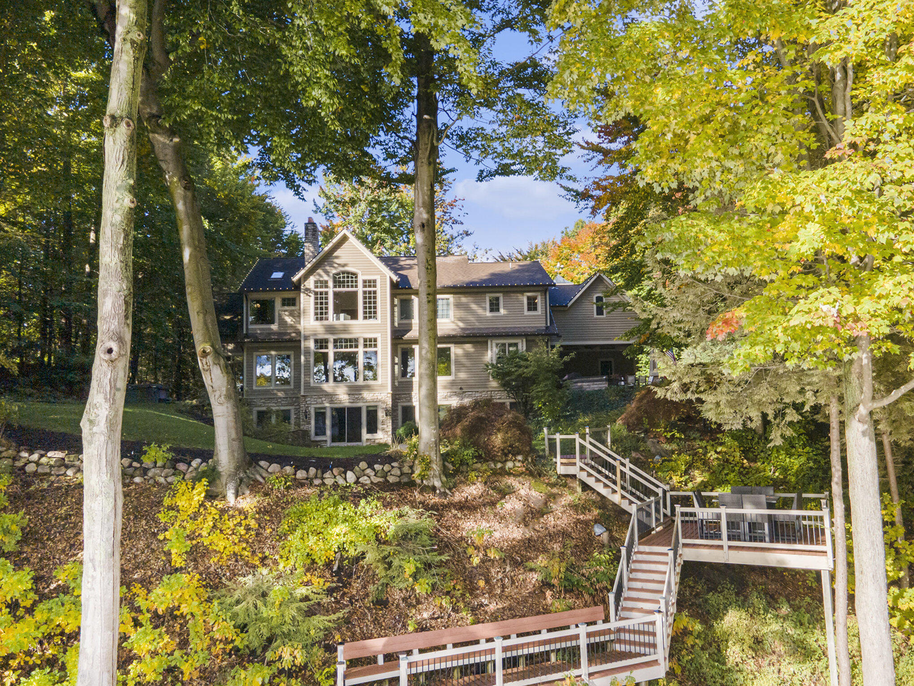
- View: Water
- Waterfront Features: Lake
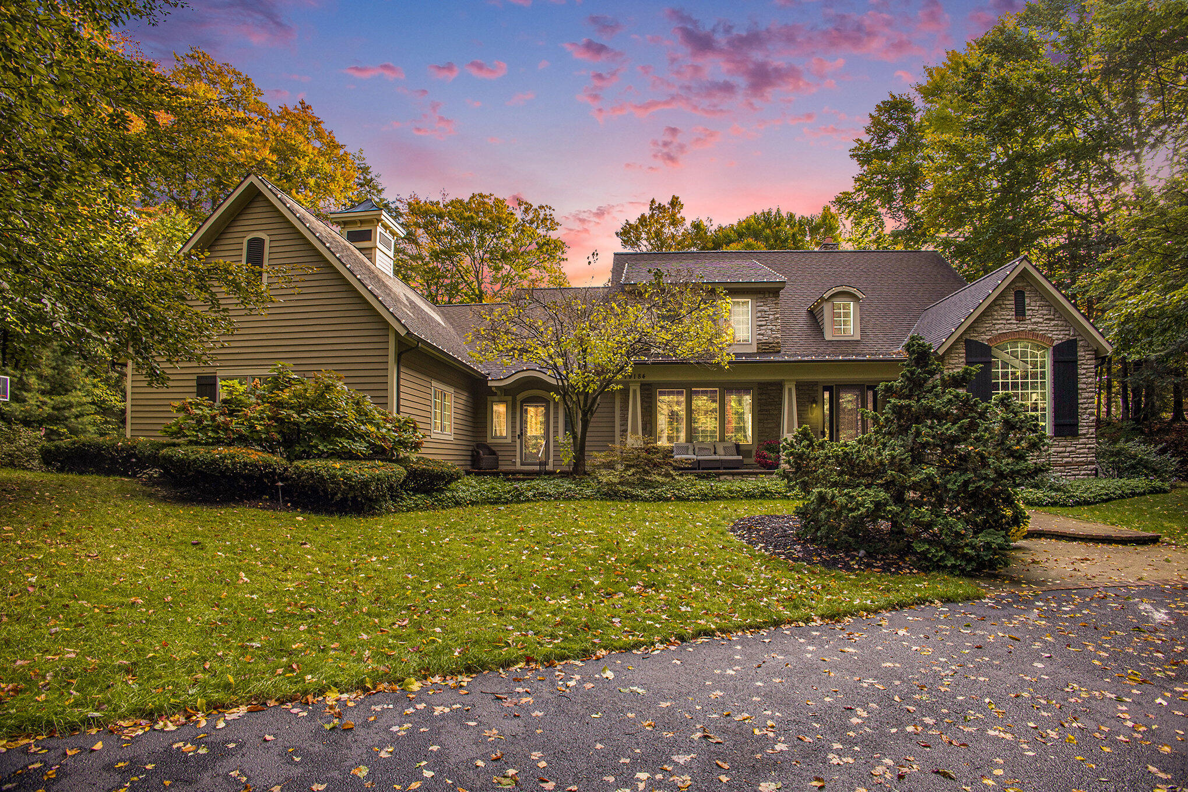
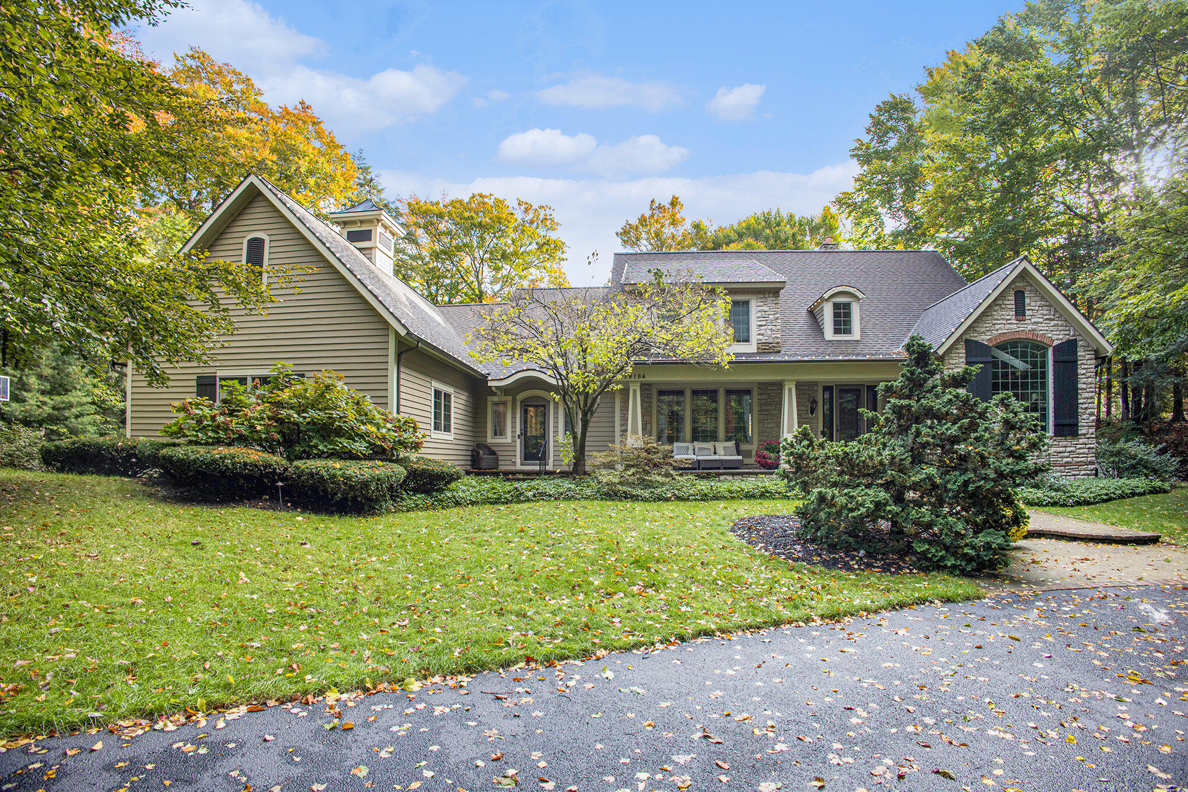
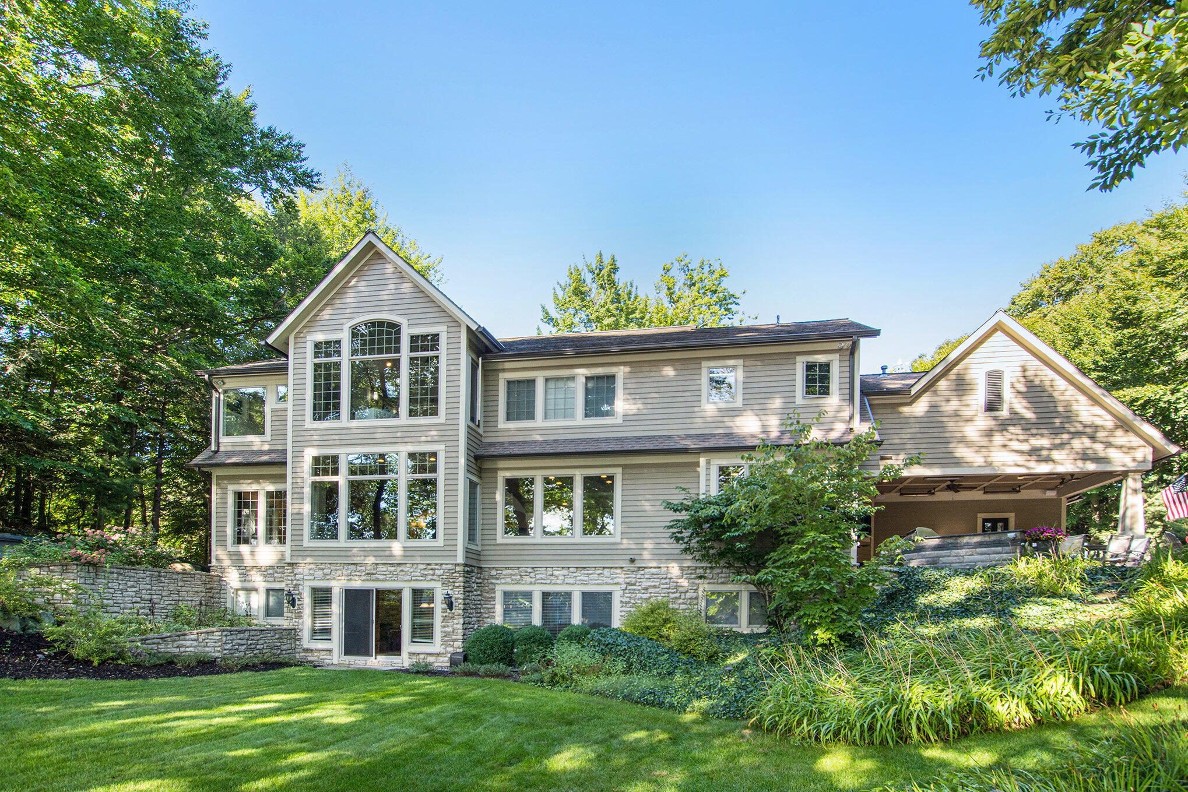
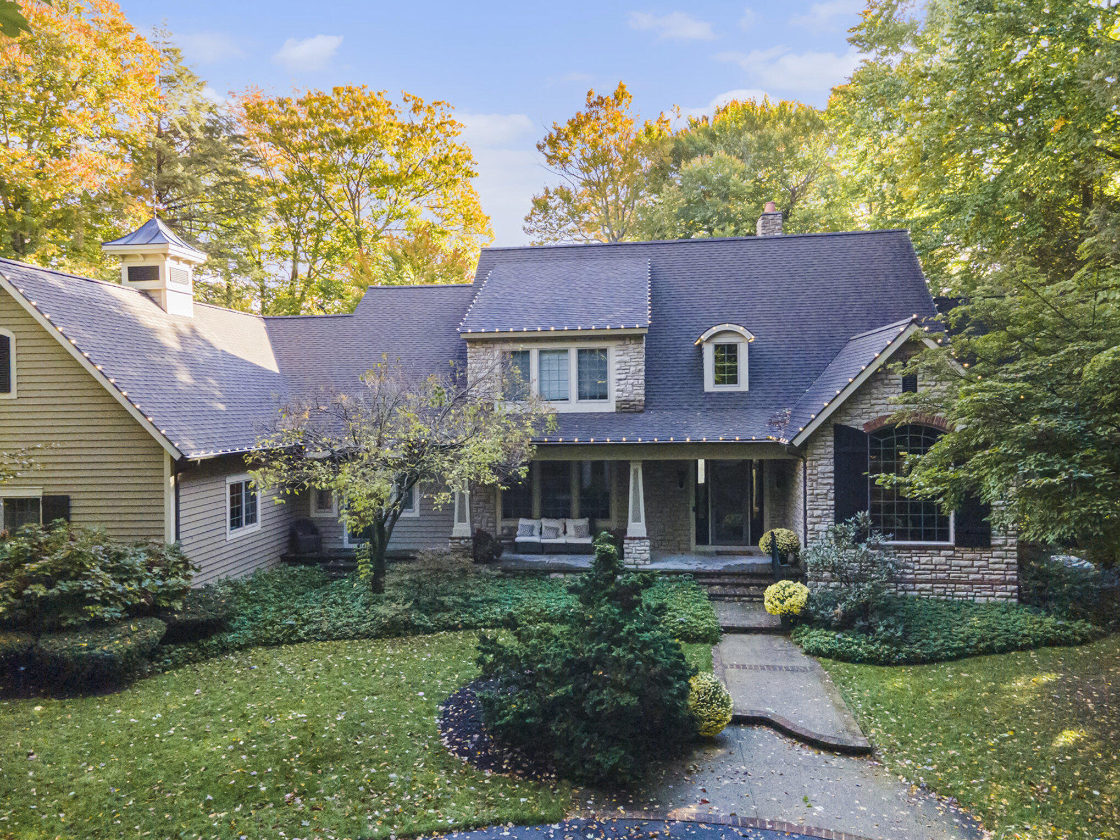
- Architectural Style: Traditional
- Stories: 2
- Year Built: 1999
- Lot Size: 1.61 AC / 70,132 SF
- Cross Streets: Claire & Judson
- Municipality: Spring Lake Twp
- Subdivision: Crystal Bay Woods
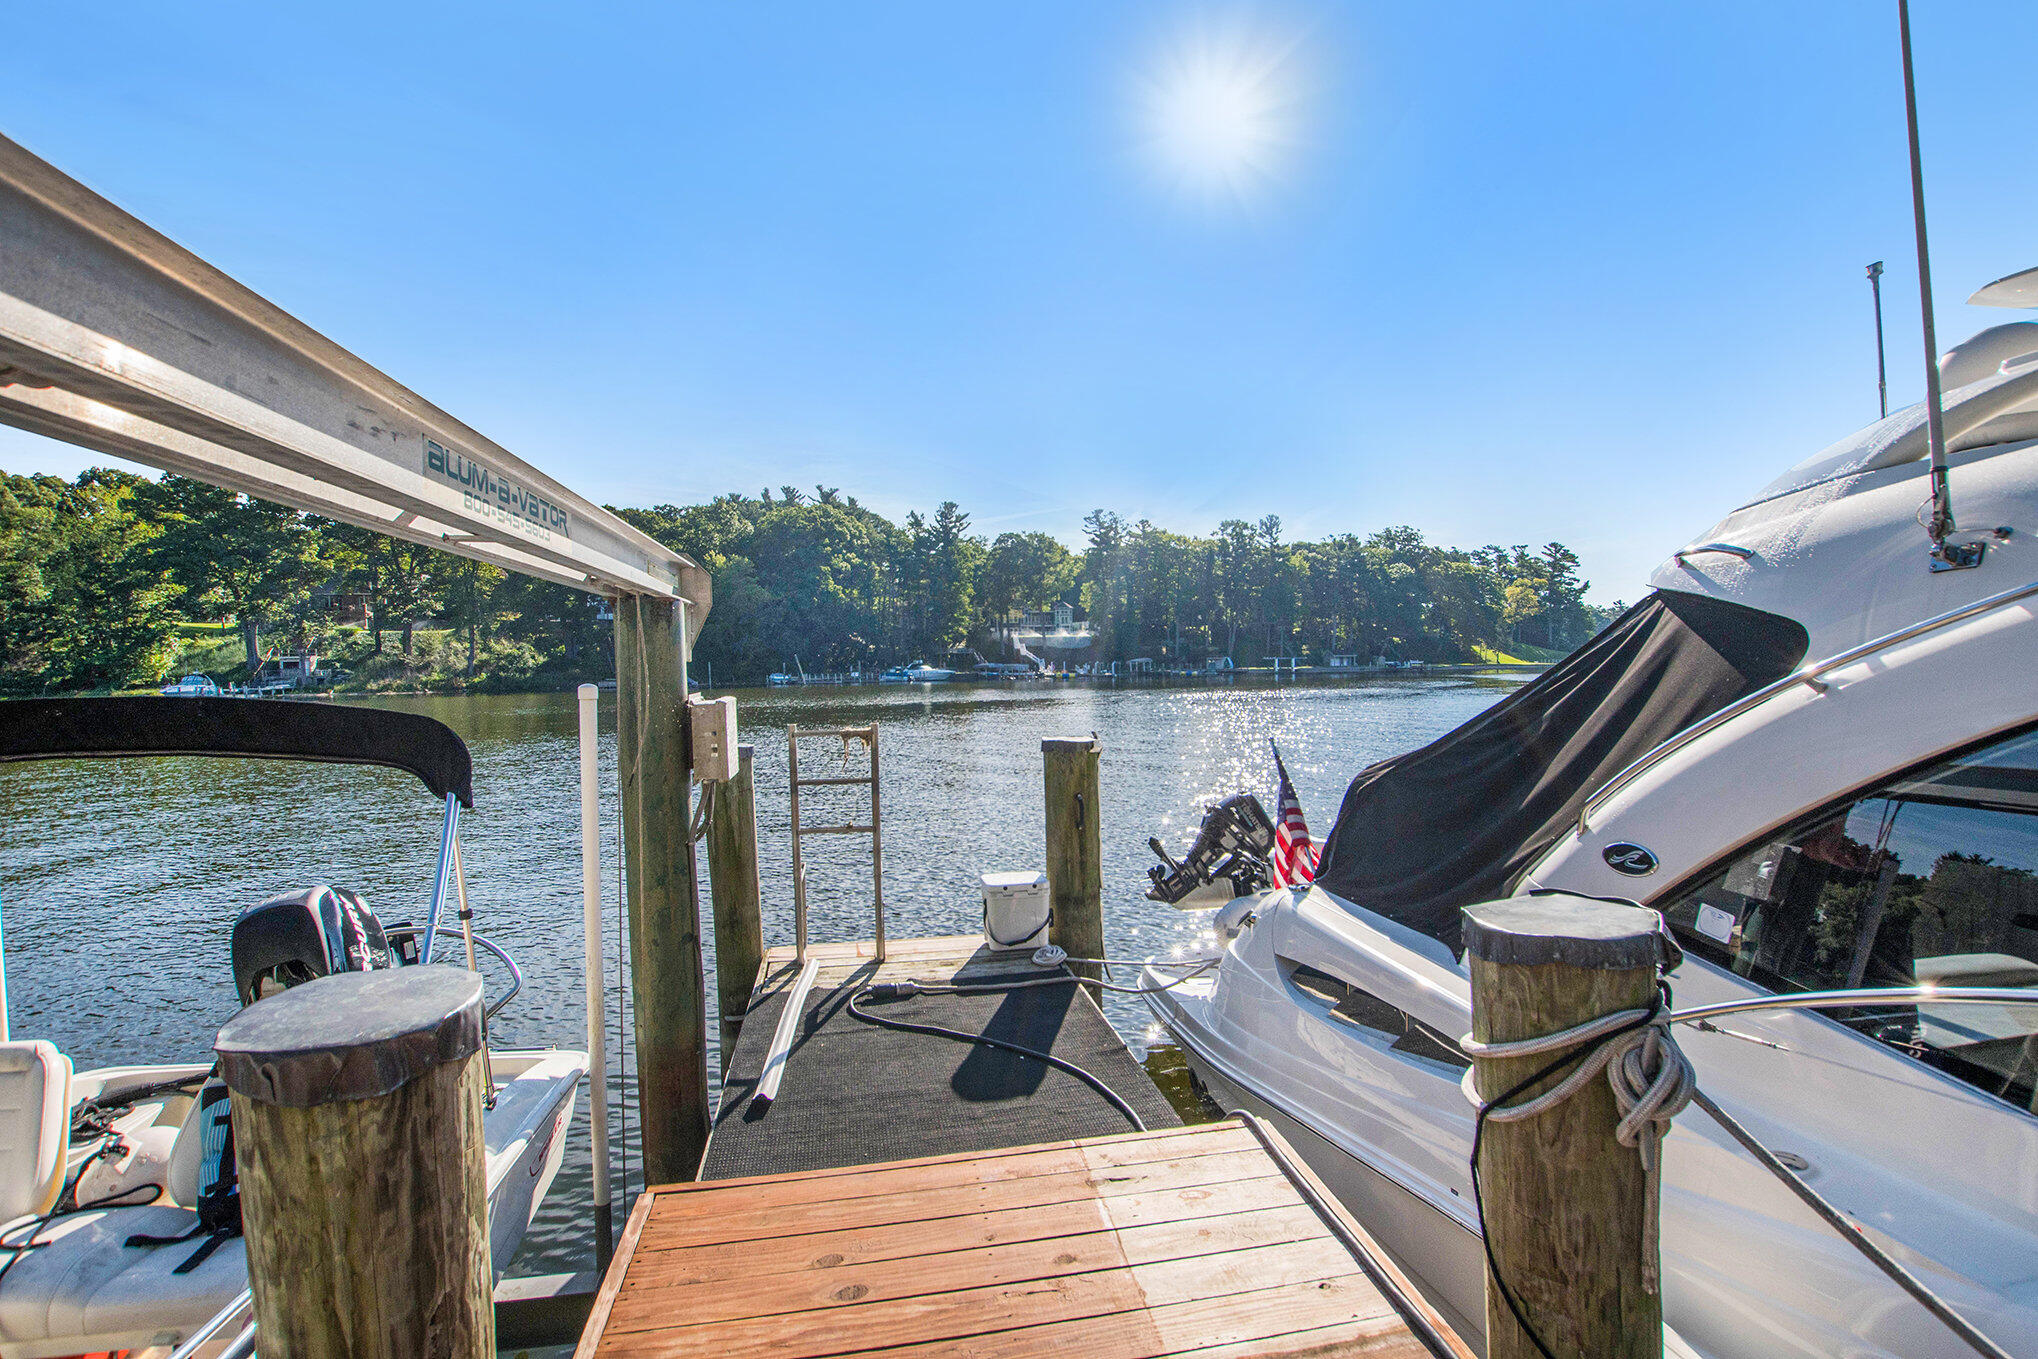
- Body of Water: Spring Lake
- Directions: Hemlock to Judson to Claire Ln, Right on Rosemary to home.
- Area - Major: North Ottawa County - N
- Street #: 19184
- Street Name: Rosemary
- Suffix: Road
- City: Spring Lake
- State: MI
- Zip Code: 49456
- County: Ottawa
- Latitude: 43.117335
- Longitude: -86.181821
- Area - Minor: North Ottawa County - N
- Water Type: Lake
- Accessibility Feat: 36 Inch Entrance Door, 42 in or + Hallway
- Association Fee Includes: None
- Taxable Value: 796684.0
- Approx. Assoc Fee: $250
- Assoc. Fee Payable: Annually
- Tax ID #: 700302103001
- Association: No
- Homestead: 100
- SEV: 857600
- Elementary School: Holmes Elementary School
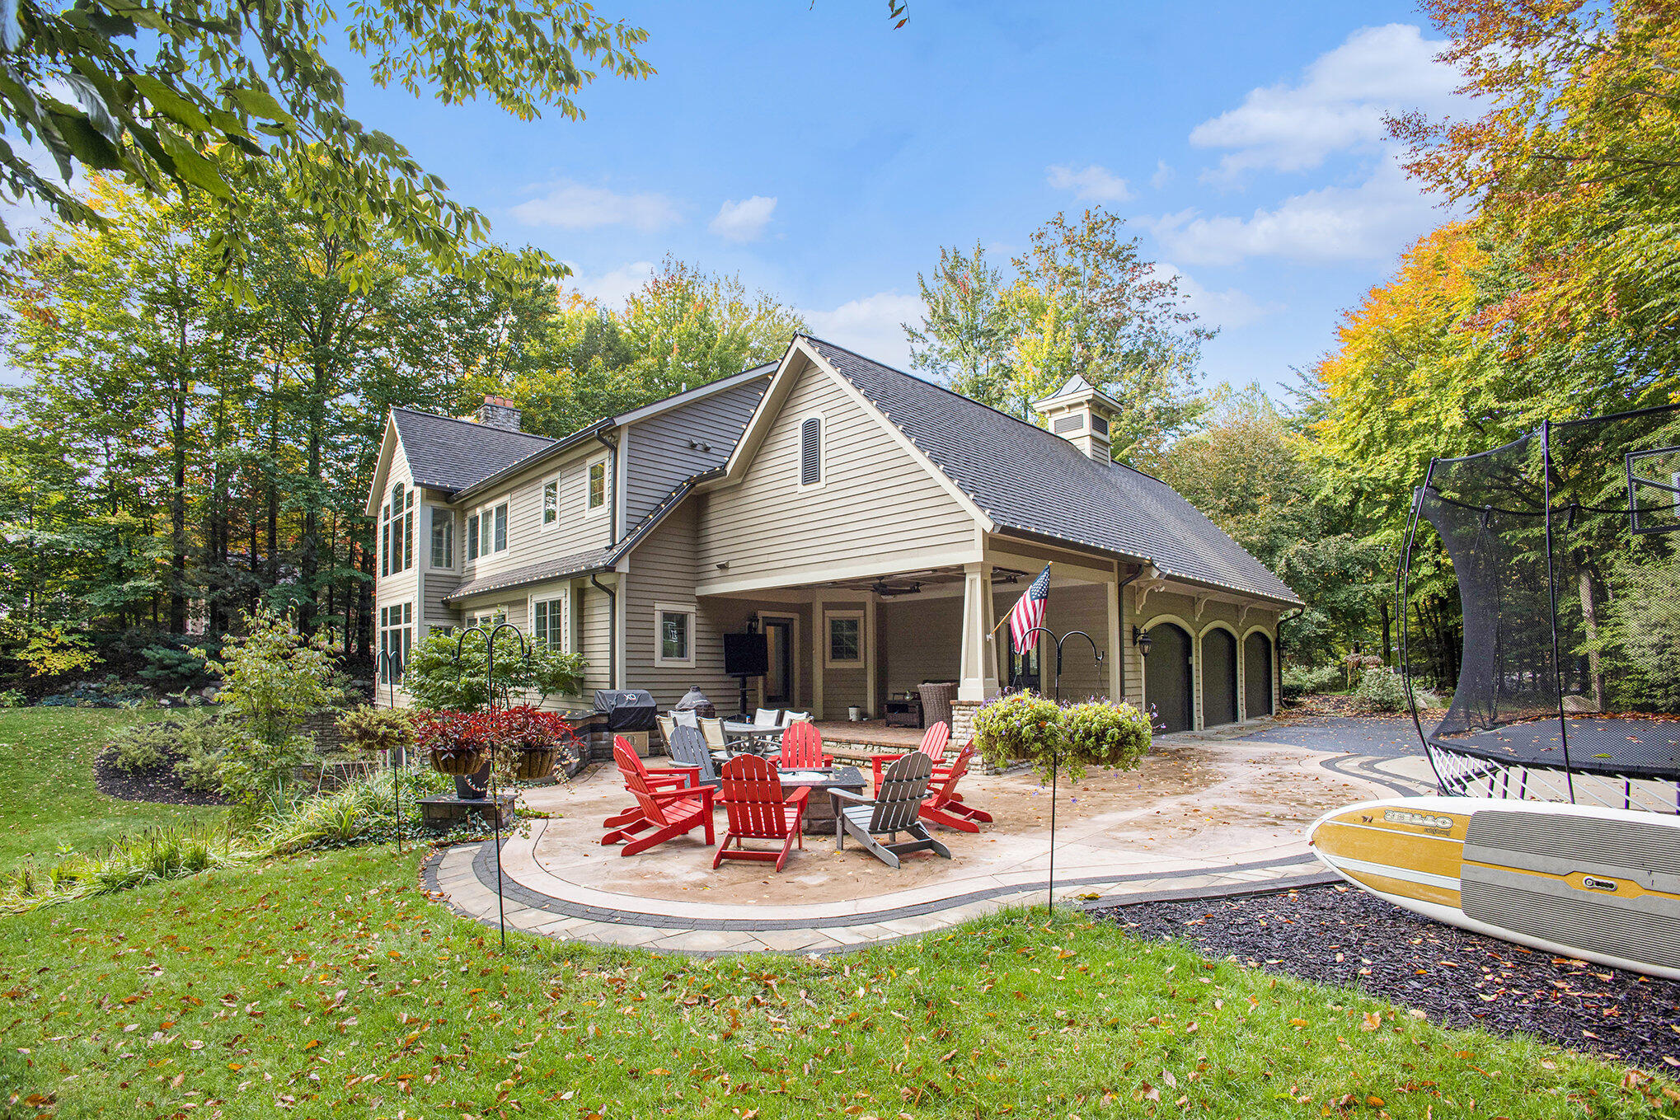
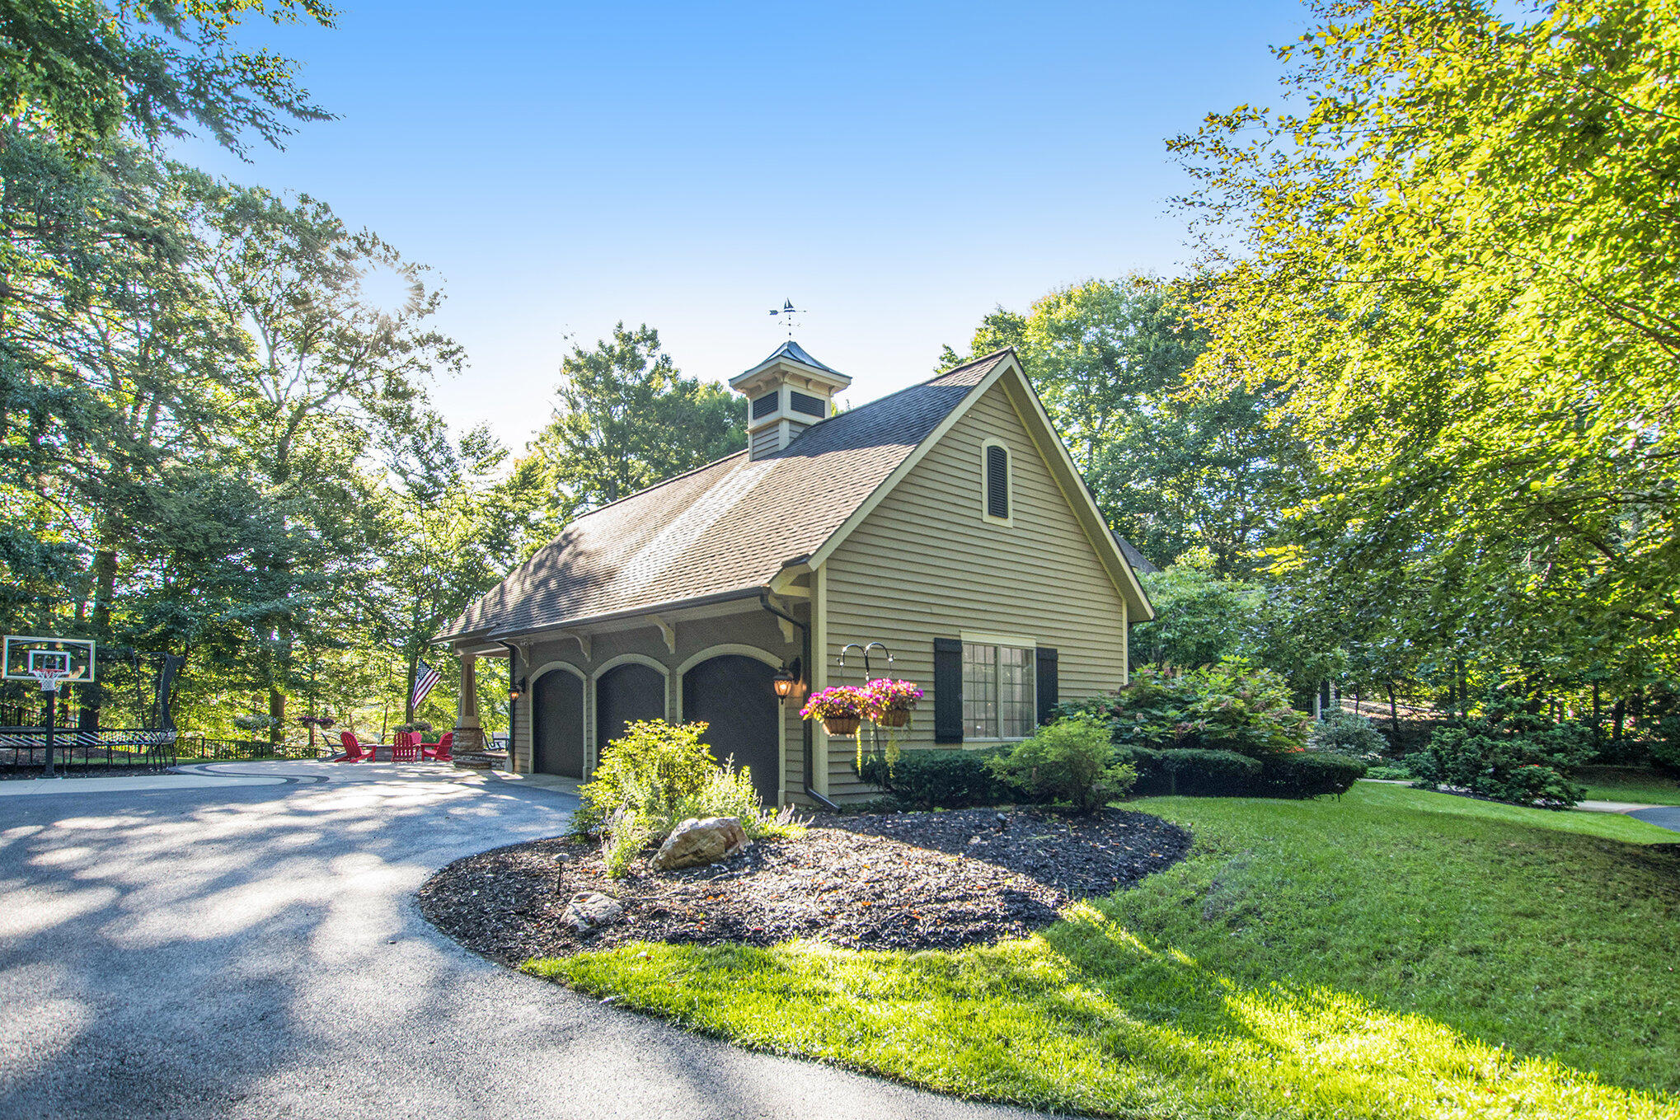
- Parking Features: Attached, Garage Door Opener
- Garage Spaces: 3.0
- Garage Y/N: Yes
- Attached Garage: Yes
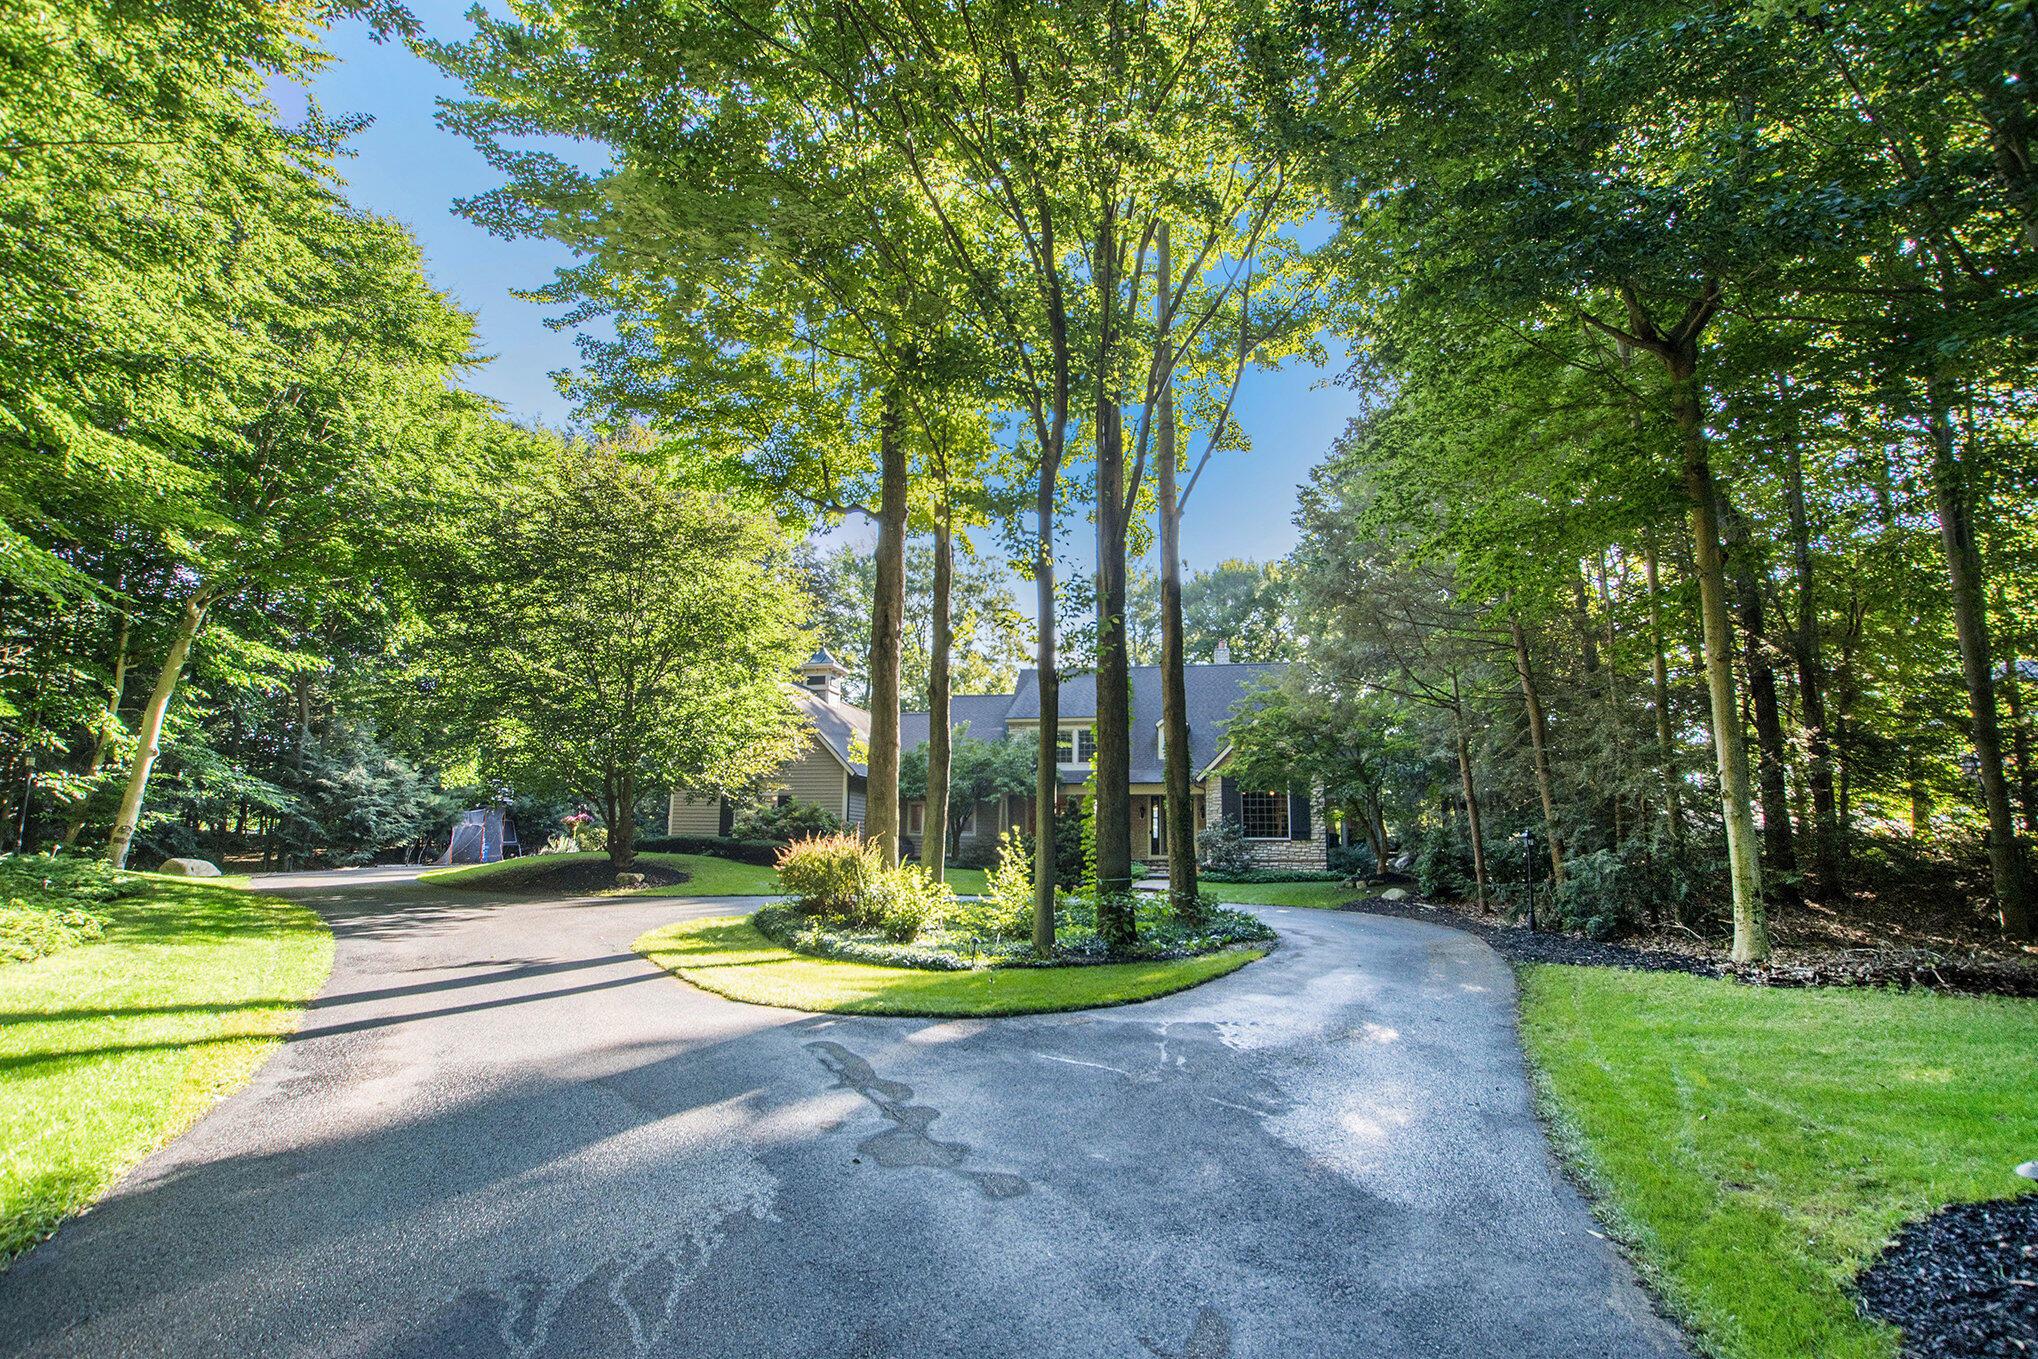
- Driveway: Asphalt, Paved
- Total Virtual Tours Count: 1
- Total Open Houses Count: 0
- Virtual Tour URLUnbranded: https://www.propertypanorama.com/instaview/wmlar/25043814
- Lot Features: Wooded
- SqFt Source: Previous Listing
- Lot Dimensions: 223x340x195x360
- Below Grade Finished Area: 0.0
- Total Fin SqFt All Levels: 6912.0
- SqFt Above Grade: 4754.0
- Lot Measurement: Acres
- Lot Acres: 1.61
- Lot Square Footage: 70132.0
- Lot Size Area: 1.61
- Tax Year: 2025
- Road Surface Type: Paved
- Legal: LOT 6. HEKMAN HAVEN
- Property Sub-Type: Single Family Residence
- New Construction: No
- Total Floor Plans Count: 3
- Floor Plans Change Timestamp: 08-29-2025 02:13:13 PM
- Property Type: Residential, Single Family Residence
- Year Built: 1999
- Videos Change Timestamp: 08-27-2025 07:14:47 PM
- Video Groups: 1
- Mineral Rights: Unknown
- Accessibility Features YN: Yes
- Income Property: No
- Waterfront Options WaterFrontage: 195
- Utilities: Natural Gas Available, Electricity Available, Natural Gas Connected, Cable Connected, High-Speed Internet
- Electric: Generator
- Sewer: Public Sewer, Public
- Water Source: Private Water
- Util Avail at Street: Electricity Available, Natural Gas Available
- Utilities Attached: Cable Connected, High Speed Internet, Natural Gas Connected
- Water: Private Water
- Roof: Composition
- Accessibility Features: 36 Inch Entrance Door, 42 in or + Hallway
- Patio And Porch Features: Covered, Patio, Porch(es)
- Stories: 2
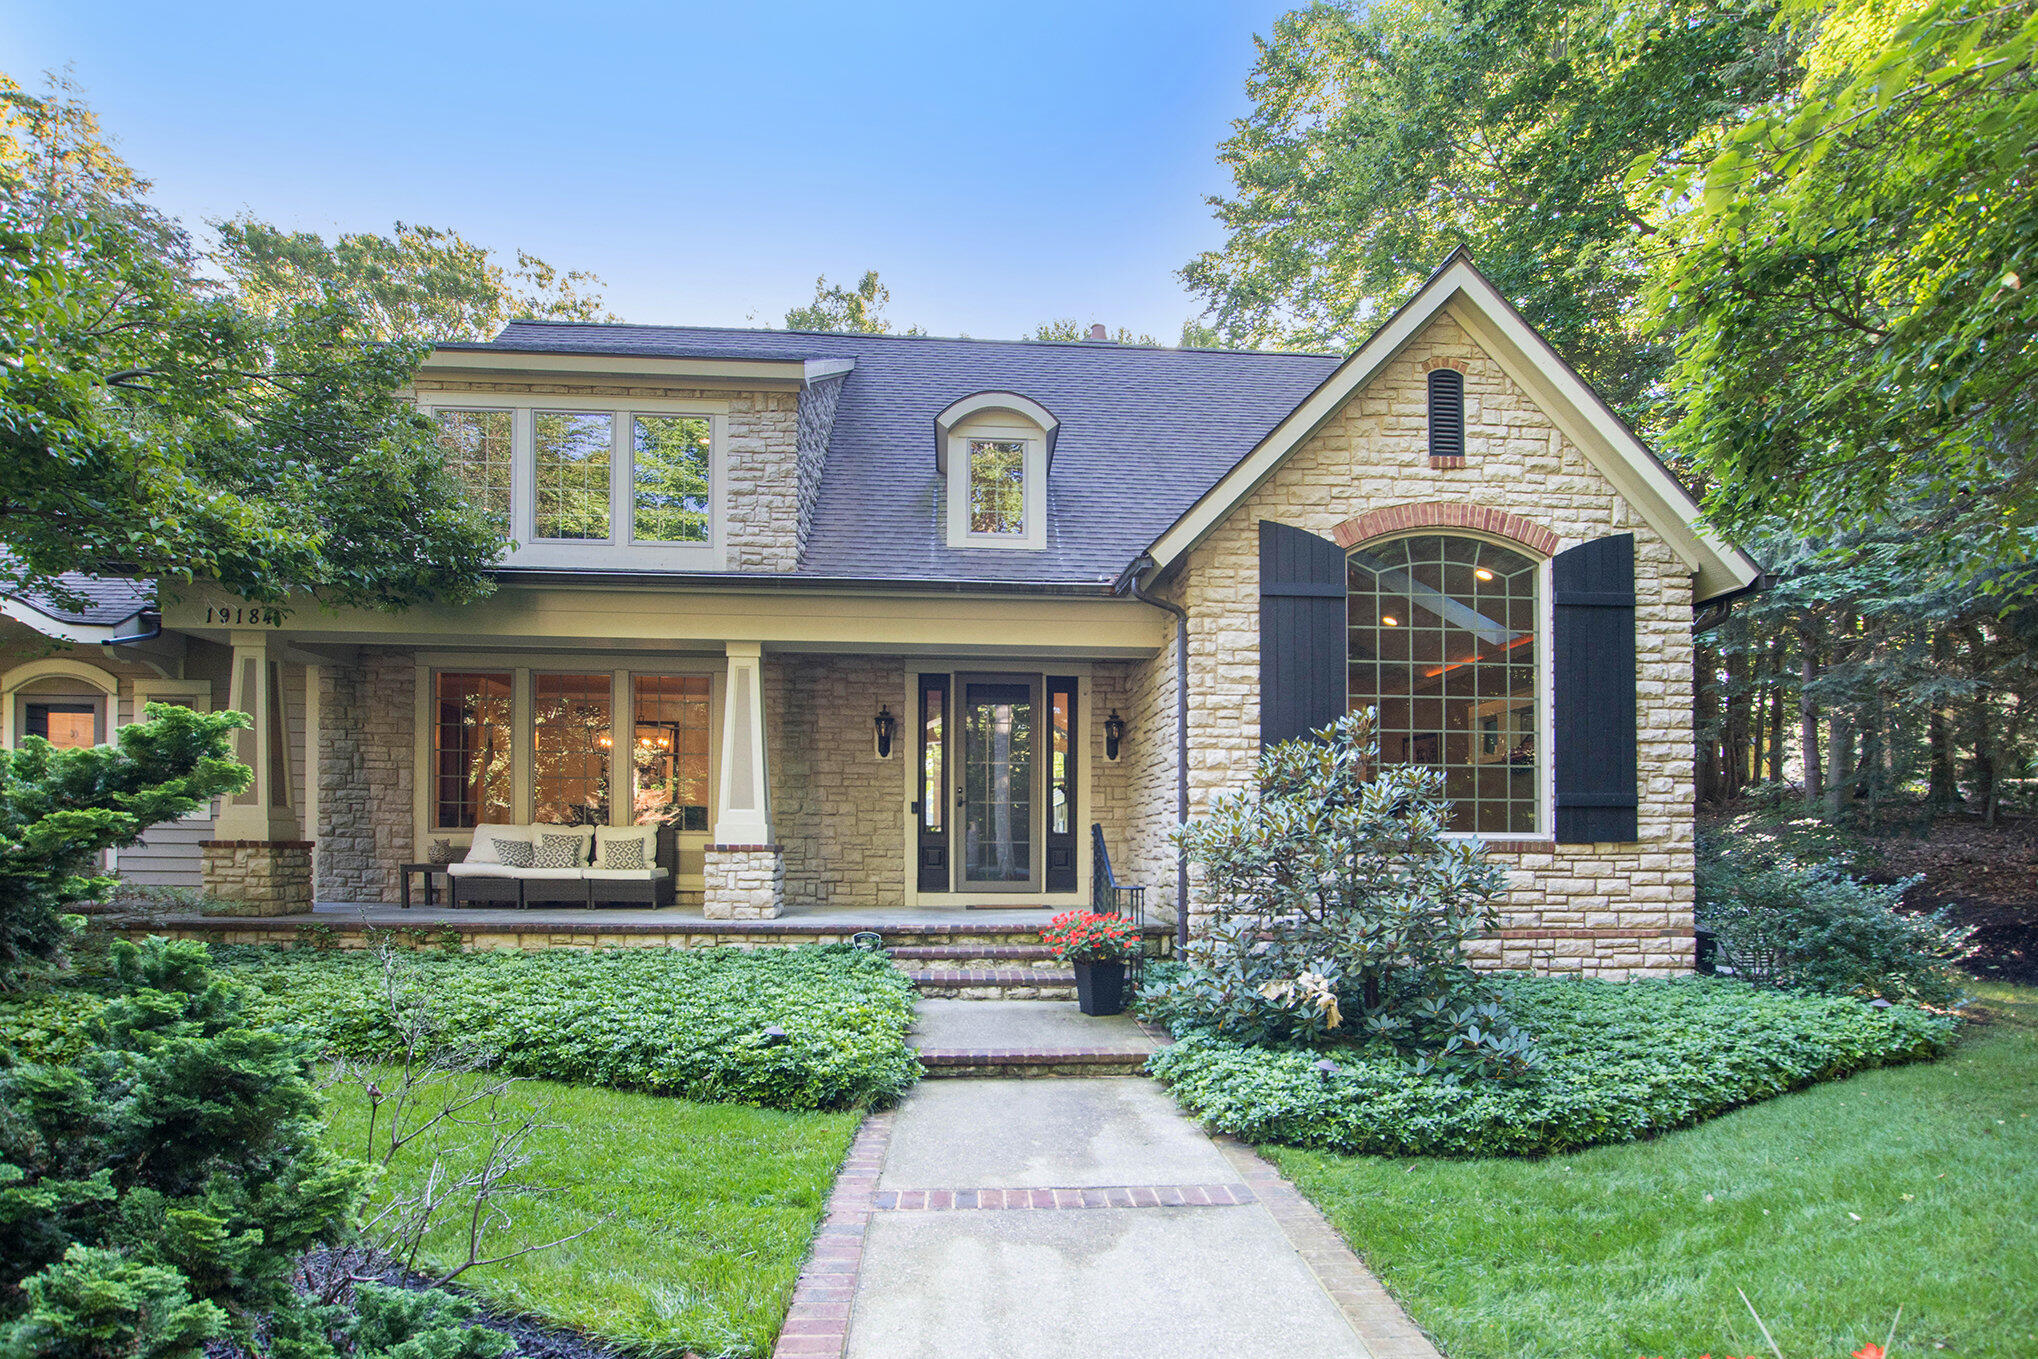
- Construction Materials: Brick, Stone, Wood Siding
- Security Features: Smoke Detector(s)
- Fencing: Invisible Fence, Privacy
- Water Fea Amenities: All Sports, Dock, Private Frontage, View
- Street Type: Paved
- Exterior Material: Brick, Stone, Wood Siding
- Roofing: Composition
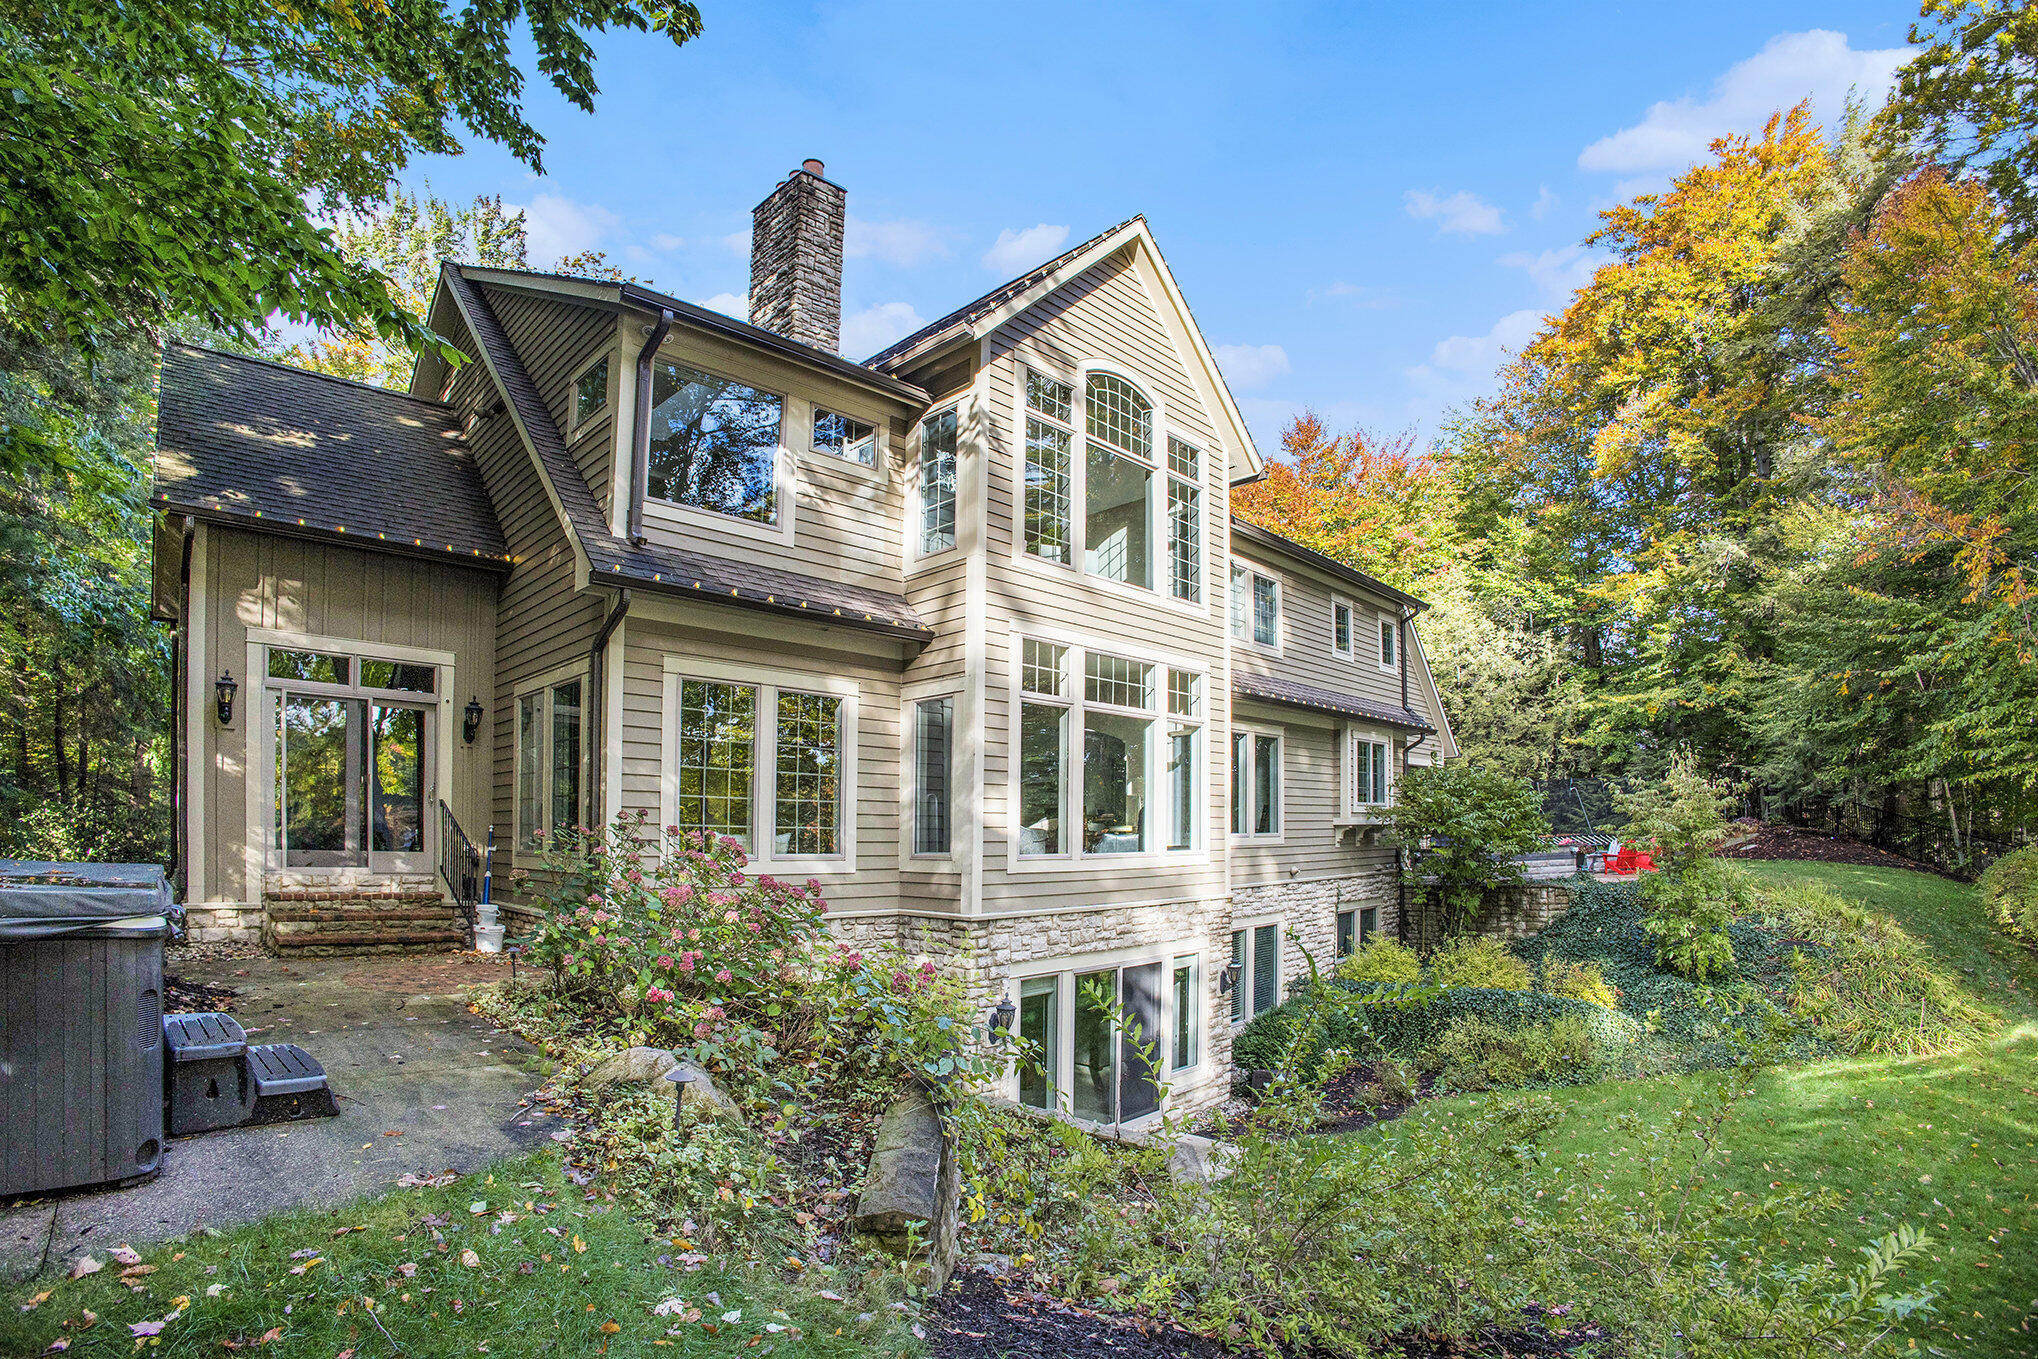
- Substructure: Walk-Out Access
- Windows: Low-Emissivity Windows
- Patio and Porch Features: Patio, Porch(es), Covered
- Landscape: Ground Cover, Shrubs/Hedges, Underground Sprinkler
- Landscape : Ground Cover: Yes
- Landscape : Shrubs/Hedges: Yes
- Landscape : Underground Sprinkler: Yes
- Heating: Radiant
- Window Features: Low-Emissivity Windows
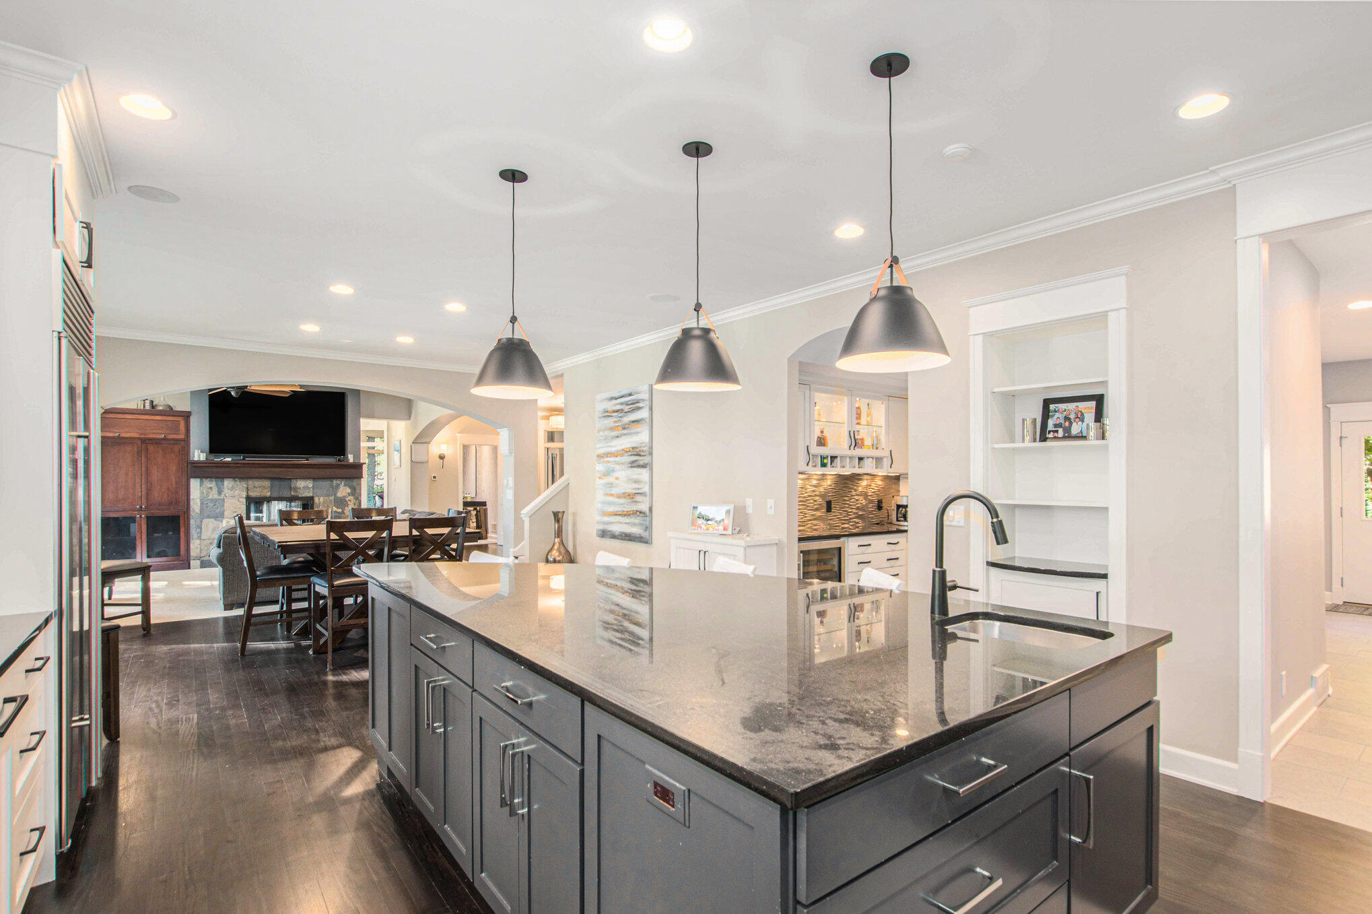
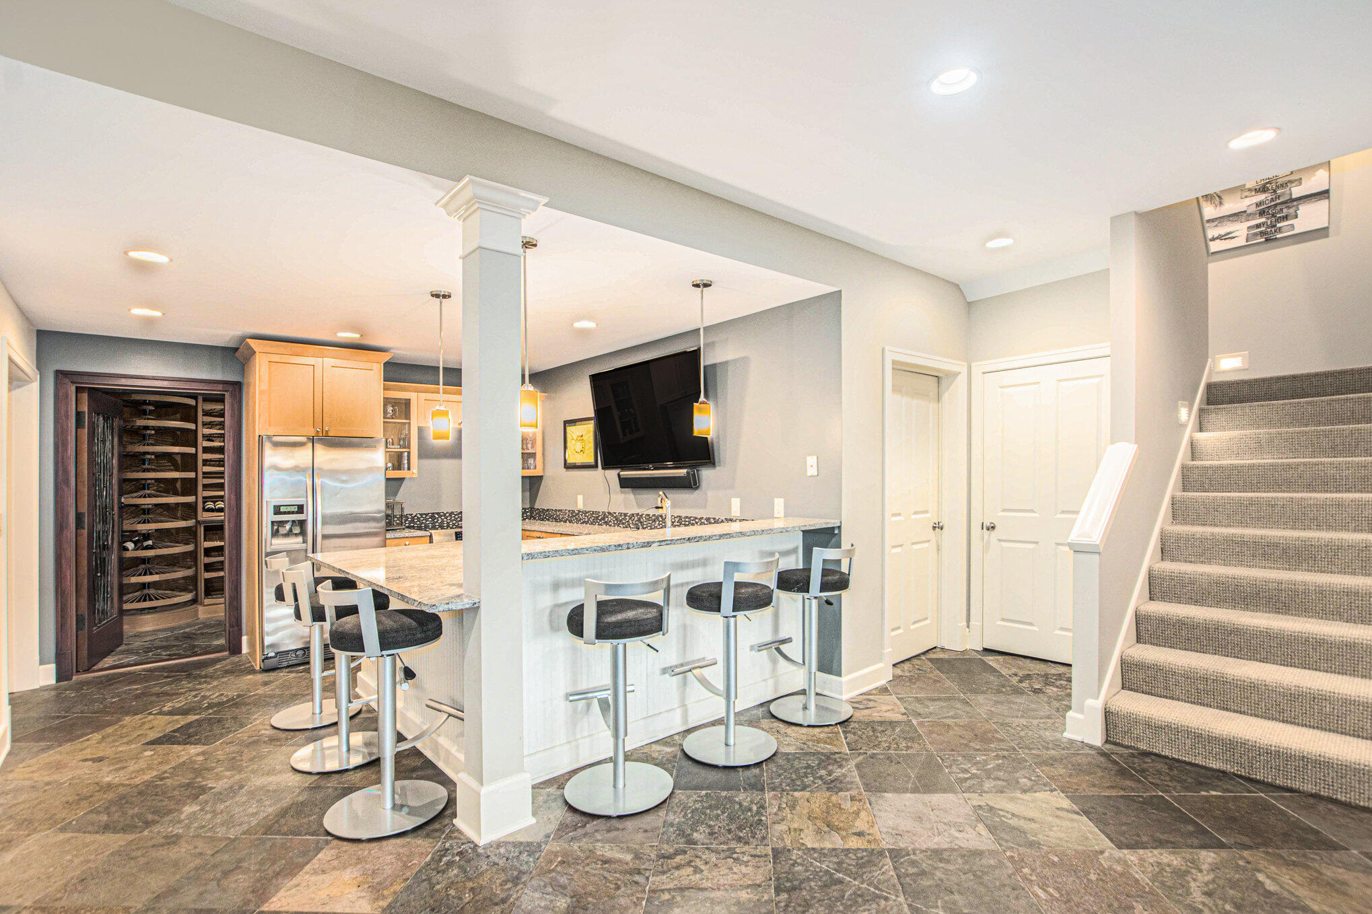
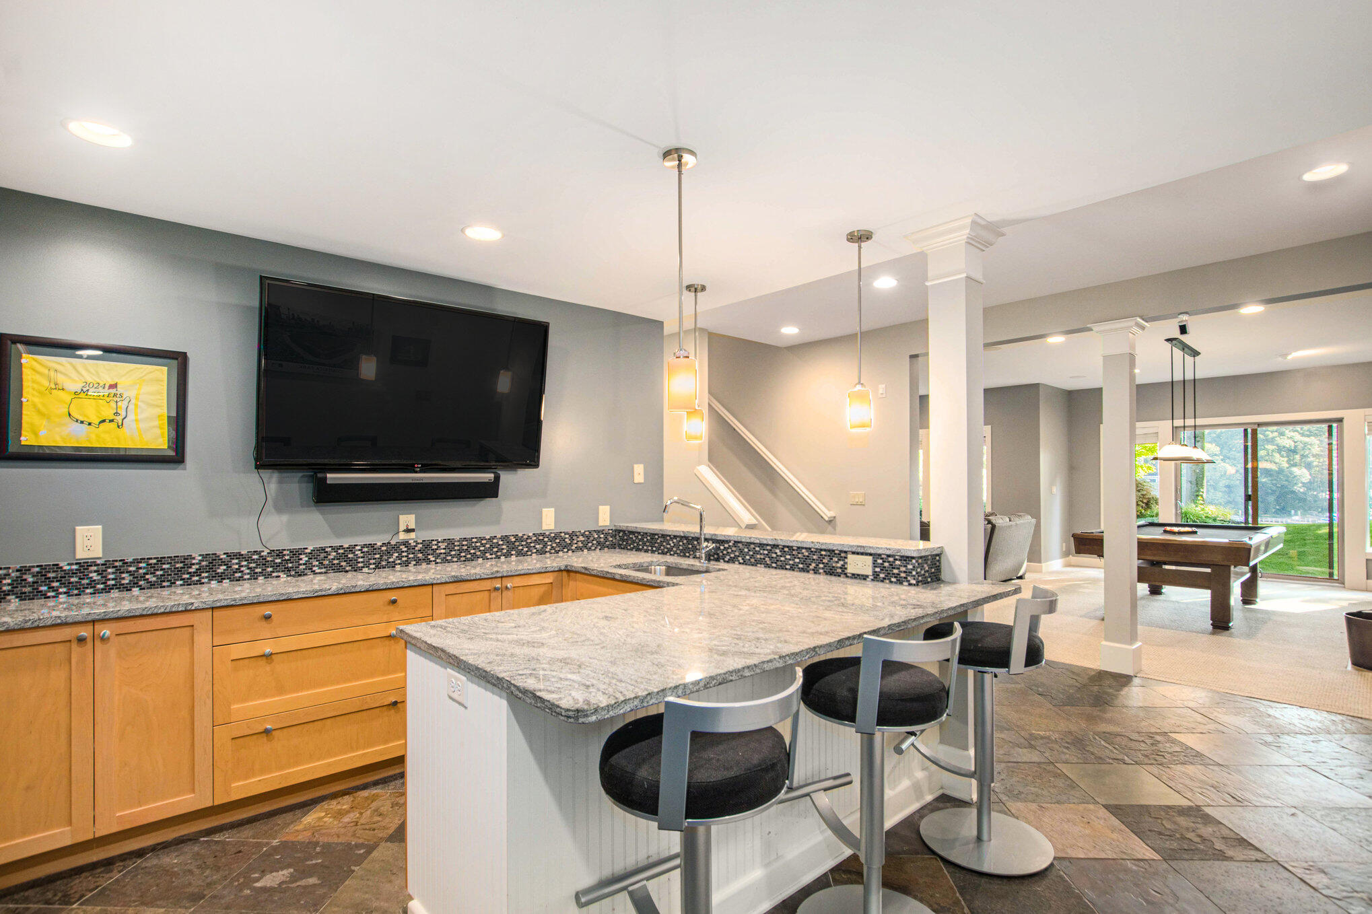
- Interior Features: Ceiling Fan(s), Garage Door Opener, Hot Tub Spa, Wet Bar, Center Island, Eat-in Kitchen, Pantry
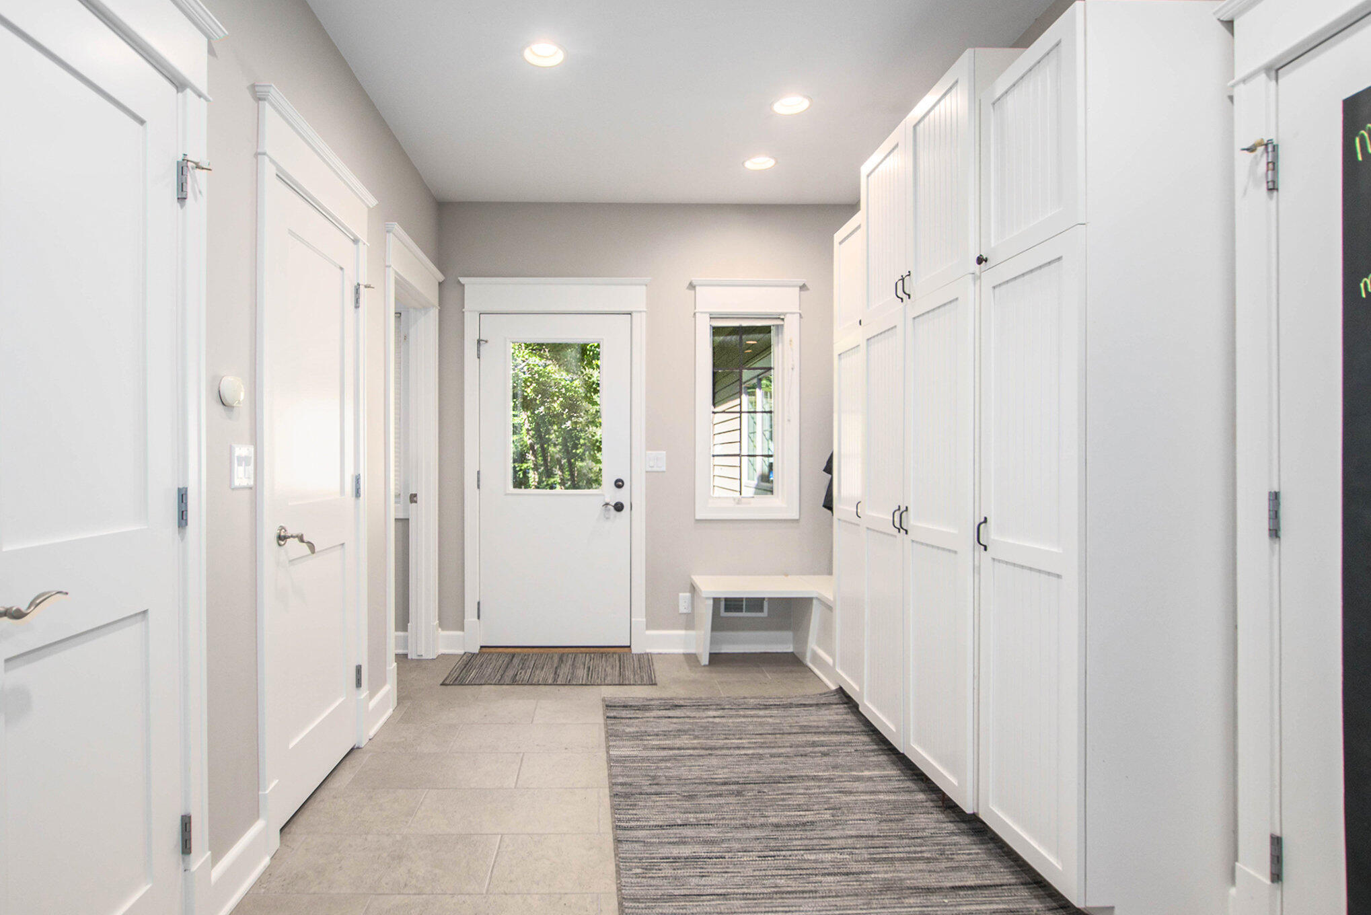
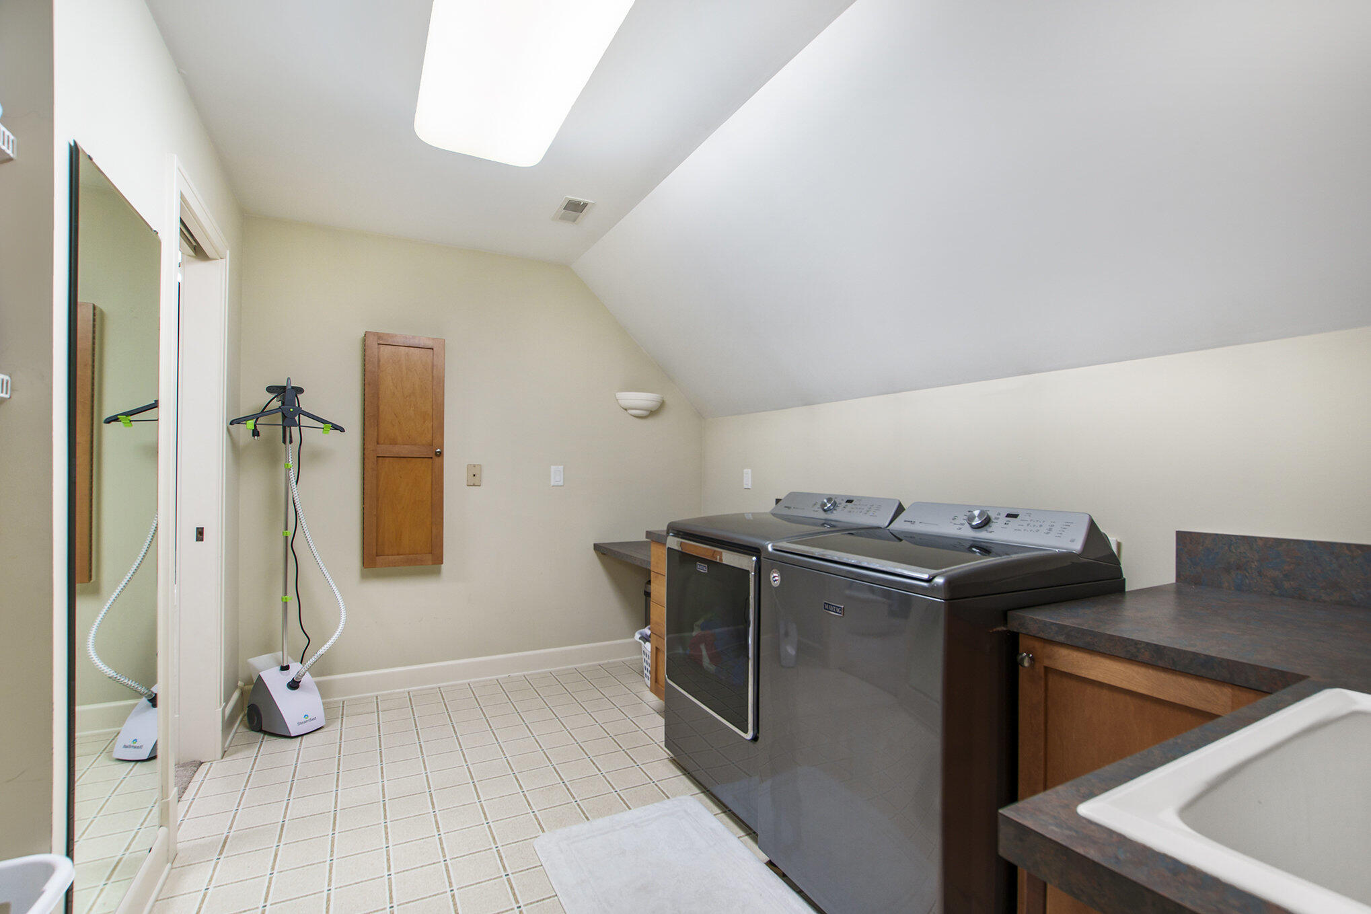
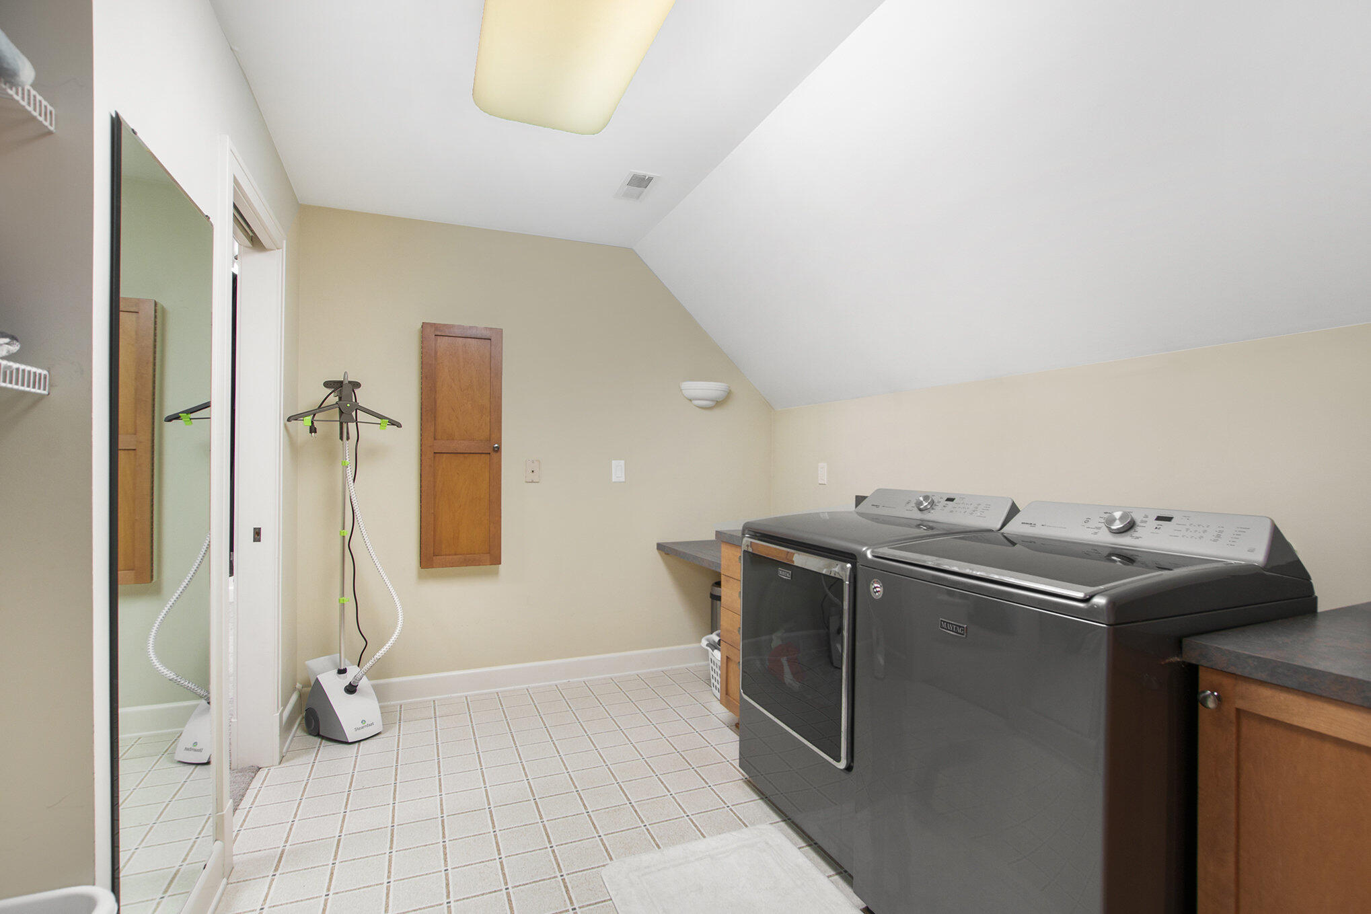
- Laundry Features: Laundry Room
- Fireplace: Yes
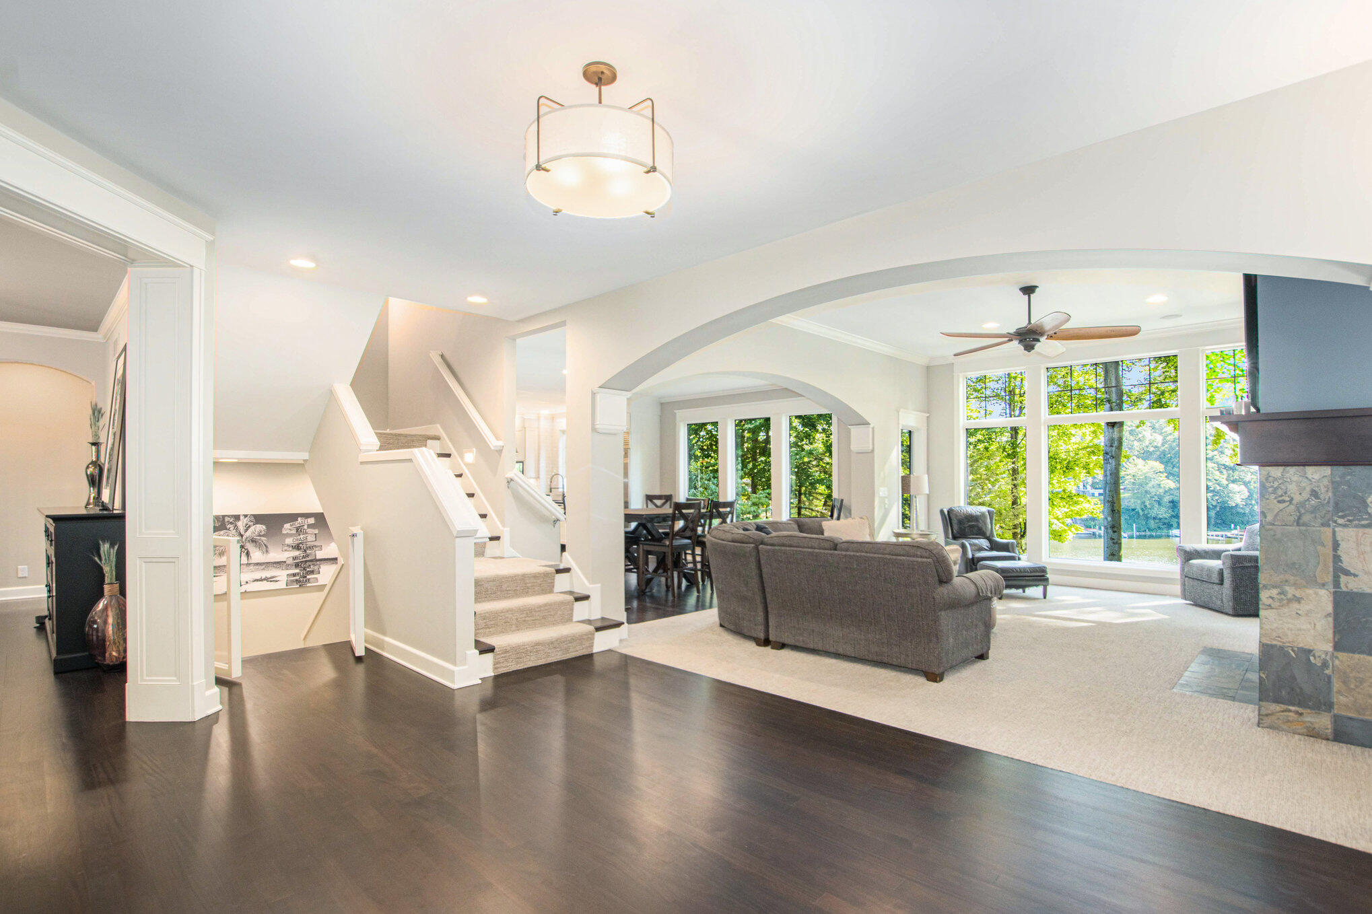
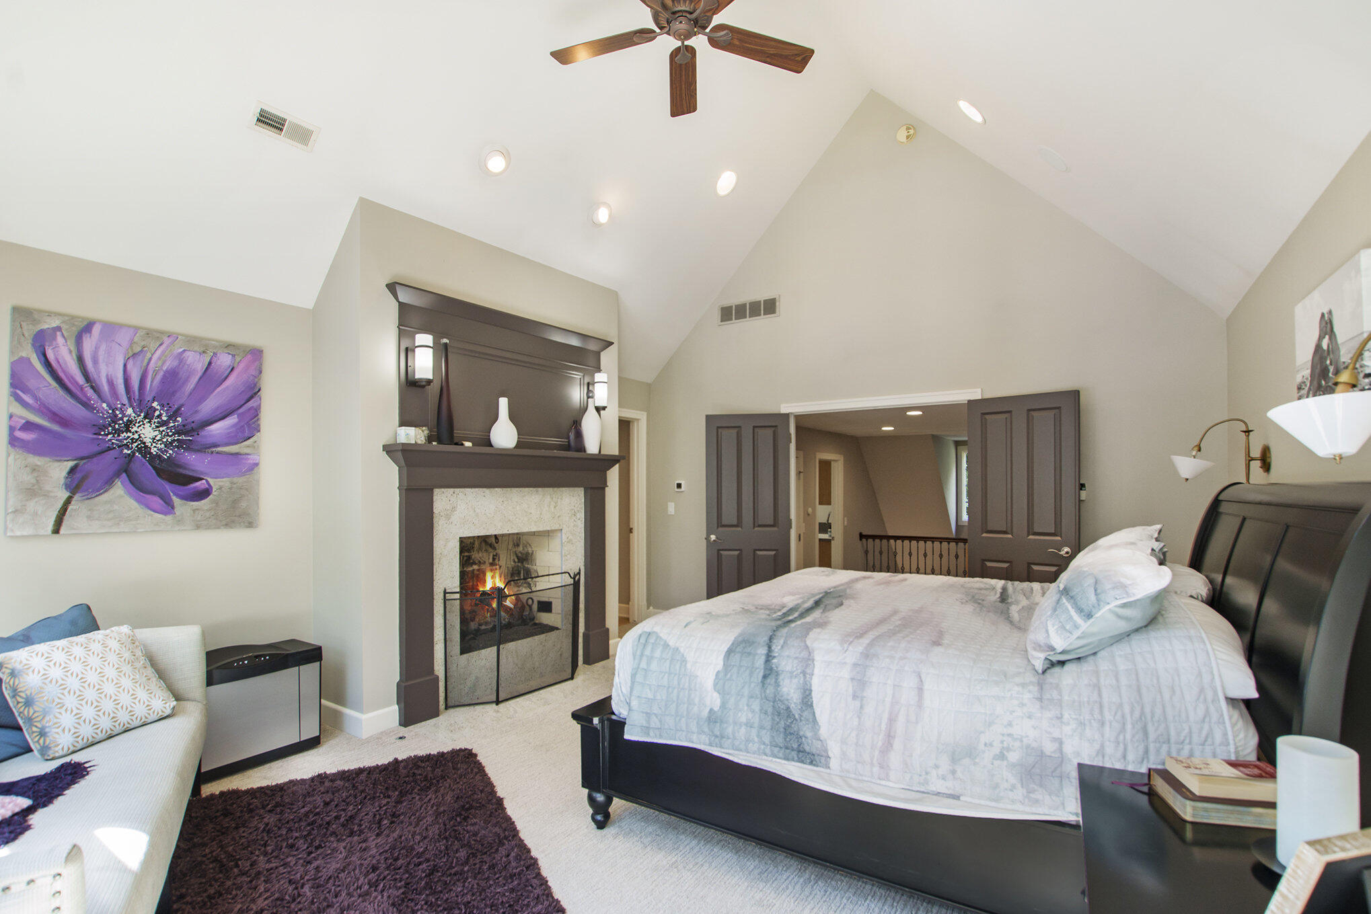
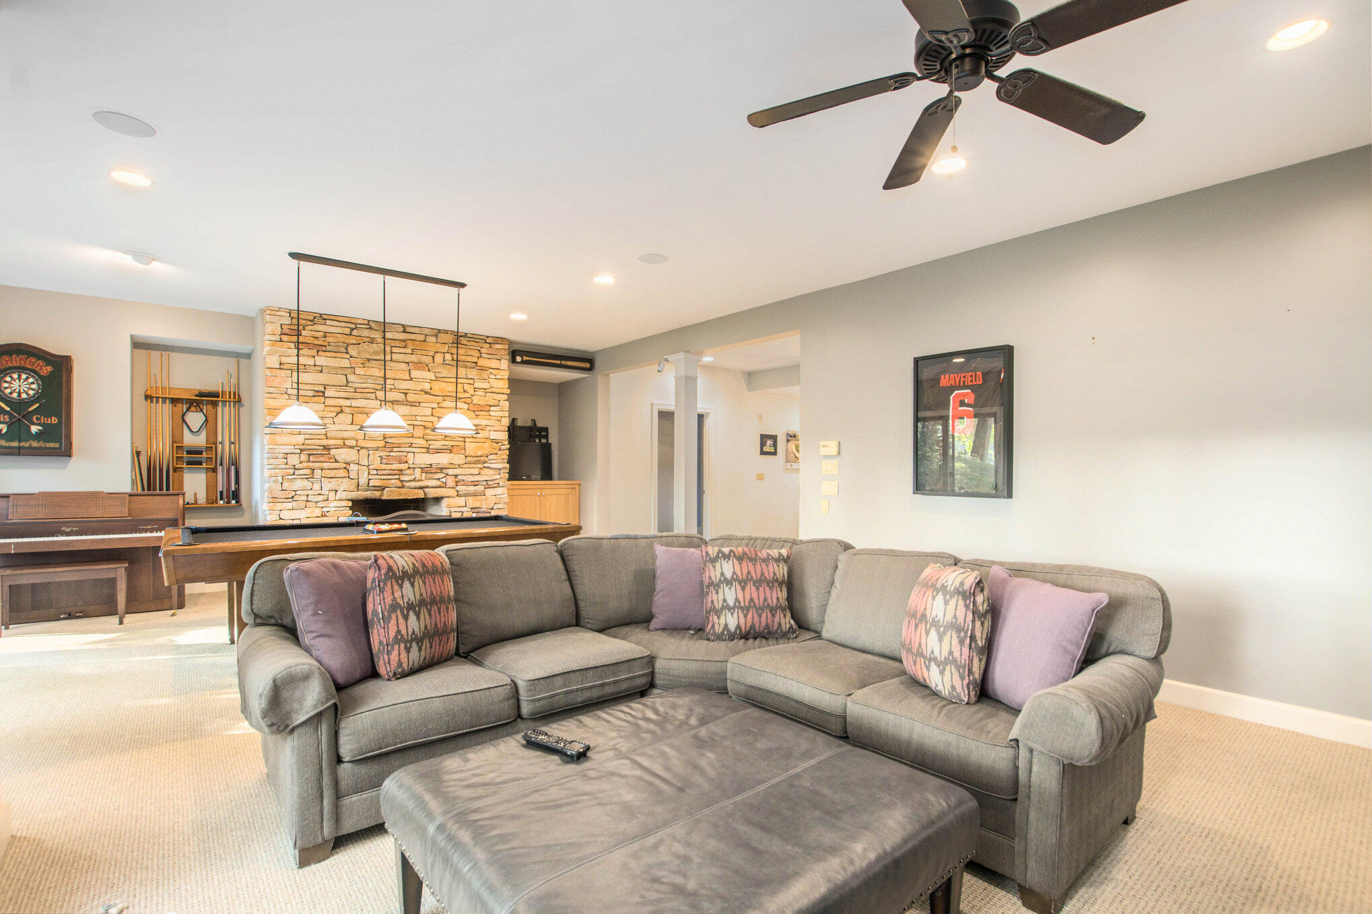
- Fireplace Features: Family Room, Gas Log, Living Room, Primary Bedroom
- Room Total: 16
- Main Bedrooms: 0
- Fireplaces Total: 3
- Basement: Yes
- Other Equipment: Generator
- Flooring: Carpet, Stone, Tile, Wood
- Cooling: Central
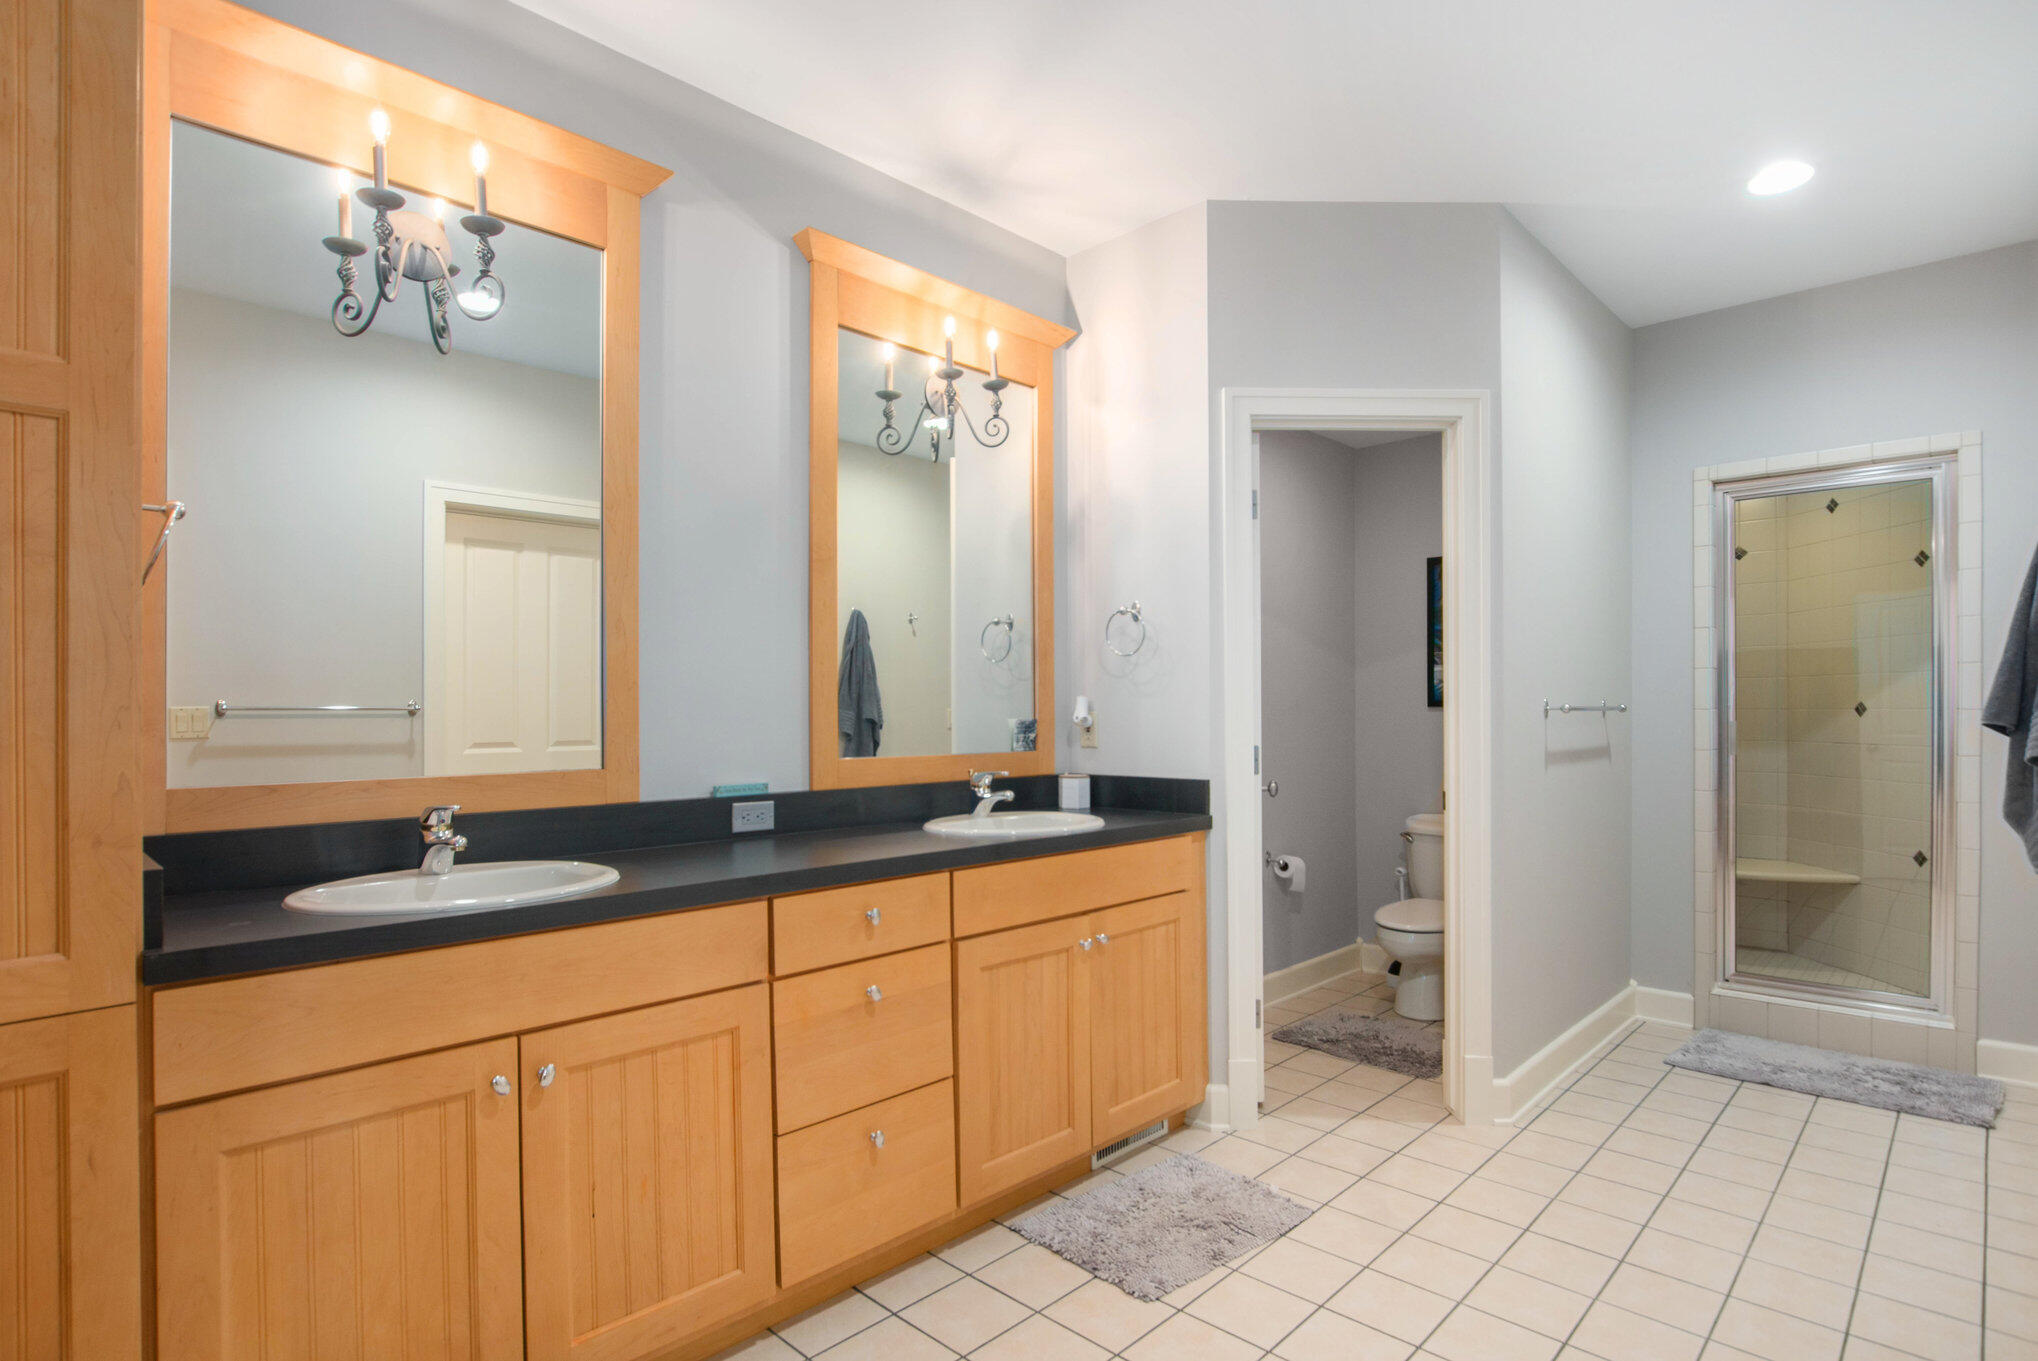
- Total Baths: 6.0
- Full Baths: 4
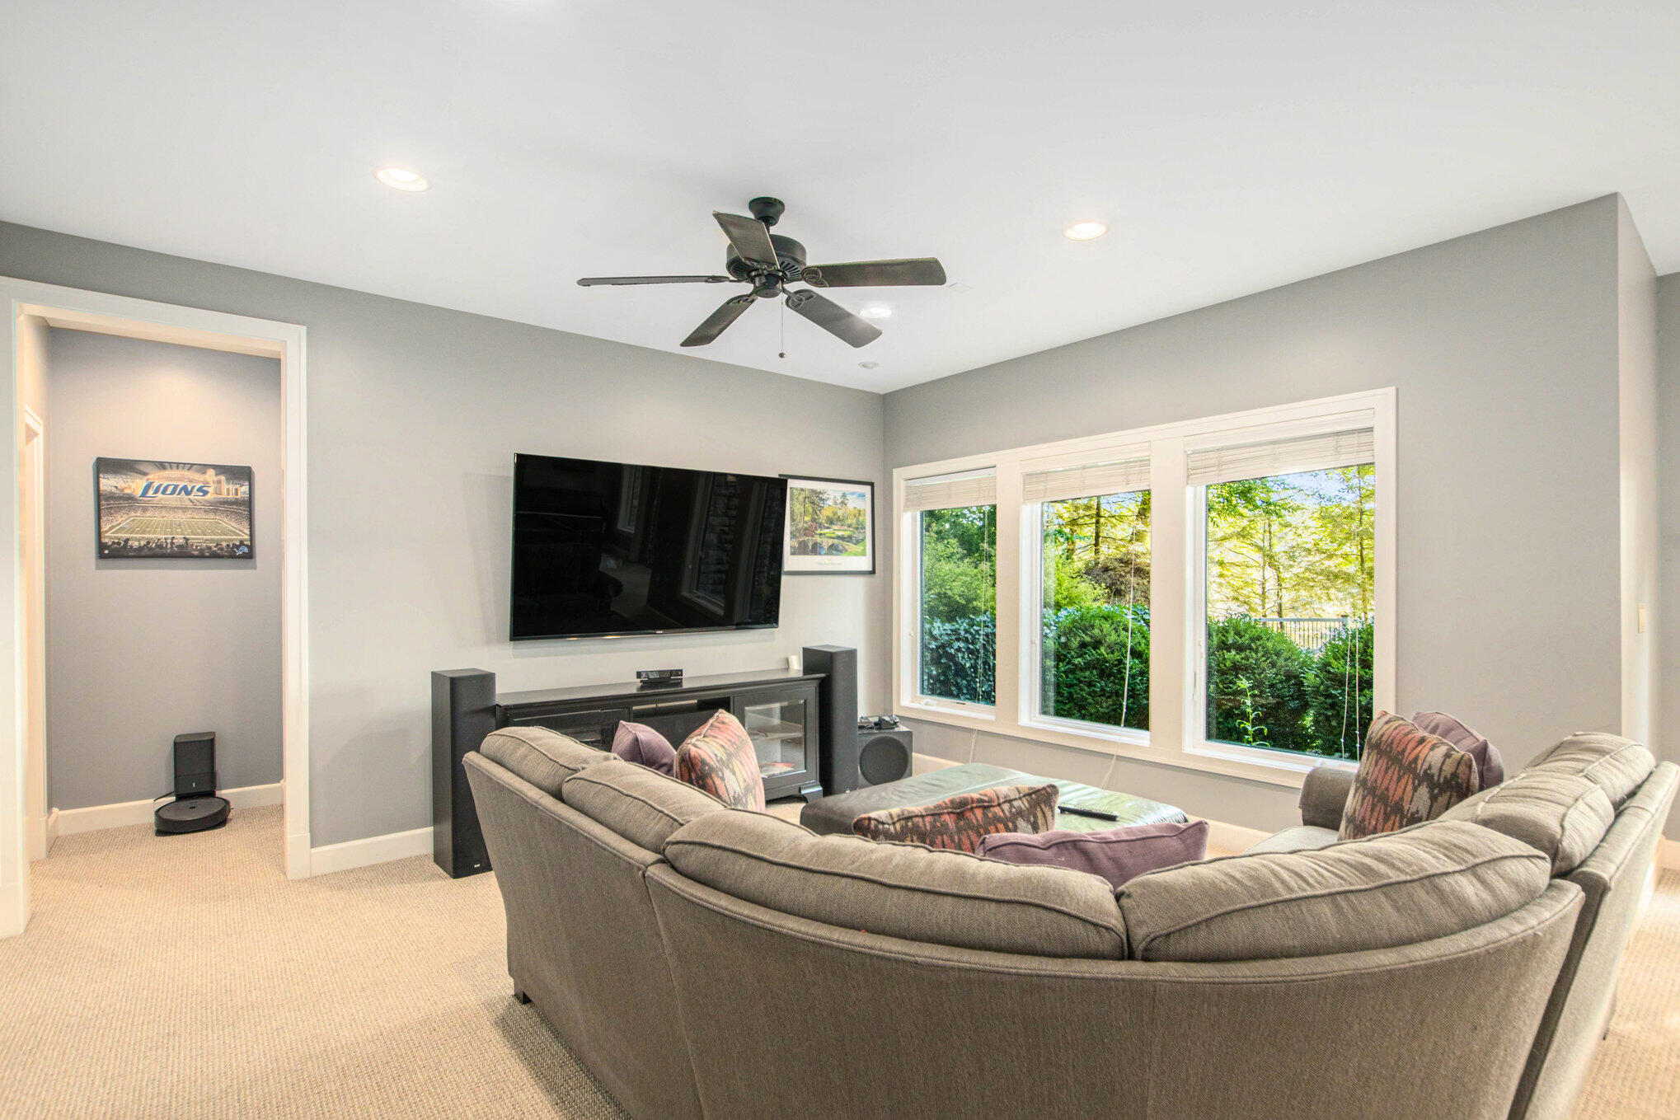
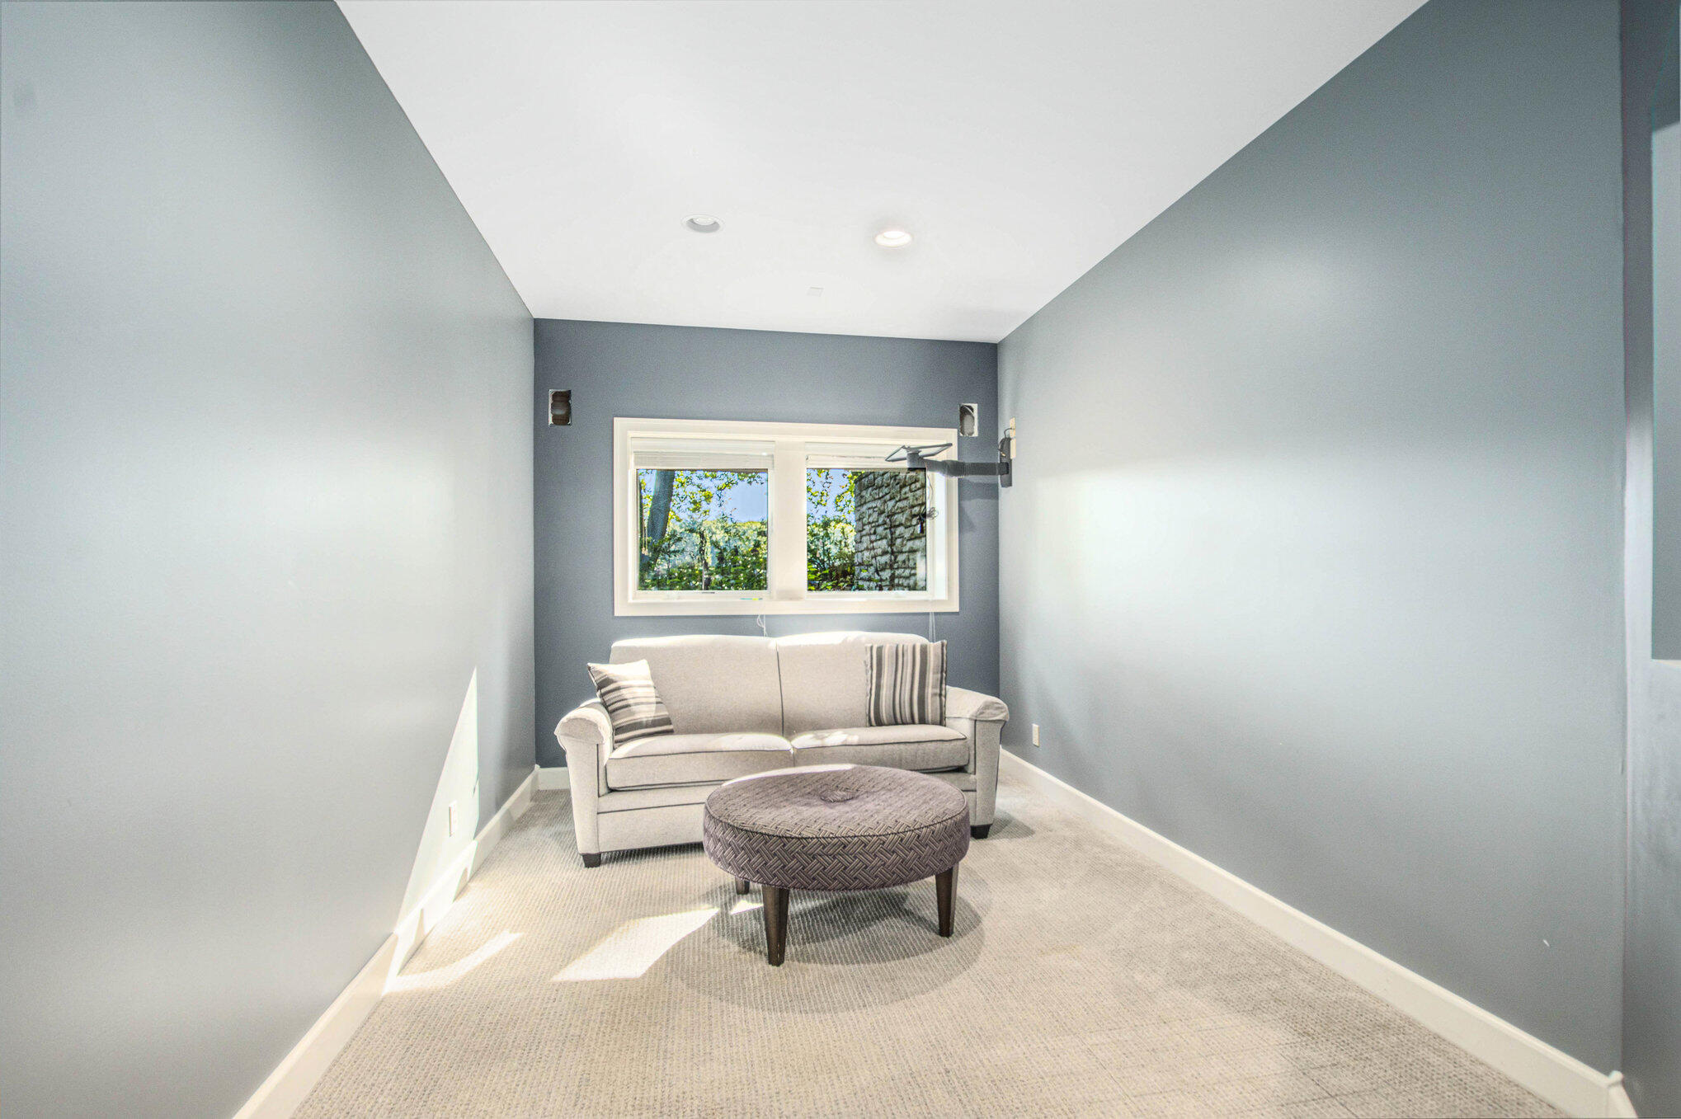
- Room Types: Kitchen, Dining Area, Dining Room, Living Room, Den, Primary Bedroom, Primary Bathroom, Bathroom 2, Bathroom 3, Bathroom 4, Bathroom 5, Family Room
- Bathrooms Total (Integer): 6
- Bathrooms Total (Decimal): 5.0
- Bathrooms Total (Notational): 4.2
- Cooling: Yes
- Heating: Yes
- Heat Source: Natural Gas
- Heat Type: Radiant
- Air Conditioning: Central Air
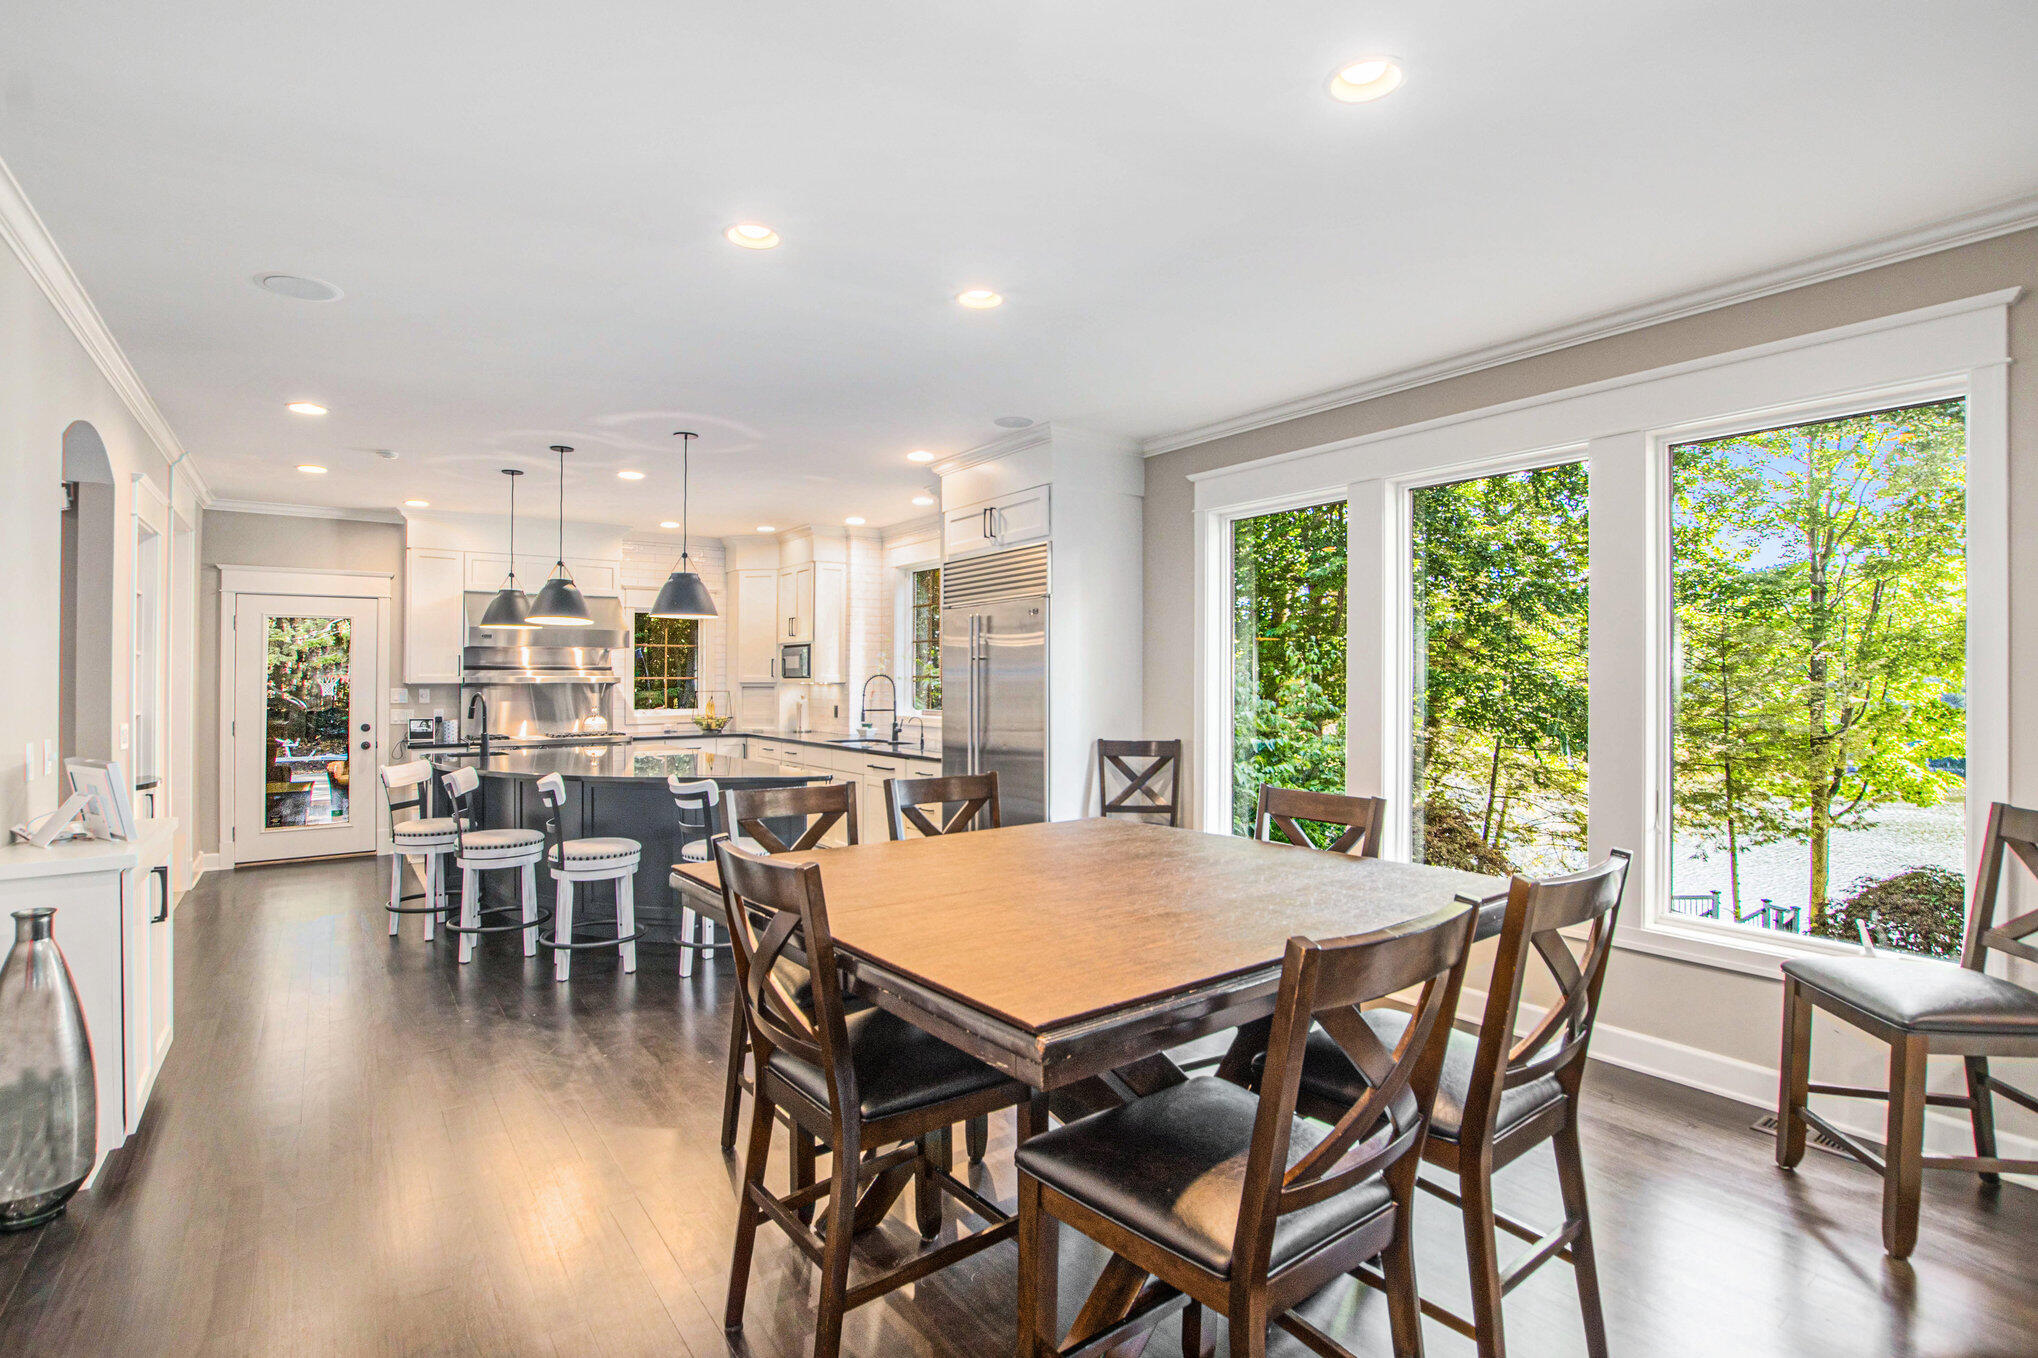
- Kitchen Features: Center Island, Eating Area, Mud Room Access, Pantry, Snack Bar
- Additional Items: Basement Finished, Ceiling Fan(s), Garage Door Opener, Generator, Hot Tub Spa, Vehicle Charging Station, Wet Bar
- Appliances: Bar Fridge, Dishwasher, Disposal, Dryer, Microwave, Oven, Refrigerator, Washer
- Bedrooms: 5
- Half Baths: 2.0
- Main Full Baths: 0
- Main Half Baths: 2
- Main Level SQFT: 2620
- Total Beds Above Grade: 3
- Basement Bedrooms: 0.0
- Basement Finished SQFT: 0.0
- Basement Full Baths: 0.0
- Basement Half Baths: 0.0
- Total Basement SQFT: 0.0
- Main Level Primary: No
- Room Type: Kitchen
- Room Level: Main
- Room Length: 15.0
- Room Width: 16.0
- Room Type: Dining Area
- Room Level: Main
- Room Length: 15.0
- Room Width: 14.0
- Room Type: Dining Room
- Room Level: Main
- Room Length: 14.0
- Room Width: 13.0
- Room Type: Living Room
- Room Level: Main
- Room Length: 16.0
- Room Width: 20.0
- Room Type: Den
- Room Level: Main
- Room Length: 14.0
- Room Width: 20.0
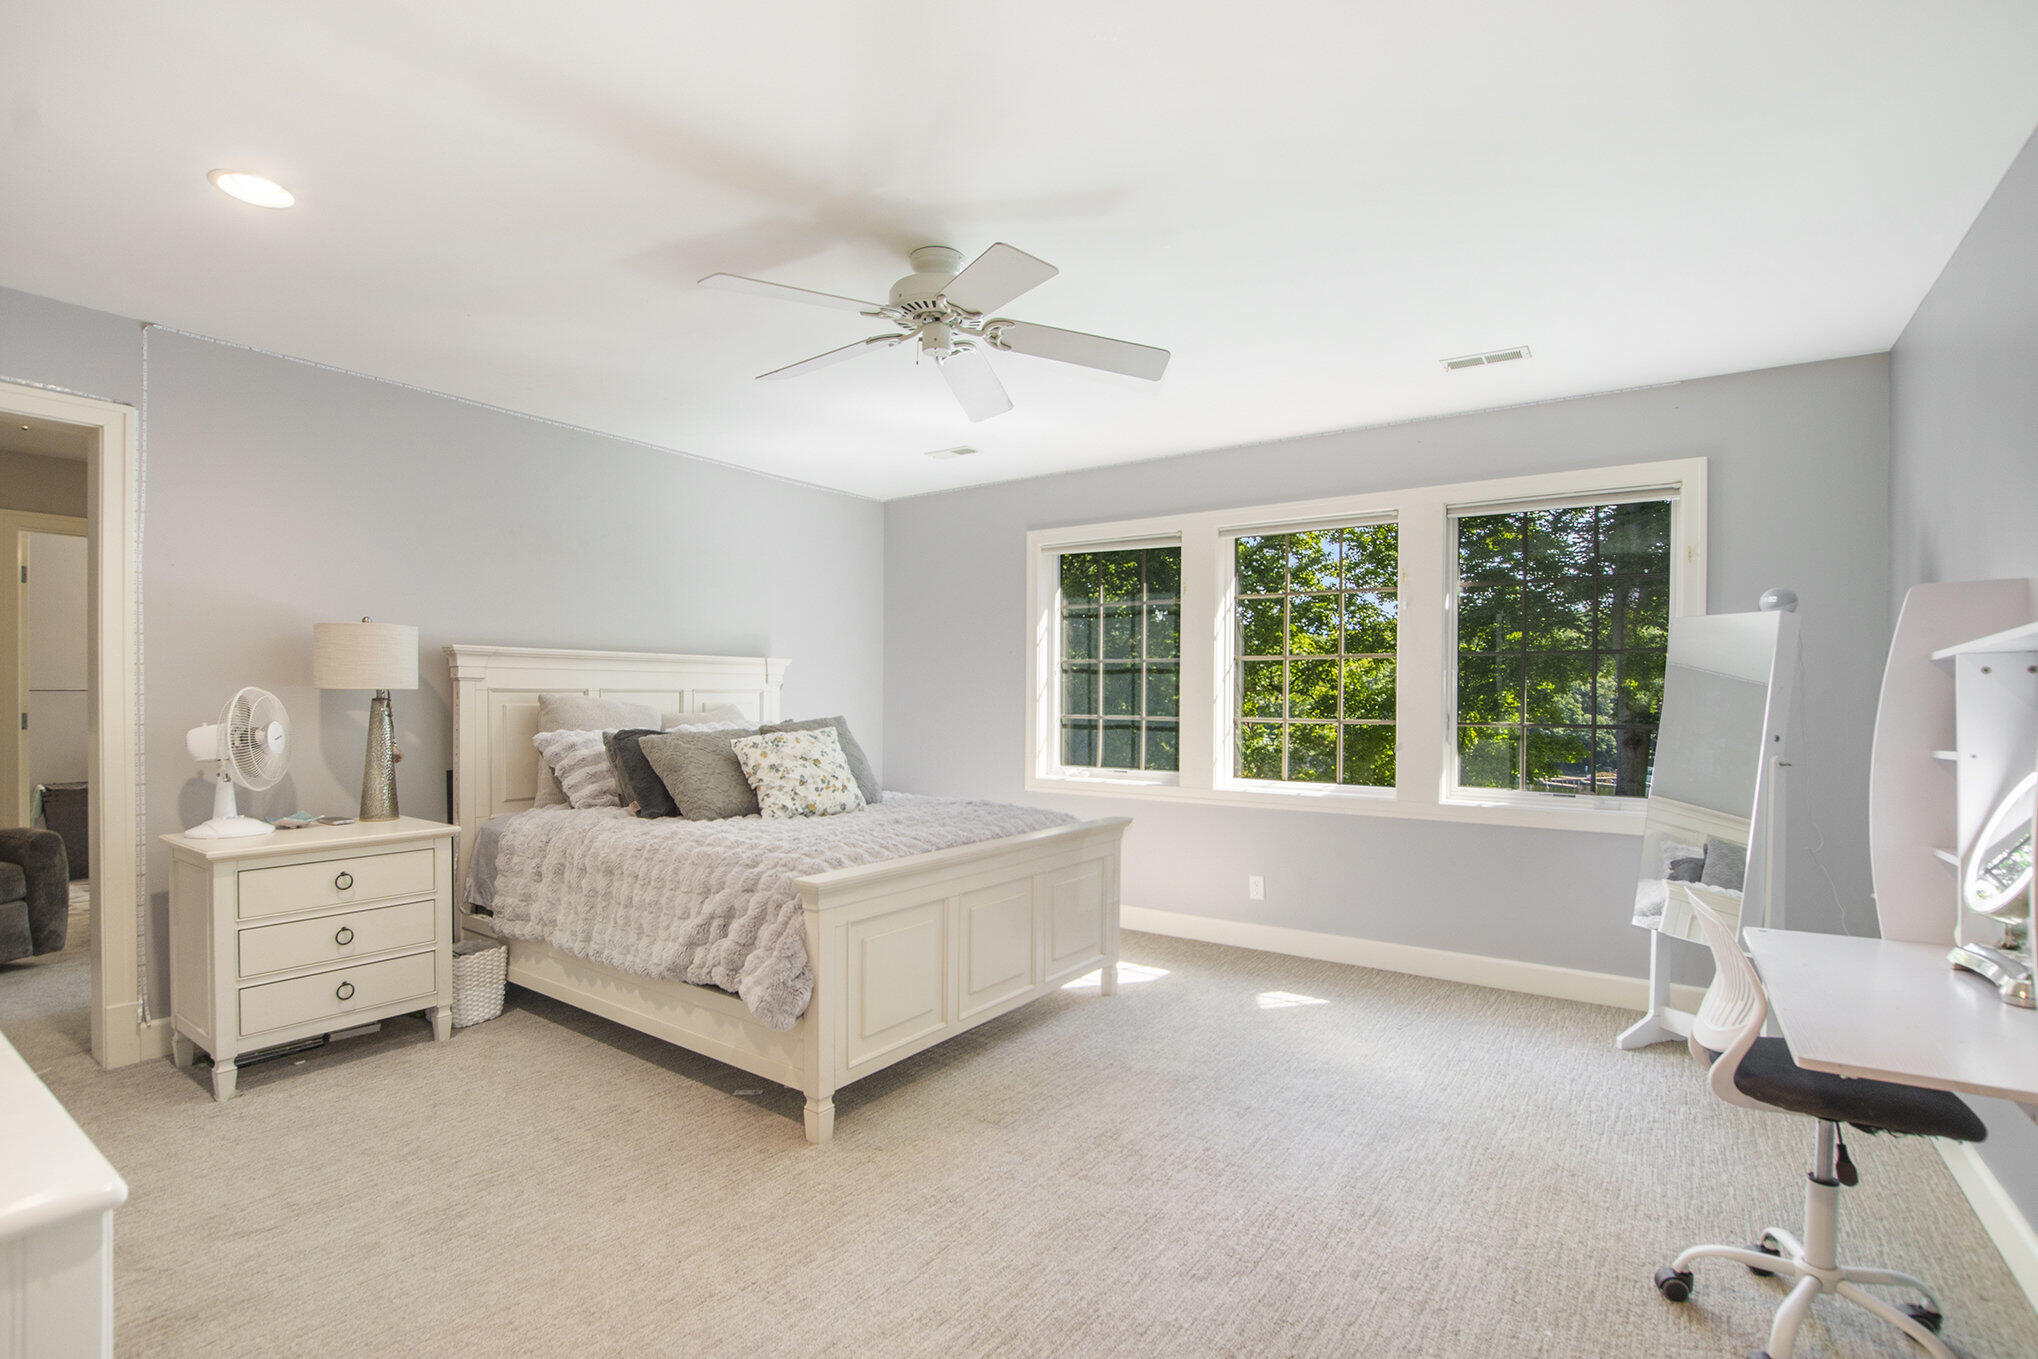
- Room Type: Primary Bedroom
- Room Level: Upper
- Room Length: 11.0
- Room Width: 16.0
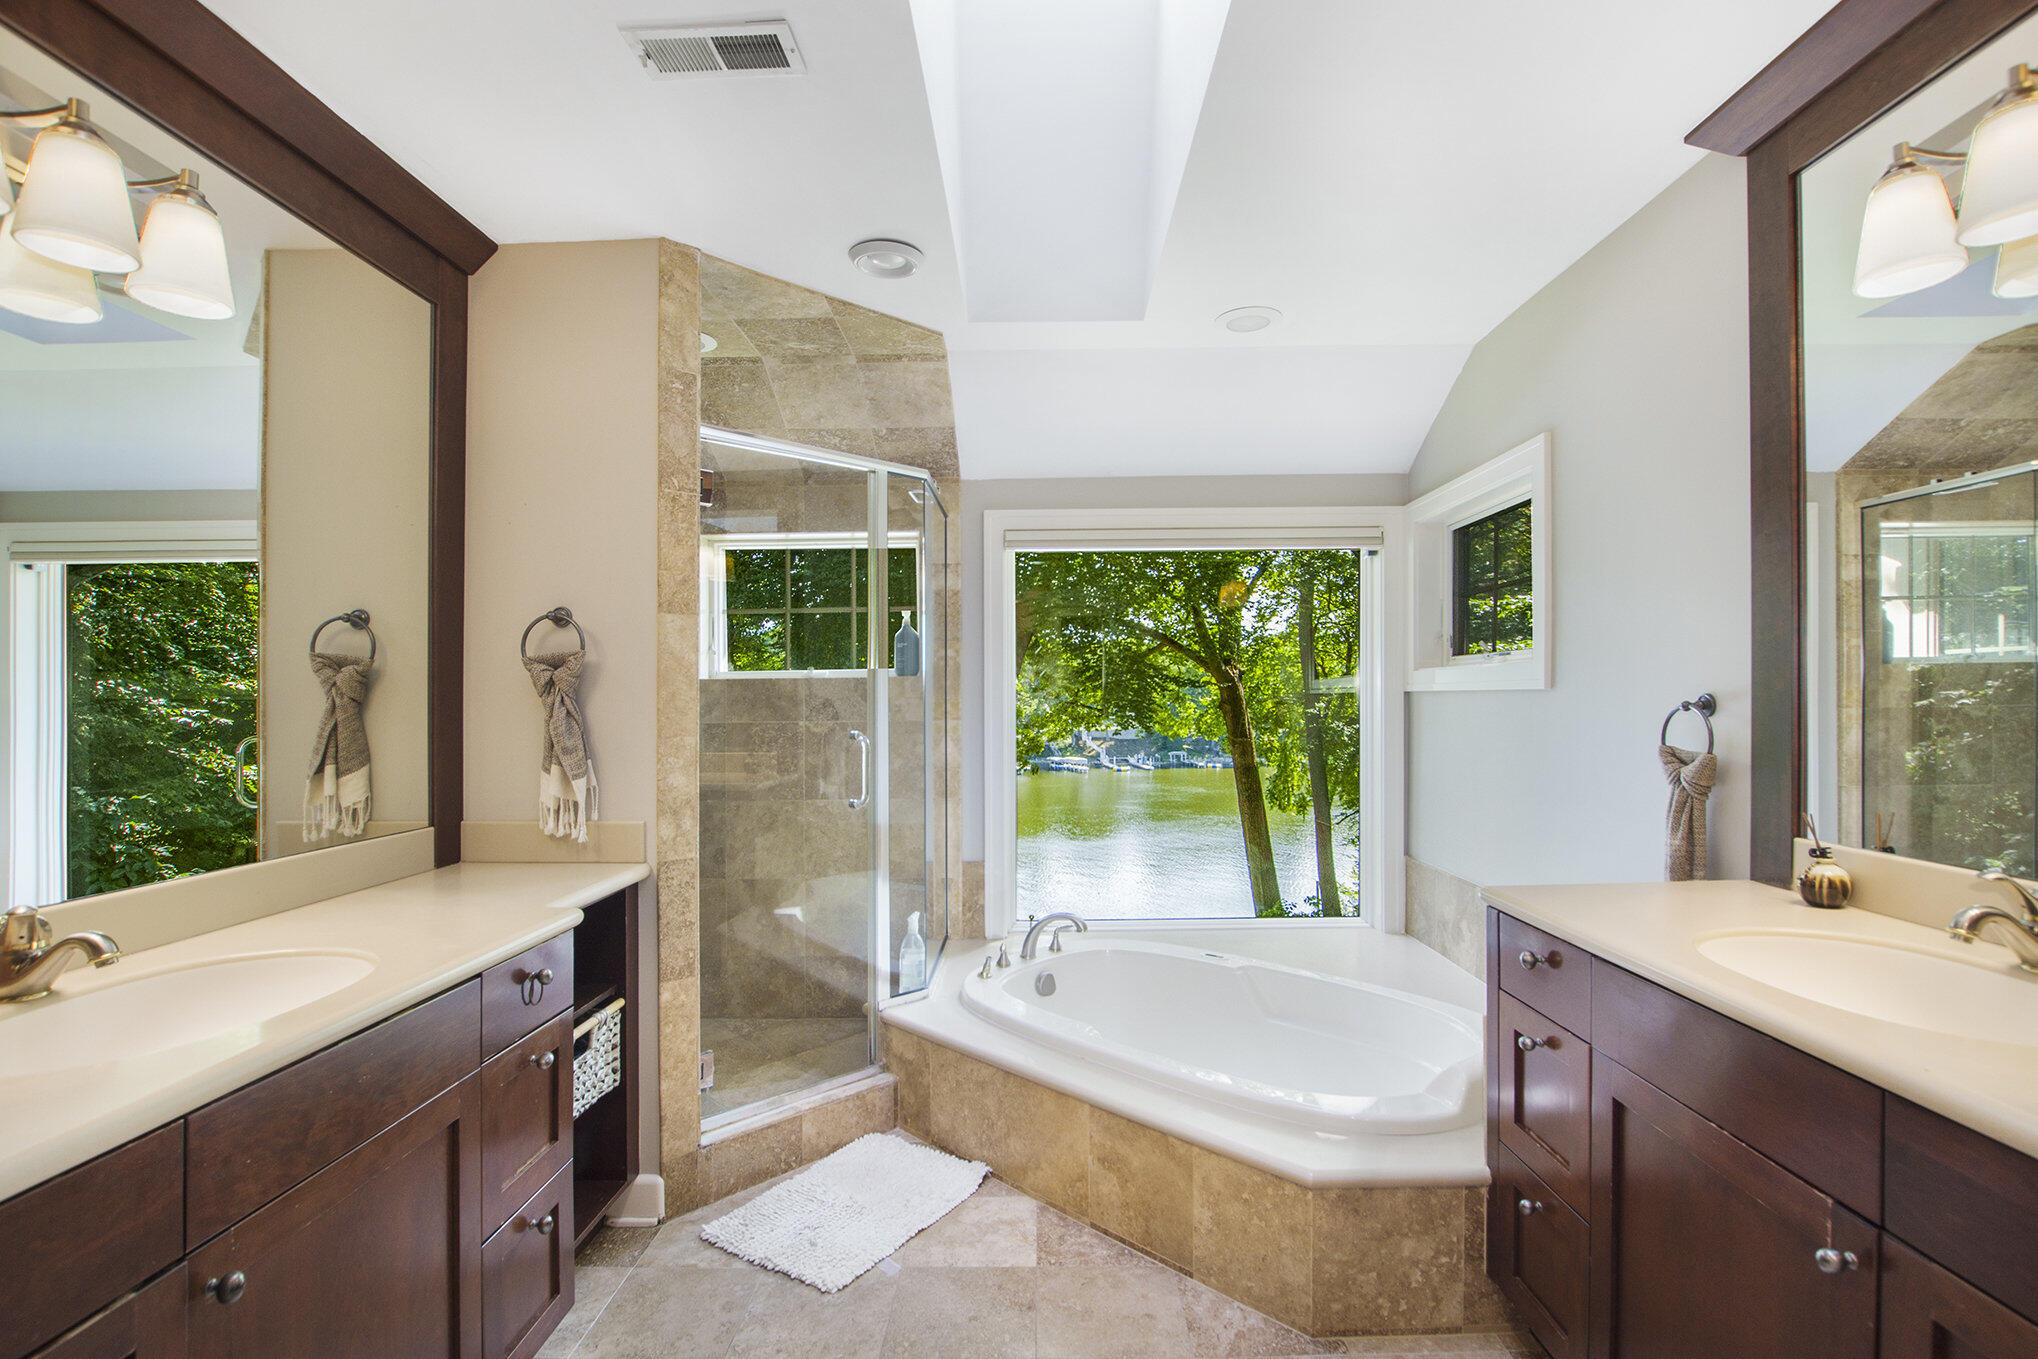
- Room Type: Primary Bathroom
- Room Level: Upper
- Room Type: Bathroom 2
- Room Level: Upper
- Room Length: 15.0
- Room Width: 16.0
- Room Type: Bathroom 3
- Room Level: Upper
- Room Length: 15.0
- Room Width: 14.0
- Room Type: Bathroom 4
- Room Level: Lower
- Room Length: 17.0
- Room Width: 11.0
- Room Type: Bathroom 5
- Room Level: Lower
- Room Type: Family Room
- Room Level: Lower
- Room Length: 17.0
- Room Width: 28.0
- Occupant Type: Owner
- Terms Available: Cash, Conventional
Property History for 19184 Rosemary Road
| Date | Event & Source | Price | Appreciation |
|---|---|---|---|
| Dec 9, 2025 | Sold Michigan Regional Information Center #25043814 | $2,475,000 | — |
| Dec 9, 2025 | Sold Realcomp #71025043814 | $2,475,000 | — |
| Dec 9, 2025 | Sold MiRealSource #70490464 | $2,475,000 | — |
| Dec 8, 2025 | Sold (Public Record) Public Record #1922571419 | $2,475,000 | — |
| Nov 12, 2025 | Contract Signed MiRealSource #70490464 | — | |
| Nov 11, 2025 | Contract Signed Realcomp #71025043814 | — | |
| Nov 11, 2025 | Contract Signed Michigan Regional Information Center #25043814 | — | |
| Aug 27, 2025 | Listed (Active) MiRealSource #70490464 | $2,599,000 | — |
| Aug 27, 2025 | Listed (Active) Michigan Regional Information Center #25043814 | $2,599,000 | — |
| Aug 27, 2025 | Listed (Active) Realcomp #71025043814 | $2,599,000 | — |
| Jul 10, 2018 | Sold MiRealSource #70018861 | $1,475,000 | — |
| Jul 10, 2018 | Sold Michigan Regional Information Center #18024757 | $1,475,000 | — |
| Jul 10, 2018 | Sold Realcomp #71018024757 | $1,475,000 | — |
| Jun 21, 2018 | Contract Signed Michigan Regional Information Center #18024757 | — | |
| Jun 21, 2018 | Contract Signed Realcomp #71018024757 | — | |
| Jun 20, 2018 | Contract Signed MiRealSource #70018861 | — | |
| Jun 1, 2018 | Permanently Off Market Michigan Regional Information Center #17025965 | $1,950,000 | — |
| Jun 1, 2018 | Listed (Active) MiRealSource #70018861 | $1,895,000 | — |
| Jun 1, 2018 | Listed (Active) Realcomp #71018024757 | $1,895,000 | — |
| Jun 1, 2018 | Permanently Off Market Realcomp #71017025965 | $1,950,000 | — |
| Jun 1, 2018 | Listed (Active) Michigan Regional Information Center #18024757 | $1,895,000 | — |
| Jun 1, 2017 | Listed (Active) Michigan Regional Information Center #17025965 | $2,300,000 | — |
| Jun 1, 2017 | Listed (Active) Realcomp #71017025965 | $2,300,000 | — |
| Date | Event & Source | Price |
|---|---|---|
| 12/09/2025 | Sold Michigan Regional Information Center #25043814 | $2,475,000 |
| 12/09/2025 | Sold Realcomp #71025043814 | $2,475,000 |
| 12/09/2025 | Sold MiRealSource #70490464 | $2,475,000 |
| 12/08/2025 | Sold (Public Record) Public Record #1922571419 | $2,475,000 |
| 11/12/2025 | Contract Signed MiRealSource #70490464 | — |
| 11/11/2025 | Contract Signed Realcomp #71025043814 | — |
| 11/11/2025 | Contract Signed Michigan Regional Information Center #25043814 | — |
| 08/27/2025 | Listed (Active) MiRealSource #70490464 | $2,599,000 |
| 08/27/2025 | Listed (Active) Michigan Regional Information Center #25043814 | $2,599,000 |
| 08/27/2025 | Listed (Active) Realcomp #71025043814 | $2,599,000 |
| 07/10/2018 | Sold MiRealSource #70018861 | $1,475,000 |
| 07/10/2018 | Sold Michigan Regional Information Center #18024757 | $1,475,000 |
| 07/10/2018 | Sold Realcomp #71018024757 | $1,475,000 |
| 06/21/2018 | Contract Signed Michigan Regional Information Center #18024757 | — |
| 06/21/2018 | Contract Signed Realcomp #71018024757 | — |
| 06/20/2018 | Contract Signed MiRealSource #70018861 | — |
| 06/01/2018 | Permanently Off Market Michigan Regional Information Center #17025965 | $1,950,000 |
| 06/01/2018 | Listed (Active) MiRealSource #70018861 | $1,895,000 |
| 06/01/2018 | Listed (Active) Realcomp #71018024757 | $1,895,000 |
| 06/01/2018 | Permanently Off Market Realcomp #71017025965 | $1,950,000 |
| 06/01/2018 | Listed (Active) Michigan Regional Information Center #18024757 | $1,895,000 |
| 06/01/2017 | Listed (Active) Michigan Regional Information Center #17025965 | $2,300,000 |
| 06/01/2017 | Listed (Active) Realcomp #71017025965 | $2,300,000 |
For completeness, we often displays two records for one sale: the MLS record and the public record.
Public Records for 19184 Rosemary Road
Schools near 19184 Rosemary Road
Rating | School | Type | Grades | Distance |
|---|---|---|---|---|
| Public - | PK to 4 | |||
| Public - | 7 to 8 | |||
| Public - | 9 to 12 | |||
| Public - | 5 to 9 |
Rating | School | Distance |
|---|---|---|
Holmes Elementary School PublicPK to 4 | ||
Spring Lake Middle School Public7 to 8 | ||
Spring Lake High School Public9 to 12 | ||
Spring Lake Intermediate School Public5 to 9 |
School ratings and boundaries are provided by GreatSchools.org and Pitney Bowes. This information should only be used as a reference. Proximity or boundaries shown here are not a guarantee of enrollment. Please reach out to schools directly to verify all information and enrollment eligibility.
Similar Homes
Explore Nearby Homes
- Crockery Township - Ottawa County Homes for Sale
- Downtown Spring Lake Homes for Sale
- Ferrysburg Homes for Sale
- Fruitport Township - Muskegon County Homes for Sale
- Grand Haven Township - Ottawa County Homes for Sale
- Norton Shores Homes for Sale
- Robinson Township - Ottawa County Homes for Sale
- Spring Lake Township - Ottawa County Homes for Sale
- Grand Haven Waterfront Homes for Sale
- Main Street Downtown Homes for Sale
- Leggatts Homes for Sale
- Southside Homes for Sale
- Historic Northwest Homes for Sale
- East End Homes for Sale
- East Gate Homes for Sale
- Spring Lake Homes for Sale
- Grand Haven Homes for Sale
- Fruitport Homes for Sale
- Nunica Homes for Sale
- Muskegon Homes for Sale
- Allendale Homes for Sale
- West Olive Homes for Sale
- Coopersville Homes for Sale
- Conklin Homes for Sale
- Ravenna Homes for Sale
- Marne Homes for Sale
- Bailey Homes for Sale
- Holton Homes for Sale
- Twin Lake Homes for Sale
- Zeeland Homes for Sale
- 49448 Homes for Sale
- 49415 Homes for Sale
- 49417 Homes for Sale
- 49441 Homes for Sale
- 49444 Homes for Sale
- 49460 Homes for Sale
- 49404 Homes for Sale
- 49442 Homes for Sale
- 49451 Homes for Sale
- 49401 Homes for Sale
- 49440 Homes for Sale
- 49464 Homes for Sale
- 49445 Homes for Sale
- 49424 Homes for Sale
- 49457 Homes for Sale
No guarantee, warranty or representation of any kind is made regarding the completeness or accuracy of any information, descriptions or measurements (including square footage measurements and property condition), such should be independently verified through appropriate means, including, but not limited to, in person inspection and public records, and Compass International Holdings, its subsidiaries, affiliates and independently owned and operated franchisees, and their affiliated agents and associated third parties expressly disclaim any liability in connection therewith. Photos may be virtually staged or digitally enhanced and may not reflect actual property conditions. Offers of compensation are subject to change at the seller's discretion. No financial or legal advice provided. Equal Housing Opportunity. Subject to change at any time. Compass, Inc., its subsidiaries, affiliates and their agents and associated third parties make no guarantee, warranty or representation regarding the accuracy of any waterfront feature, water view or waterfront view.
Listing Courtesy of HomeRealty, LLC; Capstone Real Estate LLC
The properties on this web site come in part from the Broker Reciprocity Program of the Member MLS’s of the MichRIC (Michigan Regional Information Center), LLC. Information Deemed Reliable But Not Guaranteed. The firm operating this website does not display the entire MLS, MichRIC, LLC, Broker Reciprocity database on this web site. Any use of search facilities of data on the site, other than by a consumer looking to purchase real estate, is prohibited. Information deemed reliable but not guaranteed. Copyright© 2026 Michigan Regional Information Center. All Rights Reserved.
