1920-1922 Waterloo Road
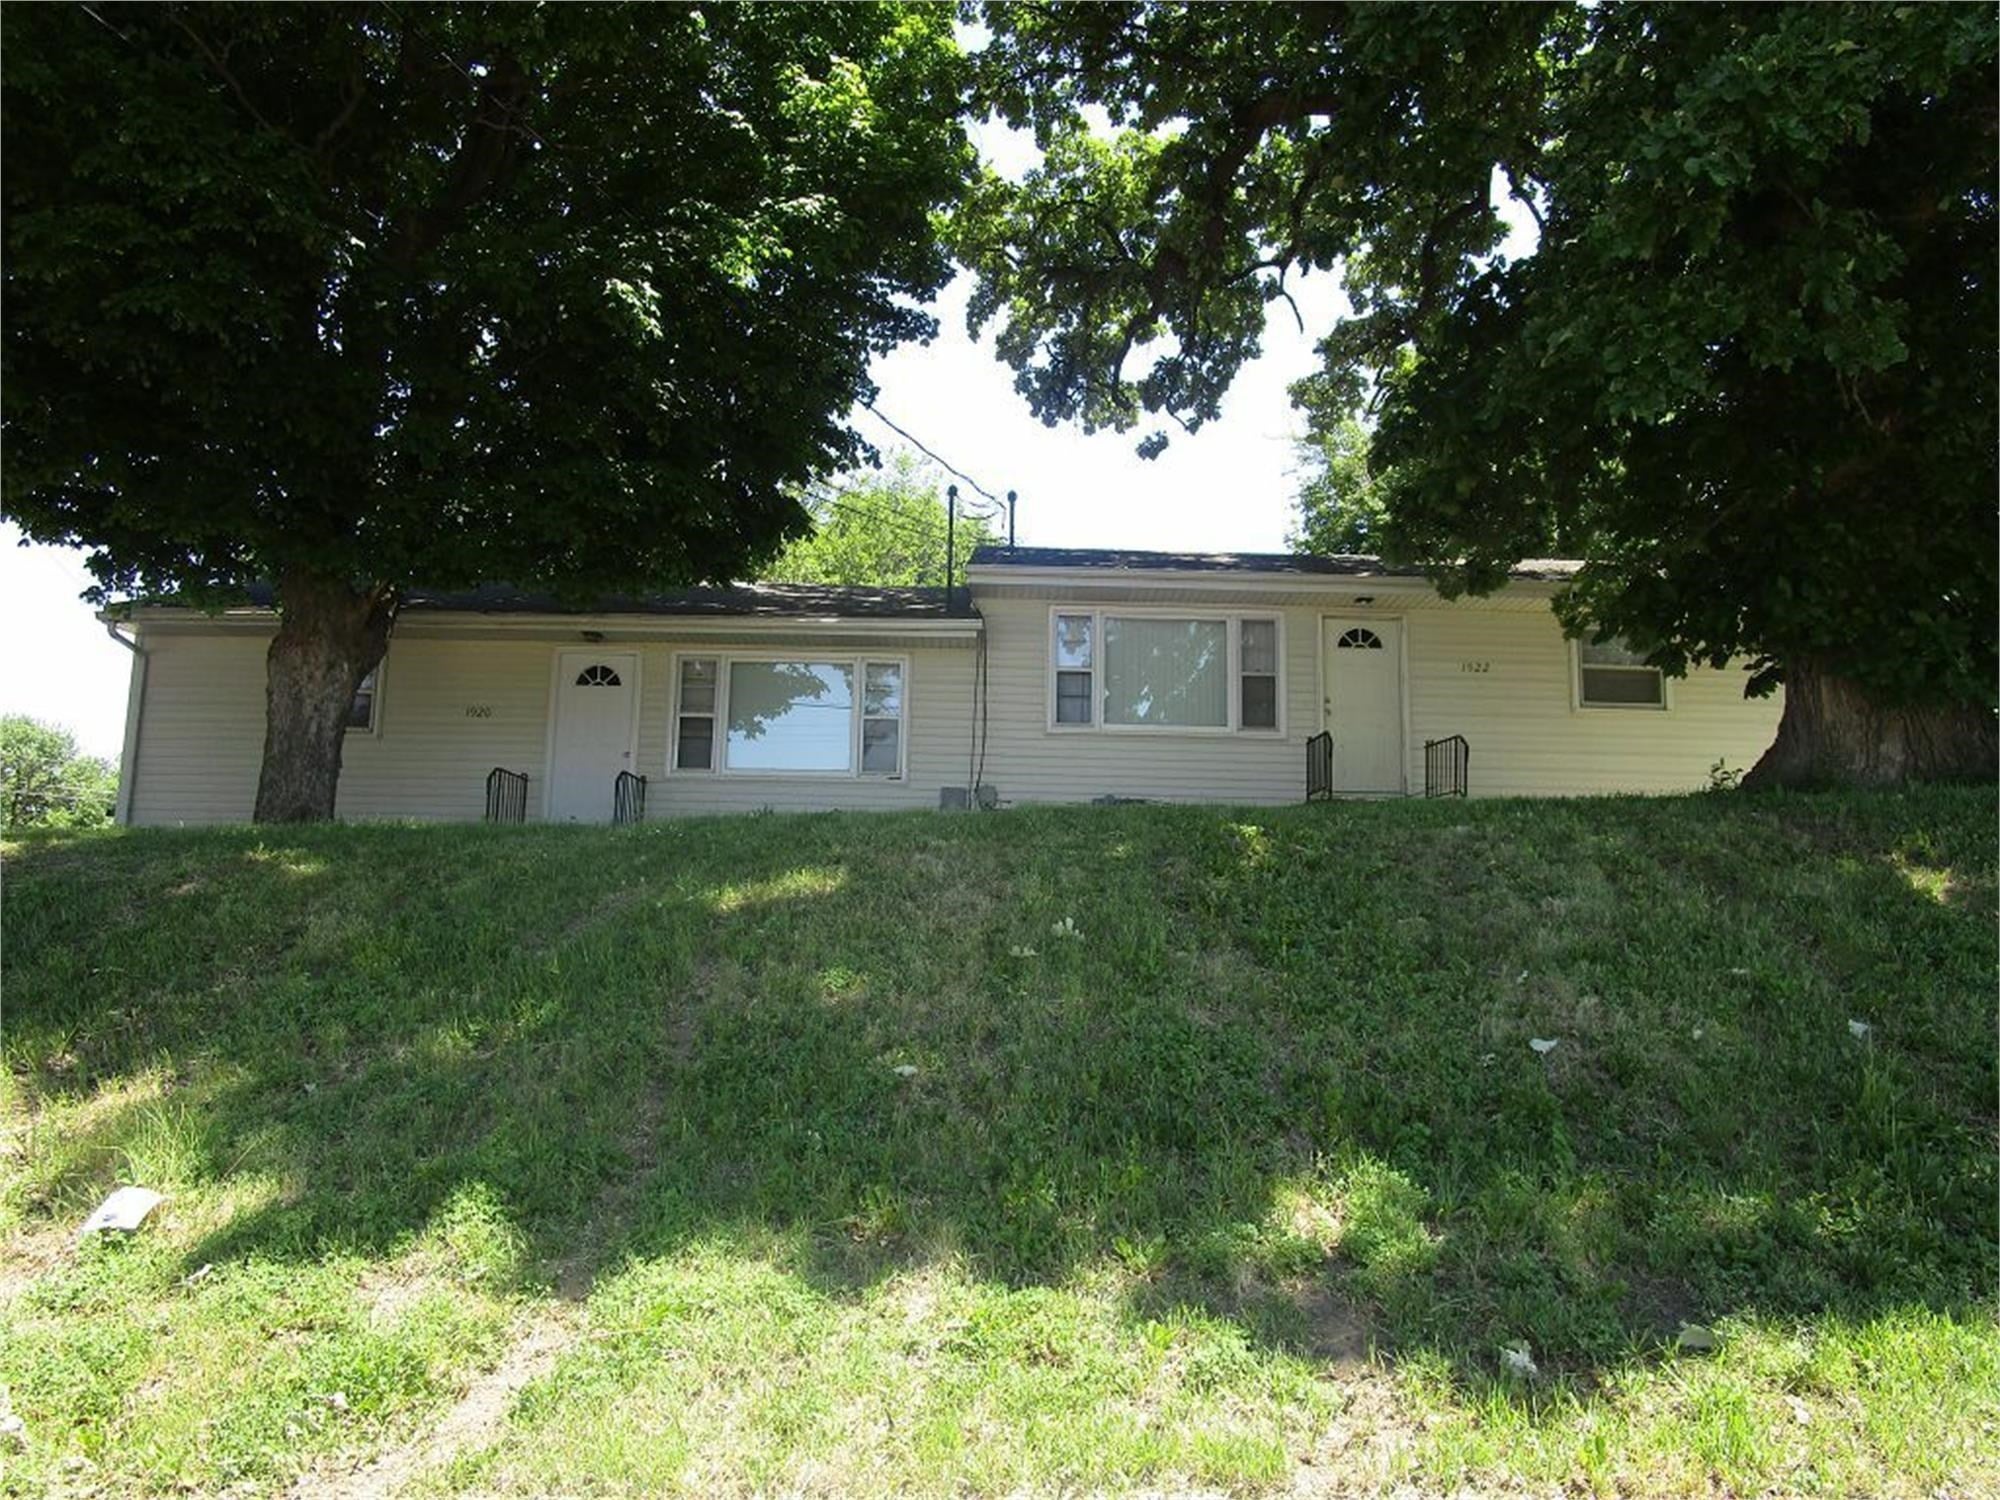
Description
- Listed by: Gale Bonsall, CRS, G 319.231.9700 galebonsall@gmail.com • Oakridge Real Estate

Location
Sold By AWRE, EXP Realty, LLC
Payment Calculator
$1,279 per month
30 year fixed, 7.03% Interest
$1,041
$238
$0
Know your buying power with a preapproval and custom rate in minutes
 1
1Property Information for 1920-1922 Waterloo Road
- Taxes: $2,860 / year
- MLS Type: Residential Income / Duplex
- County: Black Hawk County
- Architectural Style: Duplex
- Zoning: R-2
- Zoning Description: R-2
- Residences: 2
- Year Built: 1961
- Lot Size: 0.21 AC / 9,015 SF
- Latitude: 42.520781
- Longitude: -92.43525002
- Parcel Number: 891318157008
- Tax Annual Amount: $2,859.81
- Tax Assessed Value: 163390
- Elementary School: Cedar Heights Elementary
- High School: Cedar Falls High
- Middle Or Junior School: Peet Junior High
- Garage: No
- Open Parking Spaces: 4.0
- Parking Features: Paved
- Lot Features: Irregular Lot
- Lot Size Acres: 0.21
- Lot Size Dimensions: 85x113
- Lot Size Square Feet: 9015.0
- Above Grade Finished Area: 1536.0
- Below Grade Finished Area: 1536.0
- Building Area Total: 3072.0
- Living Area: 3072.0
- Property Sub Type: Duplex
- Property Type: Residential Income
- Year Built: 1961
- Construction Materials: Vinyl Siding
- Roof: Asphalt
- Sewer: Public Sewer
- Water Source: Public
- Basement: Block, Partially Finished
- Has Basement: Yes
- Has Cooling: No
- Heating: Forced Air, Natural Gas
- Has Heating: Yes
- Laundry Features: Lower Level
- Number Of Units Total: 2
- Water Sewer Expense: $1.00
- Actual Rent: $850.00
- Actual Rent: $895.00
Property History for 1920-1922 Waterloo Road
| Date | Event & Source | Price | Appreciation |
|---|---|---|---|
| May 4, 2022 | Sold Northeast Iowa Regional BOR #20220832 | $195,000 | — |
| Mar 24, 2022 | Contract Signed Northeast Iowa Regional BOR #20220832 | — | |
| Mar 6, 2022 | Listed (Active) Northeast Iowa Regional BOR #20220832 | $215,000 | — |
| Date | Event & Source | Price |
|---|---|---|
| 05/04/2022 | Sold Northeast Iowa Regional BOR #20220832 | $195,000 |
| 03/24/2022 | Contract Signed Northeast Iowa Regional BOR #20220832 | — |
| 03/06/2022 | Listed (Active) Northeast Iowa Regional BOR #20220832 | $215,000 |
For completeness, we often displays two records for one sale: the MLS record and the public record.
Schools near 1920-1922 Waterloo Road
Rating | School | Type | Grades | Distance |
|---|---|---|---|---|
| Public - | PK to 6 | |||
| Public - | 7 to 9 | |||
| Public - | 10 to 12 | |||
| Public - | K to 12 |
Rating | School | Distance |
|---|---|---|
Cedar Heights Elementary School PublicPK to 6 | ||
Peet Junior High School Public7 to 9 | ||
Cedar Falls High School Public10 to 12 | ||
Cedar Falls Virtual Campus PublicK to 12 |
School ratings and boundaries are provided by GreatSchools.org and Pitney Bowes. This information should only be used as a reference. Proximity or boundaries shown here are not a guarantee of enrollment. Please reach out to schools directly to verify all information and enrollment eligibility.
Similar Homes
Explore Nearby Homes
- Birdsall Park Homes for Sale
- Black Hawk Township - Black Hawk County Homes for Sale
- Cedar Falls Township - Black Hawk County Homes for Sale
- Cedar Heights Homes for Sale
- Cedar Heights North Homes for Sale
- Clay Park Homes for Sale
- College Hill Homes for Sale
- College Square Homes for Sale
- Fairfield Township - Grundy County Homes for Sale
- Fairview Homes for Sale
- Grant Township - Grundy County Homes for Sale
- Jefferson Township - Bremer County Homes for Sale
- Mount Vernon Township - Black Hawk County Homes for Sale
- North Cedar Homes for Sale
- NW Cedar Heights Homes for Sale
- Waterloo Homes for Sale
- New Hartford Homes for Sale
- Hudson Homes for Sale
- Cedar Falls Homes for Sale
- Janesville Homes for Sale
- Denver Homes for Sale
- Dike Homes for Sale
- Stout Homes for Sale
- Waverly Homes for Sale
- Evansdale Homes for Sale
- Shell Rock Homes for Sale
- Reinbeck Homes for Sale
- Parkersburg Homes for Sale
- Readlyn Homes for Sale
- Raymond Homes for Sale
- 50670 Homes for Sale
- 50660 Homes for Sale
- 50614 Homes for Sale
- 50622 Homes for Sale
- 50624 Homes for Sale
- 50643 Homes for Sale
- 50647 Homes for Sale
- 50703 Homes for Sale
- 50701 Homes for Sale
- 50669 Homes for Sale
- 50677 Homes for Sale
- 50665 Homes for Sale
- 50702 Homes for Sale
- 50668 Homes for Sale
- 50673 Homes for Sale
No guarantee, warranty or representation of any kind is made regarding the completeness or accuracy of any information, descriptions or measurements (including square footage measurements and property condition), such should be independently verified through appropriate means, including, but not limited to, in person inspection and public records, and Compass International Holdings, its subsidiaries, affiliates and independently owned and operated franchisees, and their affiliated agents and associated third parties expressly disclaim any liability in connection therewith. Photos may be virtually staged or digitally enhanced and may not reflect actual property conditions. Offers of compensation are subject to change at the seller's discretion. No financial or legal advice provided. Equal Housing Opportunity.
Listing Courtesy of Oakridge Real Estate
IDX information is provided exclusively for consumers' personal, non-commercial use, that it may not be used for any purpose other than to identify prospective properties consumers may be interested in purchasing, and that the data is deemed reliable but is not guaranteed accurate by the MLS. Based on information submitted to the MLS GRID as of 08/05/2024 03:27 PM. All data is obtained from various sources and may not have been verified by broker or MLS GRID. Supplied Open House Information is subject to change without notice. All information should be independently reviewed and verified for accuracy. Properties may or may not be listed by the office/agent presenting the information.
