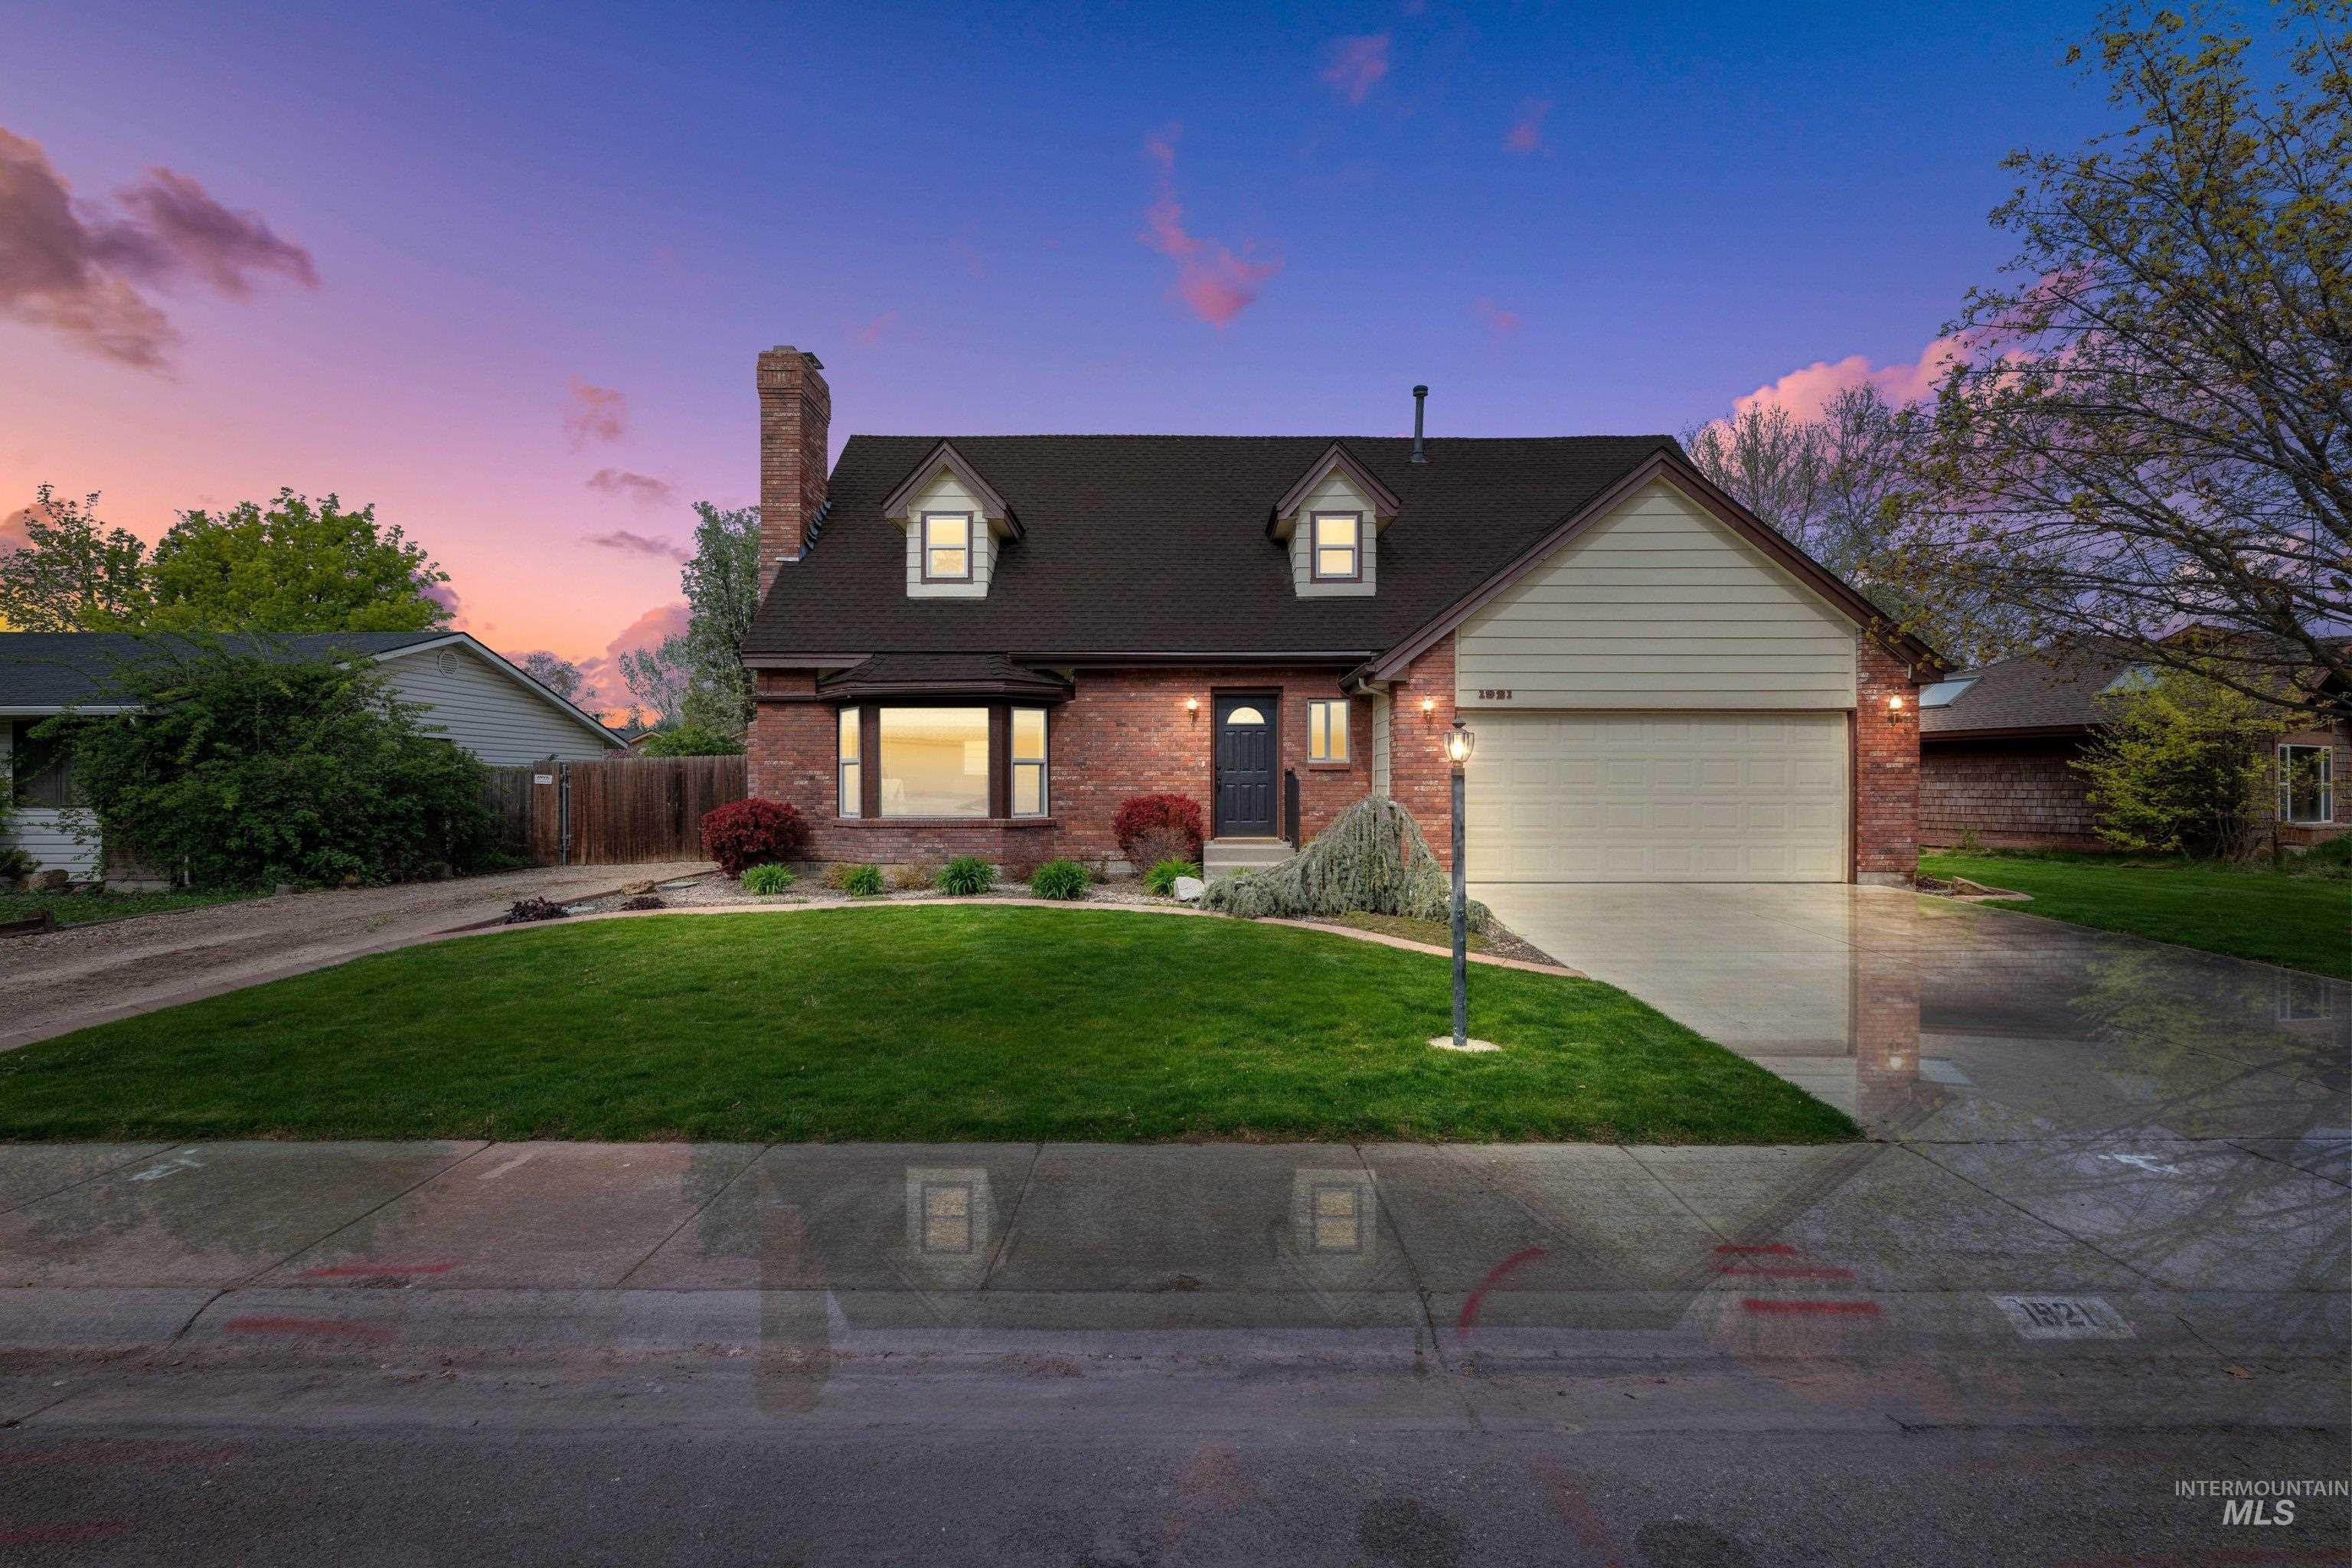
1921 Incline Way



















Description
- Listed by: Johanna Payne • Point Realty LLC Cell: 208-412-1042
Location
Payment Calculator
$2,704 per month
30 year fixed, 6.55% Interest
$2,618
$86
$0
Know your buying power with a preapproval and custom rate in minutes
 1
1Property Information for 1921 Incline Way
- Taxes: $1,035 / year
- MLS Type: Residential / Single Family Residence
- County: Ada County
- Attached Garage: Yes
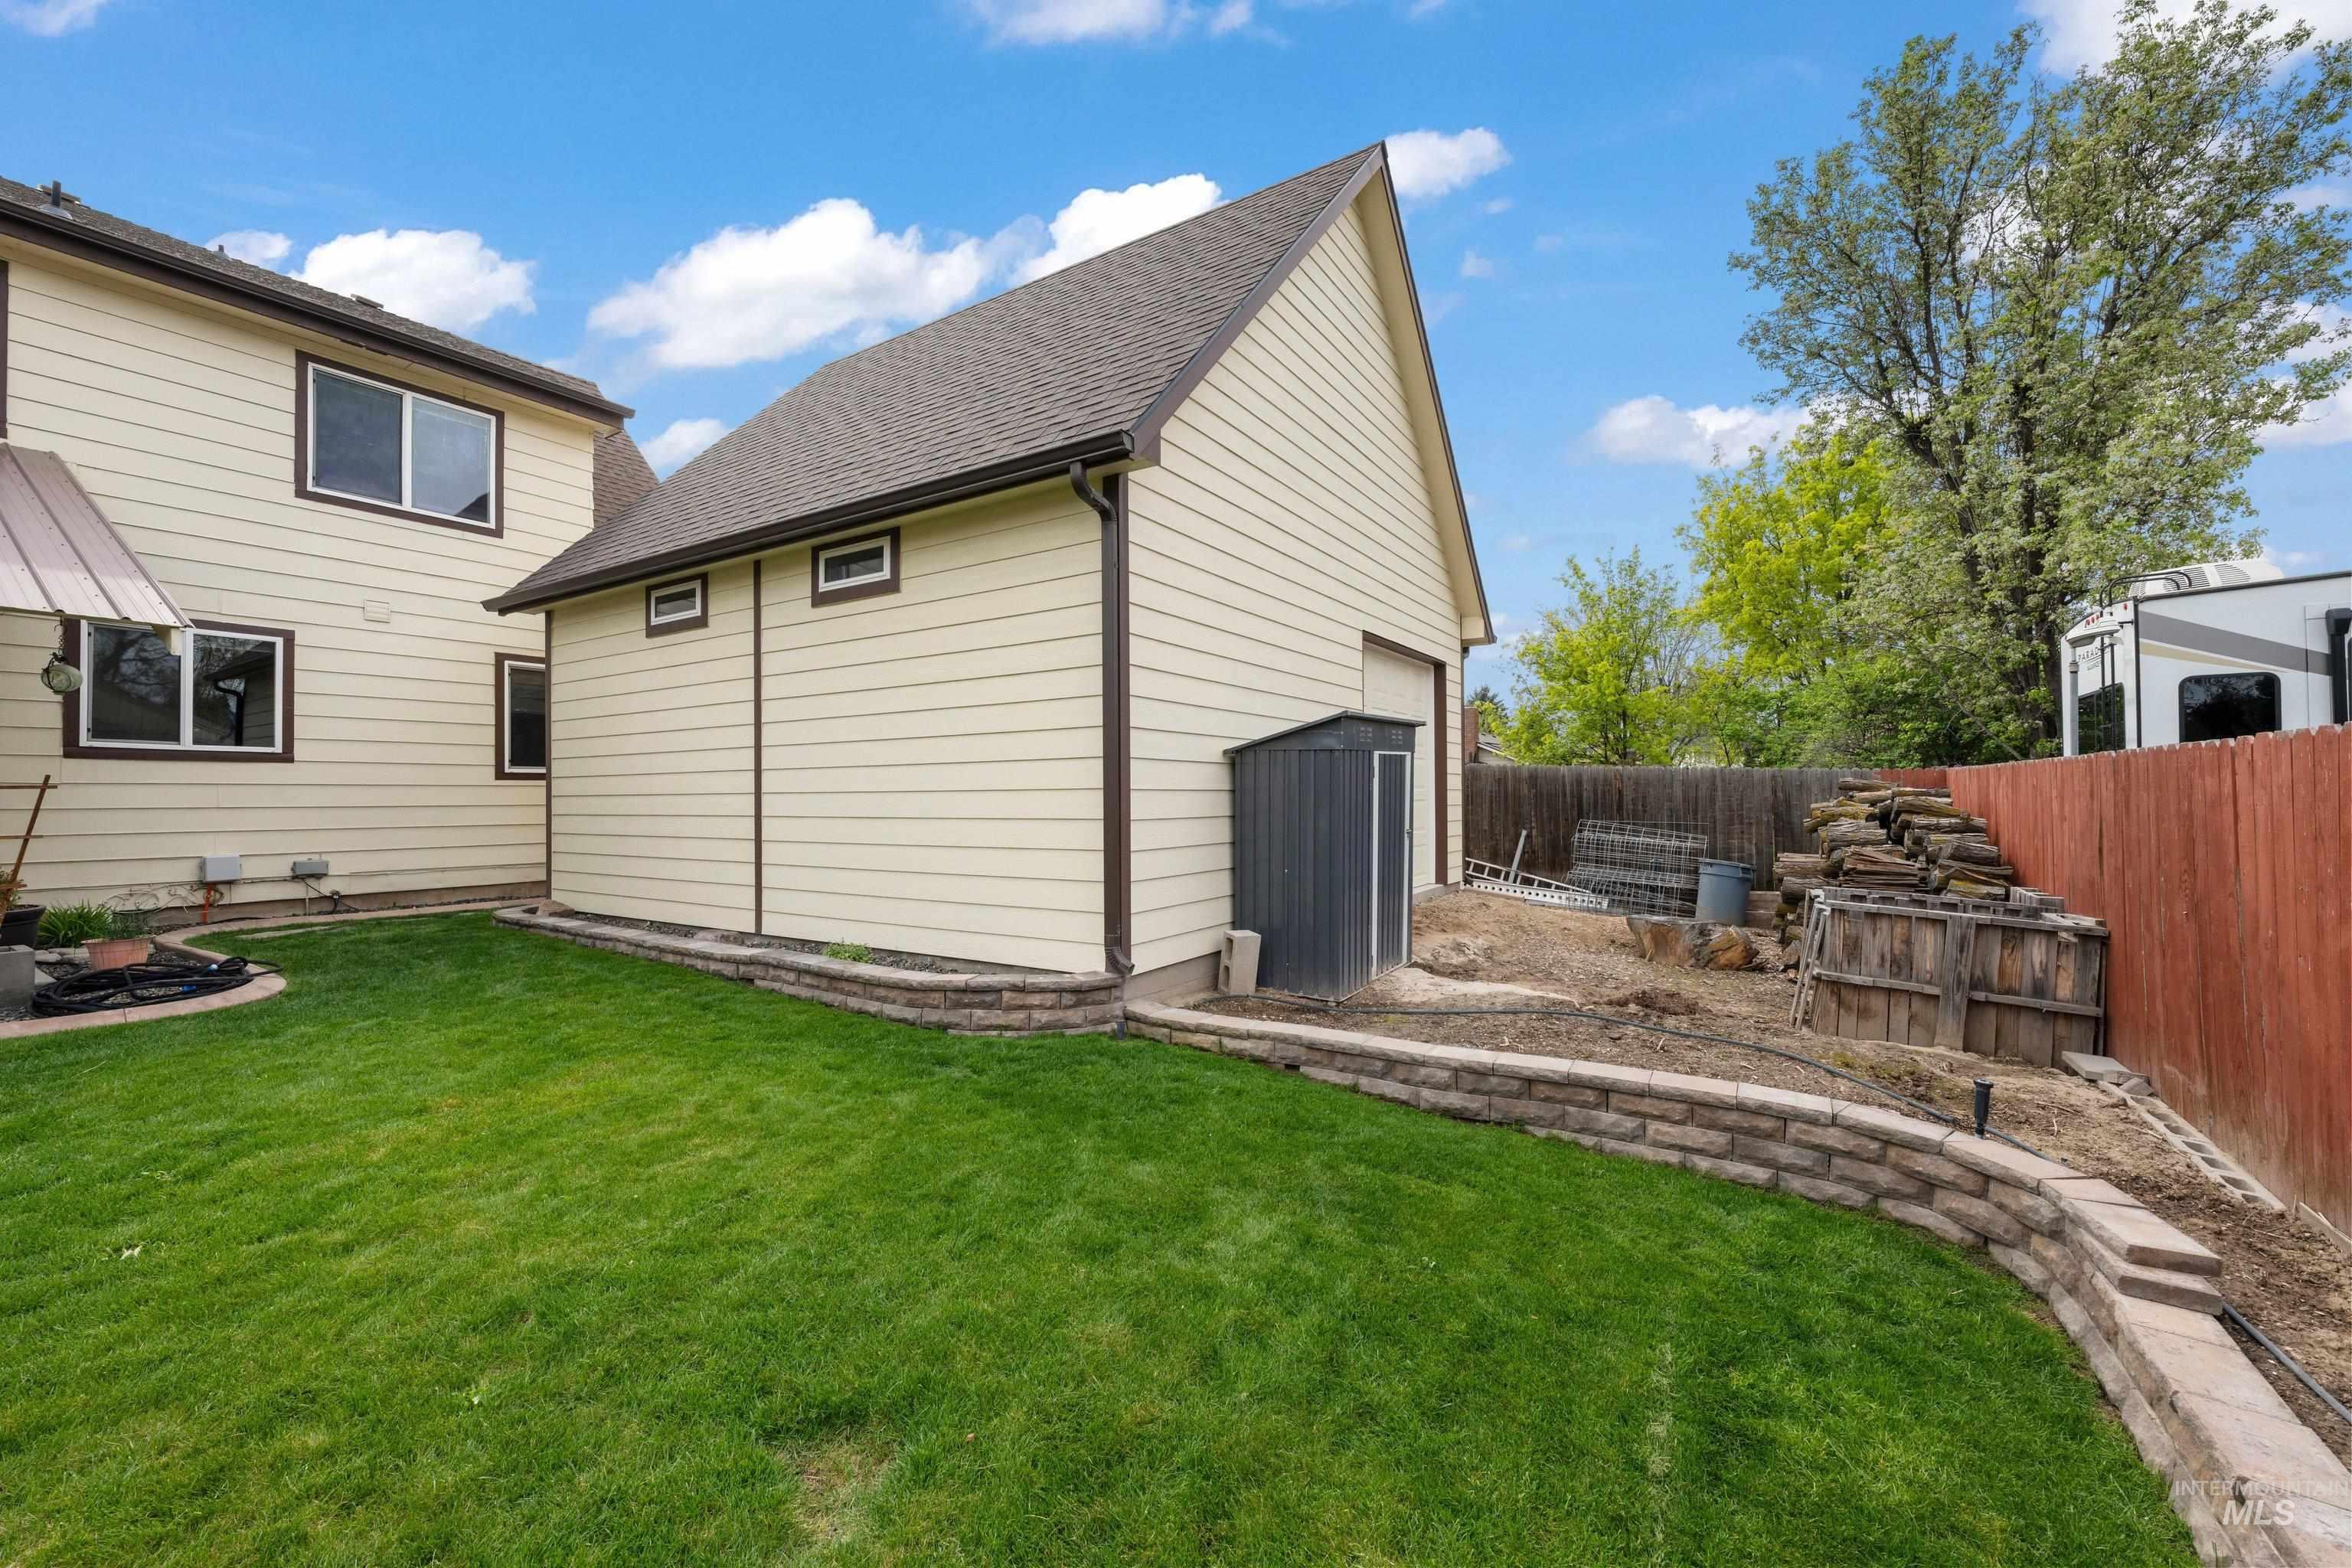
- Garage Spaces: 2
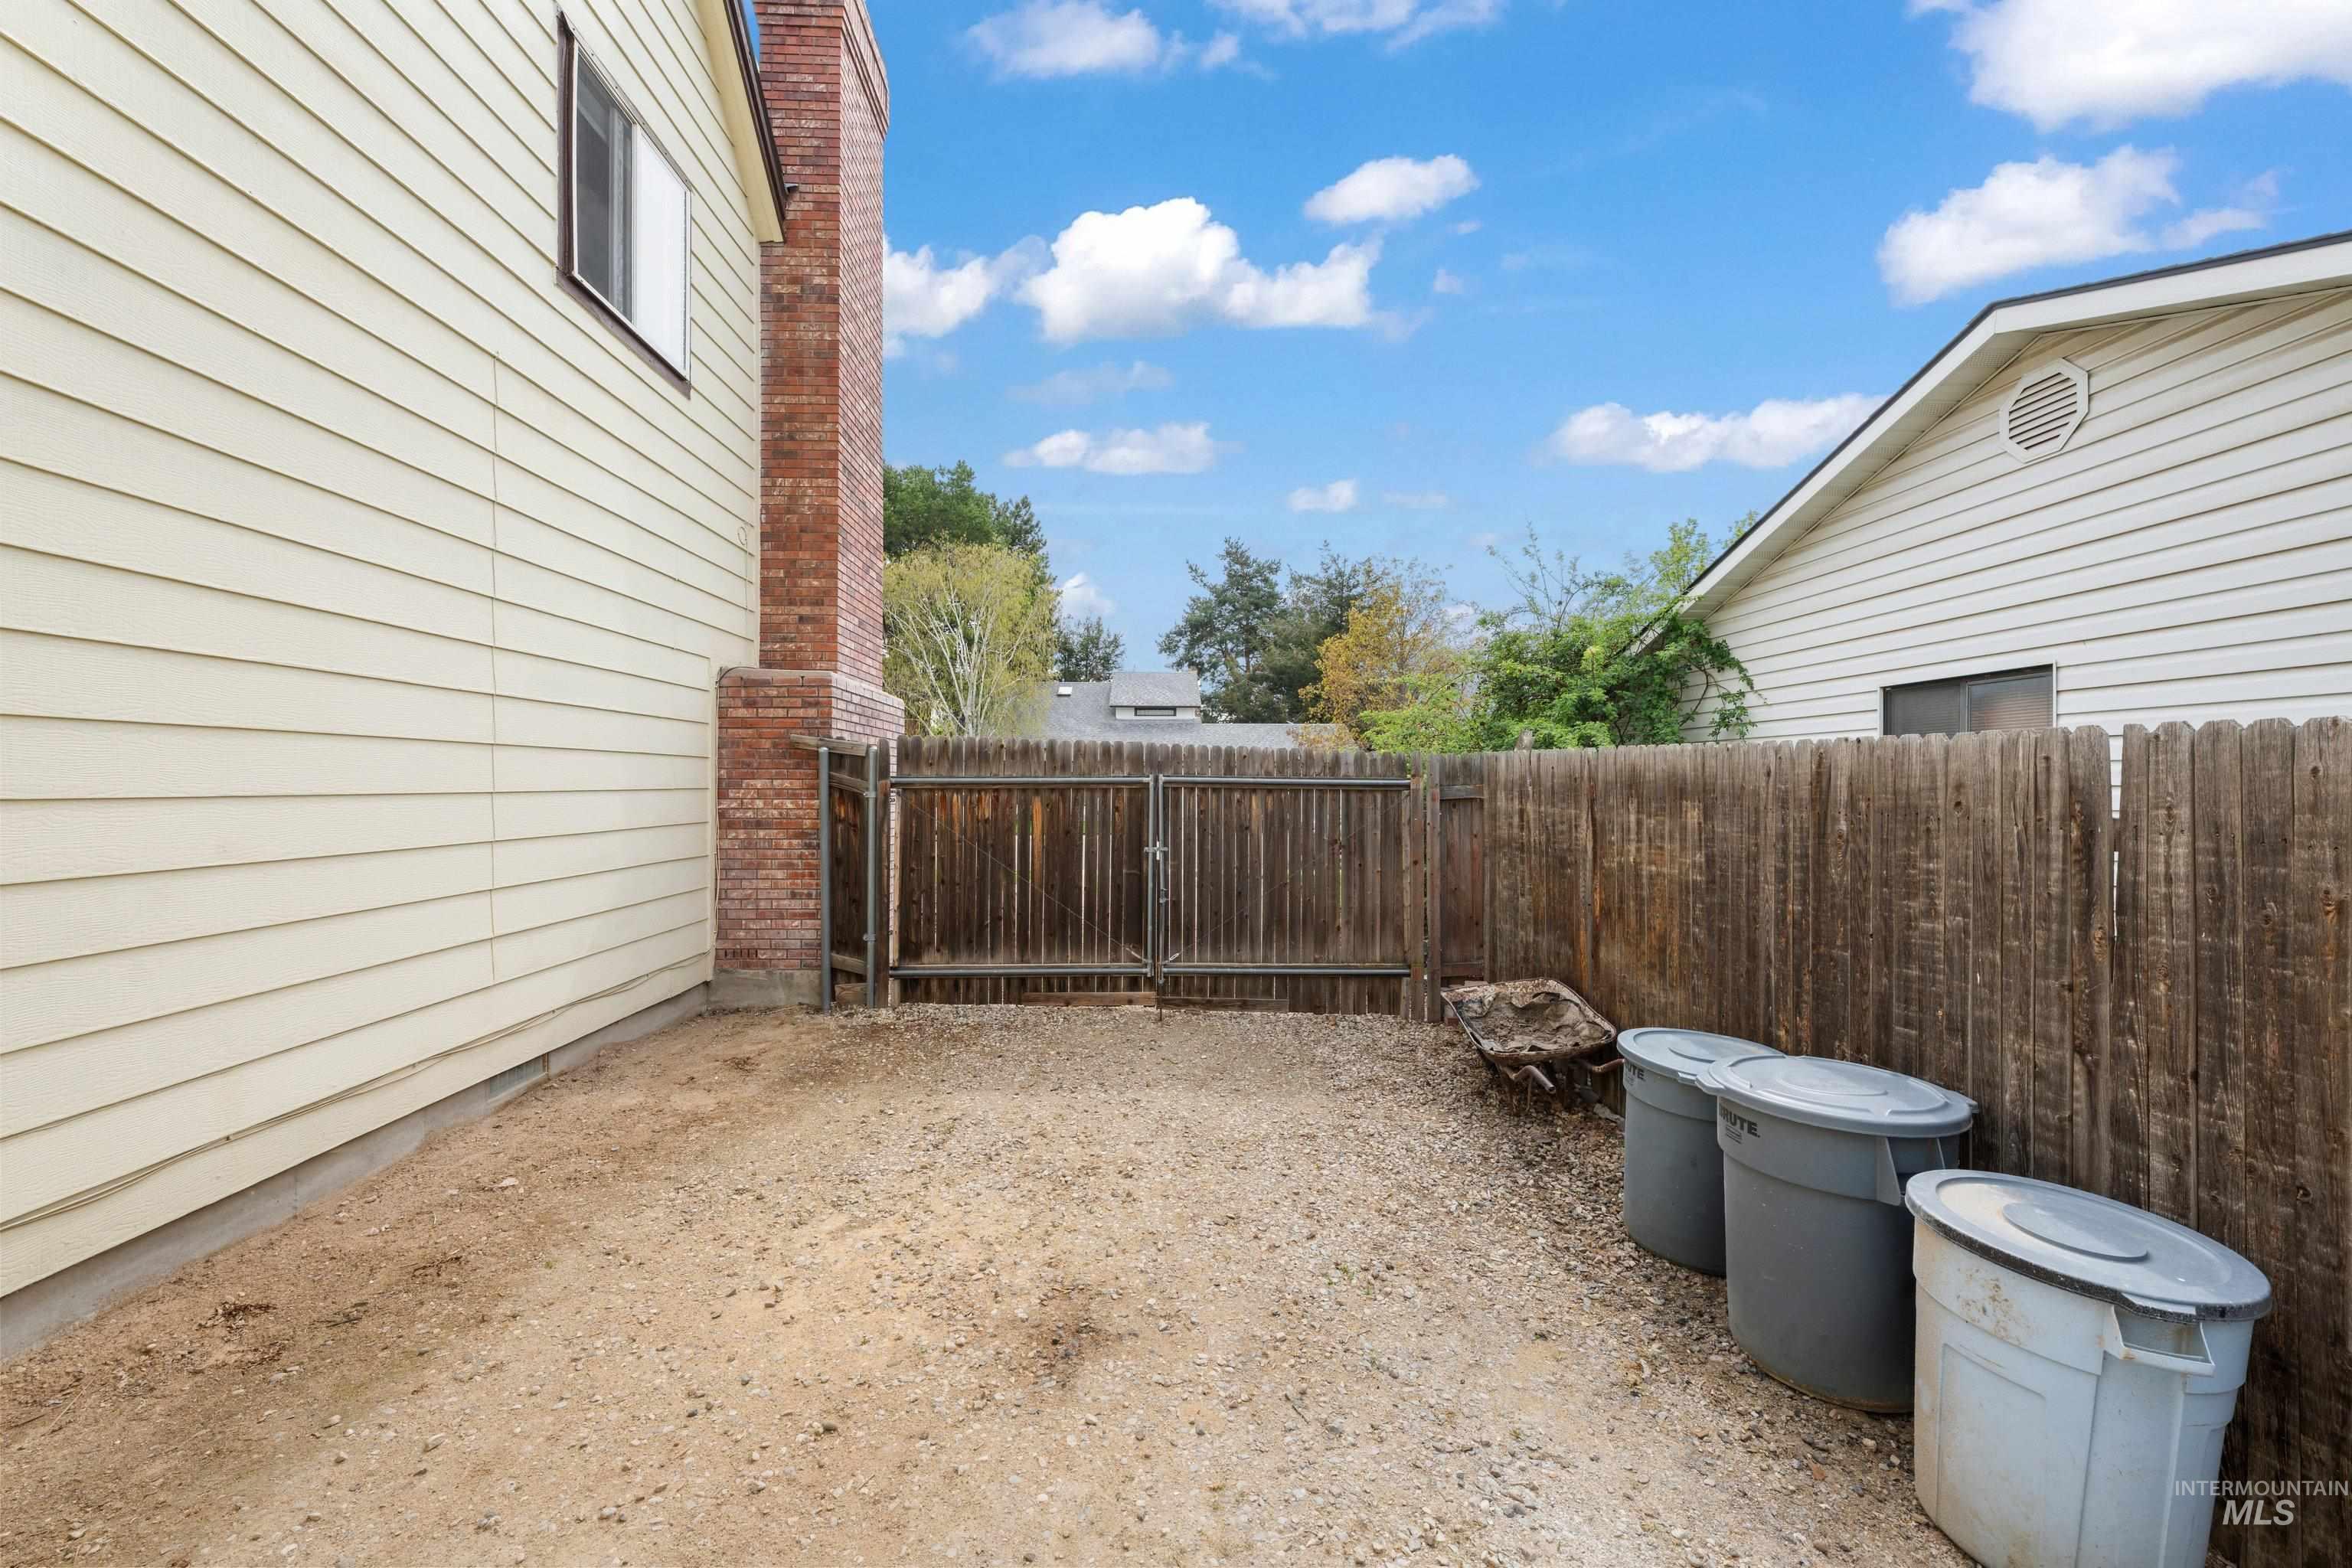
- Parking Features: Garage Door Access, RV/Boat, Attached, RV Access/Parking, Finished Driveway
- Subdivision Name: Cherry Lane Vil
- Year Built: 1984
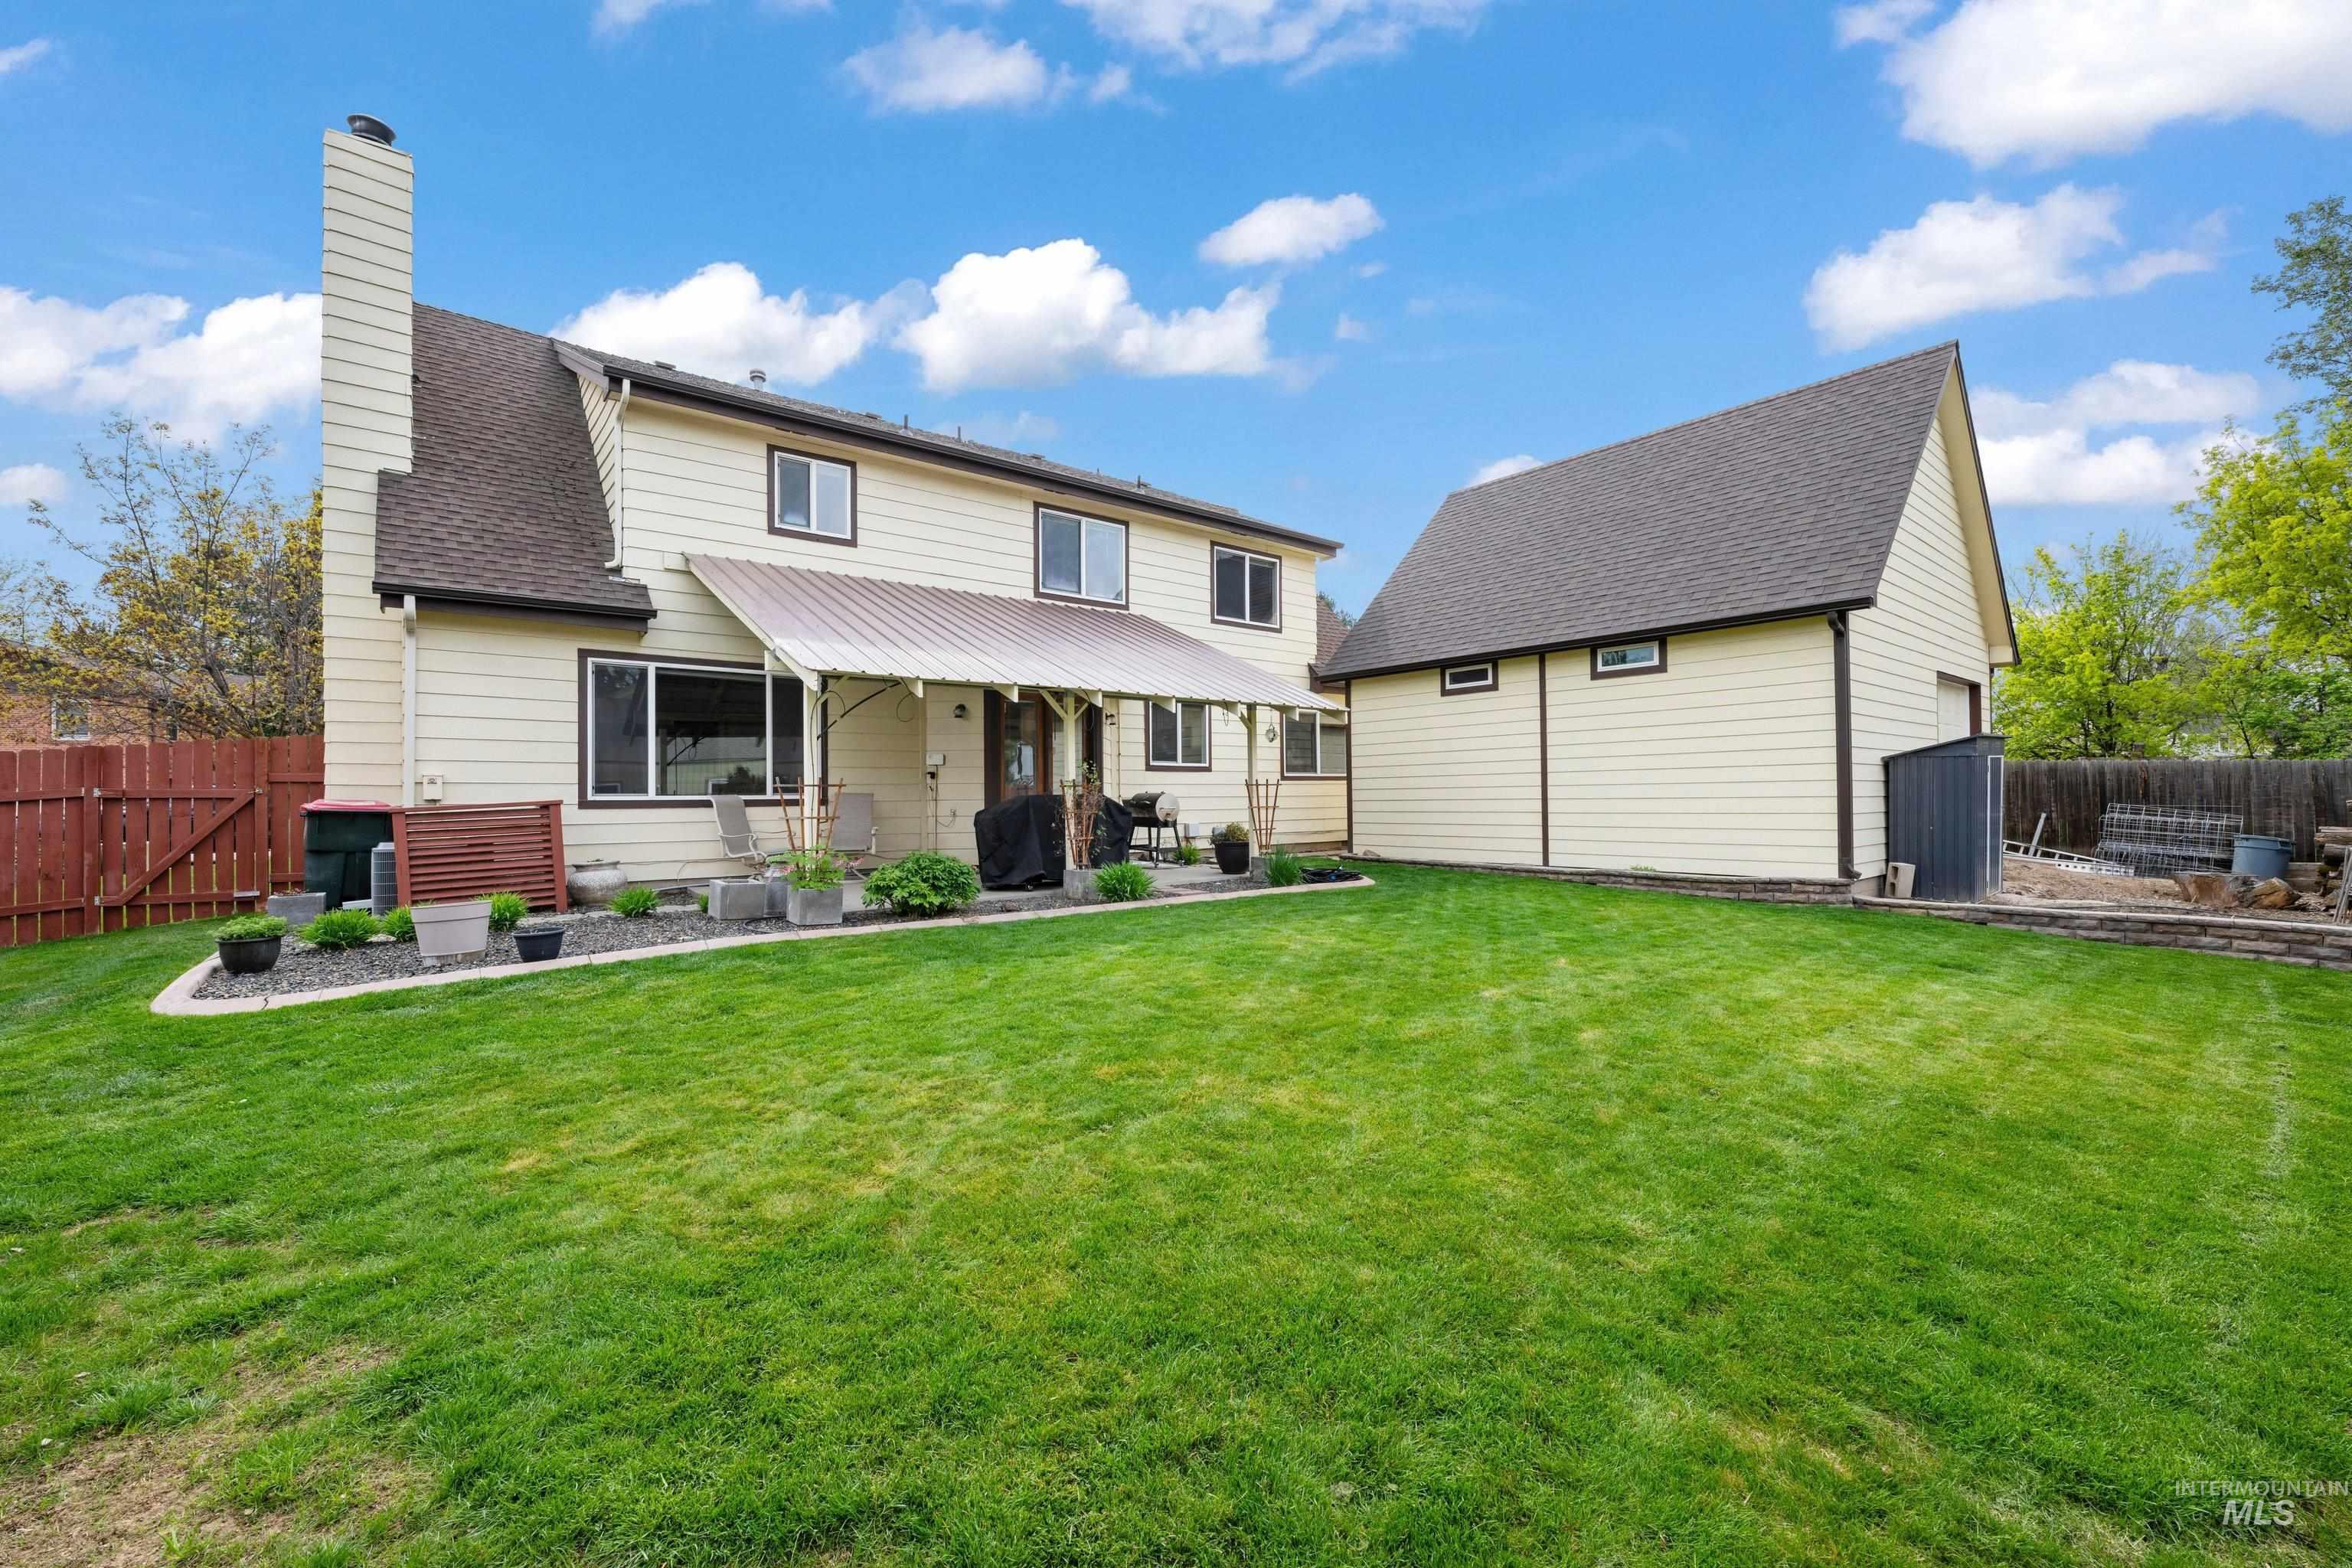
- Lot Size: 0.20 AC / 8,712 SF
- Tax Legal Description: LOT 9 BLK 8 CHERRY LANE VILLAGE #1 #9153054-55
- Tax Year: 2025
- Parcel Number: R1387100830
- Elementary School: Ponderosa
- Elementary School District: West Ada School District
- HighSchool: Meridian
- HighSchool District: West Ada School District
- Middle Or Junior School: Meridian Middle
- Middle Or Junior School District: West Ada School District
- Carport: No
- Covered Spaces: 2
- Garage: Yes
- Open Parking: Yes
- Other Parking: Garage: 20x22
- Parking Total: 2
- RoadSurfaceType: Paved
- Above Grade Finished Area: 1816.0
- Above Grade Finished Area Source: Public Records
- Above Grade Finished Area Units: Square Feet
- Below Grade Finished Area Source: Public Records
- Below Grade Finished Area Units: Square Feet
- Building Area Source: Public Records
- Building Area Total: 1816.0
- Building Area Units: Square Feet
- Farm Land Area Units: Square Feet
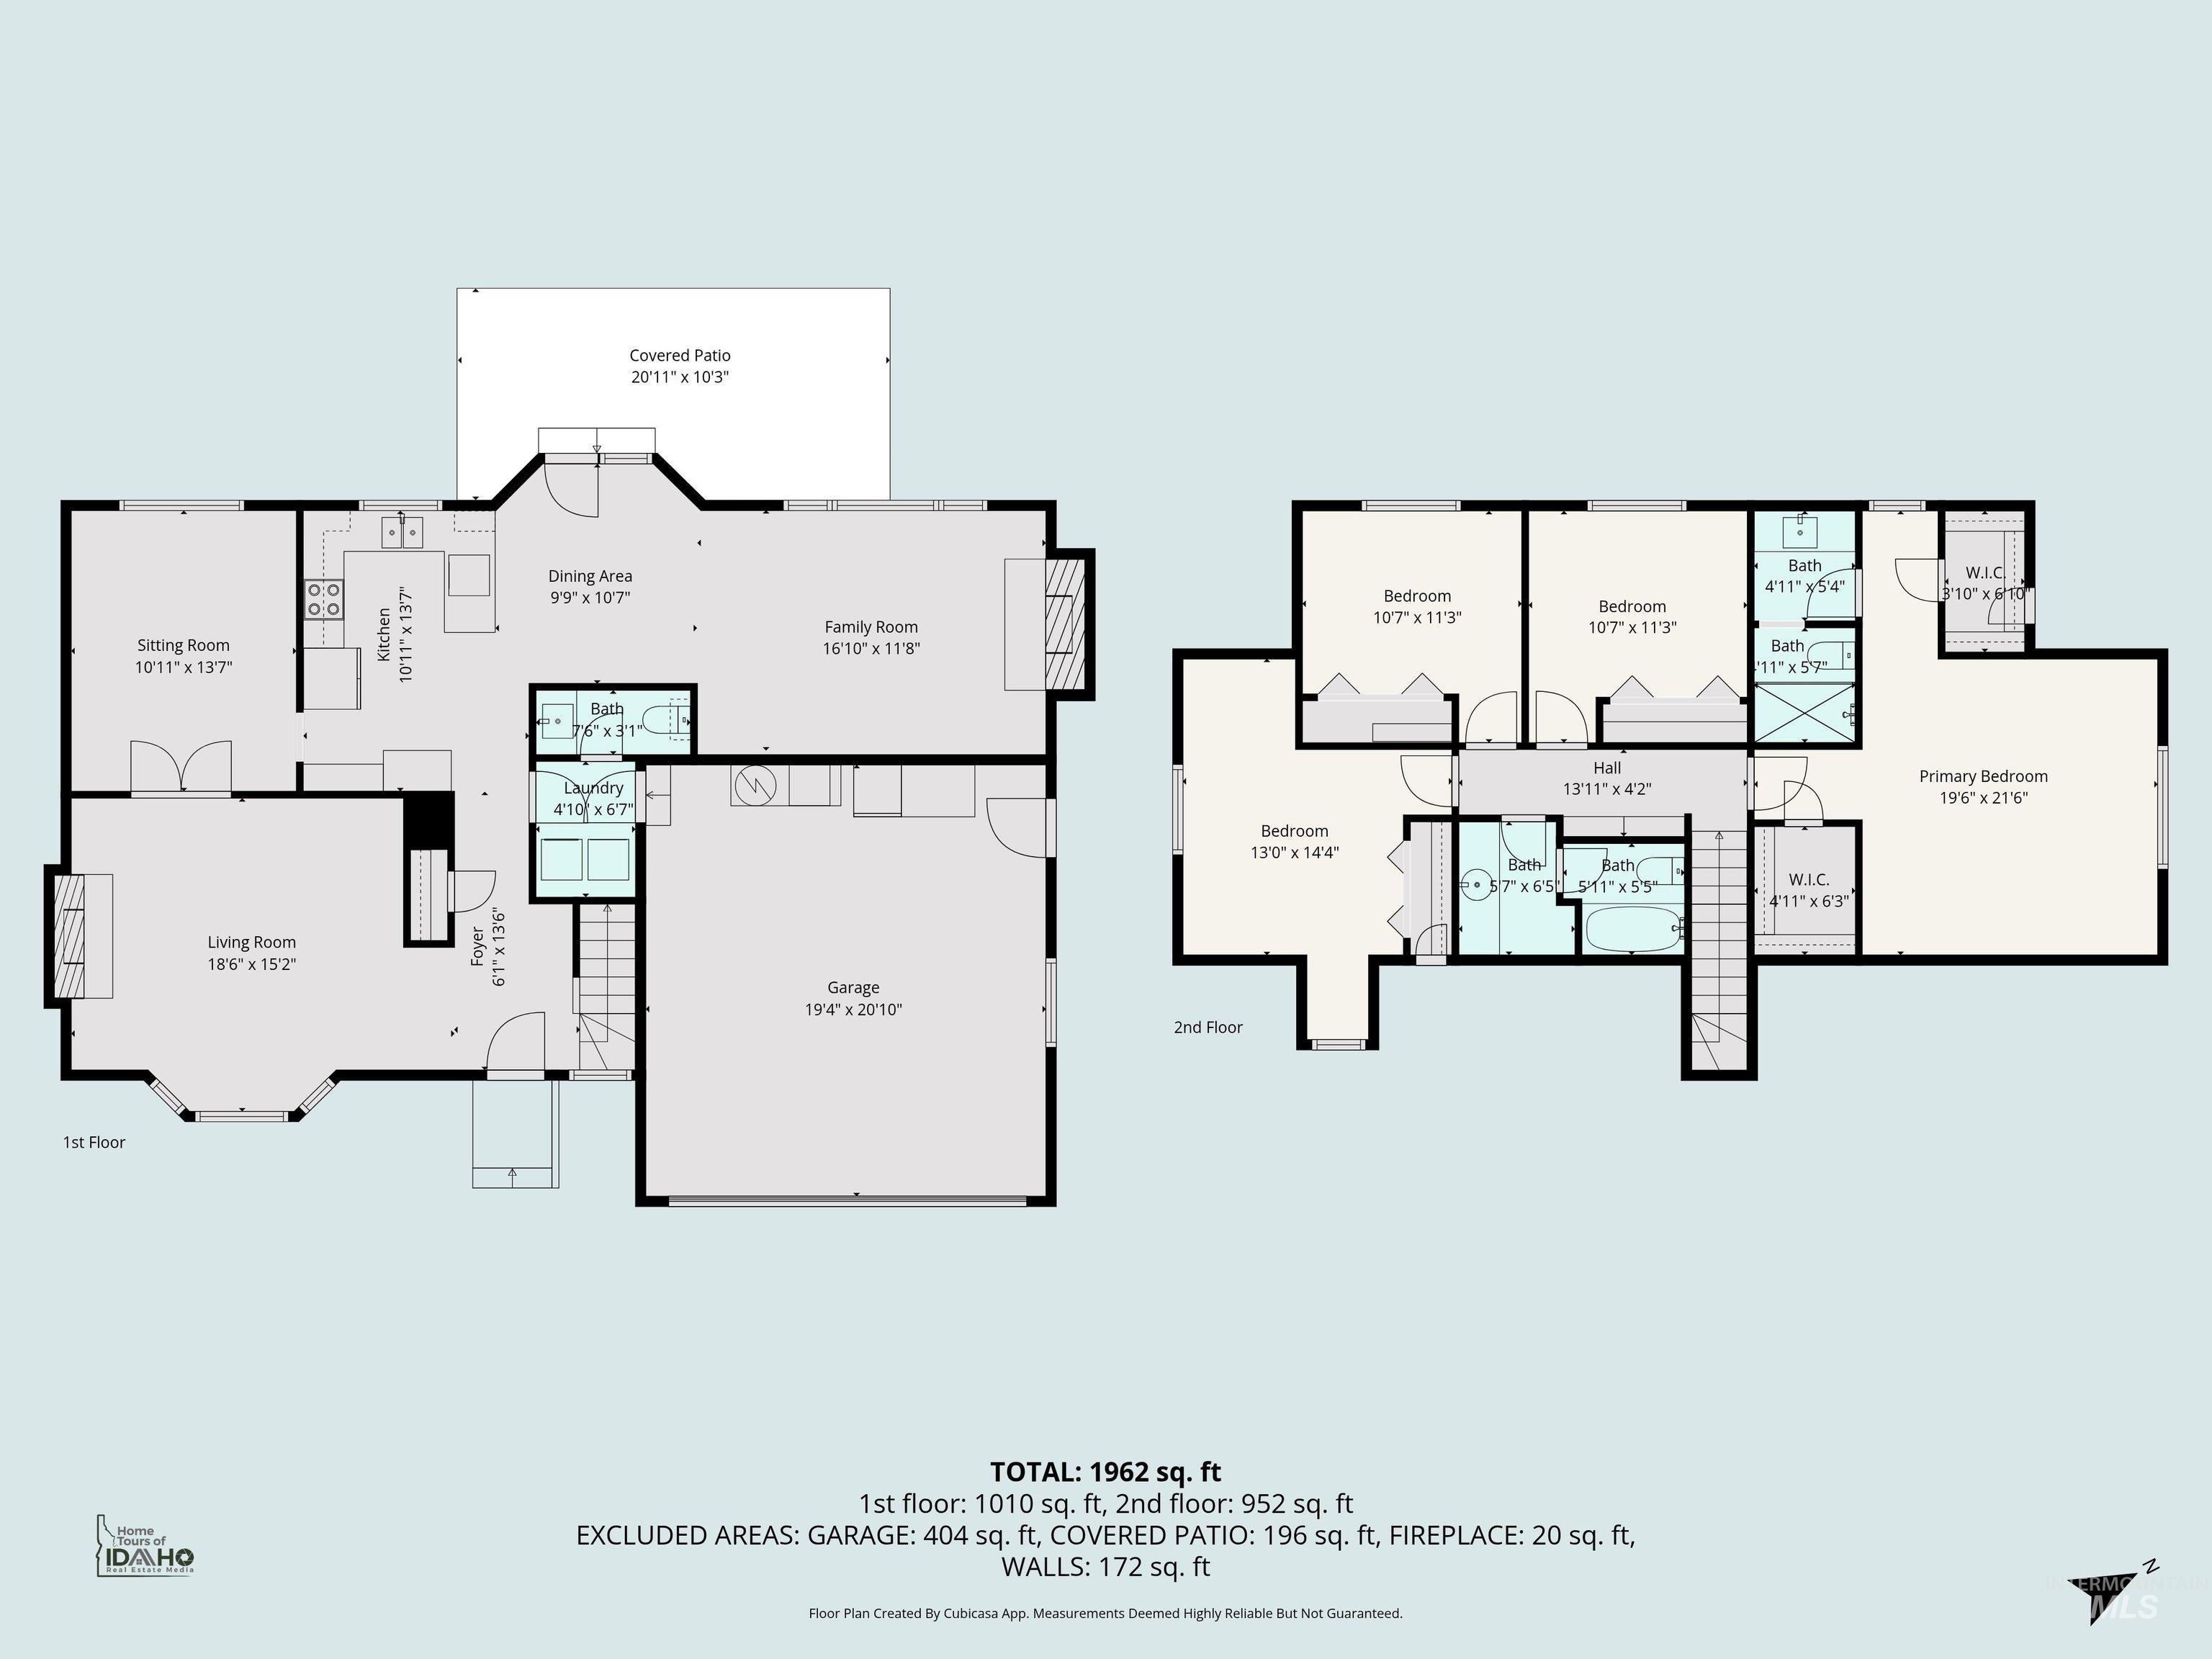
- Levels: Two
- Living Area: 1816.0
- Living Area Source: Public Records
- Living Area Units: Square Feet
- Lot Features: Standard Lot 6000-9999 SF, Garden, Golf Course, Sidewalks, Auto Sprinkler System, Drip Sprinkler System, Full Sprinkler System
- Lot Size Acres: 0.2
- Lot Size Area: 0.2
- Lot Size Dimensions: 100x85
- Lot Size Square Feet: 8712.0
- Lot Size Units: Acres
- Other Structures: Shop, Storage Shed
- Documents Available: Property Disclosure
- Photos Count: 50
- Road Frontage Type: Public Road
- Year Built: 1984
- Utilities: Sewer Connected, Electricity Connected, Cable Connected, Broadband Internet
- Water Source: City Service
- Construction Materials: Insulation, Brick, Frame, HardiPlank Type
- Fencing: Full, Wood
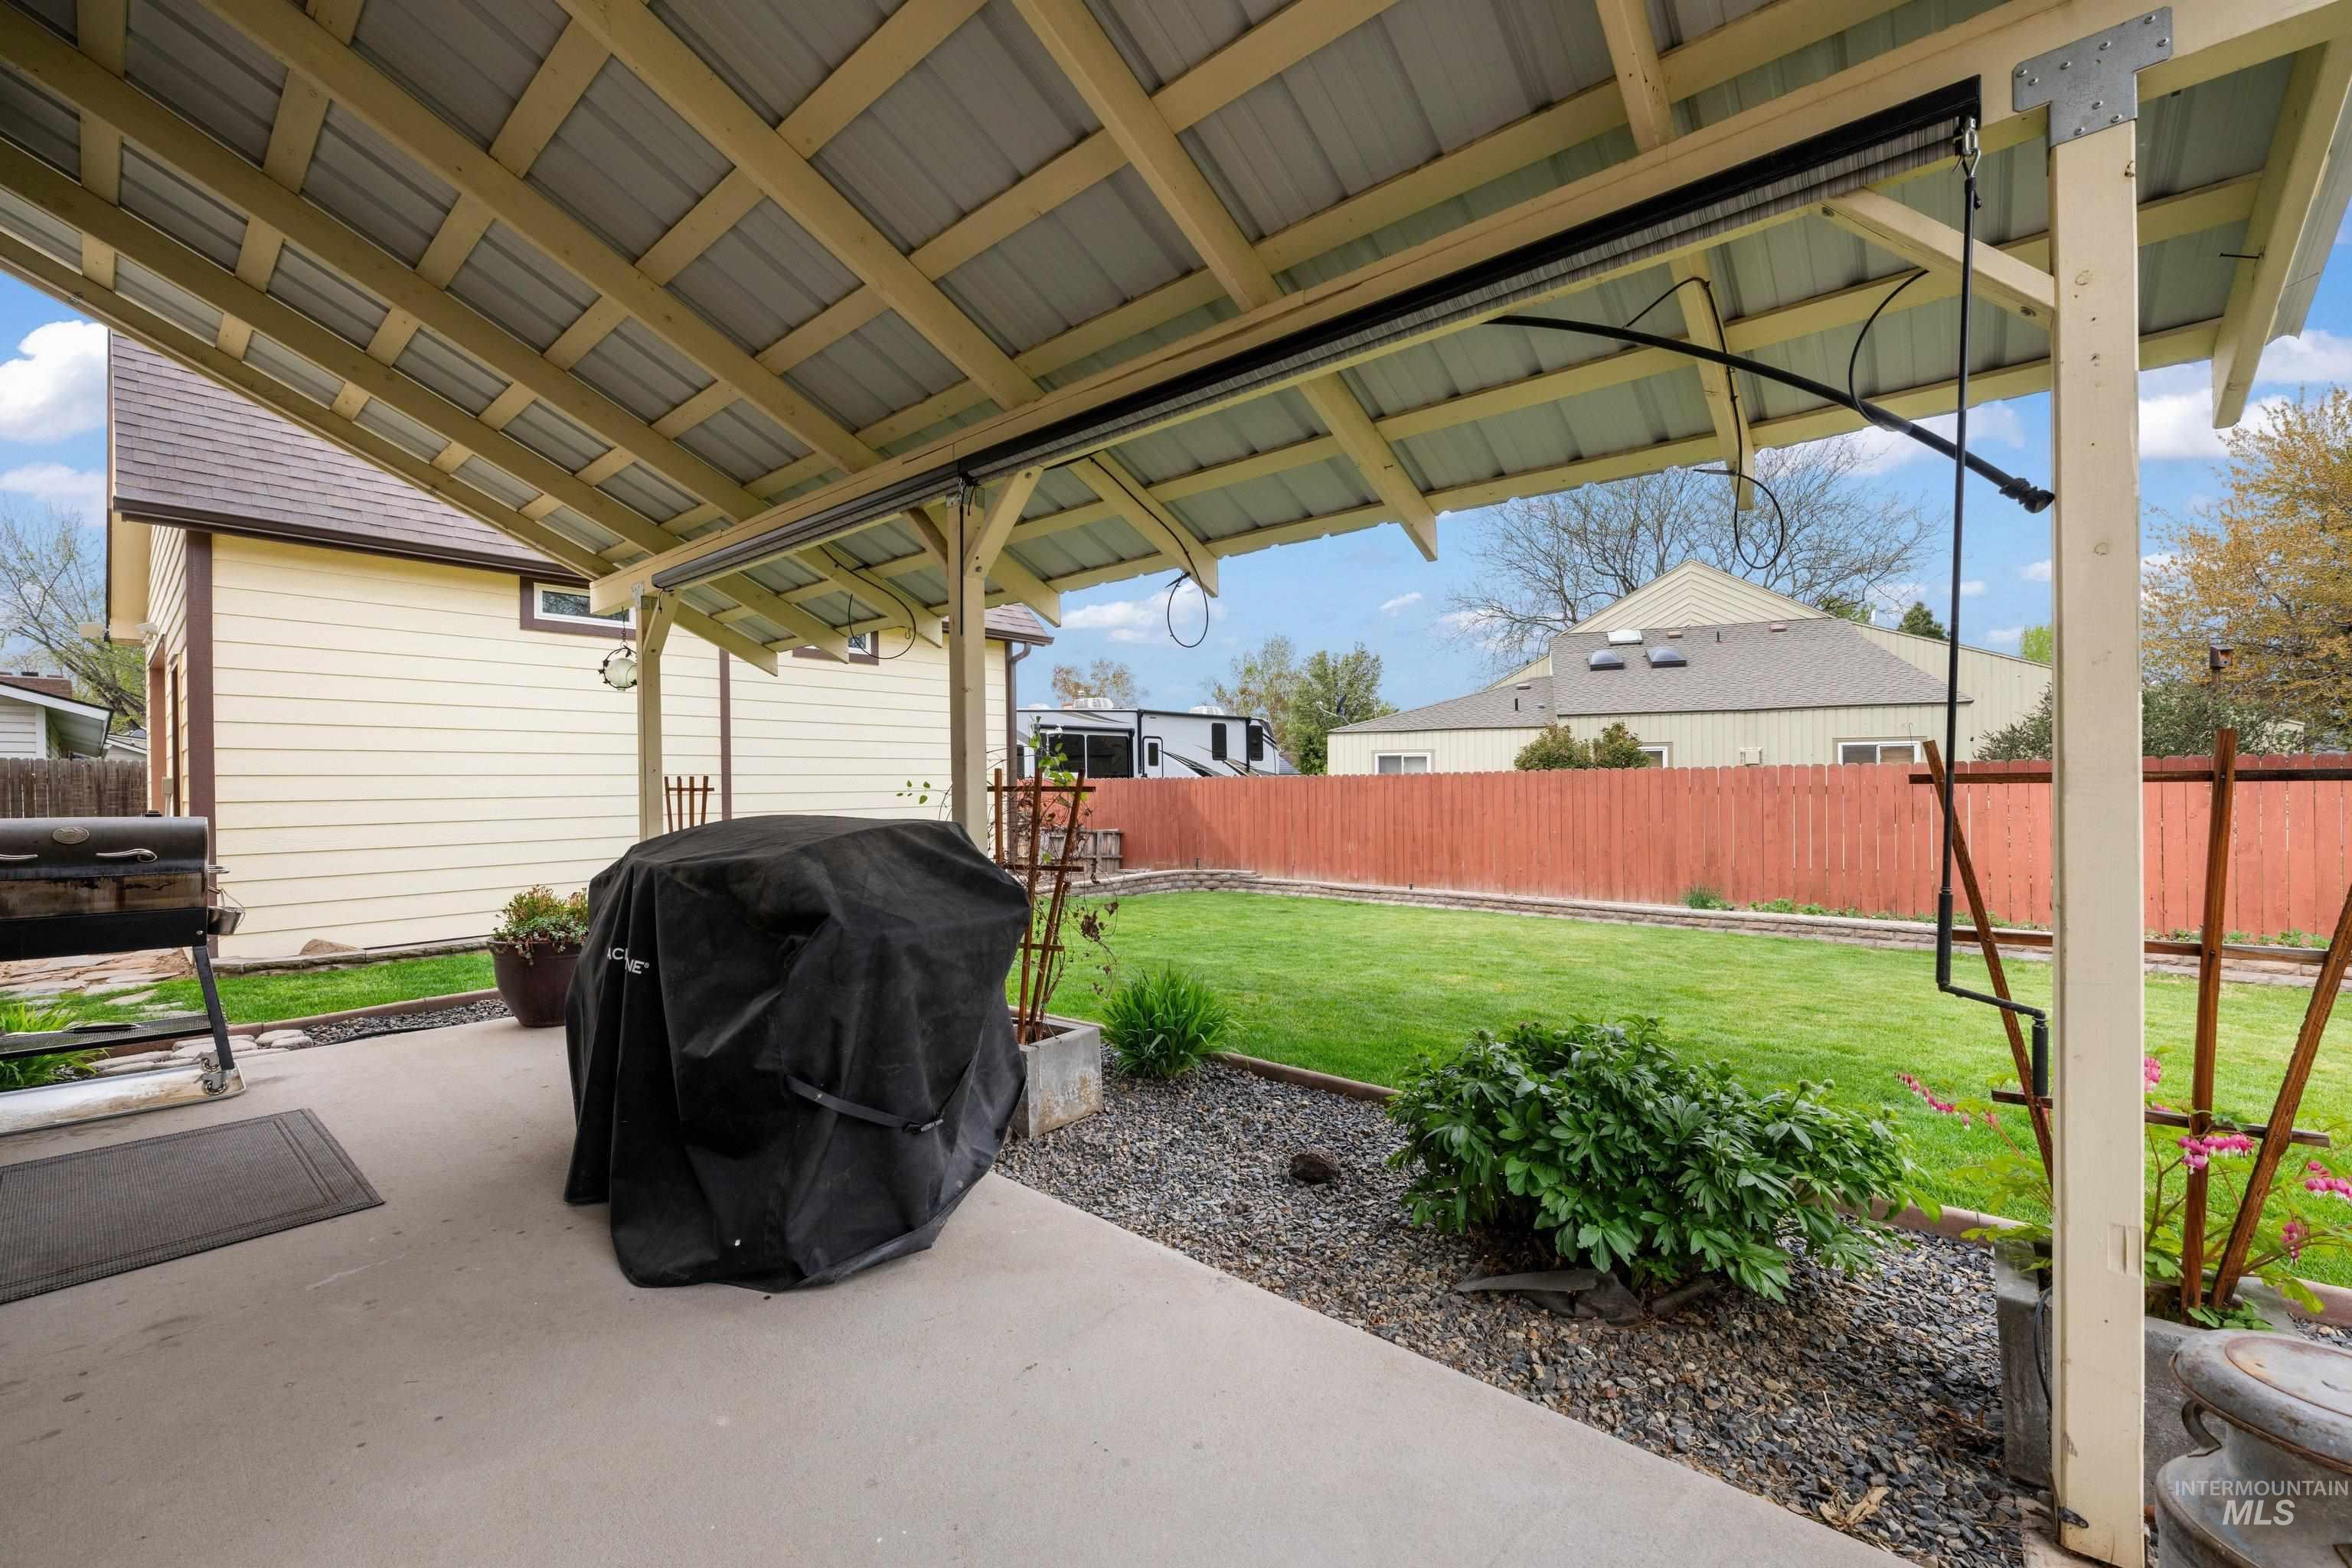
- Patio And Porch Features: Covered Patio/Deck
- Roof: Composition
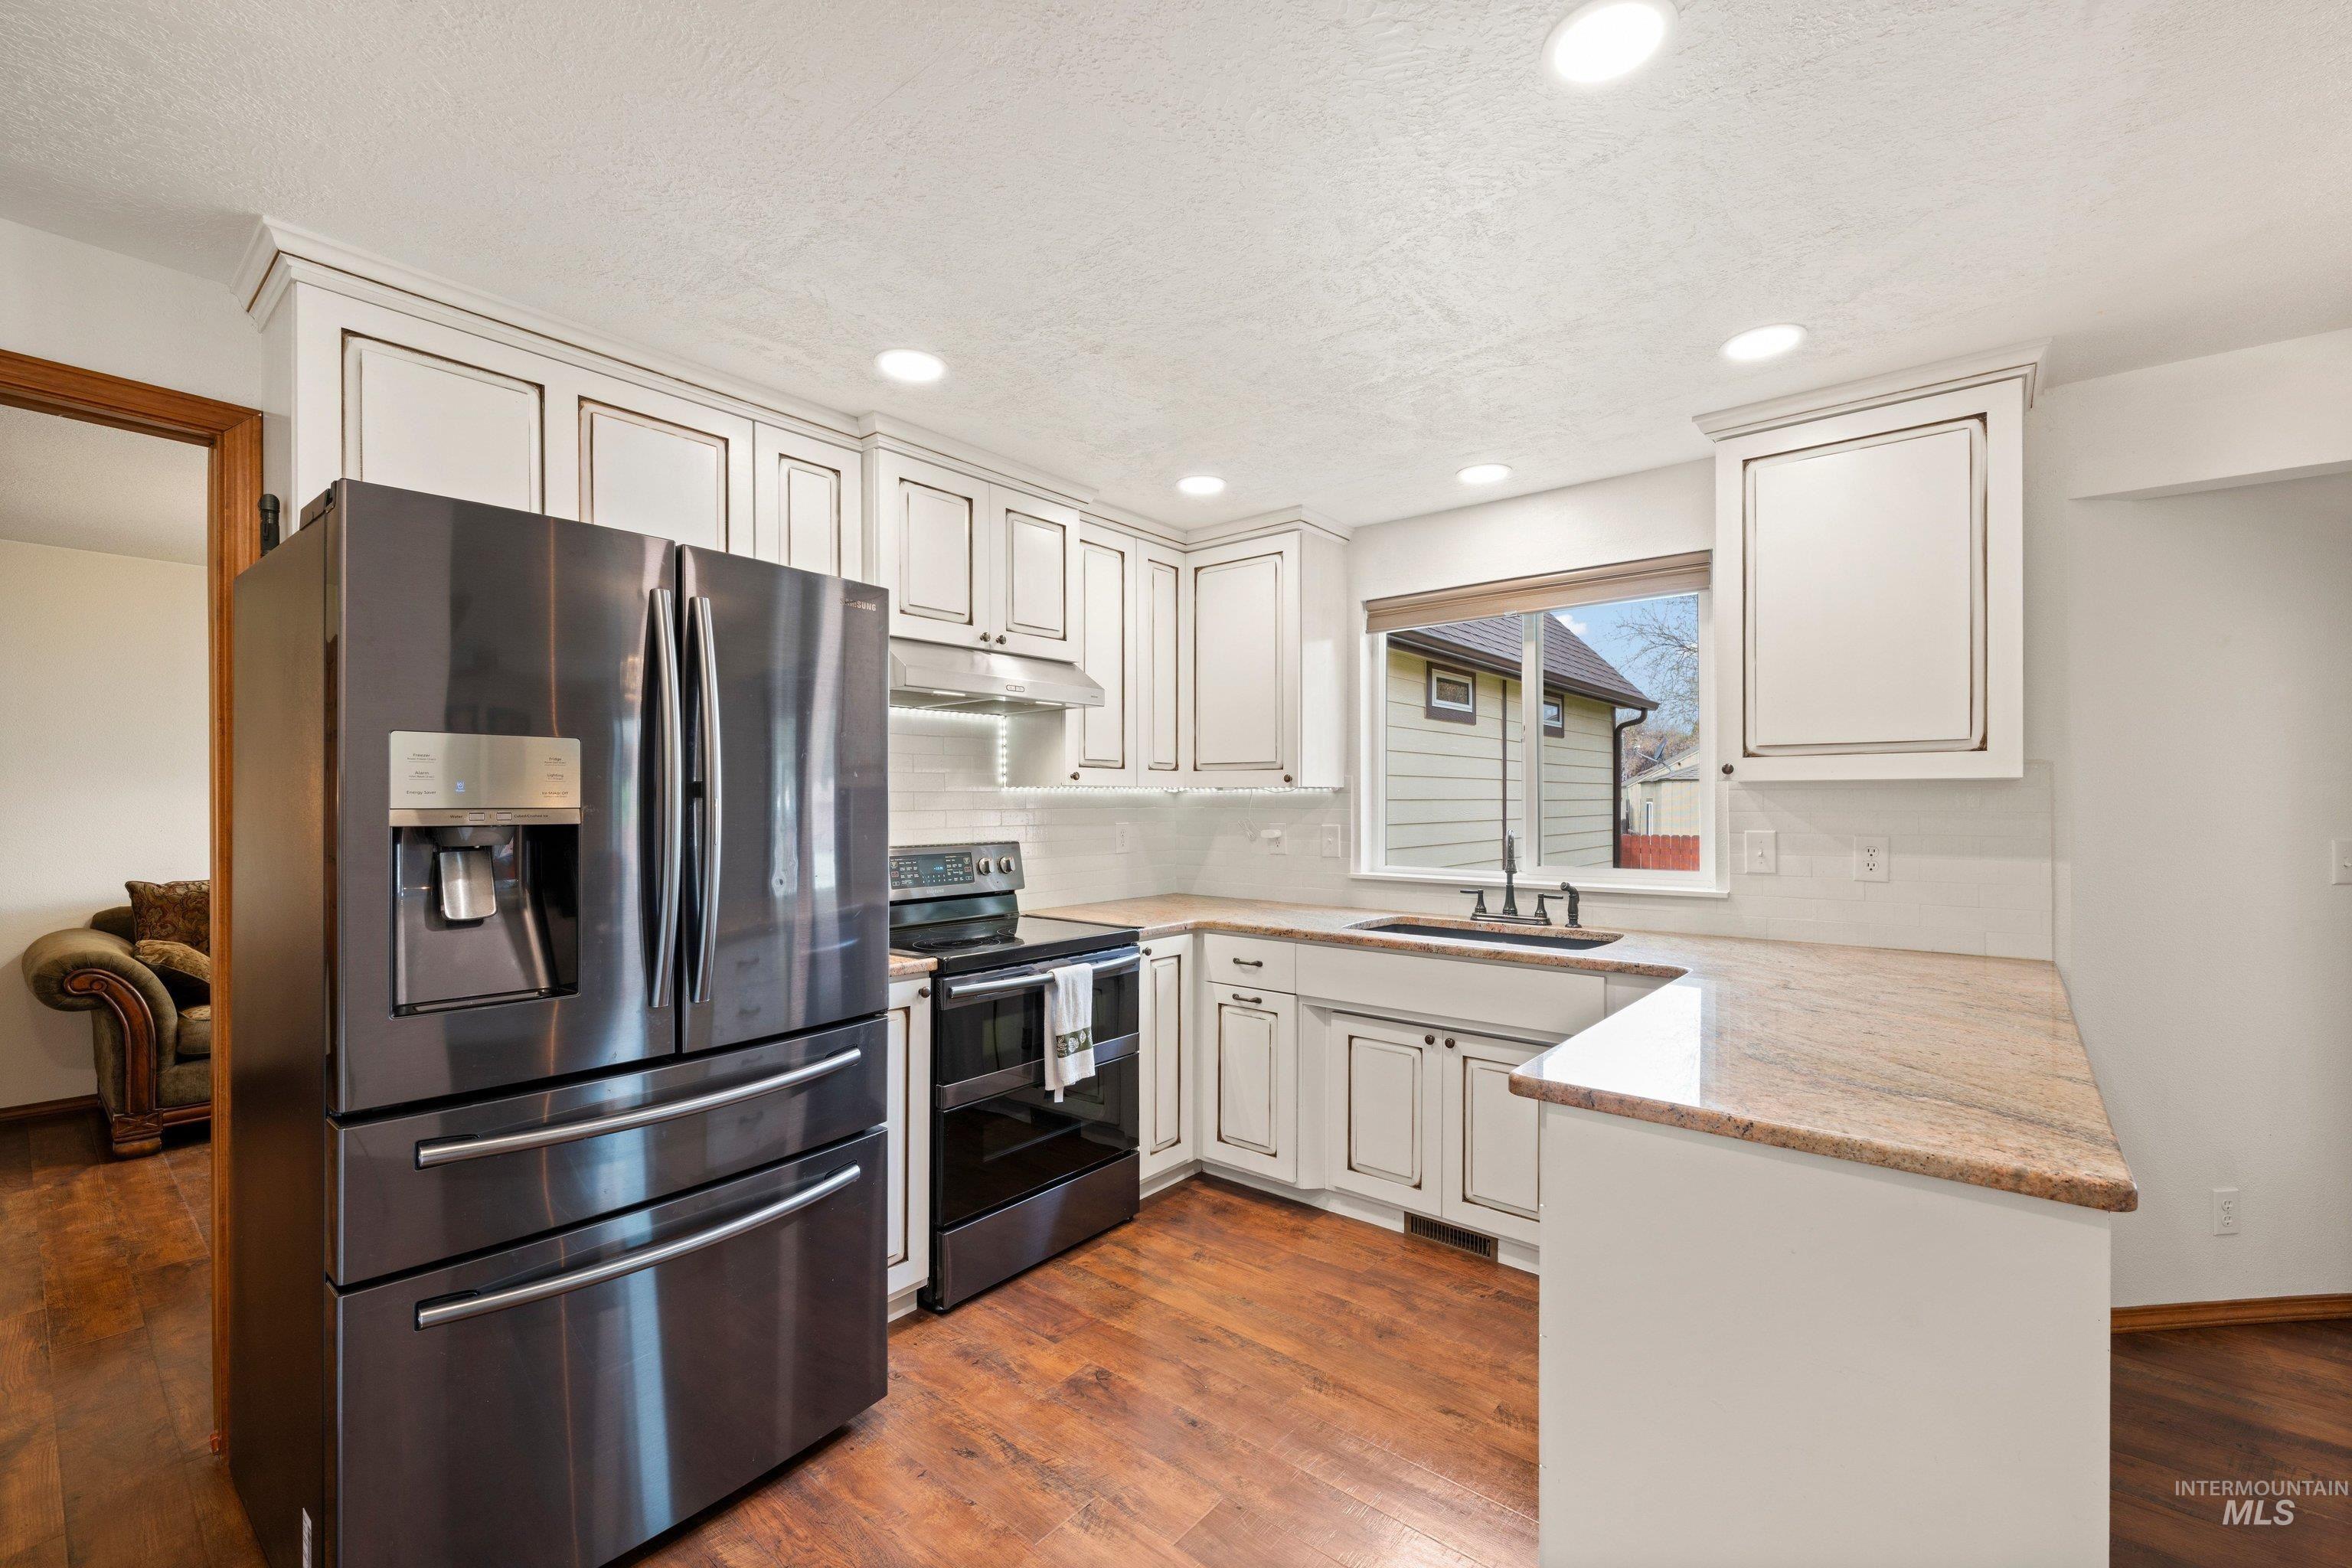
- Appliances: Gas Water Heater, Dishwasher, Disposal, Microwave, Oven/Range Freestanding, Refrigerator, Water Softener Owned
- Cooling: Central Air
- Cooling Available: Yes
- Door Features: Drivethrough Door(s)
- Electric: 220 Volts
- Electric On Property: Yes
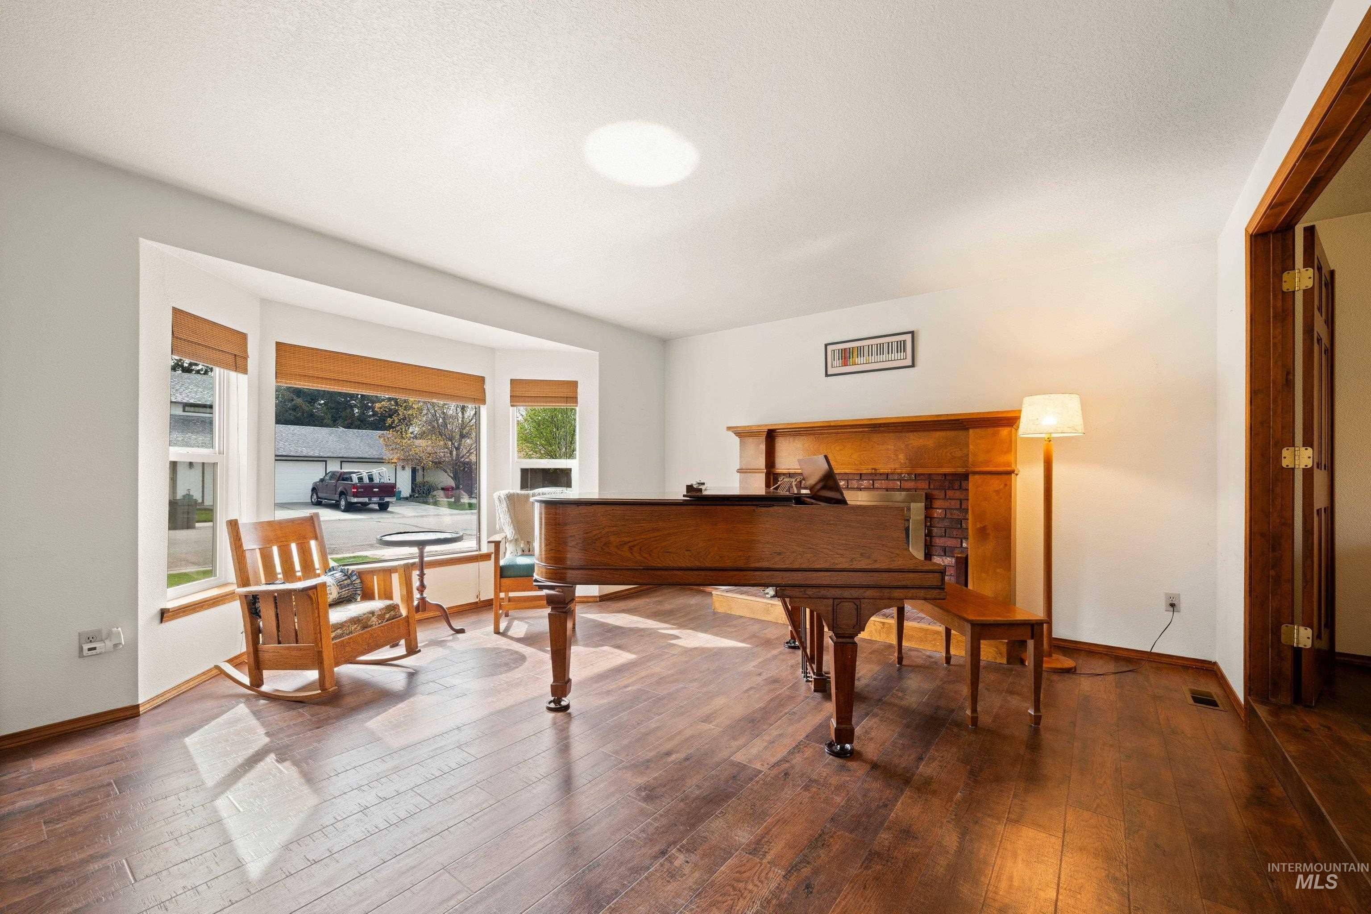
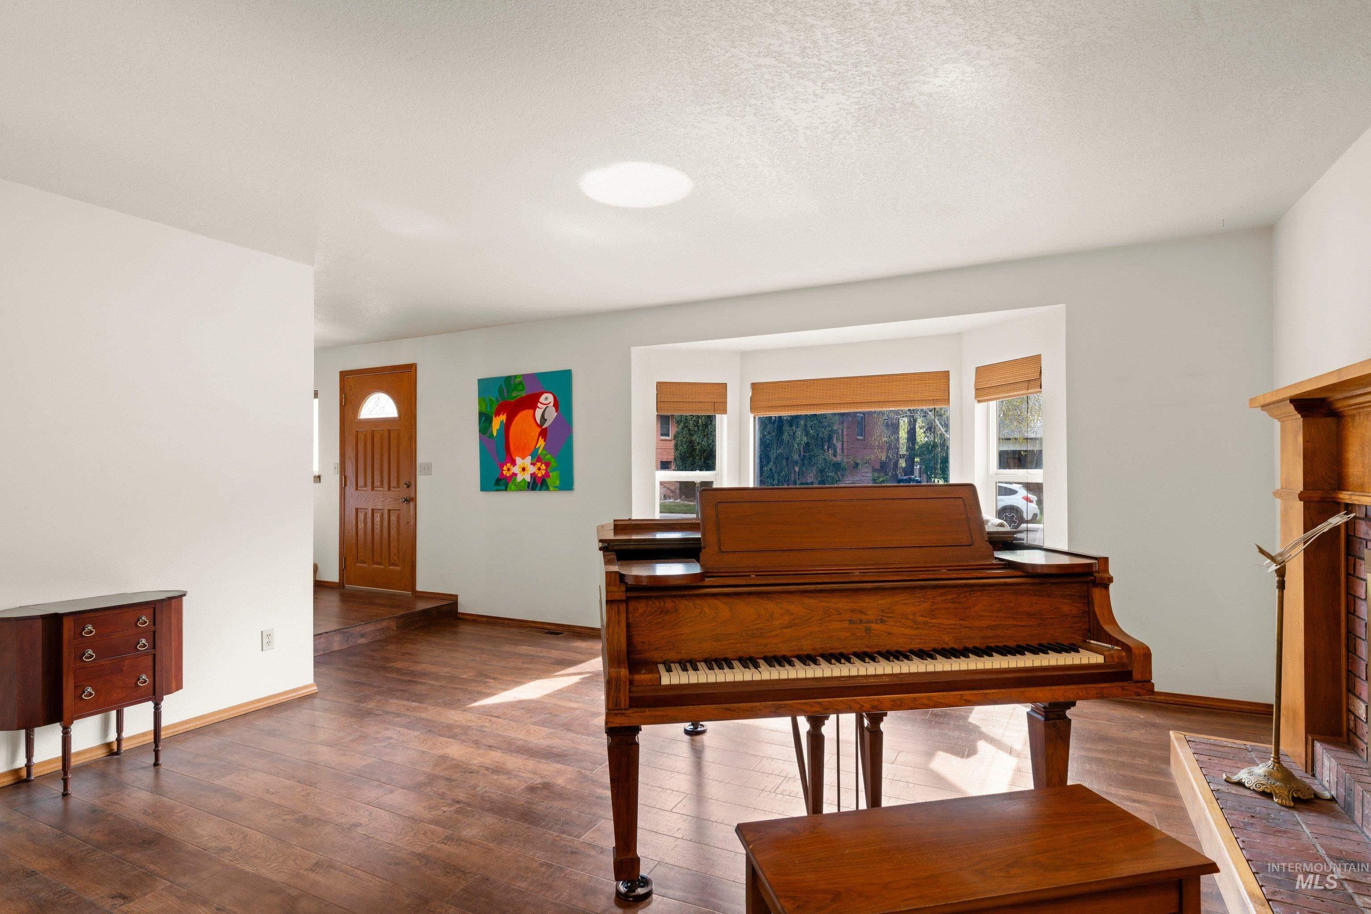
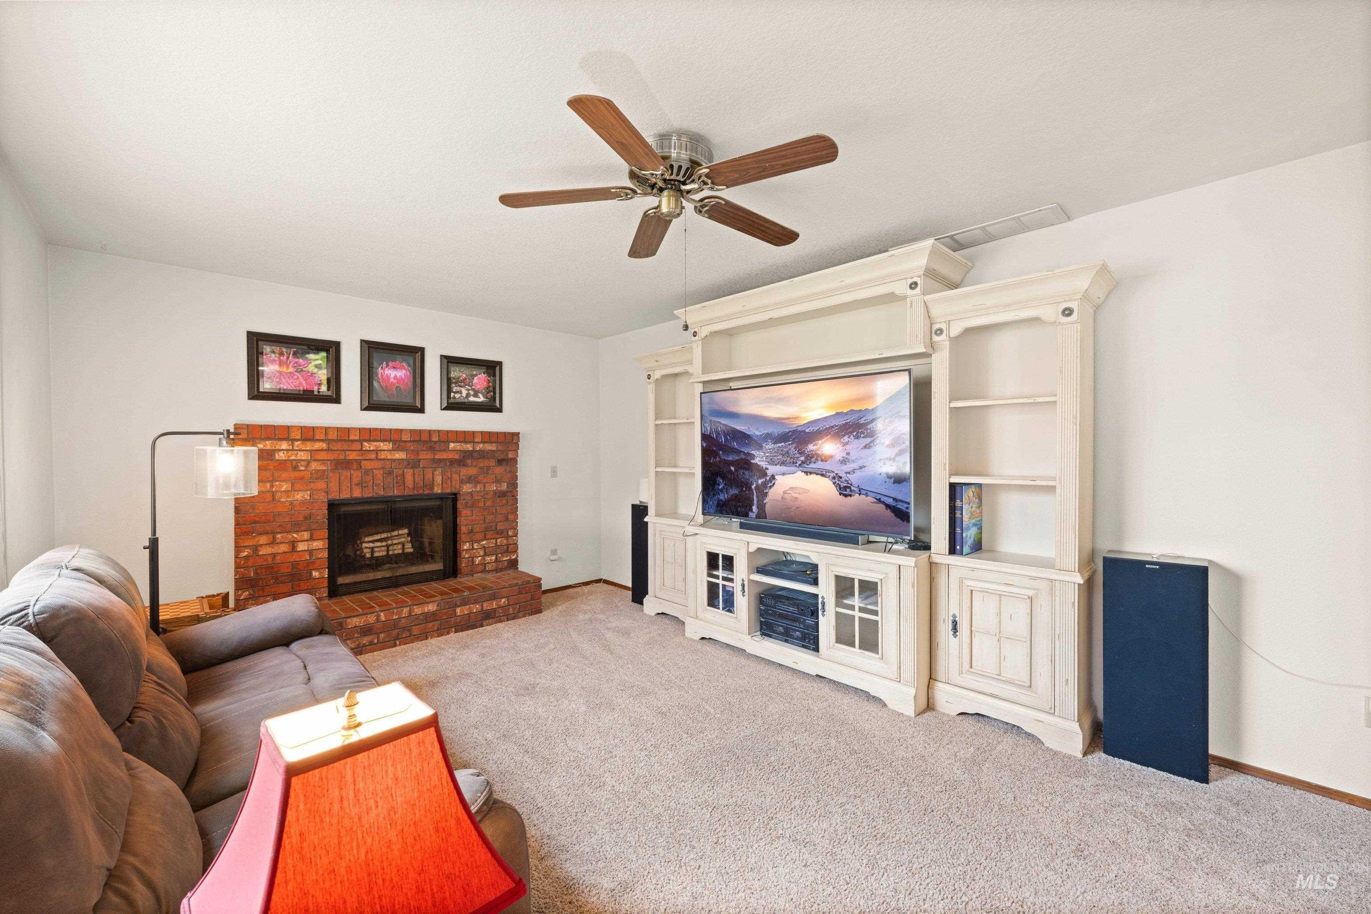
- Fireplace Features: Two, Wood Burning Stove
- Fireplace: Yes
- Fireplaces Total: 2
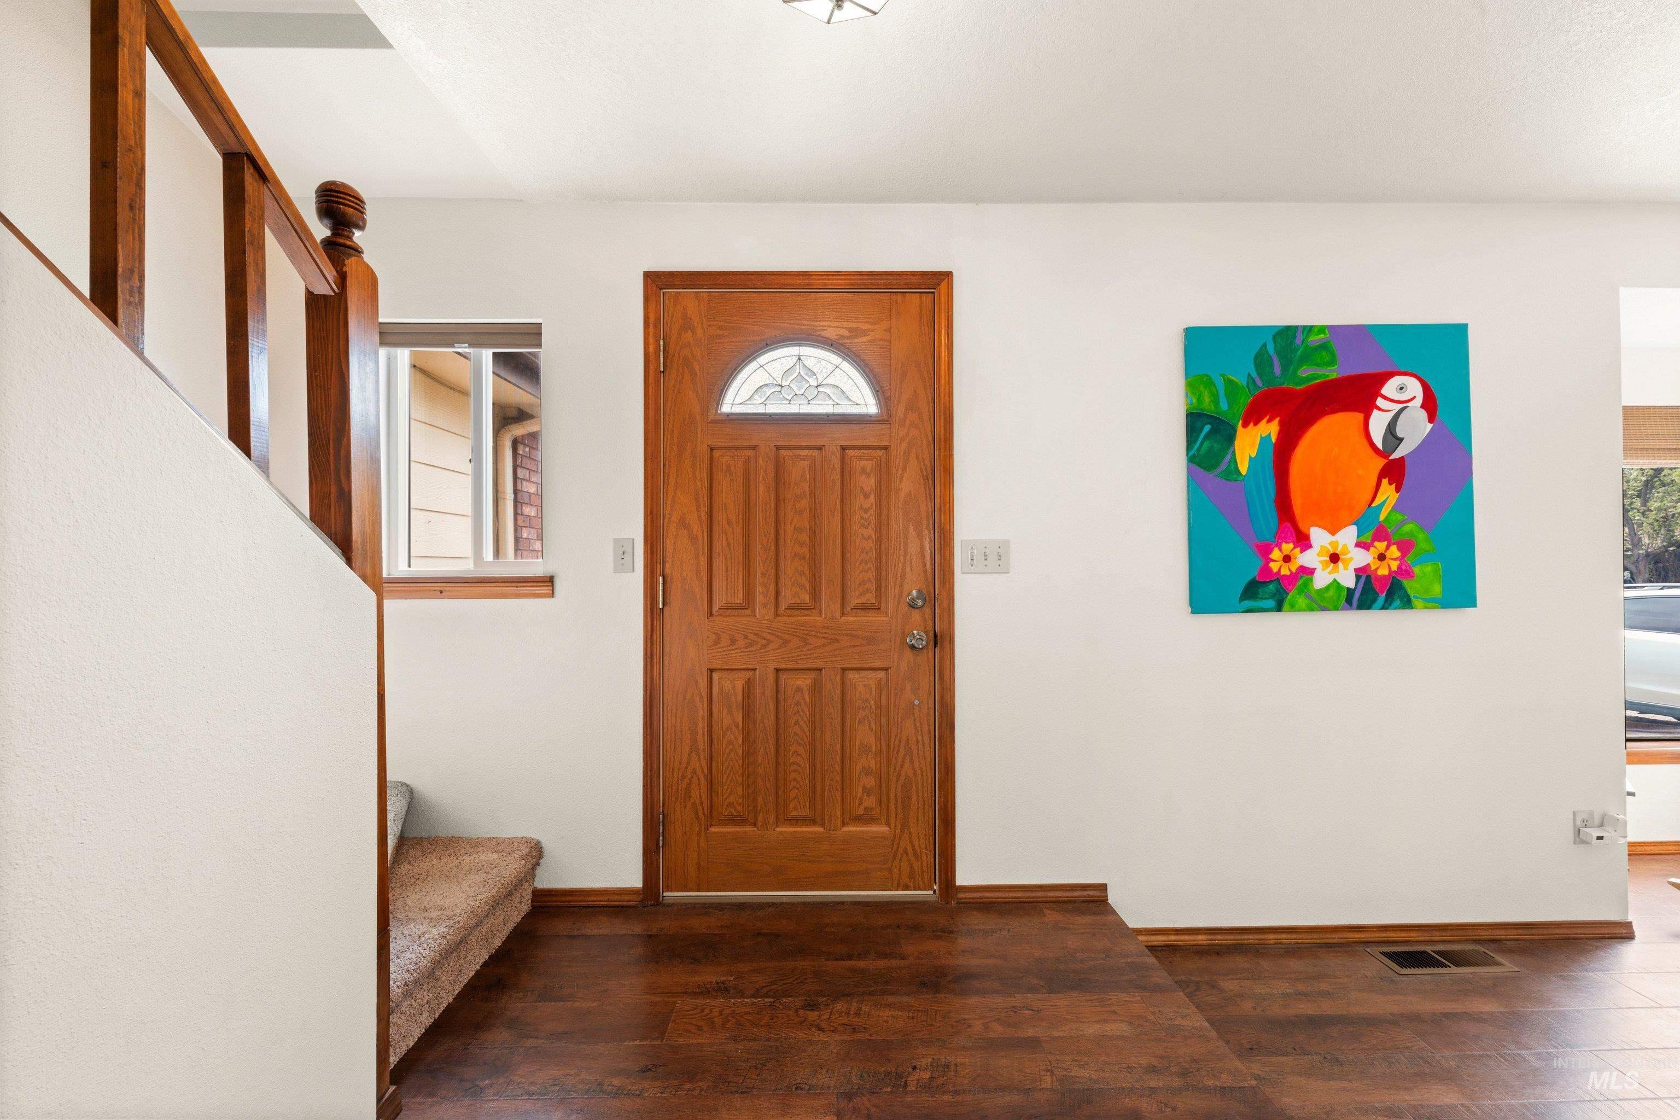
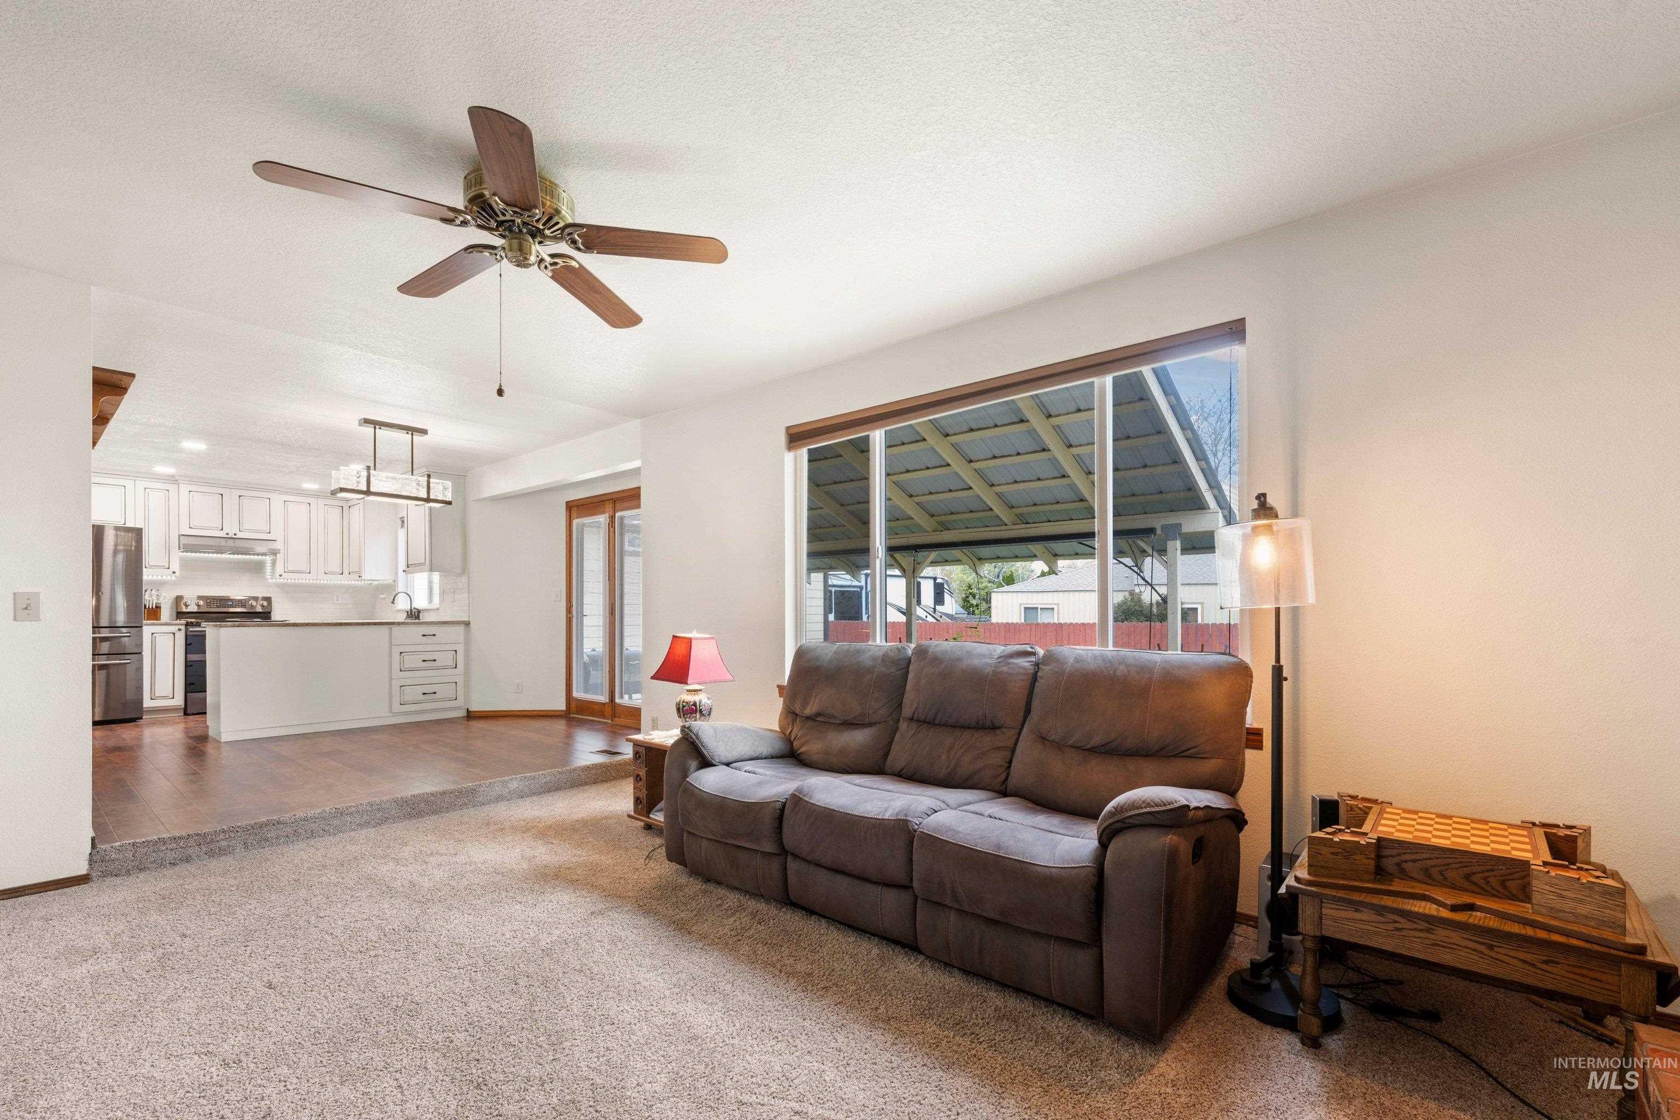
- Flooring: Concrete, Tile, Carpet, Laminate
- Heating: Forced Air, Natural Gas
- Heating: Yes
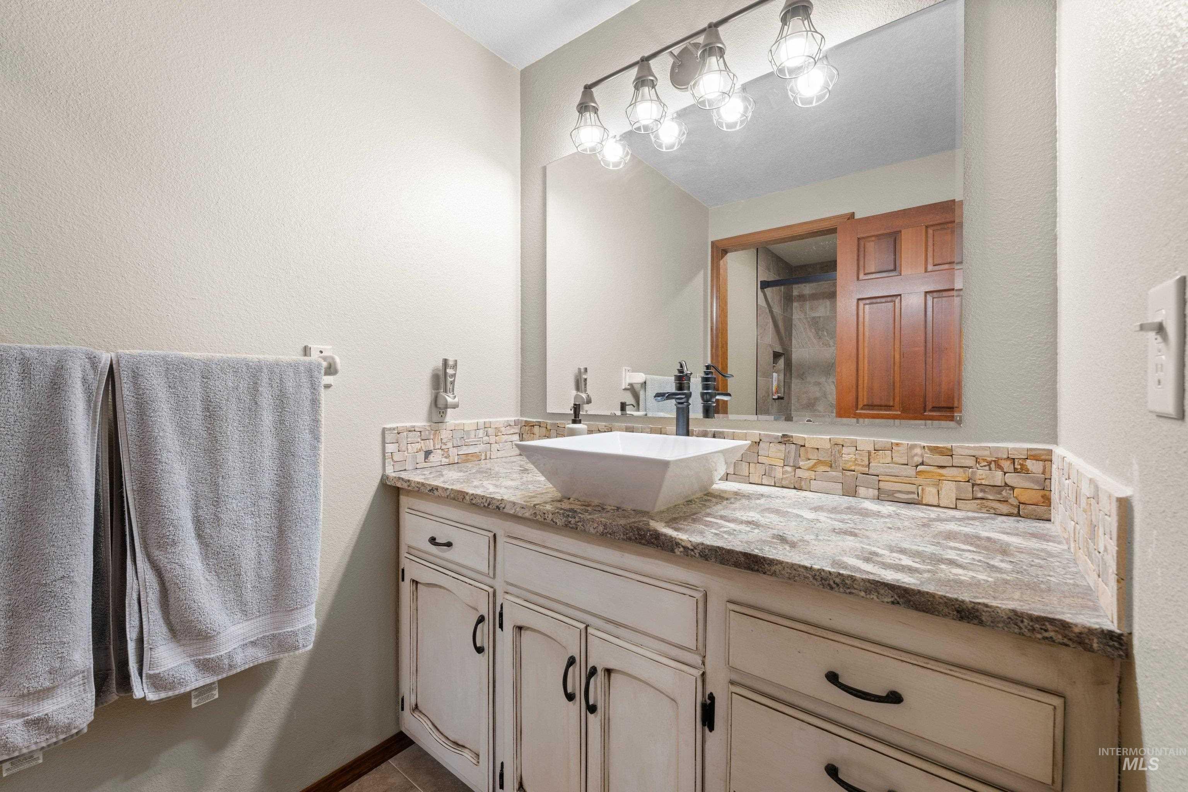
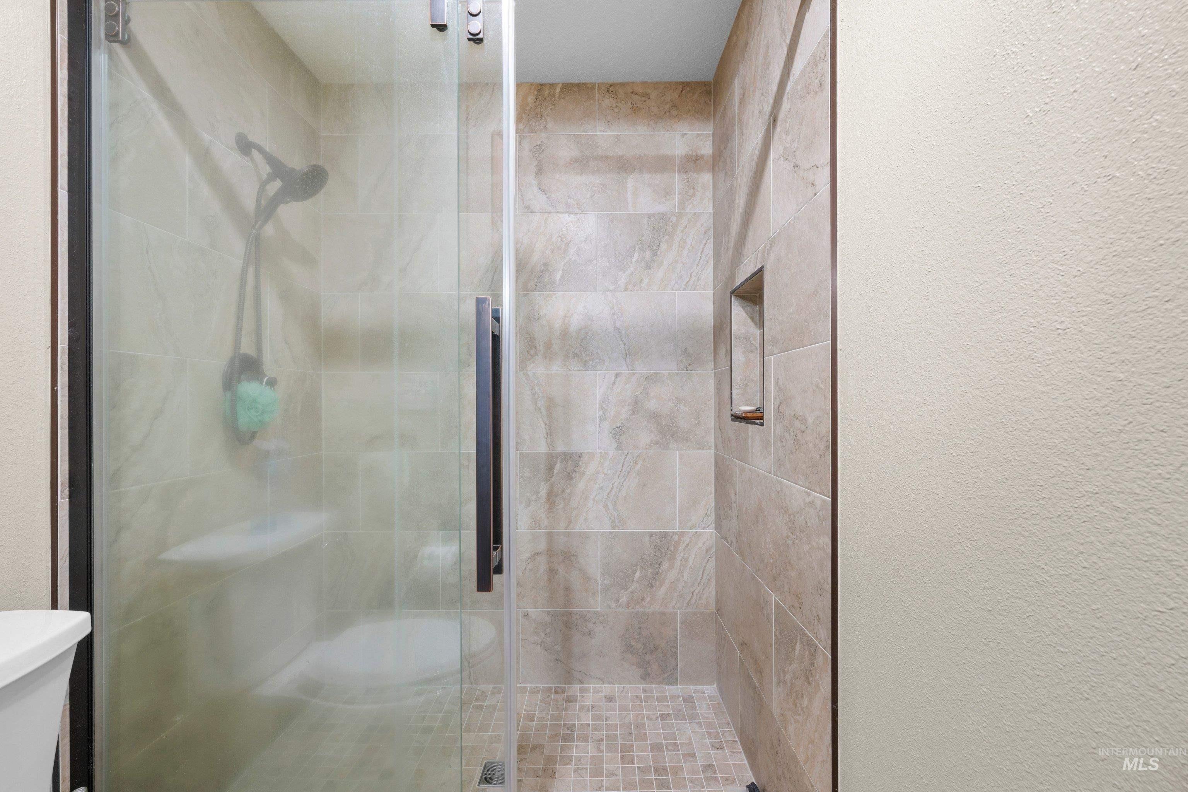
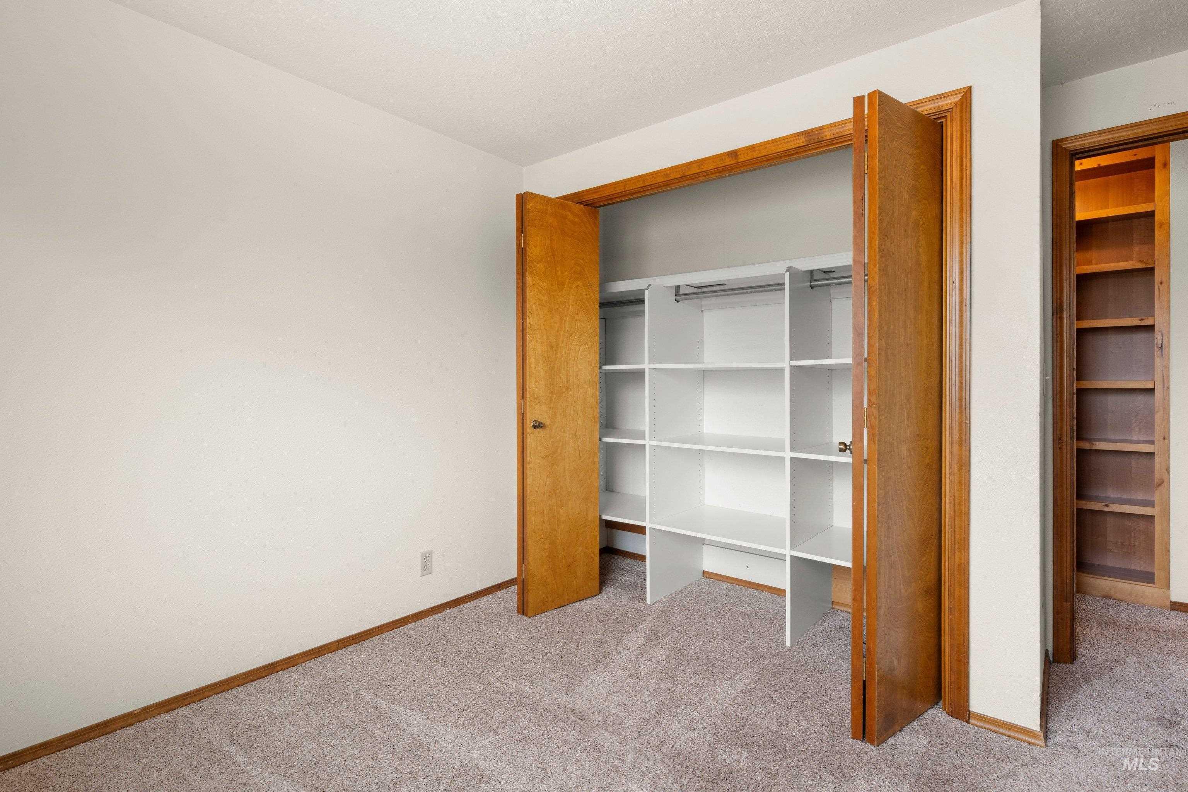
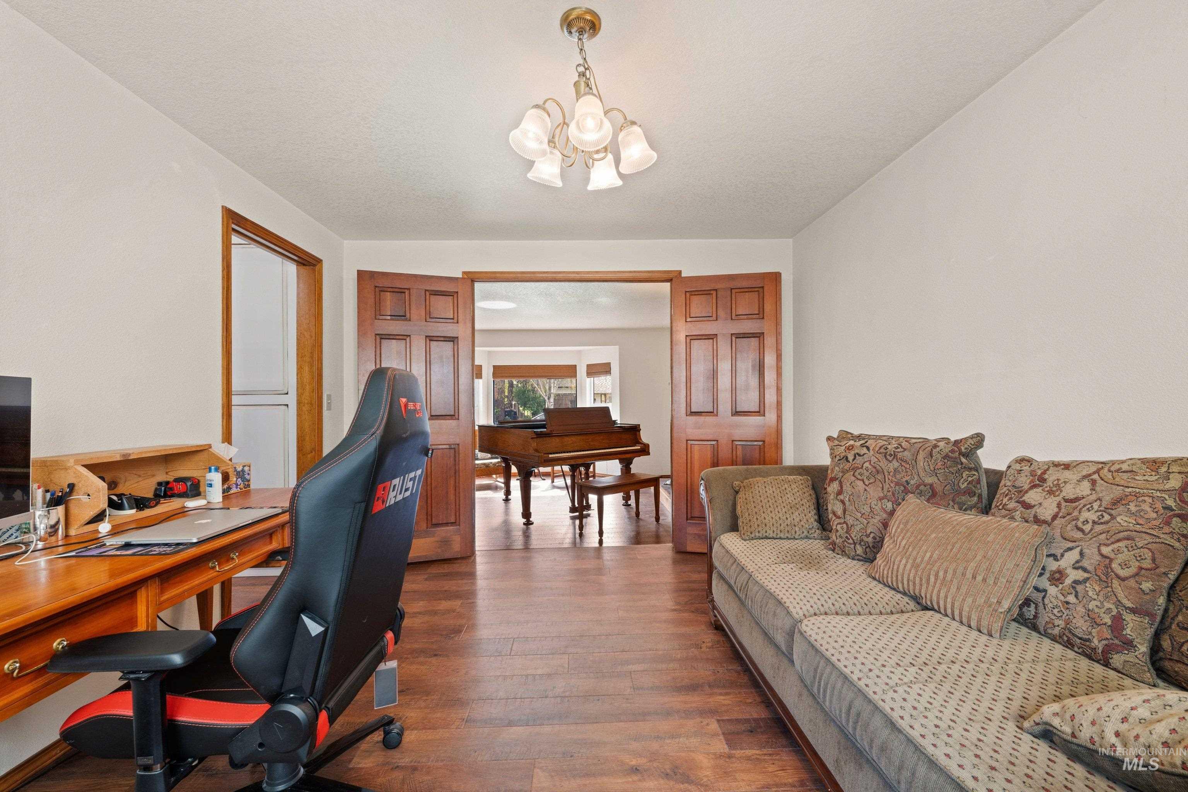
- Interior Features: Workbench, Bath-Master, Den/Office, Family Room, Walk-In Closet(s), Walk In Shower, Breakfast Bar, Granite Counters
- Bathrooms Total Integer: 3
- Bedrooms Total: 4
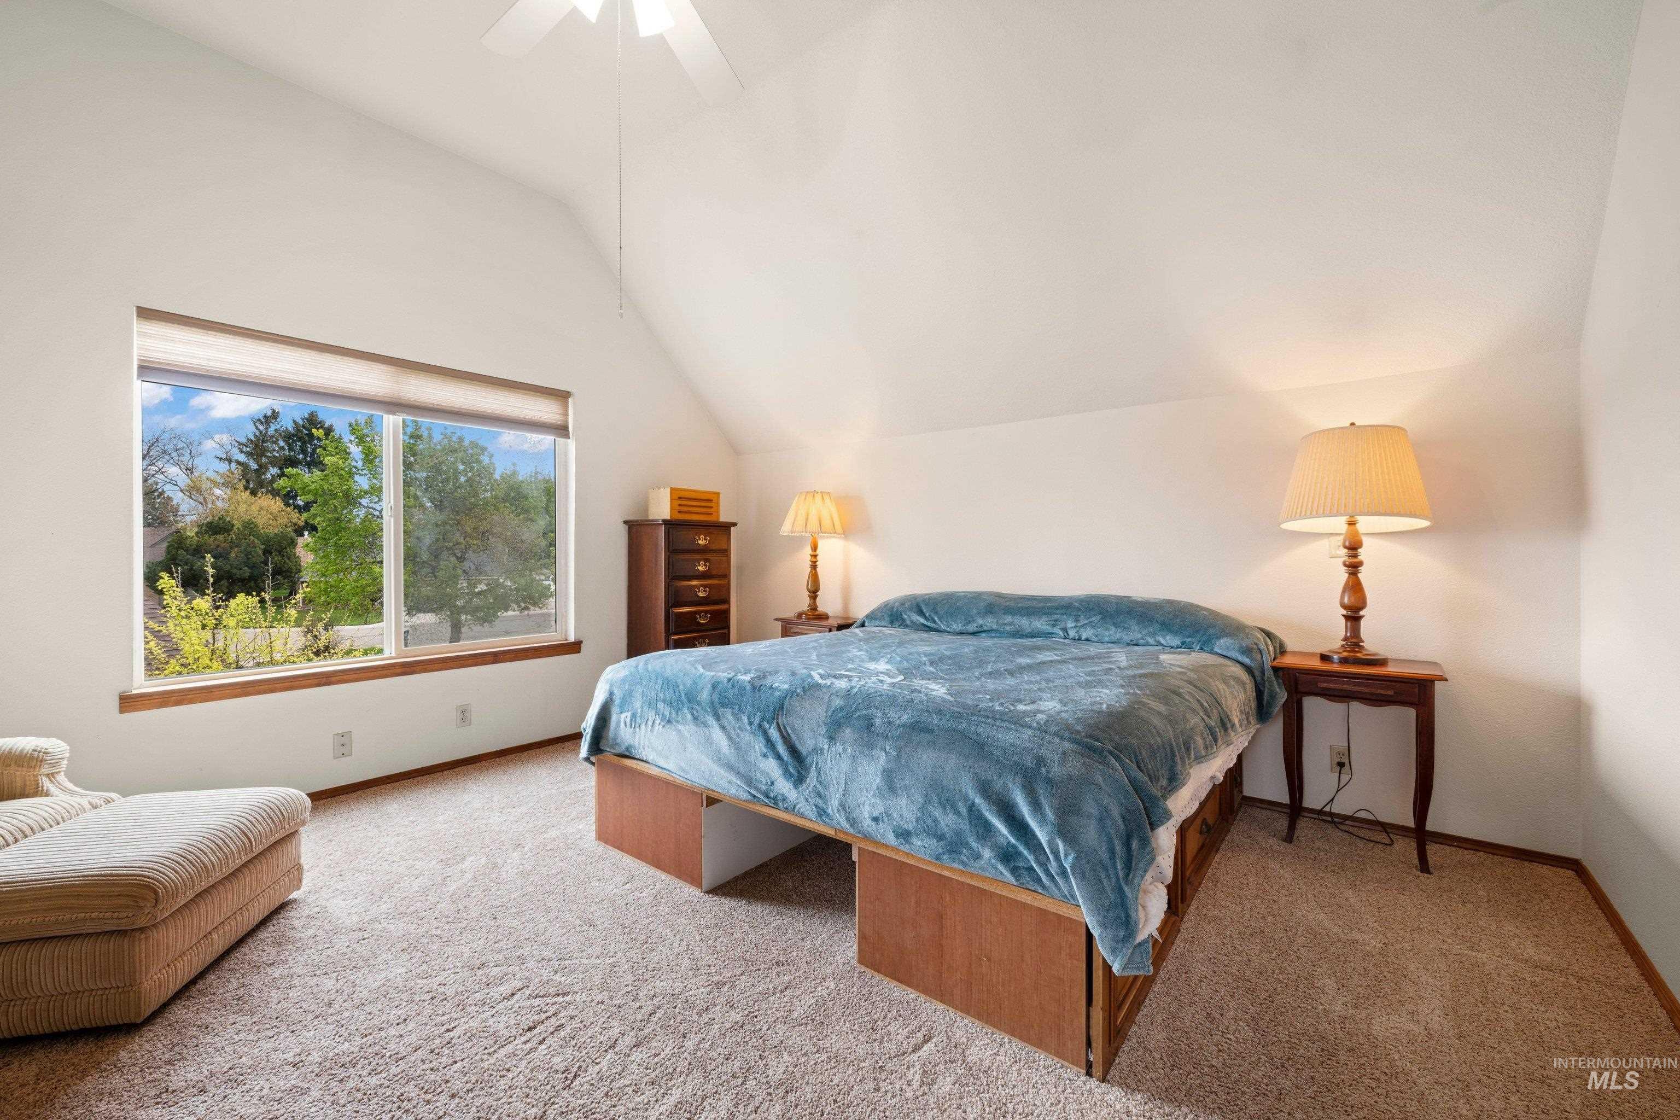
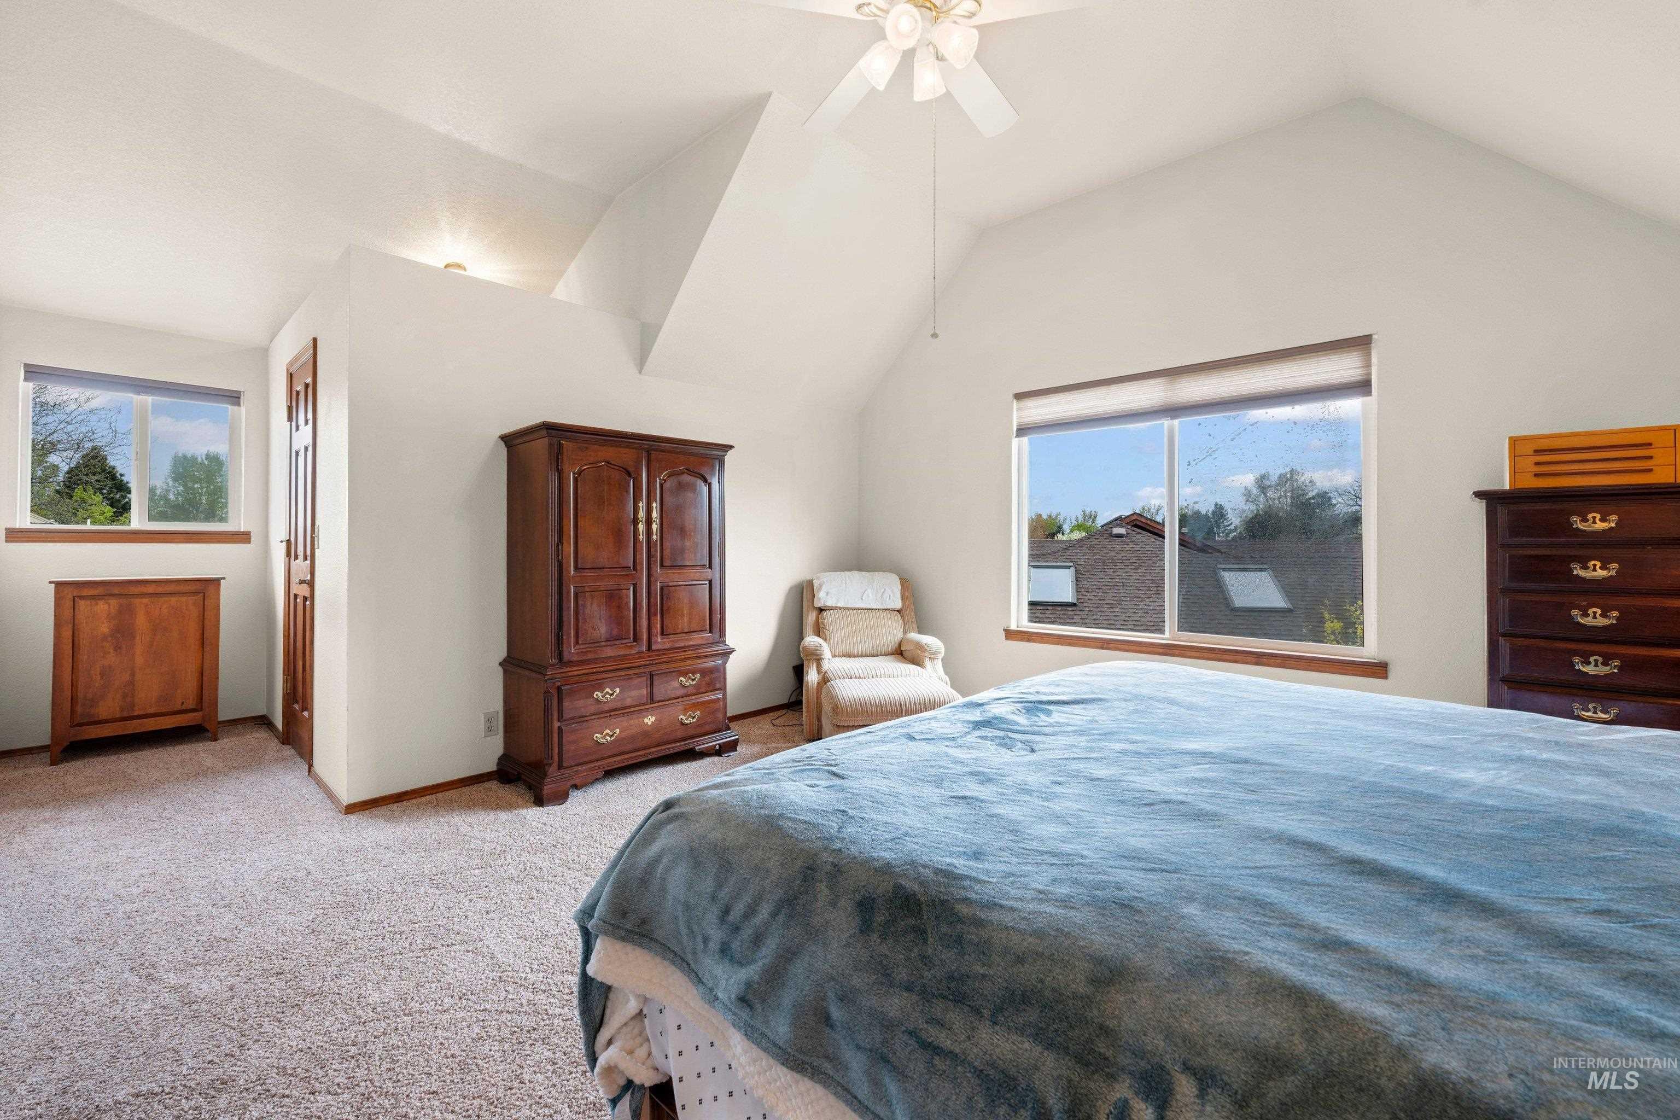
- Room Master Bedroom Area: 196.0
- Room Master Bedroom Length: 14.0
- Room Master Bedroom Level: Upper
- Room Master Bedroom Width: 14.0
- Room Bedroom 2 Area: 121.0
- Room Bedroom 2 Length: 11.0
- Room Bedroom 2 Level: Upper
- Room Bedroom 2 Width: 11.0
- Room Bedroom 3 Area: 121.0
- Room Bedroom 3 Length: 11.0
- Room Bedroom 3 Level: Upper
- Room Bedroom 3 Width: 11.0
- Room Bedroom 4 Area: 182.0
- Room Bedroom 4 Length: 14.0
- Room Bedroom 4 Level: Upper
- Room Bedroom 4 Width: 13.0
- Room Family RoomArea: 180.0
- Room Family Room Length: 12.0
- Room Family Room Level: Main
- Room Family Room Width: 15.0
- Room Kitchen Area: 120.0
- Room Kitchen Length: 12.0
- Room Kitchen Level: Main
- RoomK itchen Width: 10.0
- Room Living Room Area: 225.0
- Room Living Room Length: 15.0
- Room Living Room Level: Main
- Room Living Room Width: 15.0
- Room Office Area: 154.0
- Room Office Length: 11.0
- Room OfficeLevel: Main
- Room Office Width: 14.0
Property History for 1921 Incline Way
| Date | Event & Source | Price | Appreciation |
|---|---|---|---|
| Sep 8, 2026 | Listed (Active) IMLS #99000093 | $515,000 | — |
| Sep 2, 2026 | Expired IMLS #98988356 | — | |
| Sep 1, 2026 | Temporarily Off Market IMLS #98988356 | — | |
| Jul 3, 2026 | Pending IMLS #98988356 | — | |
| Jun 16, 2026 | Price Change IMLS #98988356 | $529,900 | — |
| May 29, 2026 | Price Change IMLS #98988356 | $559,900 | — |
| May 29, 2026 | Listed (Active) IMLS #98988356 | $529,900 | — |
| May 25, 2026 | Withdrawn IMLS #98982051 | — | |
| May 19, 2026 | Price Change IMLS #98982051 | $544,900 | — |
| May 19, 2026 | Pending IMLS #98982051 | — | |
| Apr 14, 2026 | Price Change IMLS #98982051 | $565,000 | — |
| Apr 14, 2026 | Price Change IMLS #98982051 | $559,900 | — |
| Apr 14, 2026 | Listed (Active) IMLS #98982051 | $544,900 | — |
| Date | Event & Source | Price |
|---|---|---|
| 09/08/2026 | Listed (Active) IMLS #99000093 | $515,000 |
| 09/02/2026 | Expired IMLS #98988356 | — |
| 09/01/2026 | Temporarily Off Market IMLS #98988356 | — |
| 07/03/2026 | Pending IMLS #98988356 | — |
| 06/16/2026 | Price Change IMLS #98988356 | $529,900 |
| 05/29/2026 | Price Change IMLS #98988356 | $559,900 |
| 05/29/2026 | Listed (Active) IMLS #98988356 | $529,900 |
| 05/25/2026 | Withdrawn IMLS #98982051 | — |
| 05/19/2026 | Price Change IMLS #98982051 | $544,900 |
| 05/19/2026 | Pending IMLS #98982051 | — |
| 04/14/2026 | Price Change IMLS #98982051 | $565,000 |
| 04/14/2026 | Price Change IMLS #98982051 | $559,900 |
| 04/14/2026 | Listed (Active) IMLS #98982051 | $544,900 |
For completeness, we often displays two records for one sale: the MLS record and the public record.
Public Records for 1921 Incline Way
Schools near 1921 Incline Way
Rating | School | Type | Grades | Distance |
|---|---|---|---|---|
| Public - | PK to 5 | |||
| Public - | 6 to 8 | |||
| Public - | 9 to 12 | |||
| Public - | K to 5 |
Rating | School | Distance |
|---|---|---|
Ponderosa Elementary School PublicPK to 5 | ||
Meridian Middle School Public6 to 8 | ||
Meridian High School Public9 to 12 | ||
Barbara Morgan S.T.E.M. Academy PublicK to 5 |
School ratings and boundaries are provided by GreatSchools.org and Pitney Bowes. This information should only be used as a reference. Proximity or boundaries shown here are not a guarantee of enrollment. Please reach out to schools directly to verify all information and enrollment eligibility.
Similar Homes
New listings in 83646


$1,249,900
- 4
- Bedrooms
- 4
- Bathrooms
- 3,001
- Square Feet
- 0.35
- Acres

$984,900
- 5
- Bedrooms
- 4
- Bathrooms
- 3,650
- Square Feet
- 0.19
- Acres

$949,900
- 4
- Bedrooms
- 4
- Bathrooms
- 3,213
- Square Feet
- 0.19
- Acres

$989,800
- 5
- Bedrooms
- 4
- Bathrooms
- 3,226
- Square Feet
- 0.34
- Acres


Explore Nearby Homes
- Centennial Homes for Sale
- Northeast Meridian Homes for Sale
- Northwest Meridian Homes for Sale
- West Cloverdale Homes for Sale
- West Boise Homes for Sale
- Old Town Meridian Homes for Sale
- West Valley Homes for Sale
- Northeast Nampa Homes for Sale
- Southwest Meridian Homes for Sale
- Southeast Meridian Homes for Sale
- Southwest Boise City Homes for Sale
- Southwest Ada County Alliance Homes for Sale
- Maple Grove-Franklin Homes for Sale
- Cortland Place Homes for Sale
- West Bench Homes for Sale
- Star Homes for Sale
- Meridian Homes for Sale
- Eagle Homes for Sale
- Boise Homes for Sale
- Nampa Homes for Sale
- Garden City Homes for Sale
- Middleton Homes for Sale
- Caldwell Homes for Sale
- Kuna Homes for Sale
- Emmett Homes for Sale
- Notus Homes for Sale
- Greenleaf Homes for Sale
- Letha Homes for Sale
- Marsing Homes for Sale
- Sweet Homes for Sale
- 83616 Homes for Sale
- 83713 Homes for Sale
- 83687 Homes for Sale
- 83669 Homes for Sale
- 83642 Homes for Sale
- 83644 Homes for Sale
- 83709 Homes for Sale
- 83704 Homes for Sale
- 83714 Homes for Sale
- 83605 Homes for Sale
- 83703 Homes for Sale
- 83706 Homes for Sale
- 83705 Homes for Sale
- 83686 Homes for Sale
- 83651 Homes for Sale
No guarantee, warranty or representation of any kind is made regarding the completeness or accuracy of any information, descriptions or measurements (including square footage measurements and property condition), such should be independently verified through appropriate means, including, but not limited to, in person inspection and public records, and Compass International Holdings, its subsidiaries, affiliates and independently owned and operated franchisees, and their affiliated agents and associated third parties expressly disclaim any liability in connection therewith. Photos may be virtually staged or digitally enhanced and may not reflect actual property conditions. Offers of compensation are subject to change at the seller's discretion. No financial or legal advice provided. Equal Housing Opportunity.
Listing Courtesy of Point Realty LLC
Based on information from one of the following Multiple Listing Services: Sun Valley Board of REALTORS®, Intermountain MLS, Mountain Central Association of REALTORS. Information being provided is for the visitor’s personal, noncommercial use and may not be used for any purpose other than to identify prospective properties visitor may be interested in purchasing. The data contained herein is copyrighted by Sun Valley Board of REALTORS®, Intermountain MLS, Mountain Central Association of REALTORS is protected by all applicable copyright laws. Any dissemination of this information is in violation of copyright laws and is strictly prohibited. Property information referenced on this web site comes from the Internet Data Exchange (IDX) program of the MLS. This web site may reference real estate listing(s) held by a brokerage firm other than the broker and/or agent who owns this web site. For the avoidance of doubt, the accuracy of all information, regardless of source, is deemed reliable but not guaranteed and should be personally verified through personal inspection by and/or with the appropriate professionals.