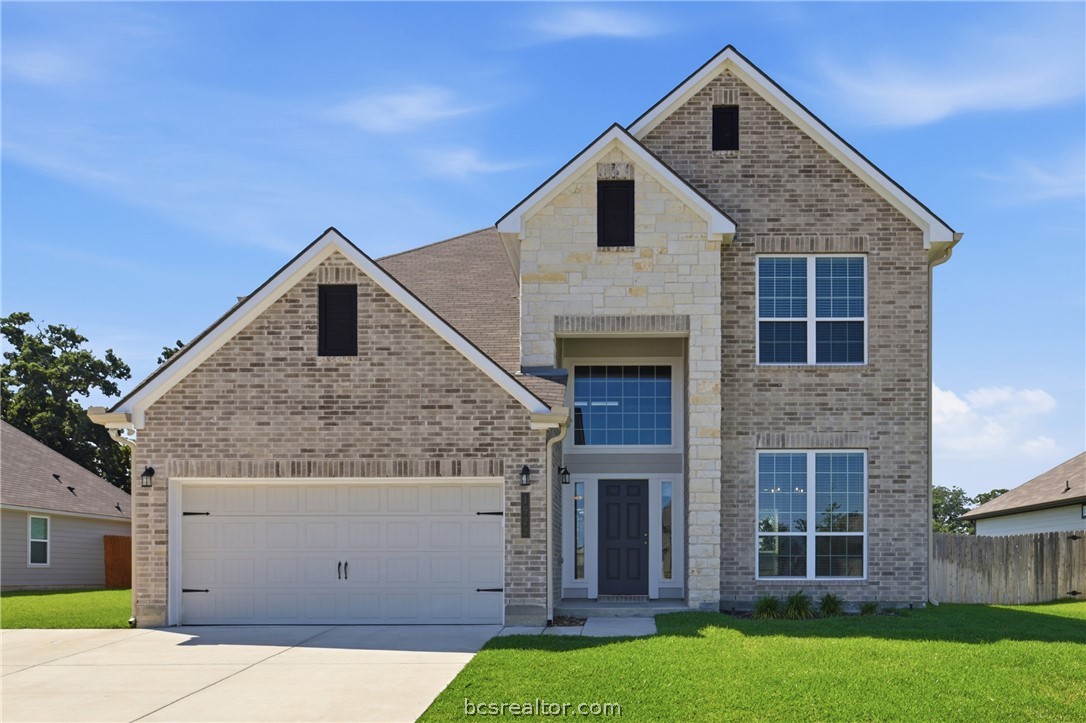
1922 Viva Rd

2,817 Sq. Ft.
$142 / Sq. Ft.
2,817
Sq. Ft.
$142
per Sq. Ft.

Description

Barely lived-in 4BR/3.5BA Edgewater home with two living areas, including a spacious upstairs loft fantastic for a game room, media space, or second living space. Backing to a ranch with no rear neighbors, this meticulously maintained second home offers peaceful views, soaring ceilings, grand entry, and enhanced privacy thanks to an extra-wide frontage easement. Upgrades include Baldwin Reserve Crystal Collection hardware, elevated paint throughout, recessed lighting in bedrooms/common areas, built-in...Barely lived-in 4BR/3.5BA Edgewater home with two living areas, including a spacious upstairs loft fantastic for a game room, media space, or second living space. Backing to a ranch with no rear neighbors, this meticulously maintained second home offers peaceful views, soaring ceilings, grand entry, and enhanced privacy thanks to an extra-wide frontage easement. Upgrades include Baldwin Reserve Crystal Collection hardware, elevated paint throughout, recessed lighting in bedrooms/common areas, built-in closet storage, 2” blinds, walk-in pantry, utility room with shelving + WiFi access, extended cool-coat patio, sprinkler system, full gutters, motion-activated fence lighting, and fully insulated garage with upgraded lighting. Additional features include whole-house UV water filtration system, two 50-gallon water heaters, extended driveway apron for additional parking, and attic framed/decked for future expansion. Clean, exceptionally well-maintained, and move-in ready. Whether you're searching for a primary residence, Aggie game day retreat, investment opportunity, or home for your student, this pristine property offers flexibility, comfort, and thoughtful upgrades throughout. Schedule your showing today!
  1. Listed by Kendra Hudson • TREC #0572755 • The Hudson Team
    P: (979)-290-4312 C: (979)-290-4312 khudsonrealtor@gmail.com

Property Details for 1922 Viva Road

Directions
From Texas Avenue, turn left onto E Villa Maria Road. Turn right onto Autumn Lake Drive. Turn right onto Viva Road, and the home is on your left.
MLS Area Major
B18
Parking Features
Attached, Front Entry, Garage
Subdivision Name
Edgewater
LISTING UPDATED: 05/26/2026 09:39 AM

Property Details for 1922 Viva Road

StatusPending
MLS #26005819
Days on Market11
Taxes-
HOA Fees$200 / year
Condo/Co-op Fees-
Property TypeSingle Family
MLS TypeResidential / Single Family Residence
Year Built2023
Lot Size0.21 AC / 9,000 SF
CountyBrazos County

Location

Listing Courtesy of The Hudson Team, Kendra Hudson, TREC #0572755
Add your commute

Building Information for 1922 Viva Road

Stories2Year Built2023Building Size-Lot Size0.21 AC / 9,000 SF

Payment Calculator

Get preapproved with
OriginPoint Mortgage or Rocket Mortgage1

$2,794 per month

30 year fixed, 6.36% Interest

Principal and Interest

$1,988

Property Taxes

$789

HOA Dues

$17

The Payment Calculator is for illustrative purposes only.

Know your buying power with a preapproval and custom rate in minutes

Rocket Mortgage1

Property Information for 1922 Viva Road

Summary
Location and General Information
  • City: Bryan
  • Community Features: Patio
  • County Or Parish: Brazos
  • Latitude: 30.631586
  • Longitude: -96.400137
  • Postal City: BRYAN
  • Postal Code: 77807
  • Postal Code Plus4: 1558
  • State Or Province: TX
  • Unparsed Address: 1922 Viva Road
  • Human Modified Y N: Yes
School Information
  • Elementary School District: Bryan
  • High School District: Bryan
  • Middle Or Junior School: ,
  • Middle Or Junior School District: Bryan
Parking
  • Attached Garage Y N: Yes
  • Covered Spaces: 2
  • Garage Spaces: 2
  • Garage Y N: Yes
Taxes and HOA Information
  • Association Fee: $200.00
  • Association Fee Frequency: Annually
  • Association Fee Includes: Common Area Maintenance
  • Association Y N: Yes
  • Parcel Number: 435390
  • Tax Block: 22
  • Tax Lot: 8
Distance to
  • Distance To Bus Comments: Unknown
Property
Lot Information
  • Building Area Total: 2817.0
  • Living Area: 2817.0
  • Living Area Source: Assessor
  • Lot Features: Trees
  • Lot Size Acres: 0.2066
  • Lot Size Area: 0.2066
  • Lot Size Source: Public Records
  • Lot Size Square Feet: 9000.0
  • Lot Size Units: Acres
  • Property Sub Type Additional: Single Family Residence
Property and Assessments
  • Property Sub Type: Single Family Residence
  • Property Type: Residential
  • Senior Community Y N: No
  • Year Built: 2023
Utilities
  • Sewer: Public Sewer
  • Utilities: Electricity Available, High Speed Internet Available, Sewer Available, Trash Collection, Underground Utilities, Water Available
  • Water Source: Public
Green Features
  • Green Energy Efficient: Insulation, Thermostat
Mobile Home
Mobile/Manufactured Home
  • Builder Name: Stylecraft
Interior and Exterior Features
Exterior Features
  • Accessibility Features: None
  • Association Amenities: Maintenance Grounds
  • Exterior Features: Sprinkler Irrigation
  • Fencing: Privacy, Wood
  • Foundation Details: Slab
  • Roof: Composition, Shingle
  • Security Features: Smoke Detectors
Interior Features
  • Appliances: Electric Range, Electric Water Heater, Disposal, Multiple Water Heaters, Microwave, Water Purifier
  • Bathrooms Full: 3
  • Bathrooms Half: 1
  • Bathrooms Total Integer: 4
  • Bedrooms Total: 4
  • Cooling: Central Air, Ceiling Fans, Electric
  • Cooling Y N: Yes
  • Fireplace Y N: No
  • Flooring: Carpet, Tile, Vinyl
  • Heating: Central, Electric
  • Heating Y N: Yes
  • Interior Features: Granite Counters, High Ceilings, Window Treatments, Breakfast Area, Ceiling Fans, Dry Bar, Kitchen Exhaust Fan, Kitchen Island, Programmable Thermostat
  • Laundry Features: Washer Hookup
  • Levels: Two
  • Rooms Total: 10
Room 1
  • Room Type 1: Bedroom
  • Room Description 1: 2nd Floor,Closet Area
  • Room Level 1: Second
Room 2
  • Room Type 2: Bathroom
  • Room Description 2: 2nd Floor
  • Room Level 2: Second
Room 3
  • Room Type 3: Bedroom
  • Room Description 3: 2nd Floor,Closet Area
  • Room Level 3: Second
Room 4
  • Room Type 4: Bonus Room
  • Room Description 4: 2nd Floor,Loft
  • Room Level 4: Second
Room 5
  • Room Type 5: Bathroom
  • Room Description 5: 2nd Floor,Closet Area
  • Room Level 5: Second
Room 6
  • Room Type 6: Bedroom
  • Room Description 6: 2nd Floor
  • Room Level 6: Second
Room 7
  • Room Type 7: Dining Room
  • Room Description 7: 1st Floor
  • Room Level 7: Main
Room 8
  • Room Type 8: Primary Bedroom
  • Room Description 8: 1st Floor,Full Bath In Rm.,Granite Vanity Tops,Walk-in Closets
  • Room Level 8: Main
Room 9
  • Room Type 9: Eat In Kitchen
  • Room Description 9: 1st Floor,Breakfast Area,Built-In Dishwasher,Eating Bar,Electric Range,Garbage Disposal,Island,Microwave Oven,Pantry,Vent Fan
  • Room Level 9: Main
Room 10
  • Room Type 10: Family Room
  • Room Description 10: 1/2 Bath In Room,1st Floor
  • Room Level 10: Main

Property History for 1922 Viva Road

DateEvent & SourcePriceAppreciation
May 26, 2026

Pending

Bryan-College Station Regional Multiple Listing Service #26005819

May 15, 2026

Listed (Active)

Bryan-College Station Regional Multiple Listing Service #26005819

$399,000
Jul 12, 2023

Sold

Bryan-College Station Regional Multiple Listing Service #23000786

DateEvent & SourcePrice
05/26/2026

Pending

Bryan-College Station Regional Multiple Listing Service #26005819

05/15/2026

Listed (Active)

Bryan-College Station Regional Multiple Listing Service #26005819

$399,000
07/12/2023

Sold

Bryan-College Station Regional Multiple Listing Service #23000786

For completeness, we often displays two records for one sale: the MLS record and the public record.

Public Records for 1922 Viva Road

Taxable ValueLand$54,000Additions$365,758Total$419,758
Tax Record2024$9,464 ($789 / month)
Home Facts
Beds4Total Finished SqFt2,817 SqFtAbove Grade Finished SqFt2,817 SqFtStories2Lot Size8,999 SqFtStyleSingle Family ResidenceYear Built2023CountyBRAZOSAPN246760-0322-0080

Schools near 1922 Viva Road

This home is within Bryan Independent School District.
Rating
School
Type
Grades
Distance
Public - PK to 4
Public - 5 to 6
Public - 7 to 8
Public - 9 to 12
Rating
School
Distance
Mary Branch Elementary School
PublicPK to 4

Jane Long Intermediate School
Public5 to 6

Stephen F Austin Middle School
Public7 to 8

Travis B Bryan High School
Public9 to 12

School ratings and boundaries are provided by GreatSchools.org and Pitney Bowes. This information should only be used as a reference. Proximity or boundaries shown here are not a guarantee of enrollment. Please reach out to schools directly to verify all information and enrollment eligibility.

Similar Homes

No guarantee, warranty or representation of any kind is made regarding the completeness or accuracy of descriptions or measurements (including square footage measurements and property condition), such should be independently verified, and Compass, Inc., its subsidiaries, affiliates and their agents and associated third parties expressly disclaims any liability in connection therewith. Photos may be virtually staged or digitally enhanced and may not reflect actual property conditions. Offers of compensation are subject to change at the discretion of the seller. No financial or legal advice provided. Equal Housing Opportunity.

Listing Courtesy of The Hudson Team, Kendra Hudson, TREC #0572755

Copyright © 2026, Houston Realtors Information Service, Inc. All information provided is deemed reliable but is not guaranteed and should be independently verified.