19220 Papoose Road
Description
- Listed by: Juanita Colvin 228.497.1800 suzannecmartin@live.com • Coldwell Banker Smith Home Rltrs-Gautier

Location
Sold By Coldwell Banker Alfonso Realty-Lorraine Rd
$1,132 per month
30 year fixed, 7.03% Interest
$1,062
$70
$0
 1
1Property Information for 19220 Papoose Road
Property Details
- Taxes: $837 / year
- MLS Type: Residential / Single Family Residence
- County: Harrison County
- Zoning: Single Family Residential
Building Information
- Year Built: 8
- Lot Size: 1.50 AC / 65,340 SF
Summary
- Directions: Highway 49 to W. Wortham Rd. Go approx 1 mile. Turn left onto Frontier at A&W marble works.Turn onto Papoose. First house on rt with Brick mailbox.
- Zoning Description: Single Family Residential
- Community Features: Golf
- Subdivision Name: Hidden Pointe
- Latitude: 30.56
- Longitude: -89.15
- Association Fee: $0
- Tax Legal Description: Lot 1
- Tax Annual Amount: $837.00
- Tax and Financial Information:Tax Annual Amount: $837.00
- Tax and Financial Information:Homestead Y/N: Yes
- Tax and Financial Information:Zoning: Single Family Residential
- Tax and Financial Information:Flood Insurance Required?: No
- Tax and Financial Information:Association: No
- Tax and Financial Information:Covenants Y/N: Yes
- Tax and Financial Information:Legal Description: Lot 1
- Parking Features: Driveway, Garage Door Opener
- Garage: Yes
- Garage Spaces: 2.00
- Attached Garage: No
- Parking Features:Driveway: Yes
- Parking Features:Garage: Yes
- Parking Features:Garage Door Opener: Yes
- Elementary School: West Wortham
- High School: Harrison Central
- Middle Or Junior School: Harrison
- District High School: Harrison CO Dist
Property
- Lot Size Acres: 1.5
- Lot Size Dimensions: 64.0 X 209.0 X 276.0 X 144.0 X 470.0
- Year Built Source: Owner
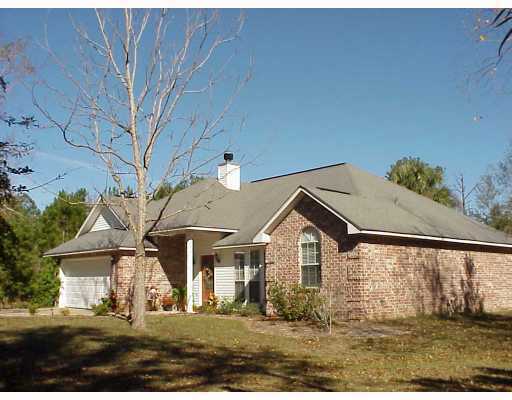
- Structure Type: House
- Living Area Source: Owner
- Building Area Total: 1682.0
- Lot Size Area: 1.5
- Lot Size Units: Acres
- Lot Size Square Feet: 65340.0
- Floor Plans Count: 0
- Property Type: Residential,Single Family Residence
- Year Built: 8
- Property Sub Type: Single Family Residence
- General Property Information:Approx Lot Size Acres: 1.50
- General Property Information:Lot Size Dimensions: 64.0 X 209.0 X 276.0 X 144.0 X 470.0
- General Property Information:SqFt Source: Owner
- General Property Information:Year Built Source: Owner
- General Property Information:Garage Spaces: 2.00
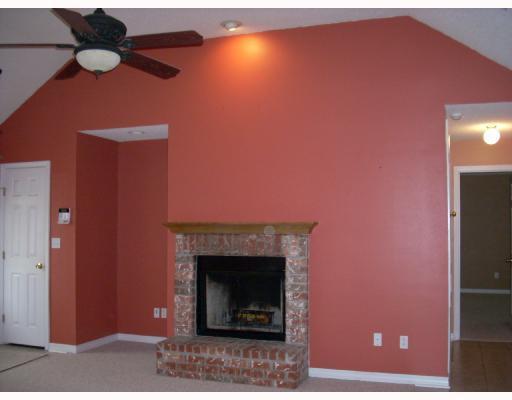
- General Property Information:Fireplace: Yes

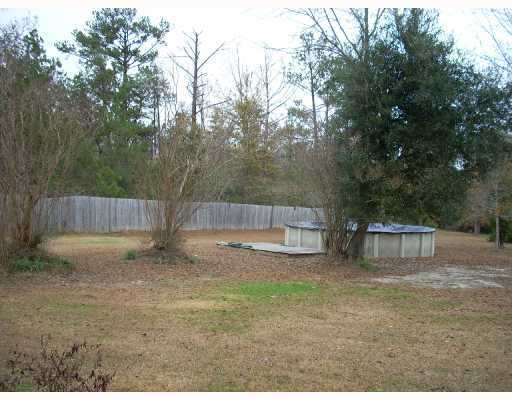
- General Property Information:Pool: Yes
- General Property Information:School District: Harrison CO Dist
- General Property Information:Elementary School: West Wortham
- General Property Information:Middle or Junior School: Harrison
- General Property Information:High School: Harrison Central
- Electric: True
Interior and Exterior Features
- Pool Private: Yes
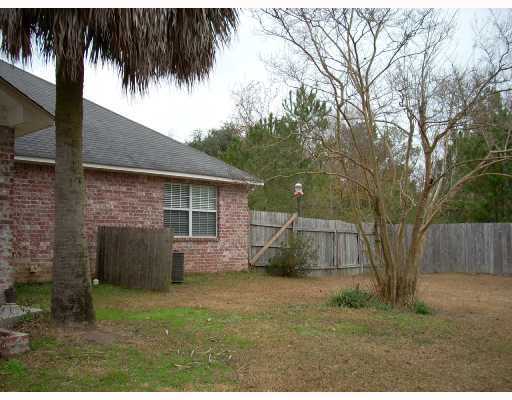
- Construction Materials: Brick Veneer, Other, See Remarks
- Foundation Details: Slab
- Exterior Features: Other, See Remarks
- Patio And Porch Features: Patio, Porch
- Security Features: Security System
- Flooring: Carpet, Other, See Remarks
- Fireplace: Yes
- Cooling: Yes
- Cooling: Central Air, Electric
- Heating: Central, Electric, Heat Pump
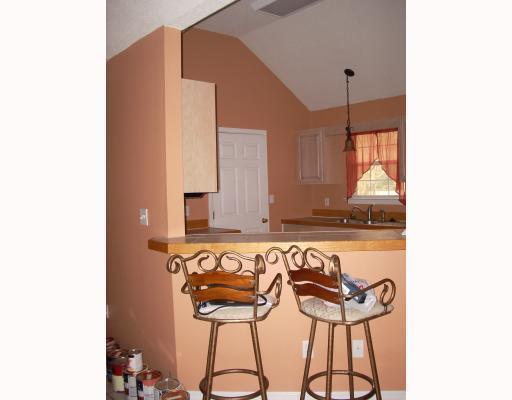
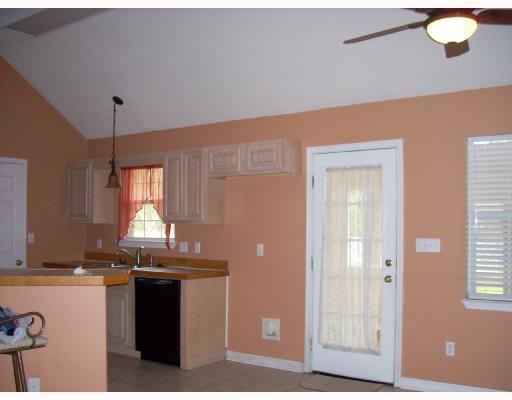
- Interior Features: Cathedral Ceiling(s), Ceiling Fan(s), Walk-In Closet(s)
- Sewer: Septic Tank
- Water Source: Community
- Heating: Yes
- Rooms Total: 0
- Bathrooms Total Integer: 2
- Bathrooms Total Decimal: 2.00
- Bathrooms Total Notational: 2.00
- Bedrooms Total: 3
- Bathrooms Full: 2
- Appliances: Dishwasher, Disposal, Microwave, Oven
- Attic Features:Attic: Yes
Room Information
- Room Type:Bedroom: Yes
- Room Type:Bedroom Level: Lower
- Room Type:Great Room: Yes
- Room Type:Kitchen: Yes
- Room Type:Primary Bedroom: Yes
- Room Type:Utility Room: Yes
Rental
- Owner-Tenant Information: Vacant
Property History for 19220 Papoose Road
| Date | Event & Source | Price | Appreciation |
|---|---|---|---|
| Jun 27, 2008 | Sold GCAOR MLS #3107337 | — | |
| May 25, 2008 | Contract Signed GCAOR MLS #3107337 | — | |
| Dec 14, 2001 | Listed (Active) GCAOR MLS #3107337 | $199,000 | — |
| Date | Event & Source | Price |
|---|---|---|
| 06/27/2008 | Sold GCAOR MLS #3107337 | — |
| 05/25/2008 | Contract Signed GCAOR MLS #3107337 | — |
| 12/14/2001 | Listed (Active) GCAOR MLS #3107337 | $199,000 |
For completeness, we often displays two records for one sale: the MLS record and the public record.
Public records
19220 Papoose Road
Beds
0Baths
1Total Finished SqFt
1,755 SqFtAbove Grade Finished SqFt
1,755 SqFtLot Size
65,340 SqFtStyle
Single Family ResidenceSchools near 19220 Papoose Road
Rating | School | Type | Grades | Distance |
|---|---|---|---|---|
| Public - | K to 8 | |||
| Public - | 9 to 12 | |||
| Public - | 10 to 12 | |||
| Public - | 7 to 12 |
Rating | School | Distance |
|---|---|---|
West Wortham Elementary And Middle School PublicK to 8 | ||
Harrison Central High School Public9 to 12 | ||
Harrison County Career & Technical Center Public10 to 12 | ||
Harrison County Alternative School Public7 to 12 |
School ratings and boundaries are provided by GreatSchools.org and Pitney Bowes. This information should only be used as a reference. Proximity or boundaries shown here are not a guarantee of enrollment. Please reach out to schools directly to verify all information and enrollment eligibility.
Similar Homes
Explore Nearby Homes
- Lyman Homes for Sale
- Biloxi River Estates Homes for Sale
- Orange Grove Homes for Sale
- Woolmarket Homes for Sale
- Turtle Creek Homes for Sale
- Hidden Oaks Homes for Sale
- Latimer Homes for Sale
- D'Iberville Homes for Sale
- Belvedere Place Homes for Sale
- Lorraine Homes for Sale
- Audubon Lake Homes for Sale
- The Reservation Homes for Sale
- Windsong Homes for Sale
- Pine Hills Homes for Sale
- Northwood Hills Homes for Sale
- Saucier Homes for Sale
- McHenry Homes for Sale
- Biloxi Homes for Sale
- Gulfport Homes for Sale
- Diberville Homes for Sale
- Stennis Space Center Homes for Sale
- Diamondhead Homes for Sale
- Kiln Homes for Sale
- Ocean Springs Homes for Sale
- Long Beach Homes for Sale
- Vancleave Homes for Sale
- Bay St. Louis Homes for Sale
- Wiggins Homes for Sale
- Pass Christian Homes for Sale
- Perkinston Homes for Sale
- 39571 Homes for Sale
- 39503 Homes for Sale
- 39532 Homes for Sale
- 39561 Homes for Sale
- 39565 Homes for Sale
- 39573 Homes for Sale
- 39540 Homes for Sale
- 39556 Homes for Sale
- 39470 Homes for Sale
- 39507 Homes for Sale
- 39501 Homes for Sale
- 39531 Homes for Sale
- 39525 Homes for Sale
- 39577 Homes for Sale
- 39466 Homes for Sale
No guarantee, warranty or representation of any kind is made regarding the completeness or accuracy of any information, descriptions or measurements (including square footage measurements and property condition), such should be independently verified through appropriate means, including, but not limited to, in person inspection and public records, and Compass International Holdings, its subsidiaries, affiliates and independently owned and operated franchisees, and their affiliated agents and associated third parties expressly disclaim any liability in connection therewith. Photos may be virtually staged or digitally enhanced and may not reflect actual property conditions. Offers of compensation are subject to change at the seller's discretion. No financial or legal advice provided. Equal Housing Opportunity.
Listing Courtesy of Coldwell Banker Smith Home Rltrs-Gautier
The data relating to real estate listings on this website comes in part from the Internet Data Exchange (IDX) program of Multiple Listing Service of ROAM MLS, Gulf Coast Association of REALTORS, REALTOR Association of Acadiana and South West Louisiana Association of REALTORS. IDX information is provided exclusively for consumers' personal, non-commercial use and may not be used for any purpose other than to identify prospective properties consumers may be interested in purchasing. Listings provided by brokerages other than Compass are identified with the ROAM MLS, Gulf Coast Association of REALTORS, REALTOR Association of Acadiana and South West Louisiana Association of REALTORS Logos. All Information Is Deemed Reliable But Is Not Guaranteed Accurate. All information should be verified by the recipient and none is guaranteed as accurate by ROAM MLS, Gulf Coast, REALTOR Association of Acadiana and South West Louisiana Association of REALTORS.Listing information Copyright© 2026 MLS of ROAM, Gulf Coast, REALTOR Association of Acadiana and South West Louisiana Multiple Listing Service, Inc. All Rights Reserved.