1926 Natalen Road














Description
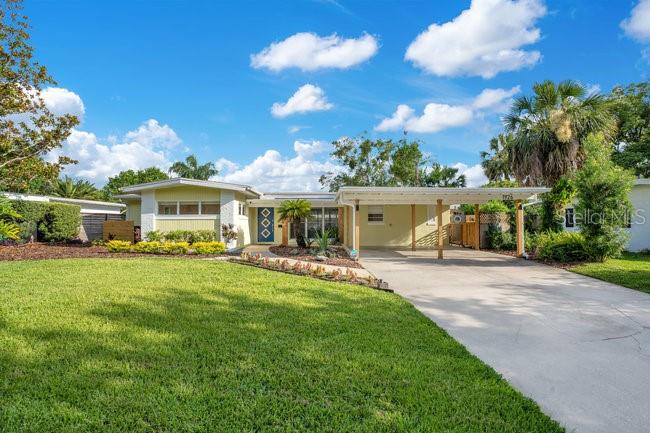
home nestled in the highly desirable Kenilworth Shores community in Winter Park. This move-in-ready home features an
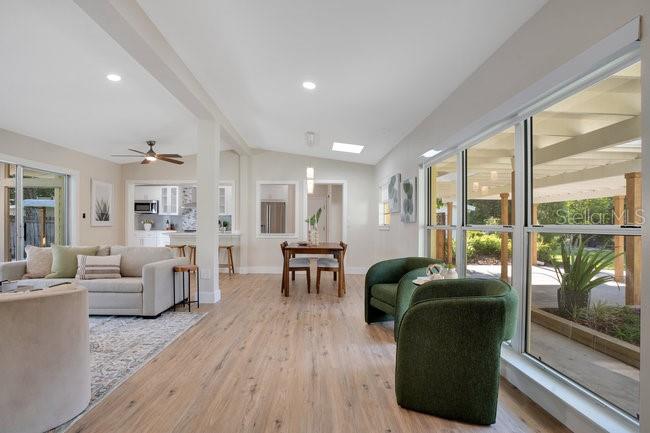
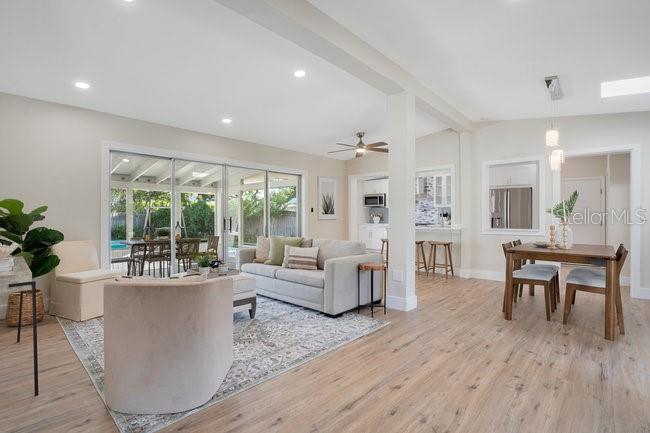
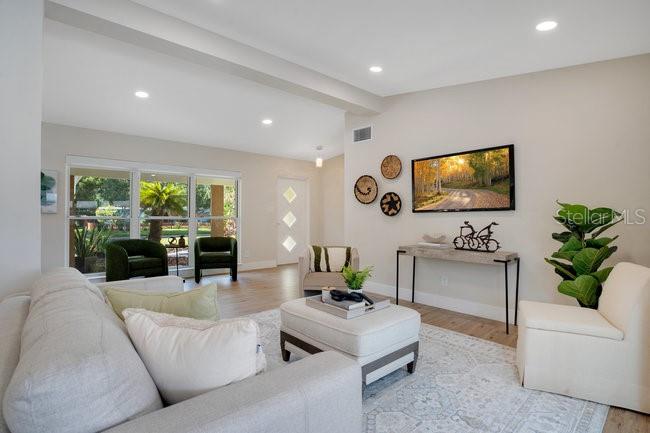
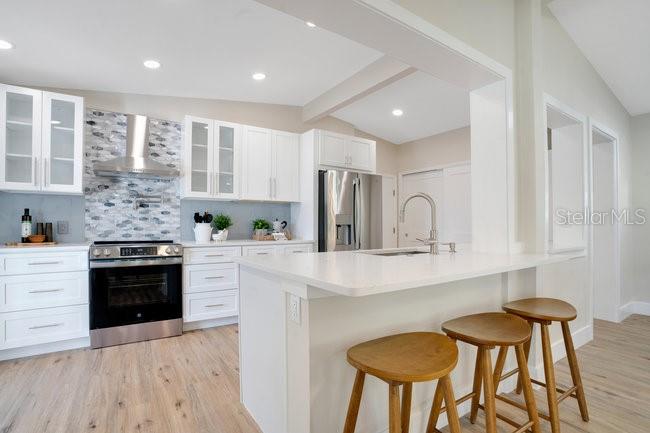
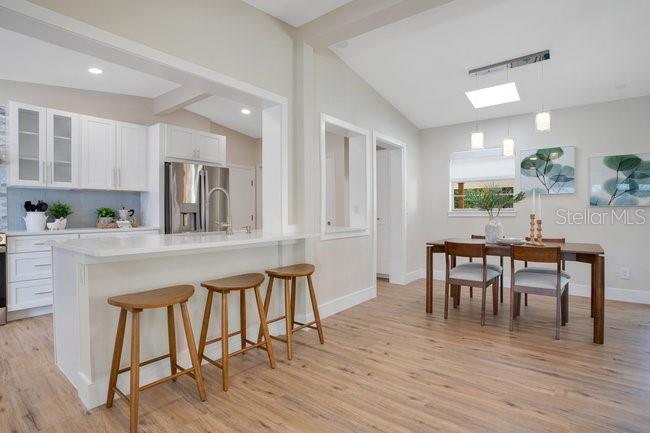
open layout with vaulted ceilings and an abundance of natural light, highlighted by a large free-flowing kitchen with all
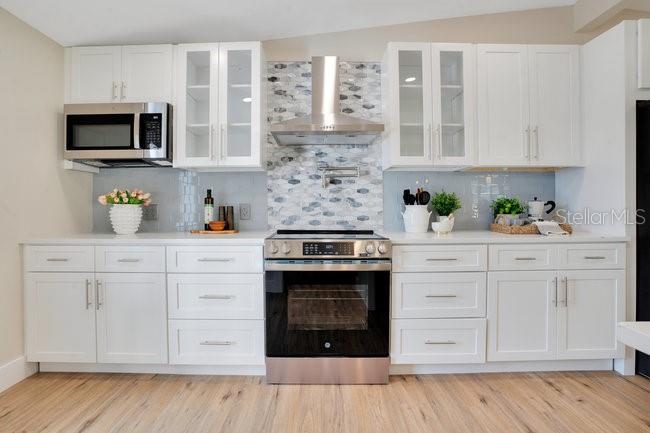
the amenities... new stainless-steel GE appliances, elegant quartz countertops, sturdy oversized soft-close shaker...Must see winter park pool home Explore the virtual tours to fully appreciate the beauty of this completely renovated 3 bedroom/2 bath solid block pool
home nestled in the highly desirable Kenilworth Shores community in Winter Park. This move-in-ready home features an
open layout with vaulted ceilings and an abundance of natural light, highlighted by a large free-flowing kitchen with all
the amenities... new stainless-steel GE appliances, elegant quartz countertops, sturdy oversized soft-close shaker
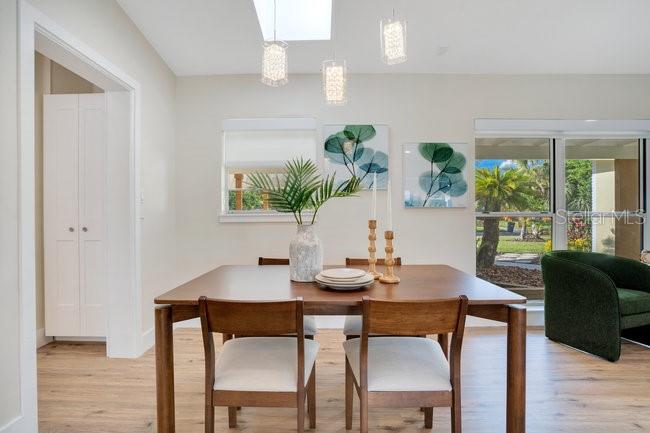
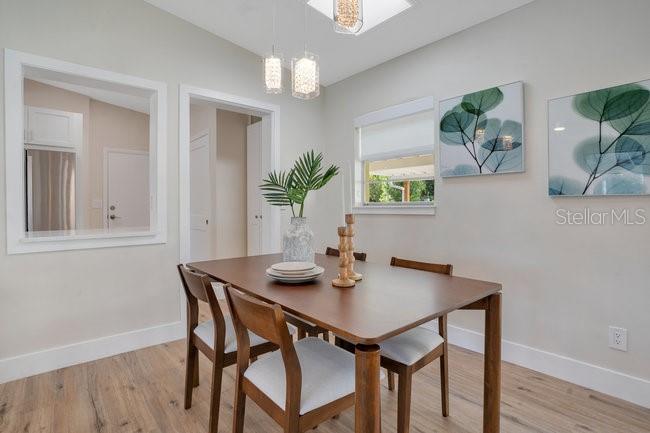
cabinets and two large built-in wall pantries. The open living area includes a cozy formal dining room with additional
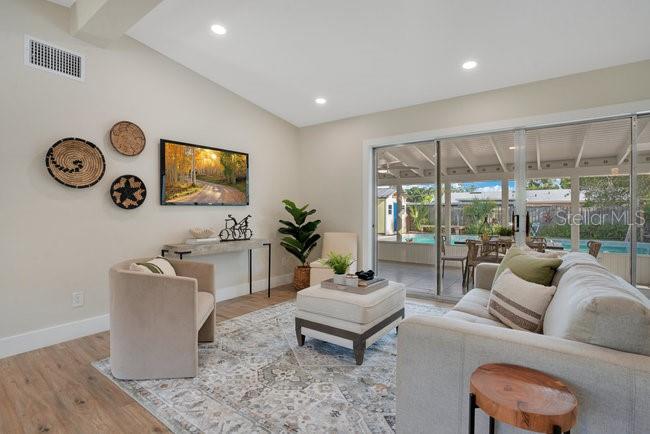
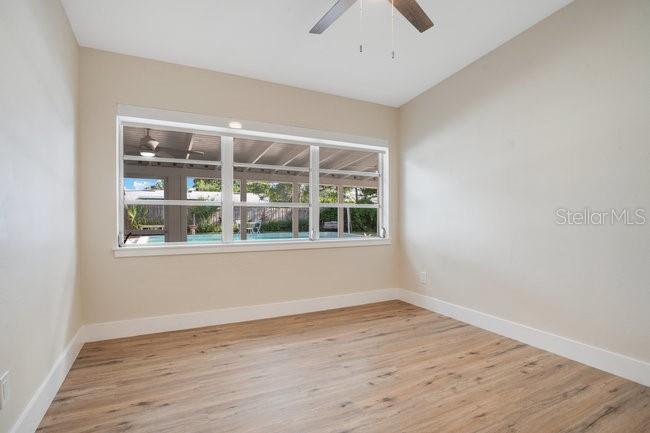
countertop seating, and a picturesque sliding glass door opens to an extra-large 40 x 12 outdoor covered porch that
provides additional casual outdoor living space. The spacious primary bedroom has a vaulted ceiling and his/her
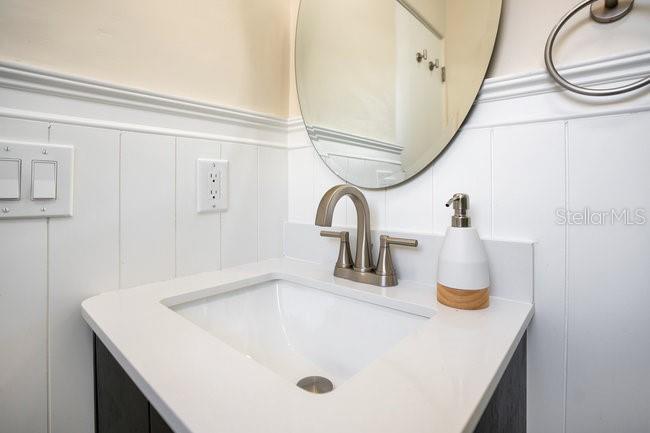
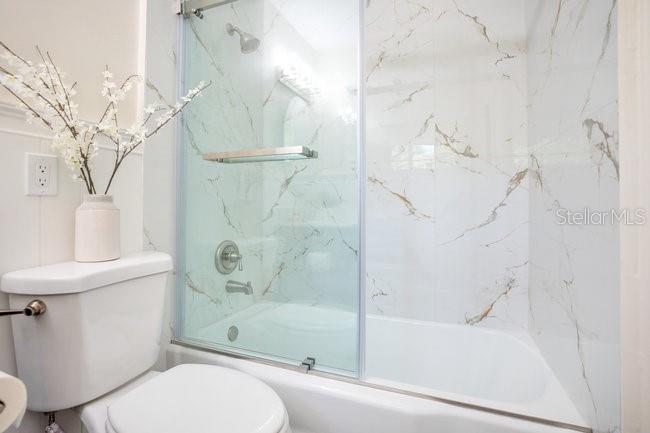
closets, with private access to the backyard covered porch, and features a fully renovated en-suite bath. The secondary
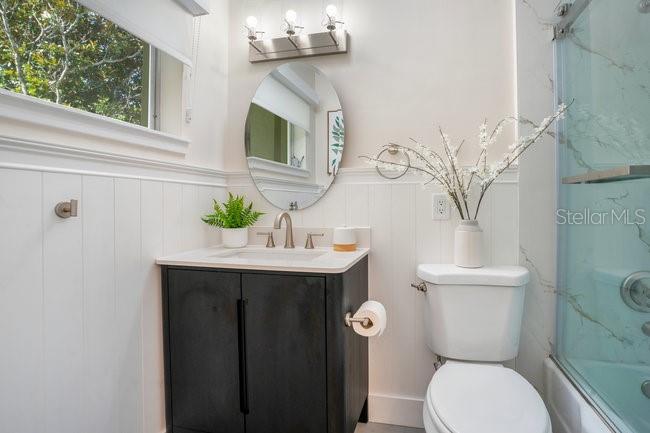
bathroom has been tastefully upgraded, as well. Freshly painted inside and out, this immaculate home has new
waterproof LVP flooring throughout, new light fixtures and ceiling fans, and stylish window shade coverings on every
window. With an indoor laundry room and a two-car carport, this worry-free home features a new AC unit installed in
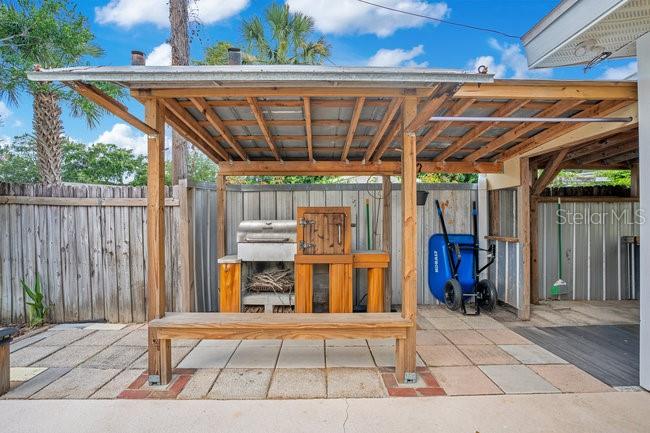
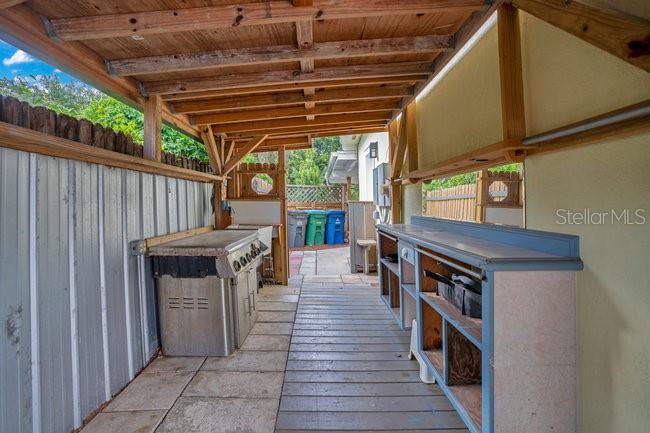
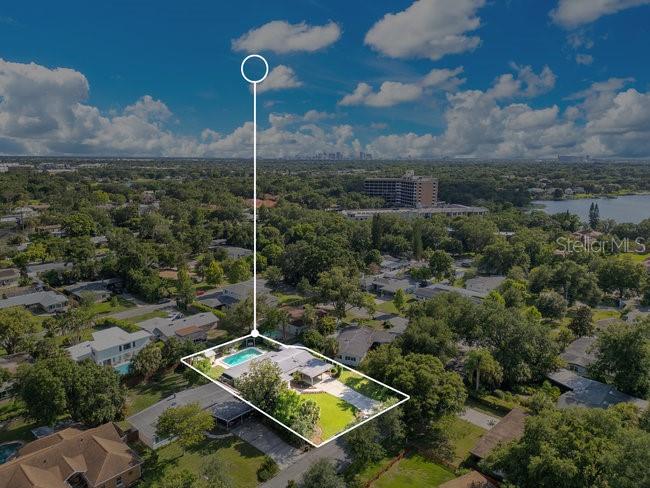
2025, a new electrical panel and updated plumbing, and a roof that was replaced in 2018. Setting this home apart is your private outdoor private backyard oasis, showcasing a gorgeous 32 ft long/10 ft deep in-
ground pool plus a unique outdoor kitchen . . . perfect for family gatherings or hosting a Bar-b-que pool party . . . and
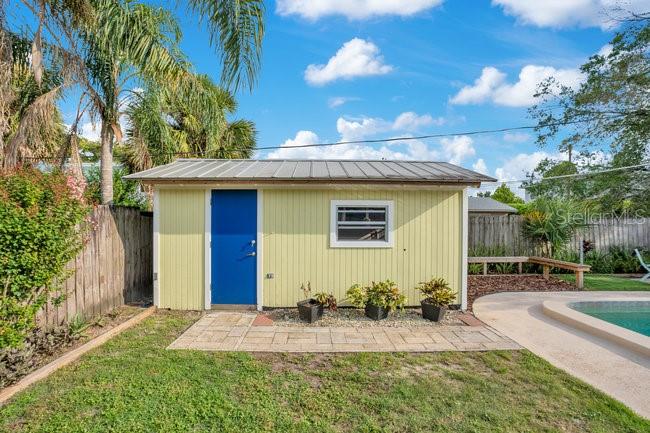
with a generously sized 10’ x 18’ shed with full electric providing additional storage solutions or living options, this fully
fenced-in backyard is truly a tranquil outdoor haven. Zoned for excellent Winter Park schools, this home is located four blocks from Winter Park High and less than a mile
from Brookshire Elementary and Glenridge Middle. It comes with deeded access to the boat ramp and fishing dock at
Lake Berry. Blue Jacket Park and Cady Way Park are just down the street, showcasing great bike trails for walking and
jogging. The well-known shopping and restaurants of downtown Park Avenue and Baldwin Park are just minutes away. Rollins College, UCF, Full Sail University, and Winter Pines Golf Course are all close by. And Advent Health/Winter Park
Hospital is less than a mile down the street. This is a quiet, family-friendly community known for its tranquility and
peaceful living. Don’t miss this opportunity to make this wonderful home your very own. Schedule your showing today.
- Listed by: Joseph Cosgrove 407.470.0892 jcosgrove.re@gmail.com Brokerage DRE #1012037 • JAMIESON PROPERTIES, INC.

Location
Sold By JAMIESON PROPERTIES, INC., Joseph Cosgrove
Payment Calculator
$3,997 per month
30 year fixed, 7.03% Interest
$3,358
$609
$30
Know your buying power with a preapproval and custom rate in minutes
 1
1Property Information for 1926 Natalen Road
- Taxes: $7,308 / year
- MLS Type: Residential / Single Family Residence
- County: Orange County
- Subdivision Name: KENILWORTH SHORES SEC 07
- Township: 22
- Carport Spaces: 2
- Waterfront: No
- Furnished: Unfurnished
- Stories: 1
- Year Built: 1957
- Lot Size: 0.22 AC / 9,745 SF
- Building Area Source: Public Records
- Building Area Total: 2653.0
- Building Area Units: Square Feet
- Direction Faces: North
- Directions: From i4, Exit 87, East on Fairbanks Ave. (Turns into Aloma Ave.) for 3.6 Miles, South on Lakemont Ave. for 1.1 Miles, East on Natalen Rd for 500 ft., 1926 Natalen Rd. is on the right.
- Elementary School: Brookshire Elem
- Middle Or Junior School: Glenridge Middle
- High School: Winter Park High
- Mls Major Change Type: Sold
- Major Change Type: Closed
- Listing Service: Full Service
- Senior Community: No
- Unit Number: No
- Street Number: 1926
- Street Name: NATALEN
- Street Suffix: ROAD
- State: FL
- City: WINTER PARK
- Carport: Yes
- Garage: No
- Parking Features: Covered, Driveway, Ground Level, Guest
- Association Approval Required: No
- Association Fee Requirement: Optional
- Association Name: Kenilworth Shores Section 7 Home Improvement Club
- Association: Yes
- CDD: No
- Tax Block: E
- Tax Book Number: U-93
- Tax Legal Description: KENILWORTH SHORES SECTION SEVEN U/93 LOT2 BLK E
- Tax Lot: 2
- Tax Year: 2024
- Virtual Tour URL Unbranded: https://listing.trevisuality.com/vd/197361016
- Additional Parcels: No
- Parcel Number: 092230413405020
- Total Acreage: 0 to less than 1/4
- Water Access: No
- Water Extras: No
- Zoning: R-1A
- Living Area: 1469
- Year Built Numeric: 1957
- Flood Zone Code: X
- Homestead: No
- New Construction: No
- Public Survey Range: 30
- Public Survey Section: 09
- Sewer: Public Sewer
- Utilities: BB/HS Internet Available, Cable Available, Electricity Connected, Sewer Connected, Sprinkler Meter, Street Lights, Underground Utilities, Water Connected
- Water Source: Public
- Construction Materials: Block, Stucco
- Exterior Features: Garden, Irrigation System, Lighting, Outdoor Kitchen, Outdoor Shower, Private Yard, Rain Gutters, Storage
- Fencing: Fenced, Wood
- Foundation Details: Slab
- Levels: One
- Other Structures: Outdoor Kitchen, Shed(s)
- Patio And Porch Features: Covered, Enclosed, Rear Porch, Screened
- Pool Dimensions: 16x32
- Pool Features: In Ground
- Pool Private: Yes
- Pool: Private
- Pool Private: Yes
- Roof: Membrane
- Security Features: Smoke Detector(s)
- Vegetation: Mature Landscaping
- Waterfront Feet Total: 0
- Number Of Stories: 1
- Bedrooms Total: 3
- Bathrooms Full: 2
- Appliances: Cooktop, Dishwasher, Disposal, Dryer, Electric Water Heater, Ice Maker, Microwave, Range, Range Hood, Refrigerator, Washer
- Cooling: Central Air
- Fireplace: No
- Flooring: Luxury Vinyl, Porcelain Tile
- Heating: Central
- Interior Features: Ceiling Fan(s), Living Room/Dining Room Combo, Open Floorplan, Primary Bedroom Main Floor, Skylight(s), Solid Wood Cabinets, Stone Counters, Thermostat, Vaulted Ceiling(s), Window Treatments
- Laundry Features: Electric Dryer Hookup, Inside, Laundry Room, Washer Hookup
- Living Area Source: Public Records
- Living Area Units: Square Feet
- Room Count: 9.0
- Water View: No
- Window Features: Shades
- Bathrooms Half: 0
- Minimum Lease Period: 0
- Pets Allowed: Yes
Property History for 1926 Natalen Road
| Date | Event & Source | Price | Appreciation |
|---|---|---|---|
| Jul 20, 2026 | Sold MFRMLS #O6388308 | $629,000 | — |
| Jul 14, 2026 | Sold (Public Record) Public Record #1945037464 | $629,000 | — |
| Jul 14, 2026 | Sold (Public Record) Public Record #139177369 | $629,000 | +26.4% / yr |
| Jun 5, 2026 | Pending MFRMLS #O6388308 | — | |
| May 22, 2026 | Price Change MFRMLS #O6388308 | $638,900 | — |
| Apr 24, 2026 | Price Change MFRMLS #O6388308 | $639,900 | — |
| Mar 20, 2026 | Listed (Active) MFRMLS #O6388308 | — | |
| Mar 11, 2026 | Pending MFRMLS #O6388308 | — | |
| Mar 6, 2026 | Listed (Active) MFRMLS #O6388308 | $649,900 | — |
| Feb 27, 2026 | Withdrawn MFRMLS #O6317801 | $649,900 | — |
| Aug 11, 2025 | Pending MFRMLS #O6317801 | — | |
| Jul 2, 2025 | Listed (Active) MFRMLS #O6317801 | — | |
| Jun 29, 2025 | Pending MFRMLS #O6317801 | — | |
| Jun 20, 2025 | Listed (Active) MFRMLS #O6317801 | — | |
| Jun 19, 2025 | Temporarily Off Market MFRMLS #O6317801 | $659,900 | — |
| Jun 19, 2025 | Listed (Active) MFRMLS #O6317801 | $659,900 | — |
| Jan 31, 2025 | Sold (Public Record) Public Record #1550696860 | $447,800 | — |
| Jan 31, 2025 | Sold MFRMLS #O6245119 | $447,800 | — |
| Jan 31, 2025 | Sold MFRMLS #O6245119 | $430,000 | — |
| Jan 15, 2025 | Pending MFRMLS #O6245119 | — | |
| Jan 15, 2025 | Price Change MFRMLS #O6245119 | $465,000 | — |
| Jan 15, 2025 | Listed (Active) MFRMLS #O6245119 | — | |
| Jan 8, 2025 | Pending MFRMLS #O6245119 | — | |
| Jan 6, 2025 | Price Change MFRMLS #O6245119 | $495,000 | — |
| Dec 19, 2024 | Price Change MFRMLS #O6245119 | $520,000 | — |
| Nov 8, 2024 | Price Change MFRMLS #O6245119 | $595,000 | — |
| Sep 28, 2024 | Listed (Active) MFRMLS #O6245119 | $625,000 | — |
| Date | Event & Source | Price |
|---|---|---|
| 07/20/2026 | Sold MFRMLS #O6388308 | $629,000 |
| 07/14/2026 | Sold (Public Record) Public Record #1945037464 | $629,000 |
| 07/14/2026 | Sold (Public Record) Public Record #139177369 | $629,000 +26.4% / yr |
| 06/05/2026 | Pending MFRMLS #O6388308 | — |
| 05/22/2026 | Price Change MFRMLS #O6388308 | $638,900 |
| 04/24/2026 | Price Change MFRMLS #O6388308 | $639,900 |
| 03/20/2026 | Listed (Active) MFRMLS #O6388308 | — |
| 03/11/2026 | Pending MFRMLS #O6388308 | — |
| 03/06/2026 | Listed (Active) MFRMLS #O6388308 | $649,900 |
| 02/27/2026 | Withdrawn MFRMLS #O6317801 | $649,900 |
| 08/11/2025 | Pending MFRMLS #O6317801 | — |
| 07/02/2025 | Listed (Active) MFRMLS #O6317801 | — |
| 06/29/2025 | Pending MFRMLS #O6317801 | — |
| 06/20/2025 | Listed (Active) MFRMLS #O6317801 | — |
| 06/19/2025 | Temporarily Off Market MFRMLS #O6317801 | $659,900 |
| 06/19/2025 | Listed (Active) MFRMLS #O6317801 | $659,900 |
| 01/31/2025 | Sold (Public Record) Public Record #1550696860 | $447,800 |
| 01/31/2025 | Sold MFRMLS #O6245119 | $447,800 |
| 01/31/2025 | Sold MFRMLS #O6245119 | $430,000 |
| 01/15/2025 | Pending MFRMLS #O6245119 | — |
| 01/15/2025 | Price Change MFRMLS #O6245119 | $465,000 |
| 01/15/2025 | Listed (Active) MFRMLS #O6245119 | — |
| 01/08/2025 | Pending MFRMLS #O6245119 | — |
| 01/06/2025 | Price Change MFRMLS #O6245119 | $495,000 |
| 12/19/2024 | Price Change MFRMLS #O6245119 | $520,000 |
| 11/08/2024 | Price Change MFRMLS #O6245119 | $595,000 |
| 09/28/2024 | Listed (Active) MFRMLS #O6245119 | $625,000 |
For completeness, we often displays two records for one sale: the MLS record and the public record.
Public Records for 1926 Natalen Road
Schools near 1926 Natalen Road
Rating | School | Type | Grades | Distance |
|---|---|---|---|---|
| Public - | PK to 5 | |||
| Charter - | K to 8 | |||
| Public - | 6 to 8 | |||
| Charter - | 9 to 12 |
Rating | School | Distance |
|---|---|---|
Brookshire Elementary School PublicPK to 5 | ||
Cornerstone Academy Charter CharterK to 8 | ||
Glenridge Middle School Public6 to 8 | ||
Cornerstone Charter Academy High School Charter9 to 12 |
School ratings and boundaries are provided by GreatSchools.org and Pitney Bowes. This information should only be used as a reference. Proximity or boundaries shown here are not a guarantee of enrollment. Please reach out to schools directly to verify all information and enrollment eligibility.
Similar Homes
New listings in 32792


$150,000
- 2
- Bedrooms
- 2
- Bathrooms
- 1,063
- Square Feet
Nearby home values
| Address | Sold price | Beds | Baths | Sqft | Lot (Sqft) |
|---|---|---|---|---|---|
This home: 1926 Natalen Road, Winter Park, FL 32792 | $629,000 | 3 | 2 | 1,469 | 9,745 |
$210,000 | 3 | 2 | 1,480 | 9,744 | |
– | 3 | 2 | 1,480 | 9,517 | |
$467,500 | 3 | 3 | 1,930 | 8,636 | |
$258,500 | 3 | 2 | 1,437 | 9,746 | |
$280,000 | 3 | 1.5 | 1,796 | 9,745 | |
$512,000 | 3 | 2 | 2,130 | 9,746 | |
$285,000 | 3 | 2 | 1,359 | 9,528 | |
– | 3 | 2 | 1,766 | 10,386 | |
– | 3 | 2 | 1,547 | 10,381 | |
$359,000 | 3 | 2 | 1,438 | 9,746 | |
– | 3 | 2 | 1,474 | 10,391 | |
$280,000 | 4 | 2 | 1,436 | 10,377 | |
$431,000 | 3 | 2 | 1,450 | 10,396 | |
$555,000 | 5 | 3 | 2,421 | 11,183 | |
$274,500 | 4 | 2 | 2,017 | 9,274 |
Explore Nearby Homes
- Goldenrod Homes for Sale
- Golfside Homes for Sale
- Golfside Villas Condominiums Homes for Sale
- Harbor East Homes for Sale
- Stratford Winter Park Homes for Sale
- Winter Park Pines Homes for Sale
- Winter Park Woods Homes for Sale
- Colonies Homes for Sale
- Baldwin Park Homes for Sale
- Carrington Park Condominiums Homes for Sale
- Windsong Homes for Sale
- Lake Knowles Terrace Homes for Sale
- Lake Howell Arms Condominium Homes for Sale
- Leawood Homes for Sale
- Cabana Key Condominium Homes for Sale
- Casselberry Homes for Sale
- Winter Park Homes for Sale
- Orlando Homes for Sale
- Maitland Homes for Sale
- Winter Springs Homes for Sale
- Oviedo Homes for Sale
- Altamonte Springs Homes for Sale
- Longwood Homes for Sale
- Lake Mary Homes for Sale
- Sanford Homes for Sale
- Chuluota Homes for Sale
- Apopka Homes for Sale
- Geneva Homes for Sale
- Christmas Homes for Sale
- Ocoee Homes for Sale
- 32707 Homes for Sale
- 32708 Homes for Sale
- 32751 Homes for Sale
- 32765 Homes for Sale
- 32789 Homes for Sale
- 32807 Homes for Sale
- 32814 Homes for Sale
- 32817 Homes for Sale
- 32803 Homes for Sale
- 32730 Homes for Sale
- 32825 Homes for Sale
- 32857 Homes for Sale
- 32701 Homes for Sale
- 32804 Homes for Sale
- 32822 Homes for Sale
No guarantee, warranty or representation of any kind is made regarding the completeness or accuracy of any information, descriptions or measurements (including square footage measurements and property condition), such should be independently verified through appropriate means, including, but not limited to, in person inspection and public records, and Compass International Holdings, its subsidiaries, affiliates and independently owned and operated franchisees, and their affiliated agents and associated third parties expressly disclaim any liability in connection therewith. Photos may be virtually staged or digitally enhanced and may not reflect actual property conditions. Offers of compensation are subject to change at the seller's discretion. No financial or legal advice provided. Equal Housing Opportunity.
Listing Courtesy of JAMIESON PROPERTIES, INC., Joseph Cosgrove
The information being provided by MFRMLS and Daytona Multiple Listing Service is for the consumer's personal, non-commercial use and may not be used for any purpose other than to identify prospective properties the consumer may be interested in purchasing. Any information relating to real estate for sale referenced on this web site comes from the Internet Data Exchange (IDX) program of MFRMLS or Daytona Multiple Listing Service. Real estate listings held by brokerage firms other than this site owner are marked with the IDX/MLS logo. Information deemed reliable but is not guaranteed accurate by MFRMLS or Daytona Multiple Listing Service. Last updated: 07/22/2026 01:44 PM
