1931 Stone House Road









Description
The House
Main Level
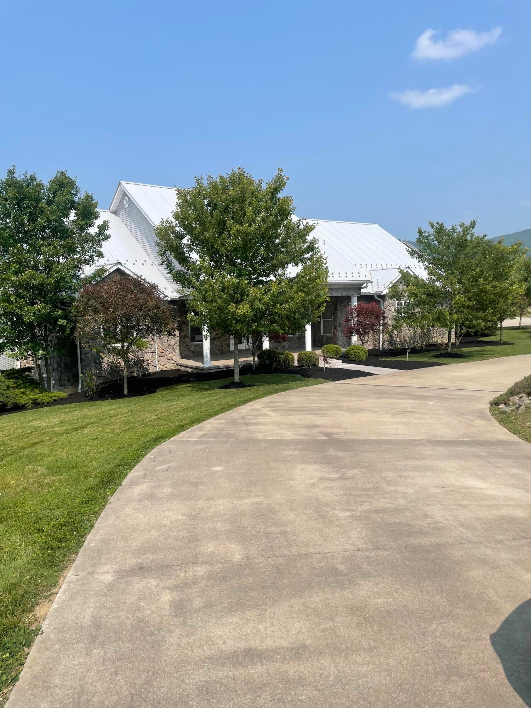
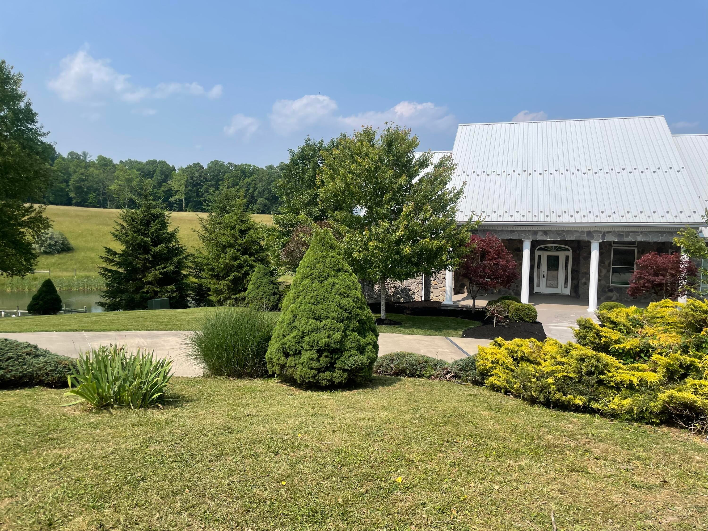
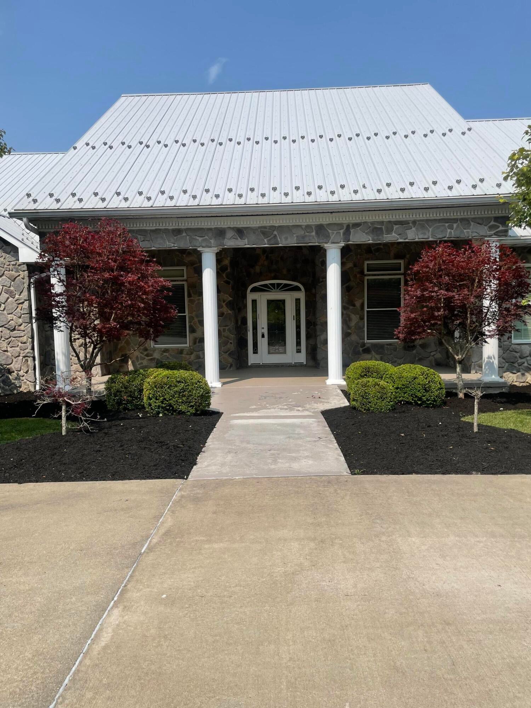
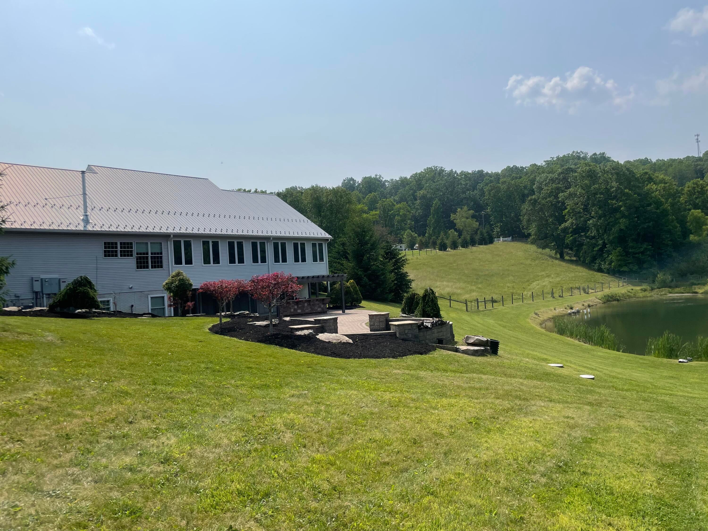
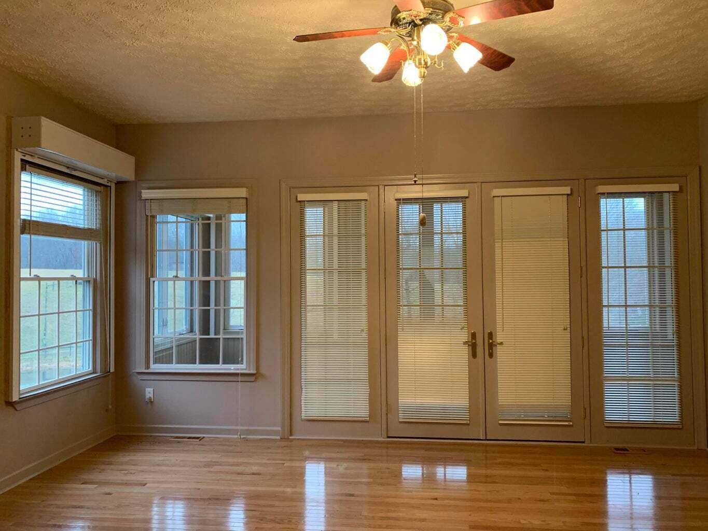
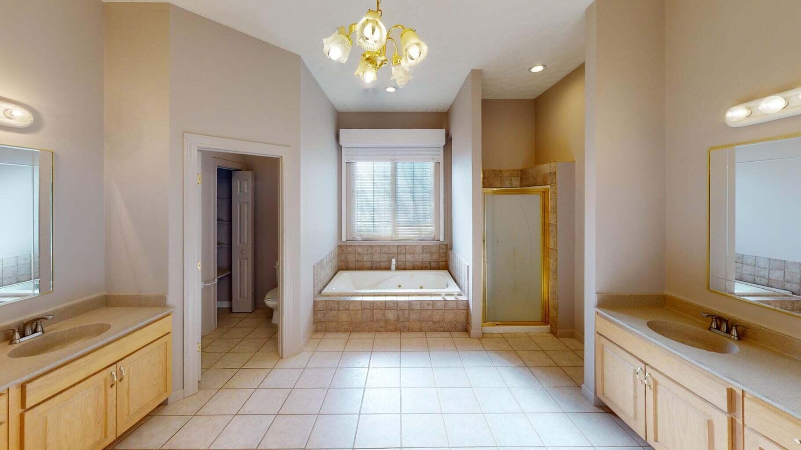
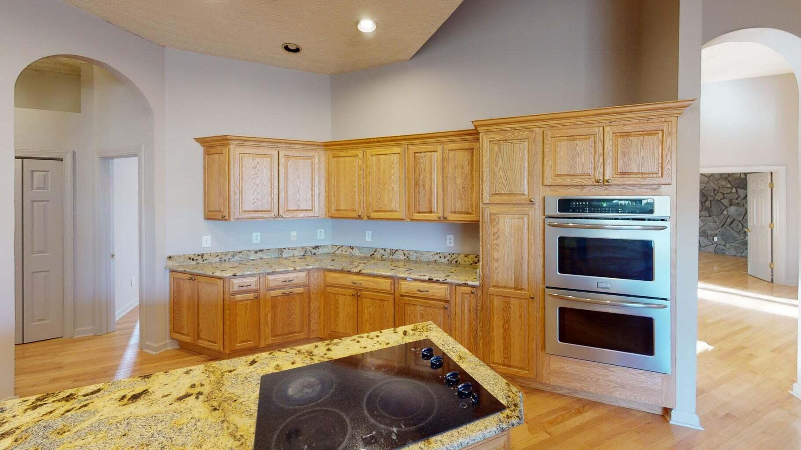
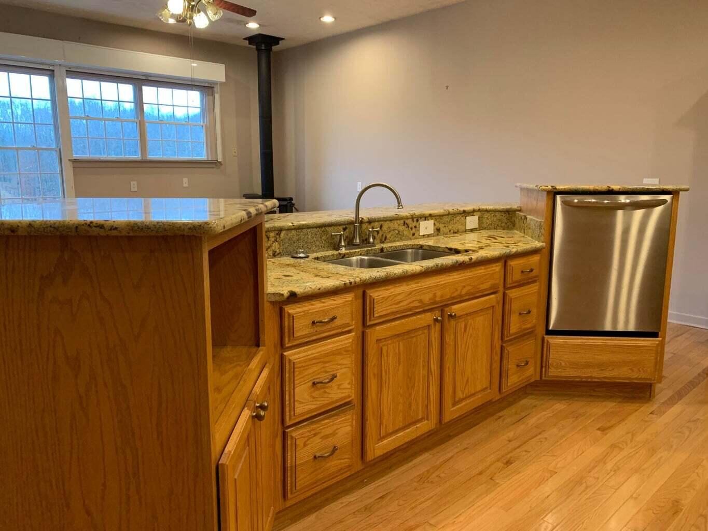
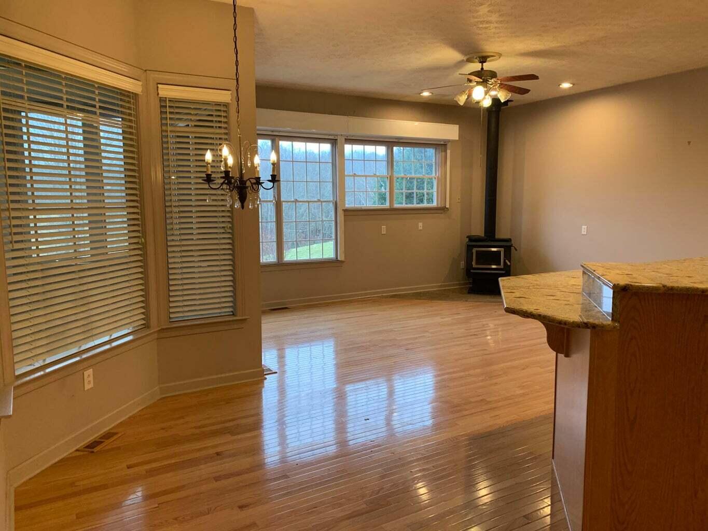
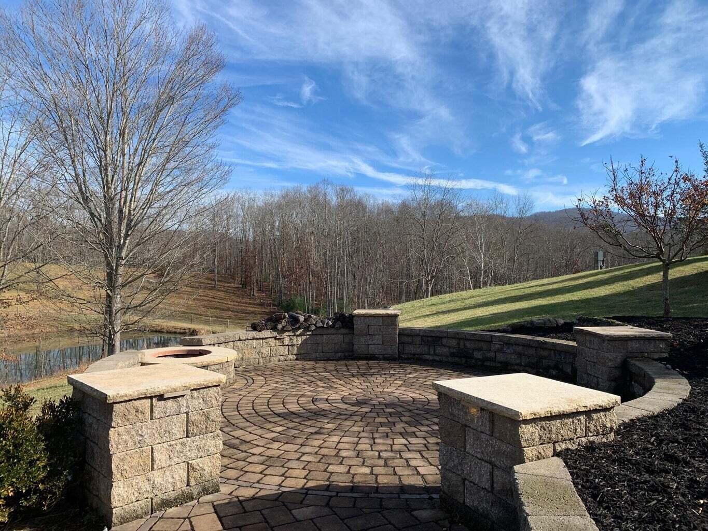
Styled with plenty of open space living, the house lends itself to creative decorating opportunities. The Foyer/ Living Room entrance is showcased with the oak hardwood flooring and a 12' X 4'6" outdoor view window. This entrance sets the stage for the light filled large rooms. "Gather in the kitchen" is the theme for the kitchen design which includes a highly functional kitchen with 2 dining/cook islands (13 ft and 7 ft), a potential nook space, and a lounge area with a cozy Blaze King wood stove. Lovely cathedral ceilings, 9 ft arched doorways create a spaciousness. Stroll to the expansive 518 sq ft sunroom with 48 ft of windows overlooking the ponds and quiet countryside. The sunroom can be entered via French doors from the kitchen and could make a superb dining area, or entered from the main bedroom, creating a quiet space for morning coffee, relaxing, or a work space. The sunroom is so large, it can serve many purposes. A full bath is accessible from the sunroom/ living room entrance. The en suite main bedroom complex is ~639 sq ft. Three additional bedrooms are located on the main level. One with stone accents offer optional flex/office space. The other 2 bedrooms share a Jack/ Jill bathroom. A laundry room is located on the main level and there is direct access to the heated garage. Lower level. The large room open concept is carried to the lower level. The floors are 12 inch ceramic tile, easy to clean. The lower level is 2,832 sq ft heated space, includes a full kitchen, full bathroom, propane gas fireplace, a bunker style safe room, and 2 outside entrances to the outdoor kitchen, paver patio, and 17 ft round fire pit patio. Details for the house:
1. Wheatbelt Rolling Shutters installed on windows and doors. Excellent for heat/cool/ privacy.
2. Oak flooring is 2 1/4 inch wide.
3. Kitchen: oak cabinets, granite countertops, high mount dishwasher, large pantry, 2 islands, Ge Profile countertop range, 2 Frigidaire Gallery wall ovens, and Frigidarie Gallery dishwasher.
4. Sunroom- Full view windows with cranks and screens.
5. Main bedroom: 2 walk in closets each 6 X 8. Main bath: Tiled bath, jetted tub, tiled shower, 2 oak vanities with Corian counters.
6. Lower level: 3 large rooms with full kitchen and full bath and additional half bath. Storage room and safe room with 2 large Champion safes. (owner is researching combination)
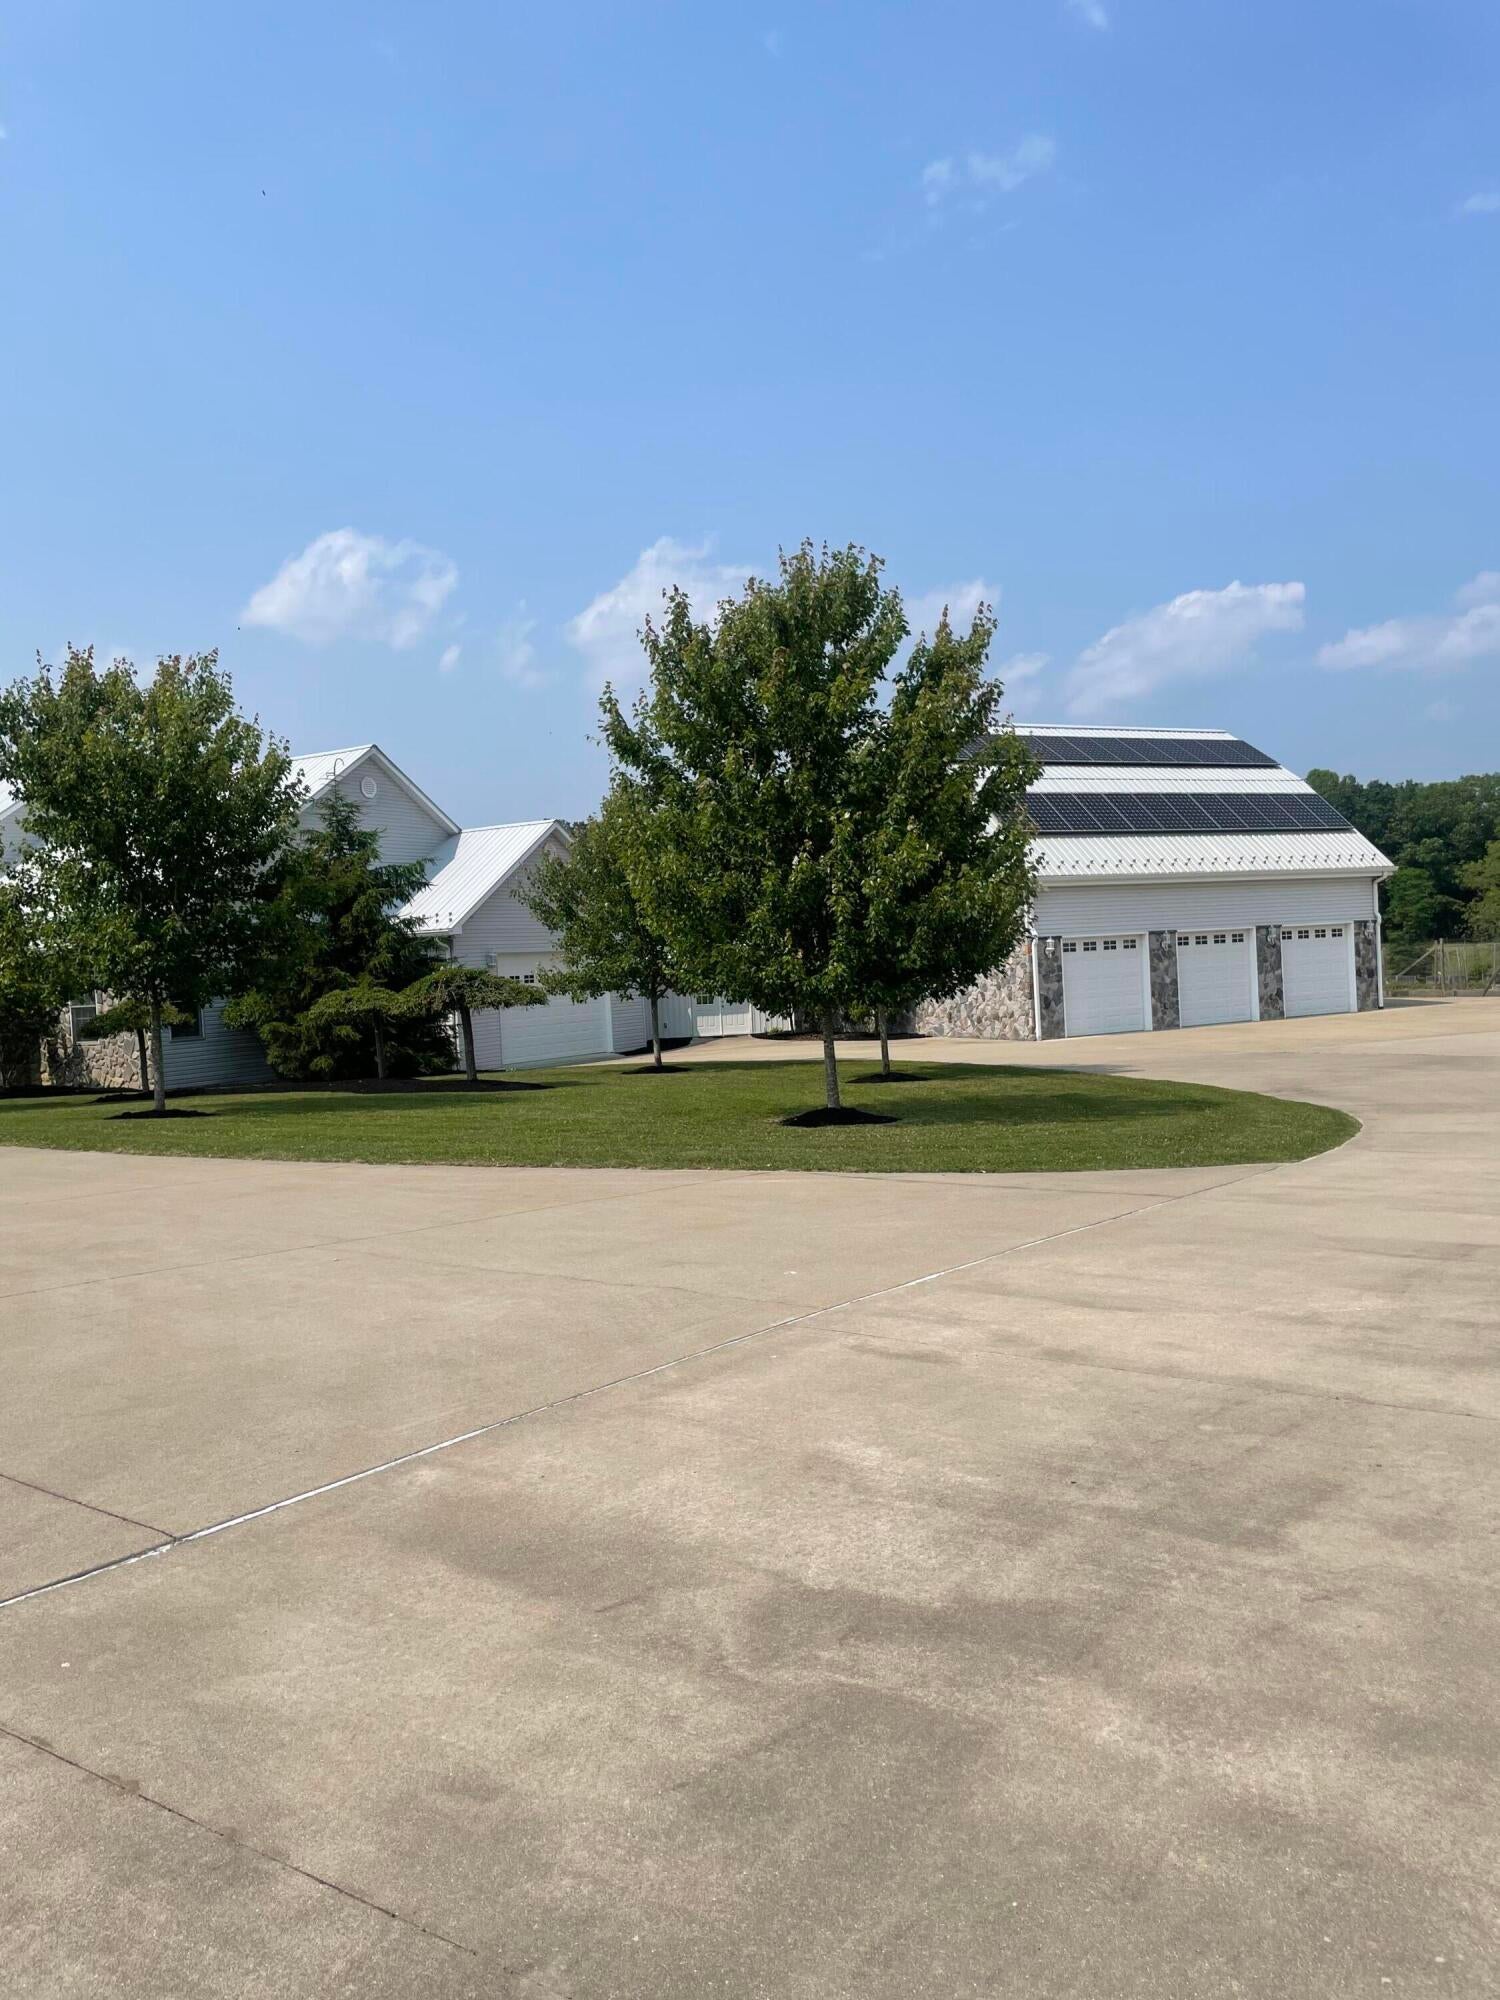
7. Garage complex is divided into 2 sections. Section 1 (2 car oversized garage) attached to main part of house. Section 2 (3 car oversize garage) also accessed from main part of house but thru a breezeway. Section 2 roof has solar panels.
8. Apartment. Located above the 3 car garage, the apartment has privacy from the main house, The apartment consists of a living room, kitchen, bedroom, and full bath. Large windows provide nice sunlight.
9. Metal roof.
10. Elaborate concrete driveway and parking area. Outdoor living area:
1. 2 Rooms have French doors which access lower level. Main level accesses living area by steps from the breezeway.
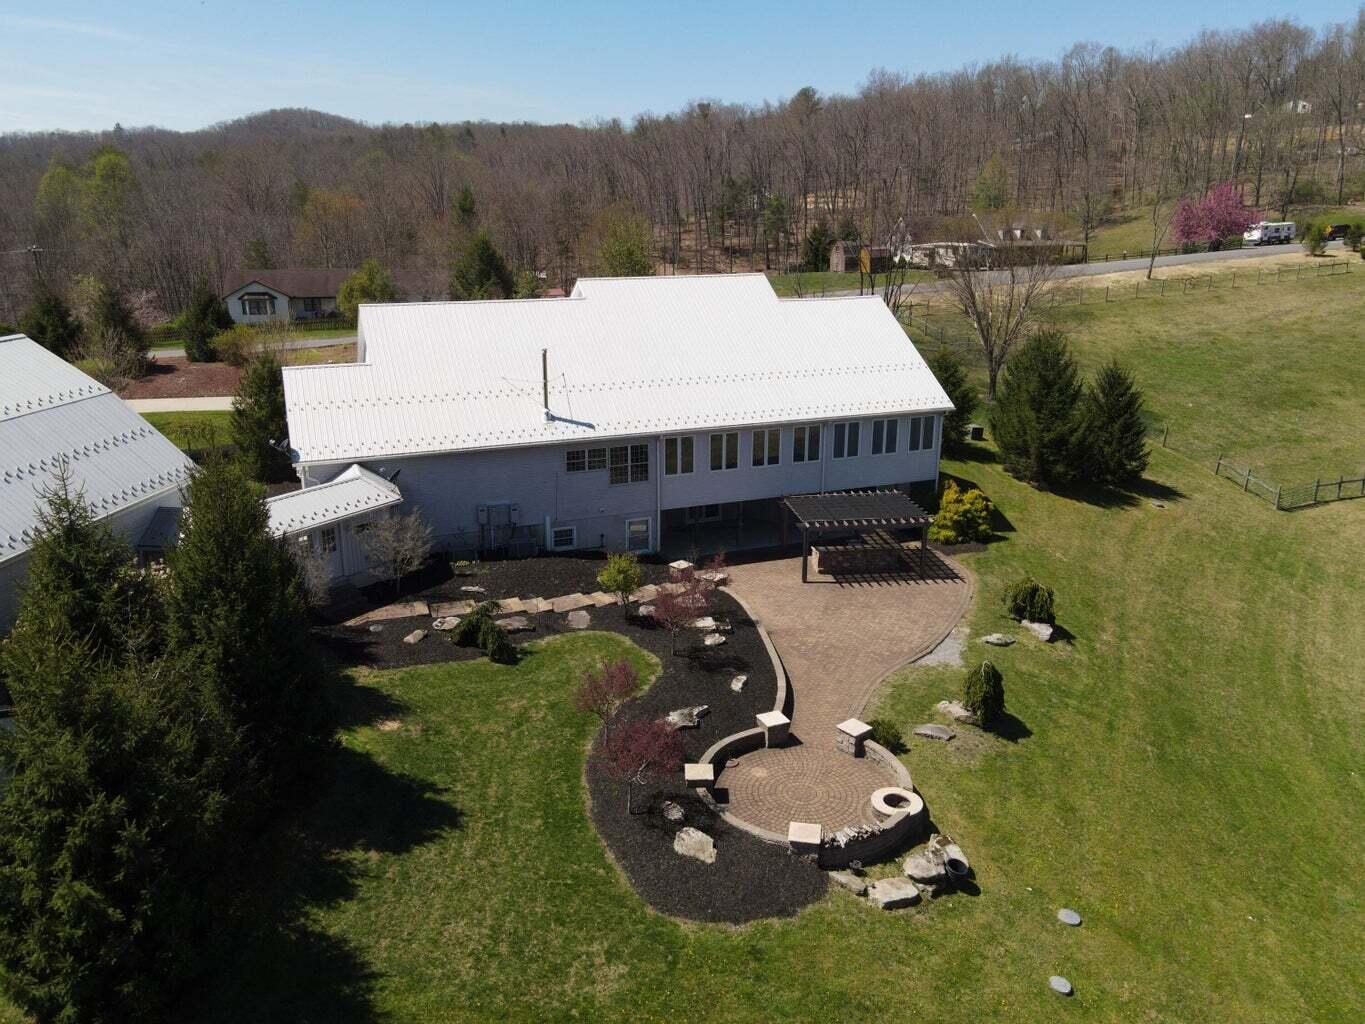
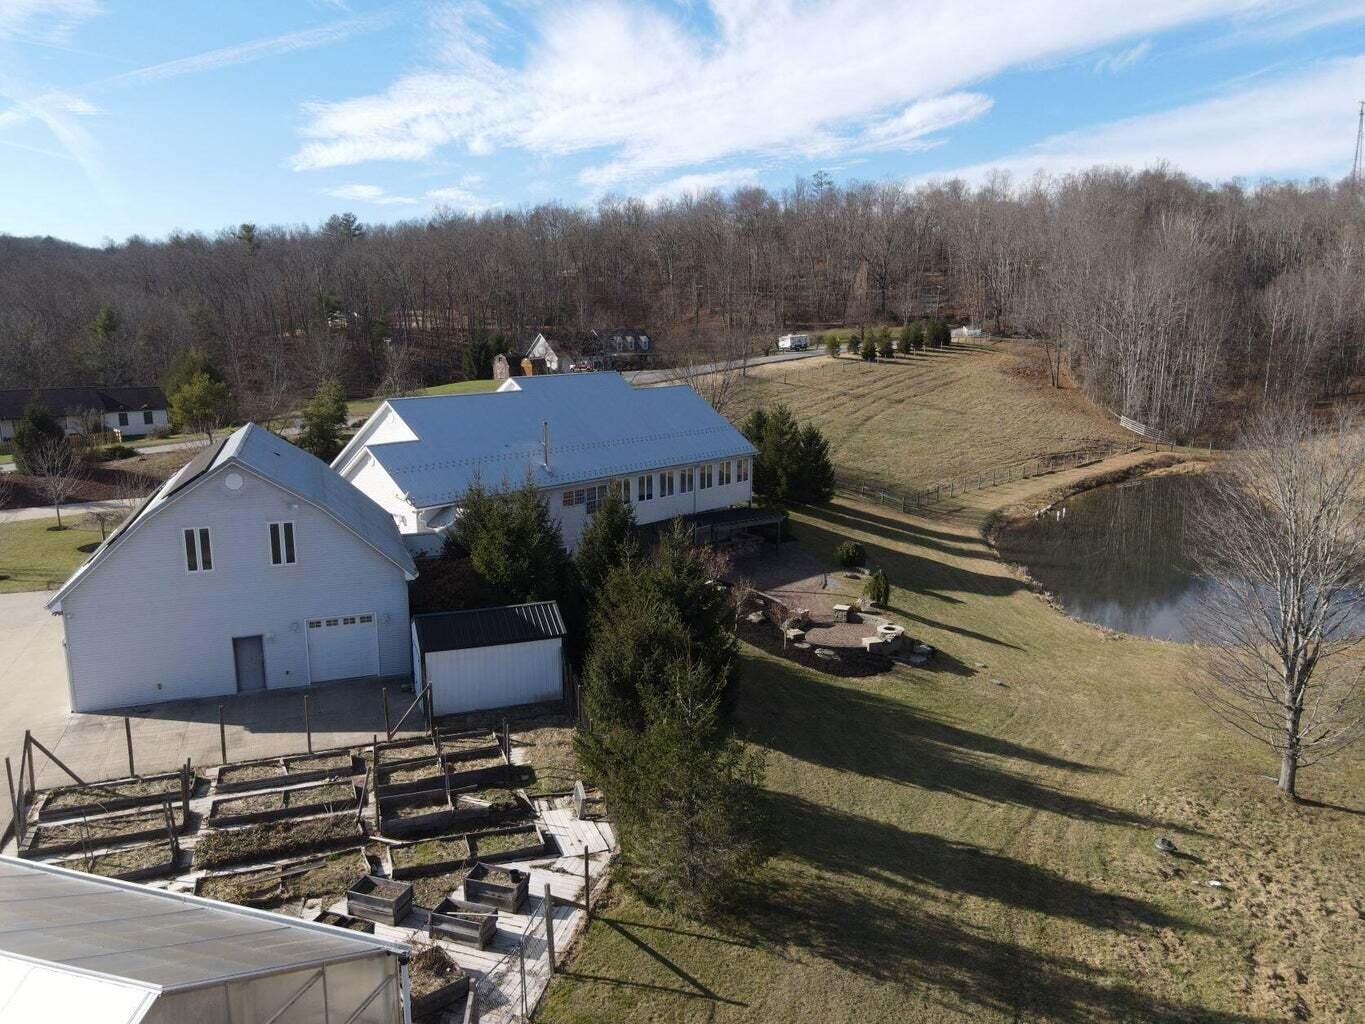
2. Professional landscaping with large stone accents. Beautiful viewing area for the ponds, woods, pasture.
3. Pergola covers with concrete counter bar (12 ft+20 ft).
4. Built in Vermont Castings Gas grill, storage area.
5. ~ 2,173 sq ft
Ponds
1. Fish and ducks
2. Ponds can pump water out
Greenhouse: 50' X 62'
1. Gutter system by Conley. All water from gutters and barn go into the Bladder system.
2. 4 entrances
3. Concrete floors
4. Fans/ Vented
5. Natural Gas- Nadsworth heat/cool system
6. Drains positioned for easy cleaning and watering
7. 7 10,000 Litre Aquaculture fiberglass tanks
The Barn-
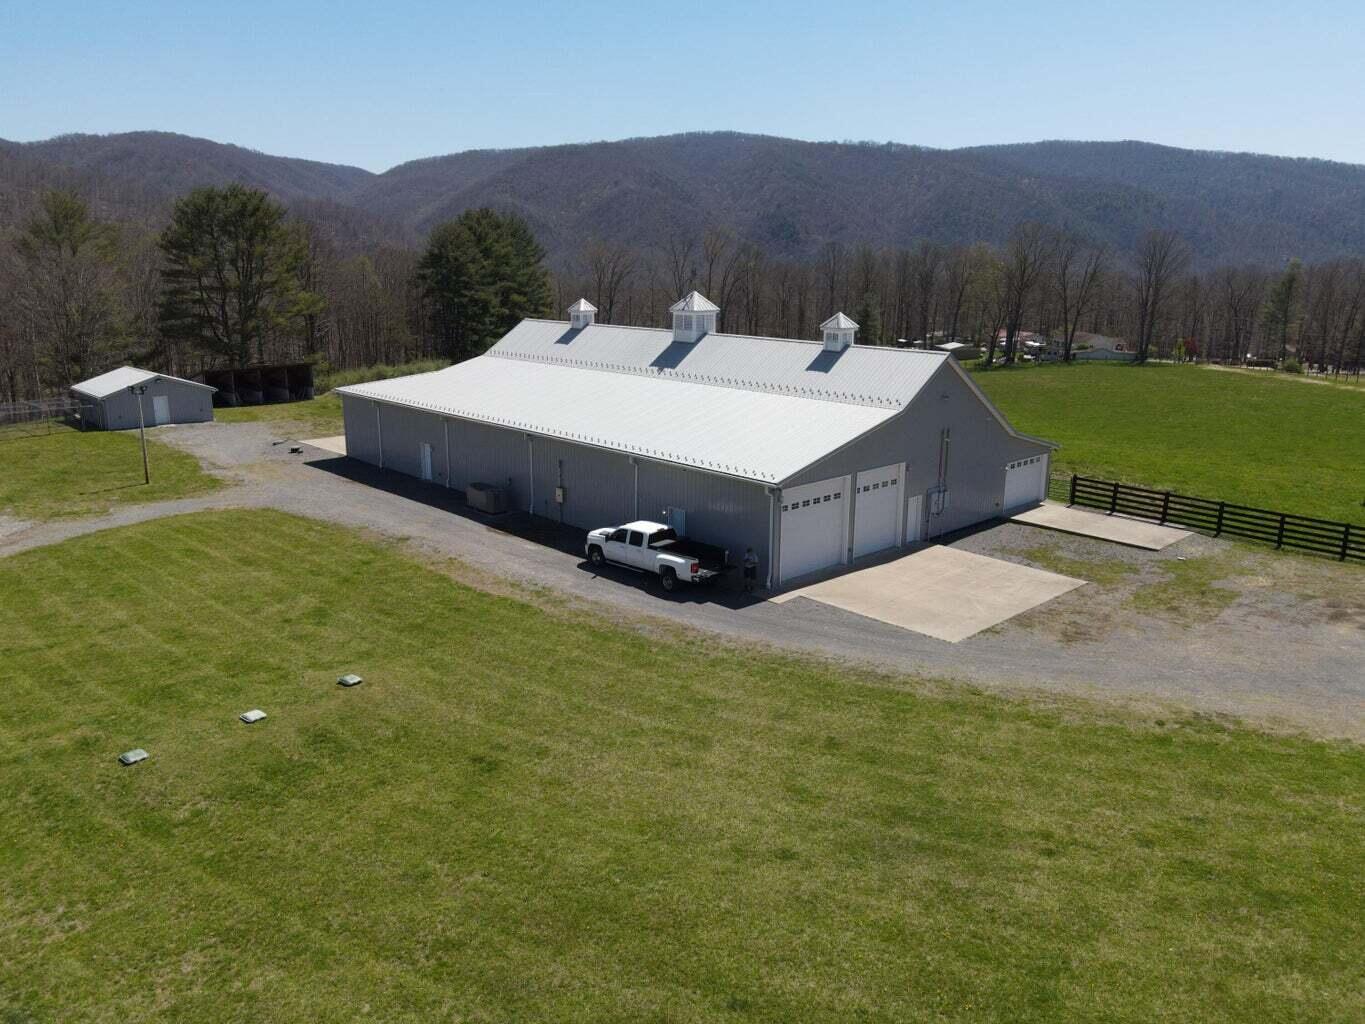
A highlight of the property, the barn, ~8,307 sq ft, is designed for multiple uses and could be used as an event center or as an agricultural epicenter. The barn (~7,962 sq ft) is heated and cooled, has 6 large bay doors, 2 man doors, concrete floor, electrical room, a car wash, a full kitchen with gas stove, 2 bathrooms, finished 2,418 sq ft room with T-111 siding, and a 1500 sq front to back bay. Ceilings are high with LED lighting. Storage for tractors, RVs, etc. Barn roof has large solar array on one side. Gutters are collecting system for underground bladder system. Underground Bladder System
10,000 gallon water bladder dedicated for the barn; a 6,000 gallon water bladder dedicated to outbuildings or barn; and two 2,000 gallon water bladders for the house. Additional water trough with buried culerts to provide continuous water to animals. Propane Tanks
Barn and Garage have 3 separate 1,000 lb propane tanks with additional 500lb propane tank for house. Current water sources: City water, well, bladder system. Kennel:
Stalls and fences appropriate for dogs, chickens, livestock. Water and electric on site. Outside drain for kennel. Outbuildings:
1. 4 Stall Construction Shed- excellent for storing materials, mulch, etc
2. 10 X 16 outbuilding (beside 3 car garage and green house
Landscape:
Professionally designed with accents of Japanese Maples, Weeping cherry trees, hardwoods, and shrubbery known to weather WV winters.
- Listed by: Curtis L Persinger Jr 304.992.2620 curtispersingerjr@gmail.com • Greenbrier Real Estate Service

Recent comparable sales
Median sold price
$478,000
Avg days on market
66
Sale-to-list ratio
90.4%
Lewisburg, WV
9 comparable properties found

$725,000
Sold 05/27/26
- 5
- Bedrooms
- 5
- Bathrooms
- 5,531
- Square Feet
- Unavailable
- Acres

$590,000
Sold 11/07/25
- 5
- Bedrooms
- 7
- Bathrooms
- 4,605
- Square Feet
- Unavailable
- Acres

$420,000
Sold 12/02/25
- 5
- Bedrooms
- 4
- Bathrooms
- 3,210
- Square Feet
- Unavailable
- Acres

$478,000
Sold 04/08/25
- 5
- Bedrooms
- 3
- Bathrooms
- 3,167
- Square Feet
- Unavailable
- Acres

$365,000
Sold 09/05/25
- 5
- Bedrooms
- 3
- Bathrooms
- 2,792
- Square Feet
- Unavailable
- Acres

$380,000
Sold 04/30/25
- 5
- Bedrooms
- 4
- Bathrooms
- 3,194
- Square Feet
- Unavailable
- Acres

$560,000
Sold 10/31/25
- 5
- Bedrooms
- 5
- Bathrooms
- 3,800
- Square Feet
- Unavailable
- Acres

$545,000
Sold 06/30/26
- 5
- Bedrooms
- 3
- Bathrooms
- 3,000
- Square Feet
- 1.05
- Acres

$435,000
Sold 10/30/25
- 5
- Bedrooms
- 3
- Bathrooms
- 2,509
- Square Feet
- Unavailable
- Acres
Location
Sold By Coldwell Banker Stuart and Watts Real Estate
Payment Calculator
$6,673 per month
30 year fixed, 7.03% Interest
$6,673
$0
$0
Know your buying power with a preapproval and custom rate in minutes
 1
1Property Information for 1931 Stone House Road
- MLS Type: Residential
- County: Greenbrier County
- Architectural Style: Style, Site-built (Stick)
- Year Built: 2000
- Directions: From Lewisburg Head northeast on N Jefferson St/Seneca Trail toward Brush Rd/Landfill Turn right onto Brush Rd/Landfill Continue to follow Brush Rd 0.5 mi Continue straight onto Stone House Rd 1.8 mi Turn left Destination will be on the left 131 ft 1931 Stone House Rd Lewisburg, WV 24901
- Latitude: 37.805907
- Longitude: -80.385285
- MLS Area Major: Lewisburg District
- MLS Area Minor: Lewisburg District
- Association: No
- Parcel Number: 0004
- Tax Book Number: 429
- Elementary School: Lewisburg
- High School: Greenbrier East
- Middle Or Junior School: East Greenbrier Jr.
- Attached Garage: Yes
- Carport: No
- Other Parking: 2 and 3 Car Garage
- Lot Size Area: 41.03
- Below Grade Finished Area: 2832.0
- Building Area Total: 6287.0
- Living Area: 3455.0
- Property Type: Residential
- Year Built: 2000
- Construction Materials: Stone
- Foundation Details: Block
- Roof: Metal
- Sewer: Public Sewer
- Utilities: Electricity Available
- Water Source: Public
- Community Features: Fishing
- Appliances: Dishwasher, Refrigerator, Oven
- Full Bathrooms: 7
- Half Bathrooms: 2
- Total Bathrooms: 9
- Total Bedrooms: 5
- Cooling: Central Air, Geothermal
- Has Cooling: Yes
- Heating: Geothermal, Heat Pump
- Has Heating: Yes
- Flooring: Ceramic Tile, Hardwood, Vinyl
- Interior Features: Granite Counters
- Total Rooms: 10
- Window Features: Window Treatments
Property History for 1931 Stone House Road
| Date | Event & Source | Price | Appreciation |
|---|---|---|---|
| May 22, 2024 | Sold Greenbrier Valley BOR #23-772 | $1,250,000 | — |
| Apr 25, 2024 | Contract Signed Greenbrier Valley BOR #23-772 | — | |
| Jan 1, 2024 | Listed (Active) Greenbrier Valley BOR #23-772 | $1,895,000 | — |
| Oct 12, 2022 | Sold Greenbrier Valley BOR #22-1039 | $1,012,000 | — |
| Oct 3, 2022 | Contract Signed Greenbrier Valley BOR #22-1039 | — | |
| Jul 18, 2022 | Listed (Active) Greenbrier Valley BOR #22-1039 | $1,250,000 | — |
| Date | Event & Source | Price |
|---|---|---|
| 05/22/2024 | Sold Greenbrier Valley BOR #23-772 | $1,250,000 |
| 04/25/2024 | Contract Signed Greenbrier Valley BOR #23-772 | — |
| 01/01/2024 | Listed (Active) Greenbrier Valley BOR #23-772 | $1,895,000 |
| 10/12/2022 | Sold Greenbrier Valley BOR #22-1039 | $1,012,000 |
| 10/03/2022 | Contract Signed Greenbrier Valley BOR #22-1039 | — |
| 07/18/2022 | Listed (Active) Greenbrier Valley BOR #22-1039 | $1,250,000 |
For completeness, we often displays two records for one sale: the MLS record and the public record.
Schools near 1931 Stone House Road
Rating | School | Type | Grades | Distance |
|---|---|---|---|---|
| Public - | K to 12 | |||
| Public - | PK to 5 | |||
| Public - | PK to 5 | |||
| Public - | 9 to 12 |
Rating | School | Distance |
|---|---|---|
The Achievement Center PublicK to 12 | ||
Lewisburg Elementary School PublicPK to 5 | ||
White Sulphur Elementary School PublicPK to 5 | ||
Greenbrier East High School Public9 to 12 |
School ratings and boundaries are provided by GreatSchools.org and Pitney Bowes. This information should only be used as a reference. Proximity or boundaries shown here are not a guarantee of enrollment. Please reach out to schools directly to verify all information and enrollment eligibility.
Similar Homes
New listings in 24901

$355,000
- 3
- Bedrooms
- 2
- Bathrooms
- 1,833
- Square Feet
- Unavailable
- Acres


$459,000
- Unavailable
- Bedrooms
- 10
- Bathrooms
- 16,580
- Square Feet
- 0.81
- Acres

Nearby home values
| Address | Sold price | Beds | Baths | Sqft | Lot (Sqft) |
|---|---|---|---|---|---|
This home: 1931 Stone House Road, Lewisburg, WV 24901 | $1,250,000 | 5 | 9 | 6,287 | – |
– | 3 | 4 | 3,440 | 1,799,028 | |
$550,000 | 4 | 5 | 5,272 | – | |
– | 3 | 2 | 2,070 | 83,200 | |
– | 3 | 2 | 2,058 | 83,200 | |
– | 3 | 2 | 1,134 | 58,806 | |
$256,600 | 2 | 3 | 2,931 | – | |
$265,000 | 2 | 3 | 2,931 | – | |
– | 2 | 2 | 1,120 | 207,825 | |
$152,500 | 3 | 2 | 1,144 | 59,242 | |
$219,000 | 4 | 3 | 2,016 | – | |
$285,000 | 4 | 3 | 2,016 | – | |
– | 2 | 1 | 600 | 54,450 | |
$75,000 | 3 | 2 | 1,344 | 72,745 | |
$168,900 | 3 | 2 | 1,300 | – | |
– | – | – | – | 157,687 |
Explore Nearby Homes
- Fairlea Homes for Sale
- Falling Spring Homes for Sale
- Virginia Homes for Sale
- Callaghan Homes for Sale
- Mallow Homes for Sale
- Huntersville Homes for Sale
- Cunard Homes for Sale
- Gatewood Homes for Sale
- Garten Homes for Sale
- Camden-on-Gauley Homes for Sale
- Northend Homes for Sale
- Woodbine-Wyatt Homes for Sale
- Northside Park Homes for Sale
- Tom's Creek Homes for Sale
- Main-Patrick Henry Homes for Sale
- Asbury Homes for Sale
- Ronceverte Homes for Sale
- Maxwelton Homes for Sale
- Lewisburg Homes for Sale
- Frankford Homes for Sale
- Williamsburg Homes for Sale
- Renick Homes for Sale
- White Sulphur Springs Homes for Sale
- Sinks Grove Homes for Sale
- Caldwell Homes for Sale
- Alderson Homes for Sale
- Crawley Homes for Sale
- Secondcreek Homes for Sale
- Wolfcreek Homes for Sale
- Smoot Homes for Sale
- 24910 Homes for Sale
- 24916 Homes for Sale
- 24925 Homes for Sale
- 24931 Homes for Sale
- 24938 Homes for Sale
- 24957 Homes for Sale
- 24970 Homes for Sale
- 24991 Homes for Sale
- 24986 Homes for Sale
- 24966 Homes for Sale
- 24976 Homes for Sale
- 24977 Homes for Sale
- 25984 Homes for Sale
- 24974 Homes for Sale
- 25962 Homes for Sale
No guarantee, warranty or representation of any kind is made regarding the completeness or accuracy of any information, descriptions or measurements (including square footage measurements and property condition), such should be independently verified through appropriate means, including, but not limited to, in person inspection and public records, and Compass International Holdings, its subsidiaries, affiliates and independently owned and operated franchisees, and their affiliated agents and associated third parties expressly disclaim any liability in connection therewith. Photos may be virtually staged or digitally enhanced and may not reflect actual property conditions. Offers of compensation are subject to change at the seller's discretion. No financial or legal advice provided. Equal Housing Opportunity.
Listing Courtesy of Greenbrier Real Estate Service
The data relating to real estate for sale on this website comes in part from the Internet Data Exchange of the Greenbrier Valley Board of REALTORS®. The information being provided is for consumers' personal, non-commercial use and may not be used for any purpose other than to identify prospective properties consumers may be interested in purchasing. Information Deemed Reliable But Not Guaranteed. Copyright ©2026 Greenbrier Valley Board of REALTORS®. All rights reserved.
