1932 Duncan Road

















Description
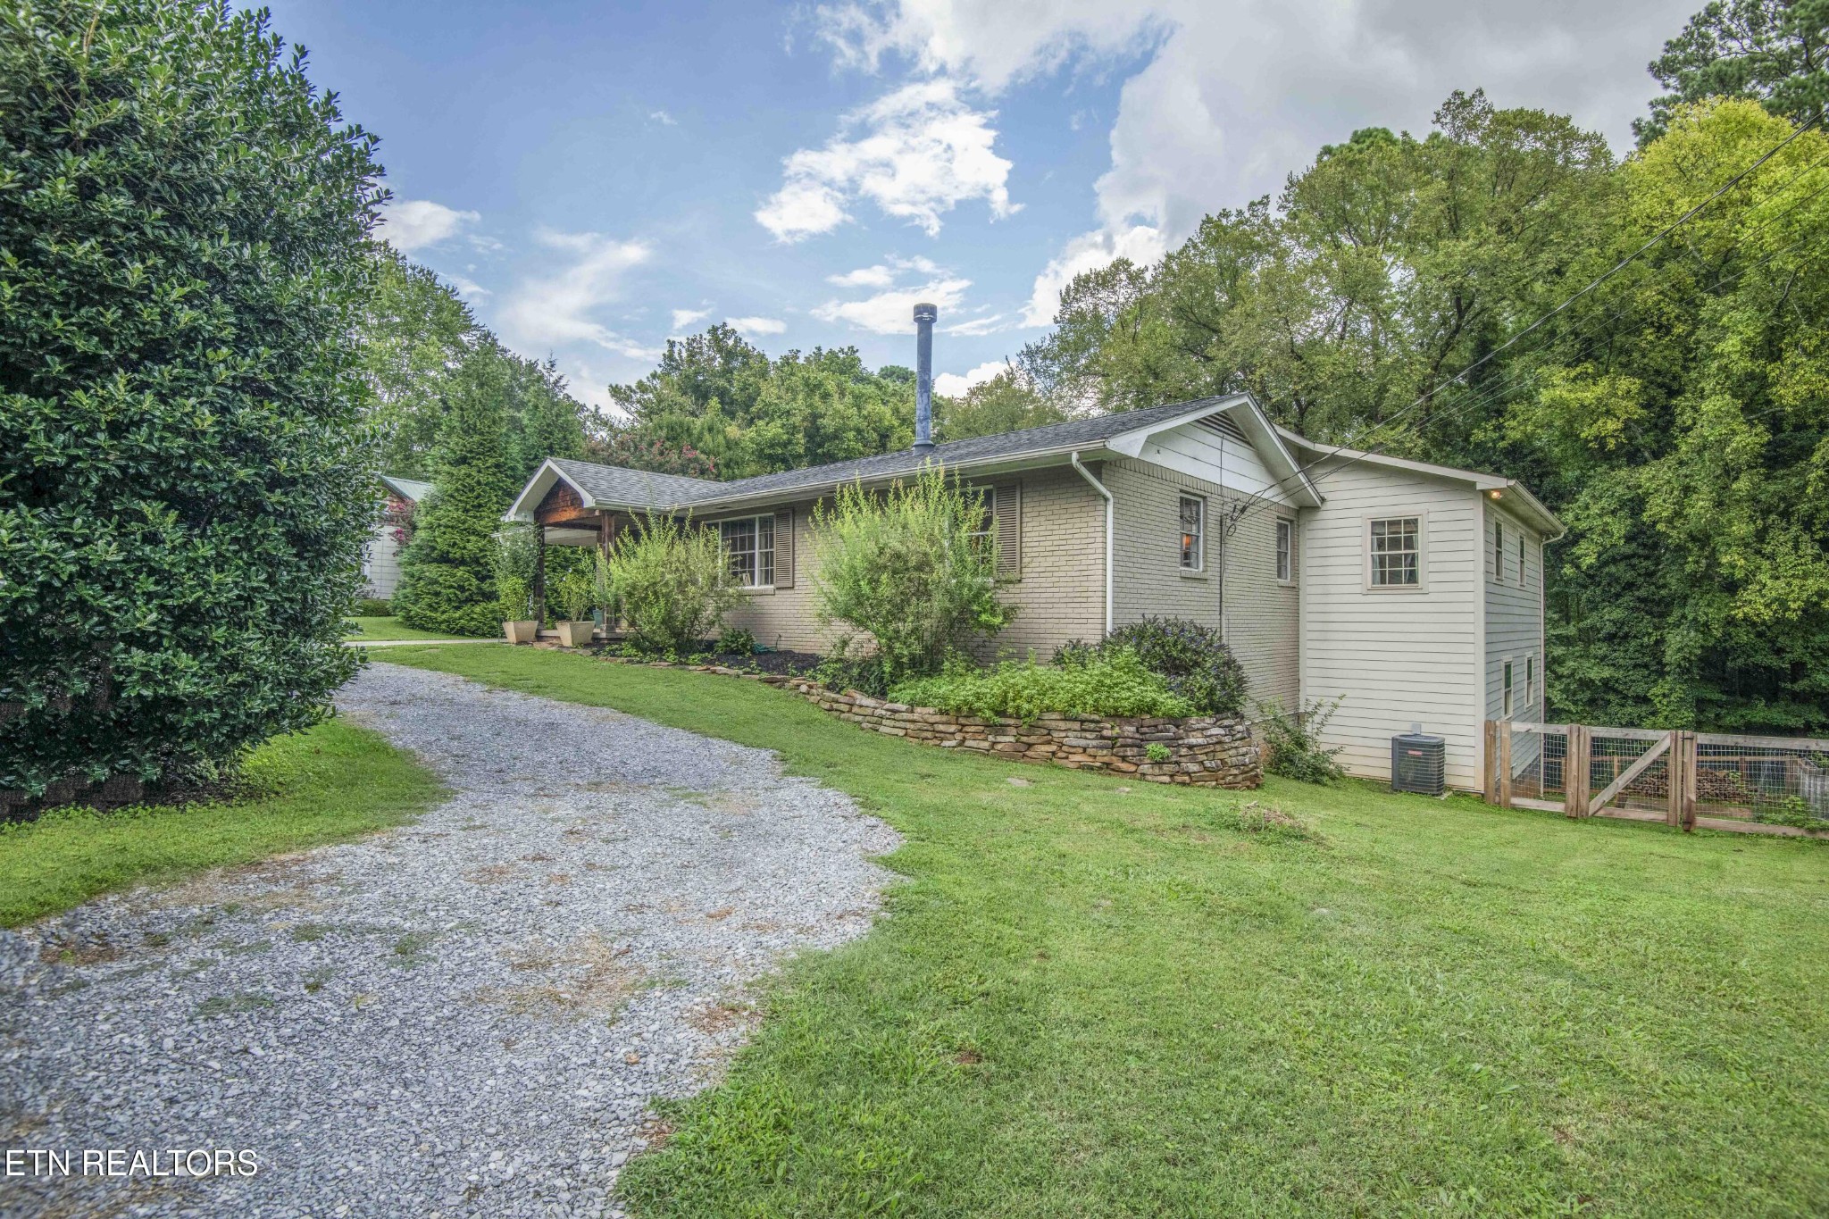
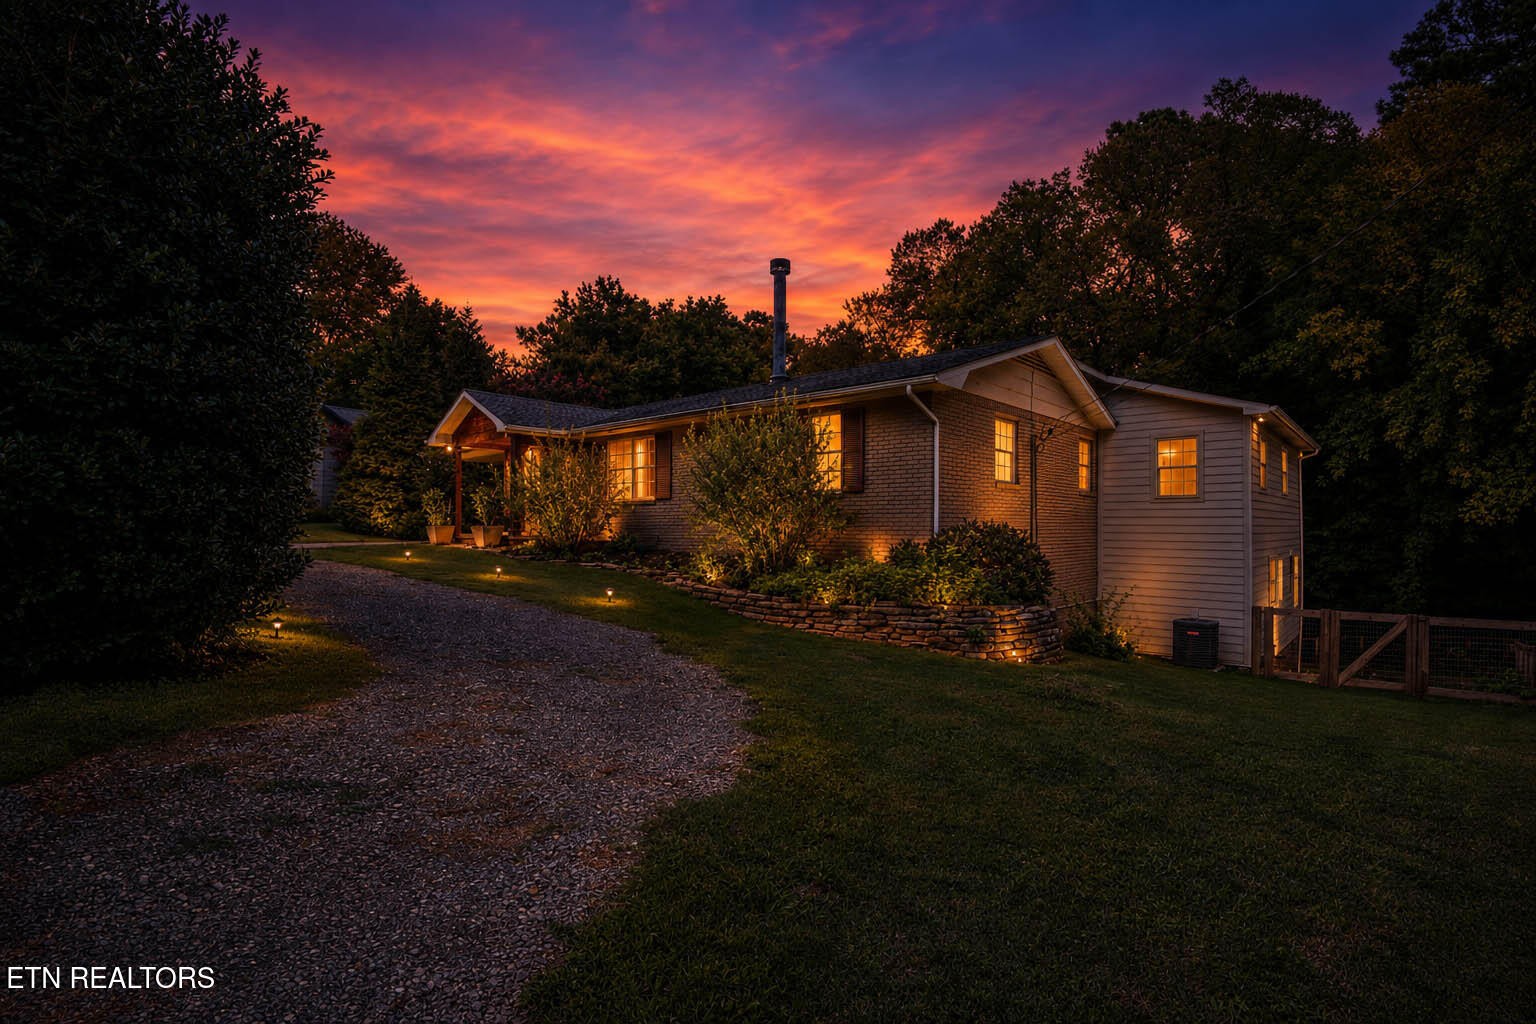
Don't judge this one by its curb appeal alone -- step through the front door and this home completely transforms. What looks understated from the street opens into a stunning, thoughtfully renovated interior that will genuinely surprise you. Tucked along a quiet, winding street lined with custom homes and mature landscaping, this beautifully reimagined basement rancher blends classic architecture with warm, thoughtful updates...You Have to See the Inside of This One -- 1932 Duncan Rd, Bearden/Rocky Hill
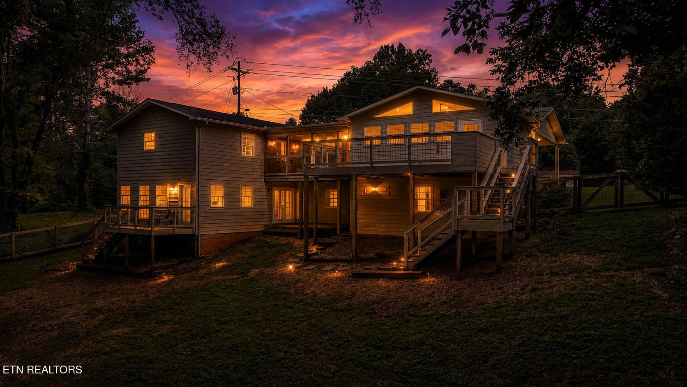
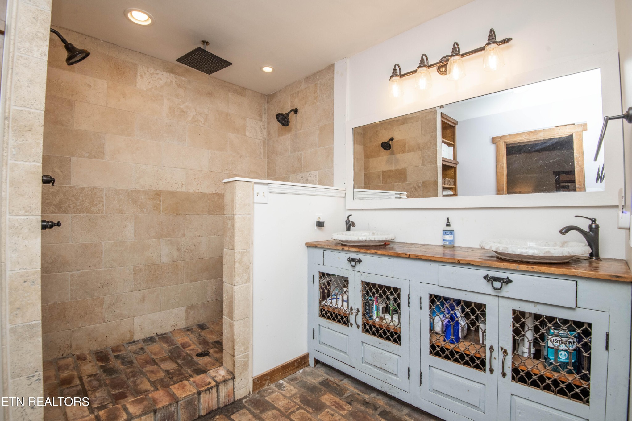
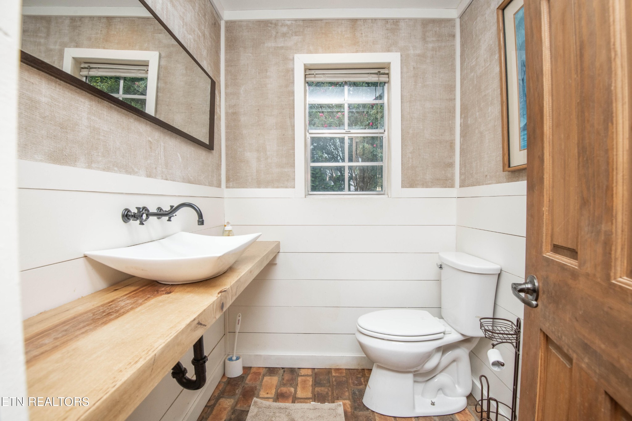
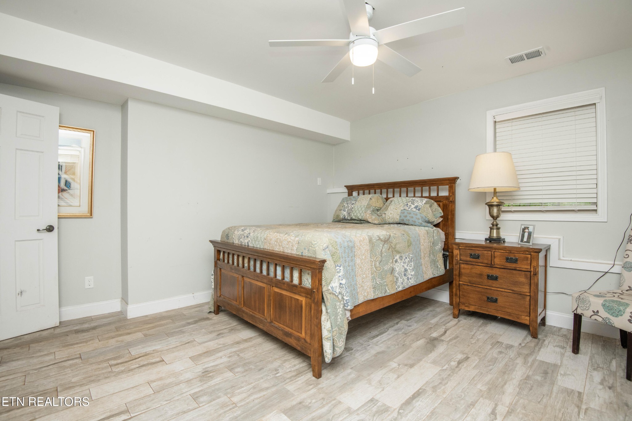
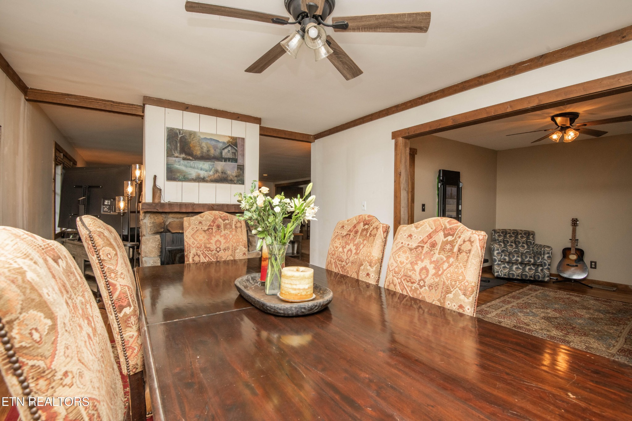
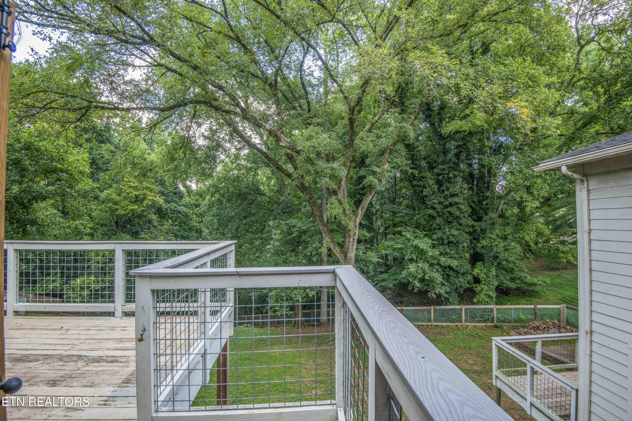
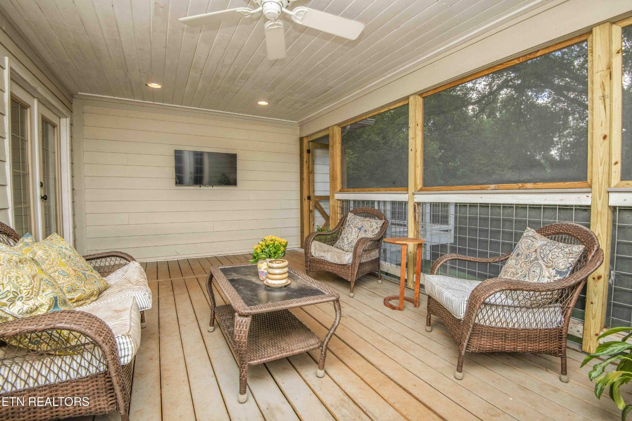
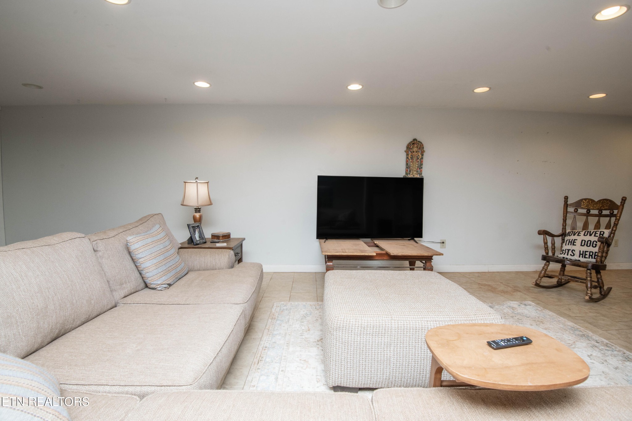
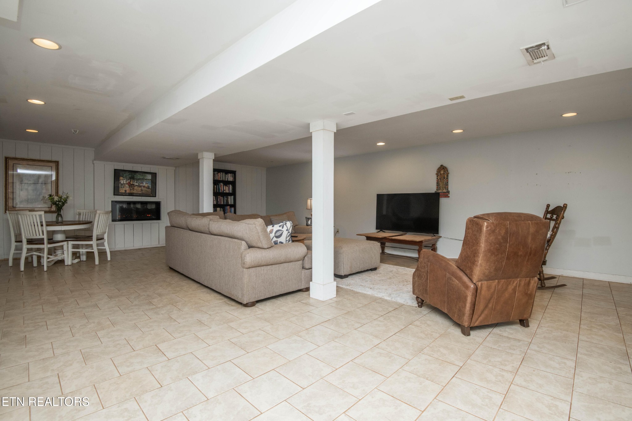
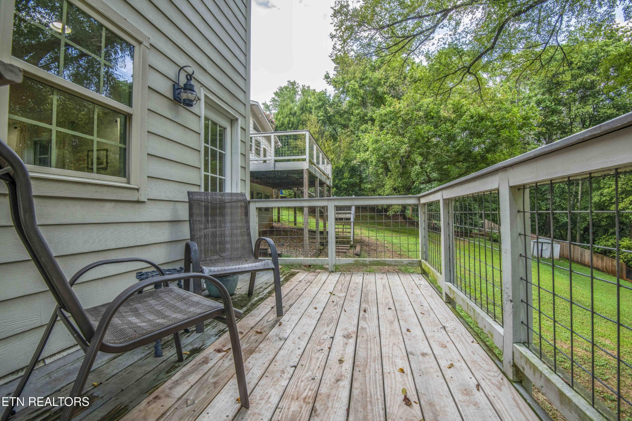
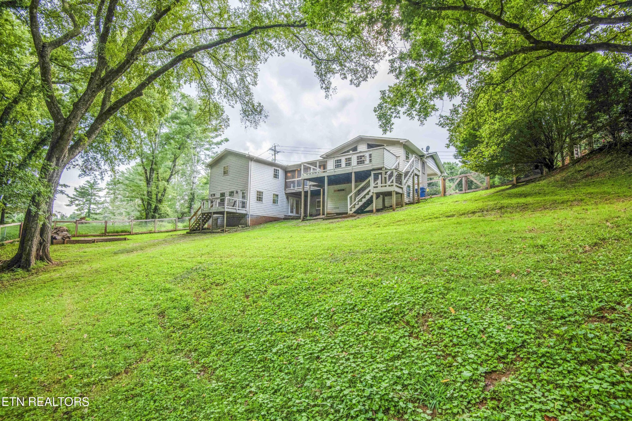
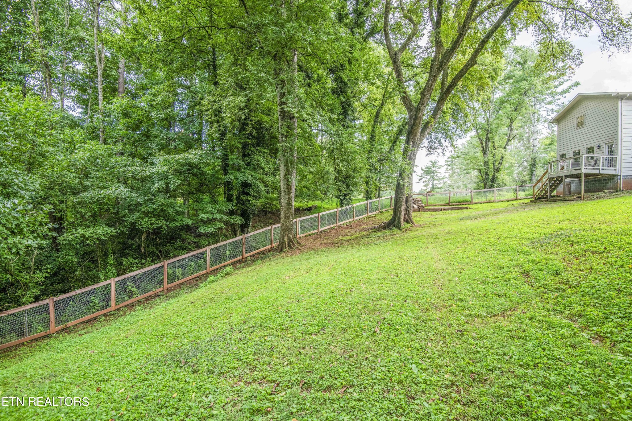
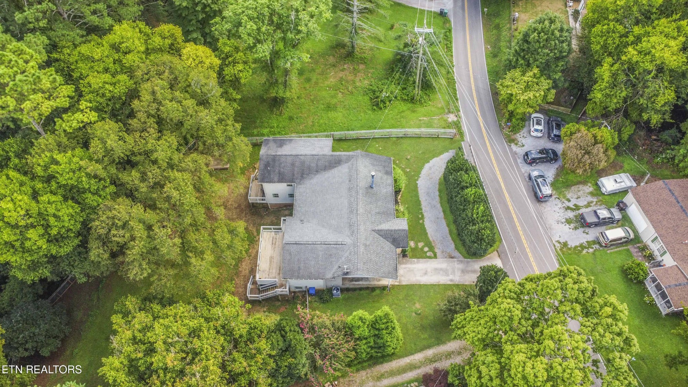
Don't judge this one by its curb appeal alone -- step through the front door and this home completely transforms. What looks understated from the street opens into a stunning, thoughtfully renovated interior that will genuinely surprise you. Tucked along a quiet, winding street lined with custom homes and mature landscaping, this beautifully reimagined basement rancher blends classic architecture with warm, thoughtful updates throughout. Painted brick and Hardi-board siding set a modest tone from the curb, where a circular drive and landscaped beds lead you to a custom wood-and-glass entry door. Step inside to a Great Room anchored by a striking double-sided stone fireplace with a hand-hewn wooden mantel and exposed beams -- many sourced from a historic Grainger County farm. Wide-plank hardwood floors flow throughout the main living areas, catching natural light from every angle. The gourmet kitchen is a true showstopper, with soaring 12-foot cathedral ceilings, custom cherry cabinetry, quartz countertops, subway tile backsplash, a farmhouse porcelain sink, and stainless steel appliances -- including a brand-new stainless steel refrigerator. A generous wood-topped island creates the perfect gathering space, whether you're cooking for two or entertaining a crowd. French doors lead out to a light-filled screened porch, ideal for morning coffee or evening unwinding. Just off the main living space, a cozy library or sitting room offers a quiet escape, warmed by the same dual-sided fireplace. A charming powder room with shiplap walls and a vessel sink, plus a well-designed drop zone with cubby storage, round out the main level's thoughtful details. The main-level Primary Suite is a private sanctuary, featuring its own cathedral ceiling, an infrared fireplace heater, and access to a screened porch overlooking the wooded backyard.
- Listed by Brandi Crass • Keller Williams Realty
- Listed by Sarah Longmire • Keller Williams Realty
Property Details for 1932 Duncan Road
Location
Building Information for 1932 Duncan Road
Payment Calculator
$4,121 per month
30 year fixed, 6.55% Interest
$4,010
$110
$0
Know your buying power with a preapproval and custom rate in minutes
 1
1Property Information for 1932 Duncan Road
- Directions: From Kingston Pike West turn left on South Northshore through the intersection take the second left which is Duncan Rd. Property will be on your left. Sign will be on the property.
- Levels: Two
- Living Area Source: Assessor
- Living Area Units: Square Feet
- Mlg Can View: Yes
- Topography: Wooded,Other,Rolling Slope
- Parking Total: .00
- Above Grade Finished Area Source: Assessor
- Above Grade Finished Area Units: Square Feet
- Below Grade Finished Area Source: Assessor
- Below Grade Finished Area Units: Square Feet
- Building Area Source: Assessor
- Building Area Units: Square Feet
- Flooring: Carpet, Wood, Tile
- Green Energy Efficient: Fireplace Insert
- Lot Features: Wooded, Other, Rolling Slope
- Lot Size Source: Agent Calculated
- Lot Size Units: Acres
- Parcel Number: 134 05505
- Lot Size Area: 0.42
- Construction Materials: Frame, Other, Brick
- Documents Count: 4
- New Construction: No
- Possession: Close Of Escrow
- Property Attached: No
- Security Features: Smoke Detector(s)
- Senior Community: No
- Year Built Details: Existing
- Basement: Finished, Exterior Entry
- Cooling: Central Air
- Cooling: Yes
- Heating: Electric, Heat Pump
- Heating: Yes
- Sewer: Septic Tank
- Utilities: Electricity Available, Water Available, Cable Connected
- Water Source: Public
- Appliances: Dishwasher, Microwave, Range, Oven, Humidifier
- Fireplace Features: Insert
- Fireplaces Total: 4
- Fireplace: Yes
- Interior Features: Walk-In Closet(s), High Speed Internet, Kitchen Island
- Laundry Features: Washer Hookup, Electric Dryer Hookup
- Attached Garage: No
- Exterior Features: No Dock
- Patio And Porch Features: Deck, Porch, Covered
- Pool Private: No
- View YN: No
- Room Features: Walk-In Closet(s)
- Room Type: Bedroom 1
- Room Type: Kitchen
- Room Features: Great Room
- Room Type: Living Room
Property History for 1932 Duncan Road
| Date | Event & Source | Price | Appreciation |
|---|---|---|---|
| Aug 26, 2026 | Listed (Active) KAARMLS #1353108 | $789,000 | — |
| Aug 26, 2026 | Listed (Active) REALTRACS #3526651 | $789,000 | — |
| Sep 19, 2025 | Closed (Public Record) Public Record #1915545791 | $765,000 | +10.5% / yr |
| Sep 19, 2025 | Closed REALTRACS #2998737 | $765,000 | — |
| Sep 19, 2025 | Closed KAARMLS #1302229 | $765,000 | — |
| Aug 19, 2025 | Contract - Not Showing REALTRACS #2998737 | — | |
| Aug 19, 2025 | Contract - Not Showing KAARMLS #1302229 | — | |
| Jul 23, 2025 | Price Change KAARMLS #1302229 | $799,999 | — |
| May 27, 2025 | Listed (Active) KAARMLS #1302229 | $825,000 | — |
| Apr 27, 2006 | Closed (Public Record) Public Record #200253351 | $110,000 | — |
| Date | Event & Source | Price |
|---|---|---|
| 08/26/2026 | Listed (Active) KAARMLS #1353108 | $789,000 |
| 08/26/2026 | Listed (Active) REALTRACS #3526651 | $789,000 |
| 09/19/2025 | Closed (Public Record) Public Record #1915545791 | $765,000 +10.5% / yr |
| 09/19/2025 | Closed REALTRACS #2998737 | $765,000 |
| 09/19/2025 | Closed KAARMLS #1302229 | $765,000 |
| 08/19/2025 | Contract - Not Showing REALTRACS #2998737 | — |
| 08/19/2025 | Contract - Not Showing KAARMLS #1302229 | — |
| 07/23/2025 | Price Change KAARMLS #1302229 | $799,999 |
| 05/27/2025 | Listed (Active) KAARMLS #1302229 | $825,000 |
| 04/27/2006 | Closed (Public Record) Public Record #200253351 | $110,000 |
For completeness, we often displays two records for one sale: the MLS record and the public record.
Public Records for 1932 Duncan Road
Schools near 1932 Duncan Road
Rating | School | Type | Grades | Distance |
|---|---|---|---|---|
| Public - | K to 5 | |||
| Public - | 6 to 8 | |||
| Public - | 9 to 12 | |||
| Public - | PK to 12 |
Rating | School | Distance |
|---|---|---|
Sequoyah Elementary School PublicK to 5 | ||
Bearden Middle School Public6 to 8 | ||
West High School Public9 to 12 | ||
Knox Adaptive Education Center PublicPK to 12 |
School ratings and boundaries are provided by GreatSchools.org and Pitney Bowes. This information should only be used as a reference. Proximity or boundaries shown here are not a guarantee of enrollment. Please reach out to schools directly to verify all information and enrollment eligibility.
Similar Homes
New listings in 37919

$379,000
- 2
- Bedrooms
- 3
- Bathrooms
- 1,487
- Square Feet
- 0.34
- Acres


$1,155,000
- 4
- Bedrooms
- 4
- Bathrooms
- 3,368
- Square Feet
- 0.37
- Acres
Explore Nearby Homes
- Bearden Homes for Sale
- Bearden Hill Homes for Sale
- Bearden Village Homes for Sale
- Deane Hill Homes for Sale
- Downtown West Homes for Sale
- Forest Brook Homes for Sale
- Forest Heights Homes for Sale
- Fort Sanders Homes for Sale
- Lakemoor Hills Homes for Sale
- Lonas Drive Homes for Sale
- Lyons View Homes for Sale
- Marble City Homes for Sale
- Pond Gap Homes for Sale
- Rocky Hill Homes for Sale
- Sequoyah Hills Homes for Sale
- Knoxville Homes for Sale
- Alcoa Homes for Sale
- Rockford Homes for Sale
- Louisville Homes for Sale
- Farragut Homes for Sale
- Powell Homes for Sale
- Maryville Homes for Sale
- Oak Ridge Homes for Sale
- Seymour Homes for Sale
- Corryton Homes for Sale
- Friendsville Homes for Sale
- Heiskell Homes for Sale
- Clinton Homes for Sale
- Mascot Homes for Sale
- Lenoir City Homes for Sale
- 37996 Homes for Sale
- 37777 Homes for Sale
- 37909 Homes for Sale
- 37916 Homes for Sale
- 37920 Homes for Sale
- 37921 Homes for Sale
- 37922 Homes for Sale
- 37923 Homes for Sale
- 37853 Homes for Sale
- 37902 Homes for Sale
- 37917 Homes for Sale
- 37932 Homes for Sale
- 37931 Homes for Sale
- 37915 Homes for Sale
- 37912 Homes for Sale
No guarantee, warranty or representation of any kind is made regarding the completeness or accuracy of any information, descriptions or measurements (including square footage measurements and property condition), such should be independently verified through appropriate means, including, but not limited to, in person inspection and public records, and Compass International Holdings, its subsidiaries, affiliates and independently owned and operated franchisees, and their affiliated agents and associated third parties expressly disclaim any liability in connection therewith. Photos may be virtually staged or digitally enhanced and may not reflect actual property conditions. Offers of compensation are subject to change at the seller's discretion. No financial or legal advice provided. Equal Housing Opportunity.
Listing Courtesy of Keller Williams Realty, Brandi Crass (865.323.7723); Keller Williams Realty, Sarah Longmire
Based on information submitted to the MLS GRID as of 08/26/2026 01:04 AM. All data is obtained from various sources and may not have been verified by broker or MLS GRID. Supplied Open House Information is subject to change without notice. All information should be independently reviewed and verified for accuracy. Properties may or may not be listed by the office/agent presenting the information. Properties displayed may be listed or sold by various participants in the MLS. IDX information is provided exclusively for consumers’ personal, non-commercial use and may not be used for any purpose other than to identify prospective properties consumers may be interested in purchasing. The data is deemed reliable but is not guaranteed by MLS GRID. Use of the MLS GRID data may be subject to an end user license agreement prescribed by the applicable MLS of the Member Participant, if any, and as amended from time to time.
