1937 Gammon St

2,151 Sq. Ft.
$274 / Sq. Ft.
2,151
Sq. Ft.
$274
per Sq. Ft.

Description

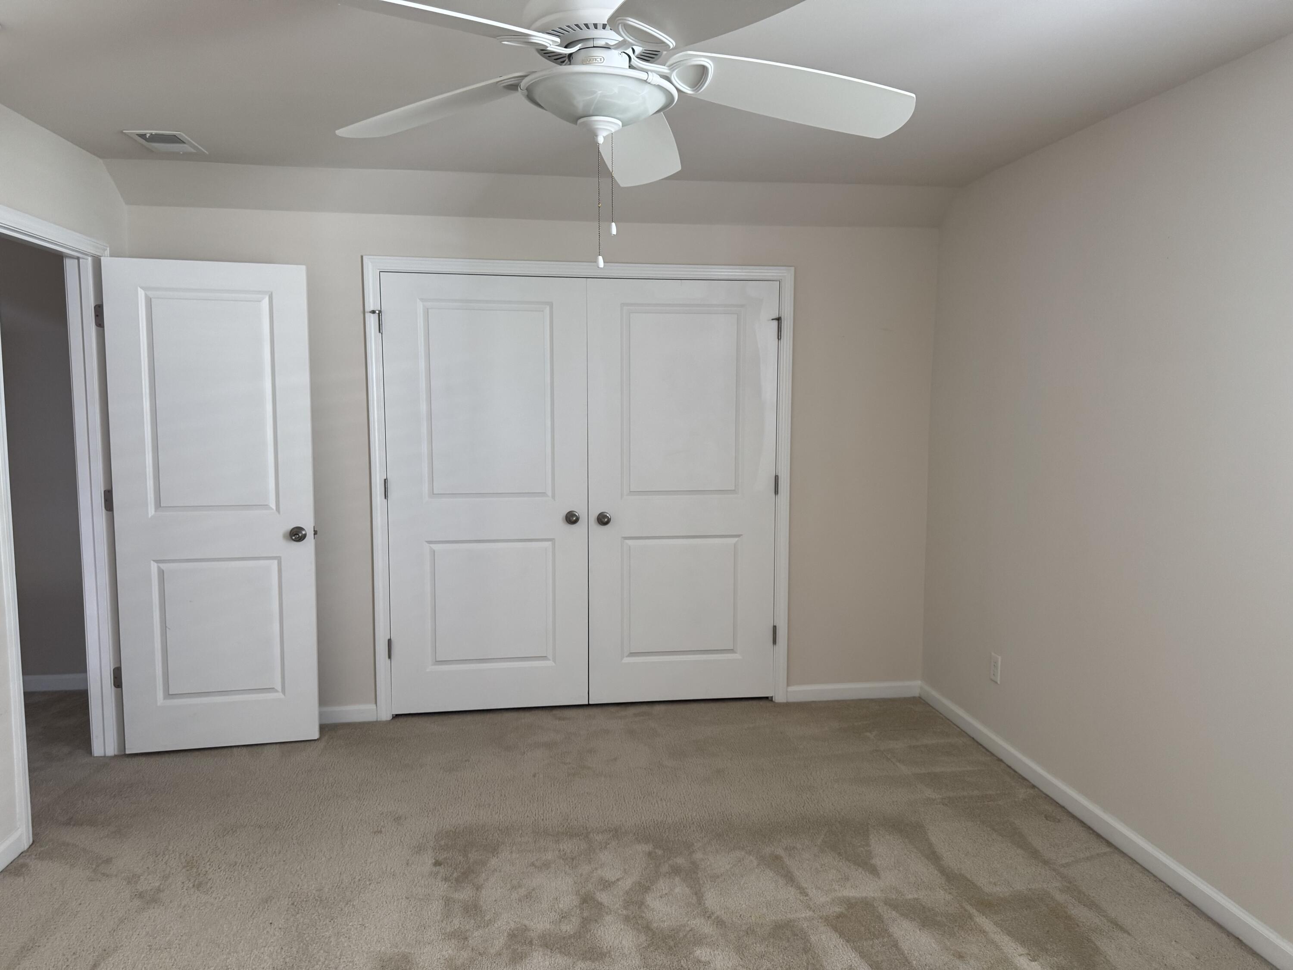
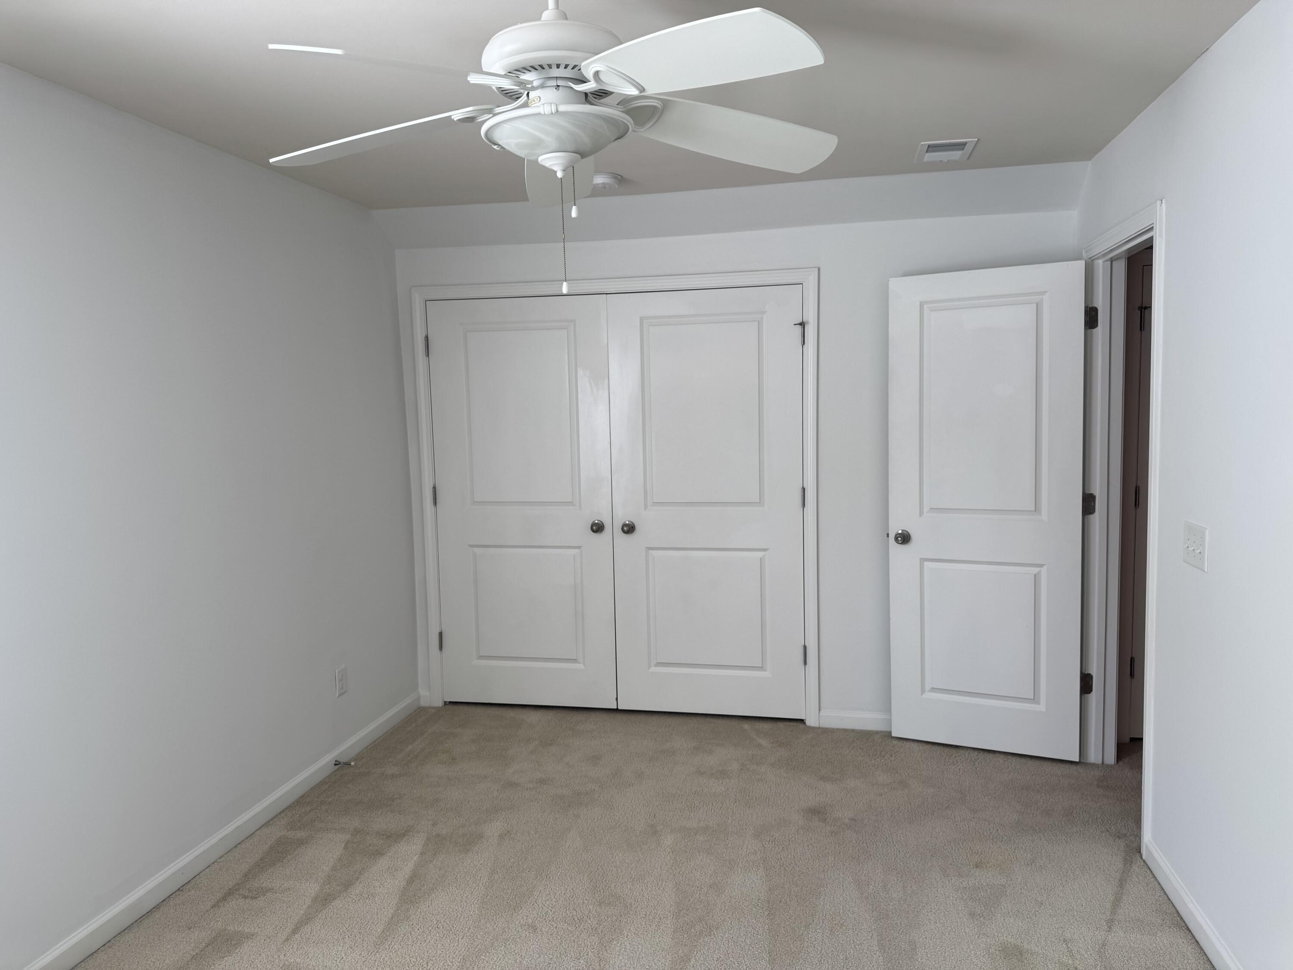
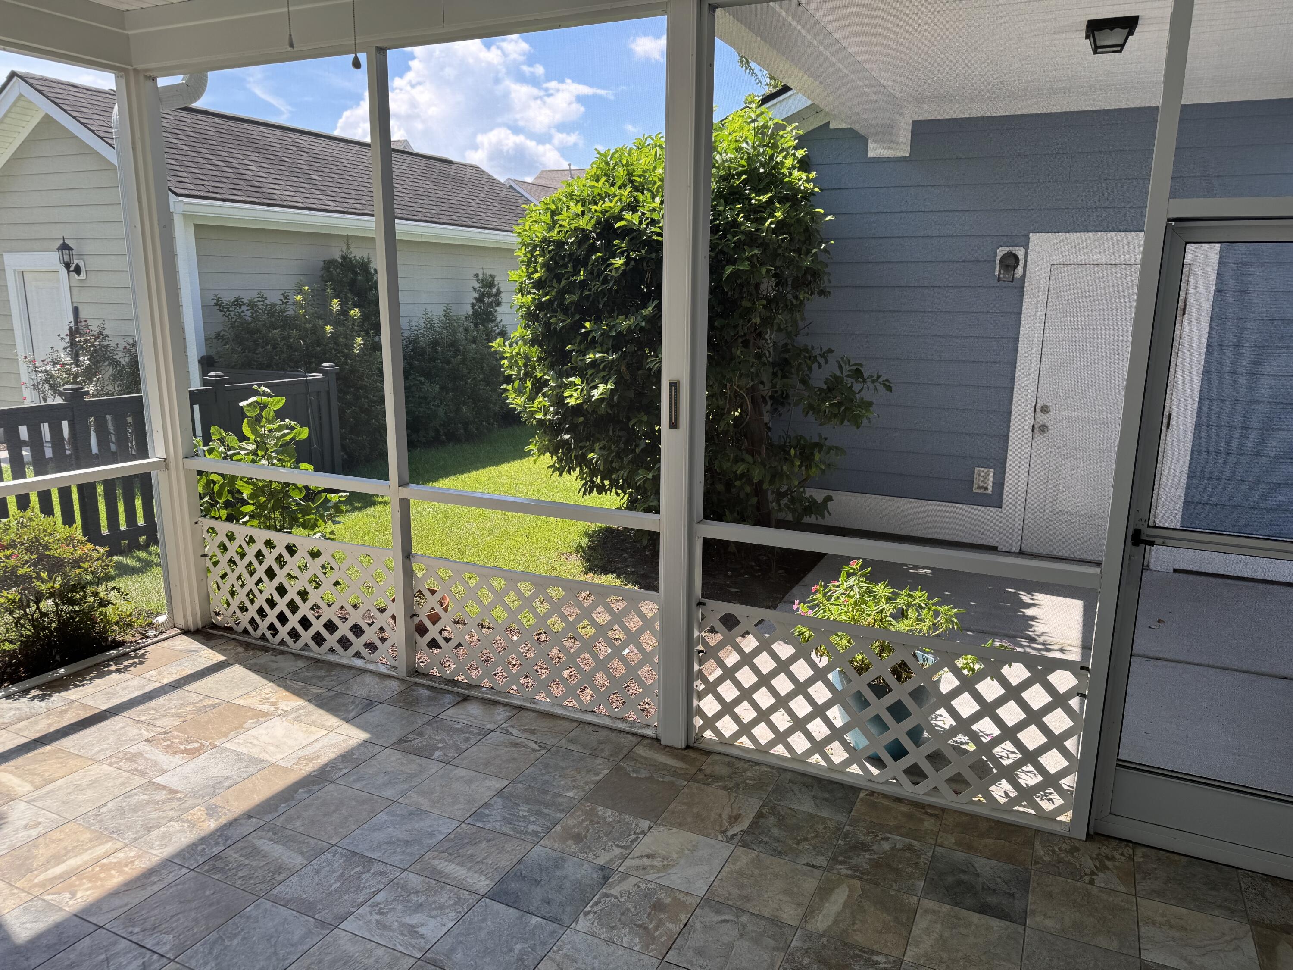
Nestled in the highly sought-after Carolina Bay community in West Ashley, this beautifully maintained home offers the perfect combination of Lowcountry charm, thoughtful design, and modern comfort--all just 15 minutes from the heart of historic downtown Charleston. From the moment you arrive, you'll be captivated by the home's inviting curb appeal, featuring a manicured front lawn and a welcoming covered front porch--an ideal spot to relax and enjoy the neighborhood. Step through the transom-adorned...Nestled in the highly sought-after Carolina Bay community in West Ashley, this beautifully maintained home offers the perfect combination of Lowcountry charm, thoughtful design, and modern comfort--all just 15 minutes from the heart of historic downtown Charleston. From the moment you arrive, you'll be captivated by the home's inviting curb appeal, featuring a manicured front lawn and a welcoming covered front porch--an ideal spot to relax and enjoy the neighborhood. Step through the transom-adorned front door into a bright foyer, where elegant double glass doors lead to a spacious home office with plantation shutters, dual windows, and a ceiling fan. Opposite the foyer, the dining room showcases hardwood floors, abundant natural light, plantation shutters, and a...ceiling fan, creating the perfect setting for everything from intimate dinners to holiday gatherings. Designed with both everyday living and entertaining in mind, the beautiful kitchen is conveniently accessible from both the foyer and dining room. It features hardwood flooring, granite countertops, a large center island with breakfast bar seating, stainless steel appliances, a stylish tile backsplash, built-in microwave, 36-inch flat-panel cabinetry, a pantry, and recessed lighting. The kitchen flows seamlessly into the spacious family room, where hardwood floors, crown molding, recessed lighting, a ceiling fan, and multiple windows create a warm and inviting atmosphere. The thoughtfully designed main-floor primary suite provides a private retreat, complete with a ceiling fan, generous walk-in closet, and a well-appointed en-suite bath featuring a dual sink vanity, a large shower, private water closet, and tile flooring. Also on the main level are a convenient powder room with pedestal sink and a functional laundry room with shelving. Upstairs, you'll find two additional bedrooms, each with ceiling fans and spacious closets, along with a full hall bath featuring tile flooring and an extended vanity with a convenient seating area. Outdoor living is just as enjoyable with a screened porch featuring porcelain tile flooring and a ceiling fan--perfect for relaxing year-round. A charming backyard provides a peaceful place to unwind, while the detached two-car garage with alley access is connected by a covered breezeway. Additional highlights include a tankless water heater, energy-efficient insulation, a Lennox 14 SEER HVAC system, smooth ceilings, hurricane shutters and numerous quality finishes throughout. Carolina Bay offers exceptional community amenities, including 3 pools, parks, scenic walking trails, playgrounds, and dog parks, all in one of West Ashley's most desirable neighborhoods. This exceptional home offers the ideal blend of style, comfort, convenience, and the Charleston lifestyle you've been waiting for.
  1. Listed by Carolina One Real Estate • 843-779-8660

Property Details for 1937 Gammon Street

Architectural Style
Traditional
Subdivision Name
Carolina Bay
LISTING UPDATED: 07/07/2026 05:07 PM

Property Details for 1937 Gammon Street

StatusActive
MLS #26019398
Days on Market1
Taxes$1,878 / year
HOA Fees$360 semi-annually
Condo/Co-op Fees-
Property TypeSingle Family
MLS TypeResidential / Single Family Detached
Year Built2015
Lot Size0.12 AC / 5,227 SF
CountyCharleston County

Location

Listing Courtesy of Carolina One Real Estate
Add your commute

Building Information for 1937 Gammon Street

Stories2Year Built2015Building Size-Lot Size0.12 AC / 5,227 SF

Payment Calculator

$3,152 per month

30 year fixed, 6.36% Interest

Principal and Interest

$2,935

Property Taxes

$157

HOA Dues

$60

The Payment Calculator is for illustrative purposes only.

Know your buying power with a preapproval and custom rate in minutes

Rocket Mortgage1

Property Information for 1937 Gammon Street

Summary
Location and General Information
  • City Region: Creekside
  • Latitude: 32.810595
  • Longitude: -80.072117
  • Directions: From Hwy 17, Turn Into Carolina Bay. Make A Right Onto Memorial Drive. Turn Left Onto Gammon Street.
  • Entry Location: Ground Level
Taxes and HOA
  • Tax Map Number: 3070600267
School Information
  • Elementary School: Oakland
  • High School: West Ashley
  • Middle Or Junior School: C E Williams
Parking
  • Attached Garage YN: False
  • Carport Spaces: 0.0
  • Carport YN: False
  • Covered Spaces: 2.0
  • Garage Spaces: 2.0
  • Garage YN: Yes
  • Parking Features: 2 Car Garage, Detached
  • Parking Total: 2.0
Property
Lot Information
  • Building Area Total: 2151.0
  • Building Area Units: Square Feet
  • Foundation Details: Slab
  • Lot Features: Level
  • Other Structures: No
  • New Construction YN: No
Property and Assessments
  • Property Attached YN: No
  • Photos Count: 39
  • Photo Rights: I own the photos or have the right to use: Yes
  • Assumable: No
Utilities
  • Utilities: Charleston Water Service, Dominion Energy
  • Sewer: Public Sewer
  • Water Source: Public
Interior and Exterior Features
Interior Features
  • Heating YN: No
  • Bathrooms Half: 1
  • Cooling: Central Air
  • Cooling YN: Yes
  • Fireplace YN: No
  • Flooring: Carpet, Ceramic Tile, Wood
  • Interior Features: Ceiling - Smooth, Kitchen Island, Walk-In Closet(s), Ceiling Fan(s), Family, Entrance Foyer, Office, Pantry, Separate Dining
  • Laundry Features: Washer Hookup, Laundry Room
  • Room Master Bedroom Features: Ceiling Fan(s), Walk-In Closet(s)
  • Room Master Bedroom Level: Lower
  • Levels: Two
  • Stories: 2
Exterior Features
  • Patio And Porch Features: Front Porch, Screened
  • Community Features: Dog Park, Park, Pool, Walk/Jog Trails
  • Construction Materials: Cement Siding
  • Roof: Asphalt

Property History for 1937 Gammon Street

DateEvent & SourcePriceAppreciation
Jul 7, 2026

Listed (Active)

CHS Regional MLS #26019398

$589,000
DateEvent & SourcePrice
07/07/2026

Listed (Active)

CHS Regional MLS #26019398

$589,000

For completeness, we often displays two records for one sale: the MLS record and the public record.

Public Records for 1937 Gammon Street

Taxable ValueLand-Additions-Total-
Tax Record2024$1,612 ($134 / month)
Home Facts
Beds3Baths2.5Total Finished SqFt2,151 SqFtAbove Grade Finished SqFt2,151 SqFtStories2Lot Size5,663 SqFtStyleSingle Family ResidenceYear Built2015CountyCHARLESTONAPN307-06-00-267

Schools near 1937 Gammon Street

This home is within Charleston 01 School District.
Rating
School
Type
Grades
Distance
Public - PK to 5
Public - 6 to 8
Public - 9 to 12
Public - 9 to 12
Rating
School
Distance
Oakland Elementary School
PublicPK to 5

West Ashley High School
Public9 to 12

West Ashley Center for Advance Studies
Public9 to 12

School ratings and boundaries are provided by GreatSchools.org and Pitney Bowes. This information should only be used as a reference. Proximity or boundaries shown here are not a guarantee of enrollment. Please reach out to schools directly to verify all information and enrollment eligibility.

Similar Homes

1937 Gammon Street is a single family home for sale in Charleston, SC 29414. This property was listed for sale on July 7, 2026 by Carolina One Real Estate, it's currently listed at $589,000. This listing's school district is Charleston 01 School District. Nearby schools include Oakland Elementary School, C. E. Williams Middle School For Creative & Scient and West Ashley High School. 1937 Gammon Street is a 3-bed, 3-bath, 2,151 sqft single family home built in 2015.

No guarantee, warranty or representation of any kind is made regarding the completeness or accuracy of any information, descriptions or measurements (including square footage measurements and property condition), such should be independently verified through appropriate means, including, but not limited to, in person inspection and public records, and Compass International Holdings, its subsidiaries, affiliates and independently owned and operated franchisees, and their affiliated agents and associated third parties expressly disclaim any liability in connection therewith. Photos may be virtually staged or digitally enhanced and may not reflect actual property conditions. Offers of compensation are subject to change at the seller's discretion. No financial or legal advice provided. Equal Housing Opportunity.

Listing Courtesy of Carolina One Real Estate

We do not attempt to independently verify the currency, completeness, accuracy or authenticity of the data contained herein. It may be subject to transcription and transmission errors. Accordingly, the data is provided on an “as is” “as available” basis only and may not reflect all real estate activity in the market. Photos may be virtually staged or digitally enhanced and may not reflect actual property conditions. No financial or legal advice provided. Equal Housing Opportunity. Based on information from one of the following Multiple Listing Services: Charleston Trident MLS, LowCountry Regional and REsides, Inc. Information being provided is for the visitor’s personal, noncommercial use and may not be used for any purpose other than to identify prospective properties visitor may be interested in purchasing. The data contained herein is copyrighted by Canopy MLS, High Country Association of REALTORS,© 2024 REsides and LowCountry Regional Inc. All rights reserved. Certain information contained herein is derived from information which is the licensed property of, and copyrighted by, REsides, Inc. Any dissemination of this information is in violation of copyright laws and is strictly prohibited. Property information referenced on this web site comes from the Internet Data Exchange (IDX) program of the MLS. This web site may reference real estate listing(s) held by a brokerage firm other than the broker and/or agent who owns this web site. For the avoidance of doubt, the accuracy of all information, regardless of source, is deemed reliable but not guaranteed and should be personally verified through personal inspection by and/or with the appropriate professionals.