1937 Pasture Rose
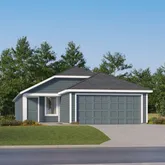
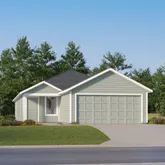
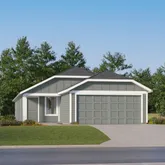
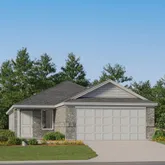
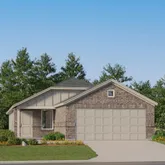




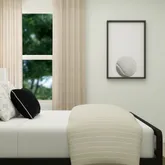
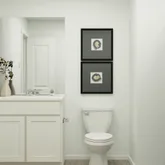
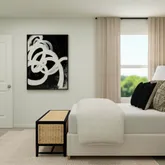

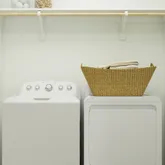

Description
- Listed by Christopher Marti • TREC #628996 • Marti Realty Group • Chris@martirealtygroup.com
Property Details for 1937 Pasture Rose
Location
Building Information for 1937 Pasture Rose
Payment Calculator
$1,220 per month
30 year fixed, 6.36% Interest
$1,151
$0
$69
Know your buying power with a preapproval and custom rate in minutes
 1
1Property Information for 1937 Pasture Rose
- Area: 2001
- Elementary School: Tradition
- Middle School: Heritage
- High School: East Central
- Instruction/Direction: From I 10 take exit 585 for Loop 1604. Go north about 3 miles. Turn right on Binz Engleman Rd, then left on Cedar Rose. Continue to 11502 Cedar Rose on the right.
- Accessible/Adaptive Home: No
- County: Bexar
- State: TX
- Zip: 78109
- City: Converse
- HOA Mandatory: Mandatory
- HOA Name: LIFETIME HOA MANAGEMENT
- Multiple HOA: No
- Taxed By Mltpl Counties: No
- Certified Tax Year: 2026
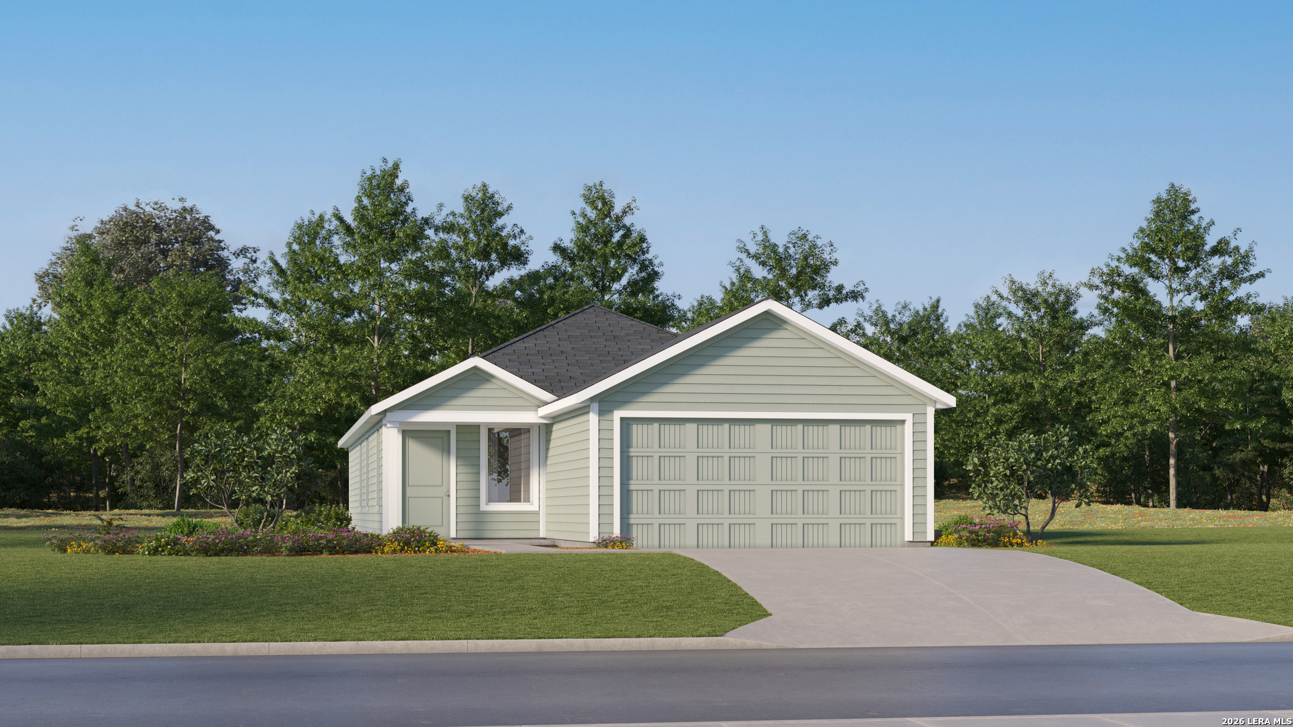
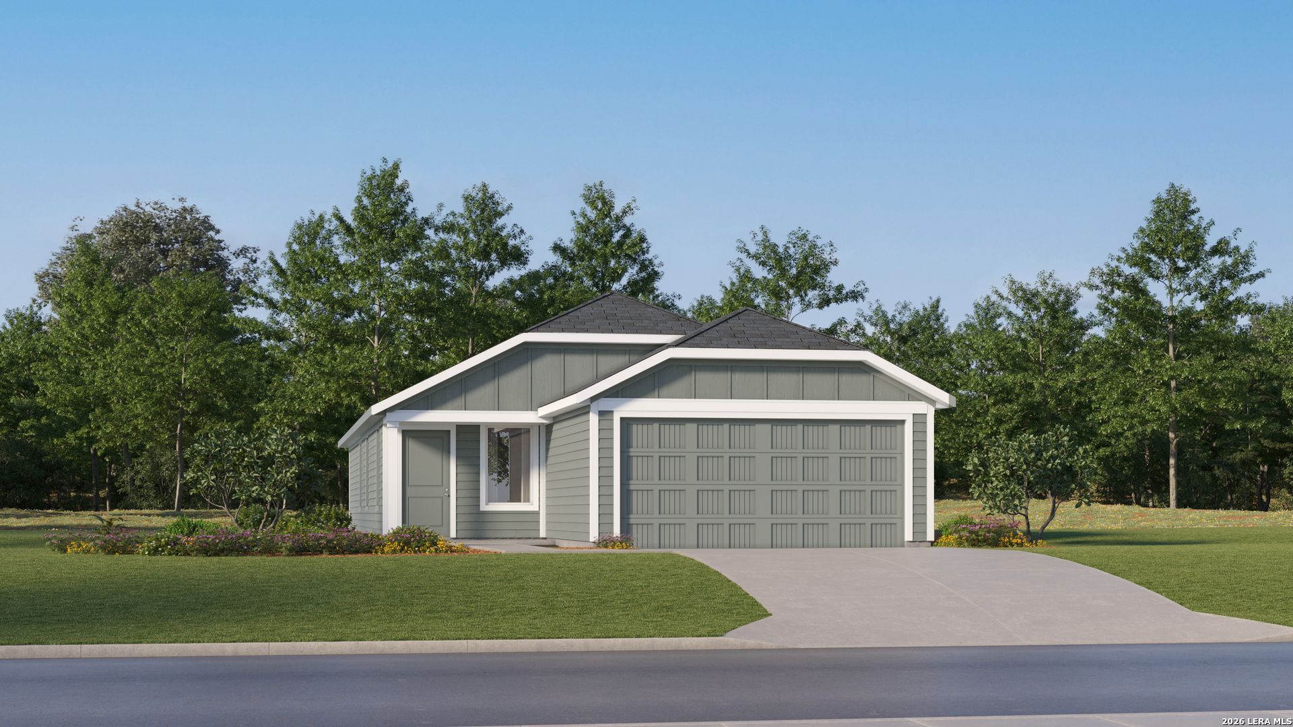
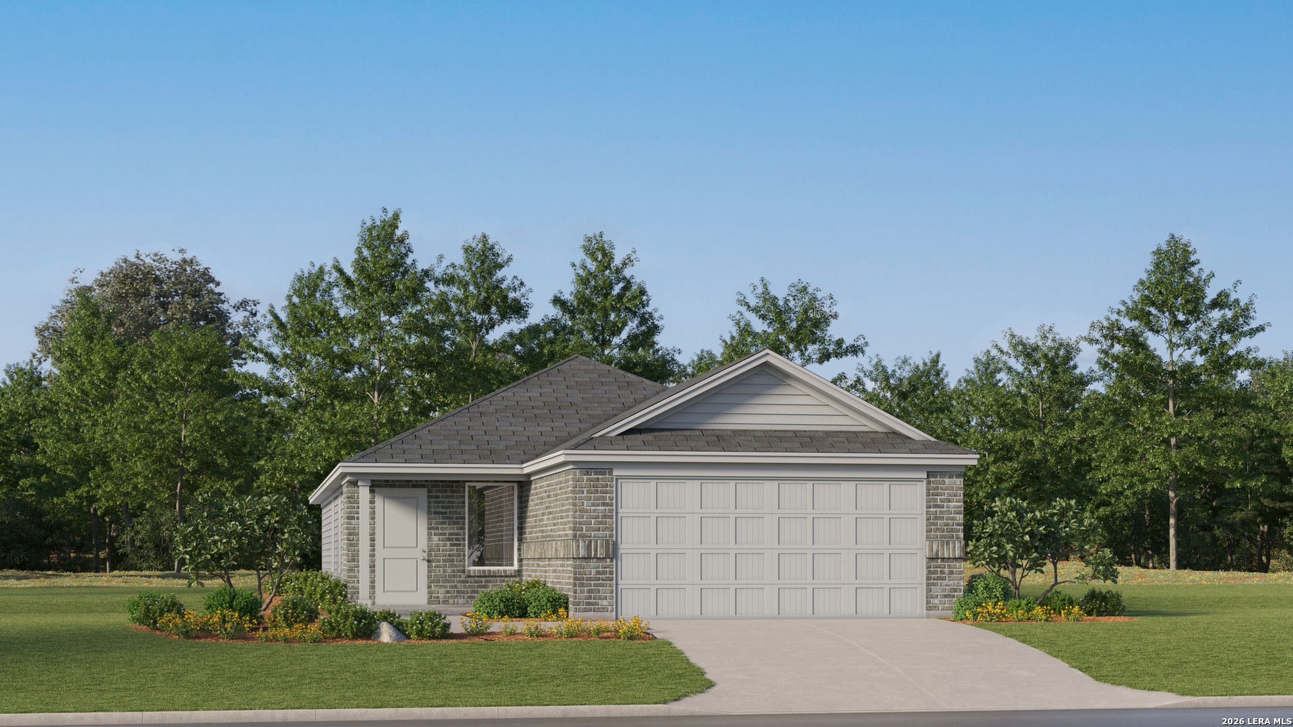
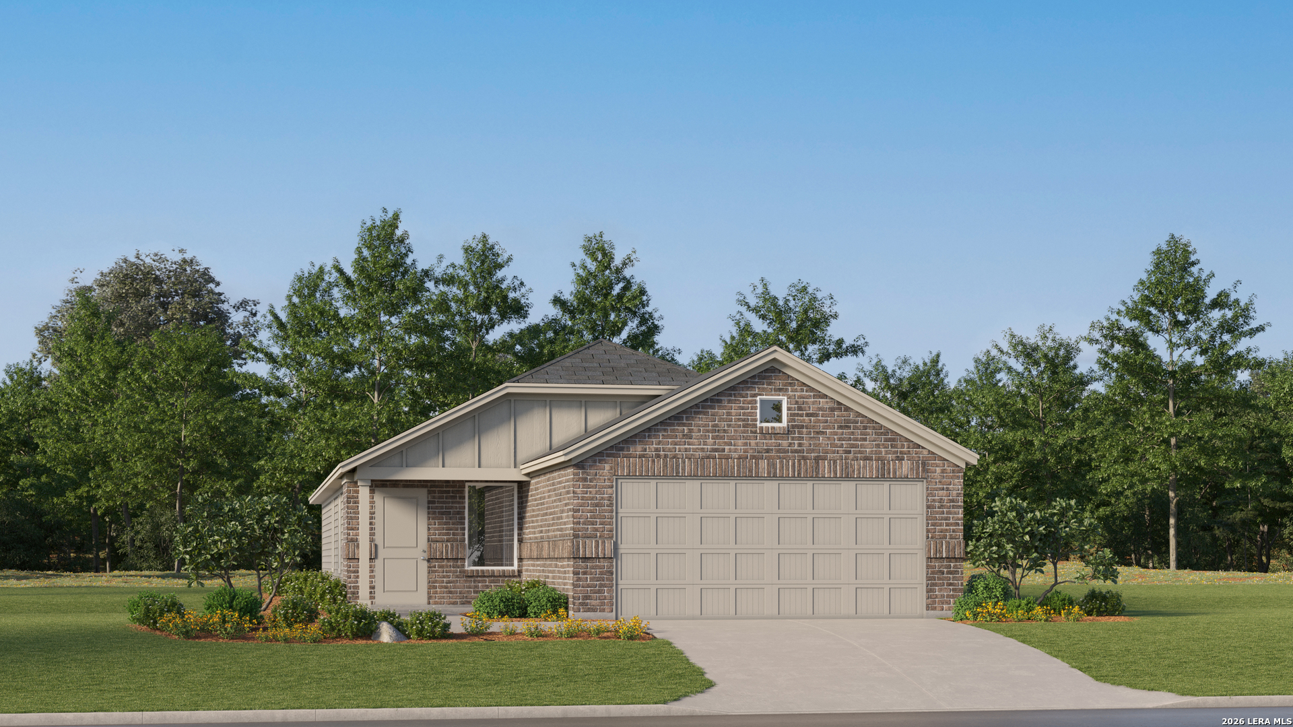
- Garage Parking: Two Car Garage
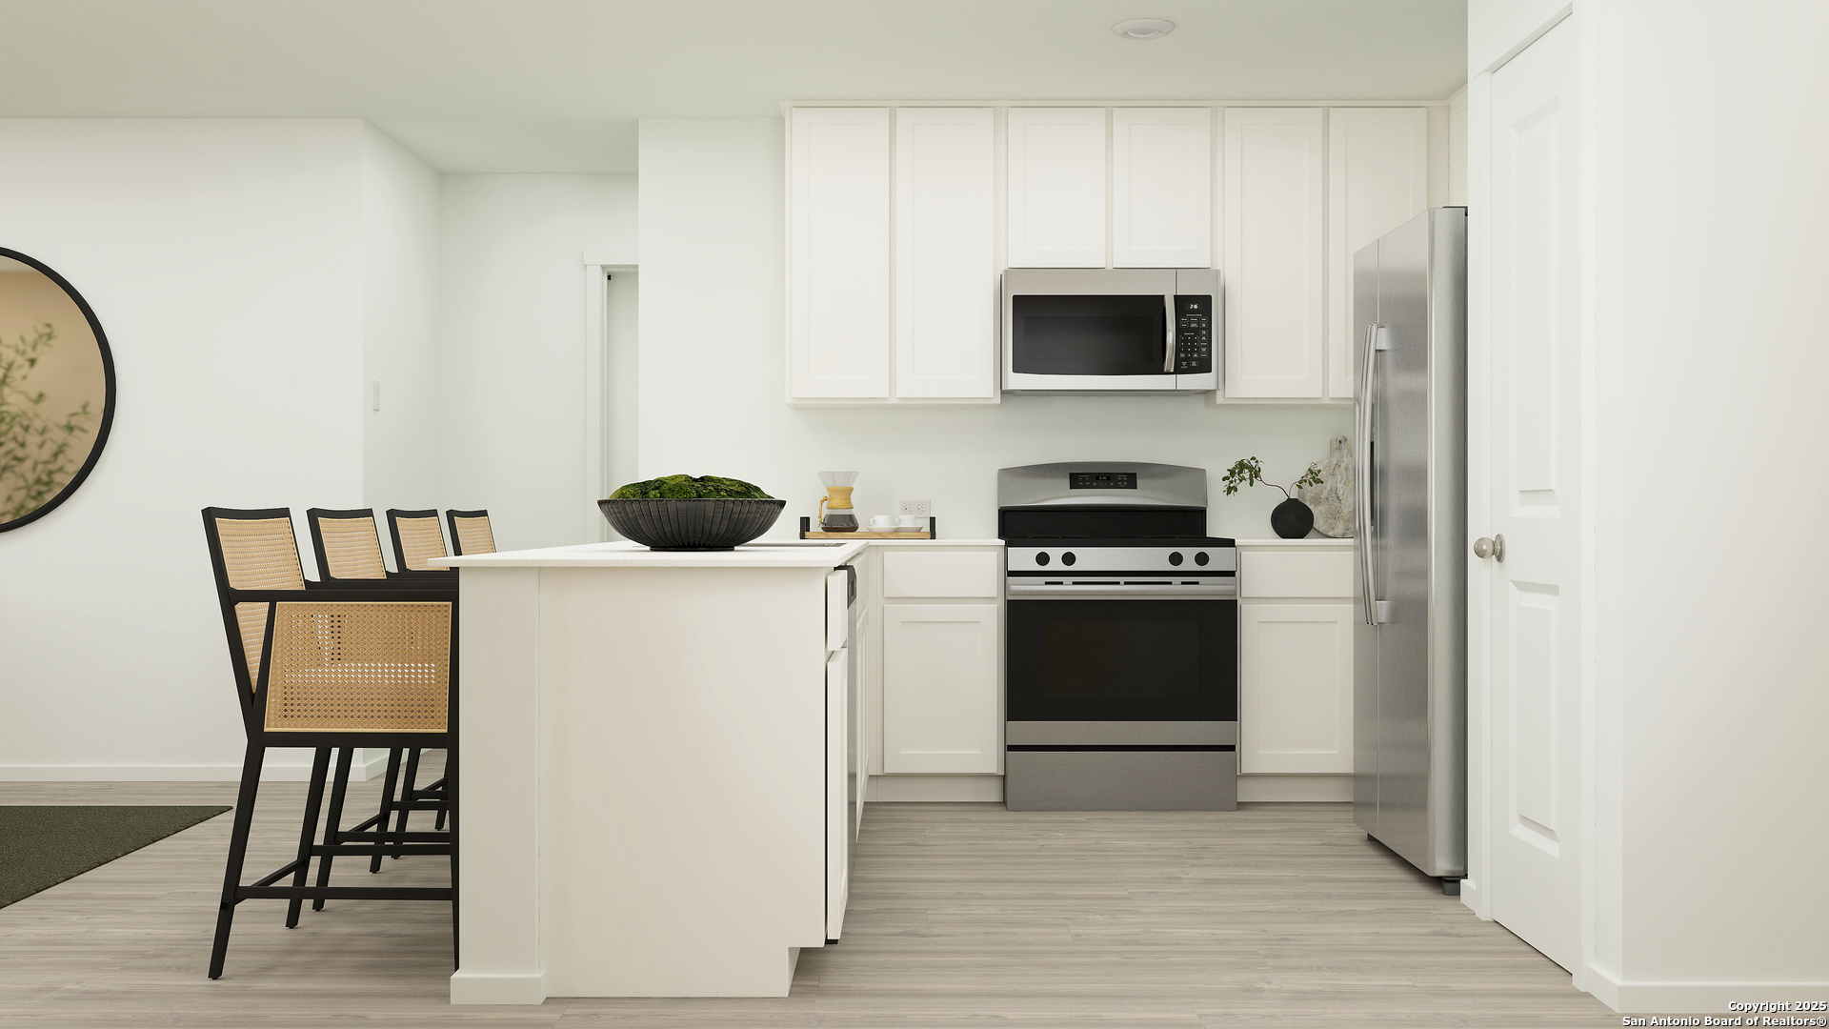
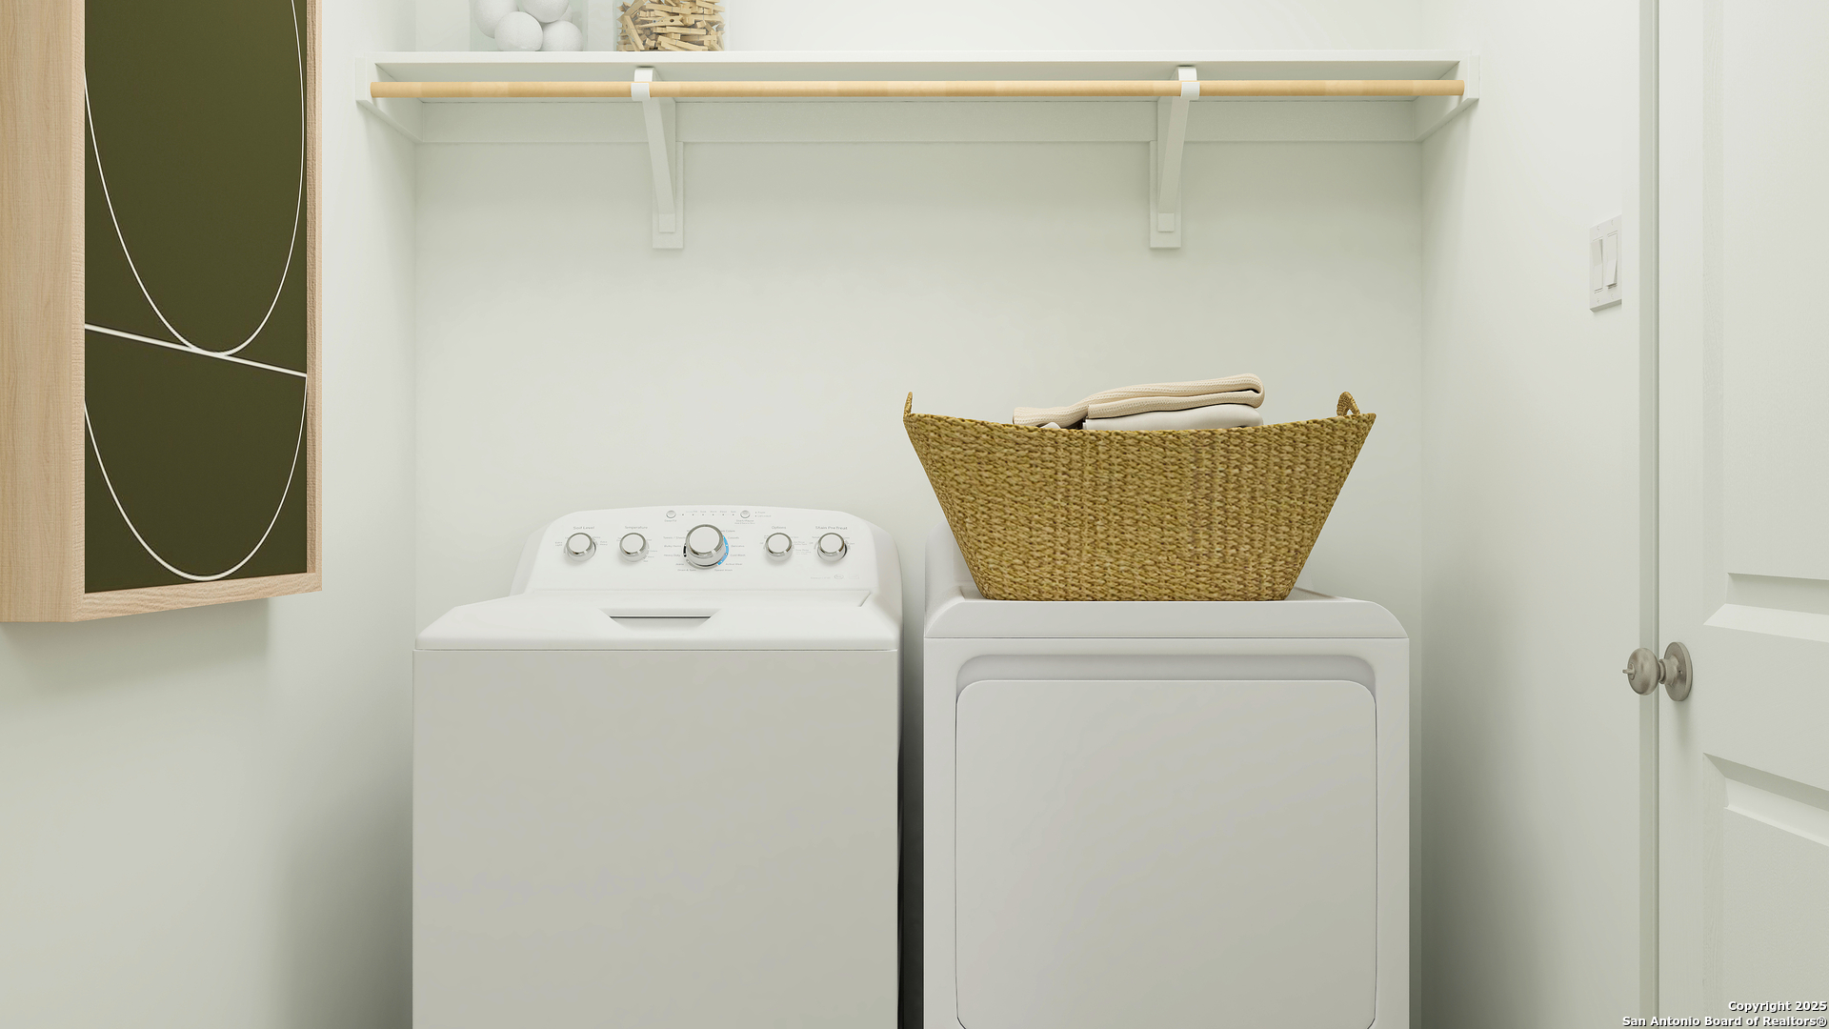
- Inclusions: Washer Connection, Dryer Connection, Stove/Range, Dishwasher
- Legal Description: Block 00 Lot 24
- Subdivision Legal Name: ROSE VALLEY
- Builder Name: Lennar
- Year Built: 2026
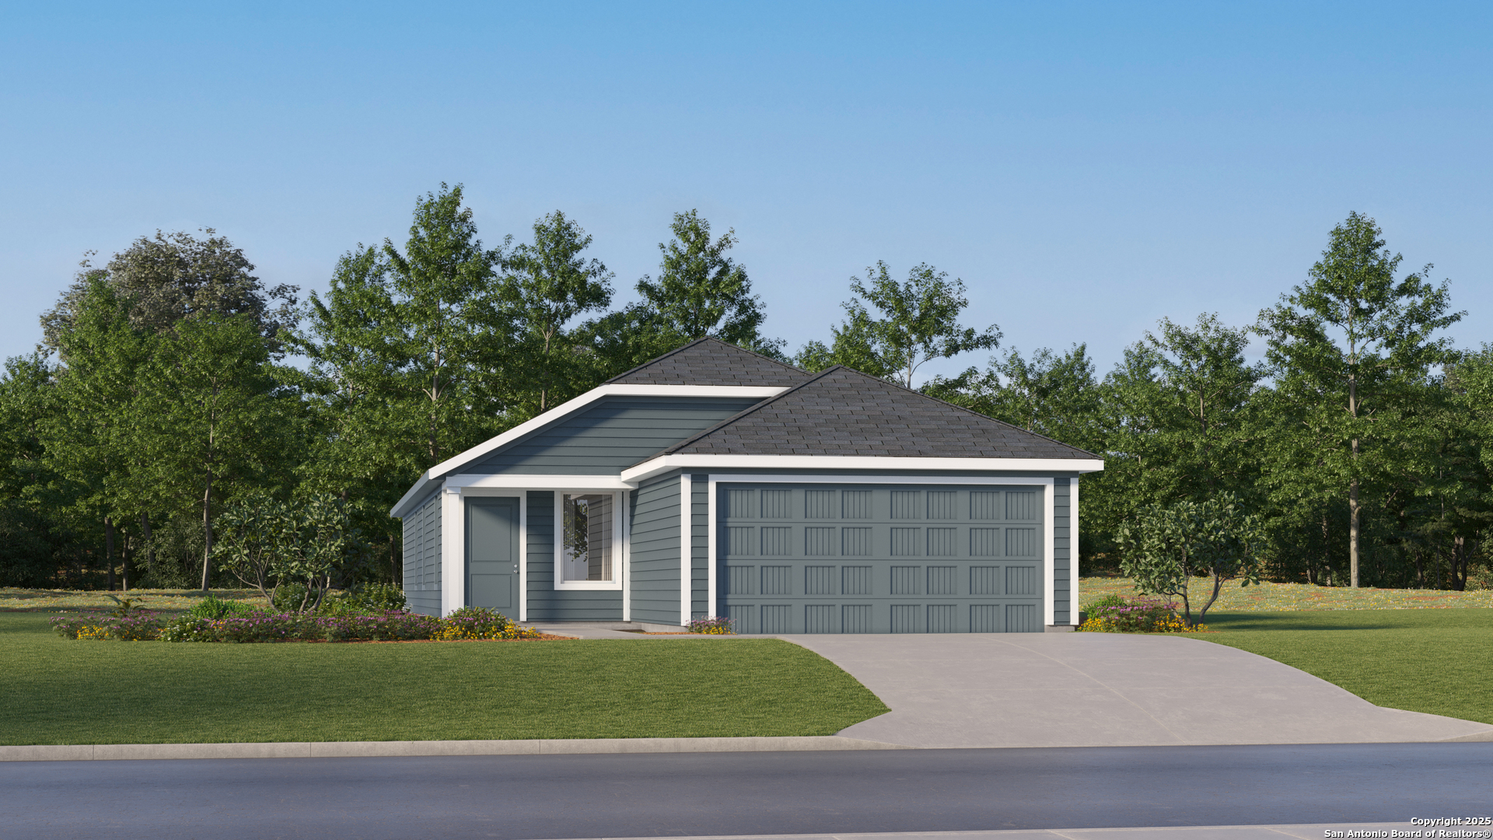
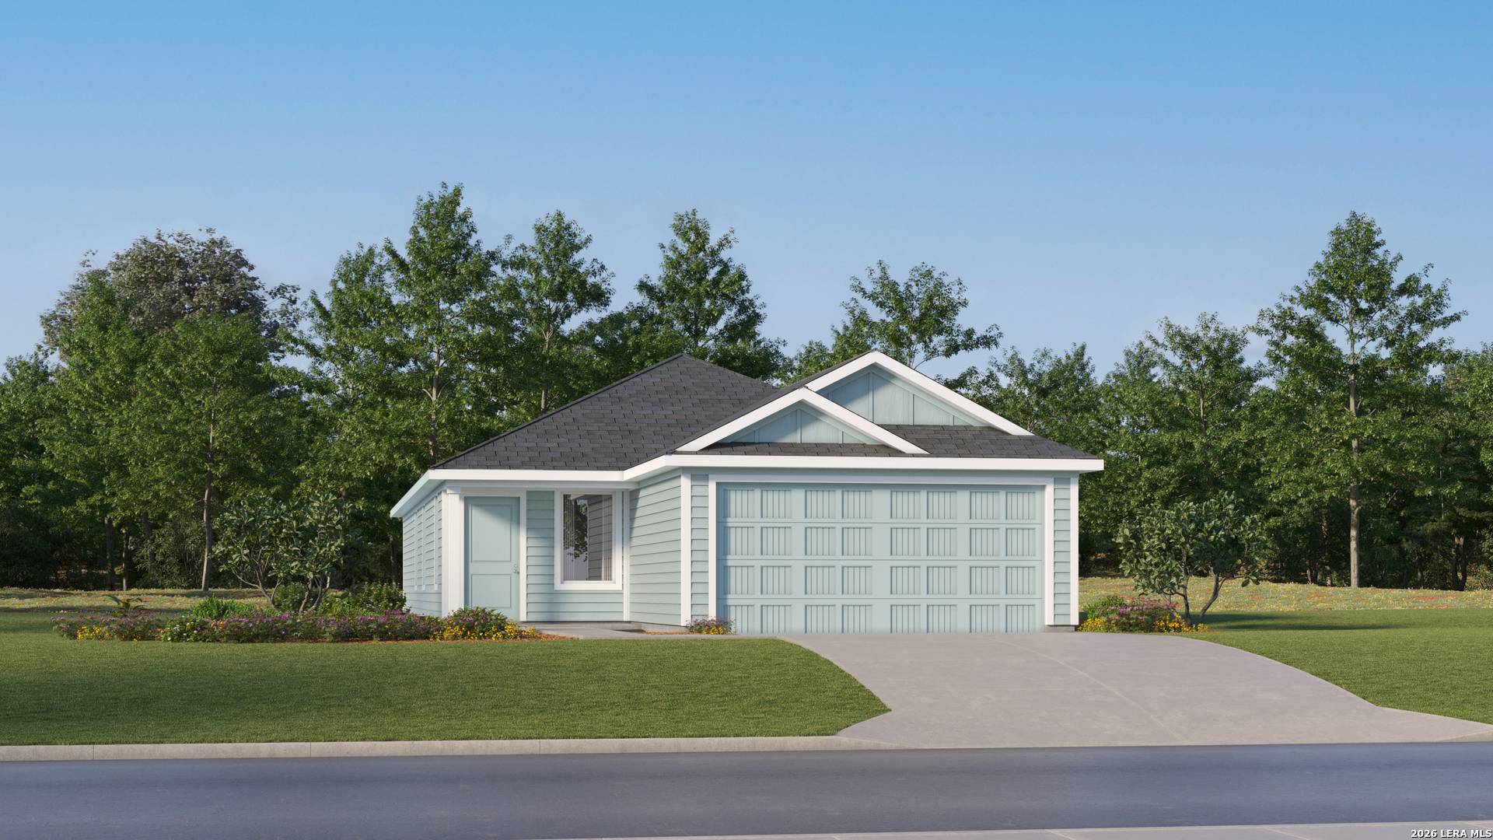
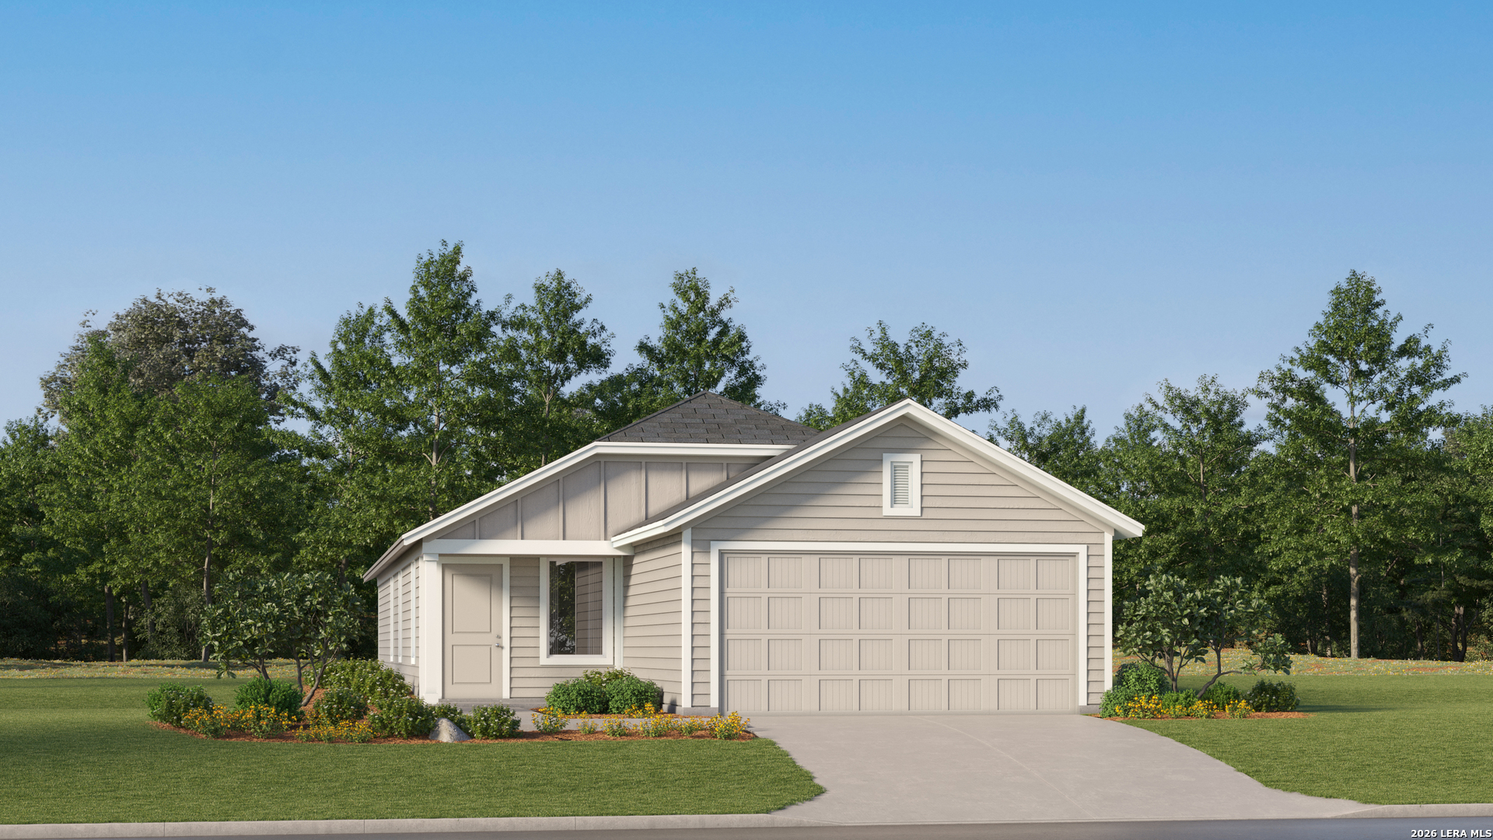
- Type: Single Family Detached
- Source Sqft: Bldr Plans
- Legal Desc-Lot: 24
- Square Feet: 1575.0
- Apprx Age: 0
- Lot Size: 0.11
- Air Conditioning: One Central
- Heating Fuel: Electric, Natural Gas
- Water/Sewer: Water System, Sewer System
- Utility Supplier: Gas: Centric
- Utility Supplier: Electricity: CPS
- Utility Supplier: Garbage: Frontier
- Utility Supplier: Water: ECSUD
- Utility Supplier: Sewer: City
- Fireplace: Not Applicable
- Floor: Carpeting, Vinyl
- Heating: Central
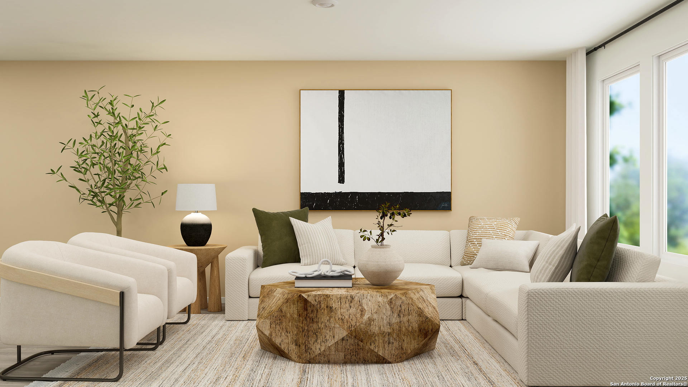
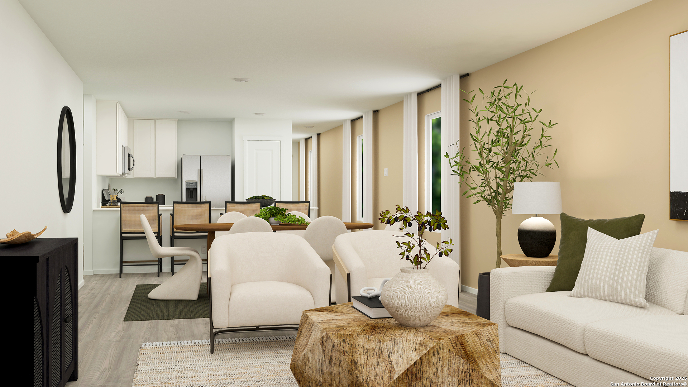
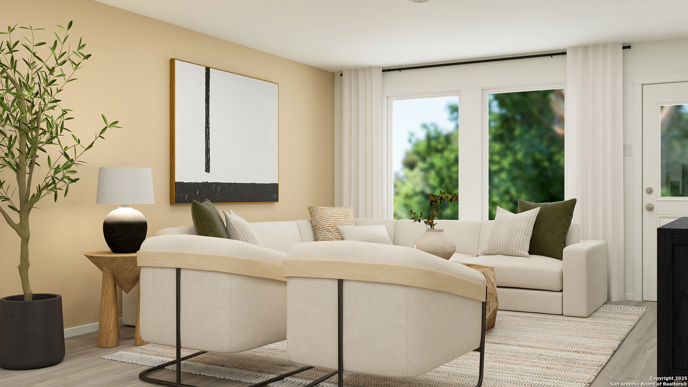
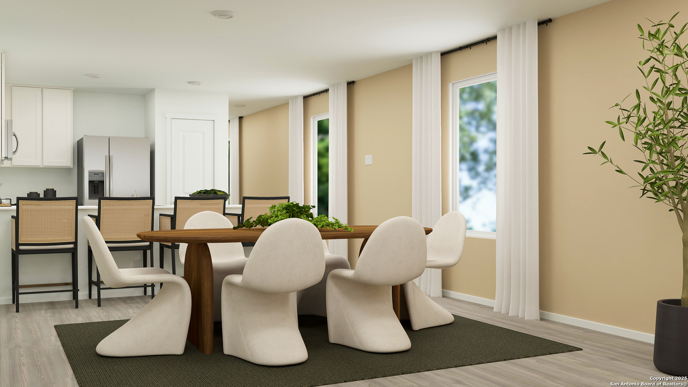
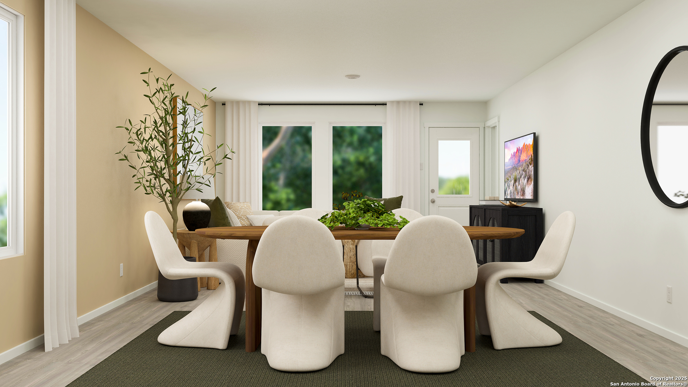
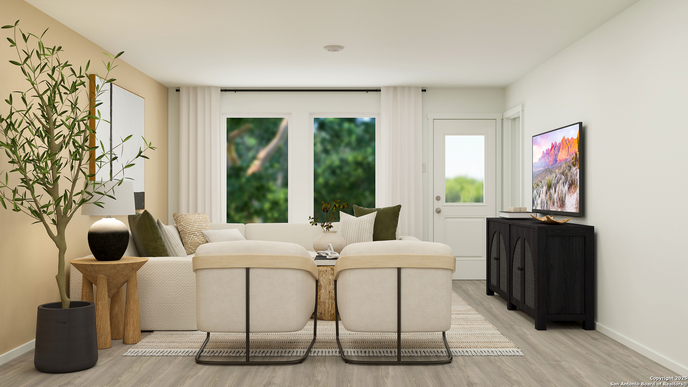
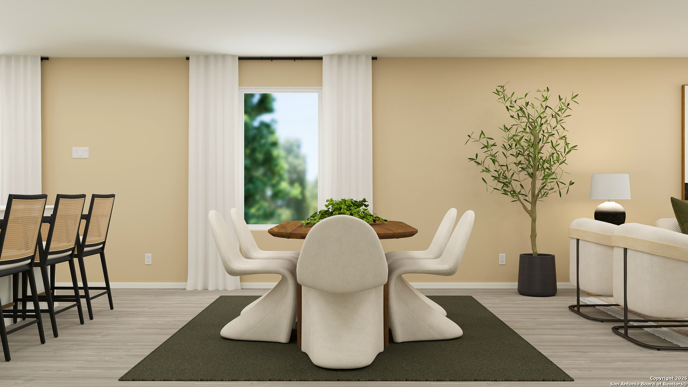
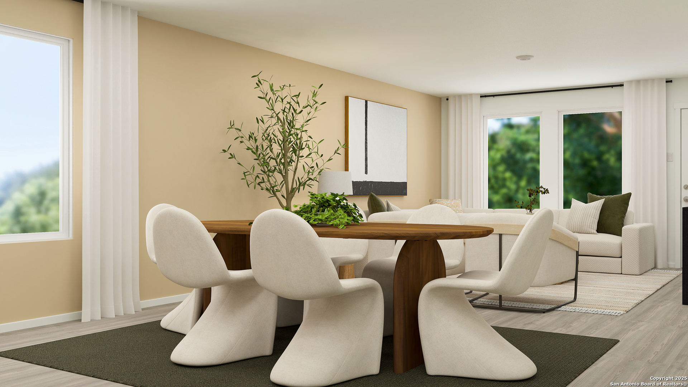
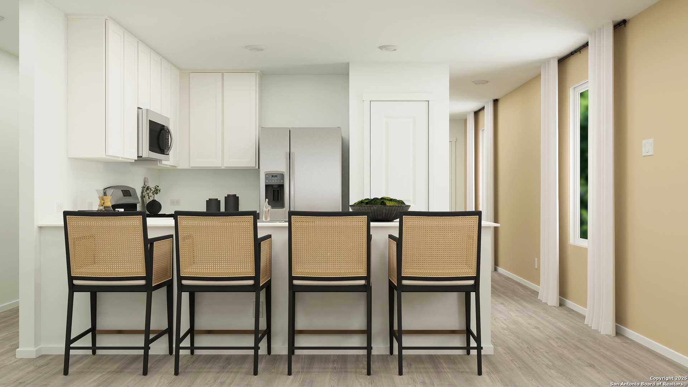
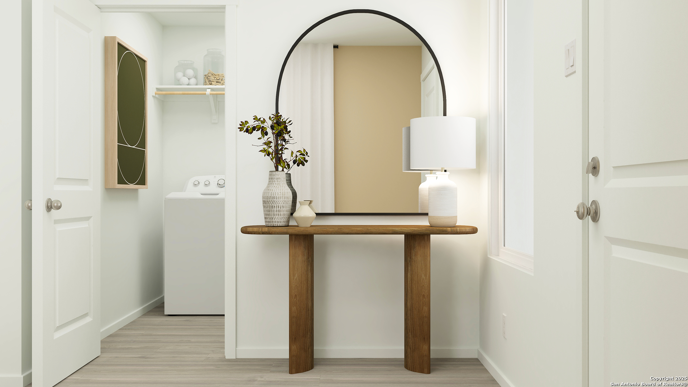
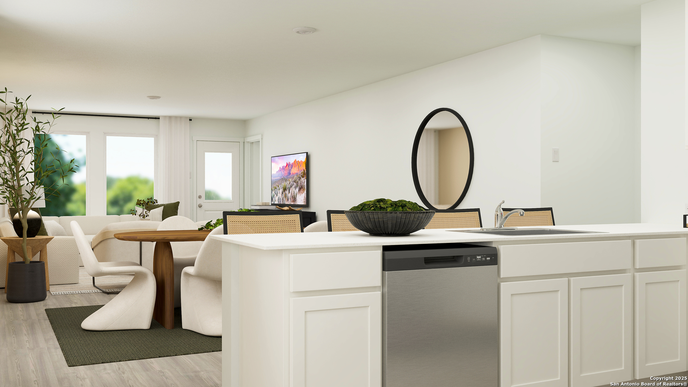
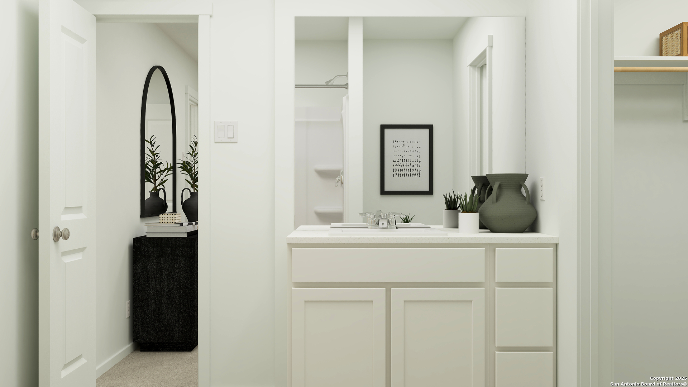
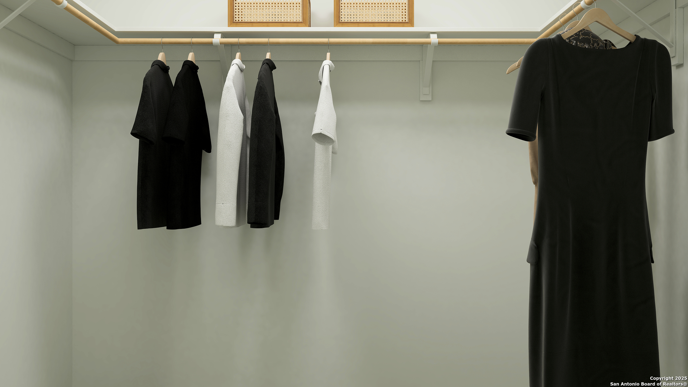
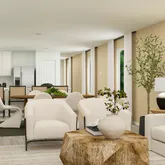
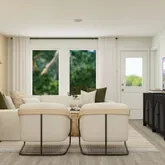
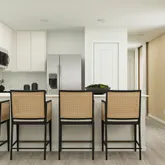
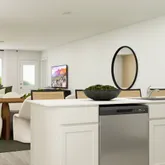
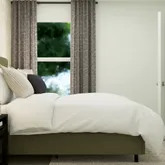
- Interior: One Living Area, Breakfast Bar, Utility Room Inside, Open Floor Plan, All Bedrooms Downstairs, Laundry Main Level, Laundry Room, Walk in Closets
- Window Coverings: None Remain
- Number Of Fireplaces: 0
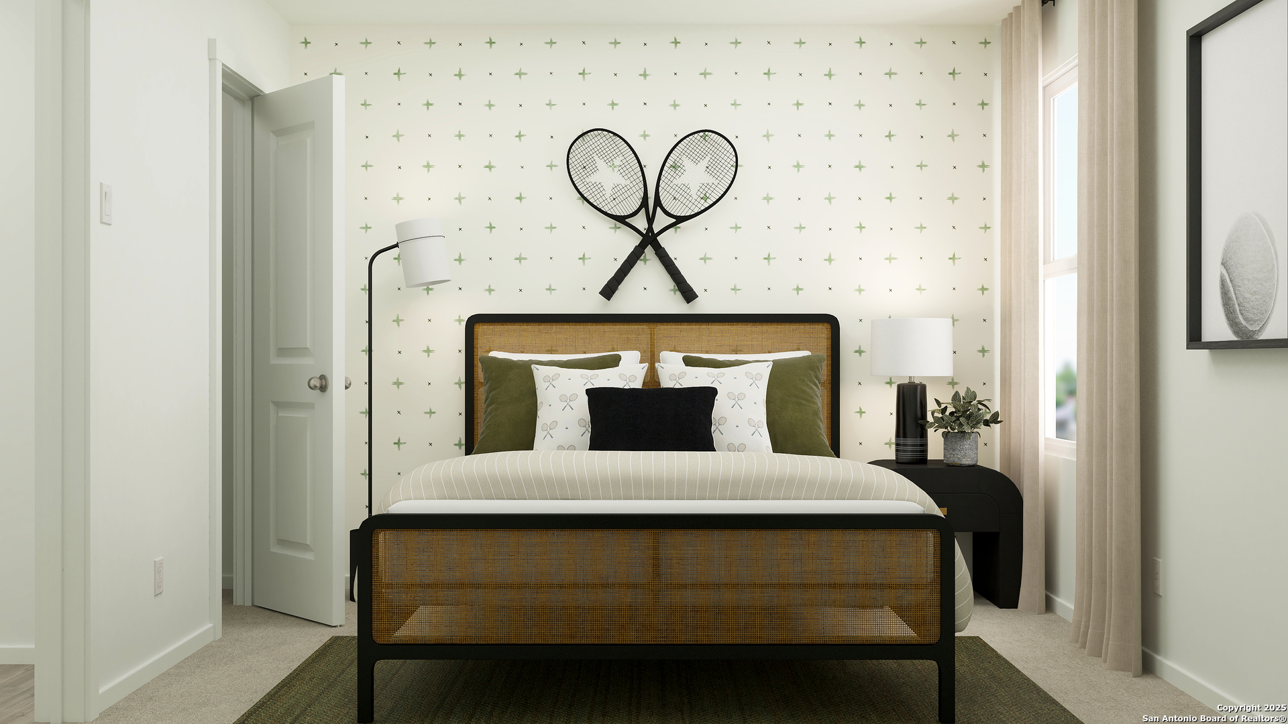
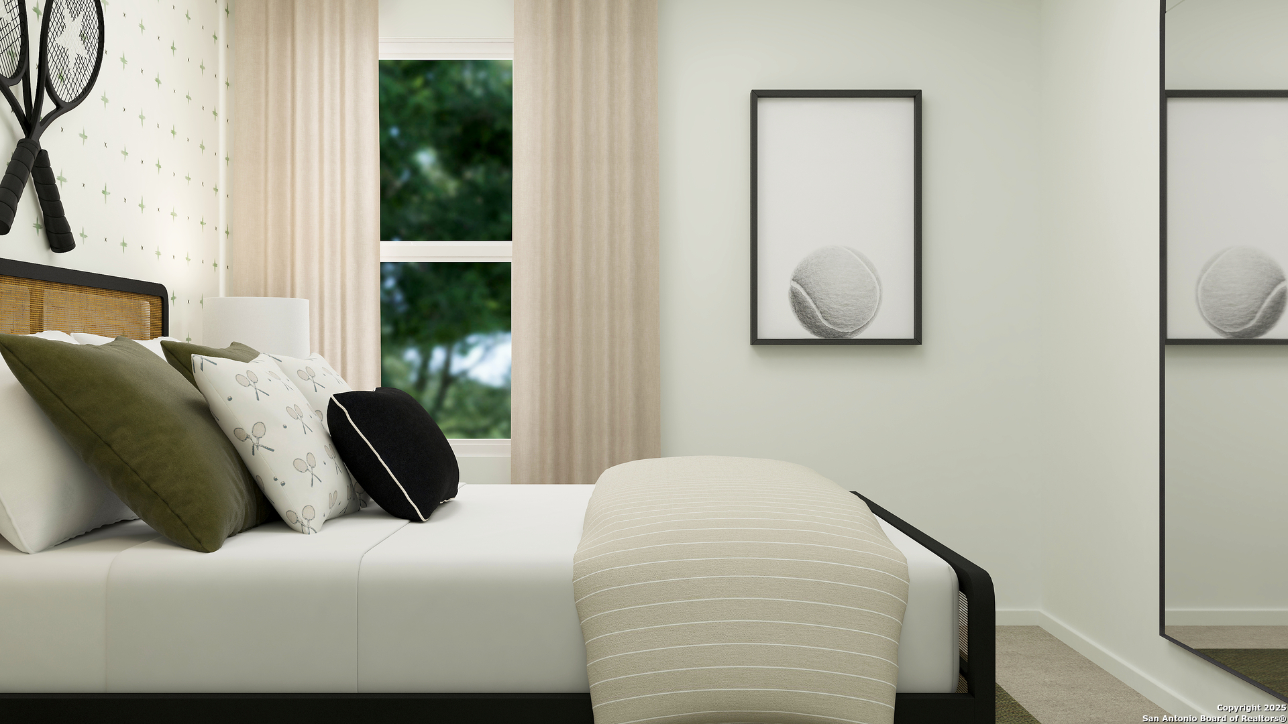
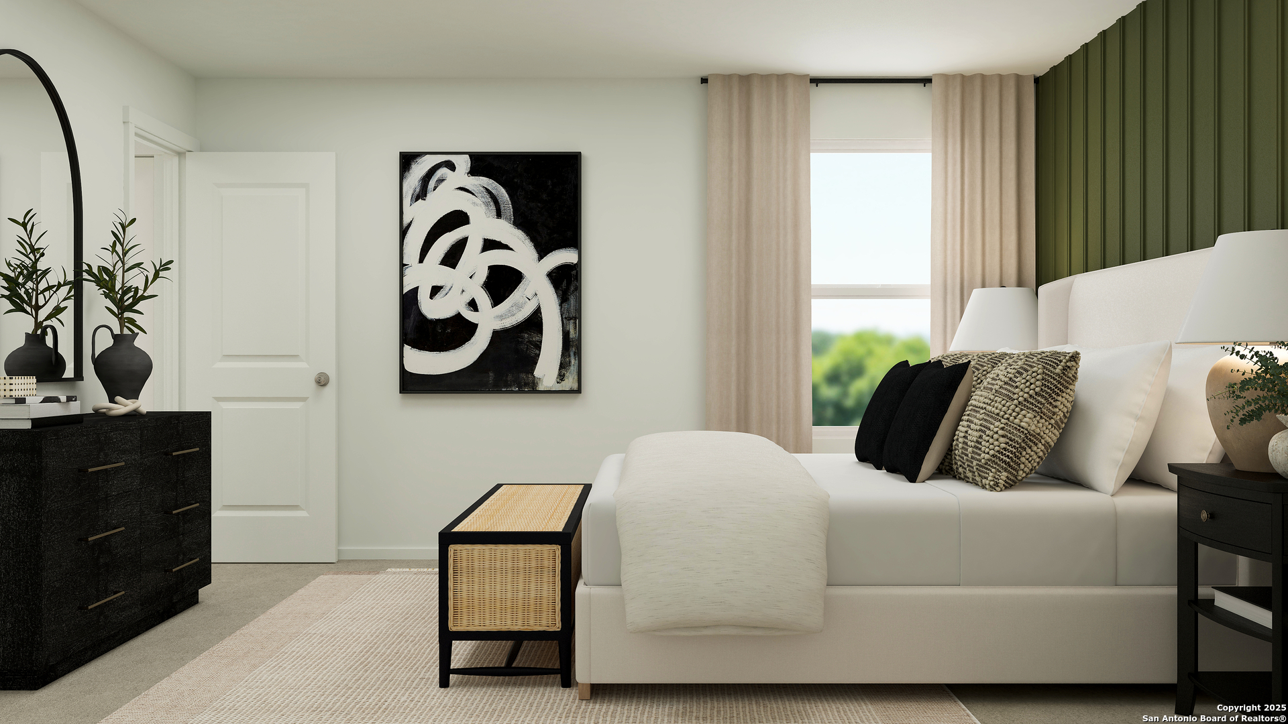
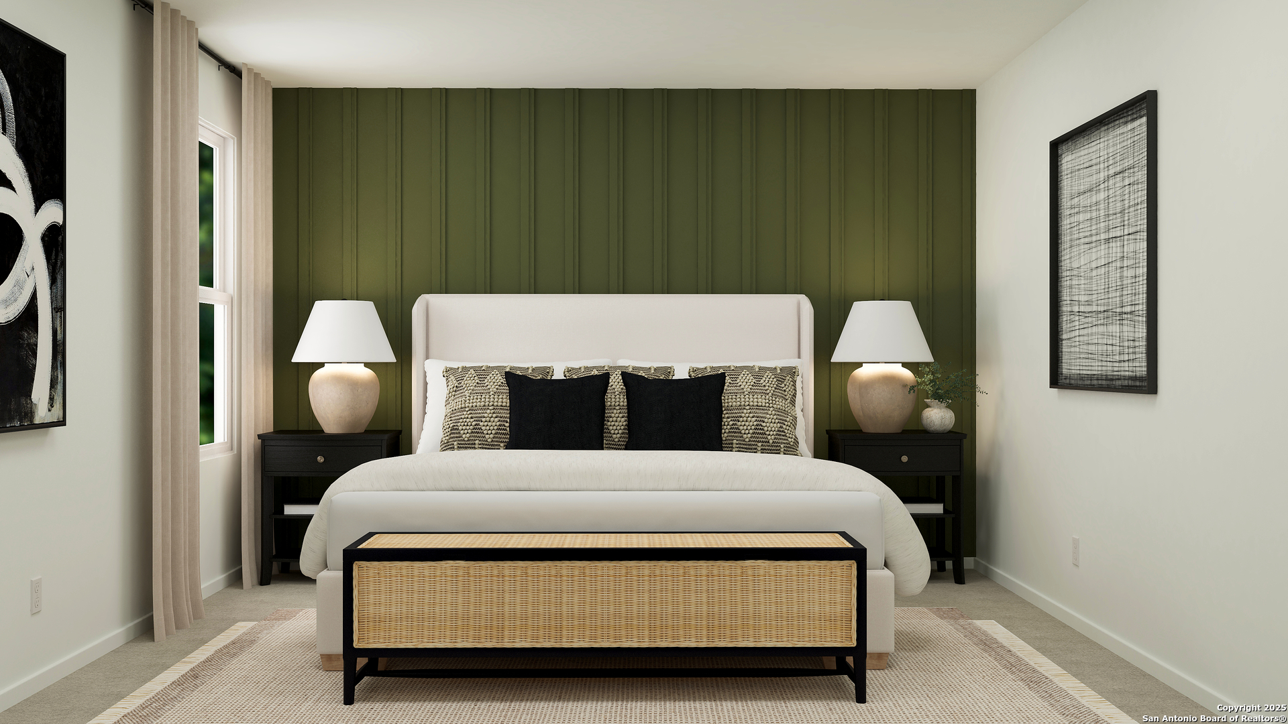
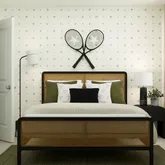
- Bedrooms: 4
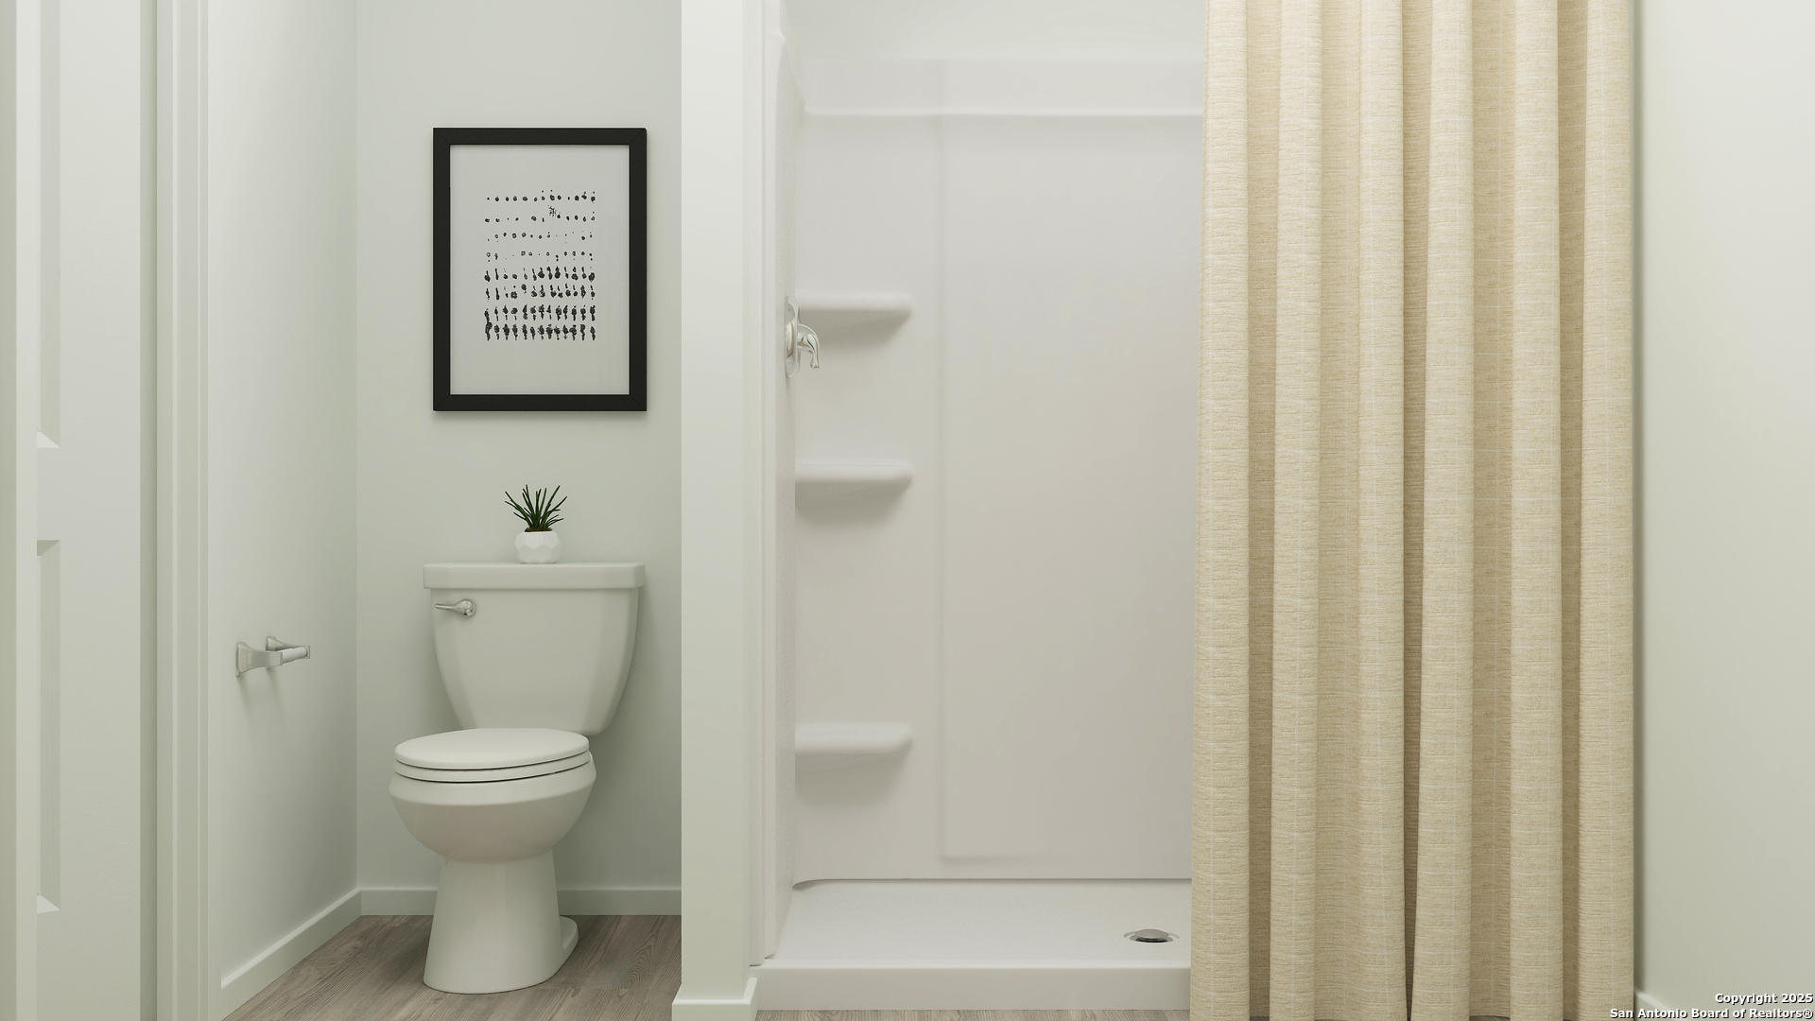
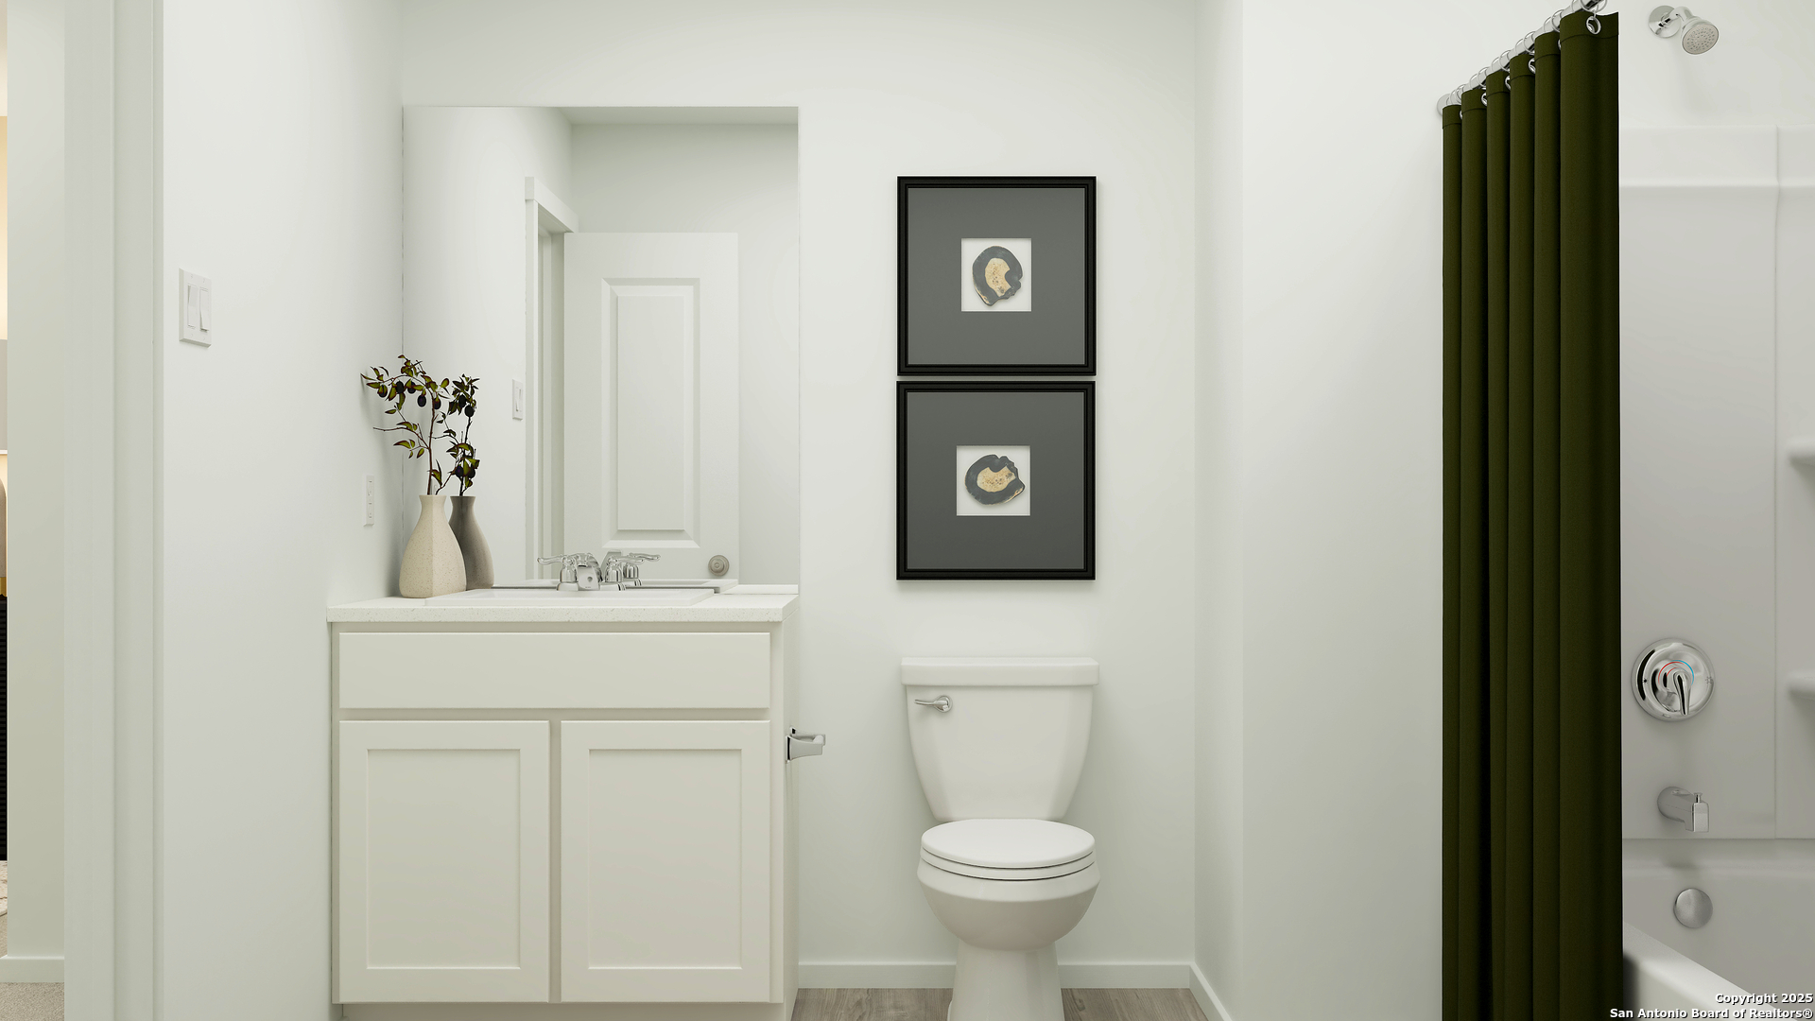
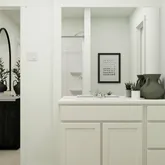
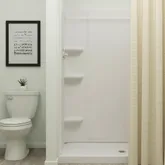
- Full Baths: 2
- Half Baths: 0
- Total Baths: 2
- Total Baths Composite (Full Half): 2.0
- Roof: Composition
- Construction: New
- Pool: N
- Foundation: Slab
- Pool/Spa: None
- Proposed Terms: Conventional, FHA, VA, Cash
- Family Room Width: 17.0
- Family Room Length: 14.0
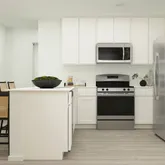
- Kitchen Length: 10.0
- Kitchen Width: 10.0
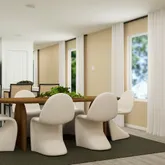
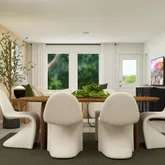
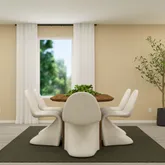
- Dining Room Length: 14.0
- Dining Room Width: 12.0
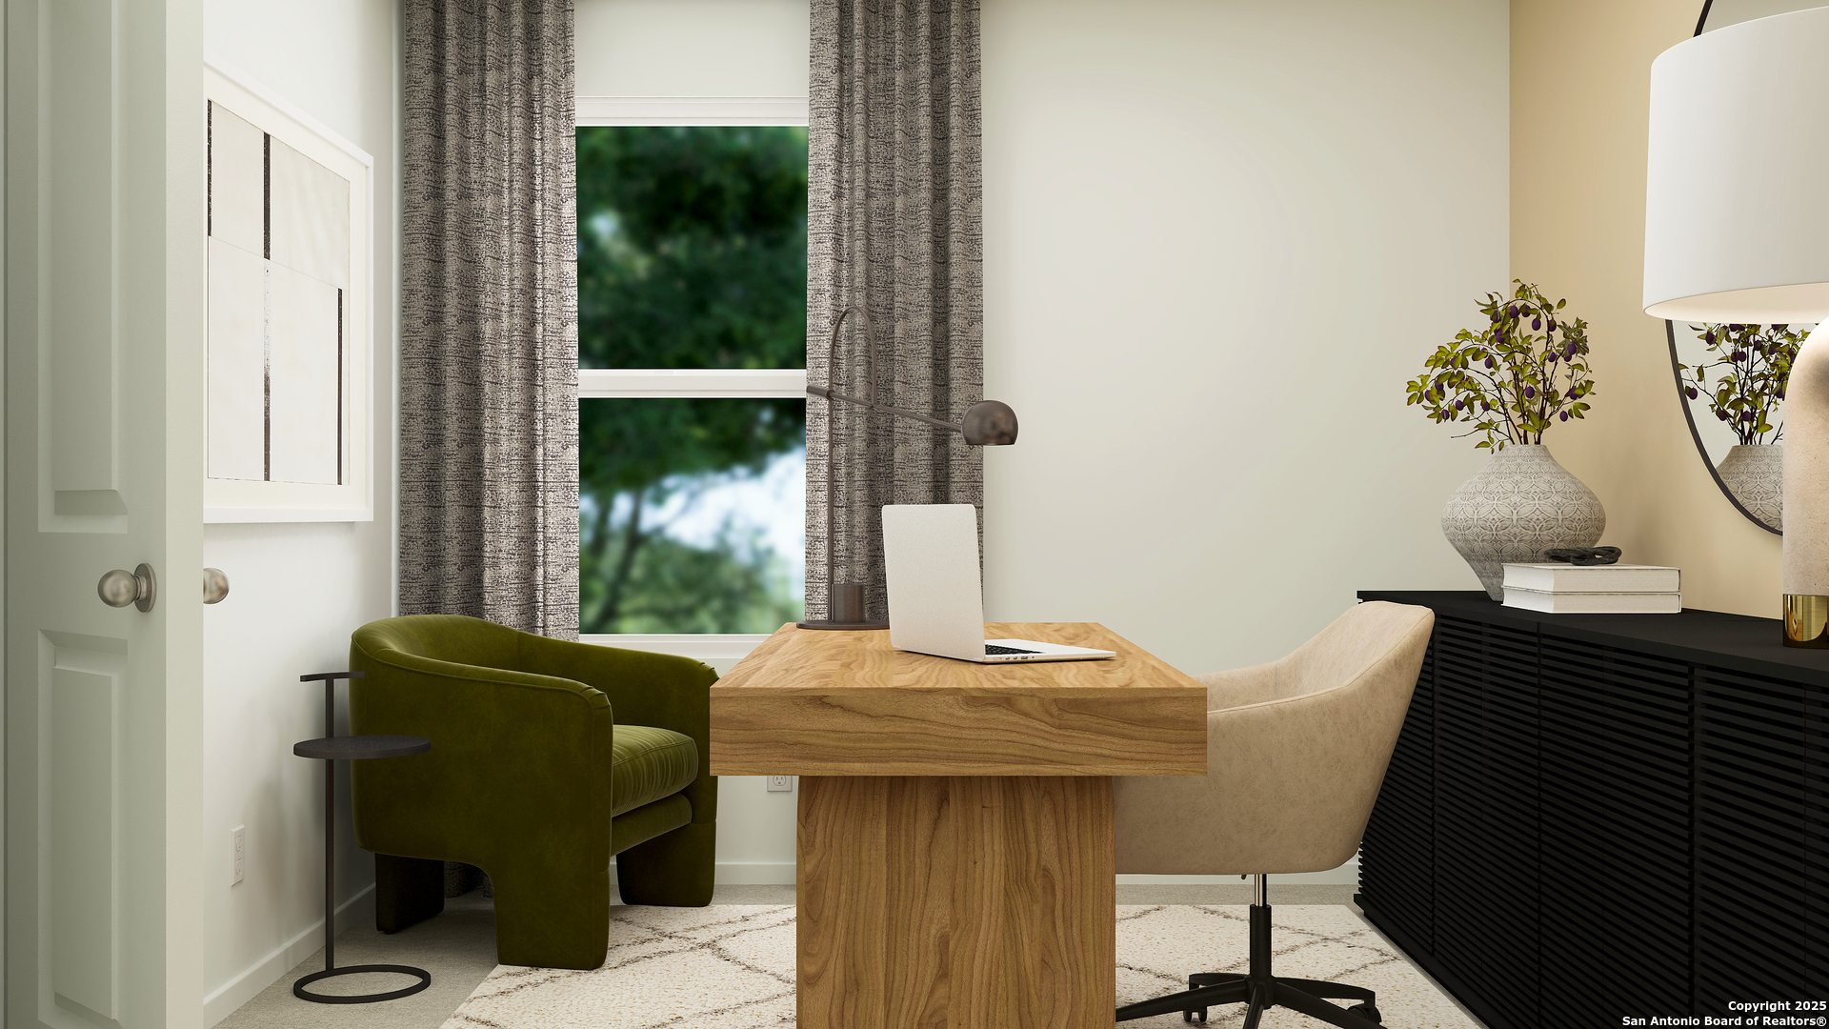
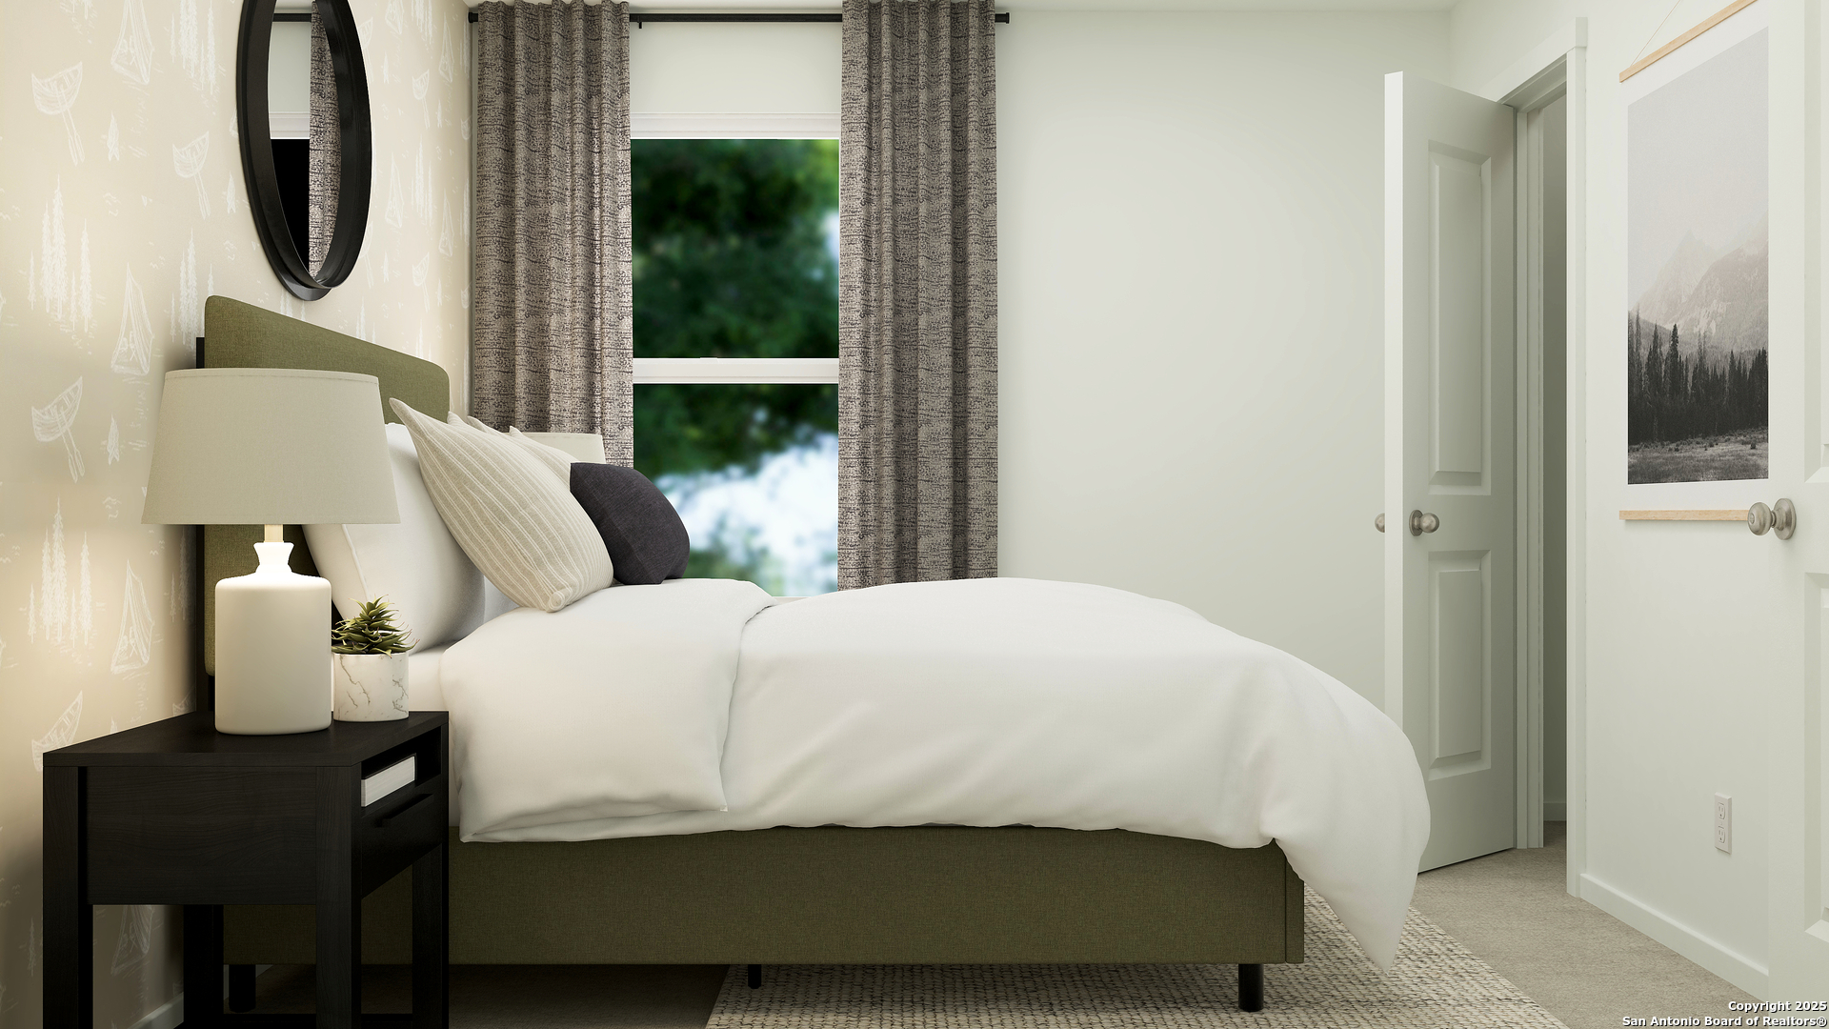
- Bedroom 2 Length: 10.0
- Bedroom 2 Width: 10.0
- Bedroom 3 Length: 10.0
- Bedroom 3 Width: 10.0
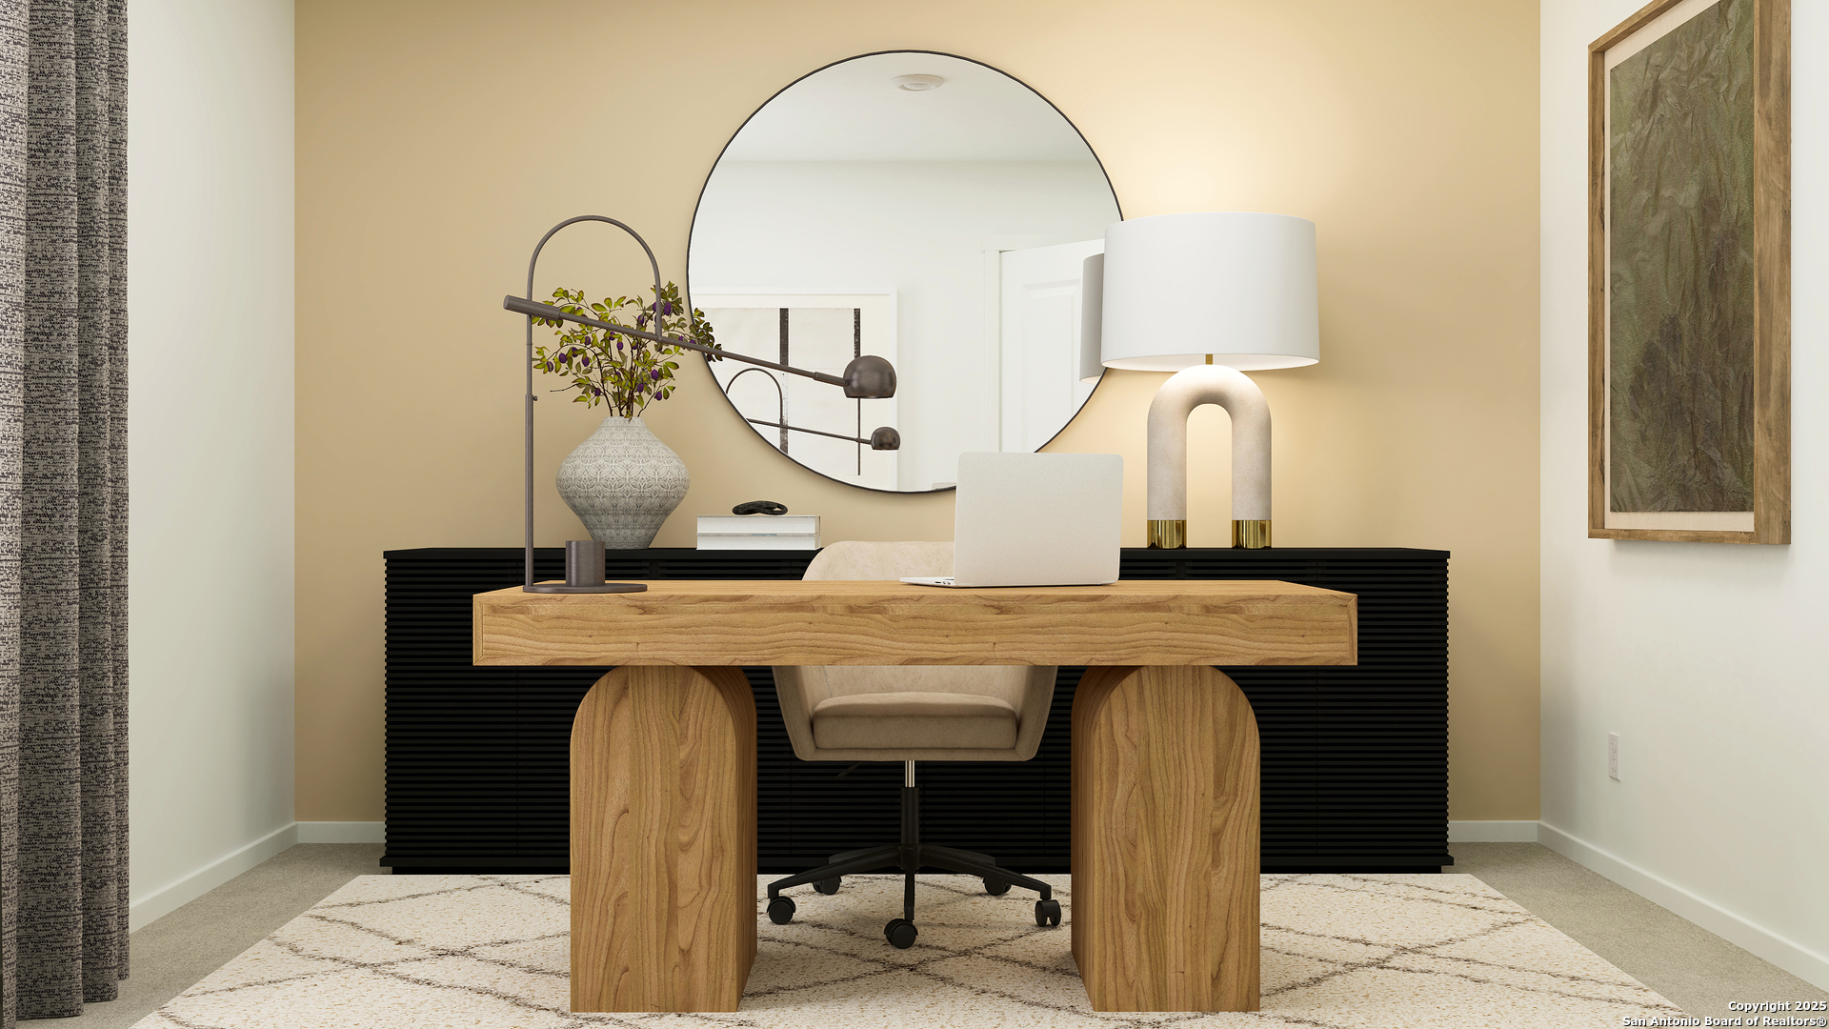
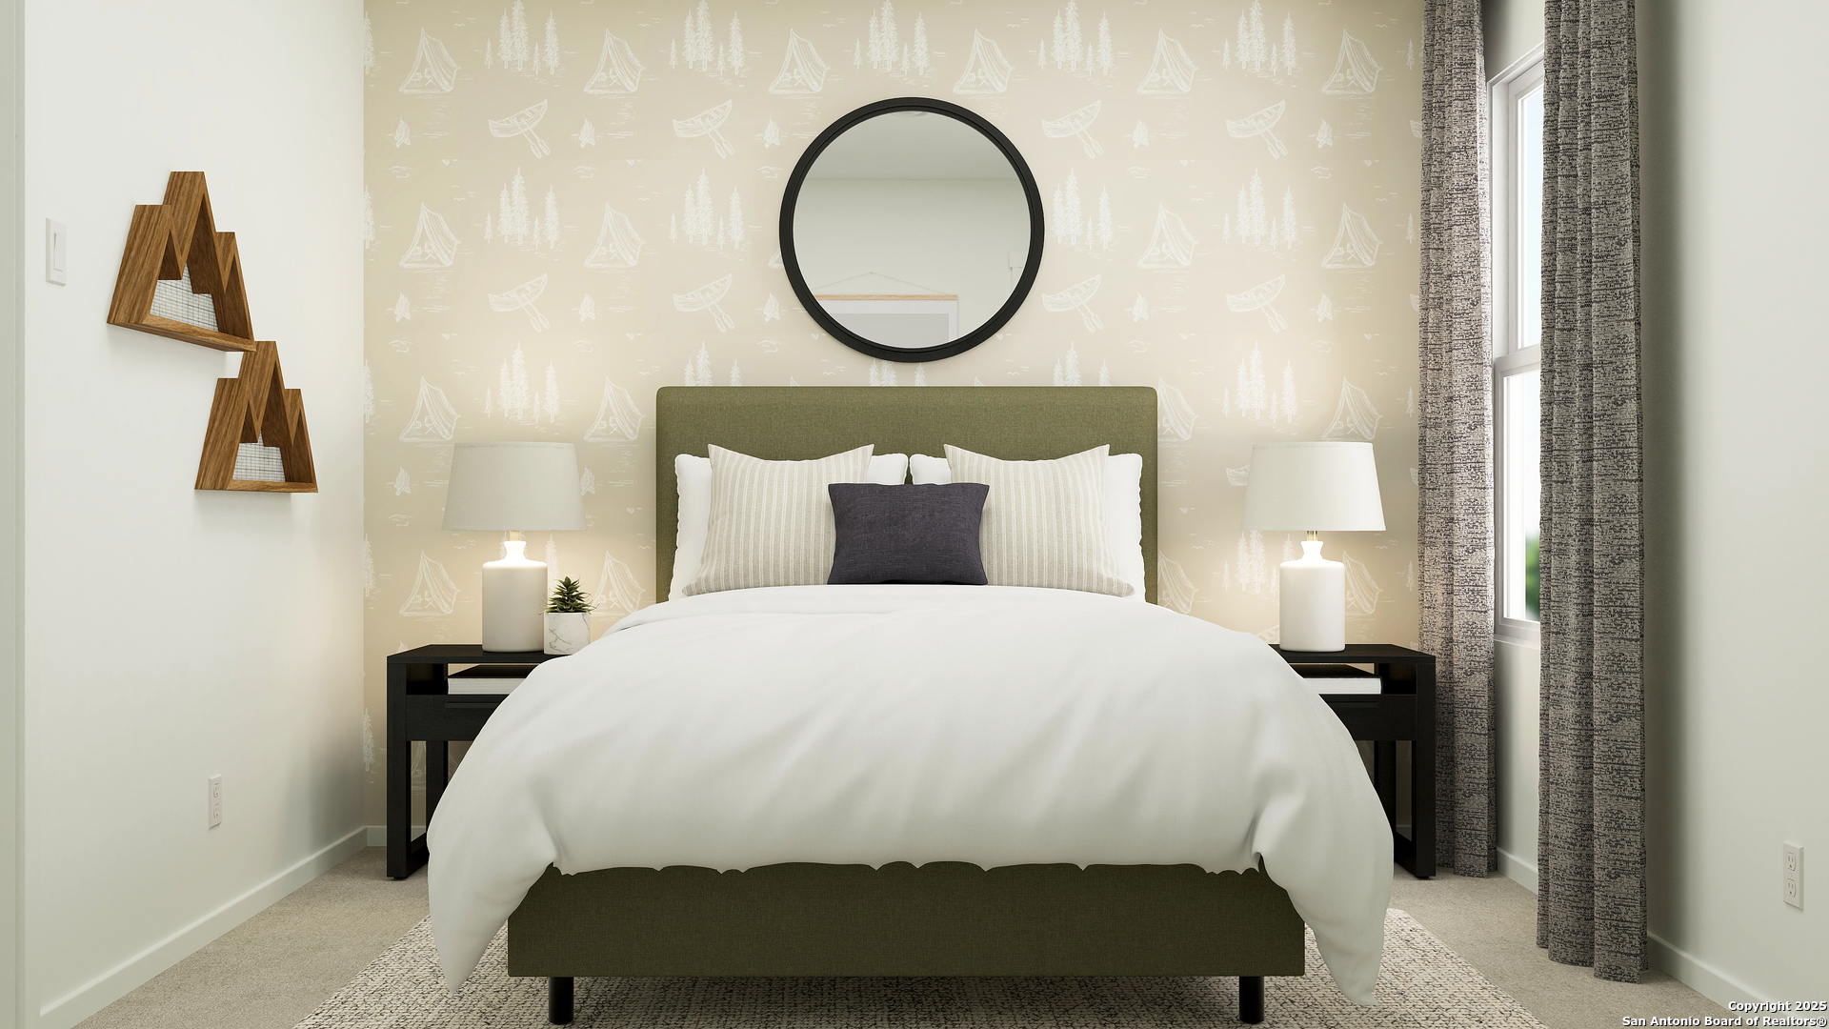
- Bedroom 4 Length: 11.0
- Bedroom 4 Width: 10.0
- Contract: Exclusive Right To Sell
Property History for 1937 Pasture Rose
| Date | Event & Source | Price | Appreciation |
|---|---|---|---|
| Apr 29, 2026 | Price Change SABOR #1960468 | $230,999 | — |
| Apr 22, 2026 | Listed (Active) SABOR #1960468 | $232,999 | — |
| Date | Event & Source | Price |
|---|---|---|
| 04/29/2026 | Price Change SABOR #1960468 | $230,999 |
| 04/22/2026 | Listed (Active) SABOR #1960468 | $232,999 |
For completeness, we often displays two records for one sale: the MLS record and the public record.
Similar Homes
Explore Nearby Homes
- Rosillo Creek Homes for Sale
- Cimarron Homes for Sale
- Crownwood Homes for Sale
- Dover Homes for Sale
- Escondido Creek Homes for Sale
- Estates-Mission Hills Homes for Sale
- Glenloch Farms Homes for Sale
- Hanover Cove Homes for Sale
- Key Largo Homes for Sale
- MacArthur Park Homes for Sale
- Meadow Ridge Homes for Sale
- Miller's Point Homes for Sale
- Northhampton Homes for Sale
- Rolling Creek Homes for Sale
- Autumn Run Homes for Sale
- Converse Homes for Sale
- JBSA Randolph Homes for Sale
- Live Oak Homes for Sale
- San Antonio Homes for Sale
- Schertz Homes for Sale
- St. Hedwig Homes for Sale
- Universal City Homes for Sale
- China Grove Homes for Sale
- Kirby Homes for Sale
- Windcrest Homes for Sale
- Selma Homes for Sale
- Cibolo Homes for Sale
- JBSA Fort Sam Houston Homes for Sale
- Adkins Homes for Sale
- Garden Ridge Homes for Sale
- 78101 Homes for Sale
- 78148 Homes for Sale
- 78150 Homes for Sale
- 78152 Homes for Sale
- 78154 Homes for Sale
- 78219 Homes for Sale
- 78220 Homes for Sale
- 78222 Homes for Sale
- 78233 Homes for Sale
- 78239 Homes for Sale
- 78244 Homes for Sale
- 78263 Homes for Sale
- 78218 Homes for Sale
- 78124 Homes for Sale
- 78108 Homes for Sale
No guarantee, warranty or representation of any kind is made regarding the completeness or accuracy of descriptions or measurements (including square footage measurements and property condition), such should be independently verified, and Compass, Inc., its subsidiaries, affiliates and their agents and associated third parties expressly disclaims any liability in connection therewith. Photos may be virtually staged or digitally enhanced and may not reflect actual property conditions. Offers of compensation are subject to change at the discretion of the seller. No financial or legal advice provided. Equal Housing Opportunity.
Listing Courtesy of Marti Realty Group
Based on information from one of the following Multiple Listing Services: Kerville Board of realtors, SABOR, ACTRIS, HAR and/or CTXMLS. Information being provided is for the visitor’s personal, noncommercial use and may not be used for any purpose other than to identify prospective properties visitor may be interested in purchasing. The data contained herein is copyrighted by Kerville Board of realtors, SABOR, ACTRIS, HAR and/or CTXMLS is protected by all applicable copyright laws. Any dissemination of this information is in violation of copyright laws and is strictly prohibited. Property information referenced on this web site comes from the Internet Data Exchange (IDX) program of the MLS. This web site may reference real estate listing(s) held by a brokerage firm other than the broker and/or agent who owns this web site. For the avoidance of doubt, the accuracy of all information, regardless of source, is deemed reliable but not guaranteed and should be personally verified through personal inspection by and/or with the appropriate professionals.