1938 Glendale Road








Description
- Listed by: Monya Gott 337.348.9756 rental@gottprop.com Brokerage DRE #BROK.0000045745.A-ACT • CENTURY 21 Delia Realty Group

Location
$2,048 per month
30 year fixed, 7.03% Interest
$1,804
$244
$0
 1
1Property Information for 1938 Glendale Road
Property Details
- MLS Type: Residential / Single Family Residence
- County: Beauregard Parish
- Architectural Style: Acadian
- Zoning Description: Residential
Building Information
- Stories: 1
- Year Built: 2012
- Lot Size: 1.20 AC / 52,272 SF
Summary
- Directions: From the De Ridder office, travel south on Hwy 171, turn right on High School Dr, turn right on Glendale Rd house is on the right.
- Latitude: 30.861849
- Longitude: -93.317767
Property
- Lot Size Acres: 1.2
- Building Area Total: 2905.0
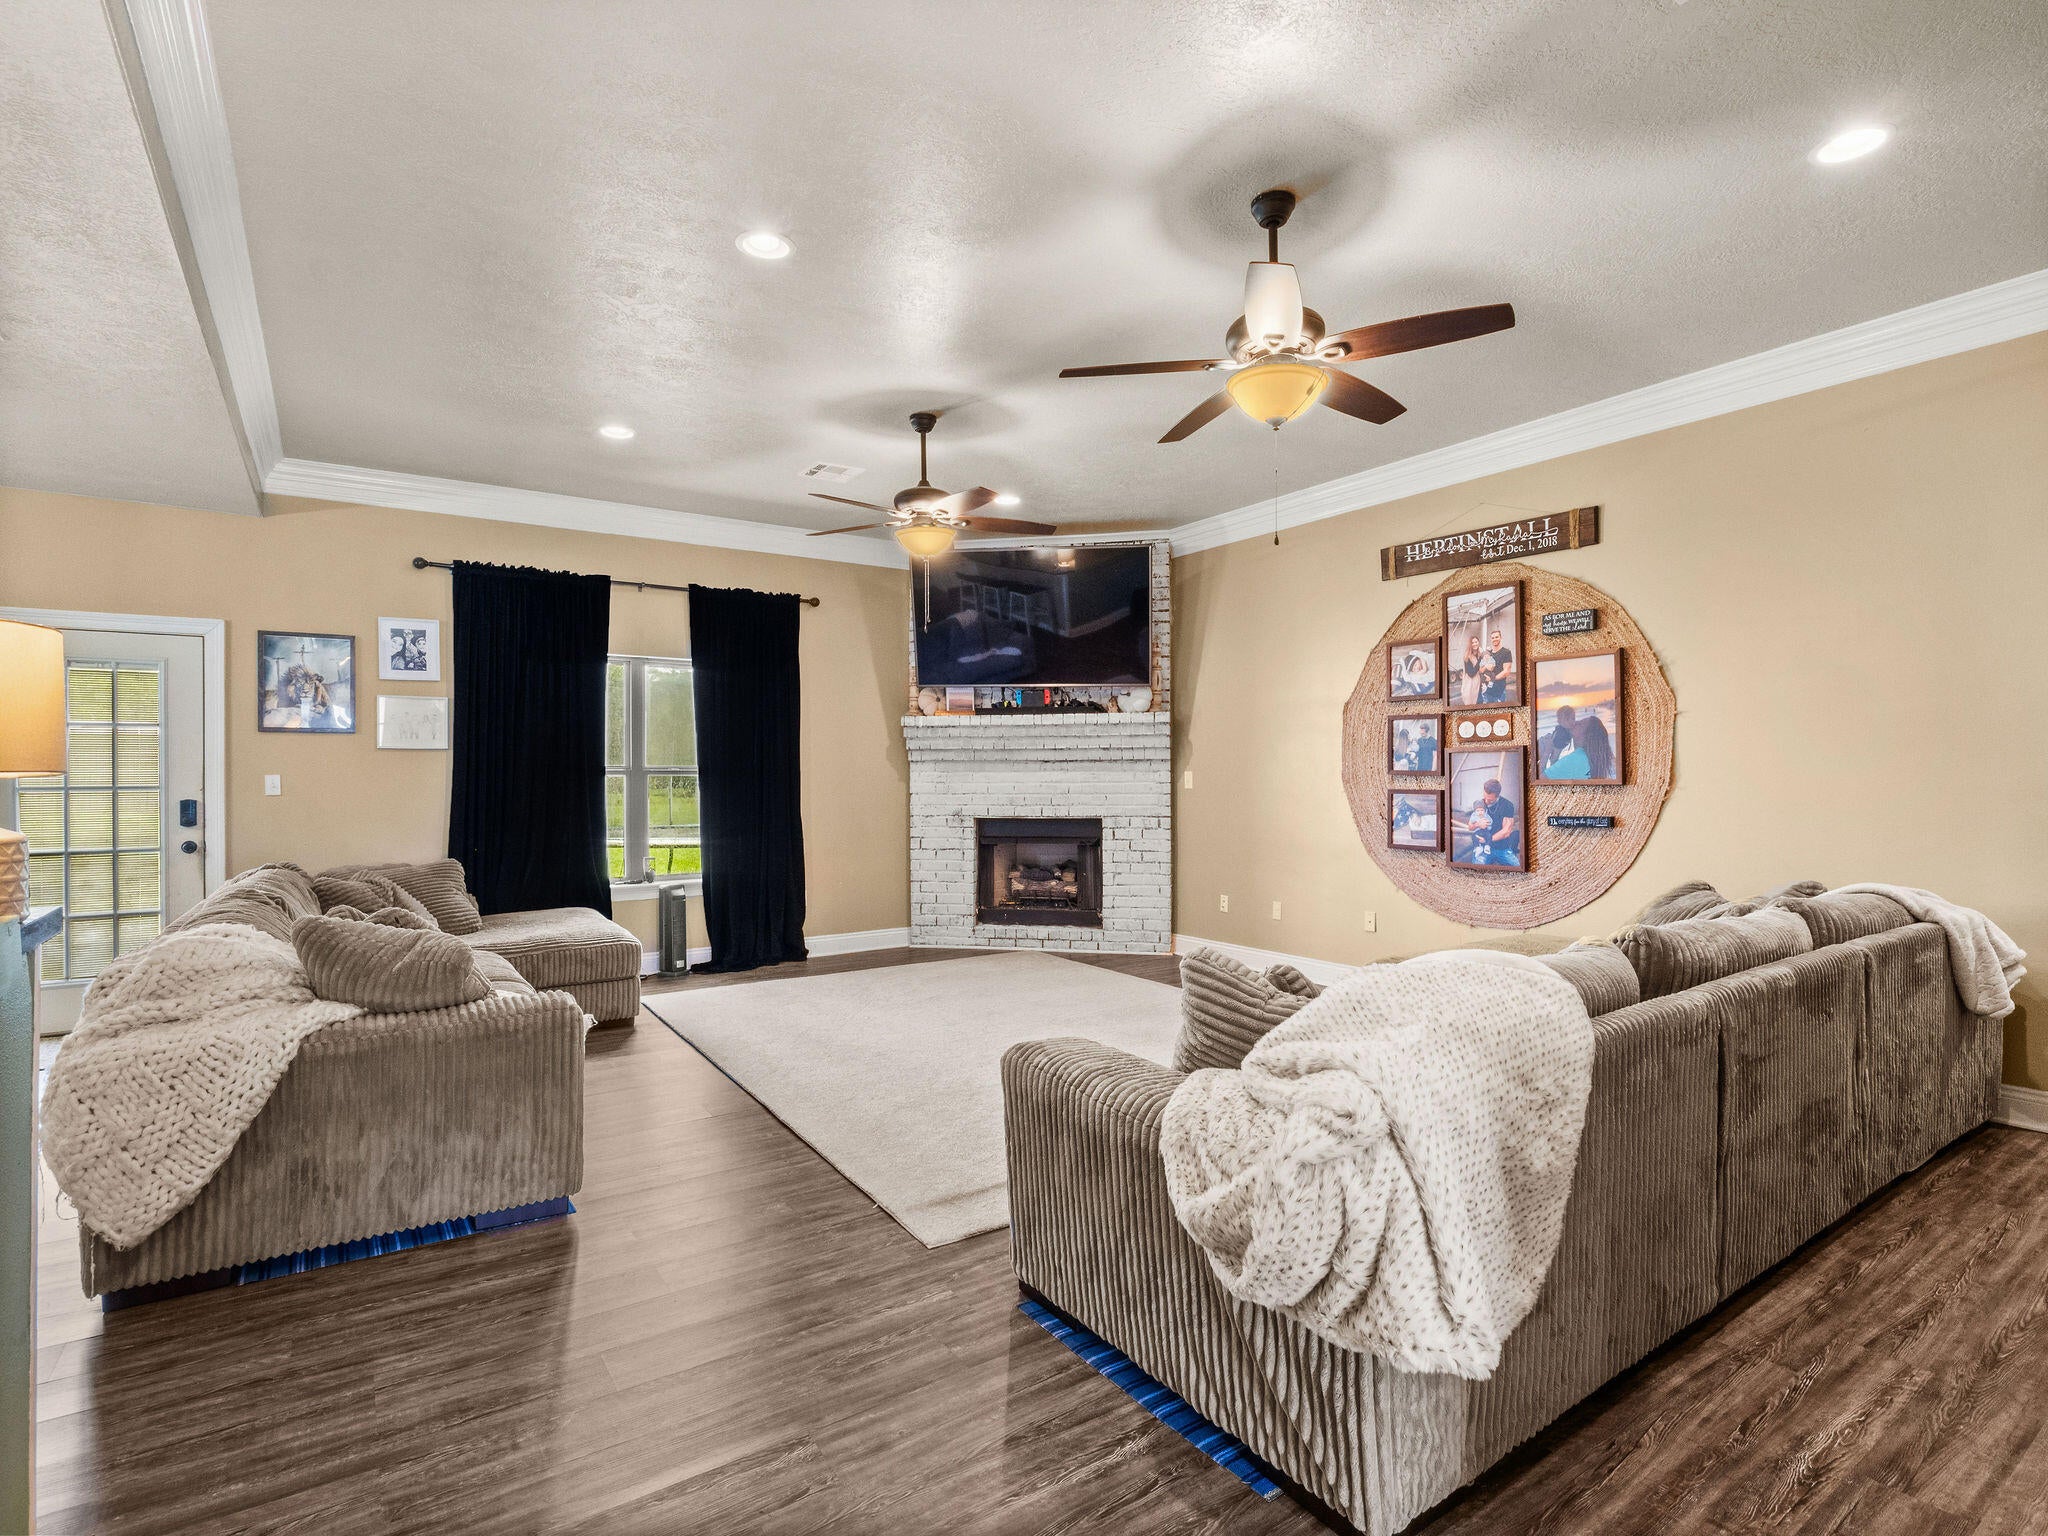
- Living Area: 2281.0
- Property Sub Type: Single Family Residence
- Property Type: Residential
- Year Built: 2012
- Other Structures: Shed(s)
- Construction Materials: Brick
- Foundation Details: Slab
- Roof: Composition
- Total Stories: 1
- Water Source: Public
Interior and Exterior Features
- Appliances: Dishwasher, Electric Range
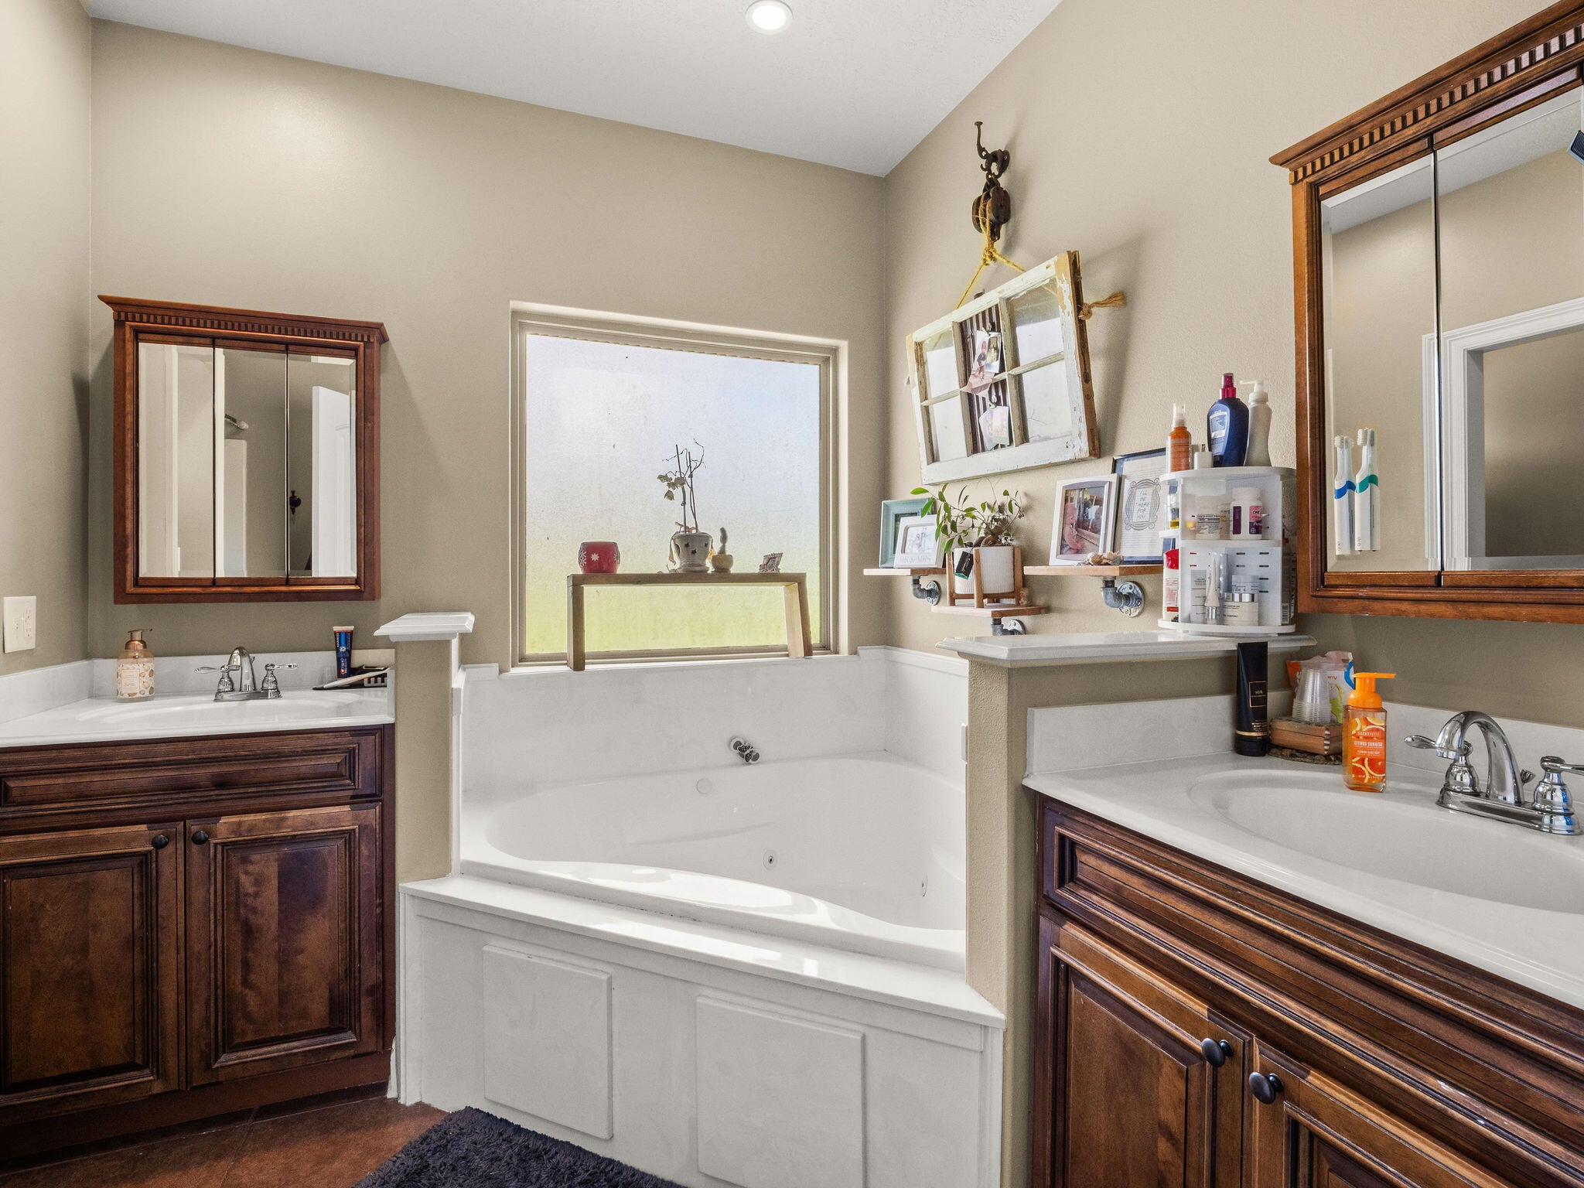
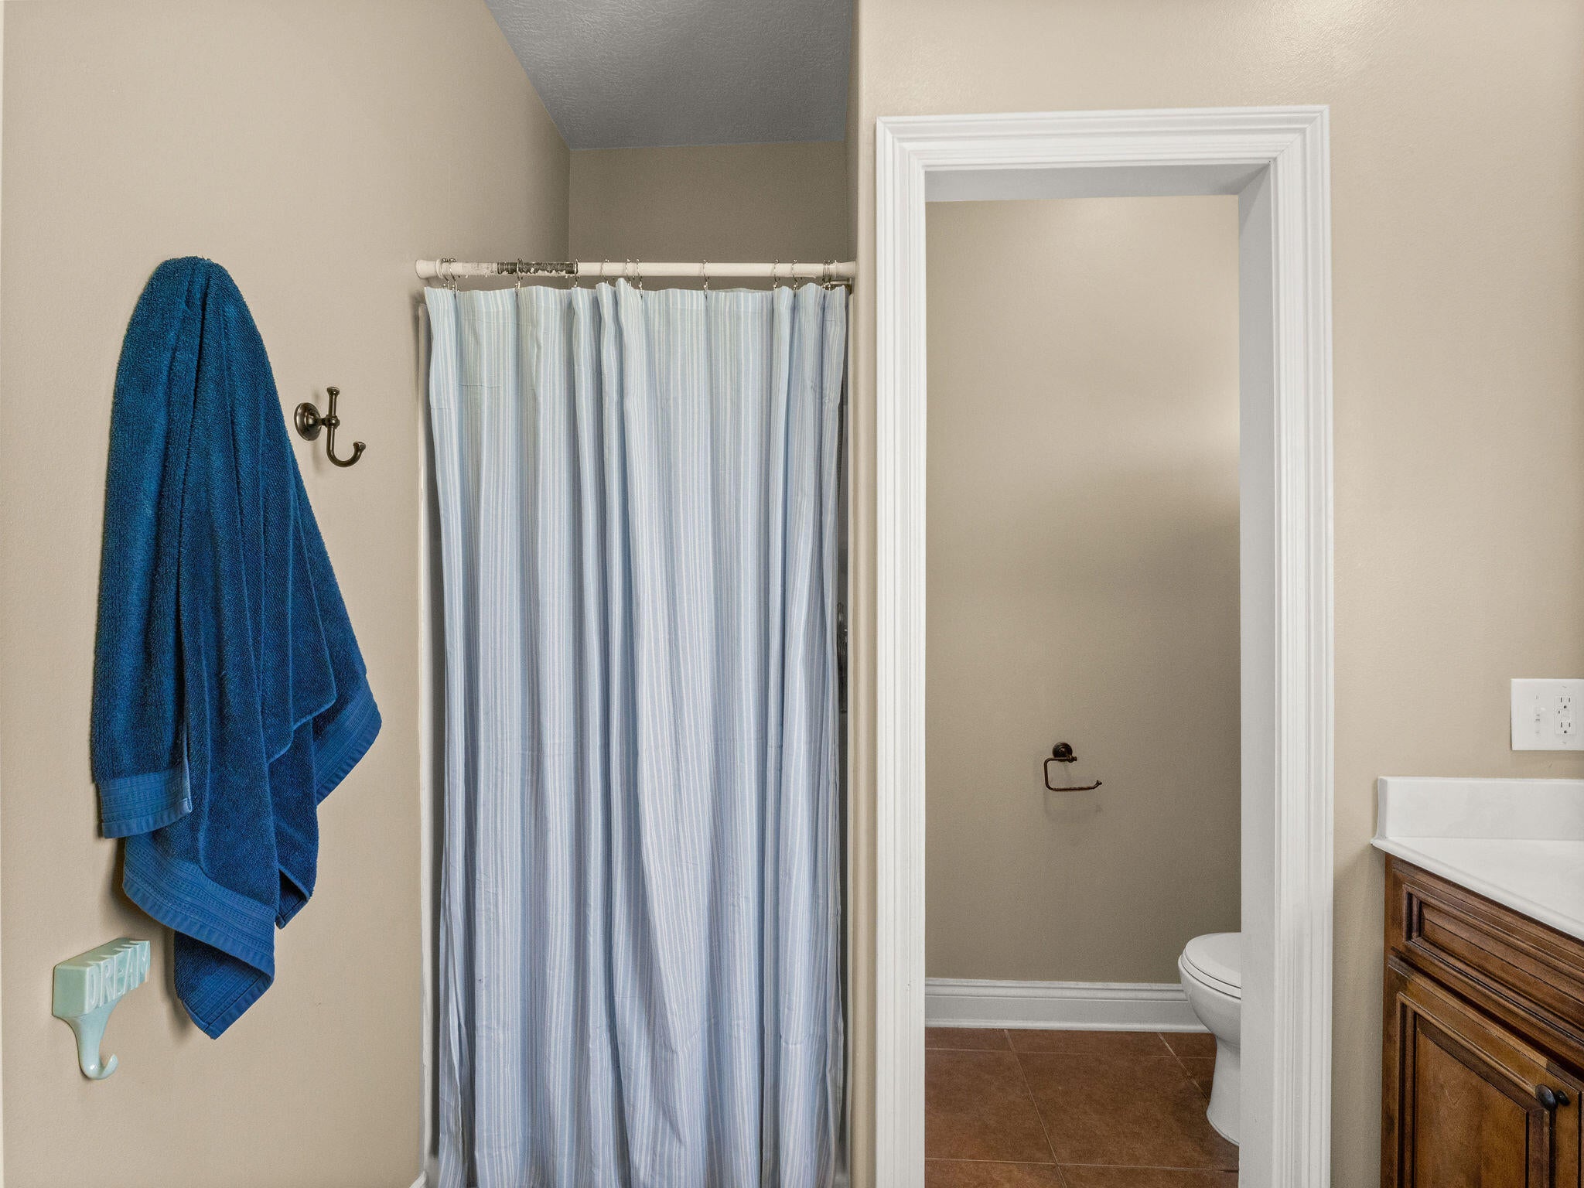
- Full Bathrooms: 2
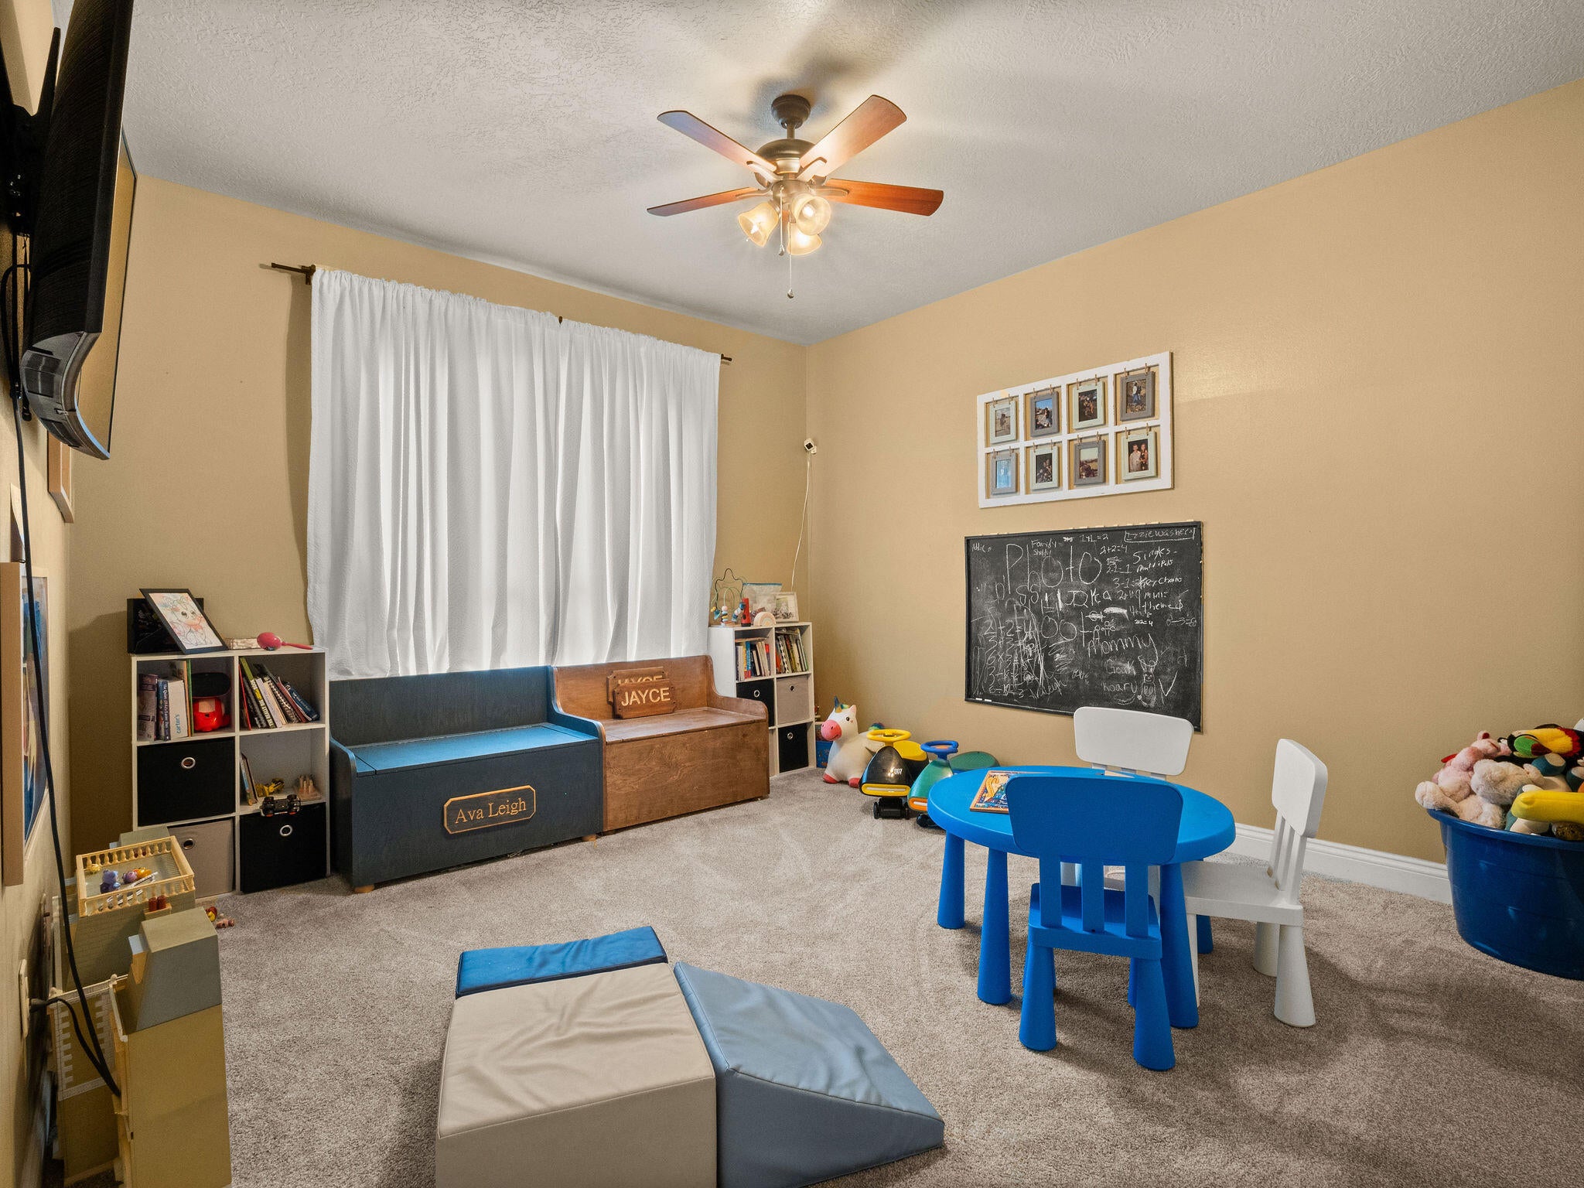
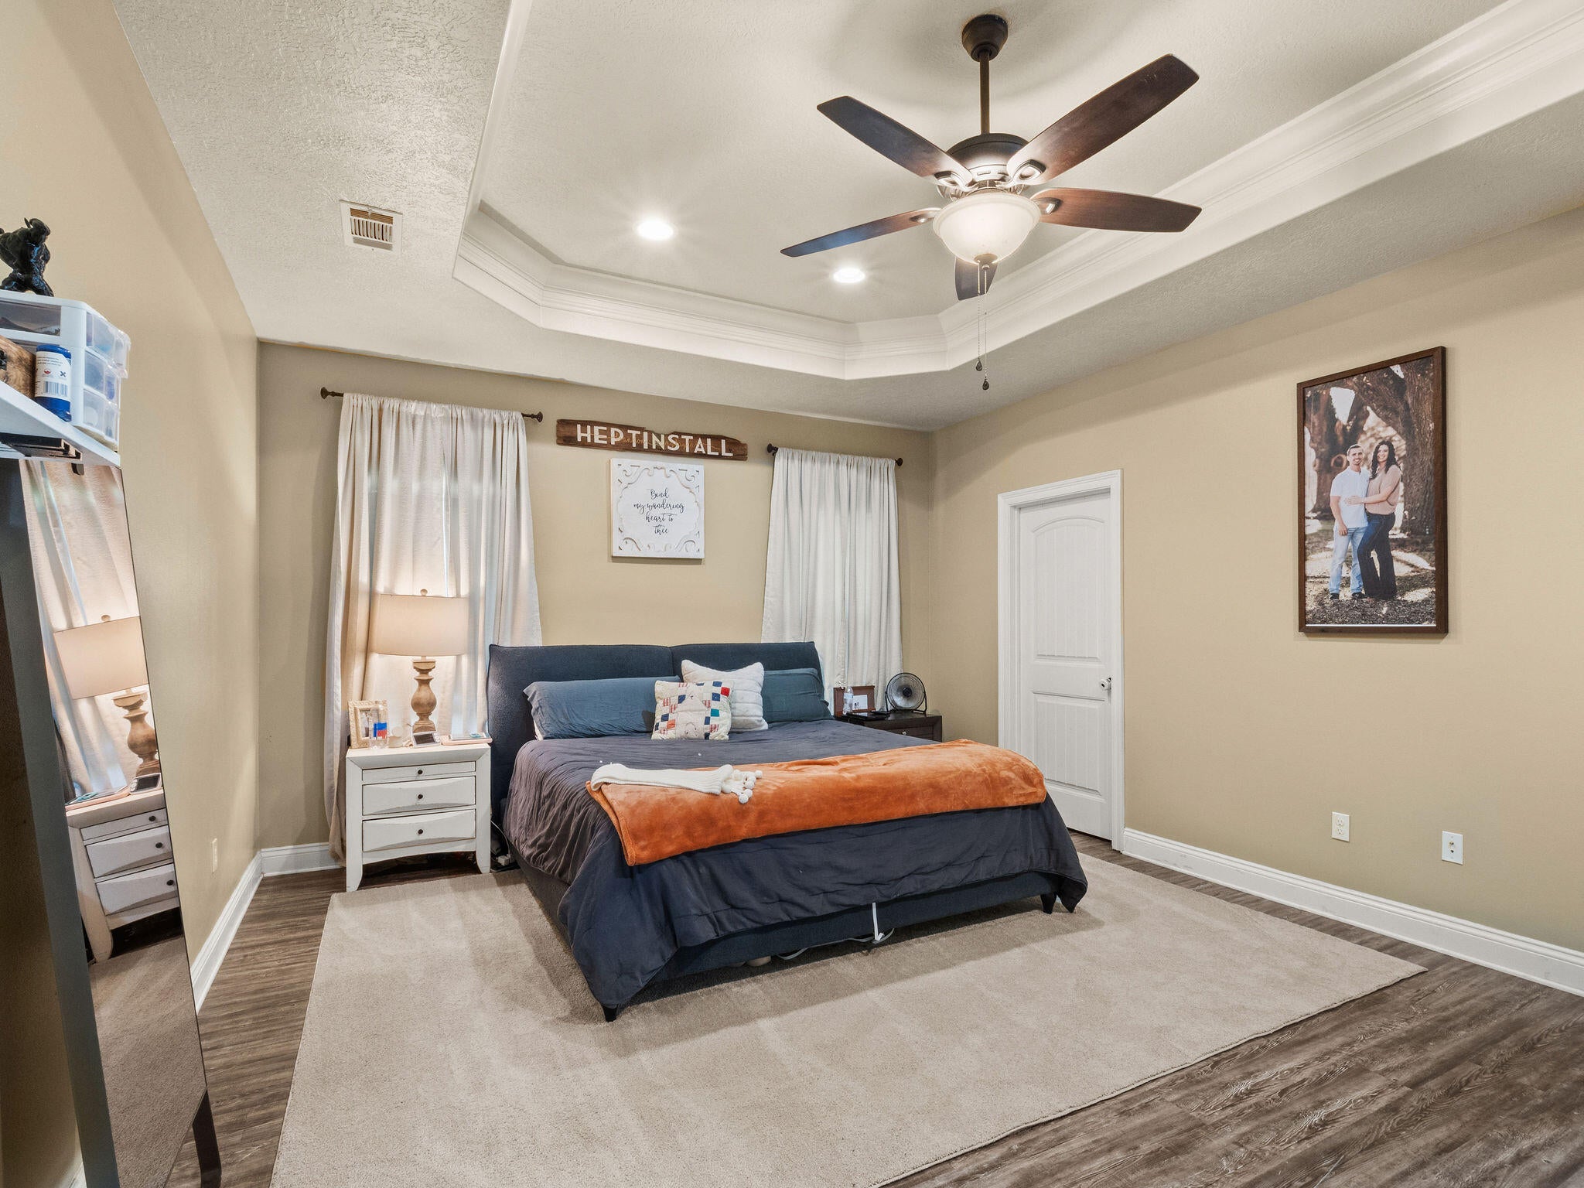
- Total Bedrooms: 4
- Cooling: Central Air
- Has Cooling: Yes
- Heating: Central
- Has Heating: Yes
- Total Rooms: 8
Property History for 1938 Glendale Road
| Date | Event & Source | Price | Appreciation |
|---|---|---|---|
| Aug 28, 2026 | Listed (Active) Greater Fort Polk Area REALTORS #02-6376 | $338,000 | — |
| Feb 16, 2026 | Temporarily Off Market Greater Fort Polk Area REALTORS #02-6174 | $338,000 | — |
| Aug 14, 2025 | Listed (Active) Greater Fort Polk Area REALTORS #02-6174 | $344,800 | — |
| Oct 22, 2021 | Sold (Public Record) Public Record #1475538032 | — | |
| Oct 22, 2021 | Sold (Public Record) Public Record #1475538032 | — | |
| Oct 22, 2021 | Sold Greater Fort Polk Area REALTORS #32-458 | — | |
| Oct 21, 2021 | Sold SWLAOR MLS #SWL21008415 | — | |
| Oct 13, 2021 | Listed (Active) Greater Fort Polk Area REALTORS #32-458 | $289,900 | — |
| Sep 23, 2021 | Contract Signed SWLAOR MLS #SWL21008415 | — | |
| Sep 21, 2021 | Listed (Active) SWLAOR MLS #SWL21008415 | $289,900 | — |
| Mar 14, 2013 | Sold (Public Record) Public Record #1086901135 | — | |
| Mar 14, 2013 | Sold Greater Fort Polk Area REALTORS #18-2330 | — | |
| Sep 25, 2012 | Listed (Active) Greater Fort Polk Area REALTORS #18-2330 | $235,000 | — |
| Date | Event & Source | Price |
|---|---|---|
| 08/28/2026 | Listed (Active) Greater Fort Polk Area REALTORS #02-6376 | $338,000 |
| 02/16/2026 | Temporarily Off Market Greater Fort Polk Area REALTORS #02-6174 | $338,000 |
| 08/14/2025 | Listed (Active) Greater Fort Polk Area REALTORS #02-6174 | $344,800 |
| 10/22/2021 | Sold (Public Record) Public Record #1475538032 | — |
| 10/22/2021 | Sold (Public Record) Public Record #1475538032 | — |
| 10/22/2021 | Sold Greater Fort Polk Area REALTORS #32-458 | — |
| 10/21/2021 | Sold SWLAOR MLS #SWL21008415 | — |
| 10/13/2021 | Listed (Active) Greater Fort Polk Area REALTORS #32-458 | $289,900 |
| 09/23/2021 | Contract Signed SWLAOR MLS #SWL21008415 | — |
| 09/21/2021 | Listed (Active) SWLAOR MLS #SWL21008415 | $289,900 |
| 03/14/2013 | Sold (Public Record) Public Record #1086901135 | — |
| 03/14/2013 | Sold Greater Fort Polk Area REALTORS #18-2330 | — |
| 09/25/2012 | Listed (Active) Greater Fort Polk Area REALTORS #18-2330 | $235,000 |
For completeness, we often displays two records for one sale: the MLS record and the public record.
Public records
1938 Glendale Road
Beds
0Lot Size
52,272 SqFtStyle
Single Family ResidenceCounty
BEAUREGARDAPN
0302743100ASchools near 1938 Glendale Road
Rating | School | Type | Grades | Distance |
|---|---|---|---|---|
| Public - | PK to 1 | |||
| Public - | 5 to 6 | |||
| Public - | 7 to 8 | |||
| Public - | 8 to 12 |
Rating | School | Distance |
|---|---|---|
K.R. Hanchey Elementary School PublicPK to 1 | ||
Pine Wood Elementary School Public5 to 6 | ||
Deridder Junior High School Public7 to 8 | ||
Deridder High School Public8 to 12 |
School ratings and boundaries are provided by GreatSchools.org and Pitney Bowes. This information should only be used as a reference. Proximity or boundaries shown here are not a guarantee of enrollment. Please reach out to schools directly to verify all information and enrollment eligibility.
Similar Homes
Explore Nearby Homes
- DeRidder Homes for Sale
- Rosepine Homes for Sale
- Fort Polk South Homes for Sale
- Oretta Homes for Sale
- Fort Polk North Homes for Sale
- South Toledo Bend Homes for Sale
- DeQuincy Homes for Sale
- Westside Homes for Sale
- Gillis Homes for Sale
- Moss Bluff Homes for Sale
- Simpson Homes for Sale
- North Lake Charles Homes for Sale
- North Lake Charles Cultural District Homes for Sale
- McNary Homes for Sale
- Westwood Homes for Sale
- Sugartown Homes for Sale
- Singer Homes for Sale
- Merryville Homes for Sale
- Dry Creek Homes for Sale
- Grant Homes for Sale
- Longville Homes for Sale
- Ragley Homes for Sale
- Evans Homes for Sale
- Pitkin Homes for Sale
- Fort Polk Homes for Sale
- Dequincy Homes for Sale
- Deridder Homes for Sale
- Mittie Homes for Sale
- Hineston Homes for Sale
- Bon Wier Homes for Sale
- 70662 Homes for Sale
- 70637 Homes for Sale
- 70639 Homes for Sale
- 70652 Homes for Sale
- 70653 Homes for Sale
- 70656 Homes for Sale
- 70660 Homes for Sale
- 71446 Homes for Sale
- 70657 Homes for Sale
- 75966 Homes for Sale
- 75932 Homes for Sale
- 70644 Homes for Sale
- 70648 Homes for Sale
- 70658 Homes for Sale
- 70654 Homes for Sale
No guarantee, warranty or representation of any kind is made regarding the completeness or accuracy of any information, descriptions or measurements (including square footage measurements and property condition), such should be independently verified through appropriate means, including, but not limited to, in person inspection and public records, and Compass International Holdings, its subsidiaries, affiliates and independently owned and operated franchisees, and their affiliated agents and associated third parties expressly disclaim any liability in connection therewith. Photos may be virtually staged or digitally enhanced and may not reflect actual property conditions. Offers of compensation are subject to change at the seller's discretion. No financial or legal advice provided. Equal Housing Opportunity.
Listing Courtesy of CENTURY 21 Delia Realty Group
The data relating to real estate listings on this website comes in part from the Internet Data Exchange (IDX) program of Multiple Listing Service of ROAM MLS, Gulf Coast Association of REALTORS, REALTOR Association of Acadiana and South West Louisiana Association of REALTORS. IDX information is provided exclusively for consumers' personal, non-commercial use and may not be used for any purpose other than to identify prospective properties consumers may be interested in purchasing. Listings provided by brokerages other than Compass are identified with the ROAM MLS, Gulf Coast Association of REALTORS, REALTOR Association of Acadiana and South West Louisiana Association of REALTORS Logos. All Information Is Deemed Reliable But Is Not Guaranteed Accurate. All information should be verified by the recipient and none is guaranteed as accurate by ROAM MLS, Gulf Coast, REALTOR Association of Acadiana and South West Louisiana Association of REALTORS.Listing information Copyright© 2026 MLS of ROAM, Gulf Coast, REALTOR Association of Acadiana and South West Louisiana Multiple Listing Service, Inc. All Rights Reserved.
