194 Deep River Road
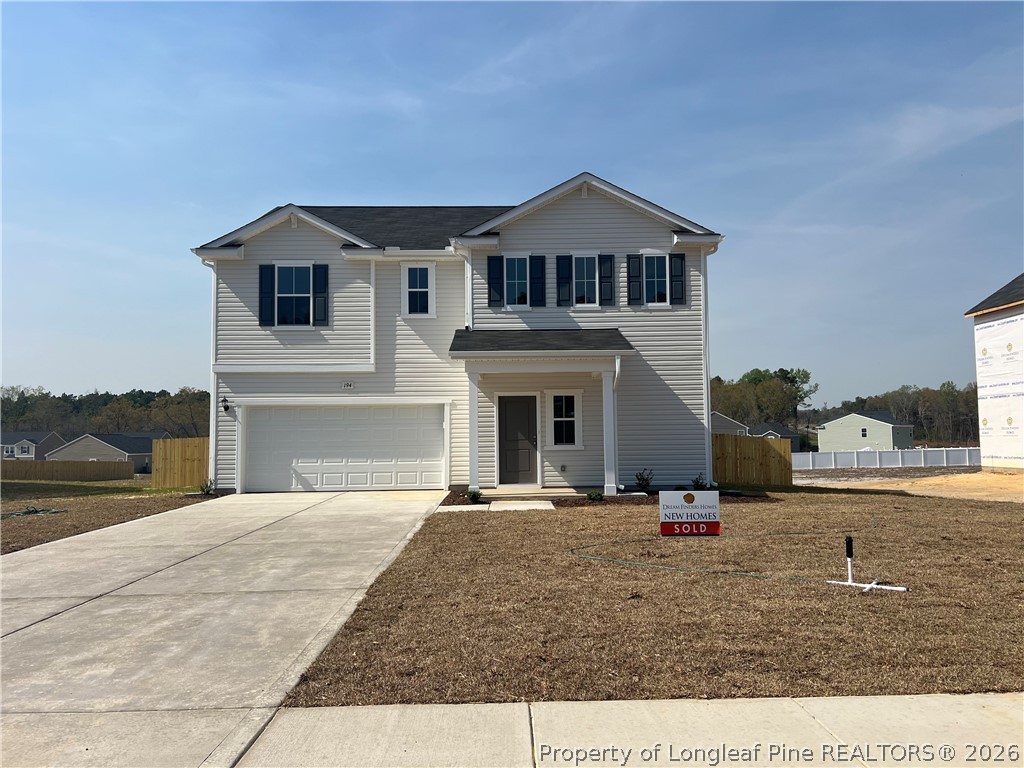

Description
- Listed by: TEAM DREAM • DREAM FINDERS REALTY, LLC.

Location
Sold By CAROLINA SUMMIT GROUP #1
Payment Calculator
$1,934 per month
30 year fixed, 7.03% Interest
$1,836
$38
$60
Know your buying power with a preapproval and custom rate in minutes
 1
1Property Information for 194 Deep River Road
- MLS Type: Residential / Single Family Residence
- County: Hoke County
- Architectural Style: TwoStory
- Parking Features: Attached, Garage, GarageDoorOpener
- Subdivision Name: TAIZ RIDGE
- Stories: 2
- Year Built: 2026
- Lot Size: 0.46 AC / 20,037 SF
- City: Aberdeen
- County Or Parish: Hoke
- Directions: FROM ABERDEEN (Moore County): Take Highway 211 towards Raeford. Go through light at the intersection of Indiana Avenue and Kohlcraft Enterprises and the light at intersection of Hwy 211 and Carolina Rd., next to Shell station and continue on Hwy 211 for approximately 1½ miles. Taiz Ridge will be on the right. Model home/office is the first home on the right at 132 Deep River Road (Entry). FROM FAYETTEVILLE / RAEFORD: Taiz Ridge is located on the left side of Hwy 211 towards Moore County. From Fayetteville take Hwy 401S towards Raeford. Yield right onto Turnpike Rd. (across from SECU bank) and follow until the intersection of Hwy 211 in Raeford. It is 12.4 miles from the intersection of Turnpike Rd. & Hwy 211 in Raeford, or 4.5 miles from the intersection of Plank Road (Leading directly to and from Ft Bragg) & Hwy 211 in Hoke County. Turn right onto Hwy 211. Model home/office is the first home on the right at 132 Deep River Road. Pin Drop: 35.100421, -79.378161
- Road Surface Type: Paved
- Postal Code: 28315
- Latitude: 35.0559
- Longitude: -79.2245
- State Or Province: NC
- Topography: Cleared
- Parcel Number: 584890001122
- Association Fee: $60.00
- Association Fee Frequency: Monthly
- Association Name: Taiz Ridge Owners Association
- Association: Yes
- Tax Legal Description: 31 Taiz Ridge 4-232/1
- Tax Lot: 31
- High School: Hoke County High School
- Middle Or Junior School: West Hoke Middle School
- Attached Garage: Yes
- Carport: No
- Covered Spaces: 2.0
- Garage Spaces: 2.0
- Garage: Yes
- Virtual Tour URL Branded: https://rifp.ml3ds-icon.com/#/floorplan/430972?floorId=545703
- Virtual Tour URL Unbranded: https://rifp.ml3ds-icon.com/#/floorplan/430972?floorId=545703
- Above Grade Finished Area Units: SquareFeet
- Below Grade Finished Area Units: SquareFeet
- Above Grade Finished Area Range: 2201-2400
- Building Area Units: SquareFeet
- Lot Features: QuarterToHalfAcreLot, Cleared
- Lot Size Acres: 0.46
- Lot Size Area: 20037.6
- Lot Size Units: SquareFeet
- Lot Size Range: .26-.5 Acres
- Living Area: 2266.0
- Living Area Units: SquareFeet
- Living Area Source: ListingAgent
- Living Area Range: 2201-2400
- Above Grade Unfinished Area Range: 0
- Below Grade Finished Area Range: 0
- Below Grade Unfinished Area Range: 0
- Year Built: 2026
- New Construction: Yes
- Property Condition: NewConstruction
- Human Modified: Yes
- Sewer: SepticTank
- Water Source: Public
- Exterior Features: Porch, Patio
- Community Features: Gutters, StreetLights
- Construction Materials: VinylSiding, WoodFrame
- Foundation Details: Block, StemWall
- Patio And Porch Features: FrontPorch, Patio, Porch
- Security Features: SmokeDetectors
- Levels: Two
- Stories: 2
- Flooring: Laminate, Vinyl, Carpet
- Bathrooms Full: 3
- Bathrooms Half: 0
- Bathrooms Total: 3
- Bedrooms Total: 4
- Rooms Total: 7
- Cooling: Yes
- Cooling: CentralAir, Electric
- Heating: Yes
- Heating: Electric, ForcedAir
- Fireplaces Total: 0
- Laundry Features: WasherHookup, DryerHookup, UpperLevel
- Appliances: Dishwasher, ElectricWaterHeater, FreeStandingElectricRange, Microwave, StainlessSteelAppliances
- Fireplace: No
- Interior Features: CeilingFans, DoubleVanity, EntranceFoyer, EatInKitchen, GraniteCounters, KitchenIsland, KitchenDiningCombo, Loft, BathInPrimaryBedroom, OpenConcept, OpenFloorplan, Pantry, QuartzCounters, SmoothCeilings, SeparateShower, TubShower, WalkInShower
- Occupant Type: Vacant
- Lease Considered: No
Property History for 194 Deep River Road
| Date | Event & Source | Price | Appreciation |
|---|---|---|---|
| Apr 13, 2026 | Sold Longleaf Pine REALTORS #755185 | $344,000 | — |
| Feb 23, 2026 | Pending Longleaf Pine REALTORS #755185 | — | |
| Jan 19, 2026 | Price Change Longleaf Pine REALTORS #755185 | $349,990 | — |
| Dec 26, 2025 | Listed (Active) Longleaf Pine REALTORS #755185 | $356,100 | — |
| Date | Event & Source | Price |
|---|---|---|
| 04/13/2026 | Sold Longleaf Pine REALTORS #755185 | $344,000 |
| 02/23/2026 | Pending Longleaf Pine REALTORS #755185 | — |
| 01/19/2026 | Price Change Longleaf Pine REALTORS #755185 | $349,990 |
| 12/26/2025 | Listed (Active) Longleaf Pine REALTORS #755185 | $356,100 |
For completeness, we often displays two records for one sale: the MLS record and the public record.
Public Records for 194 Deep River Road
Schools near 194 Deep River Road
Rating | School | Type | Grades | Distance |
|---|---|---|---|---|
| Public - | PK to 5 | |||
| Public - | 6 to 8 | |||
| Public - | 9 to 12 | |||
| Public - | 6 to 12 |
Rating | School | Distance |
|---|---|---|
West Hoke Elementary PublicPK to 5 | ||
West Hoke Middle Public6 to 8 | ||
Hoke County High Public9 to 12 | ||
J W Turlington School Public6 to 12 |
School ratings and boundaries are provided by GreatSchools.org and Pitney Bowes. This information should only be used as a reference. Proximity or boundaries shown here are not a guarantee of enrollment. Please reach out to schools directly to verify all information and enrollment eligibility.
Similar Homes
New listings in 28376


Nearby home values
| Address | Sold price | Beds | Baths | Sqft | Lot (Sqft) |
|---|---|---|---|---|---|
This home: 194 Deep River Road, Raeford, NC 28376 | $344,000 | 4 | 3 | 2,266 | 20,037 |
$352,990 | 4 | 3 | 2,428 | 20,037 | |
$352,990 | 4 | 3 | 2,428 | 20,037 | |
$344,990 | 4 | 3 | 2,266 | 20,037 | |
$326,000 | 5 | 4 | – | – | |
$274,440 | 3 | 2 | 1,925 | 18,730 | |
$318,670 | 4 | 3 | 2,267 | 21,344 | |
$5,000 | – | – | – | 18,295 | |
$424,900 | 4 | 3 | – | – | |
$468,454 | 5 | 4 | – | – | |
$303,000 | 4 | 3 | 2,433 | 41,817 | |
$505,500 | 5 | 4 | – | – | |
$257,999 | 3 | 2 | 1,343 | 20,037 | |
$35,000 | – | – | – | 62,290 | |
$276,940 | 3 | 2 | 1,725 | 20,037 | |
– | – | – | – | – |
Explore Nearby Homes
- Allendale Township - Hoke County Homes for Sale
- Wedgefield Homes for Sale
- Turnberry Homes for Sale
- The Maples at Westgate Homes for Sale
- The Hollies at Westgate Homes for Sale
- Spring Hill Township - Scotland County Homes for Sale
- Silver City Homes for Sale
- Seventy-First Township - Cumberland County Homes for Sale
- Rockfish Township - Cumberland County Homes for Sale
- Rockfish Homes for Sale
- Riverbrooke Homes for Sale
- Raeford Township - Hoke County Homes for Sale
- Quewhiffle Township - Hoke County Homes for Sale
- Jack Britt Homes for Sale
- Fort Bragg Military Reservation Township - Hoke County Homes for Sale
- Raeford Homes for Sale
- Fort Bragg Homes for Sale
- Fayetteville Homes for Sale
- Marston Homes for Sale
- Wagram Homes for Sale
- Hope Mills Homes for Sale
- Aberdeen Homes for Sale
- Parkton Homes for Sale
- Spring Lake Homes for Sale
- Pinebluff Homes for Sale
- Lumber Bridge Homes for Sale
- Southern Pines Homes for Sale
- Shannon Homes for Sale
- Hoffman Homes for Sale
- Pope Army Airfield Homes for Sale
- 28371 Homes for Sale
- 28357 Homes for Sale
- 28315 Homes for Sale
- 28314 Homes for Sale
- 28310 Homes for Sale
- 28306 Homes for Sale
- 28304 Homes for Sale
- 28396 Homes for Sale
- 28394 Homes for Sale
- 28386 Homes for Sale
- 28377 Homes for Sale
- 28387 Homes for Sale
- 28390 Homes for Sale
- 28347 Homes for Sale
- 28348 Homes for Sale
No guarantee, warranty or representation of any kind is made regarding the completeness or accuracy of any information, descriptions or measurements (including square footage measurements and property condition), such should be independently verified through appropriate means, including, but not limited to, in person inspection and public records, and Compass International Holdings, its subsidiaries, affiliates and independently owned and operated franchisees, and their affiliated agents and associated third parties expressly disclaim any liability in connection therewith. Photos may be virtually staged or digitally enhanced and may not reflect actual property conditions. Offers of compensation are subject to change at the seller's discretion. No financial or legal advice provided. Equal Housing Opportunity.
Listing Courtesy of DREAM FINDERS REALTY, LLC.
The data relating to real estate on this web site comes in part from the Internet Data Exchange program of Hive MLS, and is updated as of 04/14/2026 08:11 AM. All information is deemed reliable but not guaranteed and should be independently verified. All properties are subject to prior sale, change, or withdrawal. Neither listing broker(s) nor Compass or its subsidiaries, affiliates and their agents and associated third parties shall be responsible for any typographical errors, misinformation, or misprints, and shall be held totally harmless from any damages arising from reliance upon these data. © 2026 Hive MLS