194 Taylor Road









Description
Seller is offering up to $20,000 toward buyer closing costs and/or an interest-rate buydown, subject to lender approval. This incentive may help reduce the buyer's upfront expenses or monthly mortgage payment.
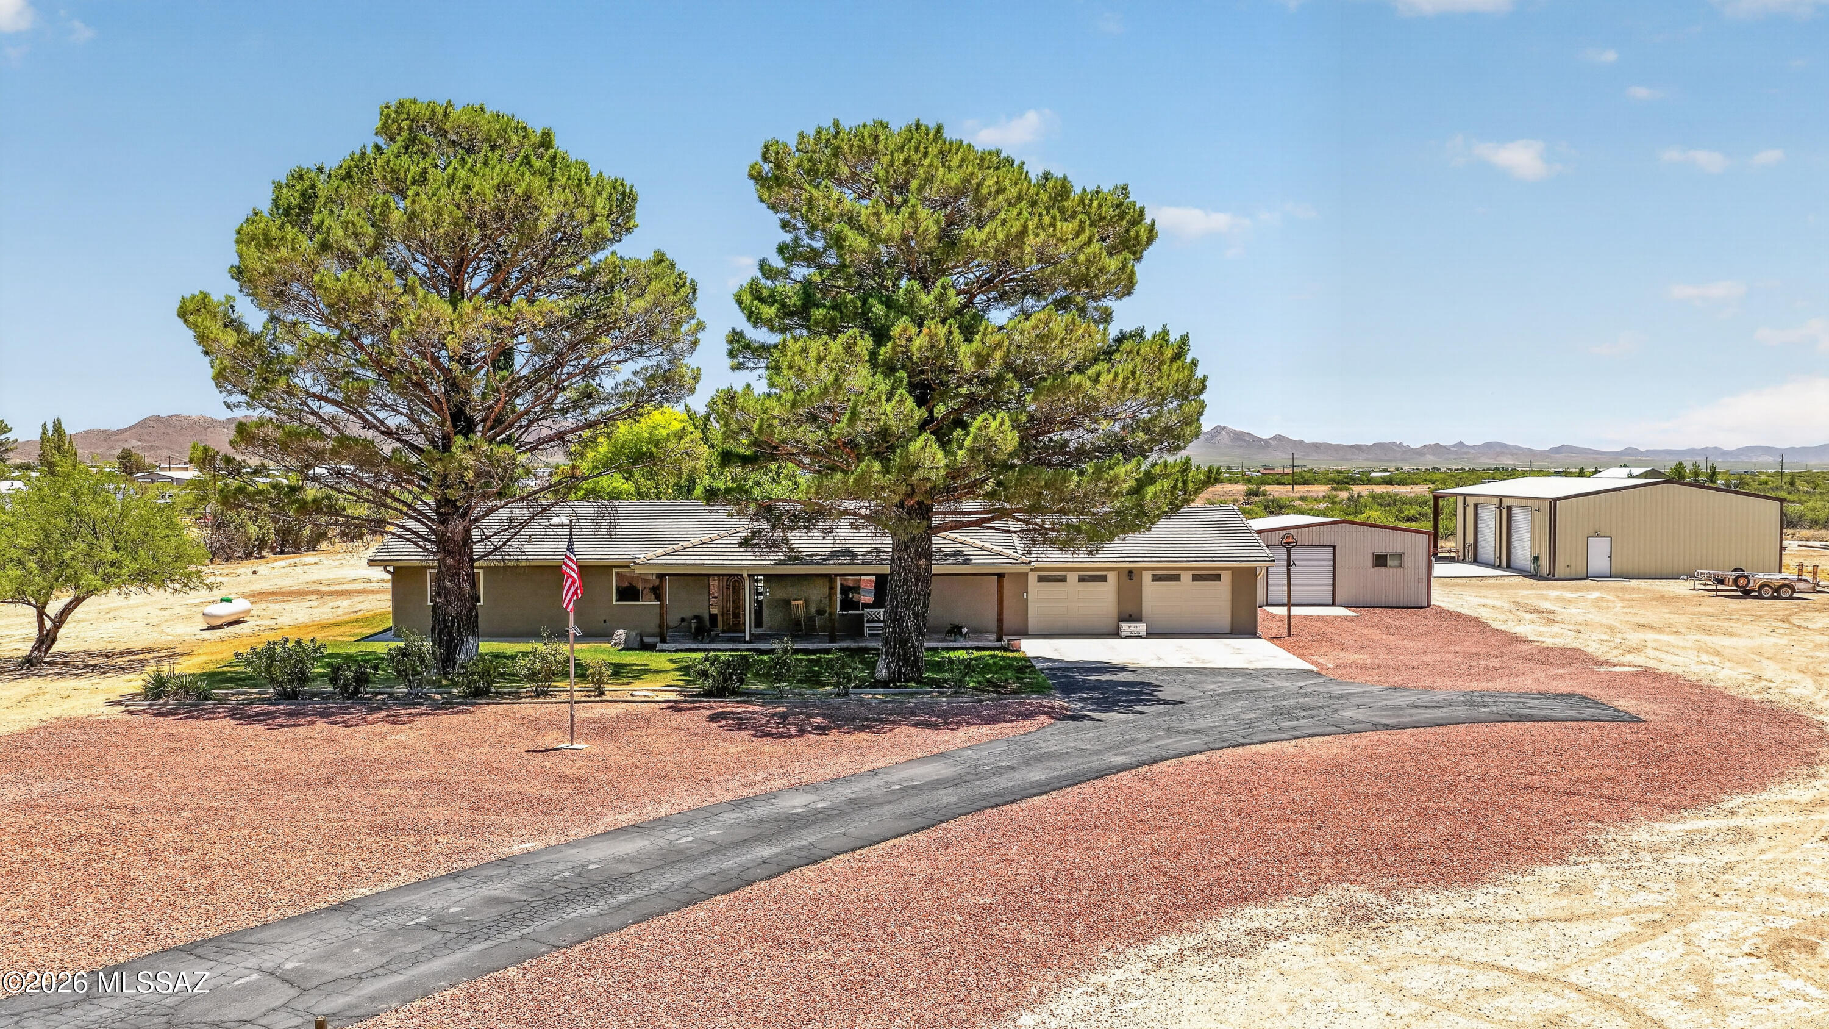
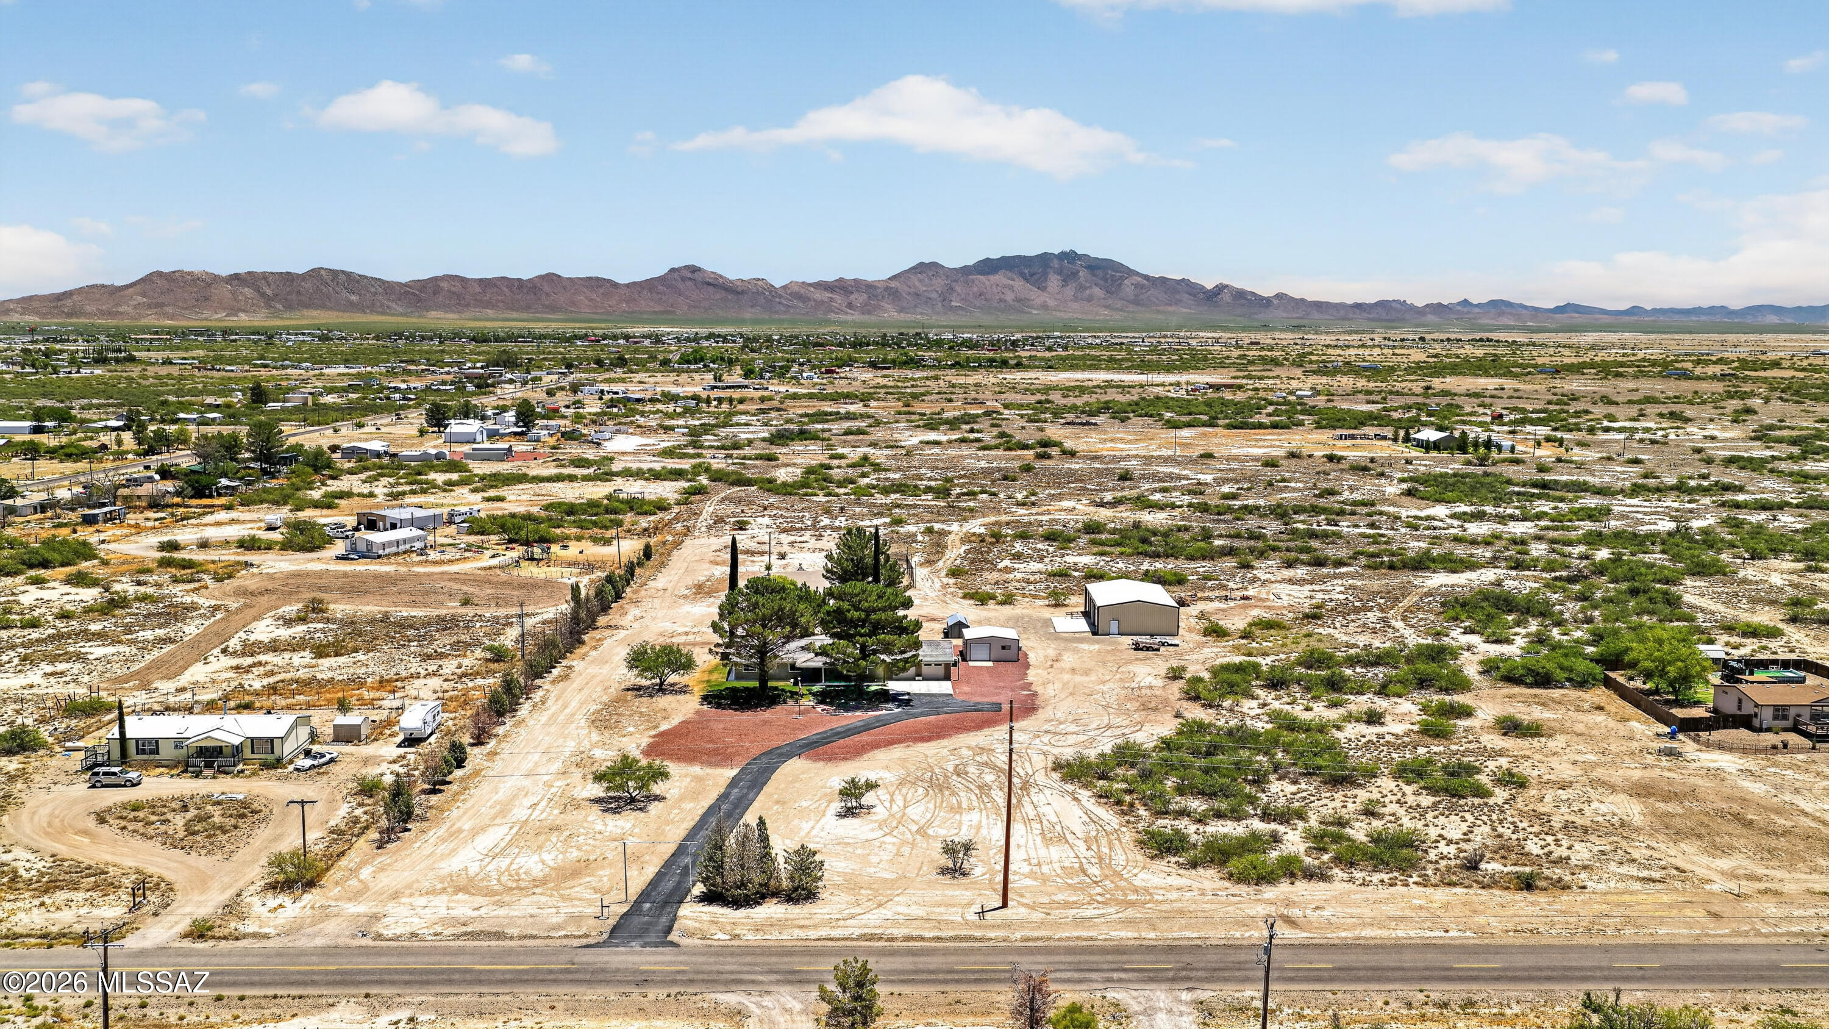
17-ACRE PROPERTY
Enjoy wide-open space, mountain views, extensive parking, multiple specialty buildings, RV accommodations, mature landscaping, and room for recreation, hobbies, vehicles, equipment, animals, or home-based business needs. KITCHEN & LIVING
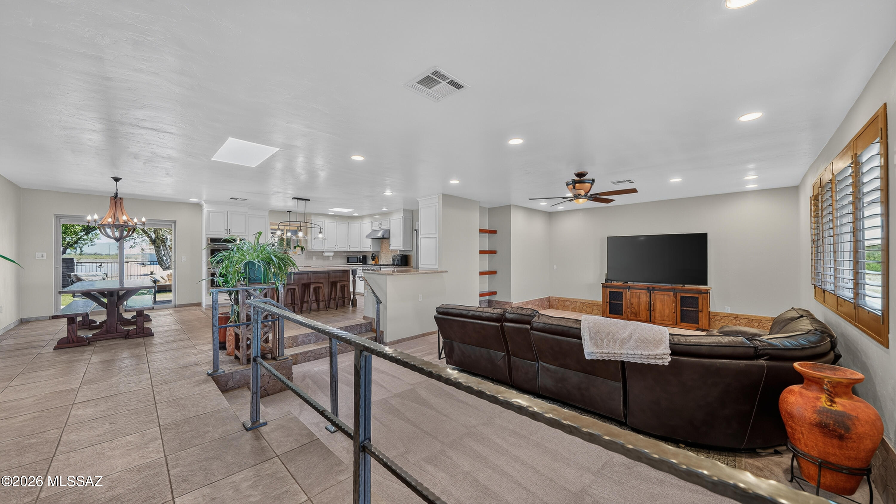
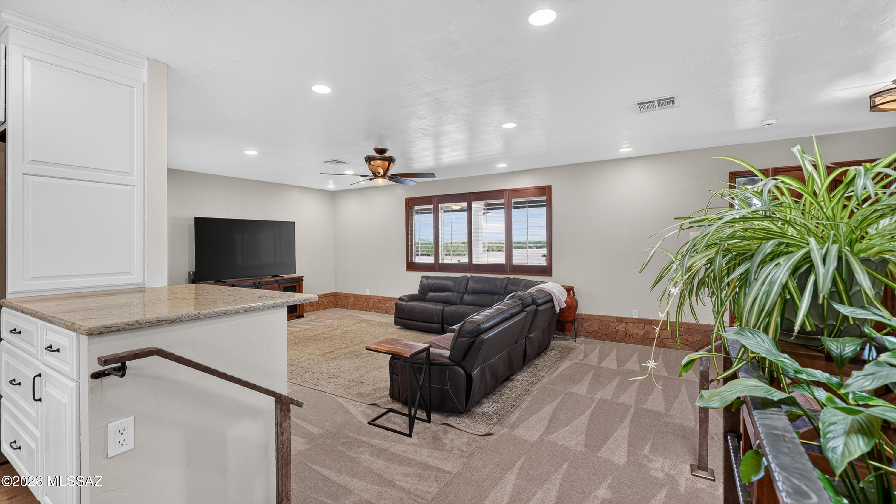
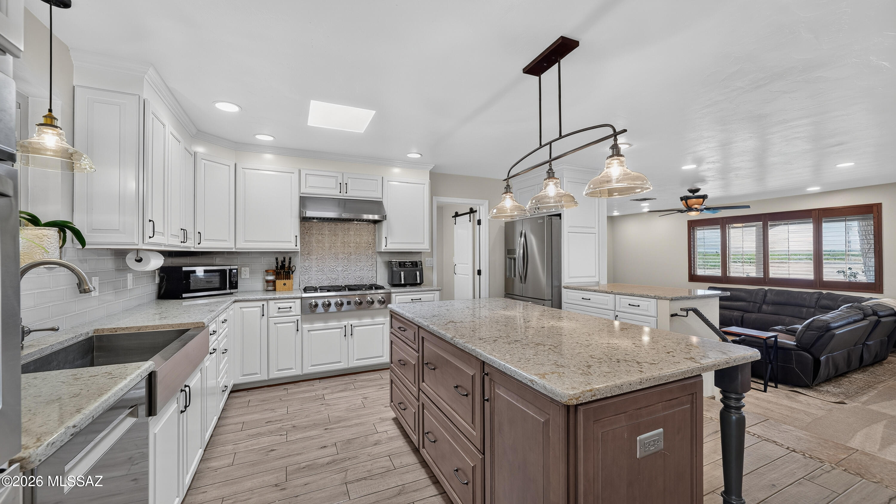
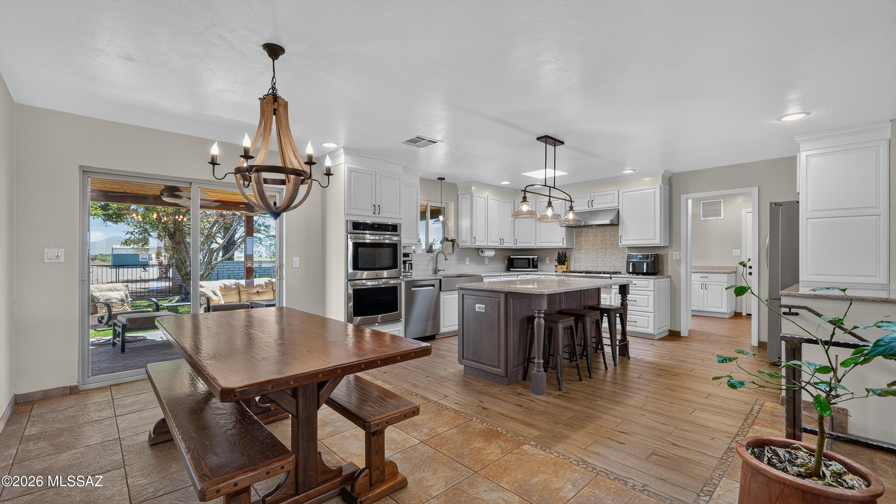
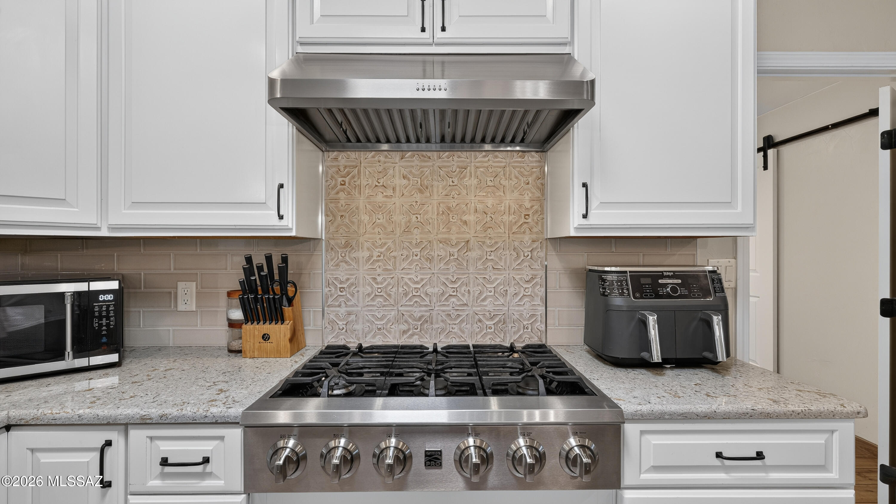
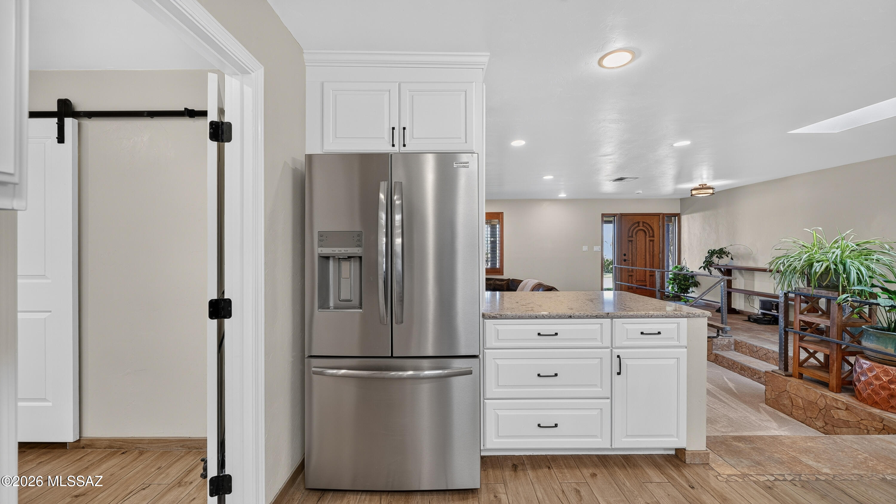
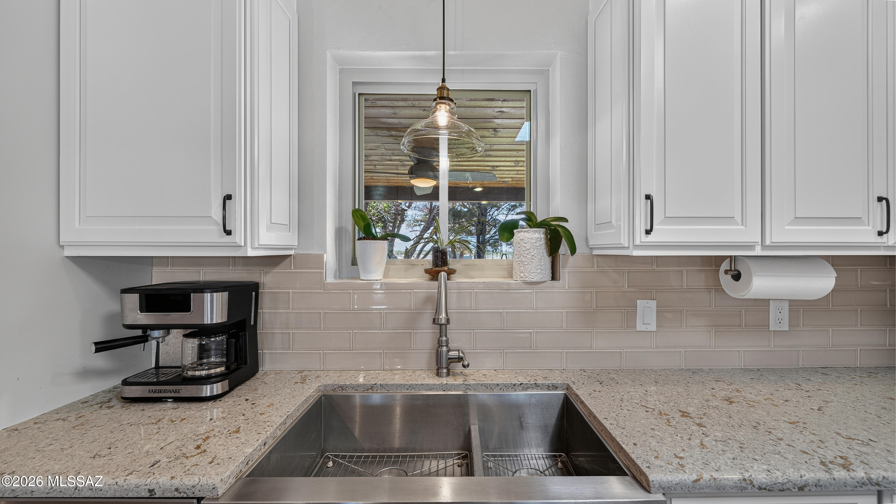
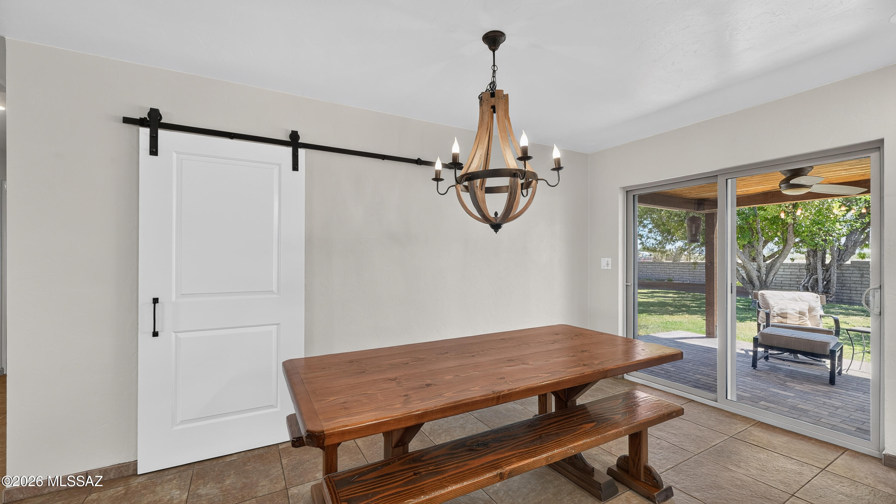
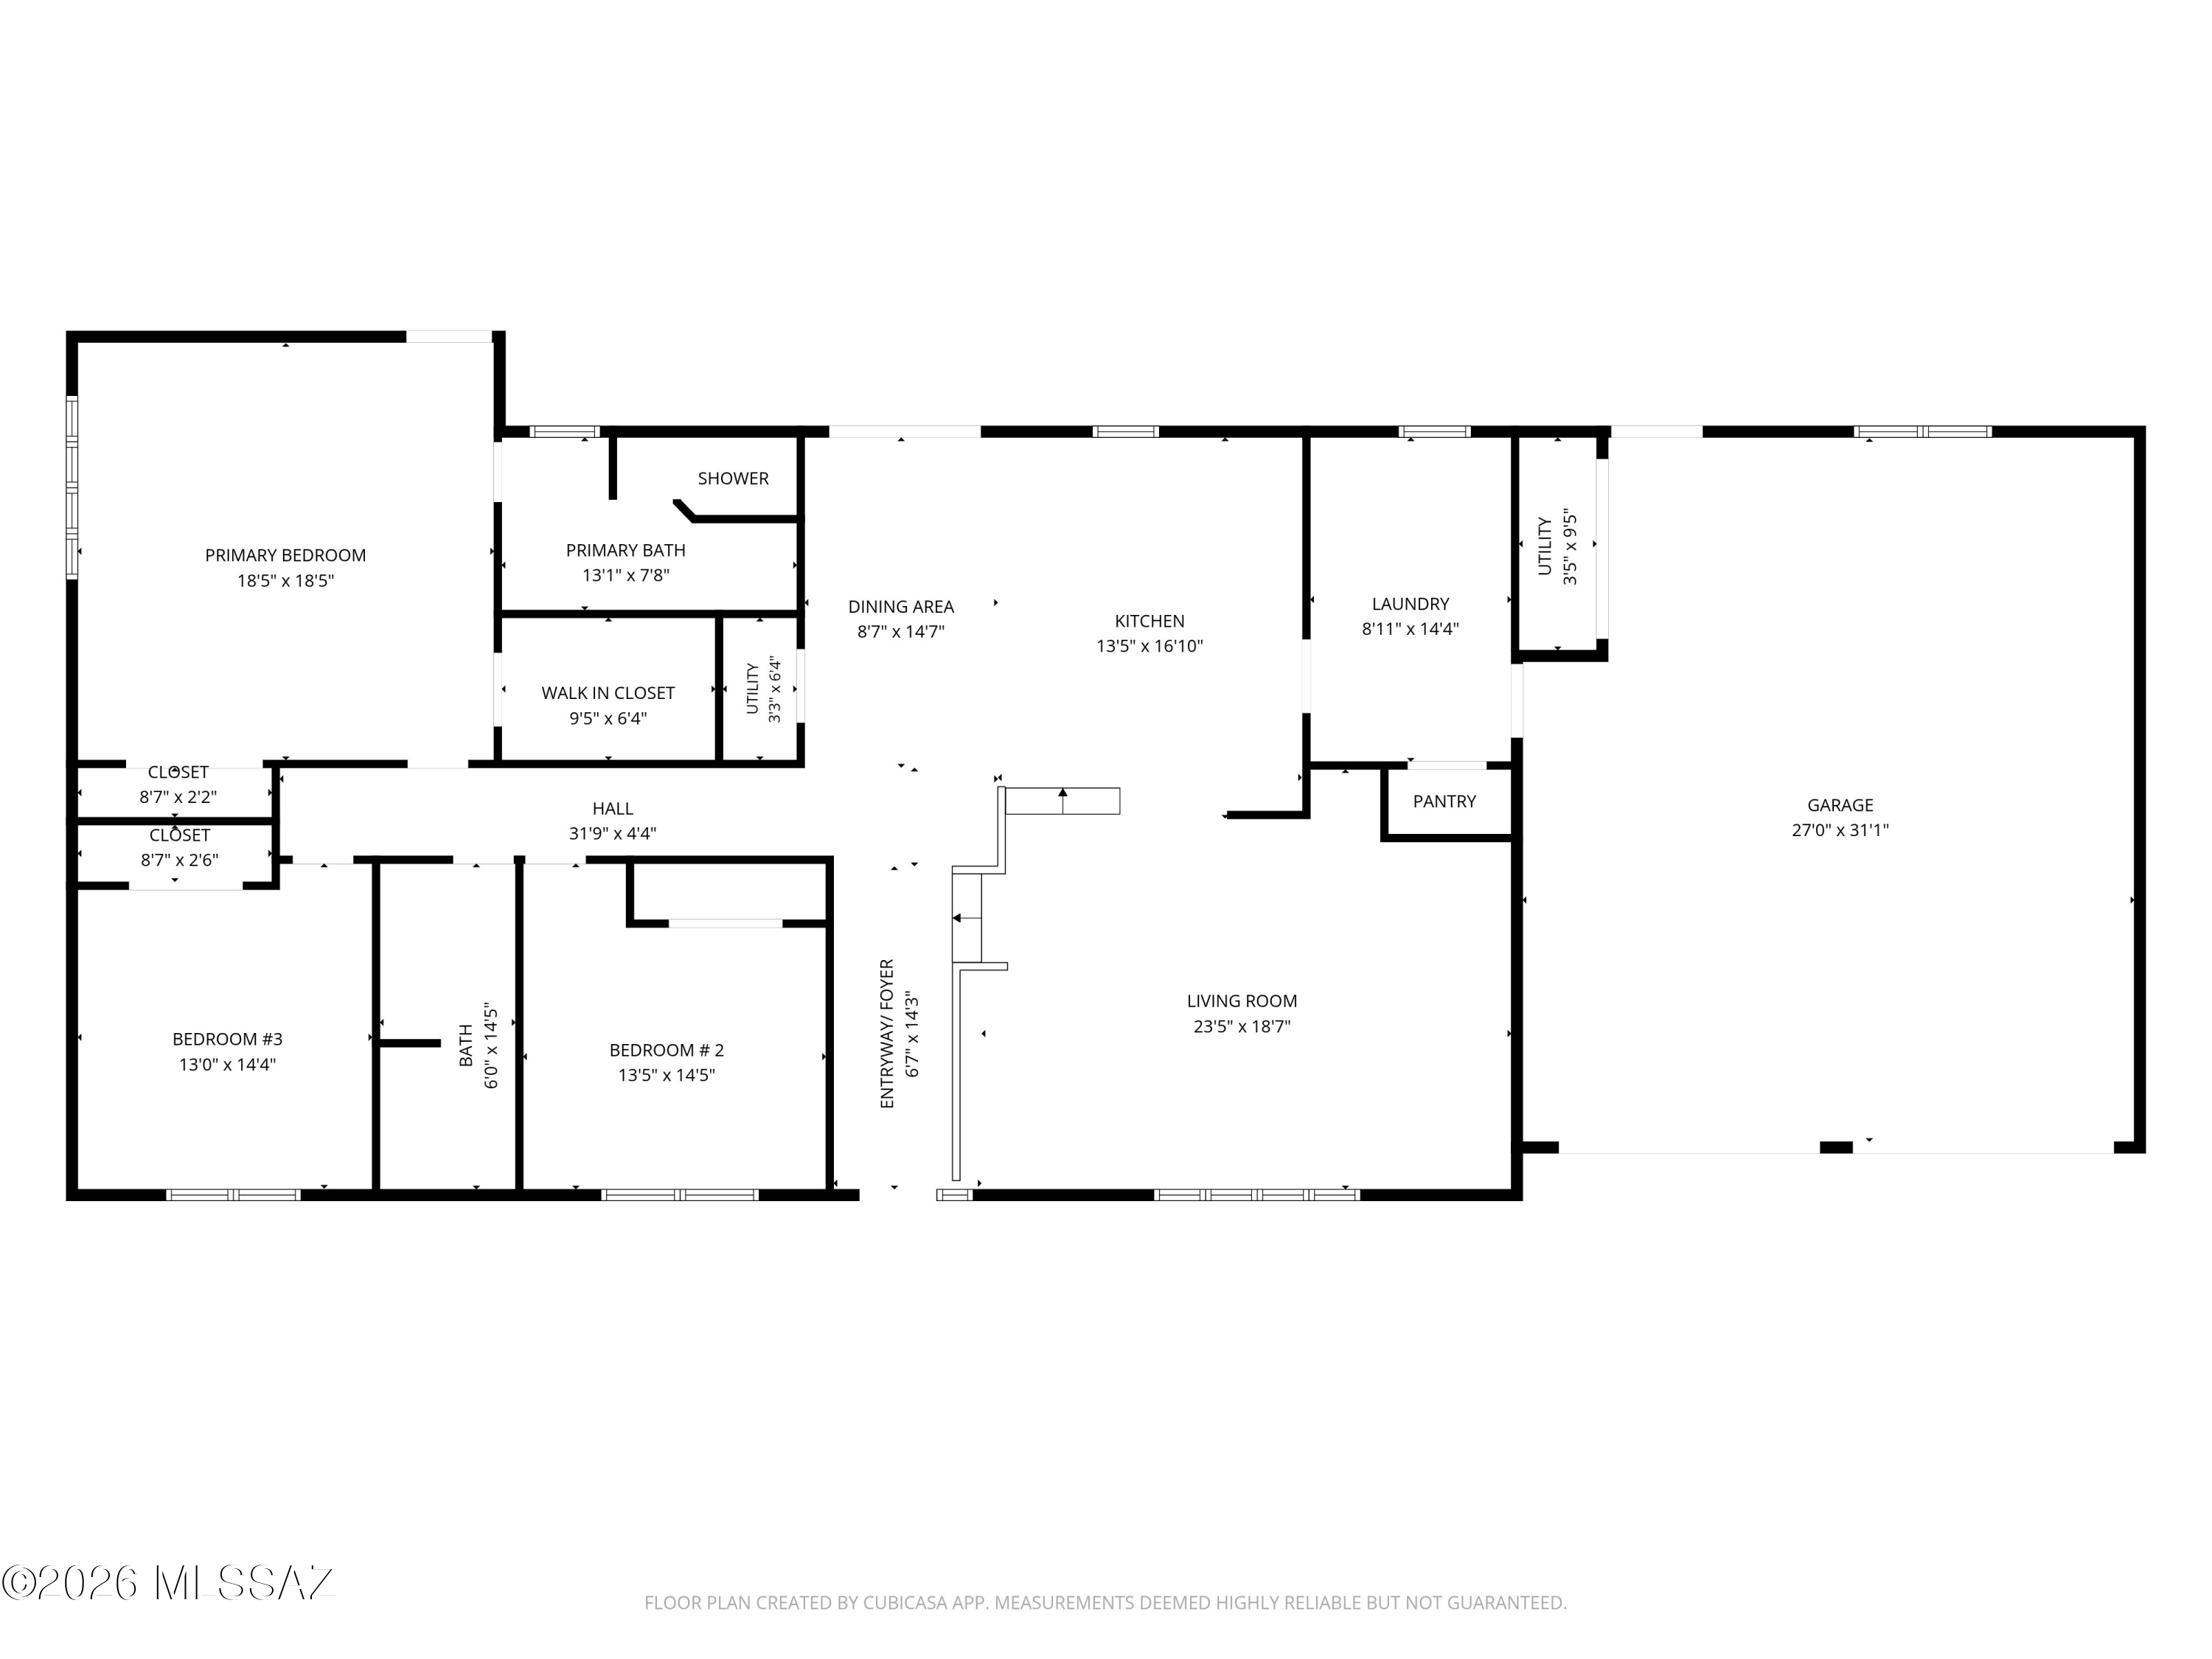
The kitchen features Cambria quartz countertops, a large island with electrical outlets, pendant lighting, solid wood cabinetry, a Kenmore Elite 6-burner propane cooktop, stainless steel hood, French-door refrigerator, and Kohler 60/40 deep-pot sink. Built-in bookshelves, custom wood shutters, and 9-foot ceilings create a spacious and welcoming interior. PRIMARY SUITE & BATHROOMS
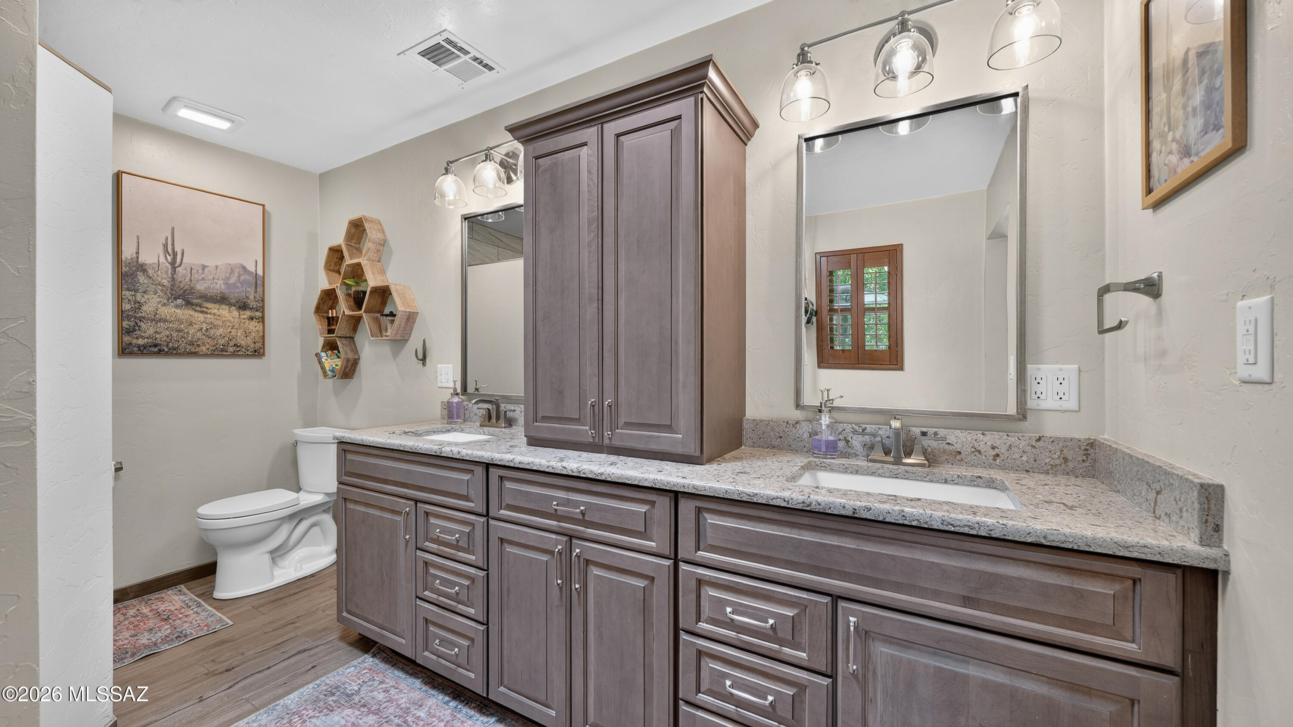
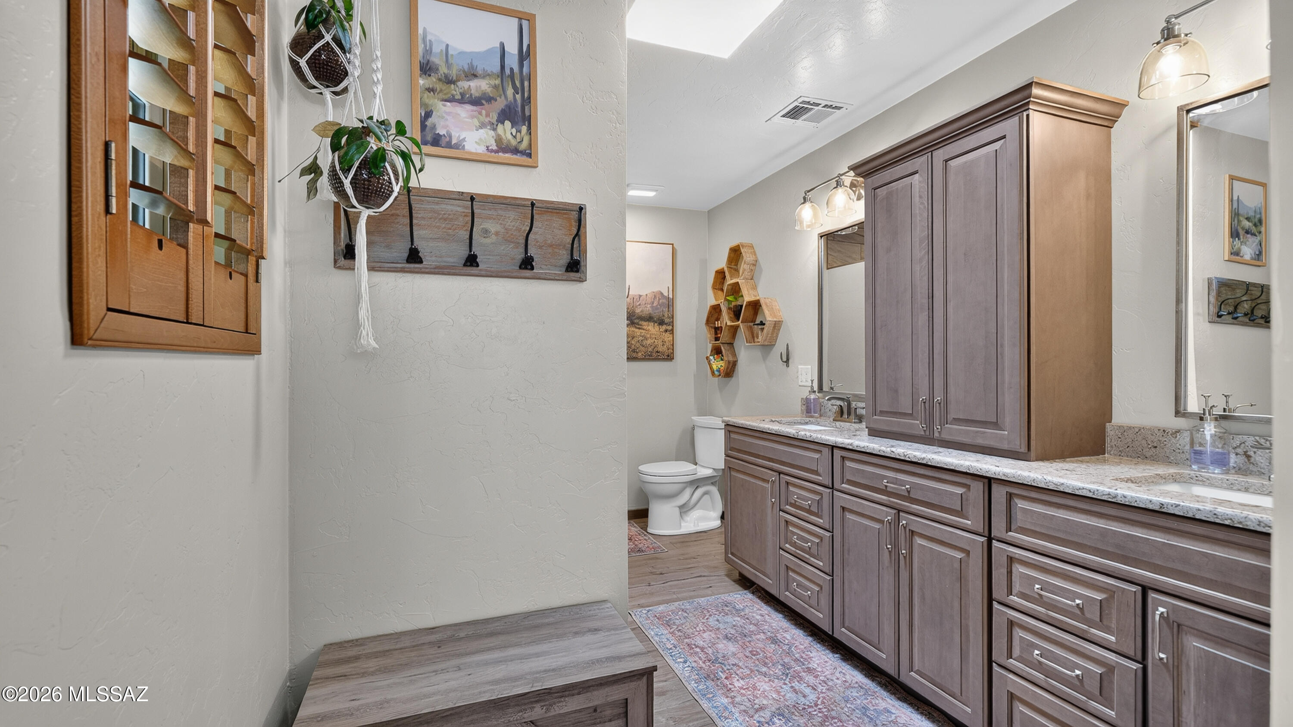
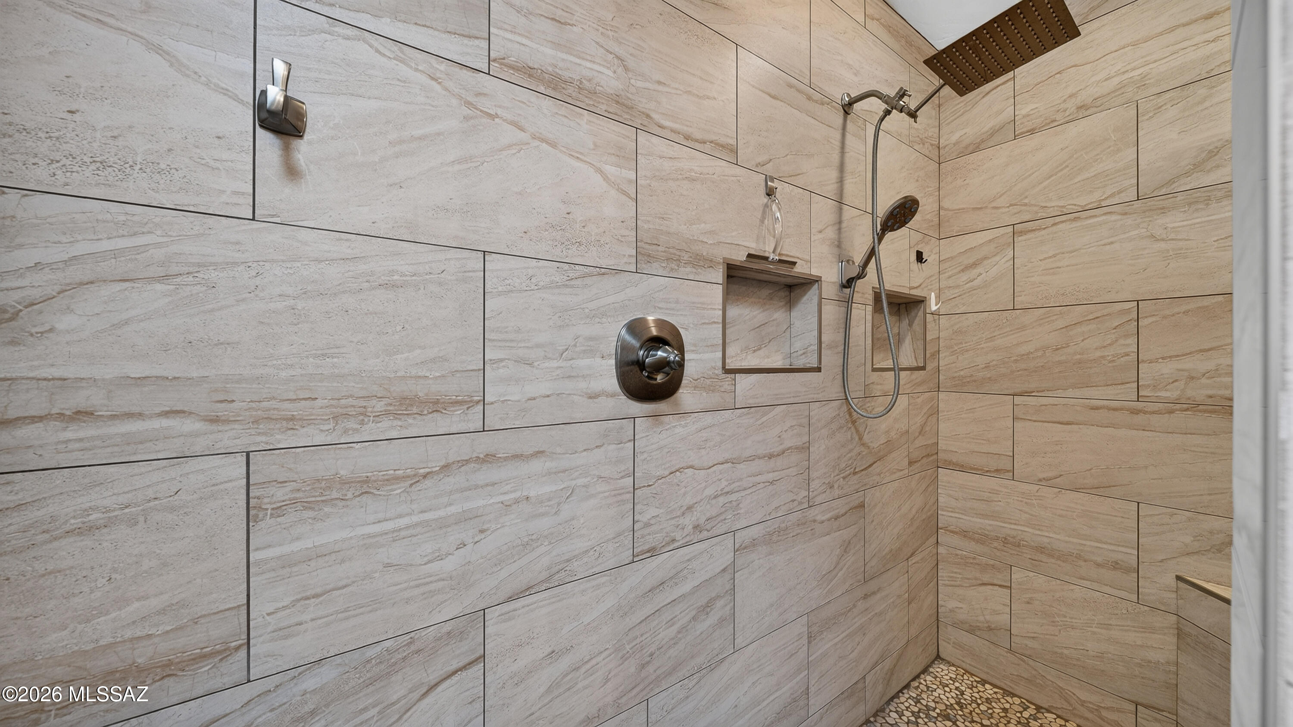
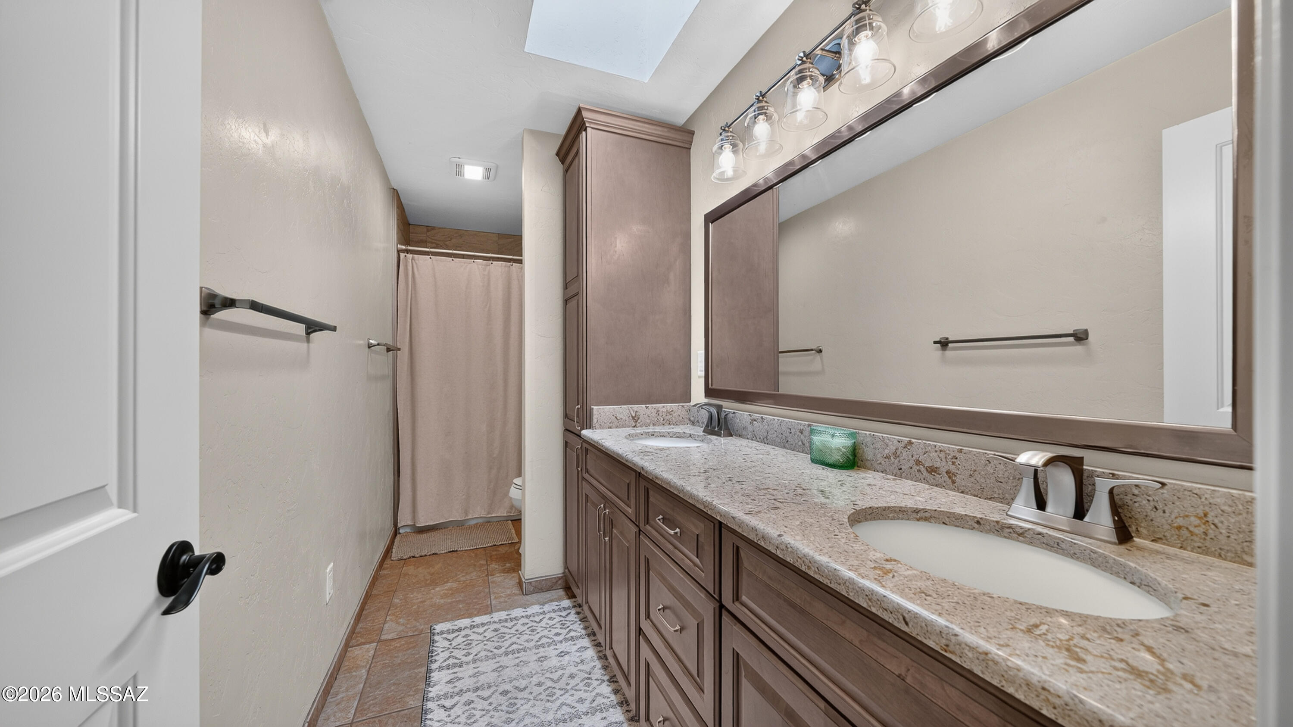
The primary bathroom offers a European-style doorless tiled shower with built-in niches, rain showerhead, and handheld sprayer. The hall bathroom includes dual sinks and a professionally refinished tub and shower with durable resin coating. OUTDOOR LIVING
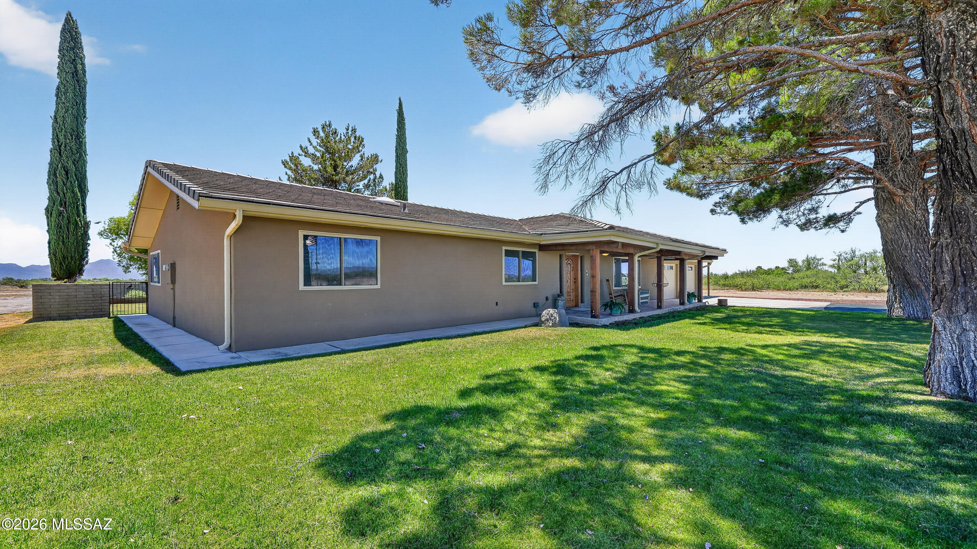
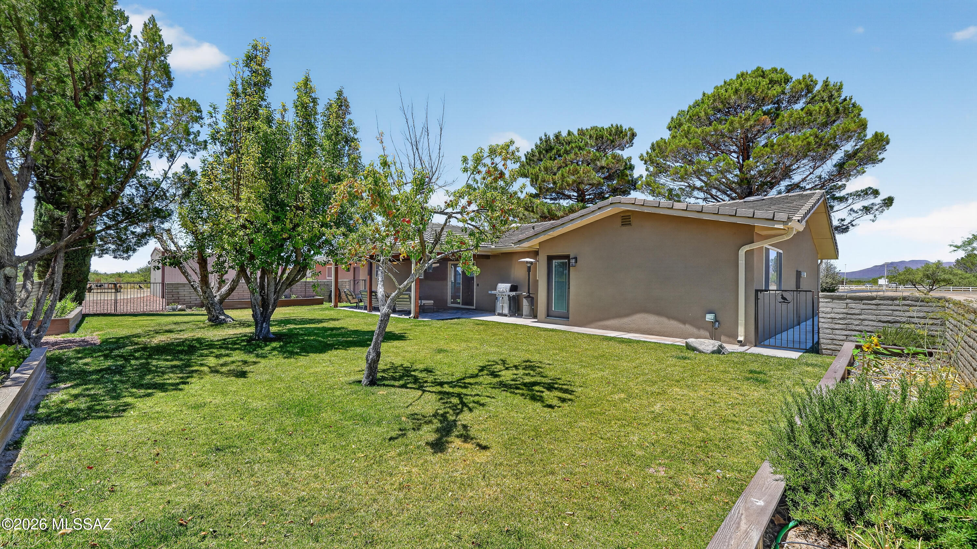
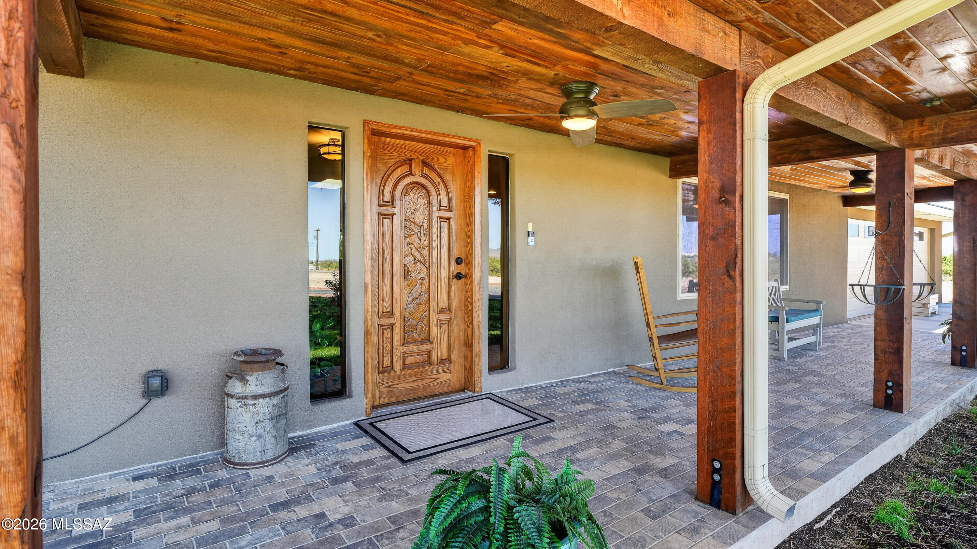
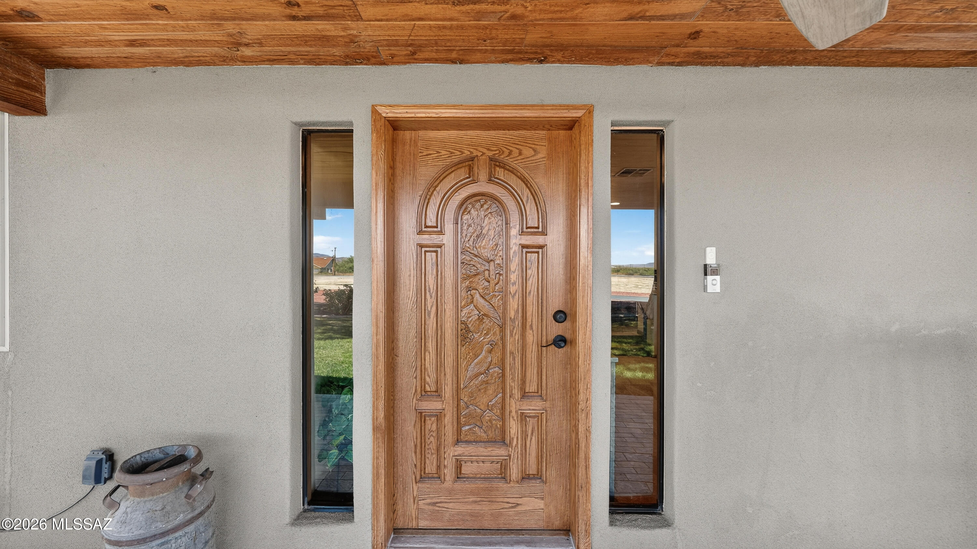
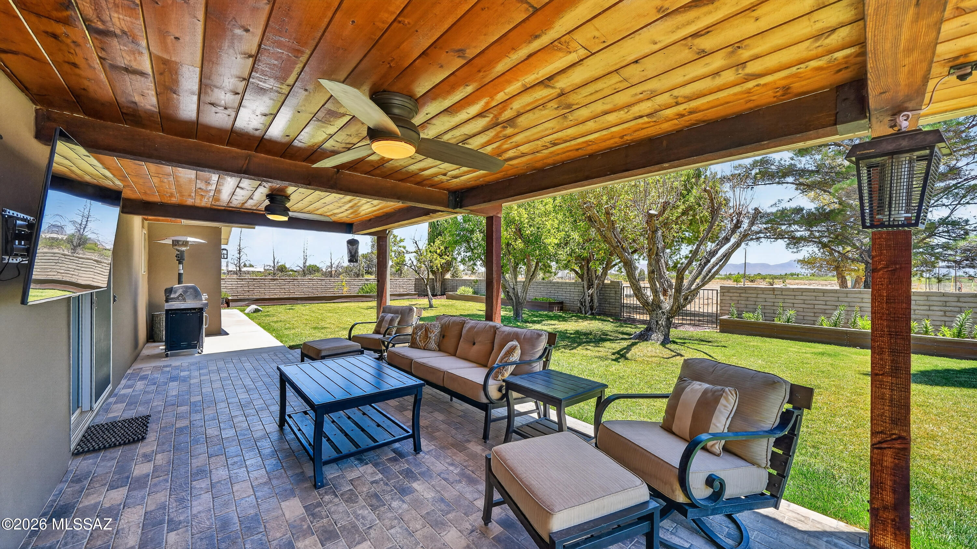
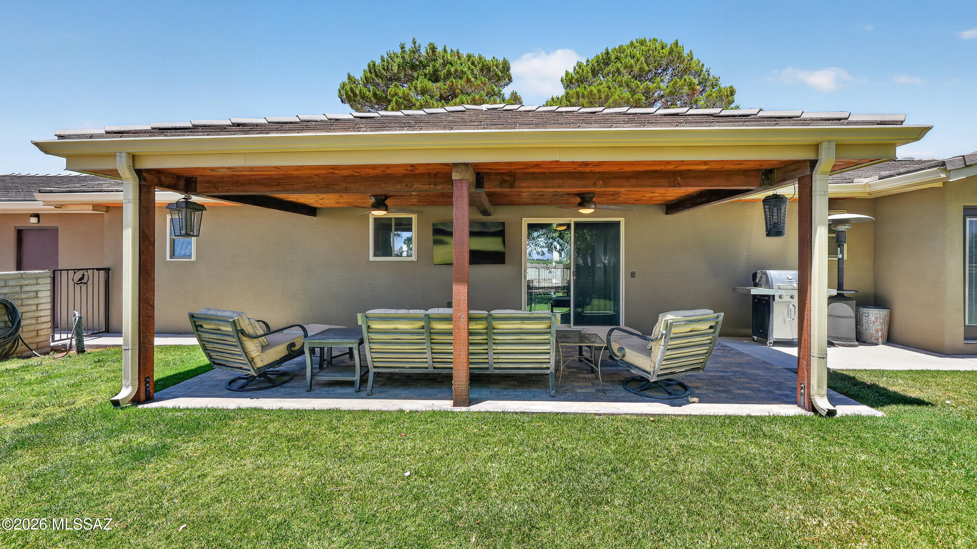
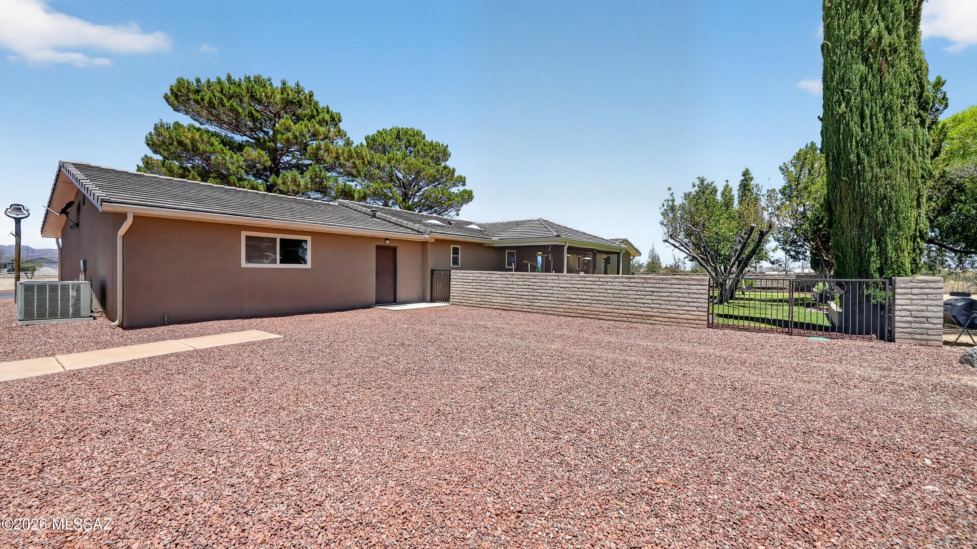
The west-facing home provides afternoon shade across the backyard and covered patio. Outdoor features include ceiling fans, TV hookup, manicured grass, automatic sprinklers, mature cypress and fruit trees, raised garden beds, block fencing, and steel gates. Two covered porches provide additional outdoor living space.
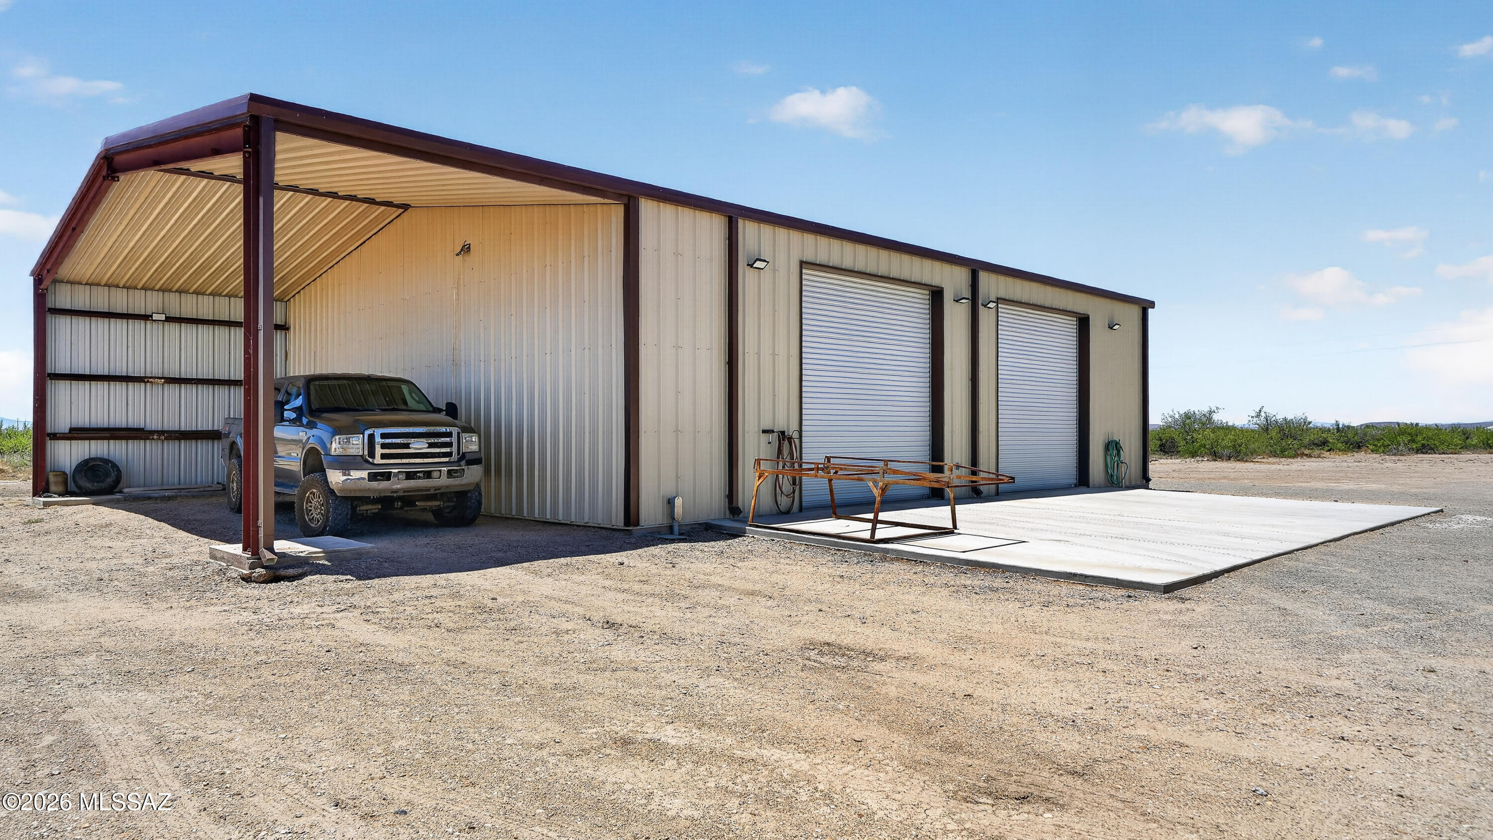
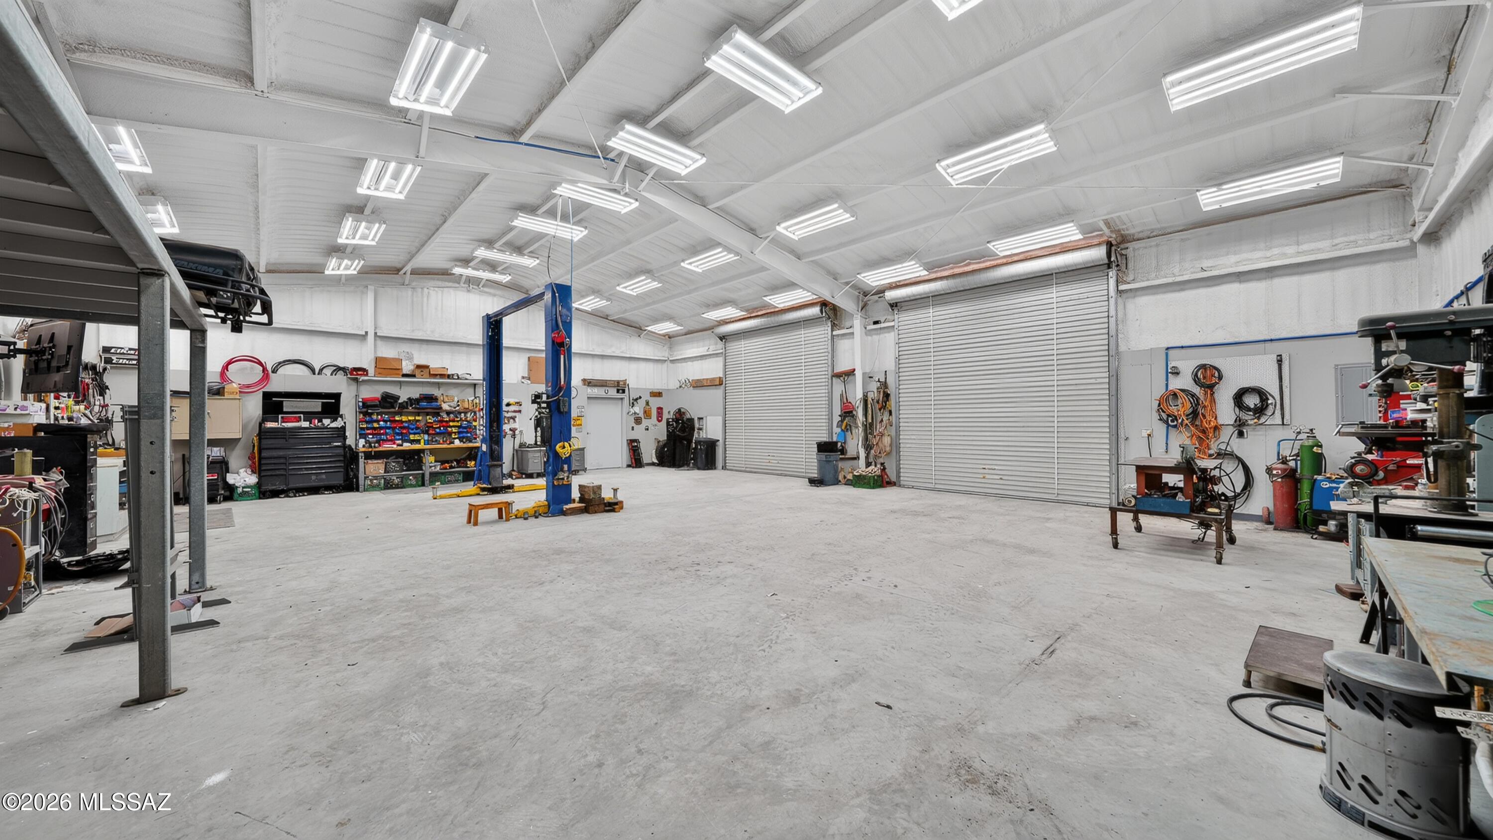
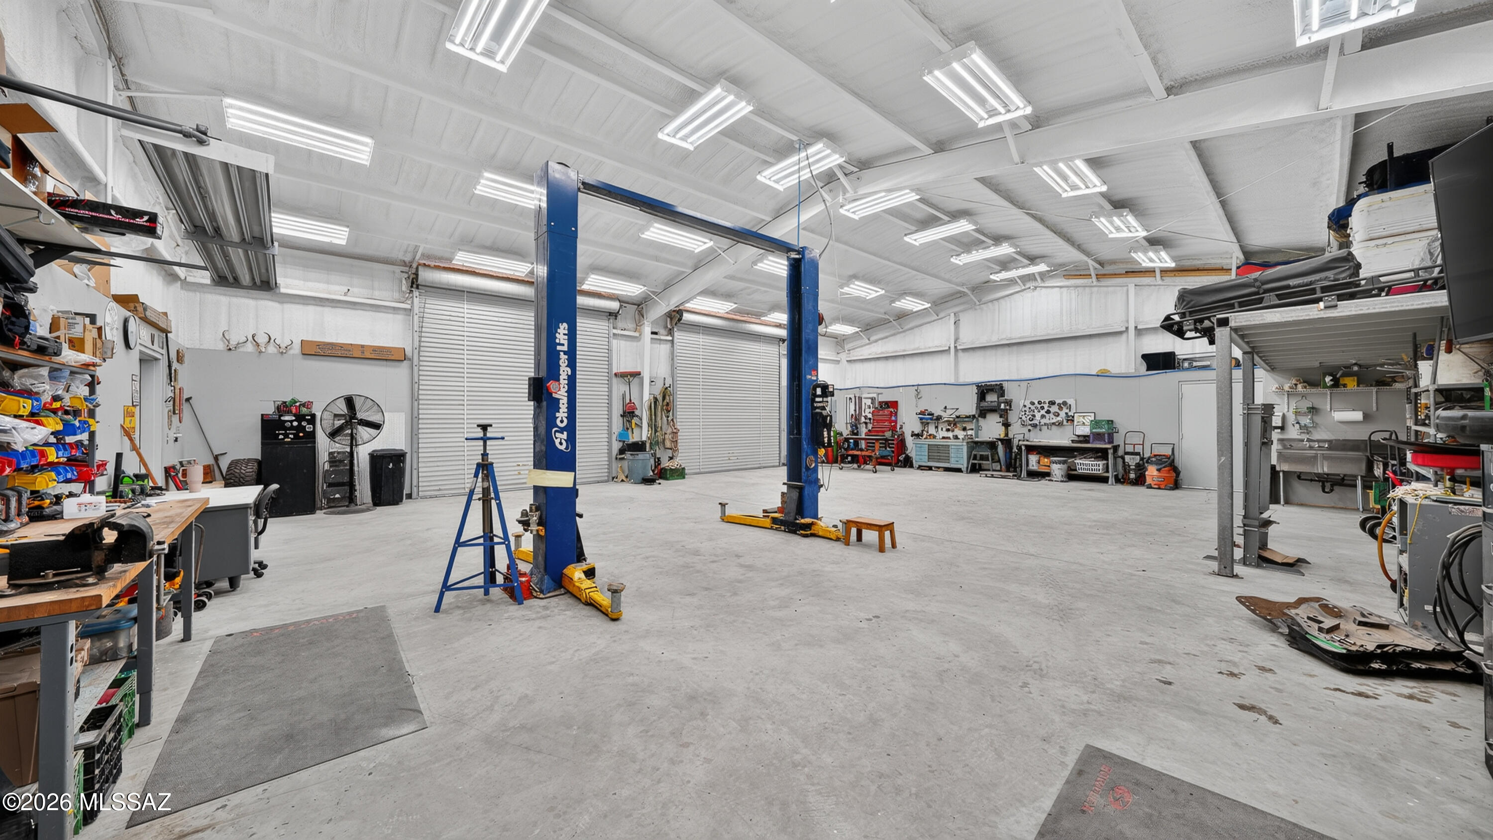
50x40 INSULATED SHOP
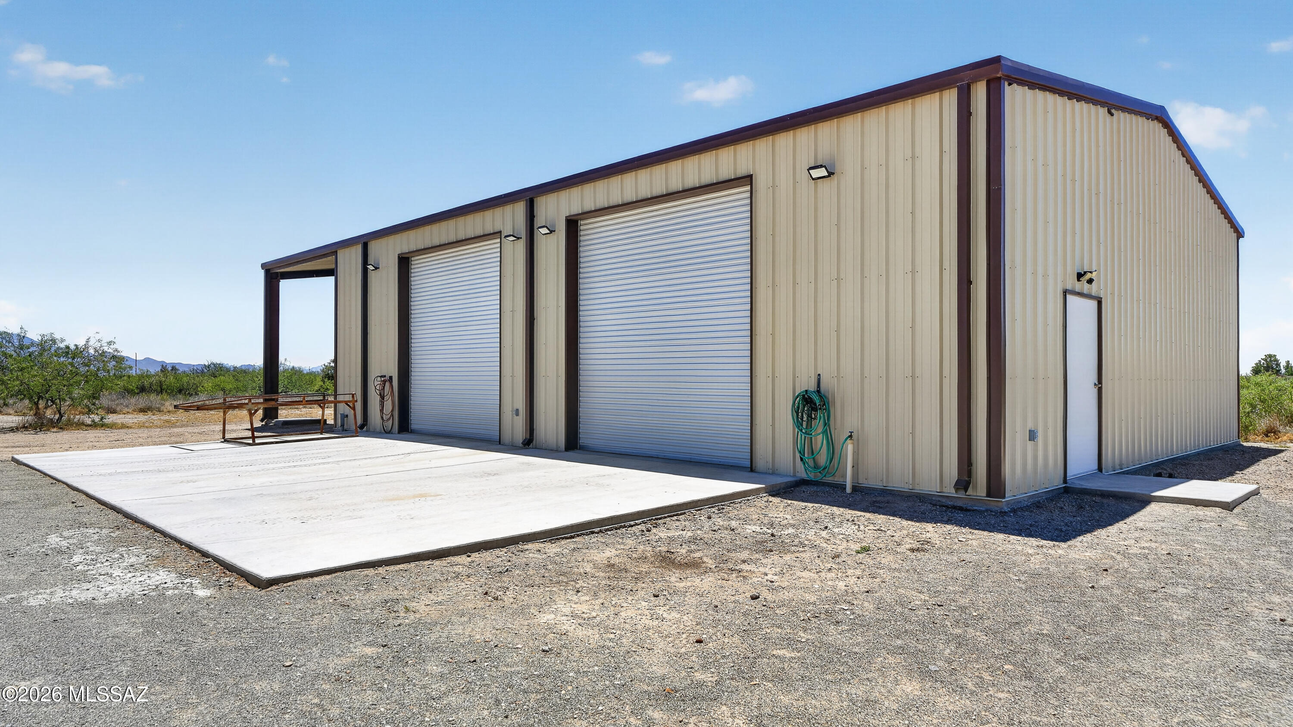
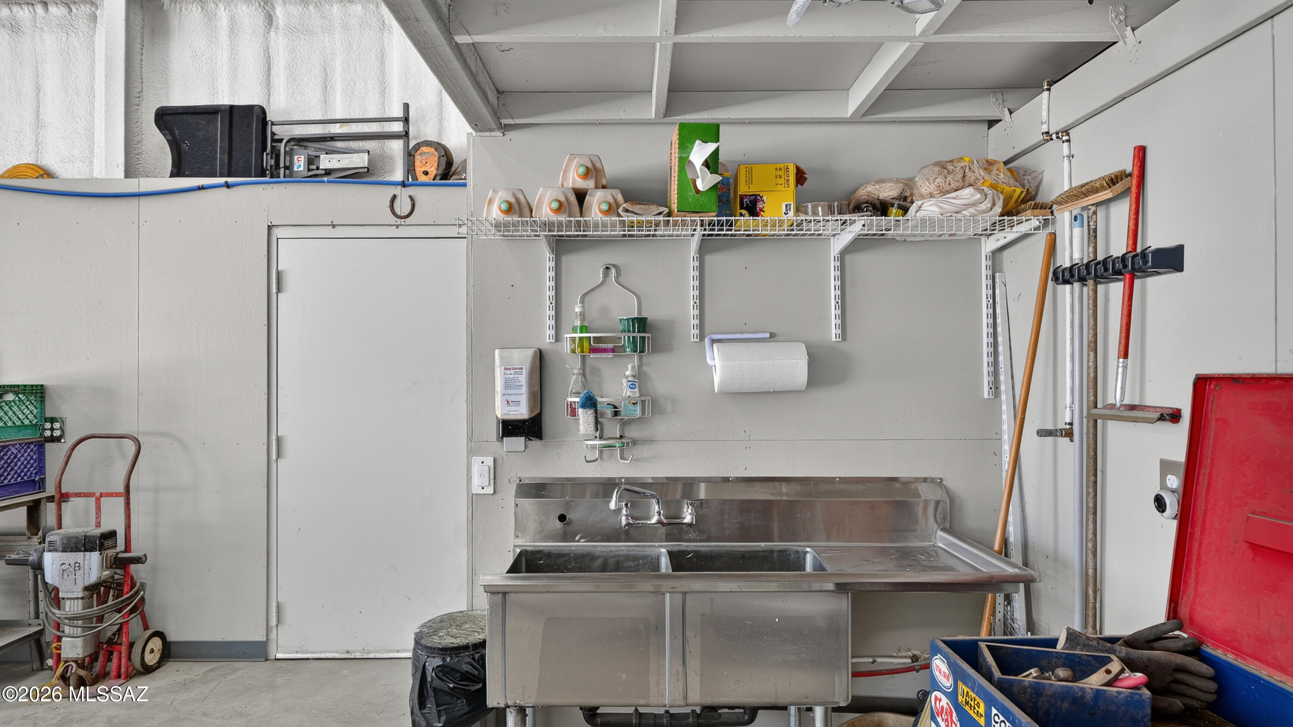
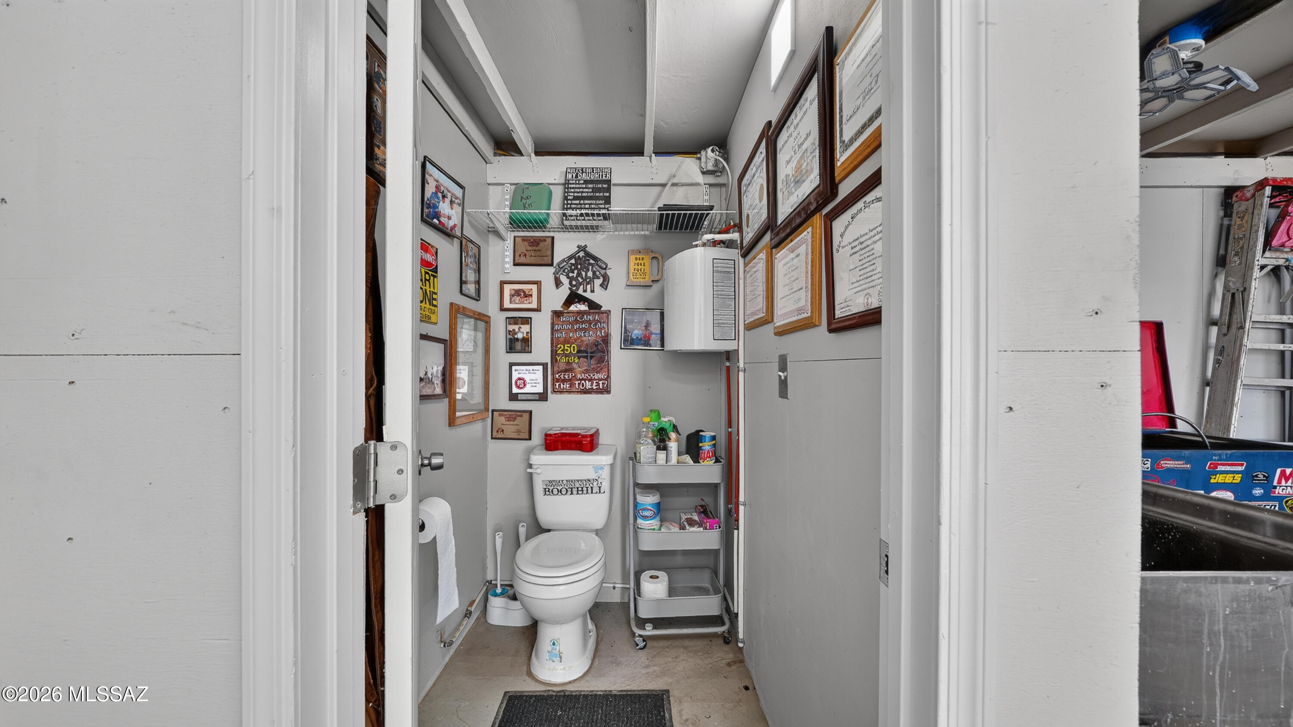
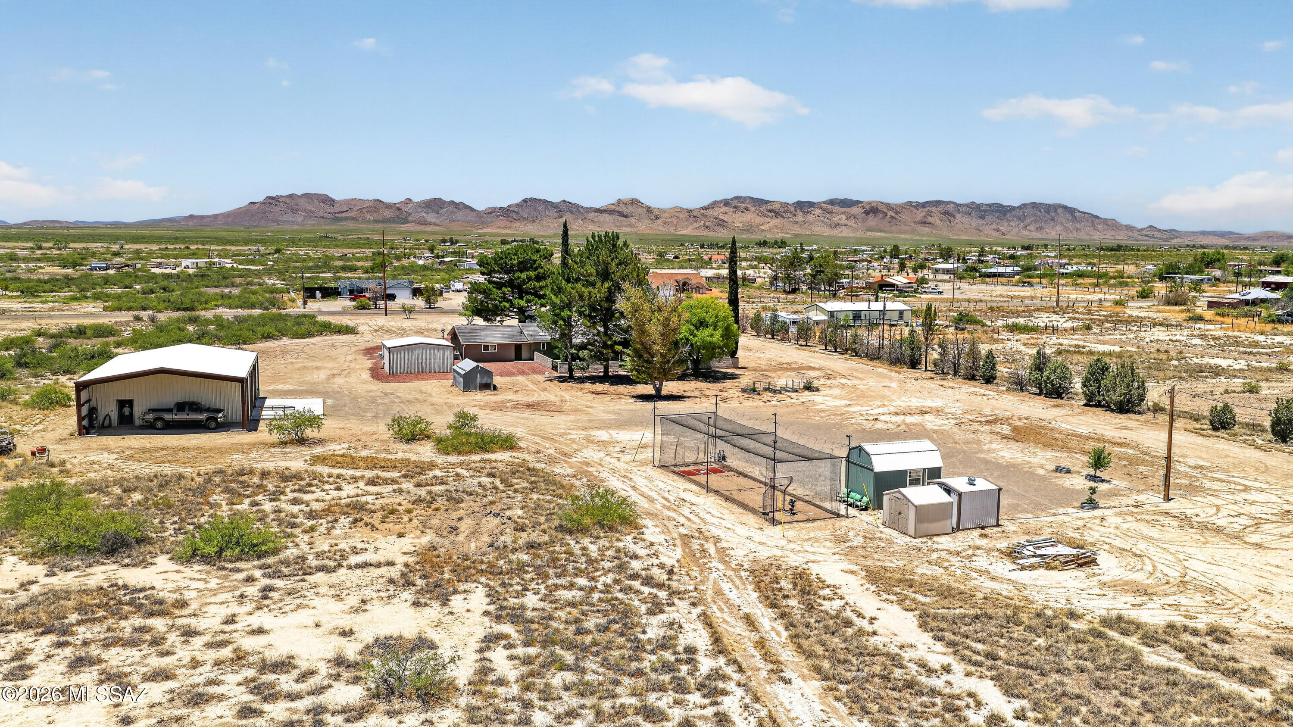
A standout feature of the property, the shop includes a 6-inch concrete slab, spray-foam insulation, 200-amp electrical service, 30 LED lights, two 12x12 roll-up doors, plumbed compressed-air system with 60-gallon compressor, commercial utility sink, water heater, half bathroom, and a 10,000-lb Challenger two-post vehicle lift. RV PARKING & HOOKUPS
Covered RV parking includes 50-amp electrical service, 110V power, and water connections. WORKOUT BUILDING & OFFICE
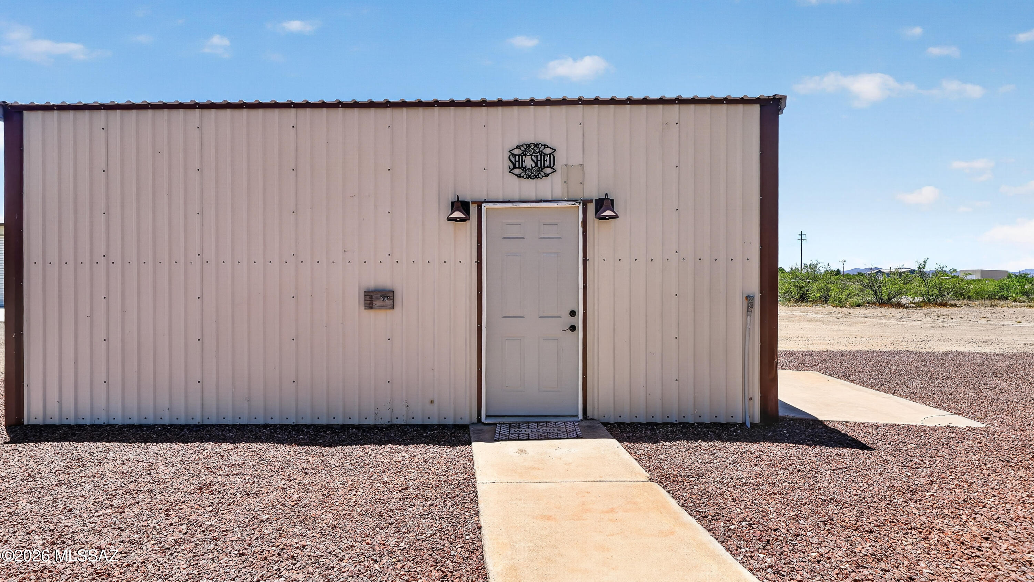
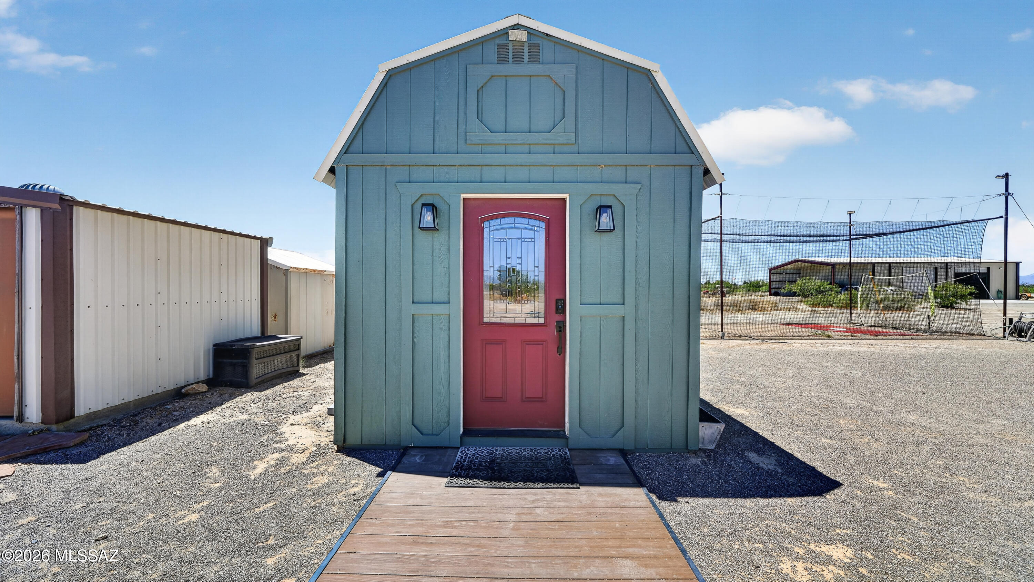
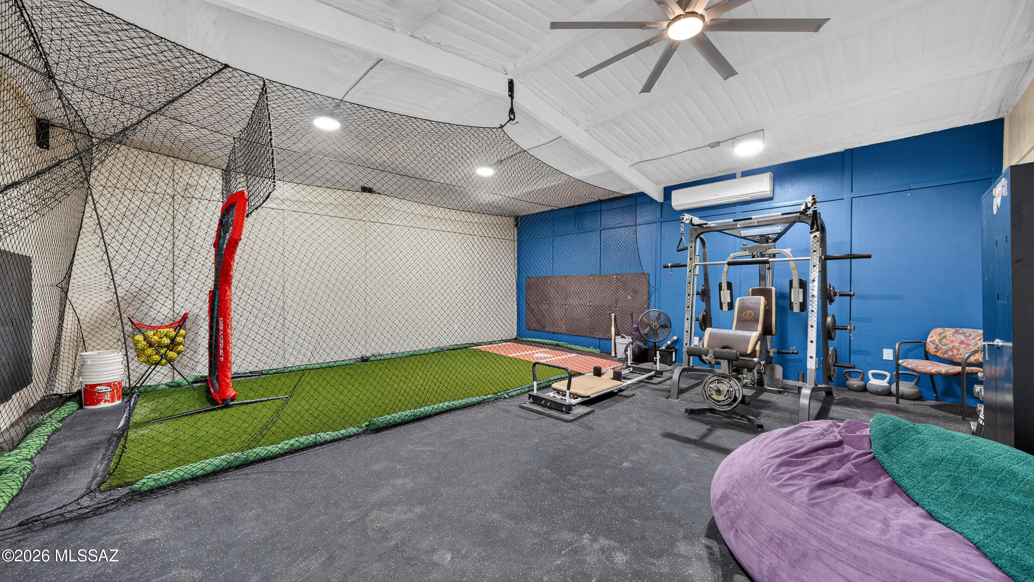
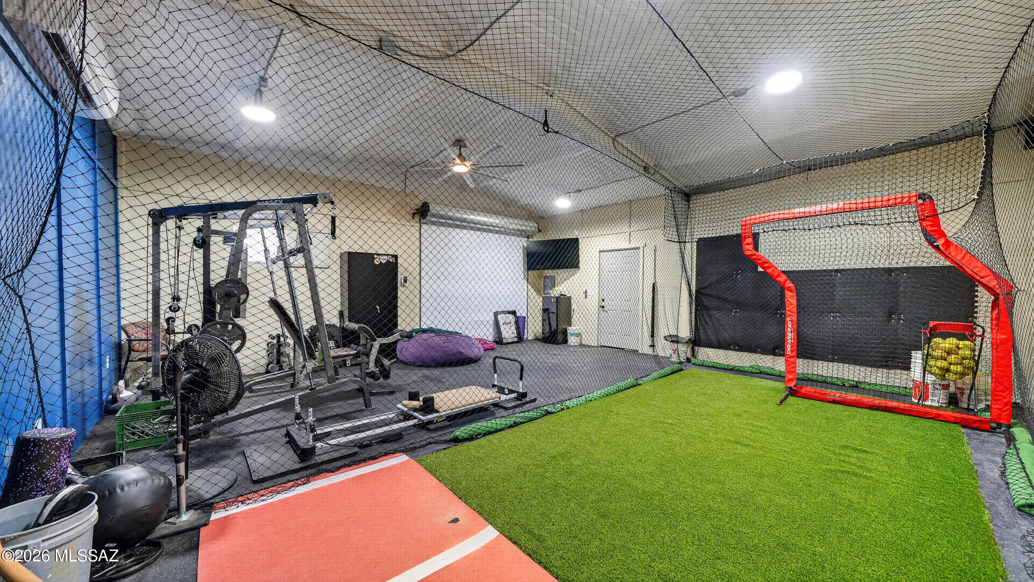
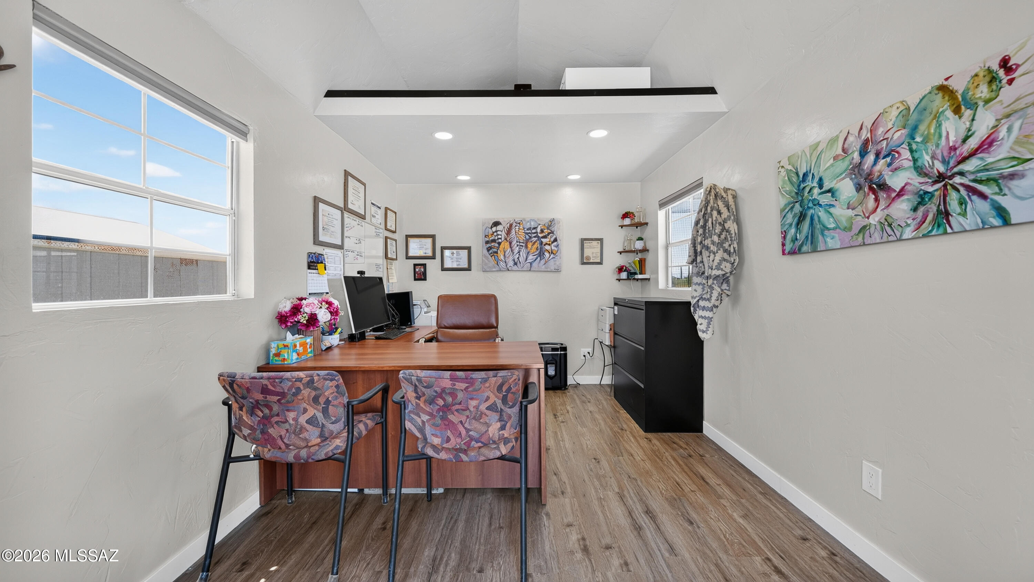
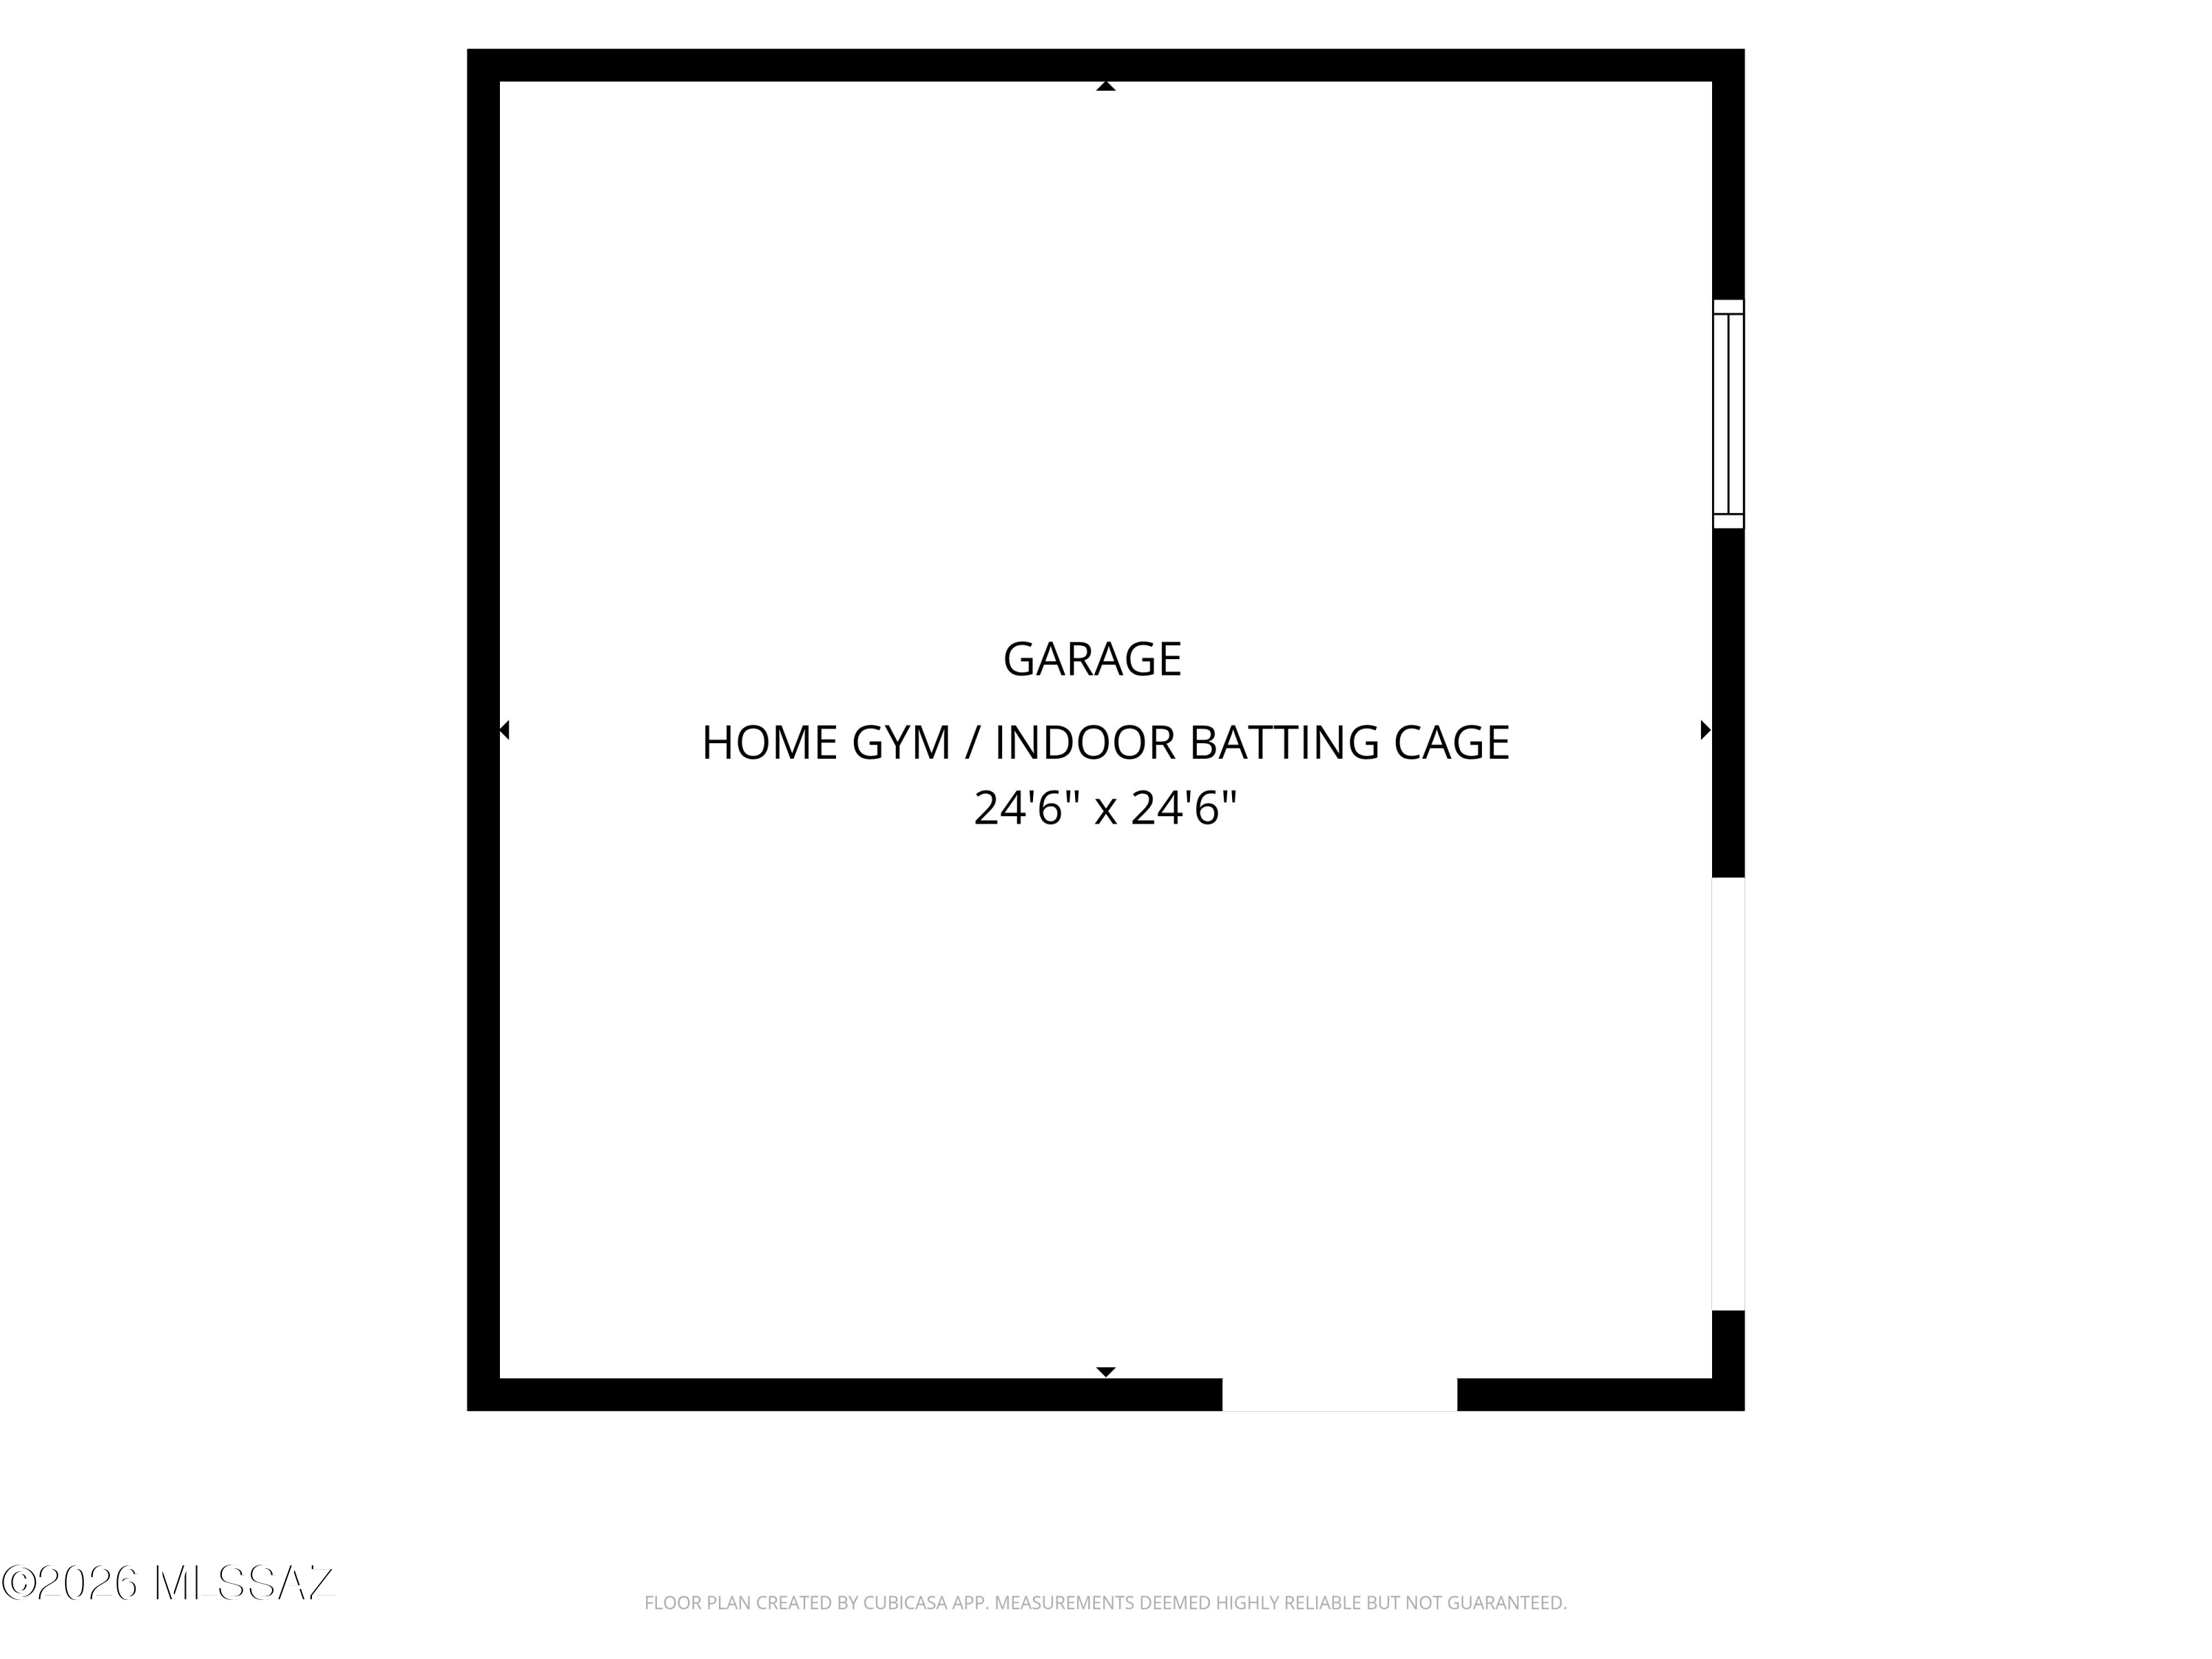
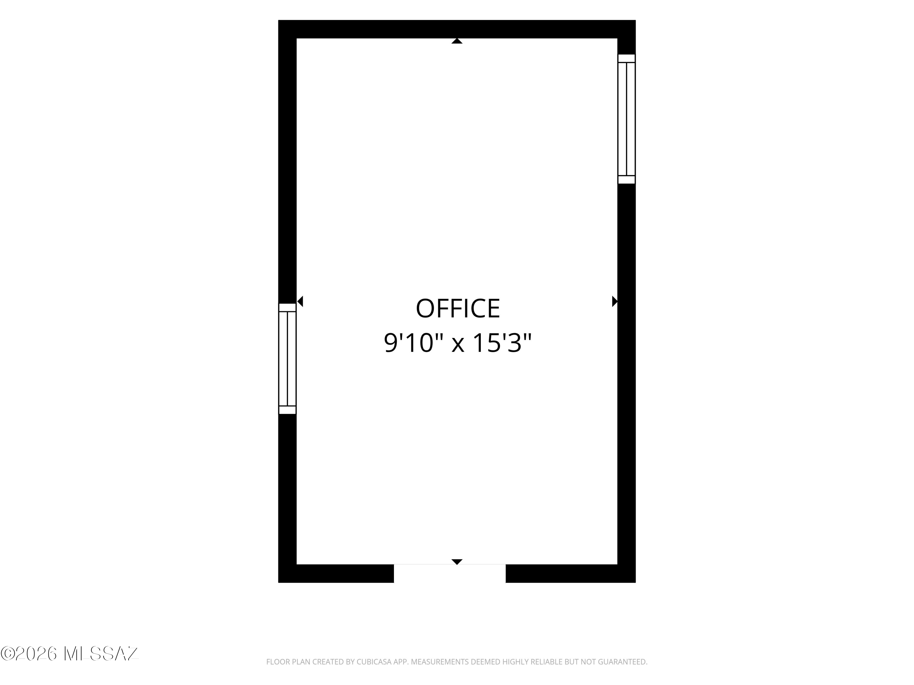
The separate 25x25 insulated workout facility includes mini-split heating and cooling, padded flooring, and TV hookup. The 10x16 insulated office features luxury vinyl plank flooring and loft storage, providing excellent space for remote work, hobbies, or additional storage. LIGHTED BATTING CAGE
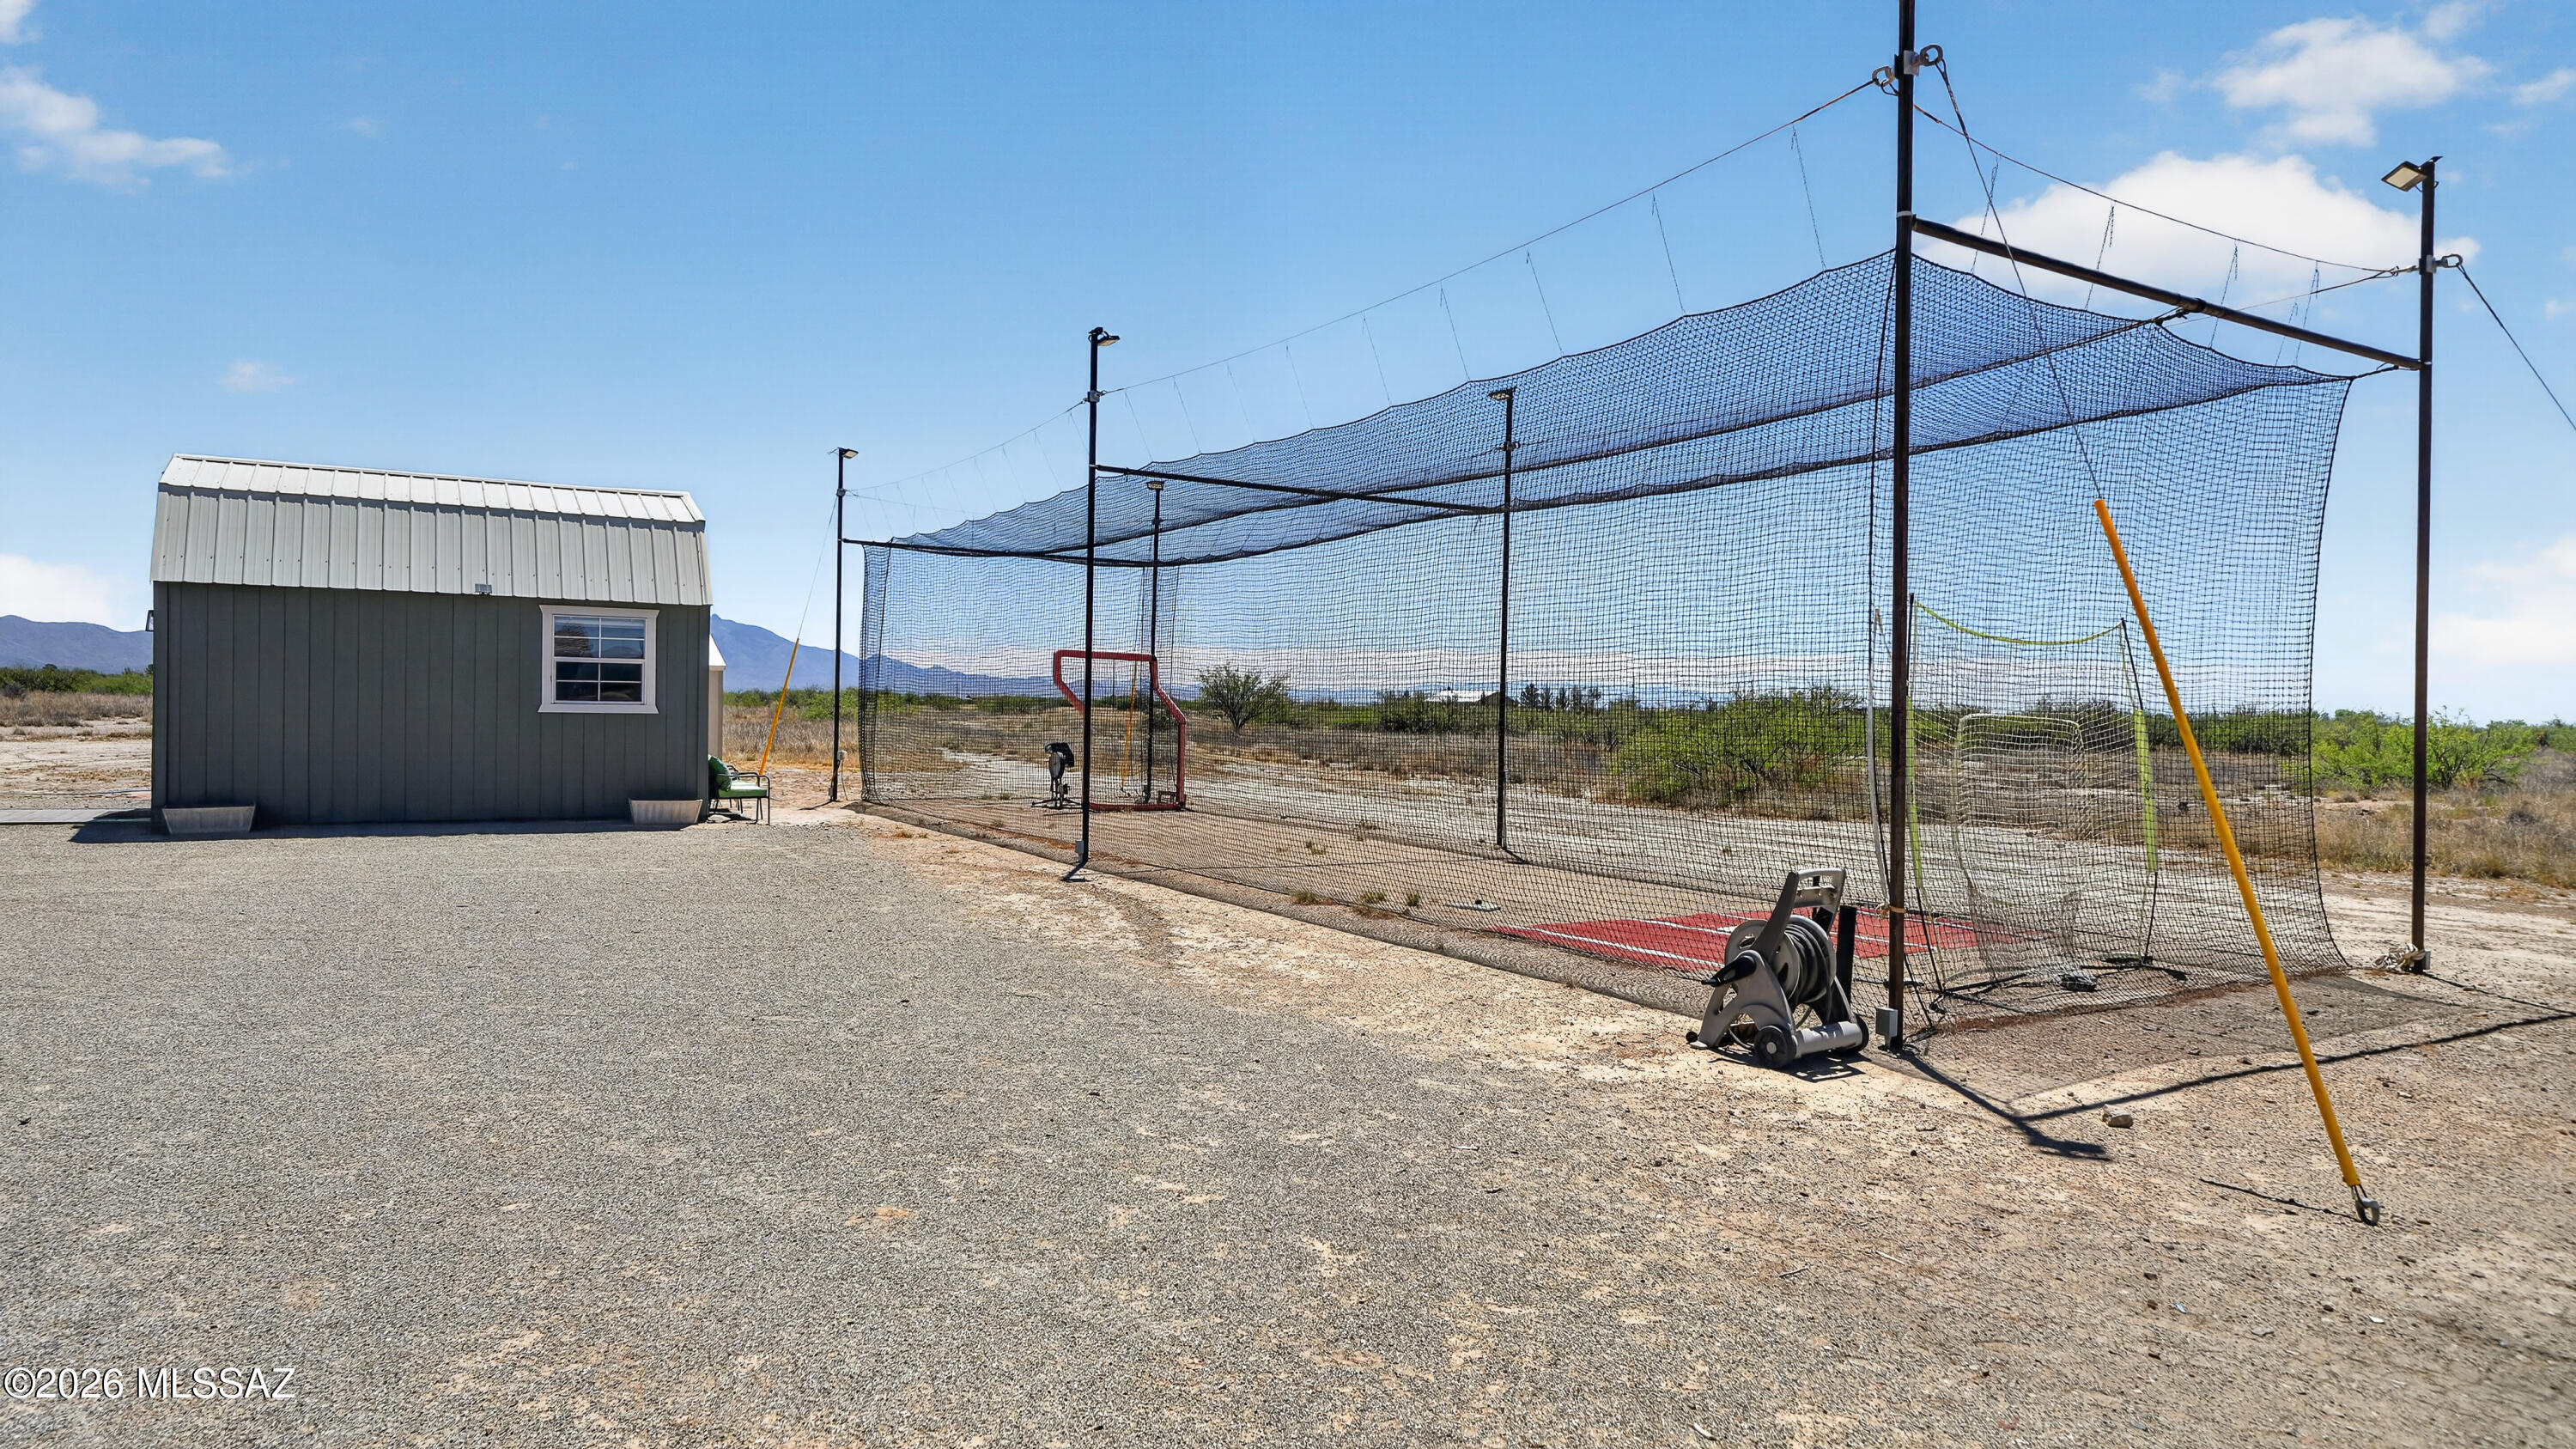
The professional-style 16x55 outdoor batting cage features a steel frame and LED lighting for evening practice. PARKING & GARAGE
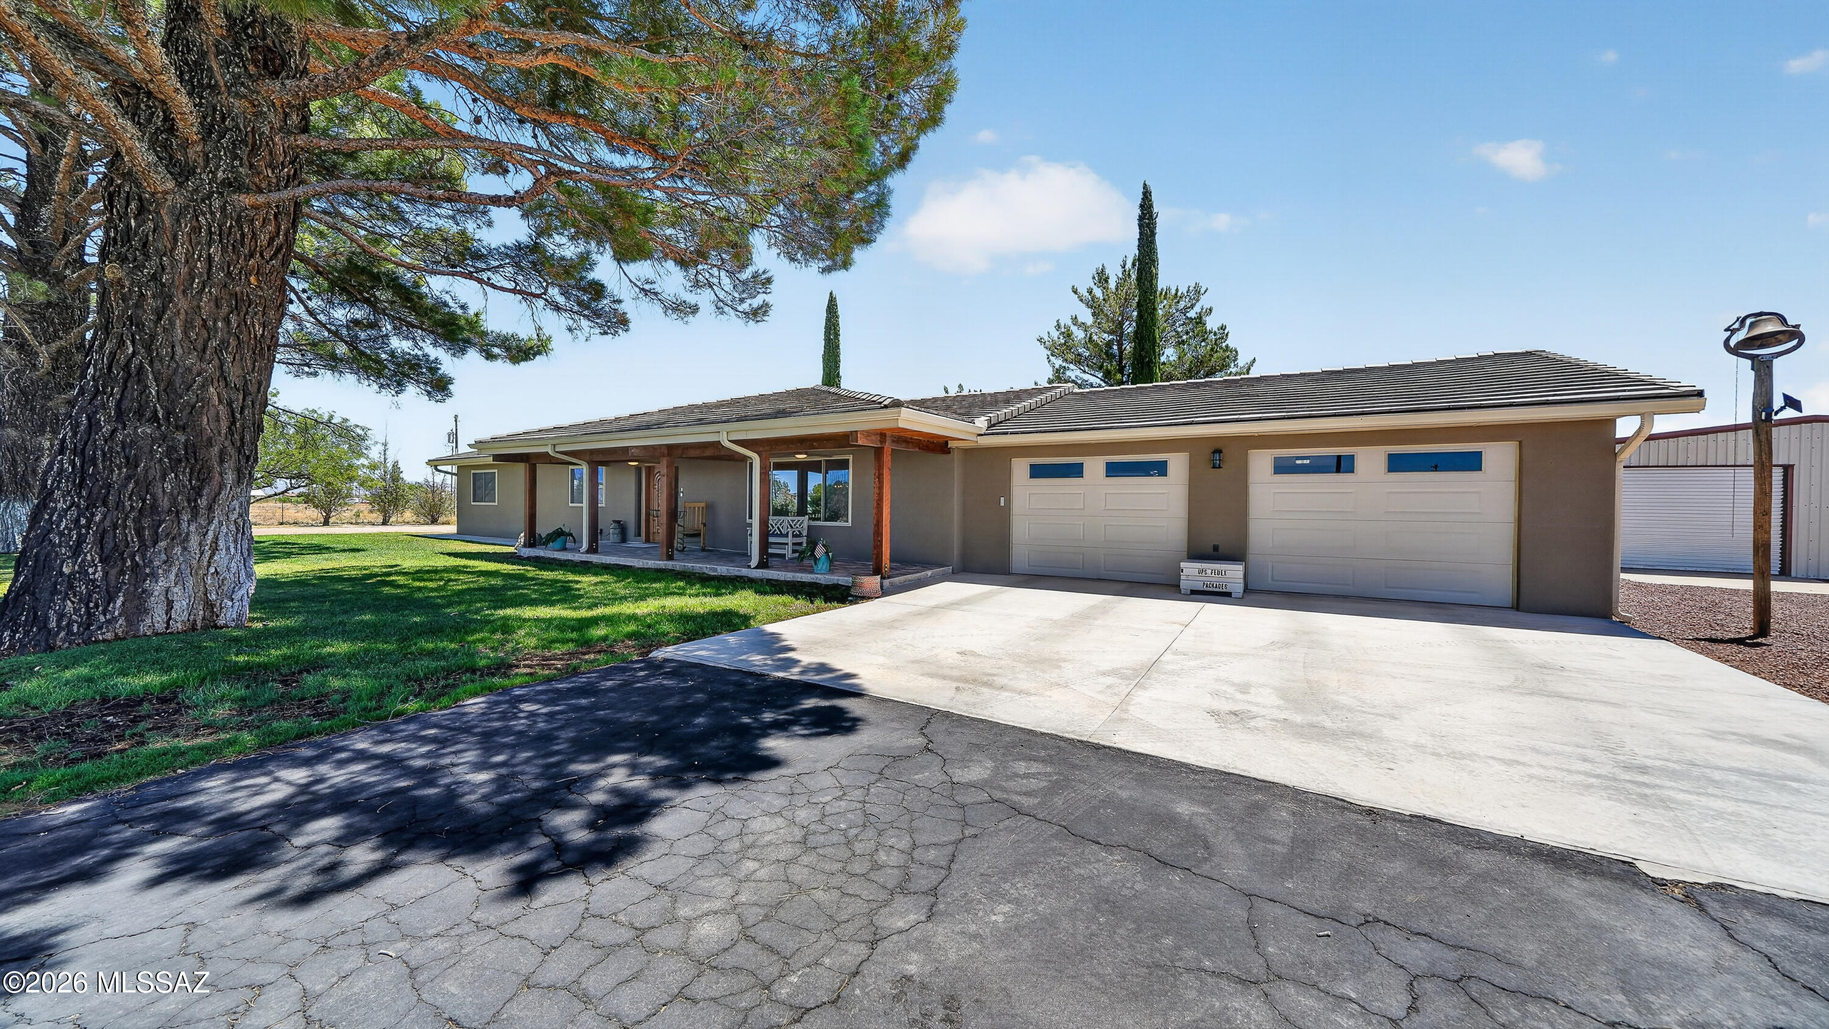
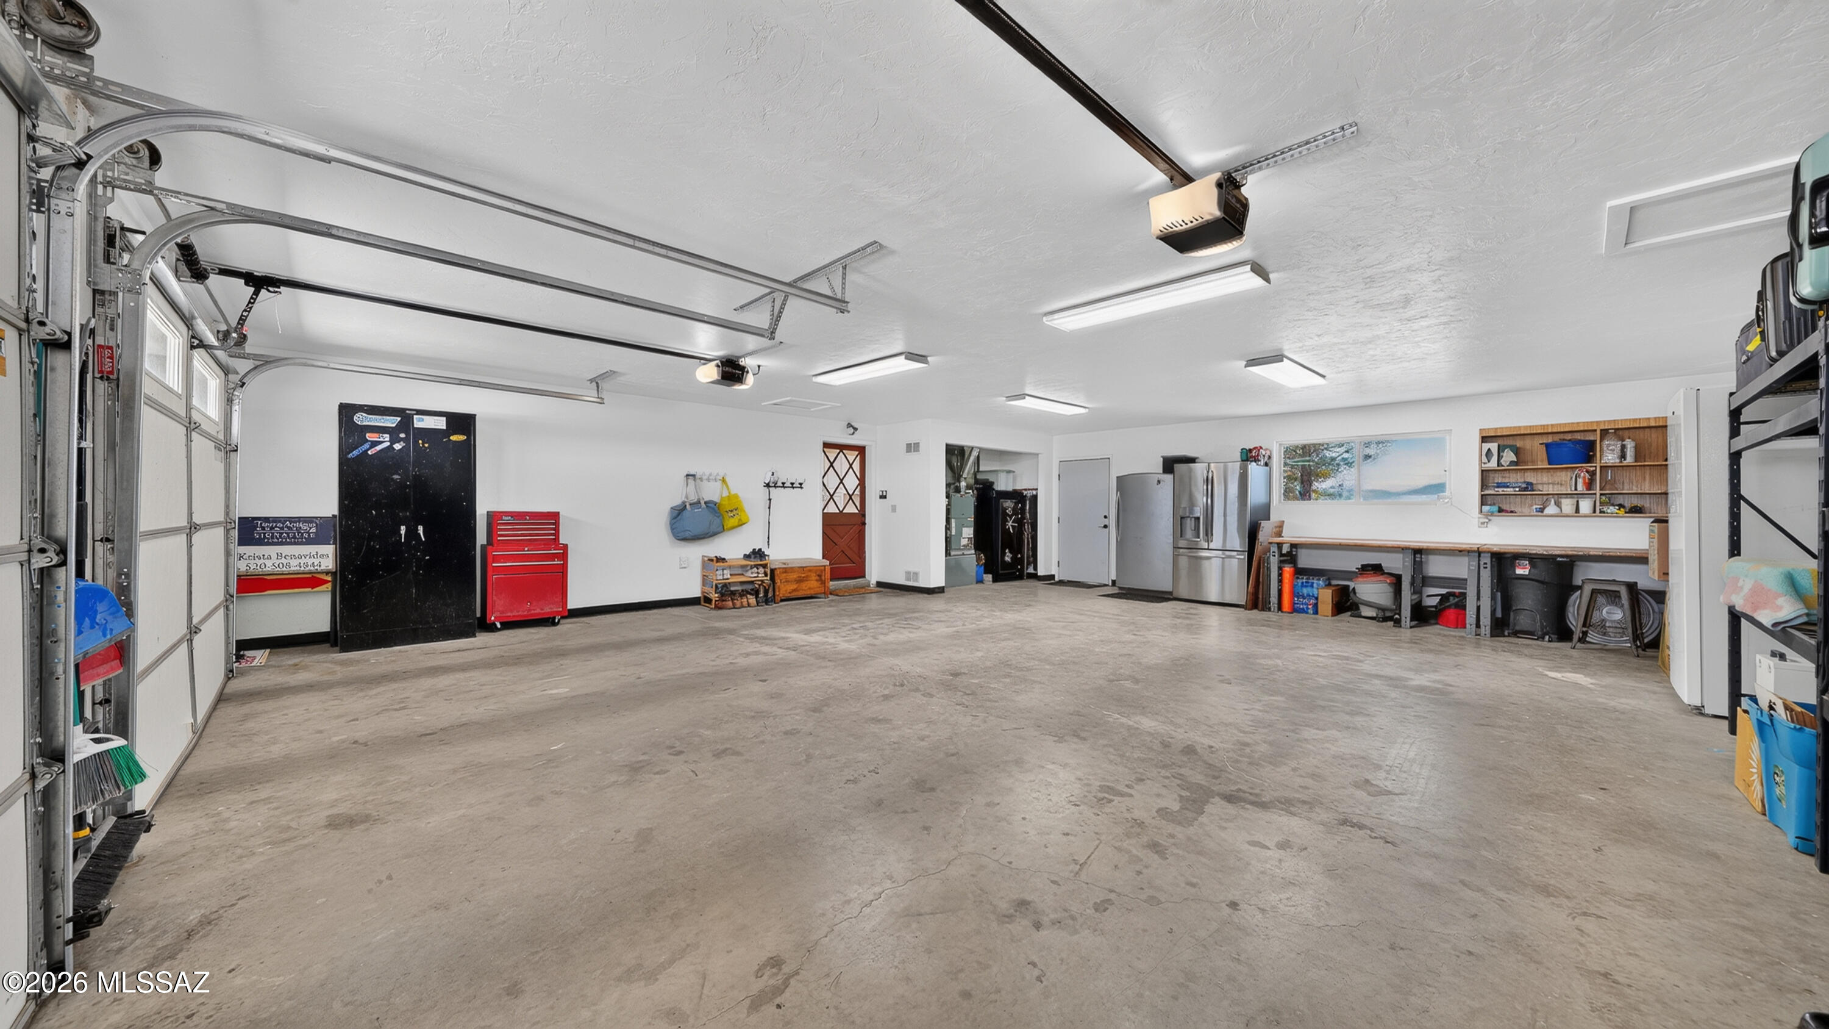
The property offers 13 total parking spaces, including seven covered spaces and six uncovered concrete spaces. The attached 28x31 two-car garage is insulated, drywalled, and finished, with two 10x7 electric garage doors. ADDITIONAL INFORMATION
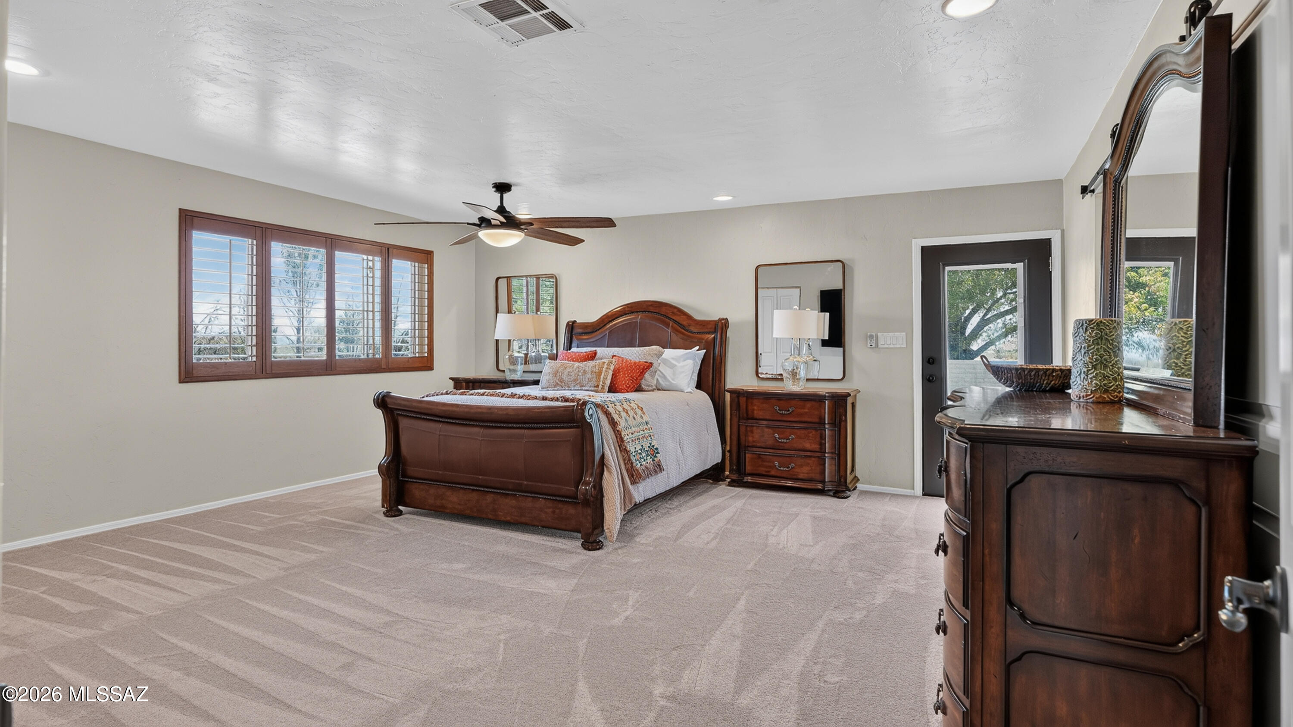
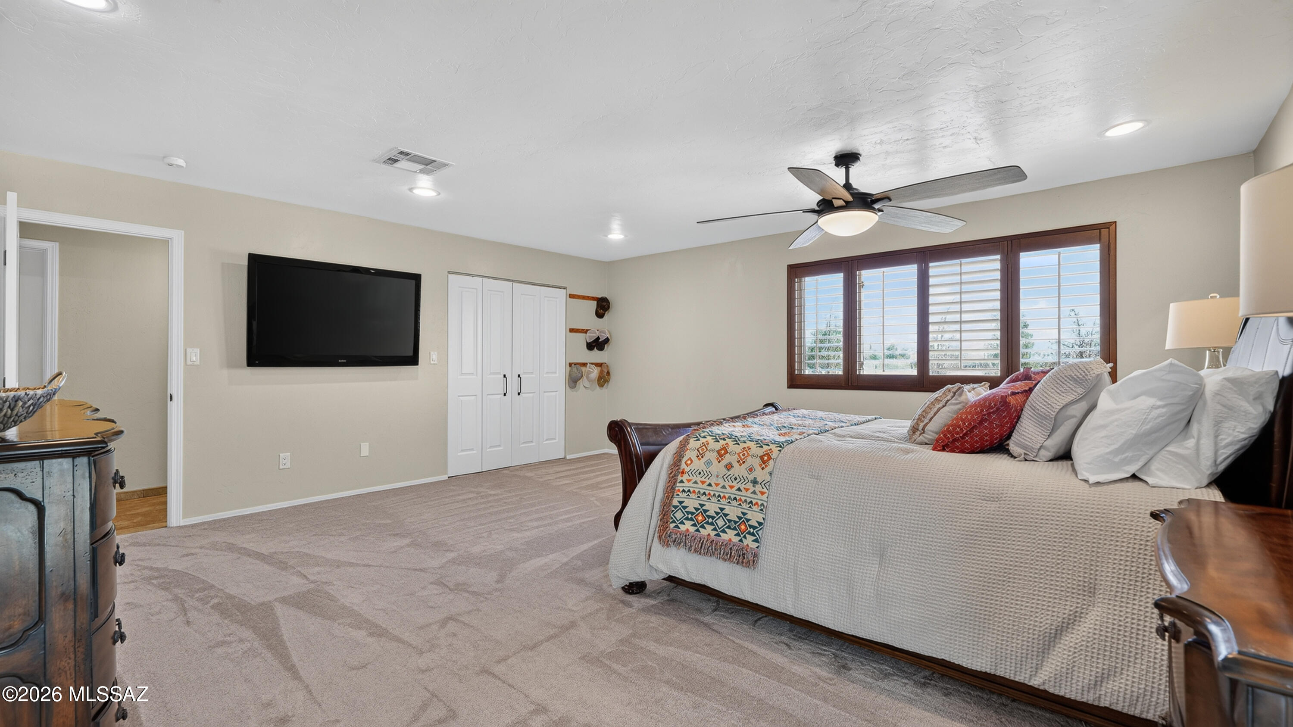
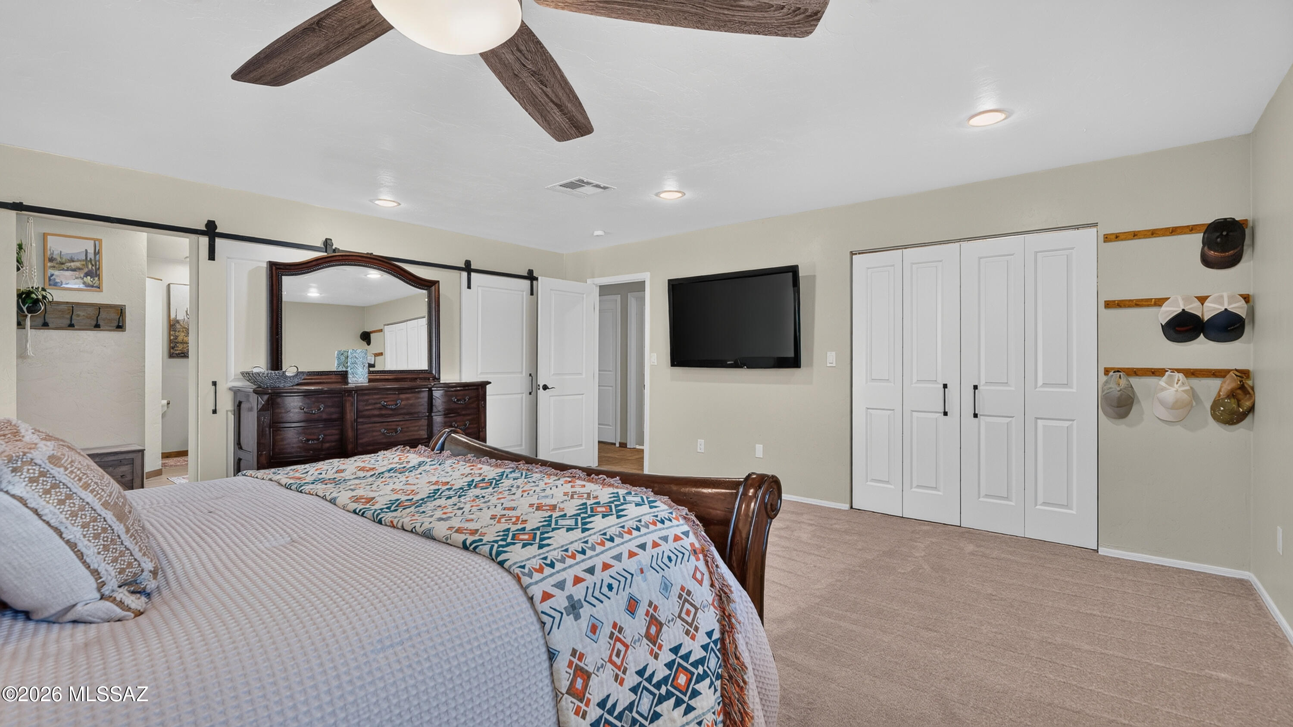
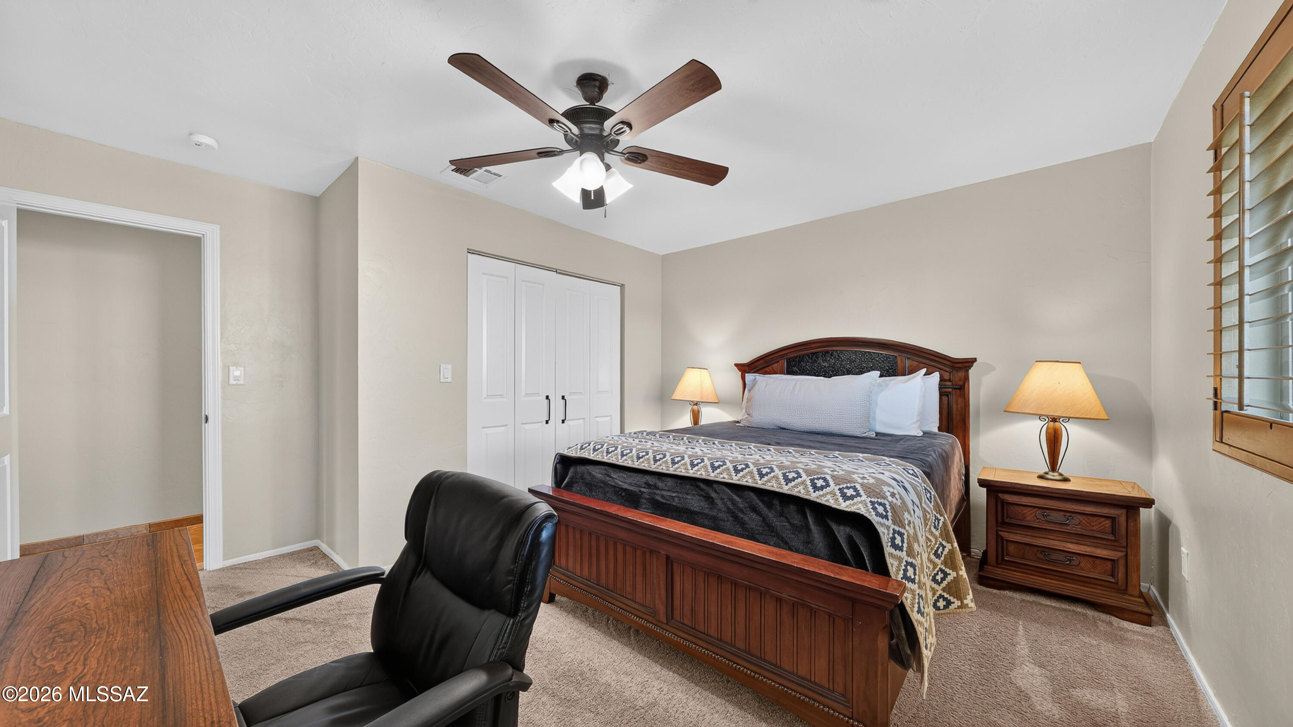
The home includes a newer 2023 tile roof with seamless gutters, 2026 carpet in the primary bedroom and living room, and a one-year home warranty. Propane tank is rented from Cochise Farmers Association. Seller is a licensed real estate agent in Arizona.
- Listed by: Krista Nicole Benavides 520.508.4844 KristaBenavides@TierraAntigua.com Brokerage DRE #LC529176005 • Tierra Antigua Realty

Location
Virtual Tour
Payment Calculator
$3,970 per month
30 year fixed, 7.03% Interest
$3,732
$238
$0
Know your buying power with a preapproval and custom rate in minutes
 1
1Property Information for 194 Taylor Road
- Taxes: $2,857 / year
- MLS Type: Residential / Single Family Residence
- County: Cochise County
- Architectural Style: Ranch
- View: Mountain(s), Sunset, Panoramic, Sunrise
- Zoning: Cochise - R-36
- Year Built: 1982
- Lot Size: 17.01 AC / 740,953 SF
- Directions: Take I-10 Exit 336 Turn left over the overpass and continue on Taylor Rd for 2.5 miles. House on East side of the road. Large signs will be at the road. Security Cameras in place, DO NOT enter property without an appointment. Owner occupied
- FEMA Flood Zone: Yes
- Fire Protection: Included in Taxes
- Landscape - Front: Grass, Decorative Gravel, Flower Beds, Sprinkler/Drip, Trees
- Landscape - Rear: Grass, Decorative Gravel, Flower Beds, Sprinkler/Drip, Trees, Vegetable Garden
- Latitude: 32.251319
- Longitude: -109.874654
- MLS Area Major: Cochise
- MLS Area Minor: Cochise
- Municipal Flood Zone: No
- Senior Community: No
- Township: 14
- Association Fee Includes: No Fees
- Comparable Only Listing: No
- Parcel Number: 203-06-030A
- Tax Annual Amount: $2,857
- Tax Legal Description: In Nw By M&B Beg 1316' E & 617.5' Of Nw Cor Of Nw To Pob Thn S 72 8' W1316' N728' E1316' To Pob Exc The S330' X W660' Se
- Tax Year: 2025
- Taxes For: Dwelling & Land
- Elementary School: Willcox
- High School: Willcox
- High School District: Willcox
- Middle Or Junior School: Willcox
- Carport Spaces: 1.0
- Covered Spaces: 8.0
- Driveway: Circular
- Driveway - Paved: Asphalt
- Garage Carport Features 2: Electric Door Opener, Additional Carport, Second Garage, Attached Garage/Carport, Over Height Garage
- Garage Spaces: 7.0
- Parking Features: Circular Driveway, Garage Door Opener, Over Height Garage
- RV Parking: Enclosed Garage, Covered, Space Available
- RV Parking - Other 2: water / electric
- Attached Garage: Yes
- Virtual Tour URLUnbranded: https://youtu.be/K_Q2C3Hn02A
- CCRs: No
- Direction Faces: West
- Lot Features: Decorative Gravel, Flower Beds, Sprinklers In Front, Dividable Lot, East/West Exposure
- Lot Size Acres: 17.01
- Lot Size Area: 17.01
- Lot Size Dimensions: 1312x732x652x331x659x400
- Lot Size Price Per Sq Ft: $1
- Lot Size Source: Assessor
- Lot Size Square Feet: 740953.0
- Lot Size Units: Acres
- Public Survey Range: 24.0
- Public Survey Section: 2
- Road Responsibility: County
- Road Surface Type: Chip And Seal
- Horse Facilities: No
- Other Equipment: Satellite Dish
- Age Restrictions: No
- Deed Restrictions: No
- Building Area Total: 2286.0
- Construction Status: Existing
- Current Use: Owner Occupied
- Living Area: 2286.0
- Living Area Source: Assessor
- Property Sub Type: Single Family Residence
- Property Type: Residential
- Year Built: 1982
- Bathrooms Total: 2.5
- Construction Materials: Frame - Stucco, Stucco
- Levels: One
- Main House Sq Ft: 2286.0
- Property Attached: No
- Electric Company: ssvec
- Gas: Propane
- Sewer: Septic Tank
- Sewer - Other: 2 septics house/shop
- Technology: Satellite Dish, High Speed Internet
- Water Source: Pvt Well (Registered)
- Additional Bathroom Features: Shower & Tub, Double Vanity, Exhaust Fan
- Additional Bathroom Features - Other: Quartz Countertops
- Appliance Color: Stainless
- Appliances: Exhaust Fan, Dishwasher, Lazy Susan, Water Purifier, Gas Cooktop, ENERGY STAR Qualified Dishwasher
- Bathrooms Full: 2
- Bathrooms Half: 1
- Bathrooms Total: 3
- Bedrooms Total: 3
- Cooling: Central Air, Ceiling Fans, Attic Fan
- Dining Areas: Breakfast Bar, Dining Area
- Has Fireplace: No
- Flooring: Carpet, Ceramic Tile
- Has Basement: No
- Has Cooling: Yes
- Has Heating: Yes
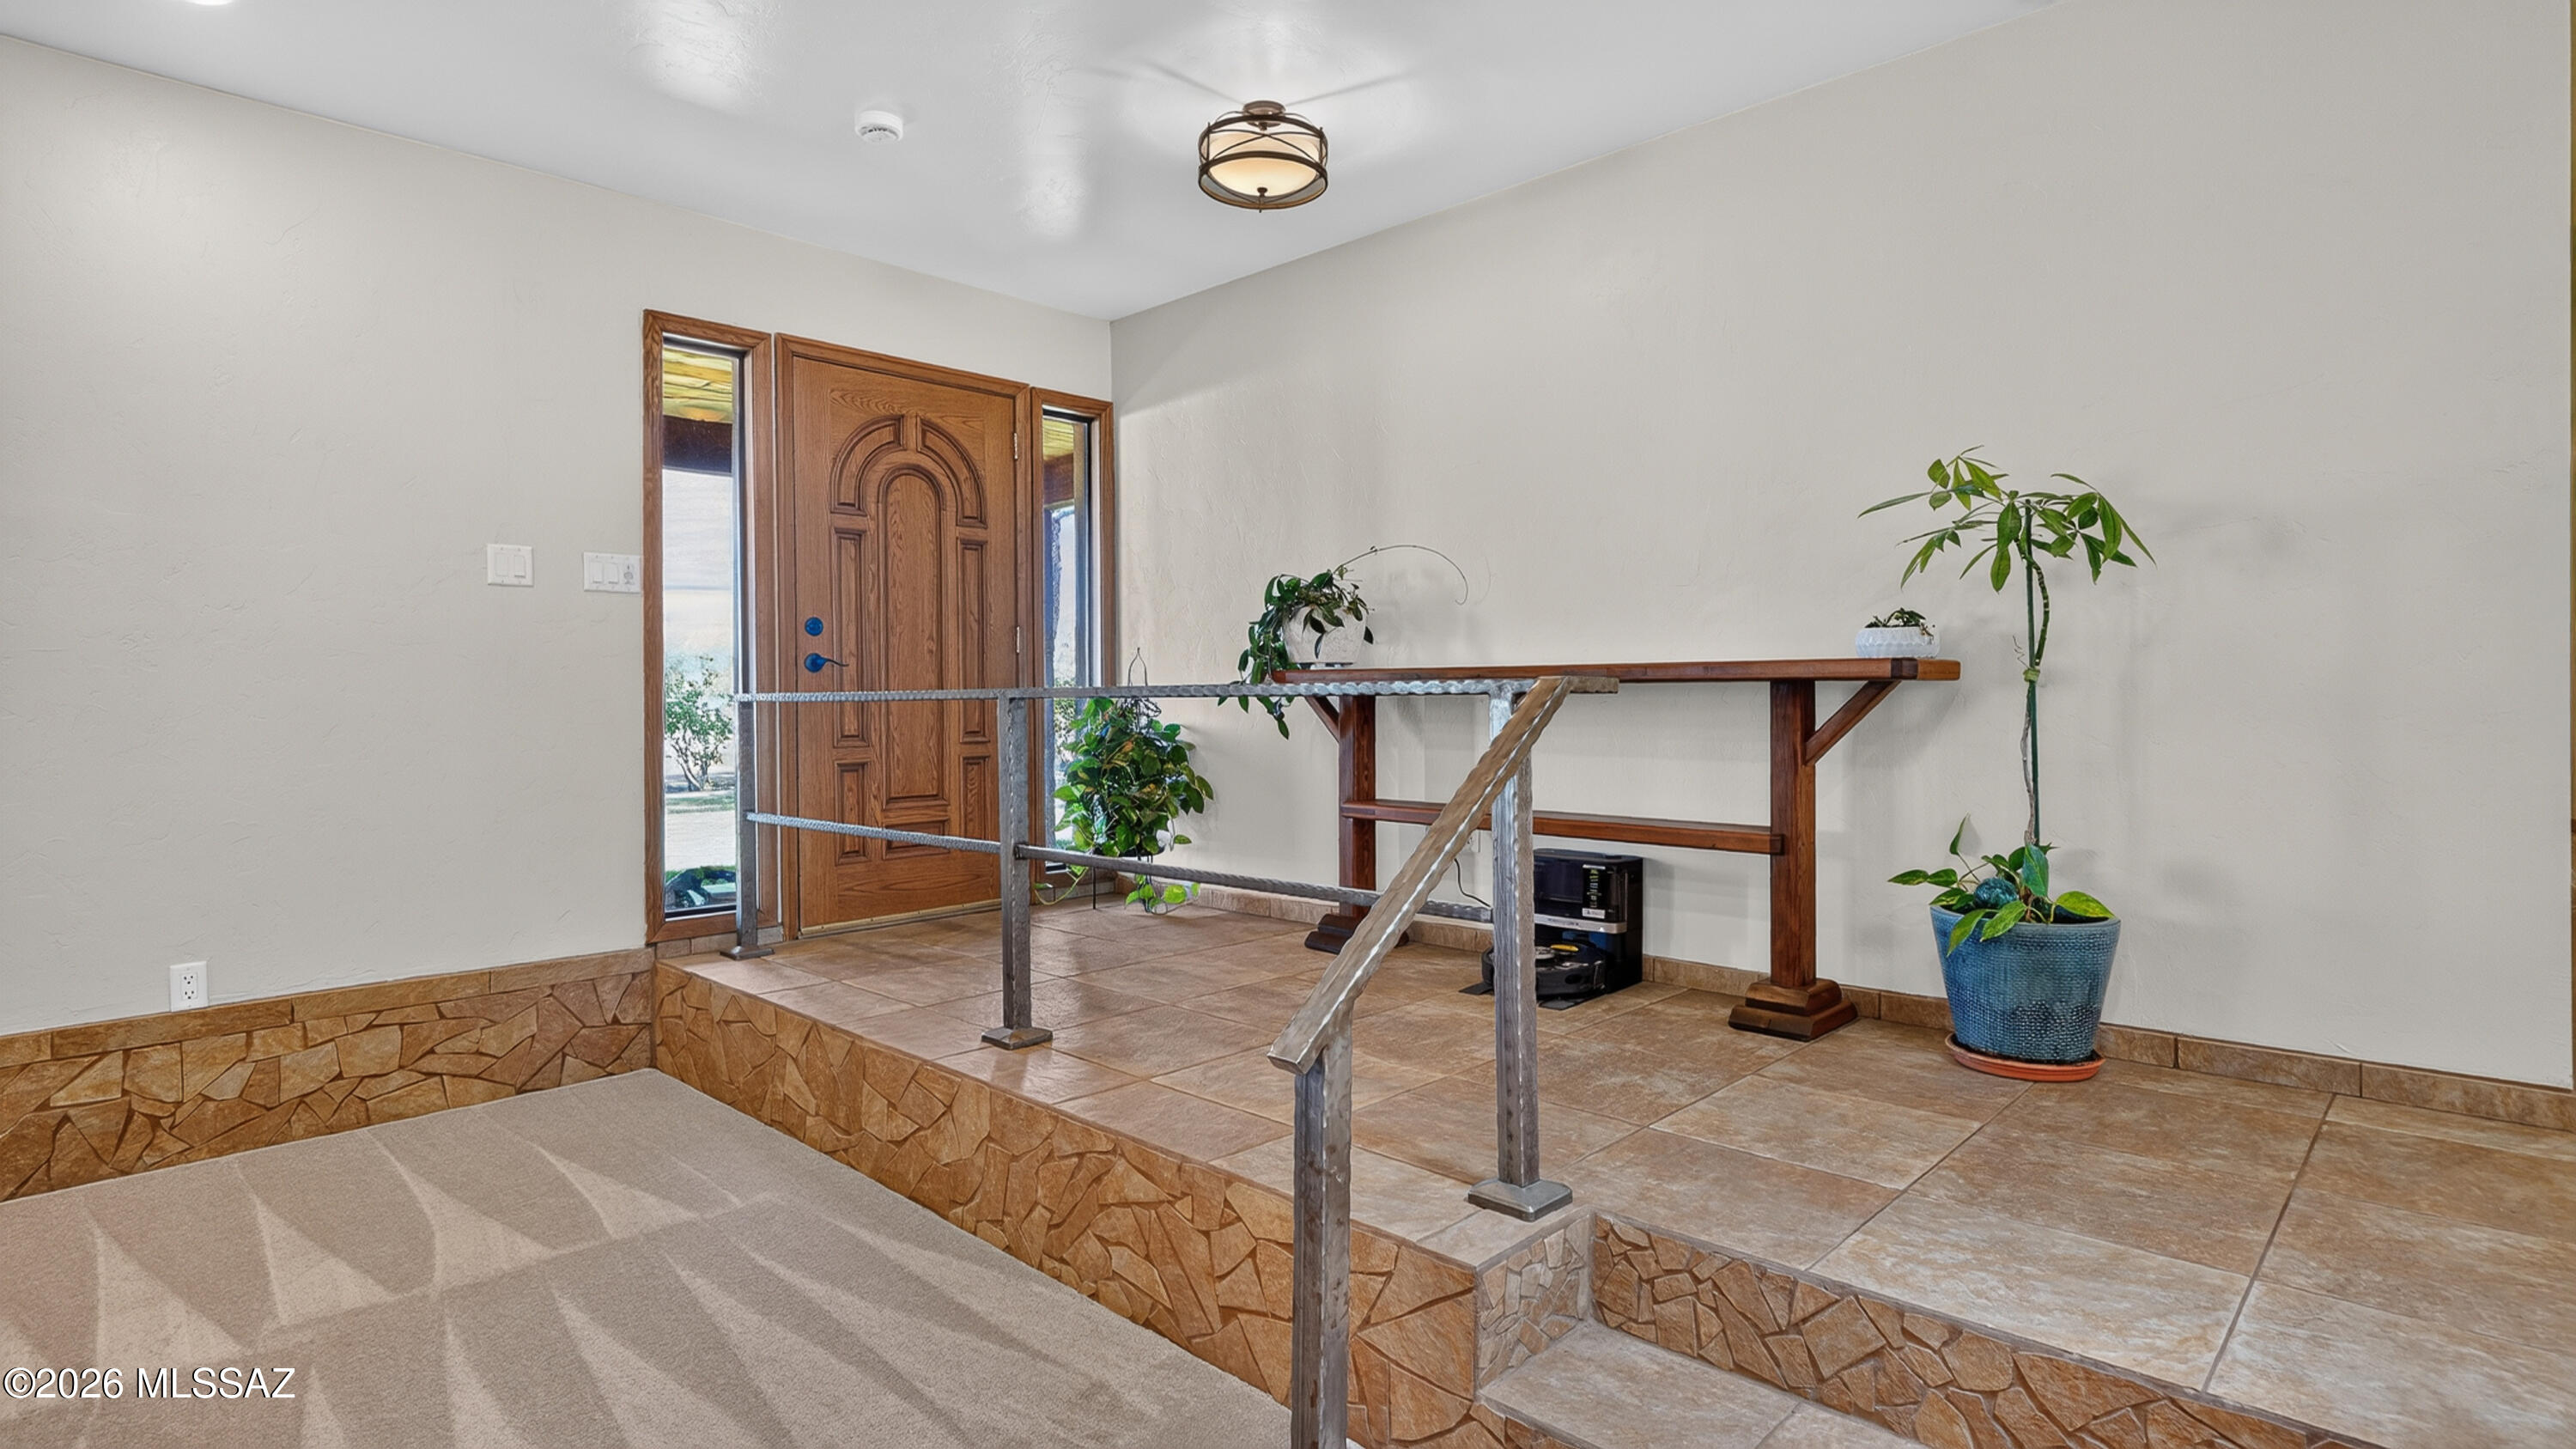
- Has Interior Steps: Y
- Heating: Floor Furnace, Mini-Split, Forced Air, Natural Gas, Propane
- Interior Features: Water Softener, Ceiling Fan(s), Entrance Foyer, Skylights, Walk-In Closet(s)
- Interior Features: Kitchen Island, Entrance Foyer, Walk-In Closet(s)
- Kitchen Features - Pantry: Closet
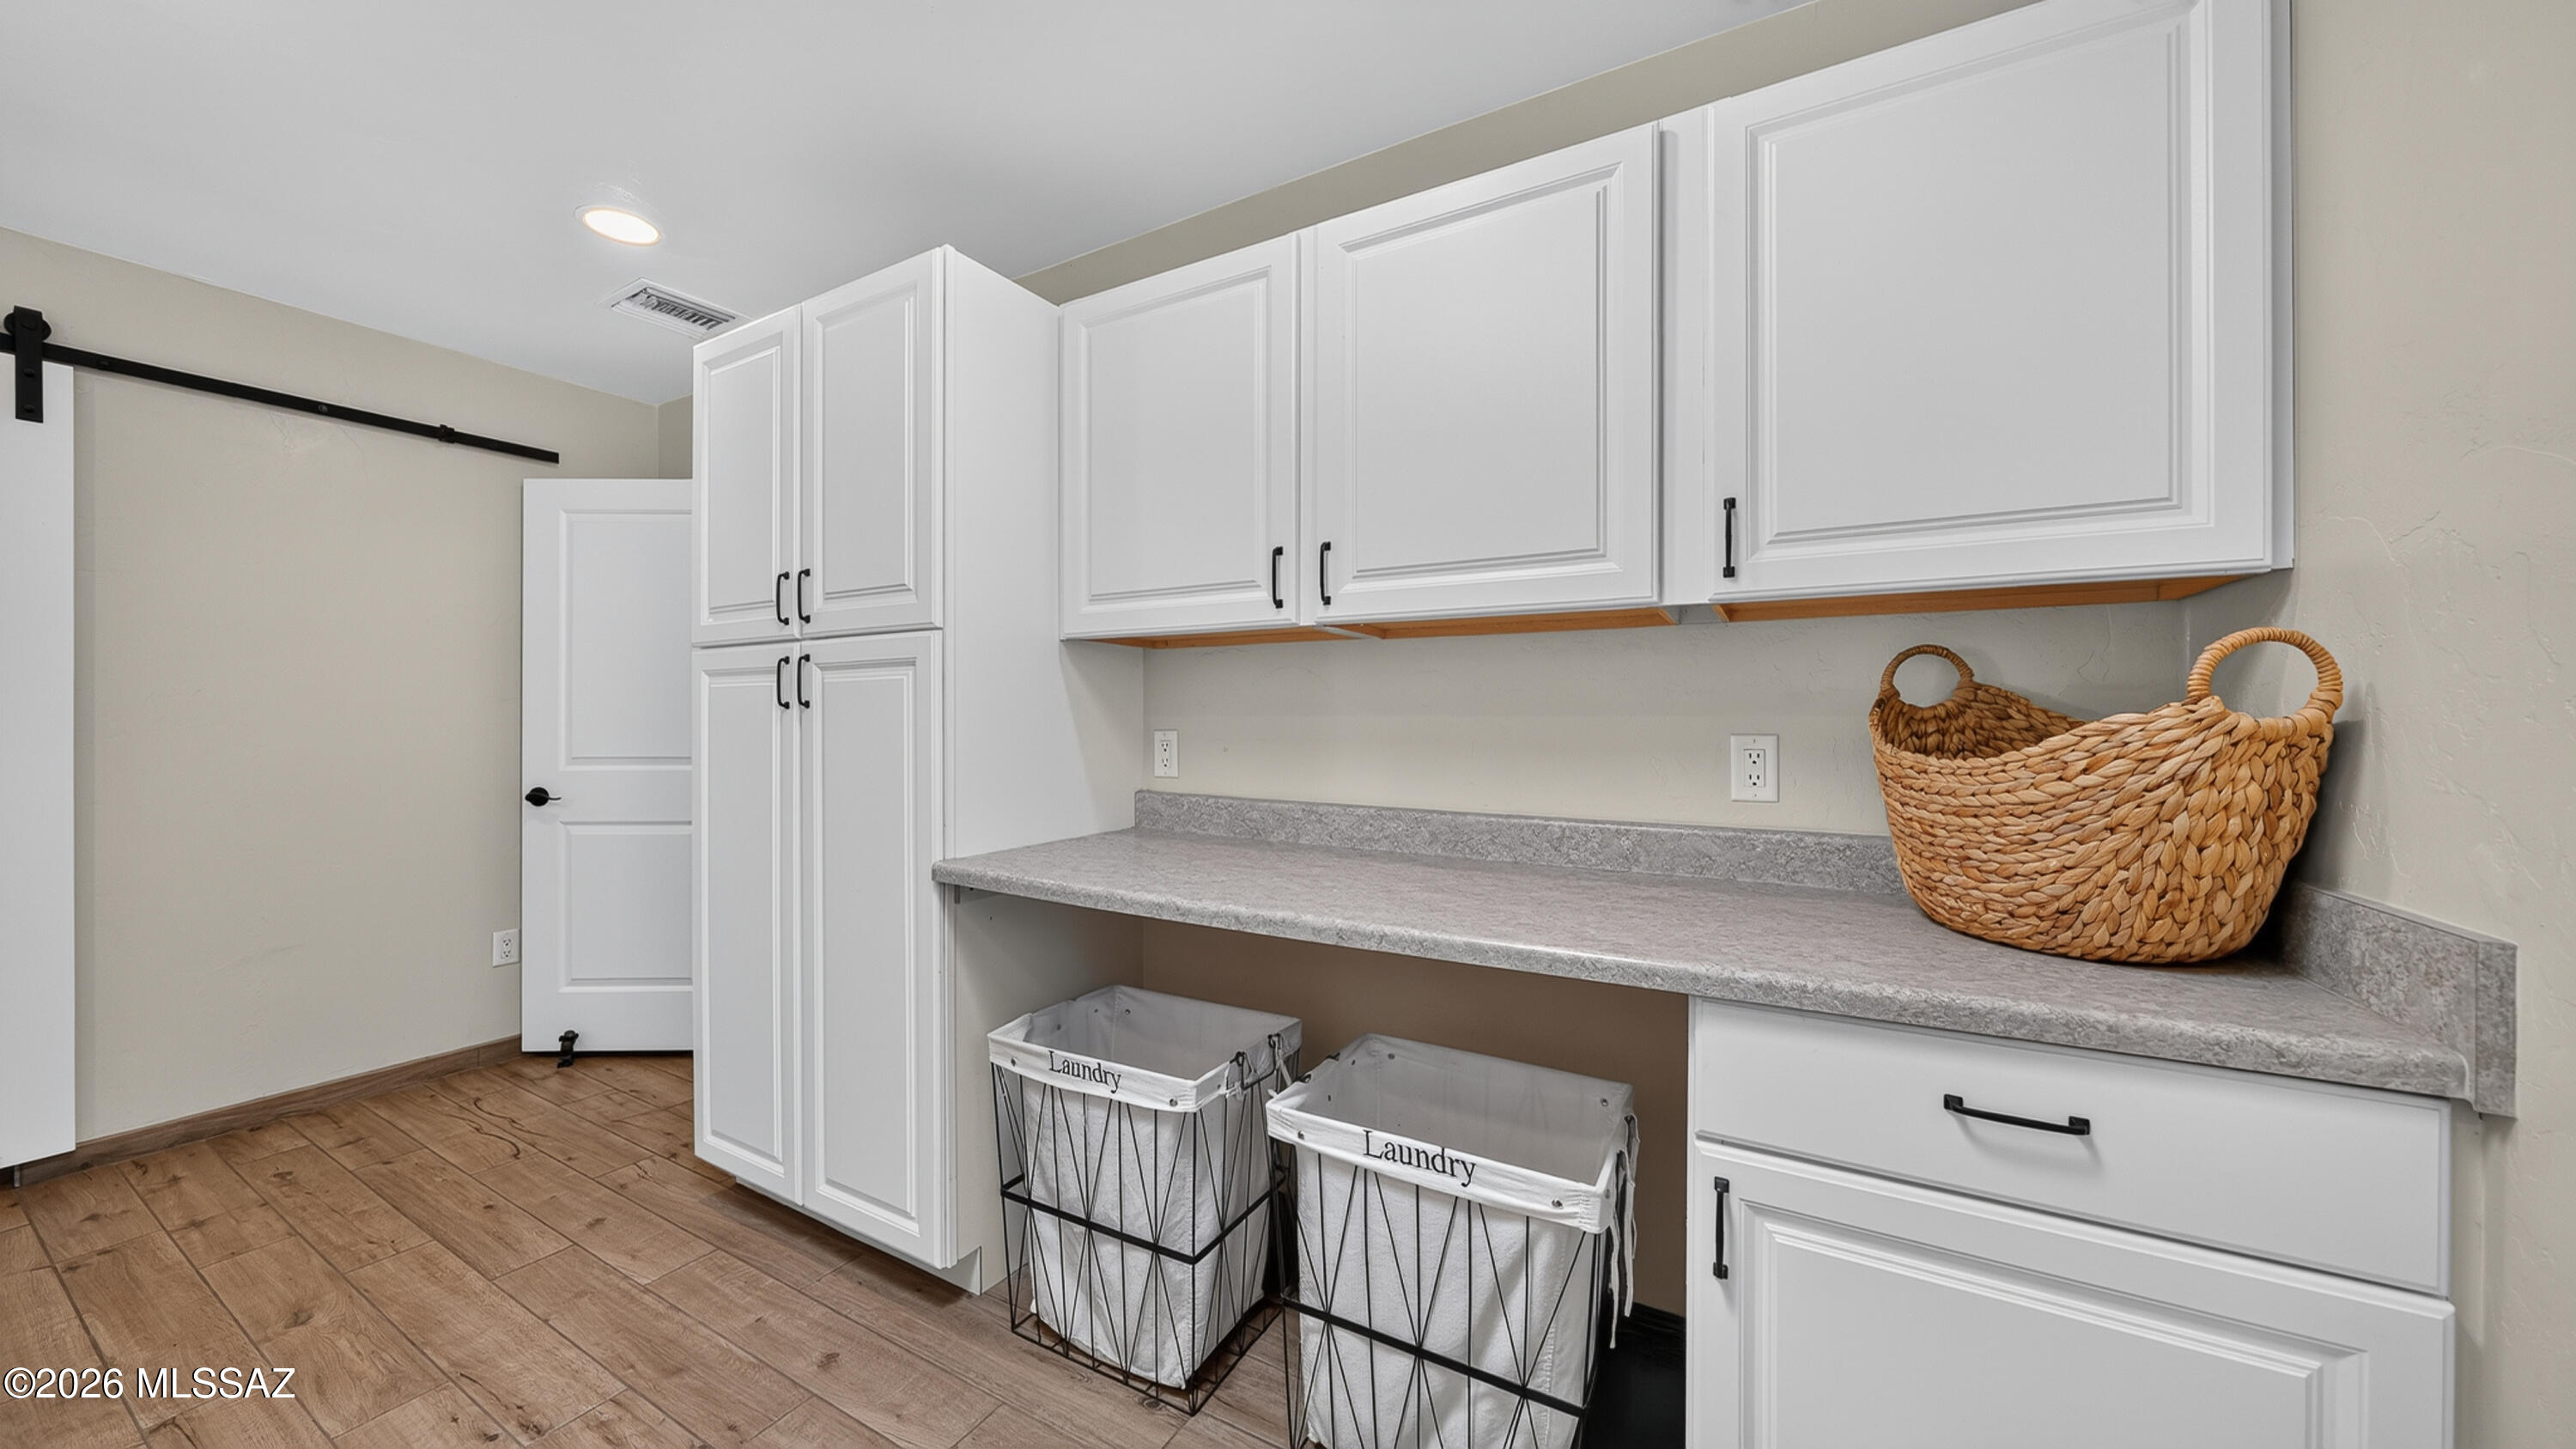
- Laundry Features: Laundry Room, Washer, Dryer, Gas Dryer Hookup
- Living Areas: Living Room
- Main Cooling - Other: minisplit office/she
- Primary Bathroom Features: Double Vanity, Shower Only, Exhaust Fan
- Primary Bathroom Features - Countertops: Quartz
- Security Features: Smoke Detector(s), Carbon Monoxide Detector(s)
- Spa Features: None
- Water Heater: Propane
- Window Covering: Stay
- Window Features: Skylights, Double Pane Windows, Plantation Shutters
- Window Features: Double Pane Windows, Plantation Shutters
- Community Features: Paved Street
- Exterior Features: Gray Water System, See Remarks
- Fencing: Block, Barbed Wire
- Patio And Porch Features: Covered, Patio
- Roof: Tile
- Security - Other: Ring Cameras
- Current Use: Owner Occupied
- Occupant Name: Dustin & Krista Benavides
- Occupant Type: Owner
Property History for 194 Taylor Road
| Date | Event & Source | Price | Appreciation |
|---|---|---|---|
| Aug 25, 2026 | Price Change ARMLS #7052315 | $699,000 | — |
| Aug 25, 2026 | Price Change MLS of Southern Arizona #22617054 | $699,000 | — |
| Jul 10, 2026 | Listed (Active) ARMLS #7052315 | $730,000 | — |
| Jul 10, 2026 | Listed (Active) MLS of Southern Arizona #22617054 | $730,000 | — |
| Date | Event & Source | Price |
|---|---|---|
| 08/25/2026 | Price Change ARMLS #7052315 | $699,000 |
| 08/25/2026 | Price Change MLS of Southern Arizona #22617054 | $699,000 |
| 07/10/2026 | Listed (Active) ARMLS #7052315 | $730,000 |
| 07/10/2026 | Listed (Active) MLS of Southern Arizona #22617054 | $730,000 |
For completeness, we often displays two records for one sale: the MLS record and the public record.
Public Records for 194 Taylor Road
Schools near 194 Taylor Road
Rating | School | Type | Grades | Distance |
|---|---|---|---|---|
| Public - | PK to 4 | |||
| Public - | 4 to 8 | |||
| Public - | 9 to 12 |
Rating | School | Distance |
|---|---|---|
Willcox Elementary School PublicPK to 4 | ||
Willcox Middle School Public4 to 8 | ||
Willcox High School Public9 to 12 |
School ratings and boundaries are provided by GreatSchools.org and Pitney Bowes. This information should only be used as a reference. Proximity or boundaries shown here are not a guarantee of enrollment. Please reach out to schools directly to verify all information and enrollment eligibility.
Similar Homes
Explore Nearby Homes
- Sunsites Homes for Sale
- Sunizona Homes for Sale
- Swift Trail Junction Homes for Sale
- Cactus Flats Homes for Sale
- Campo Bonito Homes for Sale
- Bryce Homes for Sale
- Willow Canyon Homes for Sale
- Dudleyville Homes for Sale
- Dripping Springs Homes for Sale
- Tanque Verde Homes for Sale
- Saddlebrooke Homes for Sale
- Summerhaven Homes for Sale
- San Jose Homes for Sale
- Mount Lemmon Estates Homes for Sale
- Redington Ranch Homes for Sale
- Willcox Homes for Sale
- Cochise Homes for Sale
- Pearce Homes for Sale
- San Manuel Homes for Sale
- Bowie Homes for Sale
- Dragoon Homes for Sale
- Eden Homes for Sale
- Mammoth Homes for Sale
- Thatcher Homes for Sale
- Safford Homes for Sale
- Fort Thomas Homes for Sale
- San Simon Homes for Sale
- Pima Homes for Sale
- Peridot Homes for Sale
- Central Homes for Sale
- 85605 Homes for Sale
- 85625 Homes for Sale
- 85618 Homes for Sale
- 85609 Homes for Sale
- 85606 Homes for Sale
- 85192 Homes for Sale
- 85530 Homes for Sale
- 85543 Homes for Sale
- 85546 Homes for Sale
- 85602 Homes for Sale
- 85632 Homes for Sale
- 85631 Homes for Sale
- 85610 Homes for Sale
- 85536 Homes for Sale
- 85623 Homes for Sale
No guarantee, warranty or representation of any kind is made regarding the completeness or accuracy of any information, descriptions or measurements (including square footage measurements and property condition), such should be independently verified through appropriate means, including, but not limited to, in person inspection and public records, and Compass International Holdings, its subsidiaries, affiliates and independently owned and operated franchisees, and their affiliated agents and associated third parties expressly disclaim any liability in connection therewith. Photos may be virtually staged or digitally enhanced and may not reflect actual property conditions. Offers of compensation are subject to change at the seller's discretion. No financial or legal advice provided. Equal Housing Opportunity.
Listing Courtesy of Tierra Antigua Realty
The data relating to real estate listings on this website comes in part from the Internet Data Exchange (IDX) program of Multiple Listing Service of Southern Arizona. IDX information is provided exclusively for consumers' personal, non-commercial use and may not be used for any purpose other than to identify prospective properties consumers may be interested in purchasing. Listings provided by brokerages other than Compass and its related brokerages are identified with the MLSSAZ IDX Logo. All Information Is Deemed Reliable But Is Not Guaranteed Accurate. Listing information Copyright 2026 MLS of Southern Arizona. All Rights Reserved.
