1947 Elk Spur Road


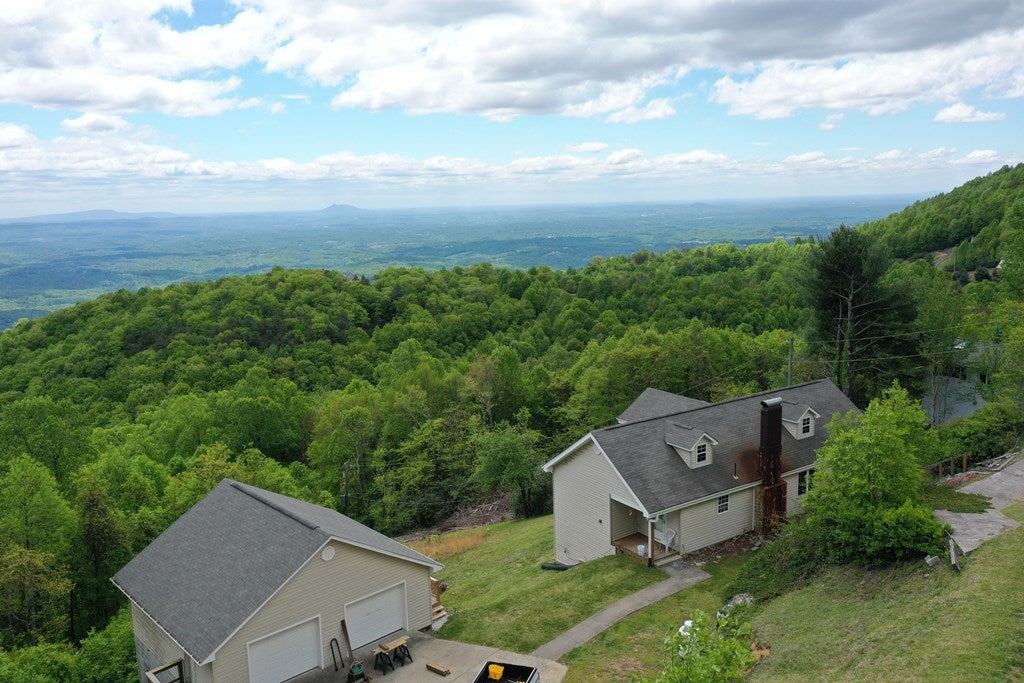

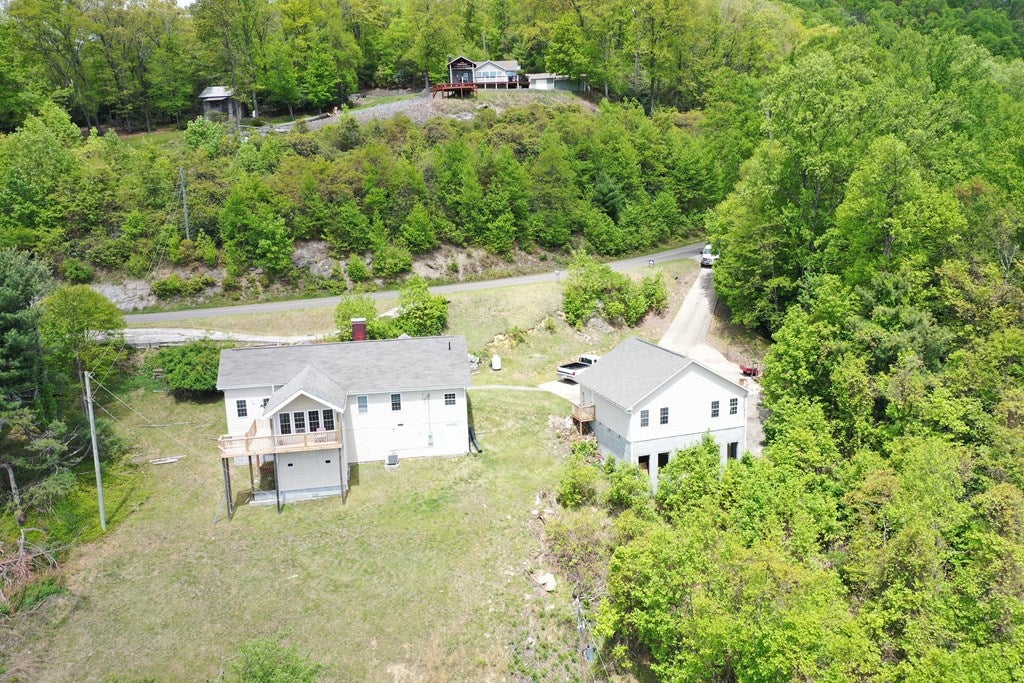

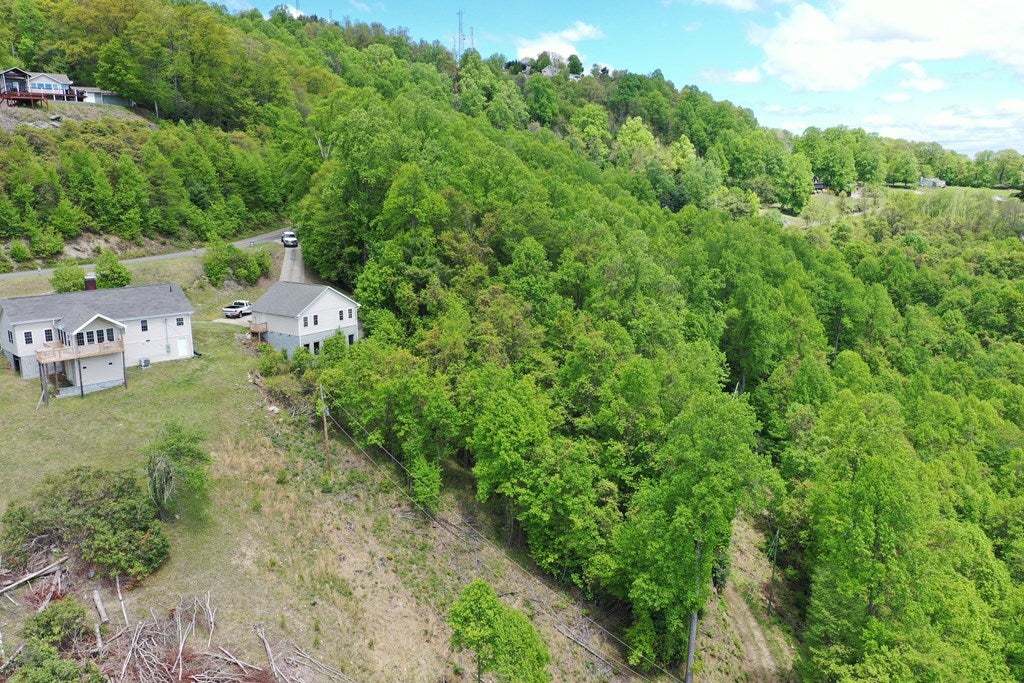


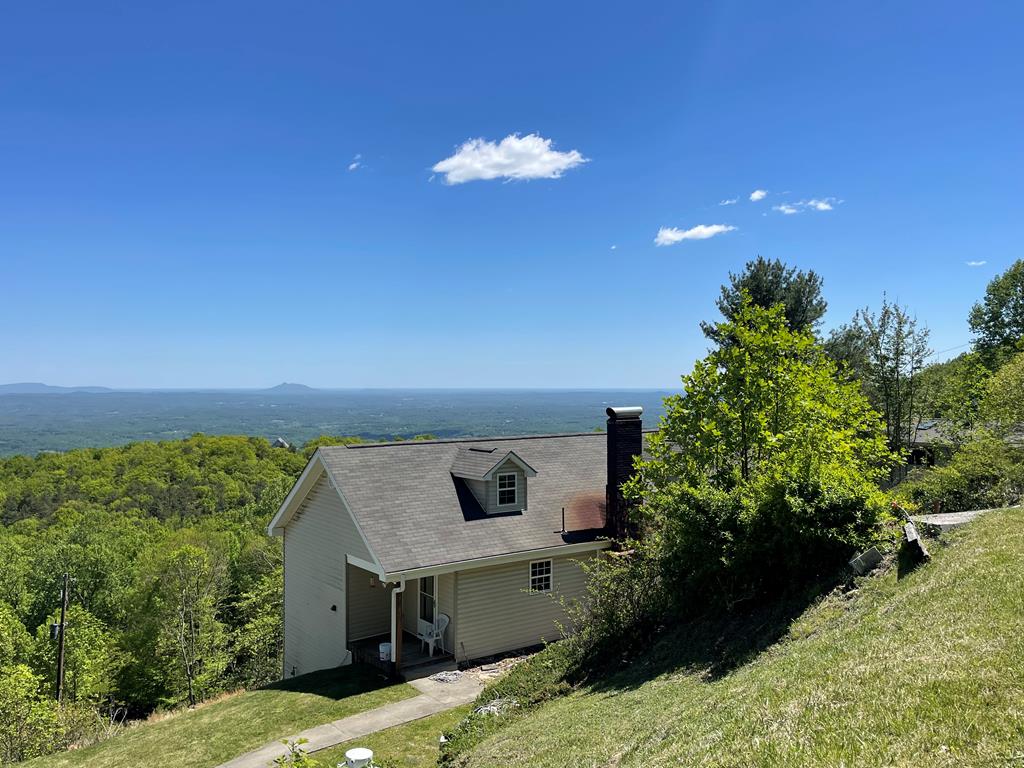








Description
- Listed by: Trena Nichols 336.210.0039 trena@kyle-realty.com Brokerage DRE #0226012373 • Kyle Realty, Inc.
Recent comparable sales
Median sold price
$220,000
Avg days on market
71
Sale-to-list ratio
95.9%
Fancy Gap, VA
9 comparable properties found

$220,000
Sold 07/20/26
- 2
- Bedrooms
- 1
- Bathrooms
- 1,335
- Square Feet
- 3.71
- Acres

$252,500
Sold 12/22/25
- 2
- Bedrooms
- 2
- Bathrooms
- 1,296
- Square Feet
- 1.12
- Acres

$253,000
Sold 07/10/25
- 2
- Bedrooms
- 2
- Bathrooms
- 1,184
- Square Feet
- 1.93
- Acres

$285,000
Sold 09/15/26
- 2
- Bedrooms
- 2
- Bathrooms
- 1,372
- Square Feet
- 1
- Acres

$196,750
Sold 12/15/25
- 2
- Bedrooms
- 2
- Bathrooms
- 1,296
- Square Feet
- 0.5
- Acres

$180,000
Sold 07/31/25
- 2
- Bedrooms
- 1
- Bathrooms
- 882
- Square Feet
- 1.05
- Acres

$242,500
Sold 09/24/25
- 1
- Bedrooms
- 1
- Bathrooms
- 1,120
- Square Feet
- 0.31
- Acres

$174,000
Sold 11/06/24
- 3
- Bedrooms
- 1
- Bathrooms
- 1,170
- Square Feet
- 1.32
- Acres

Location
Sold By BHHS- Mountain Sky Properties-Hillsville, Elaine Smith
Payment Calculator
$1,371 per month
30 year fixed, 6.71% Interest
$1,266
$105
$0
Know your buying power with a preapproval and custom rate in minutes
 1
1Property Information for 1947 Elk Spur Road
- MLS Type: Residential / Single Family Residence
- County: Carroll County
- Architectural Style: Cottage, Traditional
- Zoning Description: SFS
- Year Built: 1960
- Lot Size: 2.10 AC / 91,476 SF
- Directions: From the intersection of Hwy. 52 and the Blue Ridge Parkway at Fancy Gap, turn north on the Blue Ridge Parkway and go .03 miles and turn right on St Road 608 ( Lightning Ridge Rd). Continue on Lightning ridge for .4 miles and turn right on Elk Spur Rd. Home is 2 miles on left, property has signs.
- Latitude: 36.641832
- Longitude: -80.678512
- Association: No
- Parcel Number: 143A-1-3-48
- Tax Year: 2021
- Elementary School: Fancy Gap
- High School: Carroll County
- Middle Or Junior School: Carroll County Intermediate
- Attached Garage: No
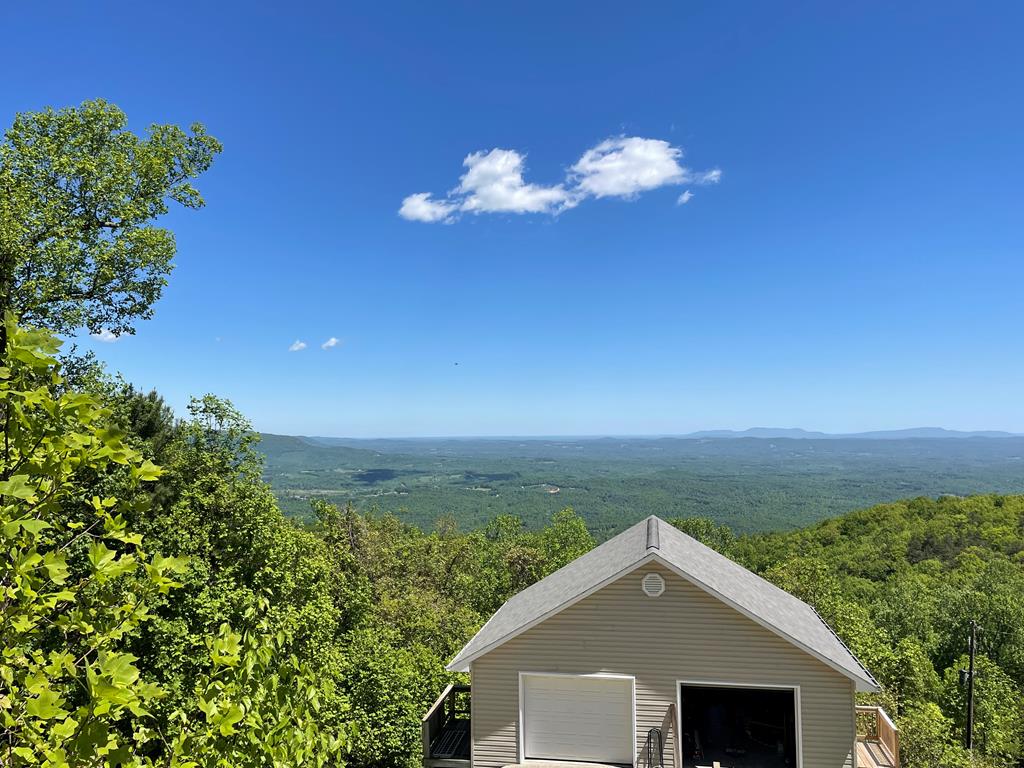
- Garage Spaces: 4.0
- Garage: Yes
- Parking Features: Detached, Concrete, Driveway, Garage, Garage Door Opener
- Virtual Tour URL Unbranded: http://tour.usamls.net/1947-Elk-Spur-Rd-Fancy-Gap-VA-24328/unbranded
- Lot Features: Wooded, Rolling Slope, Views
- Lot Size Acres: 2.1
- Below Grade Unfinished Area: 356.0
- Building Area Total: 1690.0
- Living Area: 1334.0
- Property Sub Type: Single Family Residence
- Property Type: Residential
- Year Built: 1960
- Other Structures: Outbuilding
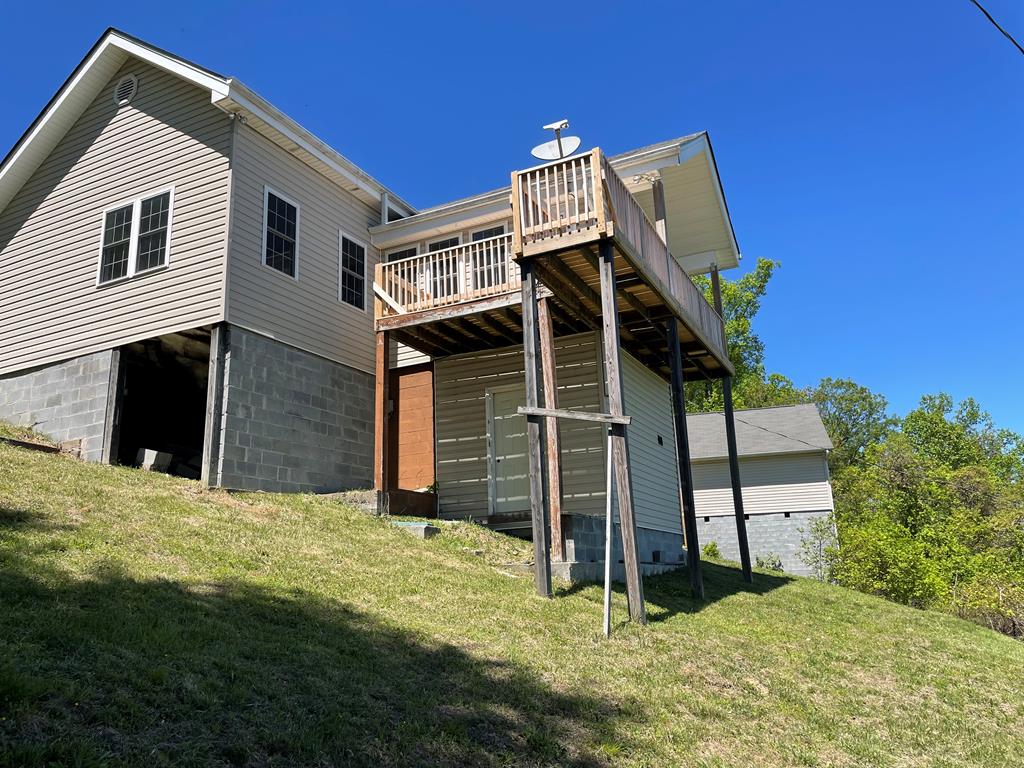
- Construction Materials: Vinyl Siding
- Foundation Details: Block
- Levels: One
- Roof: Shingle
- Sewer: Septic Tank
- Utilities: Propane
- Water Source: Shared Well
- Patio And Porch Features: Deck
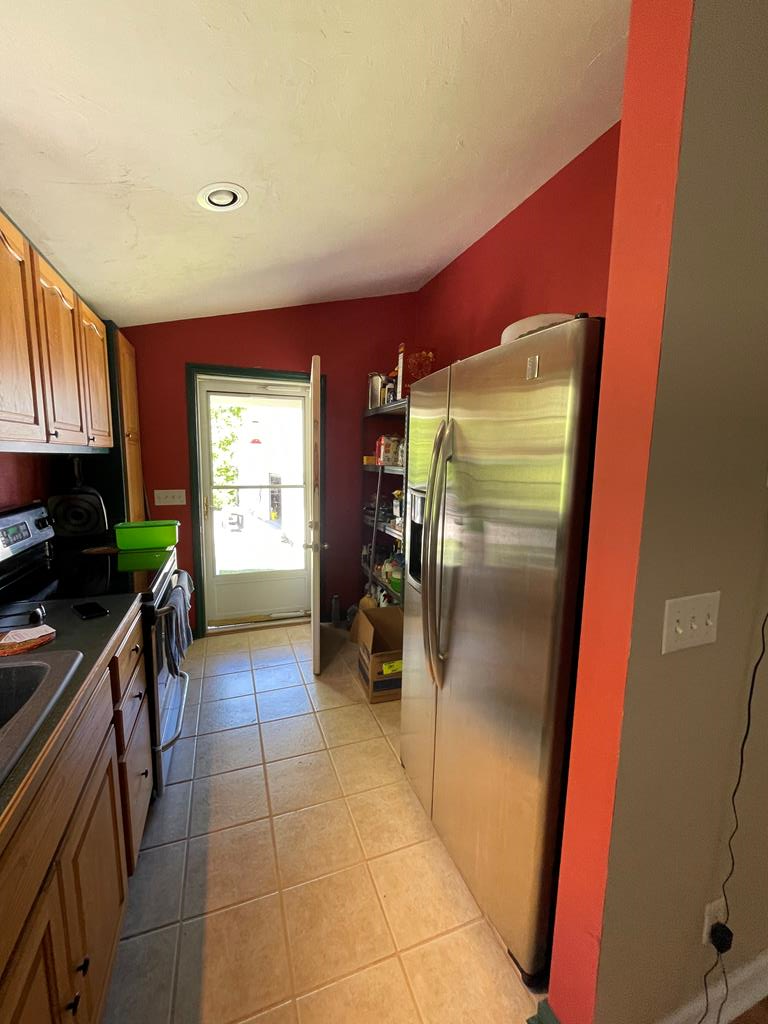
- Appliances: Dishwasher, Refrigerator, Electric Water Heater, Range
- Basement: Crawl Space, Partial, Block
- Has Basement: Yes
- Full Bathrooms: 1
- Total Bedrooms: 2
- Cooling: Heat Pump
- Has Cooling: Yes
- Heating: Heat Pump, Propane
- Has Heating: Yes
- Has Fireplace: Yes
- Fireplace Features: Wood Burning, Wood Burning Stove
- Flooring: Carpet, Tile, Wood
- Interior Features: Walk-In Closet(s)
- Water Heater: Electric
- Window Features: Insulated Windows
- Type: Master Bedroom
- Level: Main
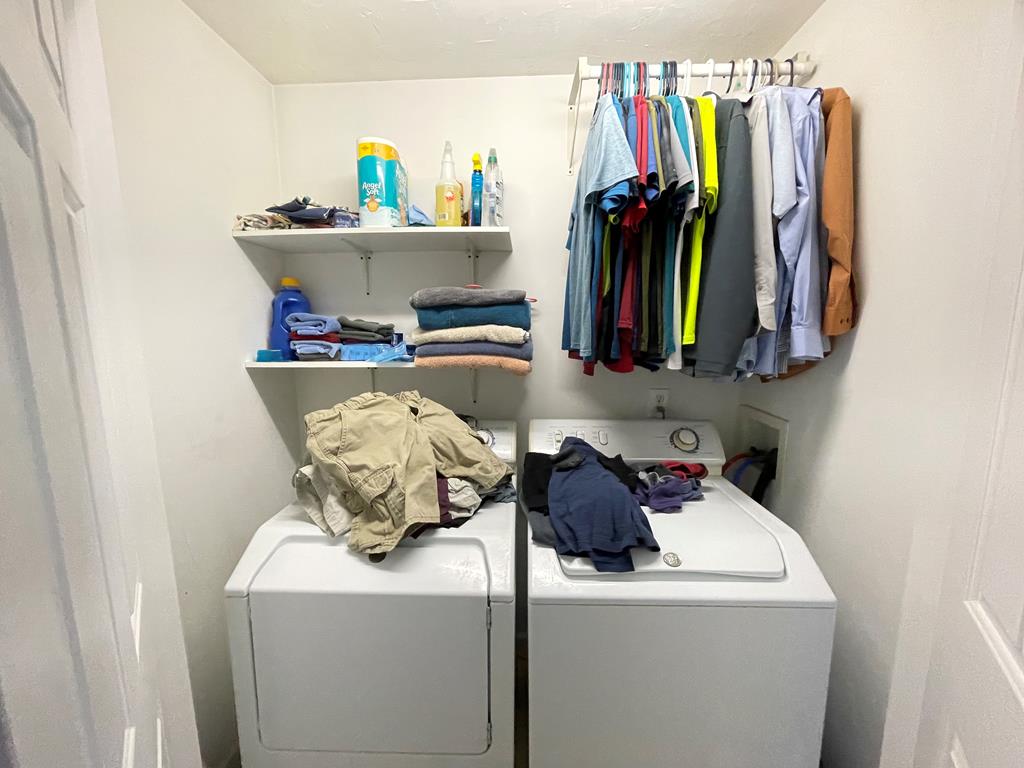
- Type: Laundry
- Level: Main
- Type: Great Room
- Level: Main
- Type: Bedroom 1
- Level: Main
- Type: Bedroom 2
- Type: Kitchen
- Level: Main
- Type: Dining Room
- Level: Main
- Type: Bathroom 1
- Level: Main
- Type: Bedroom 3
Property History for 1947 Elk Spur Road
| Date | Event & Source | Price | Appreciation |
|---|---|---|---|
| Aug 31, 2022 | Sold Southwest Virginia AOR #82667 | $245,000 | — |
| Aug 9, 2022 | Pending Southwest Virginia AOR #82667 | — | |
| May 12, 2022 | Listed (Active) Southwest Virginia AOR #82667 | $379,900 | — |
| Date | Event & Source | Price |
|---|---|---|
| 08/31/2022 | Sold Southwest Virginia AOR #82667 | $245,000 |
| 08/09/2022 | Pending Southwest Virginia AOR #82667 | — |
| 05/12/2022 | Listed (Active) Southwest Virginia AOR #82667 | $379,900 |
For completeness, we often displays two records for one sale: the MLS record and the public record.
Public Records for 1947 Elk Spur Road
Schools near 1947 Elk Spur Road
Rating | School | Type | Grades | Distance |
|---|---|---|---|---|
| Public - | PK to 5 | |||
| Public - | 6 to 8 | |||
| Public - | 9 to 12 |
Rating | School | Distance |
|---|---|---|
Fancy Gap Elementary School PublicPK to 5 | ||
Carroll County Middle Public6 to 8 | ||
Carroll County High School Public9 to 12 |
School ratings and boundaries are provided by GreatSchools.org and Pitney Bowes. This information should only be used as a reference. Proximity or boundaries shown here are not a guarantee of enrollment. Please reach out to schools directly to verify all information and enrollment eligibility.
Similar Homes
New listings in 24328


Nearby home values
| Address | Sold price | Beds | Baths | Sqft | Lot (Sqft) |
|---|---|---|---|---|---|
This home: 1947 Elk Spur Road, Fancy Gap, VA 24328 | $245,000 | 2 | 1 | 1,334 | 91,476 |
$170,000 | 1 | 1 | 640 | 21,344 | |
– | – | – | – | 79,845 | |
$22,000 | – | – | – | 84,802 | |
$252,500 | 2 | 2 | 1,296 | 48,787 | |
– | – | – | – | – | |
$150,000 | 2 | 2 | 936 | 28,139 | |
$18,000 | – | – | – | 60,970 | |
$178,500 | – | – | – | 22,477 | |
$255,000 | – | – | – | 72,005 | |
$34,250 | – | – | – | – | |
– | – | – | – | 95,091 | |
$1,600,000 | 4 | 4 | 4,483 | 554,518 | |
$122,000 | 2 | 2 | 1,080 | 19,602 | |
$18,000 | – | – | – | 67,962 | |
$22,000 | – | – | – | 84,101 |
Explore Nearby Homes
- Virginia Homes for Sale
- Stewarts Creek Township - Surry County Homes for Sale
- Franklin Township - Surry County Homes for Sale
- Mount Airy Township - Surry County Homes for Sale
- Glade Creek Township - Alleghany County Homes for Sale
- Toast Homes for Sale
- Flat Rock Homes for Sale
- Dobson Township - Surry County Homes for Sale
- Bryan Township - Surry County Homes for Sale
- Big Creek Township - Stokes County Homes for Sale
- White Plains Homes for Sale
- Baywood Homes for Sale
- South Westfield Township - Surry County Homes for Sale
- Hilltown Homes for Sale
- Stevens Creek Homes for Sale
- Laurel Fork Homes for Sale
- Fancy Gap Homes for Sale
- Cana Homes for Sale
- Lambsburg Homes for Sale
- Woodlawn Homes for Sale
- Dugspur Homes for Sale
- Hillsville Homes for Sale
- Willis Homes for Sale
- Ararat Homes for Sale
- Mount Airy Homes for Sale
- Galax Homes for Sale
- Lowgap Homes for Sale
- Ennice Homes for Sale
- Claudville Homes for Sale
- Westfield Homes for Sale
- 24317 Homes for Sale
- 24381 Homes for Sale
- 24351 Homes for Sale
- 24343 Homes for Sale
- 24333 Homes for Sale
- 24053 Homes for Sale
- 24352 Homes for Sale
- 24325 Homes for Sale
- 27024 Homes for Sale
- 24120 Homes for Sale
- 27030 Homes for Sale
- 24380 Homes for Sale
- 24076 Homes for Sale
- 24312 Homes for Sale
- 28623 Homes for Sale
No guarantee, warranty or representation of any kind is made regarding the completeness or accuracy of any information, descriptions or measurements (including square footage measurements and property condition), such should be independently verified through appropriate means, including, but not limited to, in person inspection and public records, and Compass International Holdings, its subsidiaries, affiliates and independently owned and operated franchisees, and their affiliated agents and associated third parties expressly disclaim any liability in connection therewith. Photos may be virtually staged or digitally enhanced and may not reflect actual property conditions. Offers of compensation are subject to change at the seller's discretion. No financial or legal advice provided. Equal Housing Opportunity.
Listing Courtesy of Kyle Realty, Inc., Trena Nichols
The data relating to real estate for sale on this website comes in part from the Internet Data exchange (IDX) program of the Southwest Virginia Association of REALTORS®. IDX information is provided exclusively for consumers' personal, non-commercial use and may not be used for any purpose other than to identify prospective properties consumers may be interested in purchasing. Real estate listings held by brokerage firms other than Compass and its related brokerages, are indicated by detailed information about them such as the name of the listing firms. Information deemed reliable but not guaranteed. Copyright © 2026 Southwest Virginia Association of REALTORS®. All Rights Reserved.
