19489 Oak Circle





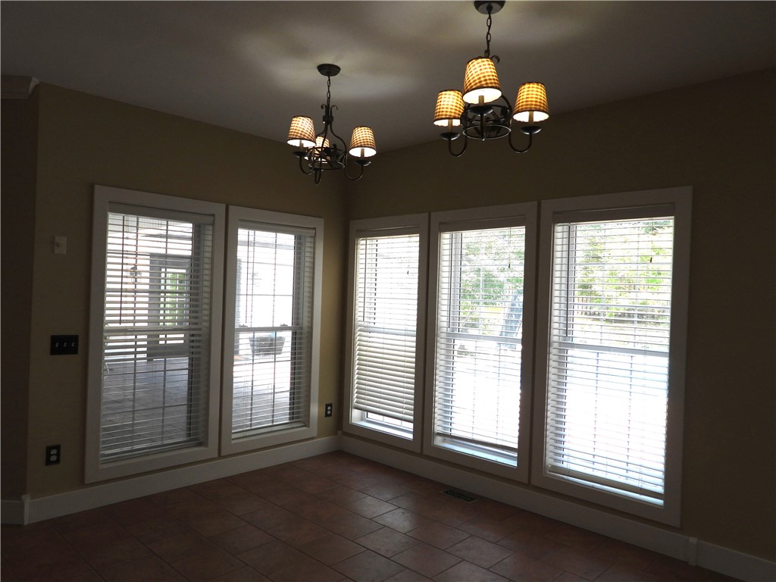


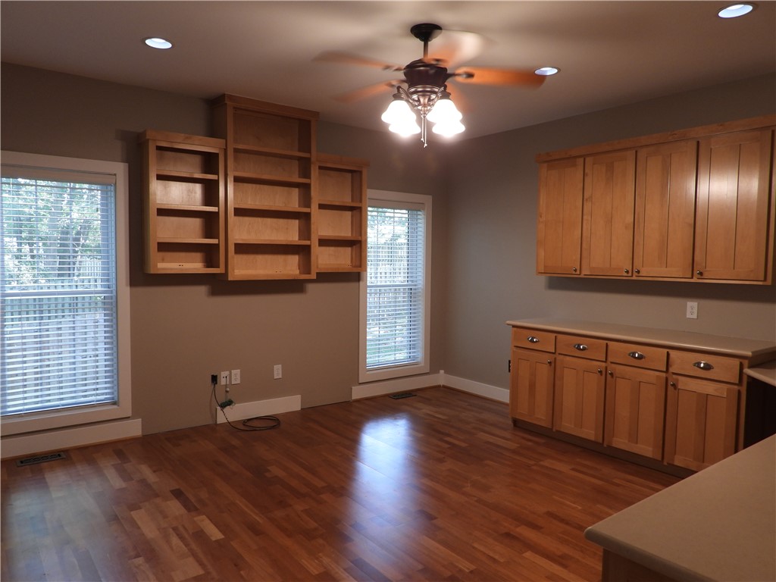

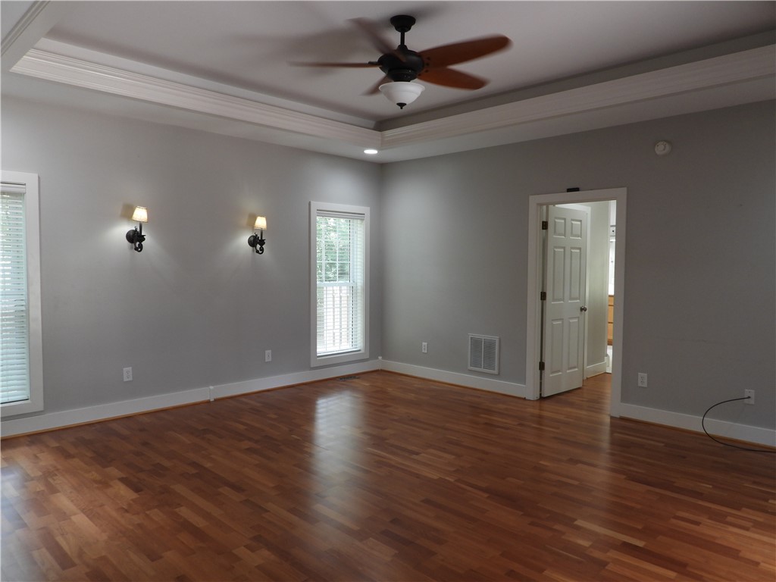
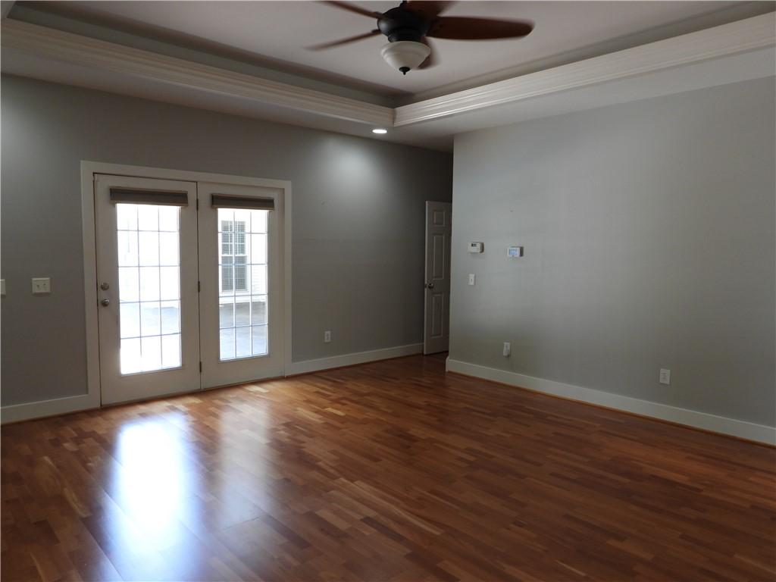
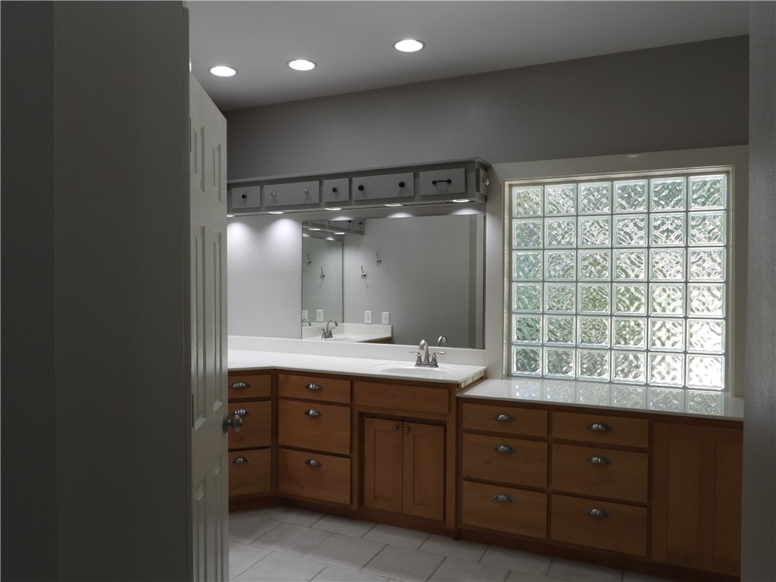


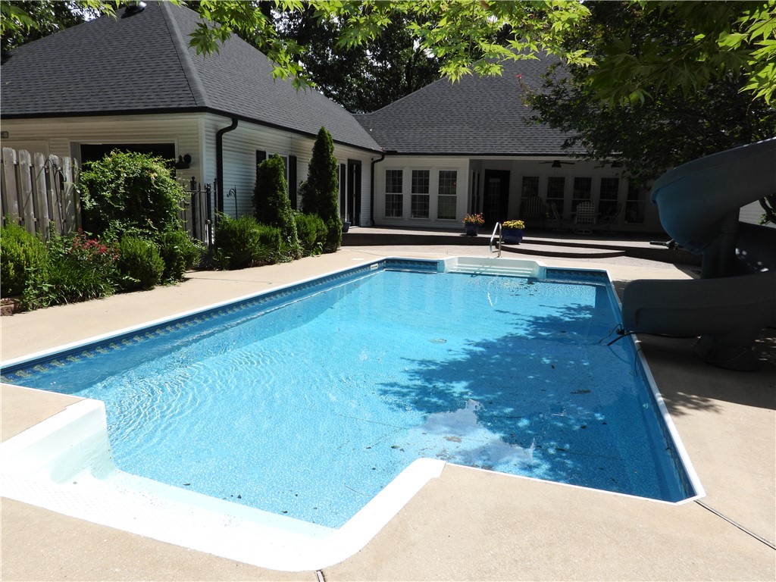

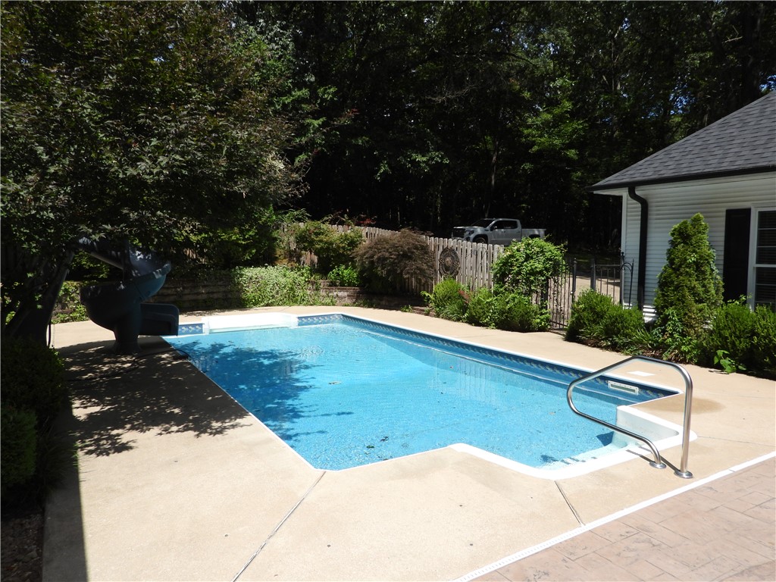


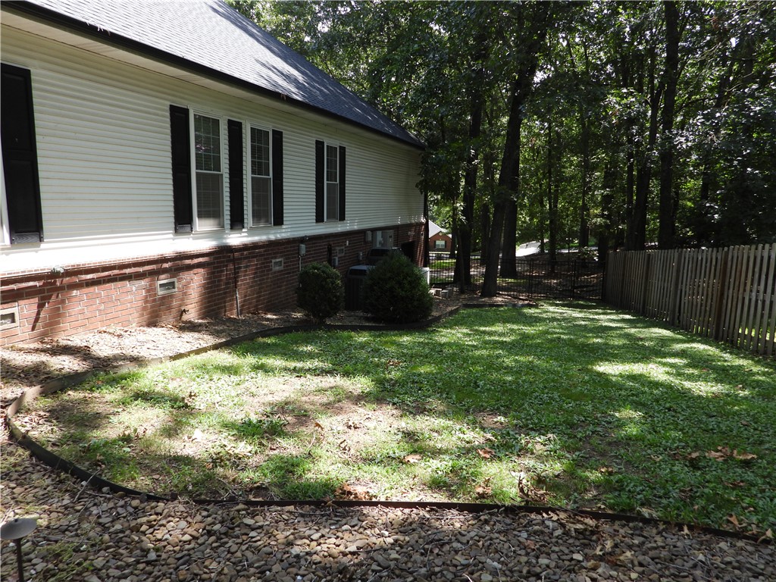





Description
- Listed by: Neal A Carter 870.643.0798 nac431@gmail.com • NAC Real Estate

Location
$5,232 per month
30 year fixed, 7.03% Interest
$4,960
$273
$0
 1
1Property Information for 19489 Oak Circle
Property Details
- Taxes: $3,271 / year
- MLS Type: Residential / Single Family Residence
- County: Washington County
- Subdivision Name: Oakwood Estates Rep Pt Village Estate
- Waterfront Features: None
Building Information
- Stories: 2
- Year Built: 2003
- Lot Size: 1.25 AC / 54,336 SF
Summary
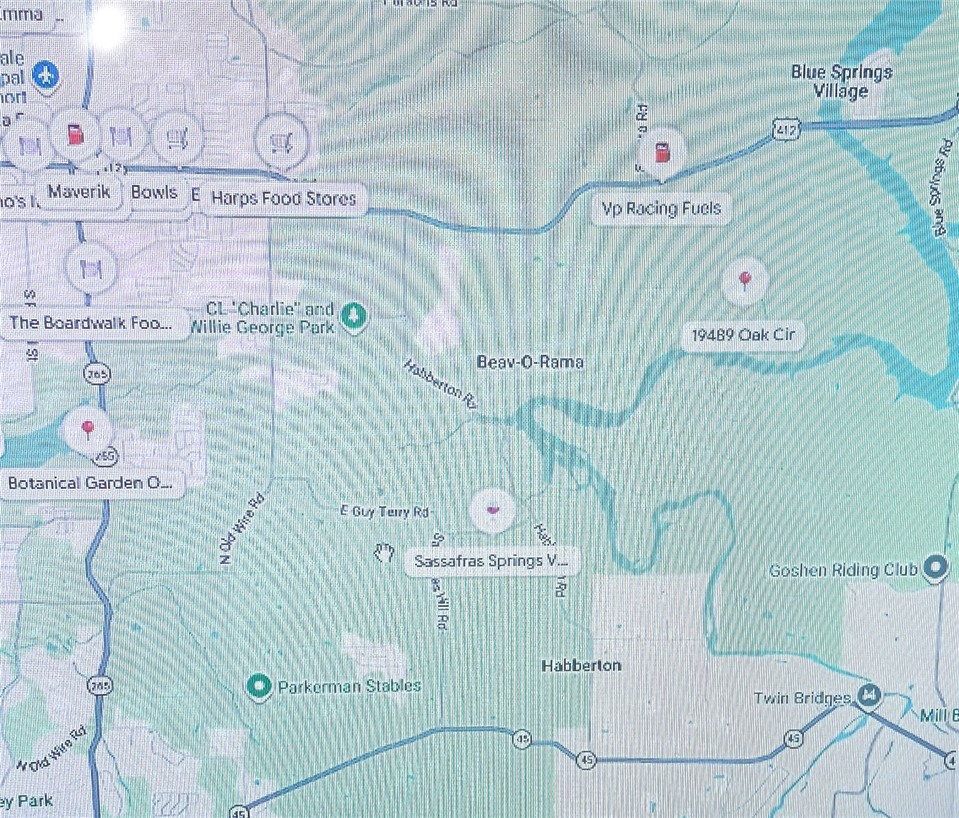
- Directions: US Hwy 412 E Robinson Ave 5.2 miles (from AR 265) Right onto Sonora Rd 1.2 miles Left onto West Side Dr Co Rd 399 Turn Right onto Broadview Co Rd 1037 Turn left onto Susan's Ln Private Ln to arrive in the rear of the home, Or continue to Oak Circle House is on the Left with Circle Drive
- Latitude: 36.152419
- Longitude: -94.030616
- Secondary Association Fee Frequency: Monthly
- Association: No
- Parcel Number: 363-10009-000
- Tax Annual Amount: $3,271.00
- Tax Block: .
- Tax Lot: 9
- Elementary School District: Springdale
- High School District: Springdale
- Middle Or Junior School District: Springdale
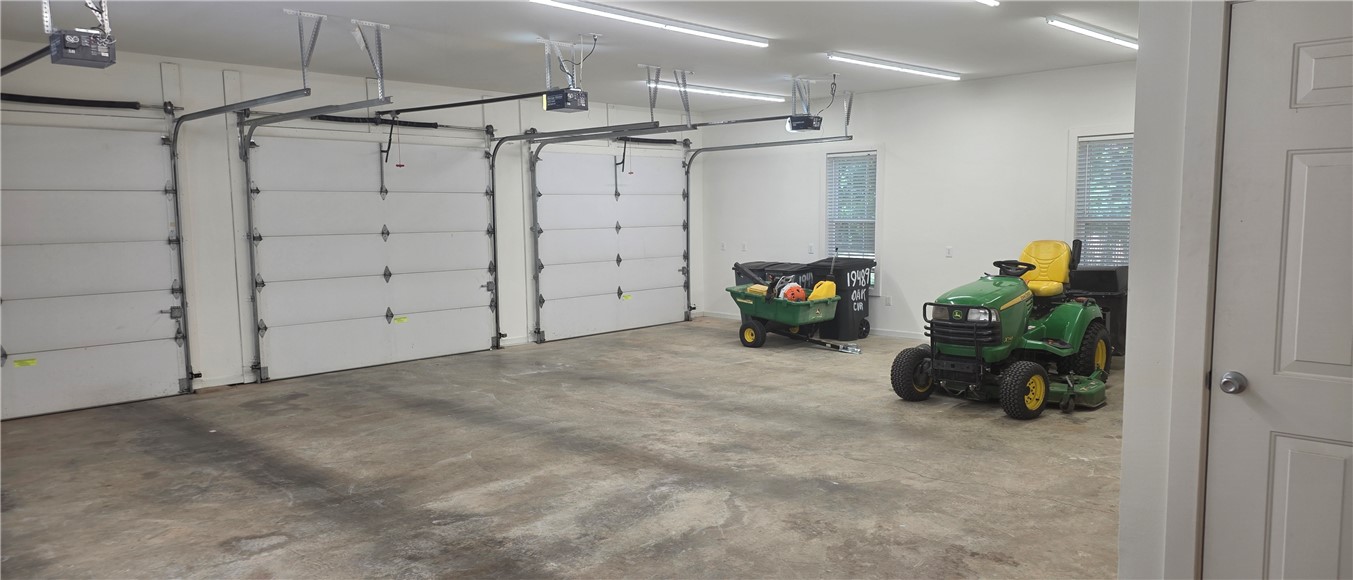
- Attached Garage: Yes
- Covered Spaces: 3.0
- Garage: Yes
- Parking Features: Attached, Garage, Circular Driveway, Garage Door Opener, Workshop In Garage
- Virtual Tour URLUnbranded: https://pixies.et/W6G5feM3
Property
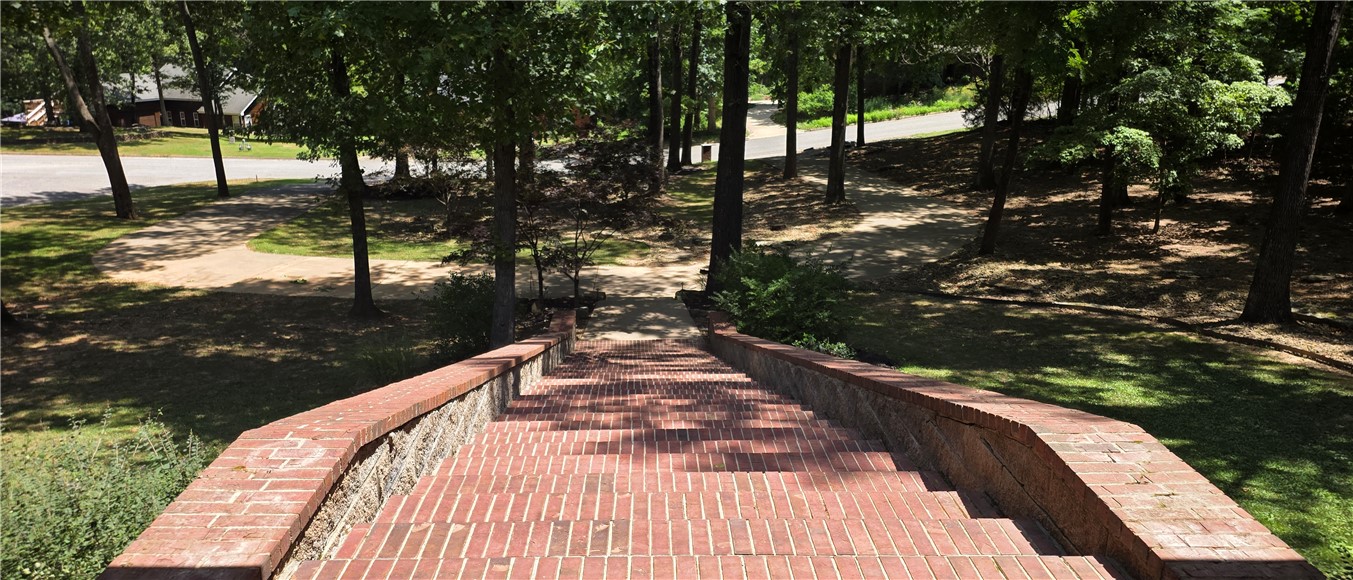
- Lot Features: Cul De Sac, Landscaped, Outside City Limits, Wooded
- Lot Size Acres: 1.2474
- Lot Size Area: 1.2474
- Lot Size Units: Acres
- Road Frontage Type: County Road
- Road Surface Type: Paved
- Building Area Source: Appraiser
- Building Area Total: 4431.0
- Living Area: 4431.0
- Living Area Source: Appraiser
- New Construction: No
- Year Built: 2003
- Construction Materials: Brick, Vinyl Siding
- Foundation Details: Crawlspace
- Levels: Two
- Other Structures: None
- Structure Type: House
- Green Energy Efficient: Appliances
- Electric: Generator
- Sewer: Septic Tank
- Utilities: Electricity Available, Fiber Optic Available, Propane, Septic Available, Water Available
- Water Source: Public
Interior and Exterior Features
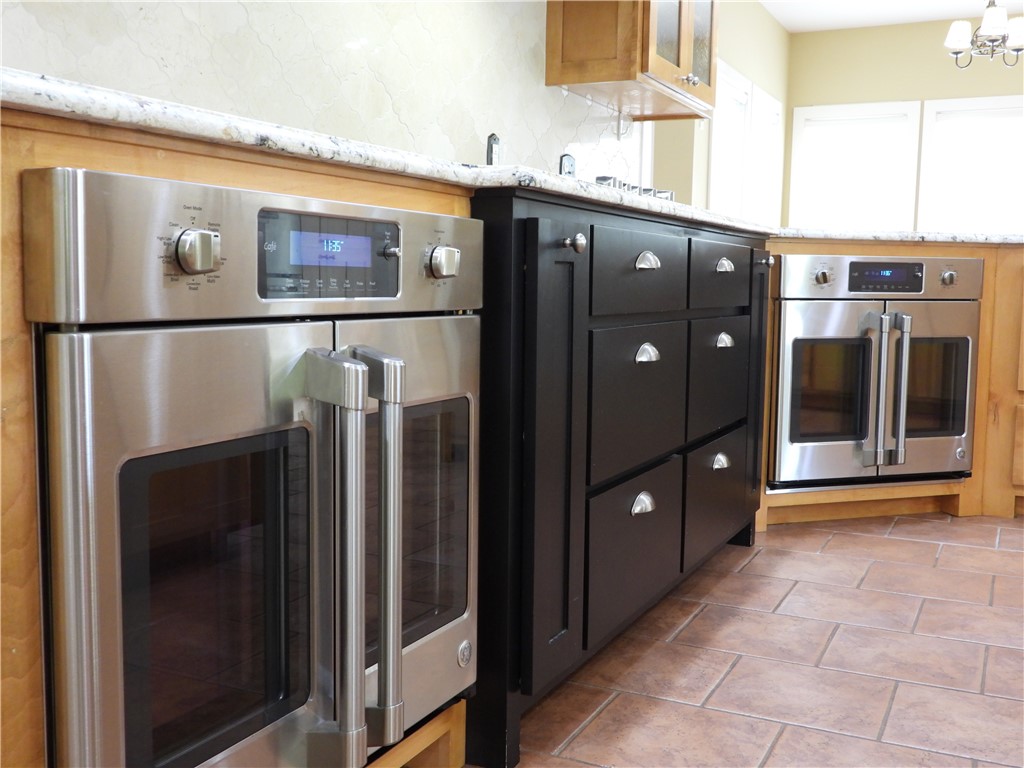
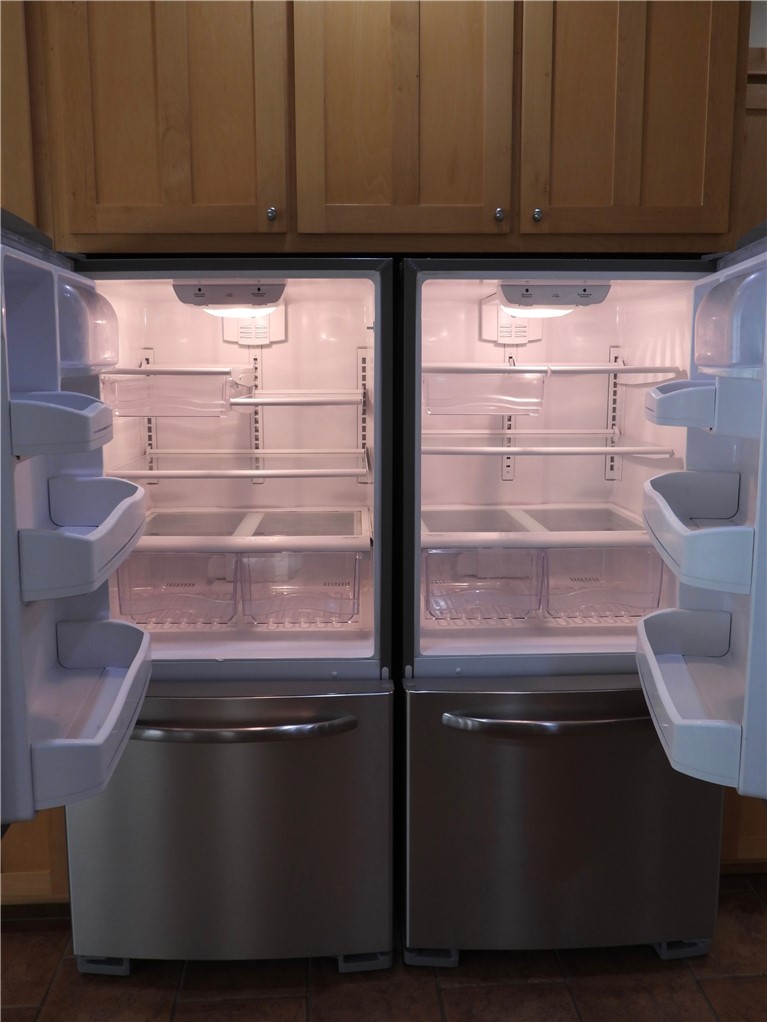
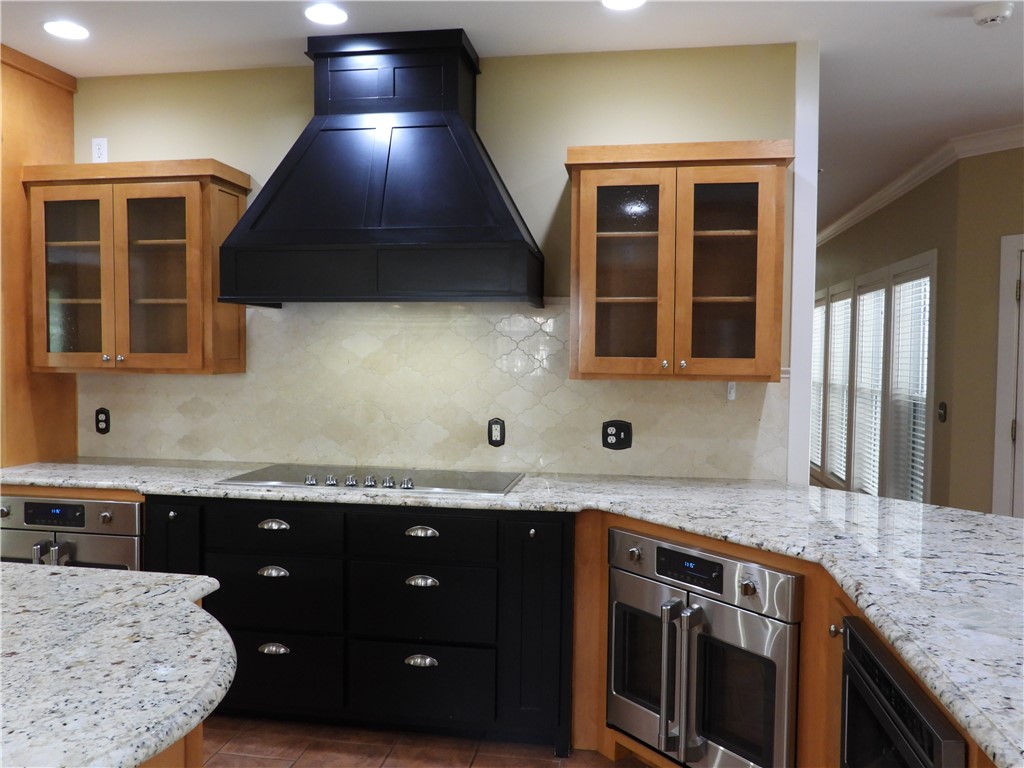
- Appliances: Built In Range, Built In Oven, Double Oven, Dishwasher, Electric Cooktop, Exhaust Fan, Electric Water Heater, Hot Water Circulator, Microwave, Refrigerator, Range Hood, Smooth Cooktop, Self Cleaning Oven, Energy Star Qualified Appliances, Plumbed For Ice Maker
- Basement: Unfinished, Crawl Space
- Has Basement: Yes
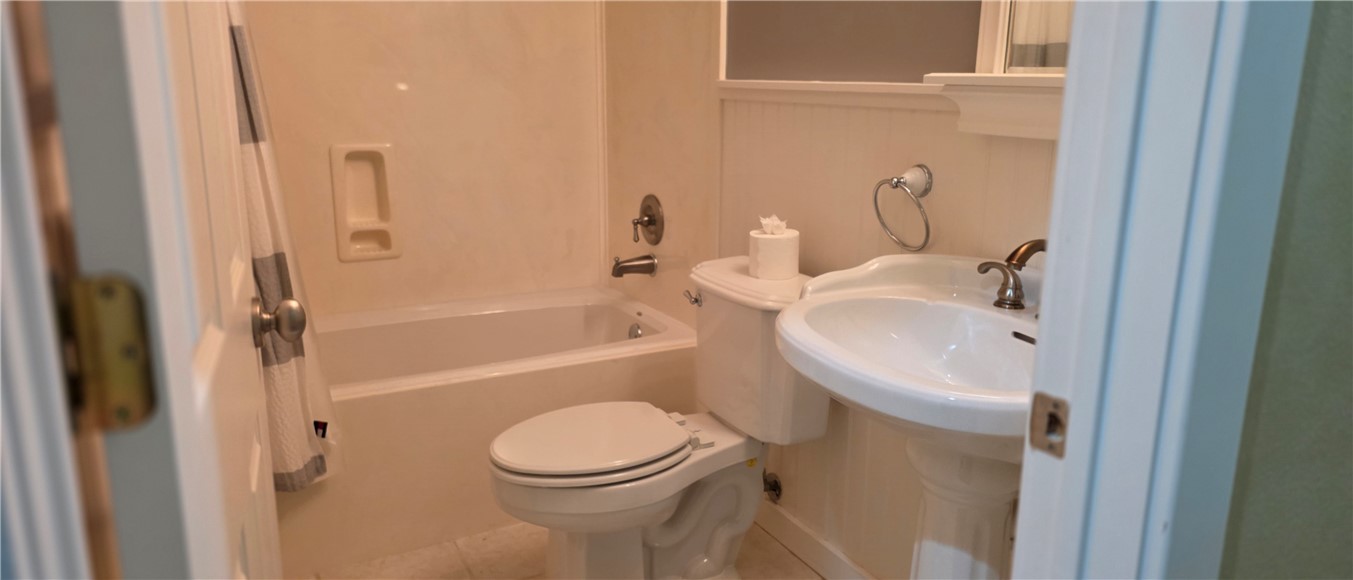
- Bathrooms Full: 4
- Bathrooms Total: 4
- Bedrooms Total: 5
- Cooling: Central Air, Electric
- Has Cooling: Yes
- Has Fireplace: No
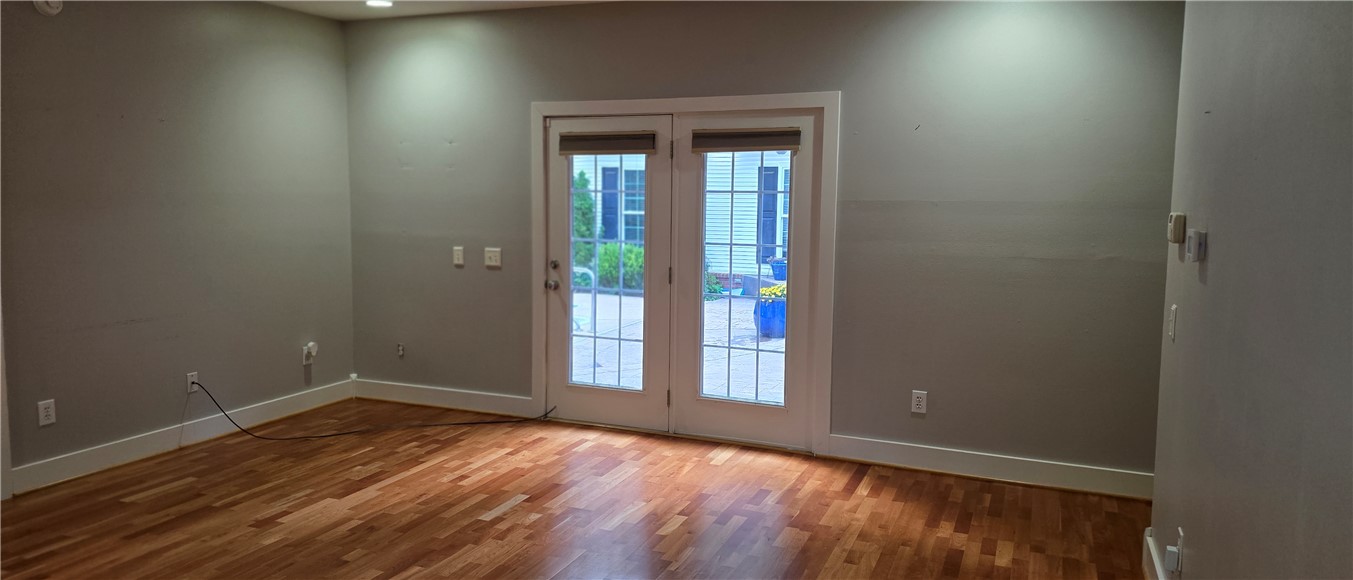
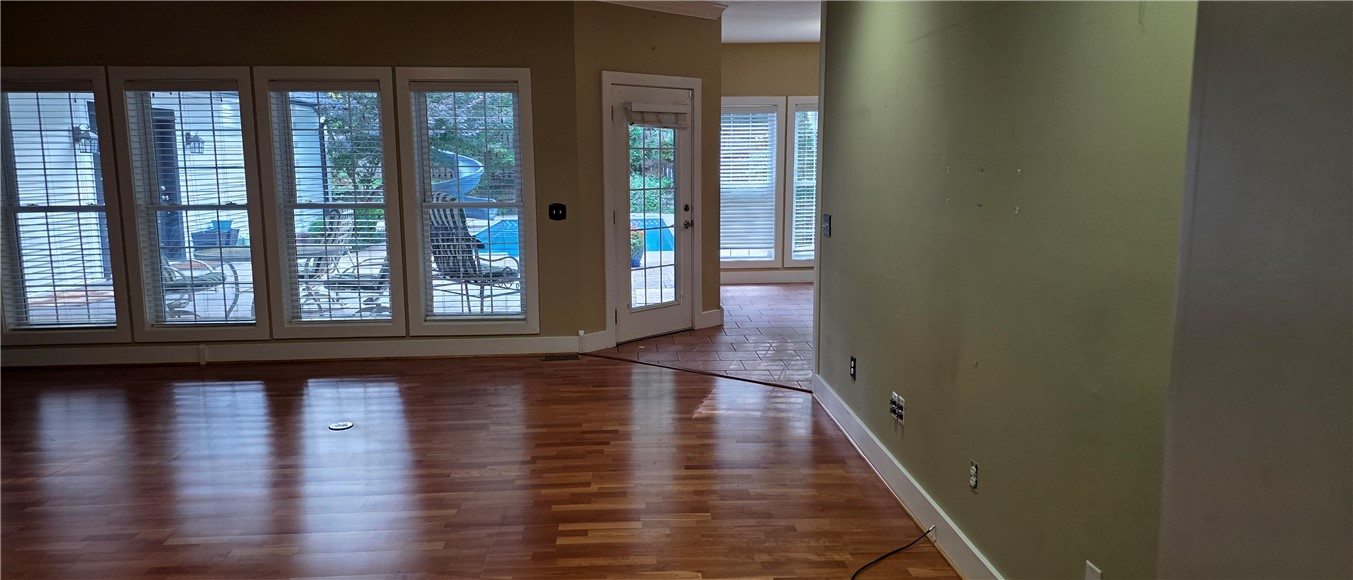
- Flooring: Carpet, Tile, Wood
- Heating: Central, Electric
- Has Heating: Yes
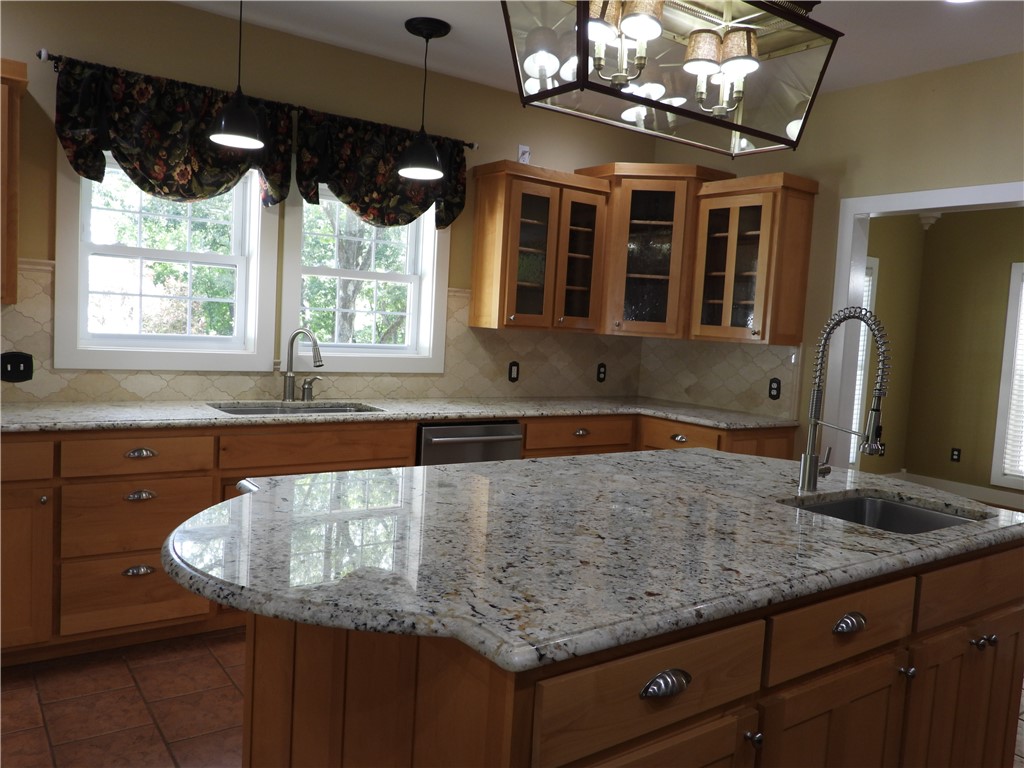
- Interior Features: Attic, Built In Features, Ceiling Fans, Central Vacuum, Eat In Kitchen, Granite Counters, Programmable Thermostat, Storage, Walk In Closets, Wired For Sound, Window Treatments
- Laundry Features: Washer Hookup, Dryer Hookup
- Rooms Total: 14
- Window Features: Blinds
- Community Features: Near Schools, Shopping
- Exterior Features: Concrete Driveway
- Fencing: Partial, Privacy, Wood
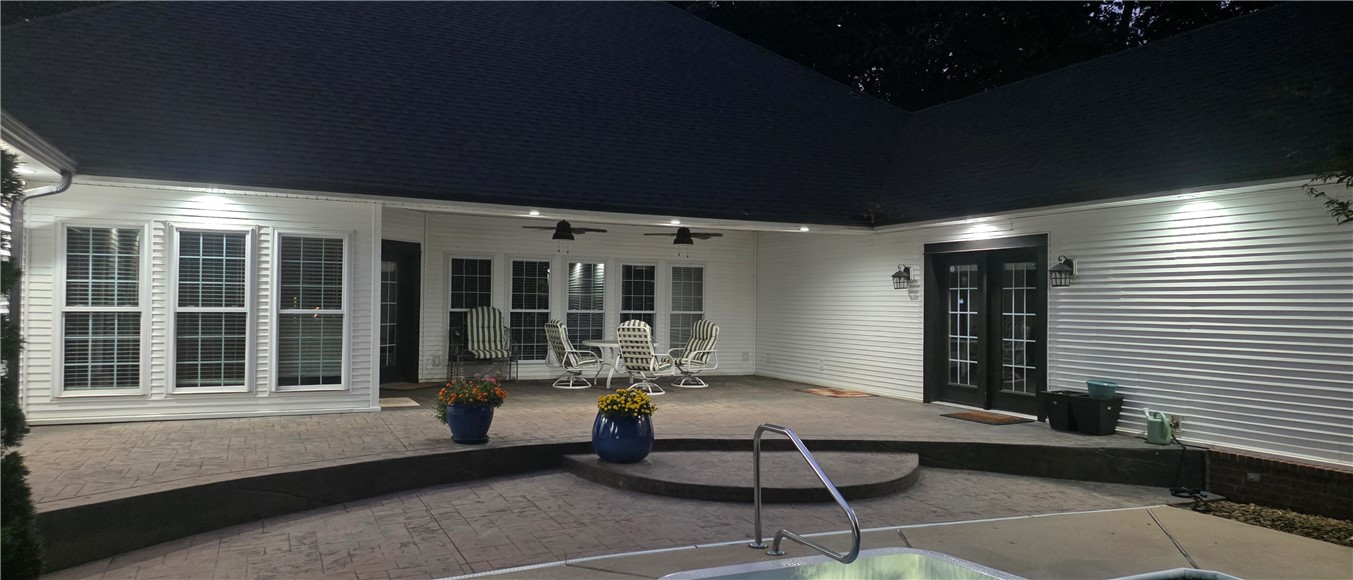
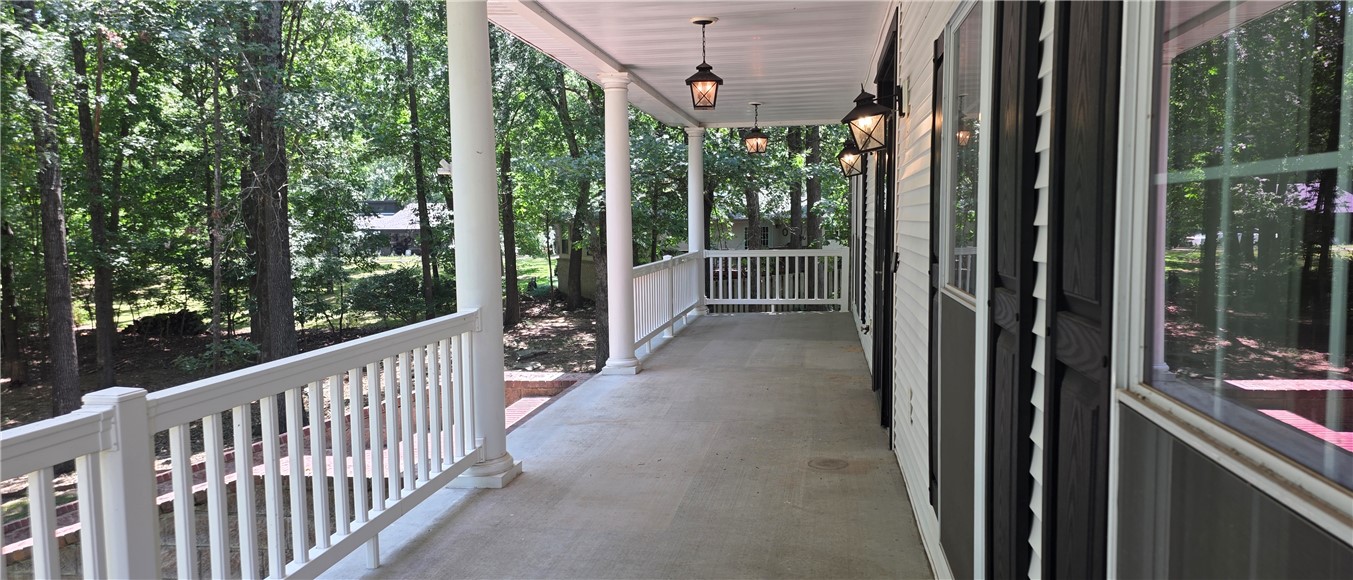
- Patio And Porch Features: Covered, Patio, Porch
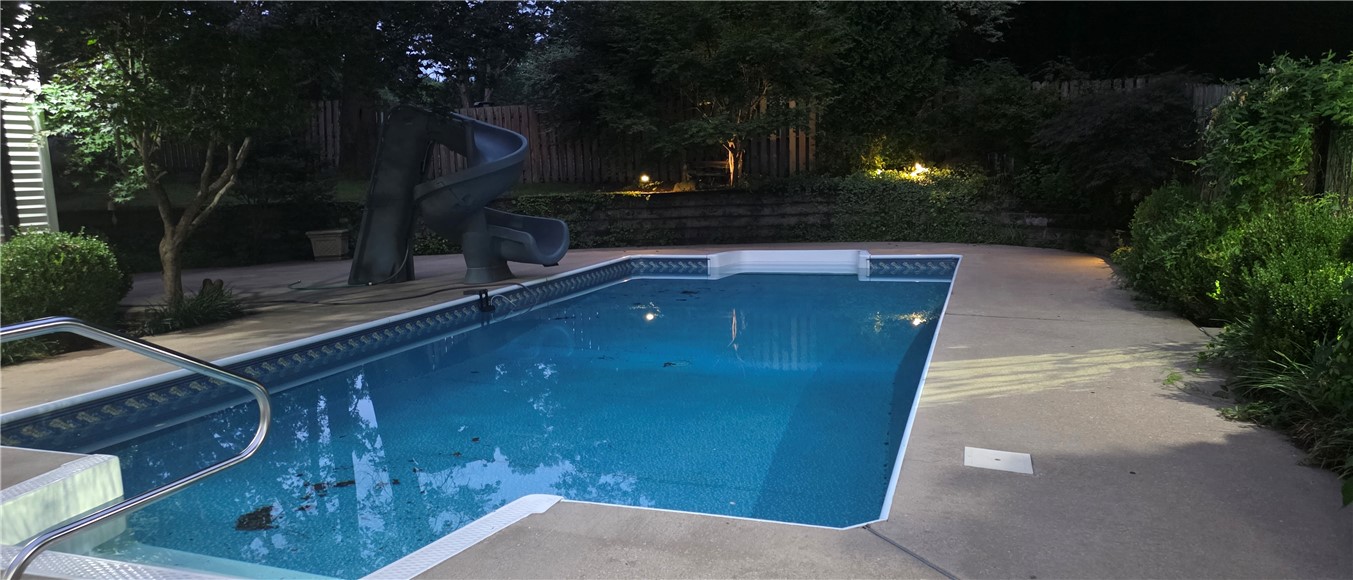
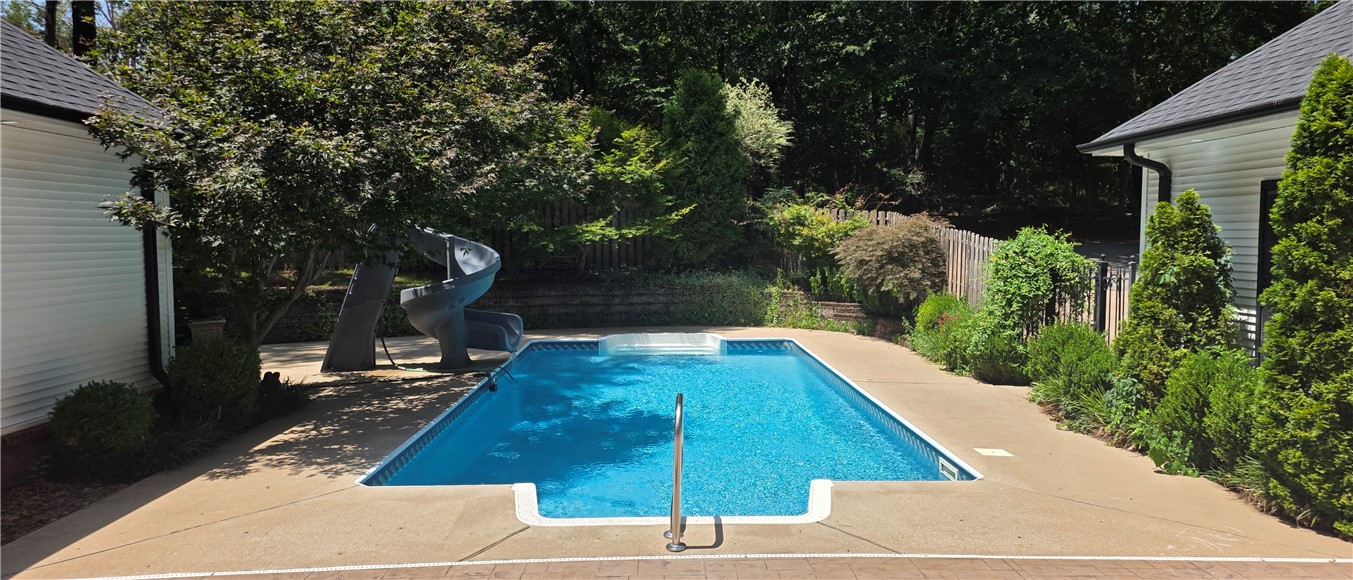
- Pool Features: Heated, In Ground, Pool, Private, Salt Water, Vinyl
- Pool Private: Yes
- Roof: Architectural, Shingle
- Stories: 2
Room Information
- Dimensions: 15X15
- Level: Main
- Type: Bedroom
- Dimensions: 16.6X15
- Level: Main
- Type: Bedroom
- Dimensions: 12X18
- Level: Main
- Type: Bedroom
- Dimensions: 34X35
- Level: Second
- Type: Bonus Room
- Dimensions: 16.6X18.6
- Level: Main
- Type: Primary Bathroom
- Dimensions: 18.6X17
- Level: Main
- Type: Primary Bedroom
- Dimensions: 21X20
- Level: Main
- Type: Living Room
- Dimensions: 24X15.7
- Level: Main
- Type: Kitchen
- Dimensions: 34X27
- Level: Main
- Type: Garage
- Dimensions: 12.6X6.6
- Level: Second
- Type: Bathroom
- Dimensions: 5X8.4
- Level: Main
- Type: Bathroom
- Dimensions: 11.6X7.8
- Level: Main
- Type: Bathroom
Property History for 19489 Oak Circle
| Date | Event & Source | Price | Appreciation |
|---|---|---|---|
| Aug 17, 2026 | Price Change ArkansasONE MLS #1353513 | $929,000 | — |
| Jun 26, 2026 | Listed (Active) ArkansasONE MLS #1353513 | $989,000 | — |
| Date | Event & Source | Price |
|---|---|---|
| 08/17/2026 | Price Change ArkansasONE MLS #1353513 | $929,000 |
| 06/26/2026 | Listed (Active) ArkansasONE MLS #1353513 | $989,000 |
For completeness, we often displays two records for one sale: the MLS record and the public record.
Schools near 19489 Oak Circle
Rating | School | Type | Grades | Distance |
|---|---|---|---|---|
| Public - | PK to 5 | |||
| Public - | 6 to 7 | |||
| Public - | 8 to 9 | |||
| Public - | 9 to 12 |
Rating | School | Distance |
|---|---|---|
Sonora Elementary School PublicPK to 5 | ||
Sonora Middle School Public6 to 7 | ||
Lakeside Jr. High Public8 to 9 | ||
Springdale High School Public9 to 12 |
School ratings and boundaries are provided by GreatSchools.org and Pitney Bowes. This information should only be used as a reference. Proximity or boundaries shown here are not a guarantee of enrollment. Please reach out to schools directly to verify all information and enrollment eligibility.
Similar Homes
New listings in 72764


$425,000
- Unavailable
- Bedrooms
- Unavailable
- Bathrooms
- Unavailable
- Square Feet
- 1.53
- Acres


$149,900
- 3
- Bedrooms
- 2
- Bathrooms
- 1,820
- Square Feet
- 4.54
- Acres

Explore Nearby Homes
- Brush Creek Township - Washington County Homes for Sale
- Copper Creek Homes for Sale
- Downtown Springdale Homes for Sale
- Goshen Homes for Sale
- Goshen Township - Washington County Homes for Sale
- Johnson Homes for Sale
- Johnson Township - Washington County Homes for Sale
- North Township - Madison County Homes for Sale
- Prairie Township - Washington County Homes for Sale
- Shady Grove Homes for Sale
- Shiloh Historic District Homes for Sale
- Springdale Township - Washington County Homes for Sale
- Bethel Heights Homes for Sale
- Paradise Valley Homes for Sale
- Peaceful Valley Estates Homes for Sale
- Springdale Homes for Sale
- Fayetteville Homes for Sale
- Lowell Homes for Sale
- Rogers Homes for Sale
- Hindsville Homes for Sale
- Cave Springs Homes for Sale
- Elkins Homes for Sale
- Bentonville Homes for Sale
- Farmington Homes for Sale
- Wesley Homes for Sale
- Huntsville Homes for Sale
- Centerton Homes for Sale
- Prairie Grove Homes for Sale
- West Fork Homes for Sale
- Pea Ridge Homes for Sale
- 72703 Homes for Sale
- 72756 Homes for Sale
- 72745 Homes for Sale
- 72738 Homes for Sale
- 72762 Homes for Sale
- 72704 Homes for Sale
- 72701 Homes for Sale
- 72727 Homes for Sale
- 72758 Homes for Sale
- 72718 Homes for Sale
- 72740 Homes for Sale
- 72713 Homes for Sale
- 72773 Homes for Sale
- 72730 Homes for Sale
- 72712 Homes for Sale
No guarantee, warranty or representation of any kind is made regarding the completeness or accuracy of any information, descriptions or measurements (including square footage measurements and property condition), such should be independently verified through appropriate means, including, but not limited to, in person inspection and public records, and Compass International Holdings, its subsidiaries, affiliates and independently owned and operated franchisees, and their affiliated agents and associated third parties expressly disclaim any liability in connection therewith. Photos may be virtually staged or digitally enhanced and may not reflect actual property conditions. Offers of compensation are subject to change at the seller's discretion. No financial or legal advice provided. Equal Housing Opportunity.
Listing Courtesy of NAC Real Estate
IDX information is provided exclusively for personal, non-commercial use, and may not be used for any purpose other than to identify prospective properties consumers may be interested in purchasing. Information is deemed reliable but not guaranteed.
