1955 Owings Road

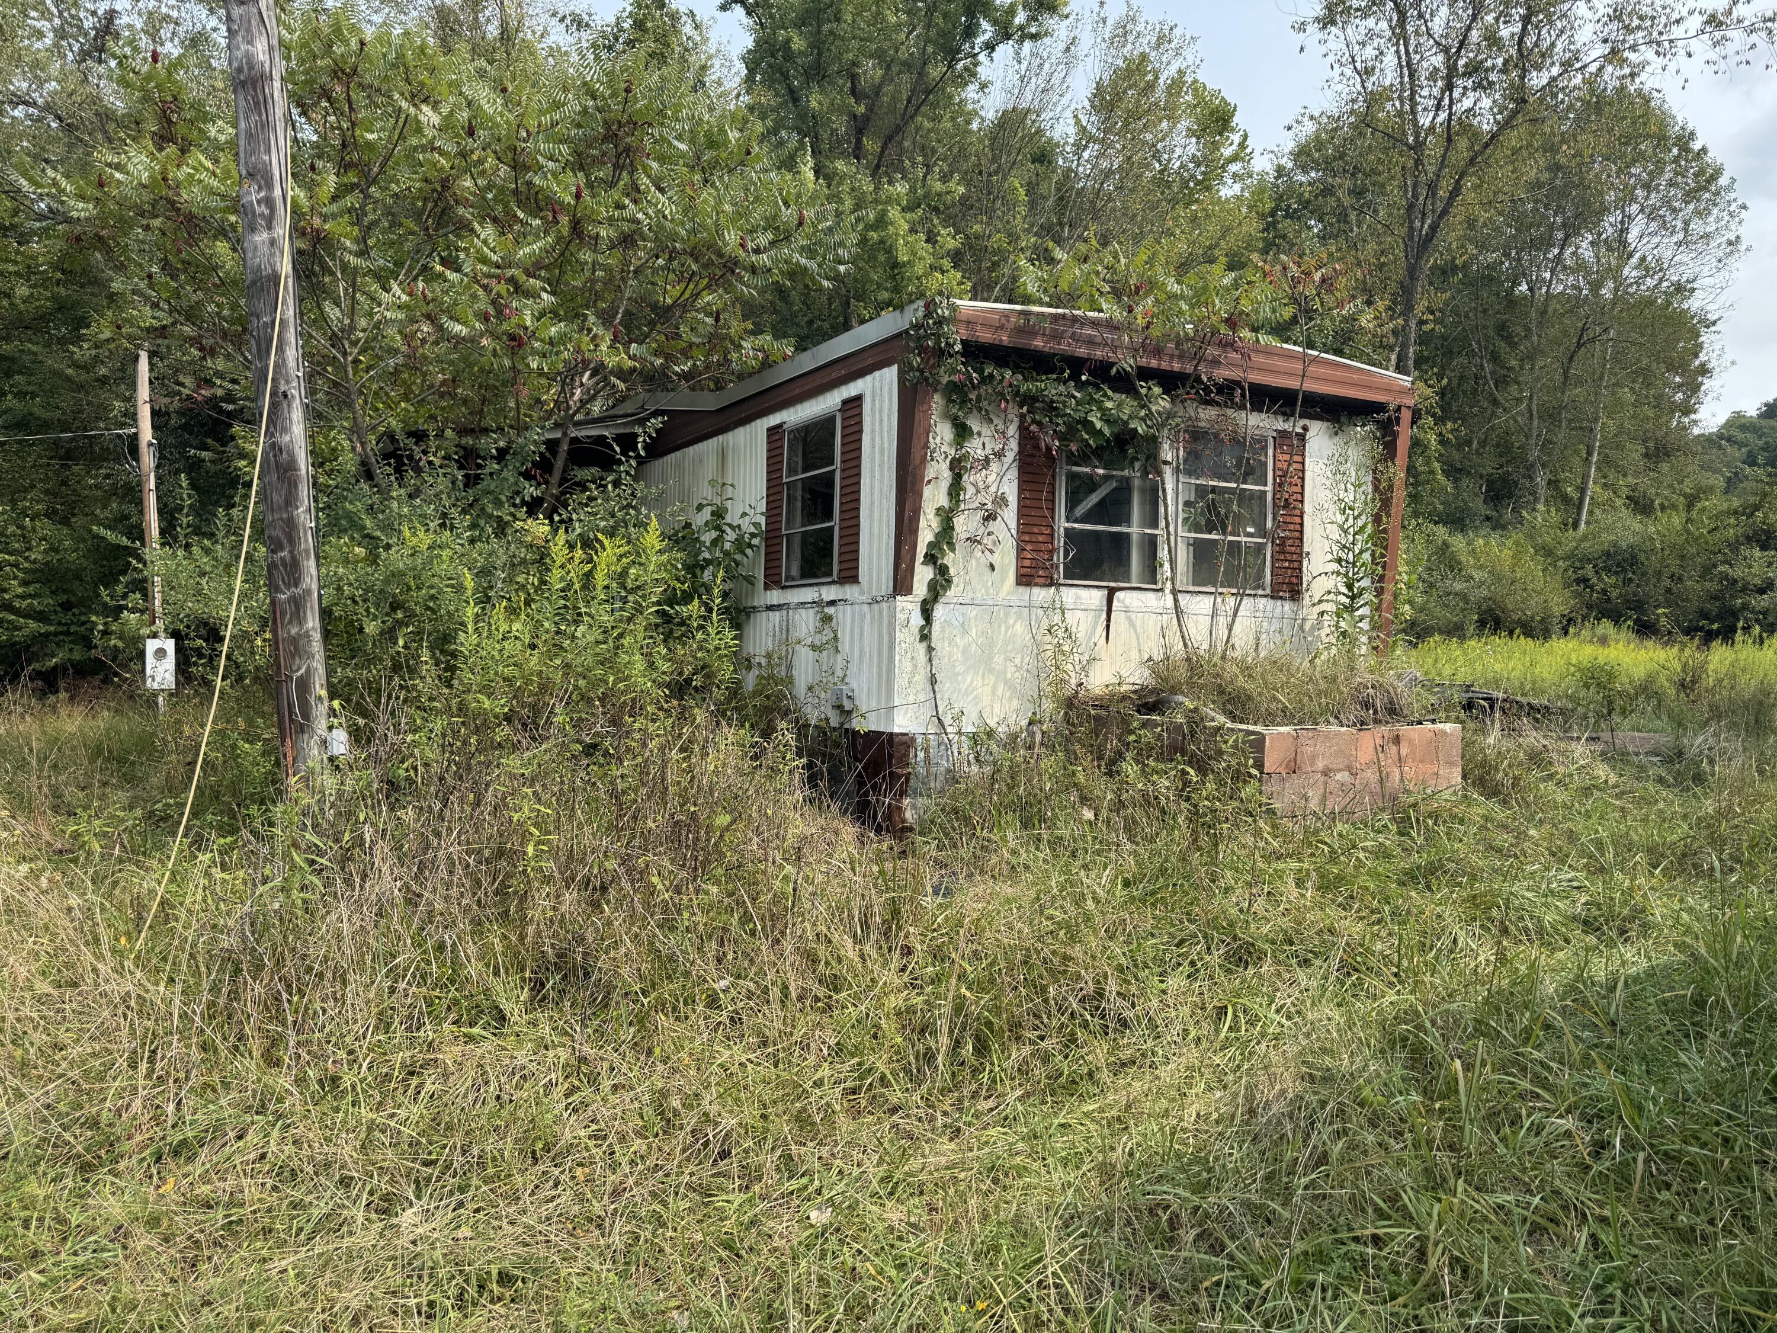


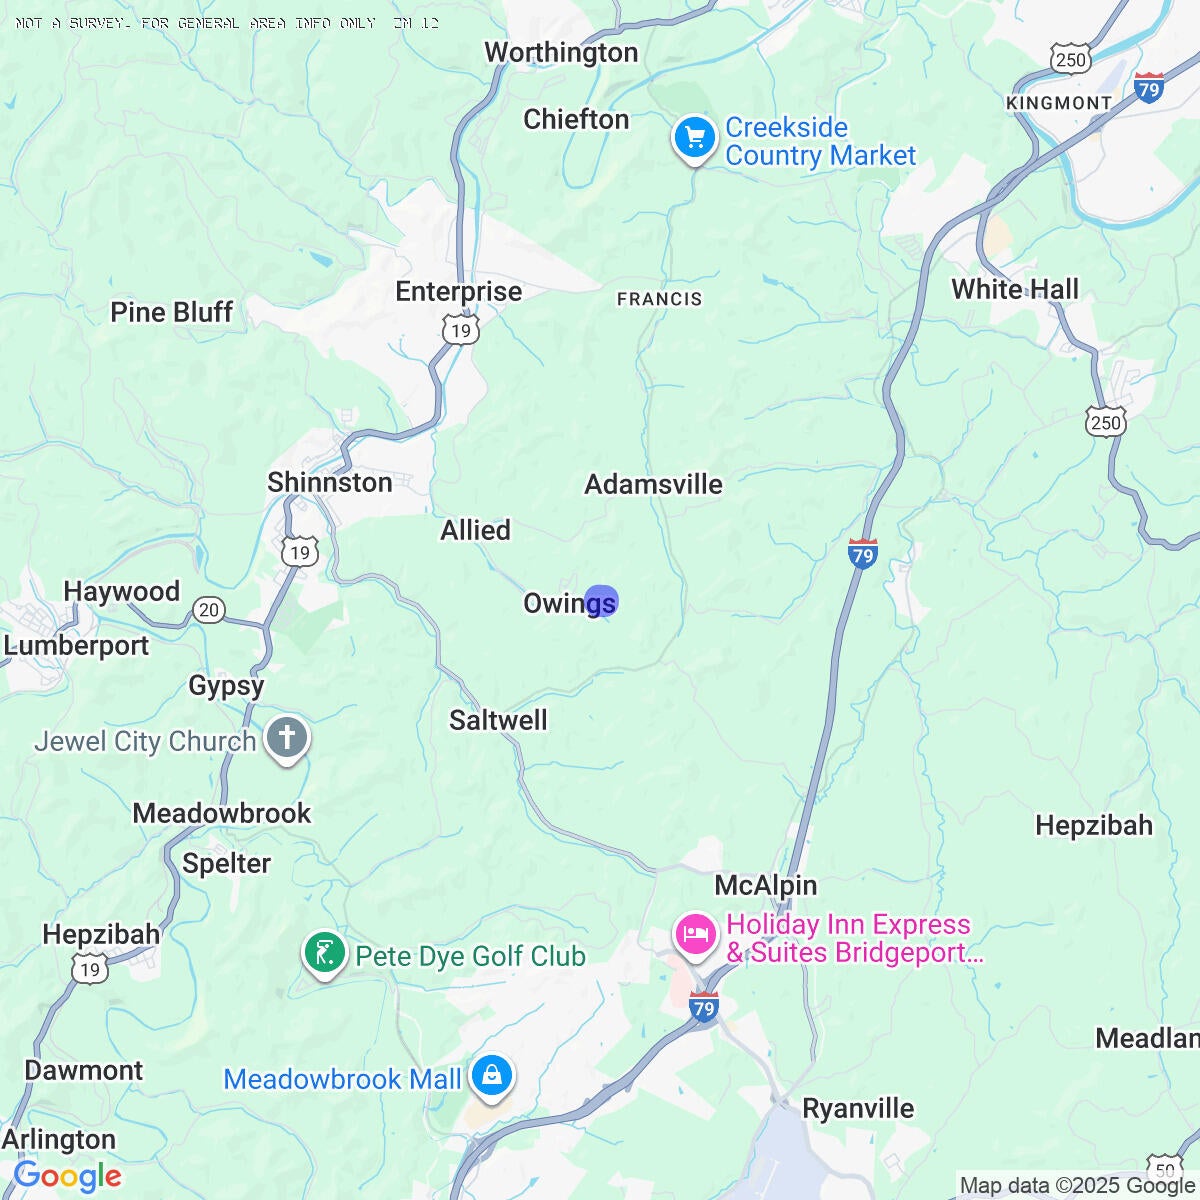

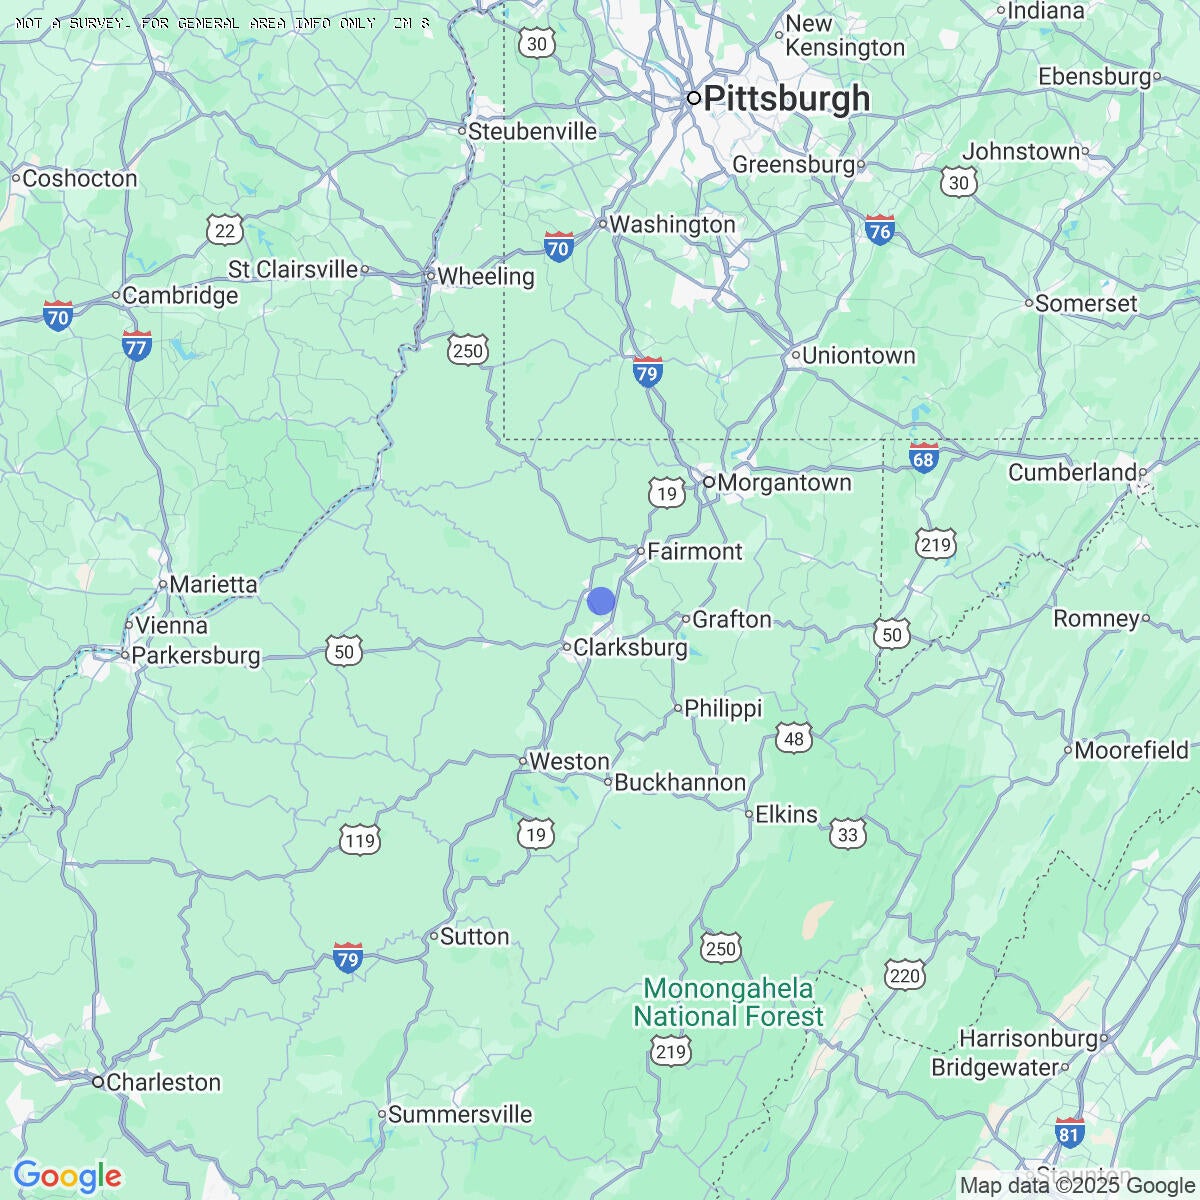
Description
- Listed by: Oak Hall 304.451.5100 oak@livewv.com • Red Oak Realty

Amenities
- Garage
- Laminate Floors
Location
Sold By Red Oak Realty
$183 per month
30 year fixed, 7.03% Interest
$141
$42
$0
 1
1Property Information for 1955 Owings Road
Property Details
- MLS Type: Residential
- County: Harrison County
Building Information
- Year Built: 1960
- Lot Size: 1.24 AC / 54,014 SF
Summary
- Directions: ... ght onto Shinnston Pike for 1.91 miles; continue straight onto Shinnston Pike for 5.27 miles; turn slight right onto South Pike Street for 1.71 miles; turn right onto Bridge Street for 0.06 miles; turn left onto East Avenue for 0.99 miles; end of road right onto CR 12 for 0.35 miles; fork slight right onto CR 12 for 1.43 miles; new name straight onto Hickory Avenue for 0.21 miles; arrive
- Latitude: 39.379877
- Longitude: -80.253961
- Association: No
- Parcel Number: 381
- Tax Book Number: 496
- Attached Garage: No
- Carport: No
- Garage Spaces: 3.0
- Garage: Yes
Property
- Lot Size Acres: 1.24
- Lot Size Area: 1.24
- Lot Size Square Feet: 54014.4
- Building Area Total: 500.0
- Living Area: 500.0
- Property Type: Residential
- Year Built: 1960
- Construction Materials: Aluminum Siding
- Foundation Details: Pillar/Post/Pier
- Roof: Tar/Gravel
Interior and Exterior Features
- Full Bathrooms: 1
- Total Bathrooms: 1
- Total Bedrooms: 2
- Has Cooling: No
- Has Heating: No
- Flooring: Laminate
- Total Rooms: 3
Property History for 1955 Owings Road
| Date | Event & Source | Price | Appreciation |
|---|---|---|---|
| Aug 18, 2026 | Sold (Public Record) Public Record #1948989348 | $24,500 | — |
| Aug 18, 2026 | Sold (Public Record) Public Record #154416717 | $24,500 | — |
| Aug 18, 2026 | Sold Greenbrier Valley BOR #25-1085 | $26,500 | — |
| Sep 7, 2025 | Listed (Active) Greenbrier Valley BOR #25-1085 | $49,900 | — |
| Date | Event & Source | Price |
|---|---|---|
| 08/18/2026 | Sold (Public Record) Public Record #1948989348 | $24,500 |
| 08/18/2026 | Sold (Public Record) Public Record #154416717 | $24,500 |
| 08/18/2026 | Sold Greenbrier Valley BOR #25-1085 | $26,500 |
| 09/07/2025 | Listed (Active) Greenbrier Valley BOR #25-1085 | $49,900 |
For completeness, we often displays two records for one sale: the MLS record and the public record.
Public records
1955 Owings Road
Lot Size
54,014 SqFtStyle
Mobile / Manufactured HomeCounty
HARRISONAPN
17-05- 209-0038.0001Schools near 1955 Owings Road
Rating | School | Type | Grades | Distance |
|---|---|---|---|---|
| Public - | PK to 5 | |||
| Public - | 6 to 8 | |||
| Public - | 9 to 12 | |||
| Public - | PK to 5 |
Rating | School | Distance |
|---|---|---|
Big Elm Elementary School PublicPK to 5 | ||
Lincoln Middle School Public6 to 8 | ||
Lincoln High School Public9 to 12 | ||
Lumberport Elementary School PublicPK to 5 |
School ratings and boundaries are provided by GreatSchools.org and Pitney Bowes. This information should only be used as a reference. Proximity or boundaries shown here are not a guarantee of enrollment. Please reach out to schools directly to verify all information and enrollment eligibility.
Similar Homes
Explore Nearby Homes
- White Hall Homes for Sale
- Pleasant Valley Homes for Sale
- Monongah Homes for Sale
- Despard Homes for Sale
- East View Homes for Sale
- Nutter Fort Homes for Sale
- Stonewood Homes for Sale
- Reynoldsville Homes for Sale
- Galloway Homes for Sale
- Wolf Summit Homes for Sale
- Booth Homes for Sale
- Century Homes for Sale
- Westover Homes for Sale
- First Ward Homes for Sale
- Cassville Homes for Sale
- Shinnston Homes for Sale
- Bridgeport Homes for Sale
- Enterprise Homes for Sale
- Gypsy Homes for Sale
- Lumberport Homes for Sale
- Meadowbrook Homes for Sale
- Clarksburg Homes for Sale
- Fairmont Homes for Sale
- Spelter Homes for Sale
- Worthington Homes for Sale
- Hepzibah Homes for Sale
- Carolina Homes for Sale
- Idamay Homes for Sale
- Wallace Homes for Sale
- Mannington Homes for Sale
- 26591 Homes for Sale
- 26582 Homes for Sale
- 26301 Homes for Sale
- 26330 Homes for Sale
- 26361 Homes for Sale
- 26386 Homes for Sale
- 26568 Homes for Sale
- 26554 Homes for Sale
- 26404 Homes for Sale
- 26354 Homes for Sale
- 26438 Homes for Sale
- 26347 Homes for Sale
- 26448 Homes for Sale
- 26369 Homes for Sale
- 26571 Homes for Sale
No guarantee, warranty or representation of any kind is made regarding the completeness or accuracy of any information, descriptions or measurements (including square footage measurements and property condition), such should be independently verified through appropriate means, including, but not limited to, in person inspection and public records, and Compass International Holdings, its subsidiaries, affiliates and independently owned and operated franchisees, and their affiliated agents and associated third parties expressly disclaim any liability in connection therewith. Photos may be virtually staged or digitally enhanced and may not reflect actual property conditions. Offers of compensation are subject to change at the seller's discretion. No financial or legal advice provided. Equal Housing Opportunity.
Listing Courtesy of Red Oak Realty
The data relating to real estate for sale on this website comes in part from the Internet Data Exchange of the Greenbrier Valley Board of REALTORS®. The information being provided is for consumers' personal, non-commercial use and may not be used for any purpose other than to identify prospective properties consumers may be interested in purchasing. Information Deemed Reliable But Not Guaranteed. Copyright ©2026 Greenbrier Valley Board of REALTORS®. All rights reserved.
