1959 S Washington St







Description
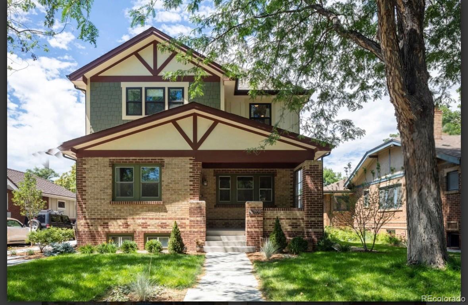
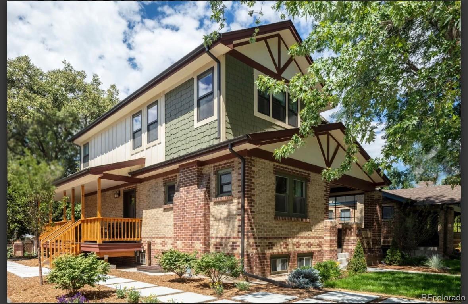
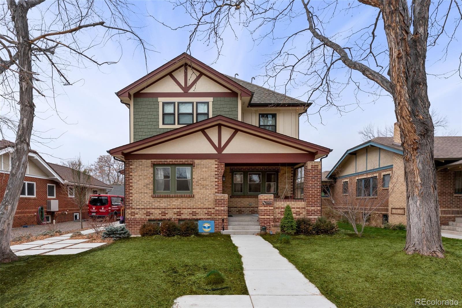
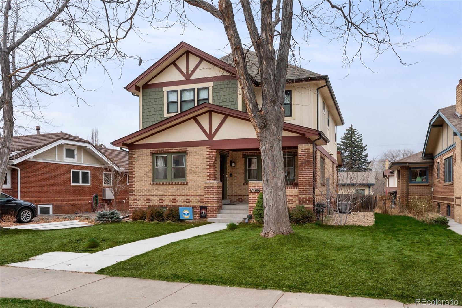
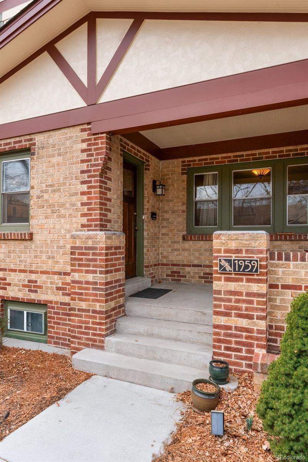
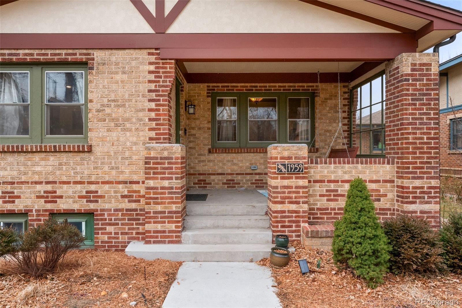
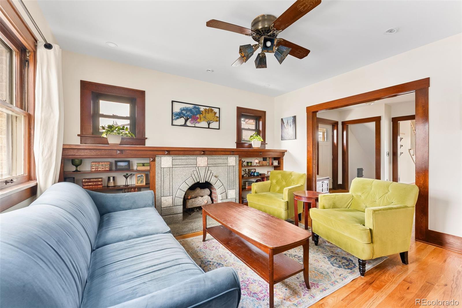
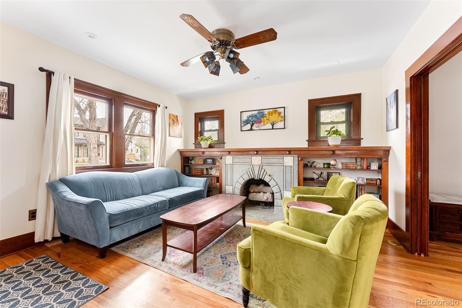
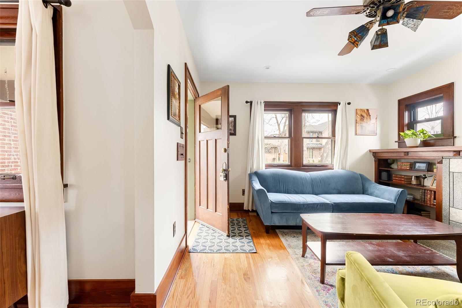
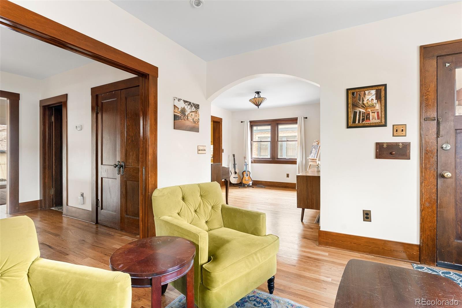
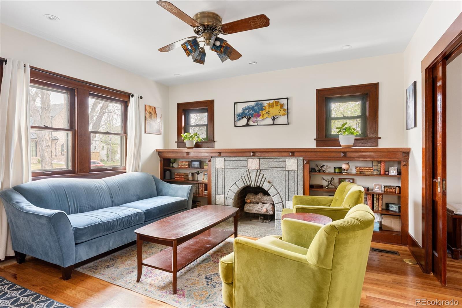
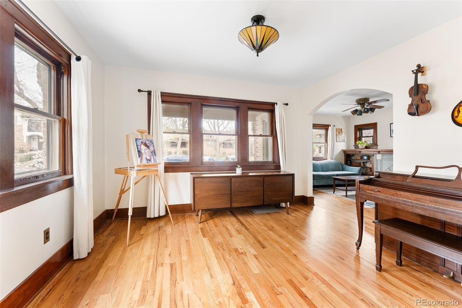
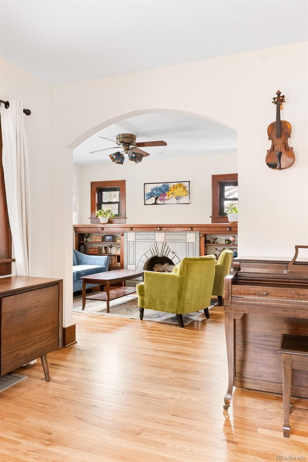
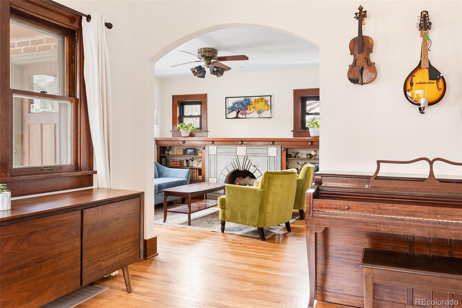
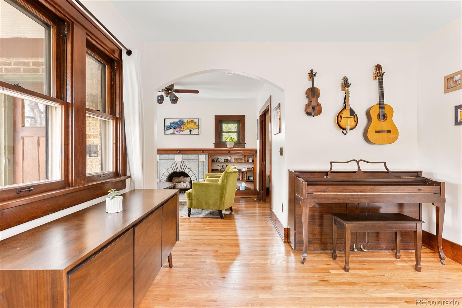
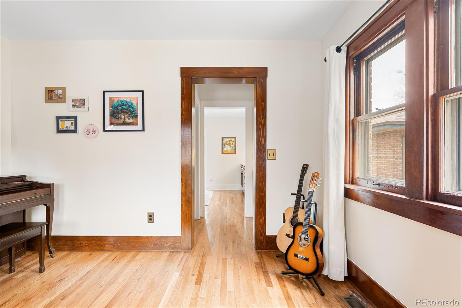
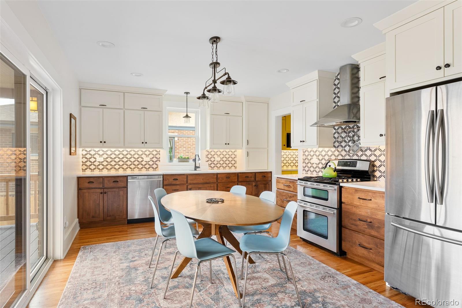
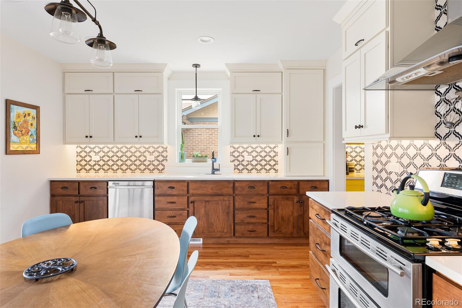
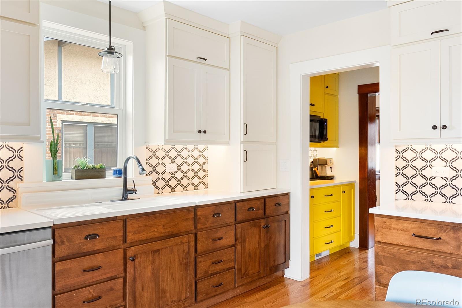
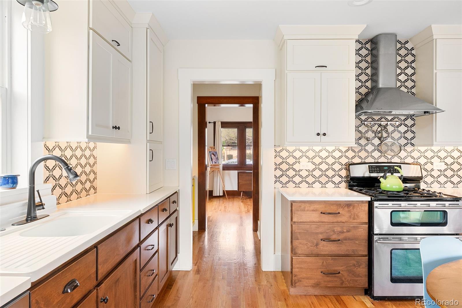
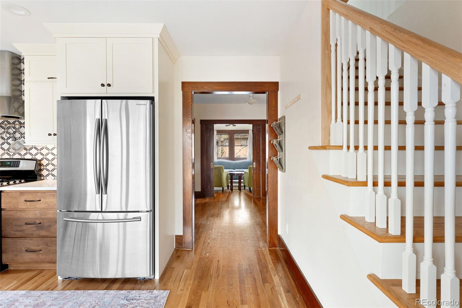
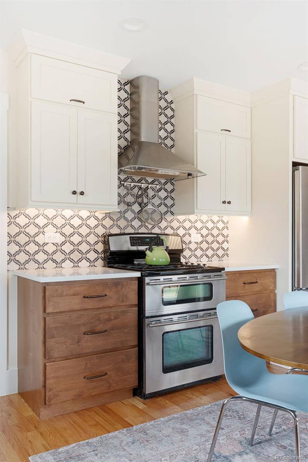
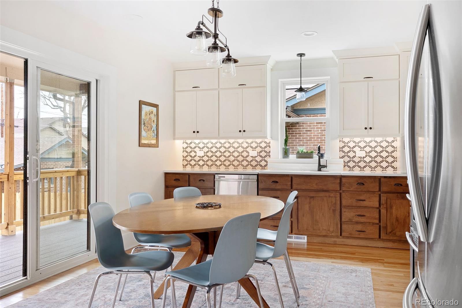
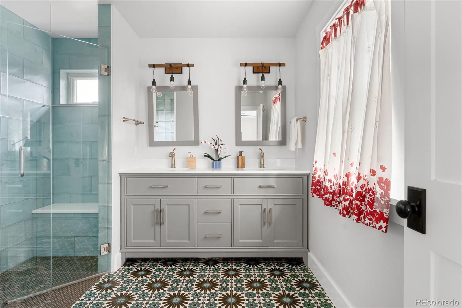
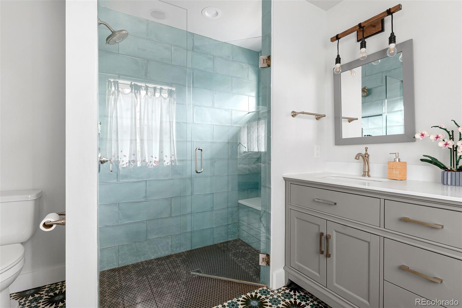
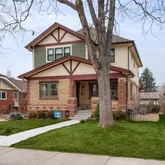
Behind its charming exterior, you’ll find all-new electrical and plumbing systems, ensuring peace of mind for years to come. The heart of the home is a stunning custom kitchen featuring handcrafted Tharp cabinetry, a spacious walk-in pantry, and a beautifully appointed butler’s...Welcome to this fully remodeled pop-top nestled on one of the very best blocks in coveted Platt Park. Thoughtfully redesigned with both style and function in mind, this home blends timeless craftsmanship with modern luxury.
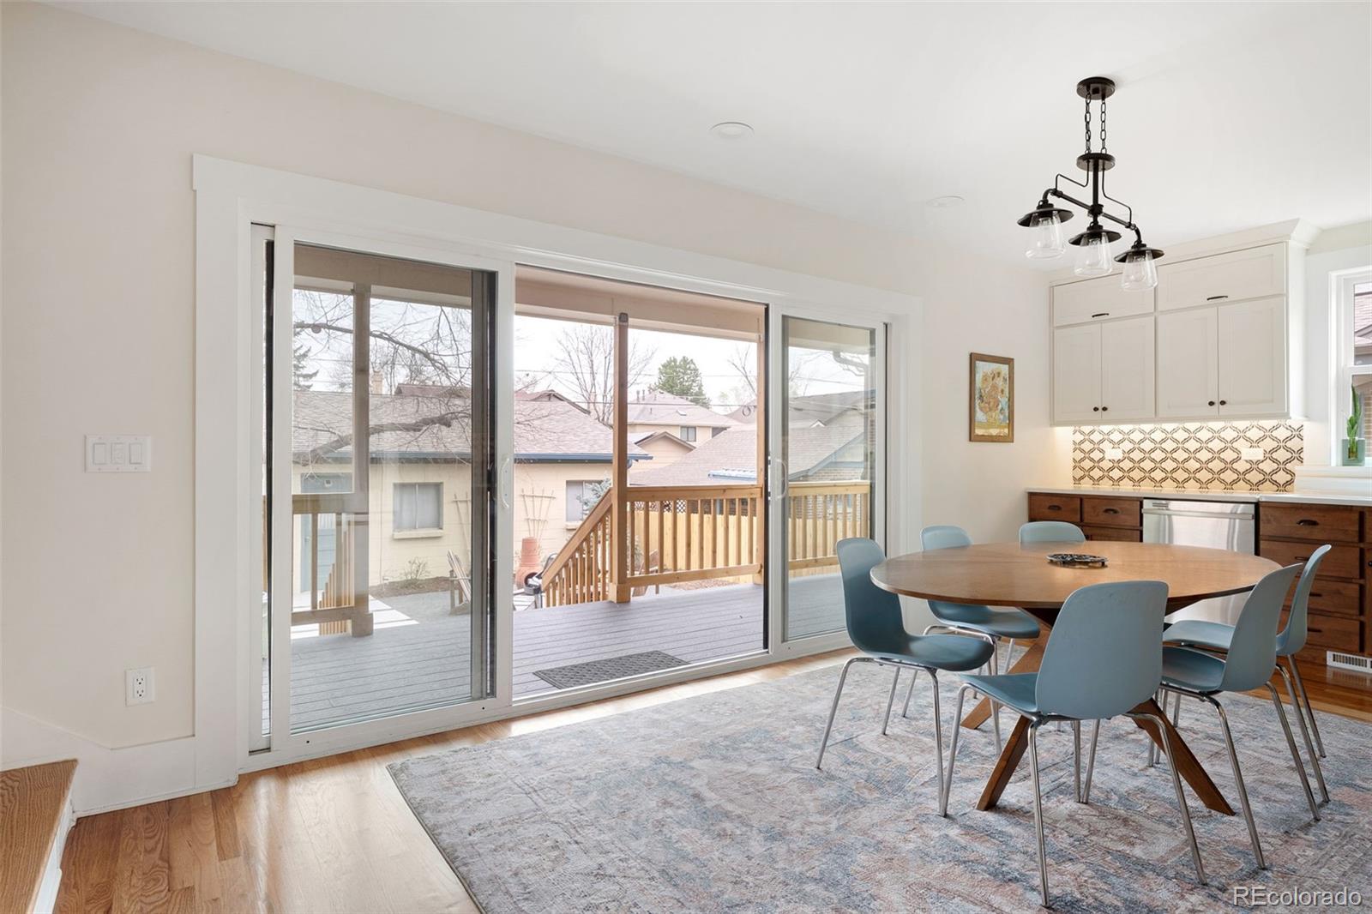
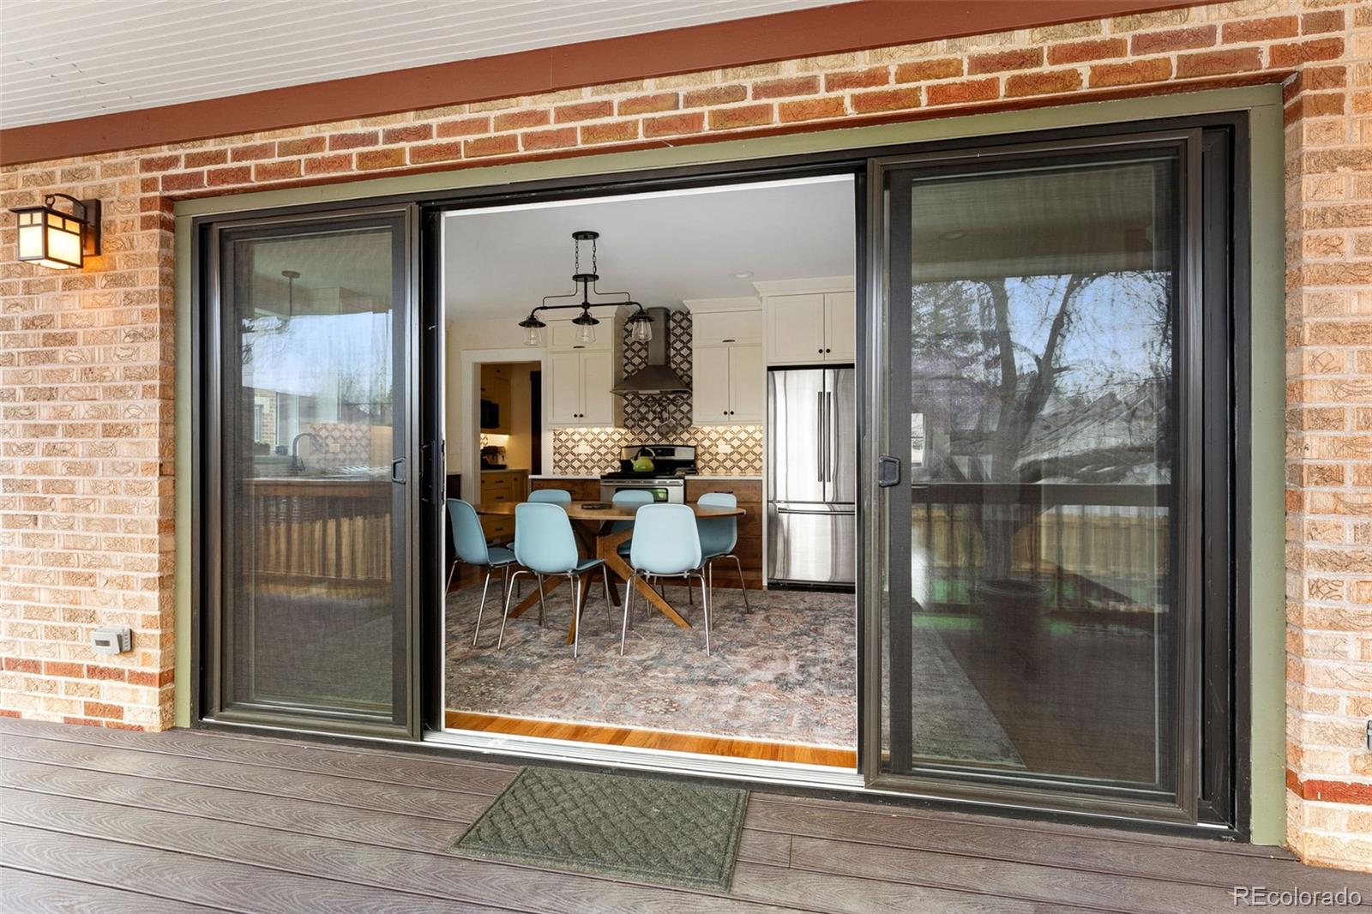
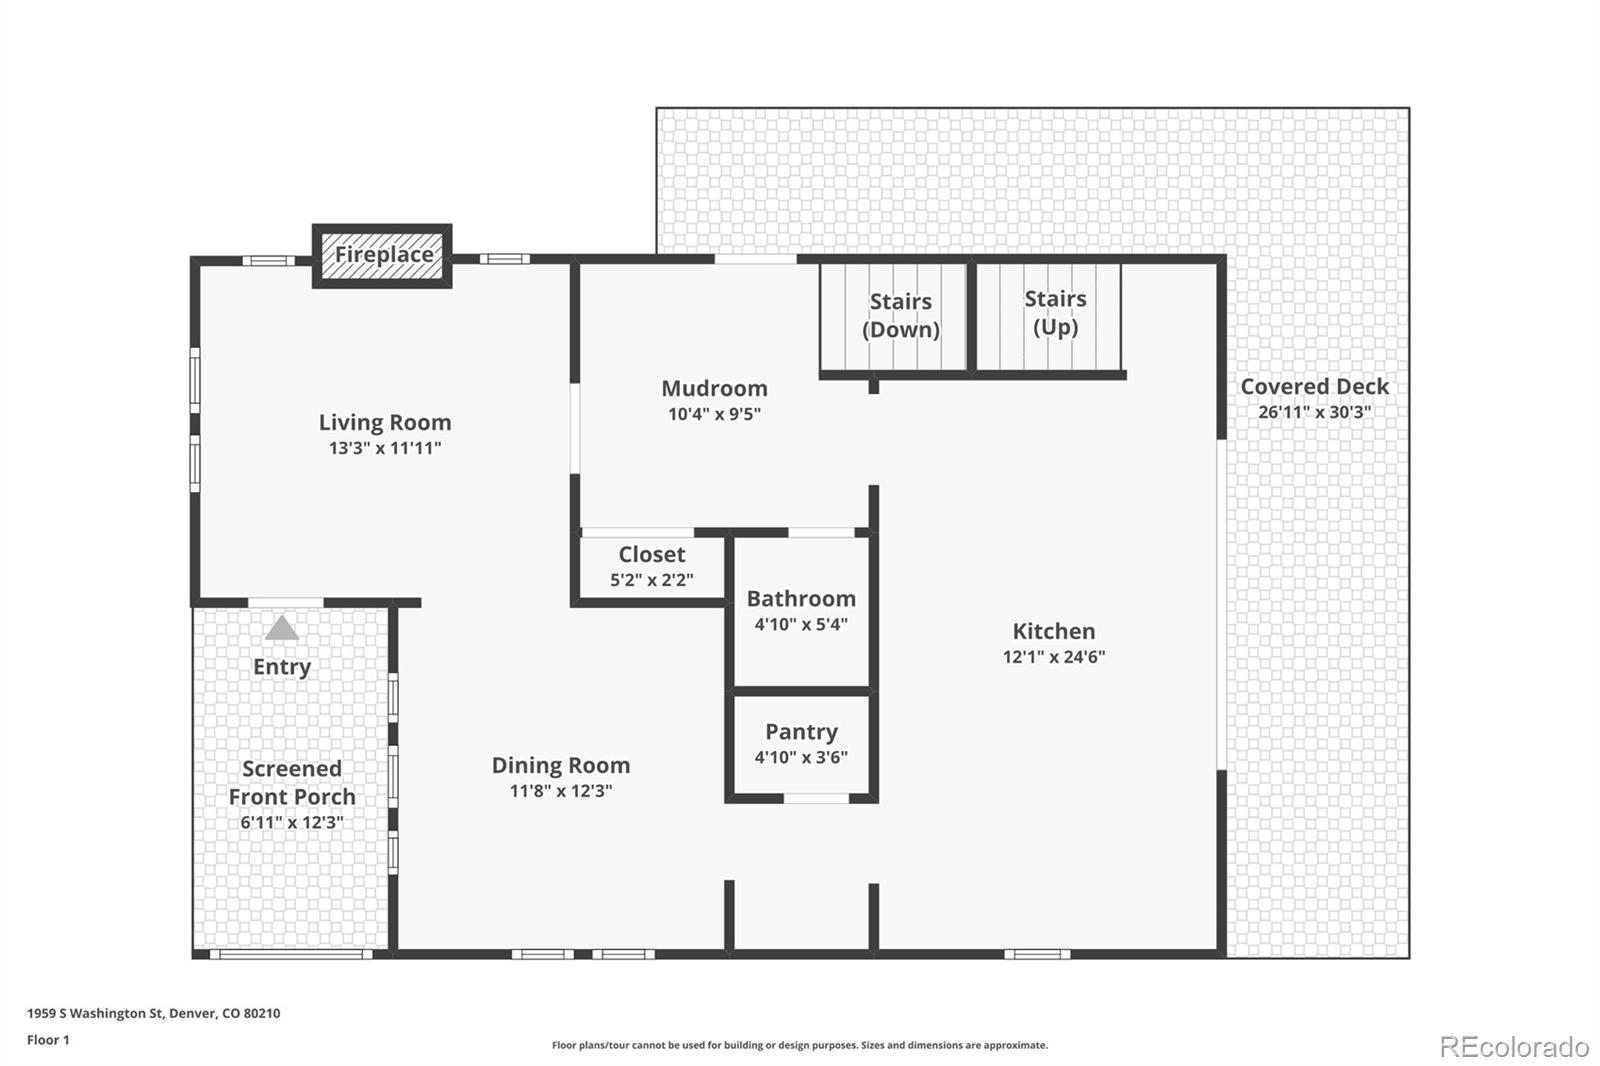
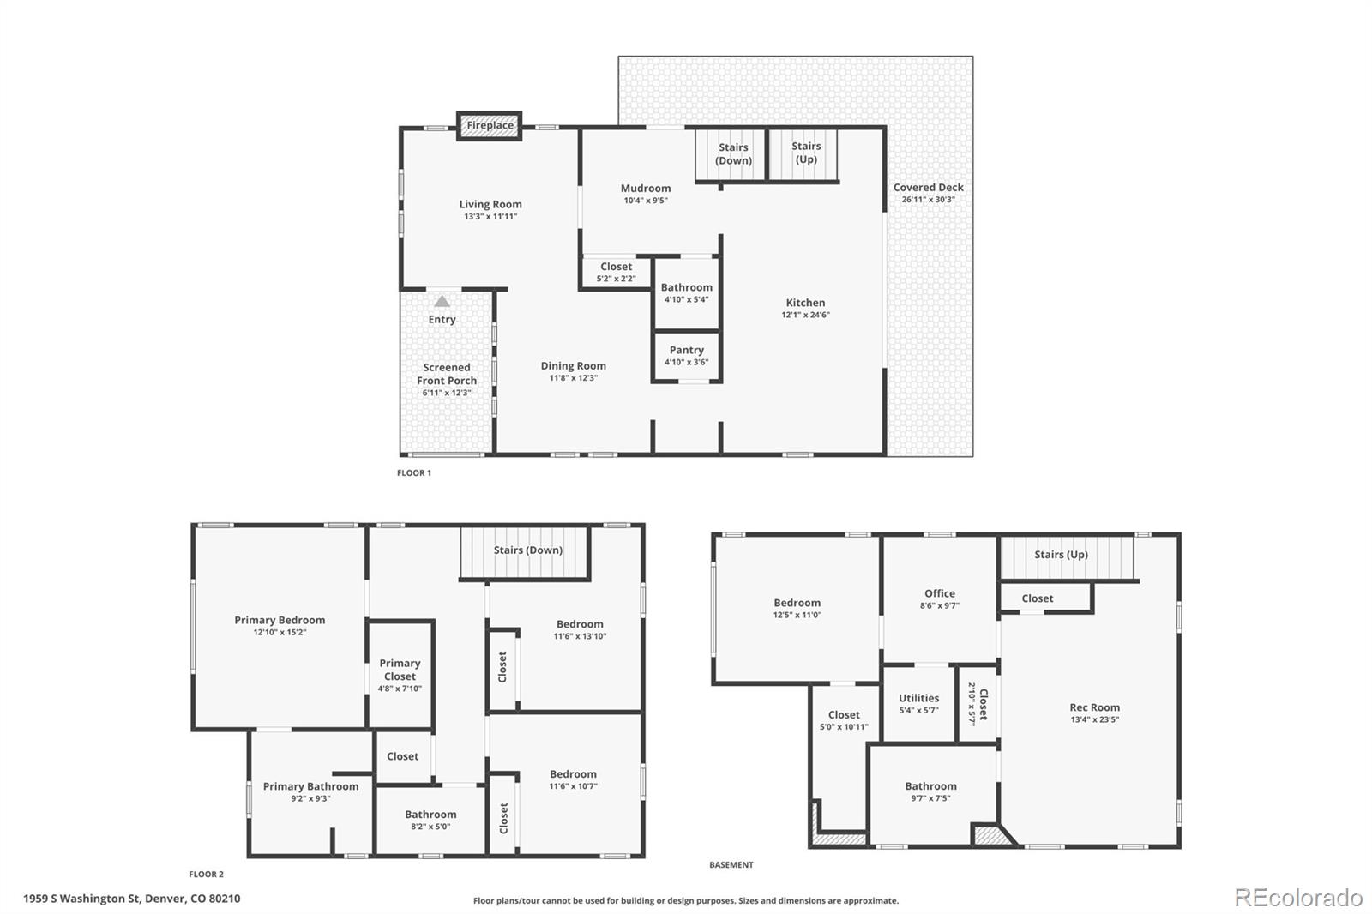
Behind its charming exterior, you’ll find all-new electrical and plumbing systems, ensuring peace of mind for years to come. The heart of the home is a stunning custom kitchen featuring handcrafted Tharp cabinetry, a spacious walk-in pantry, and a beautifully appointed butler’s pantry — perfect for entertaining or everyday organization. Perfectly positioned between the living room and kitchen, the spacious mudroom serves as a functional transition space with exceptional storage and organization, enhancing the flow of the main level while keeping daily life effortlessly streamlined.
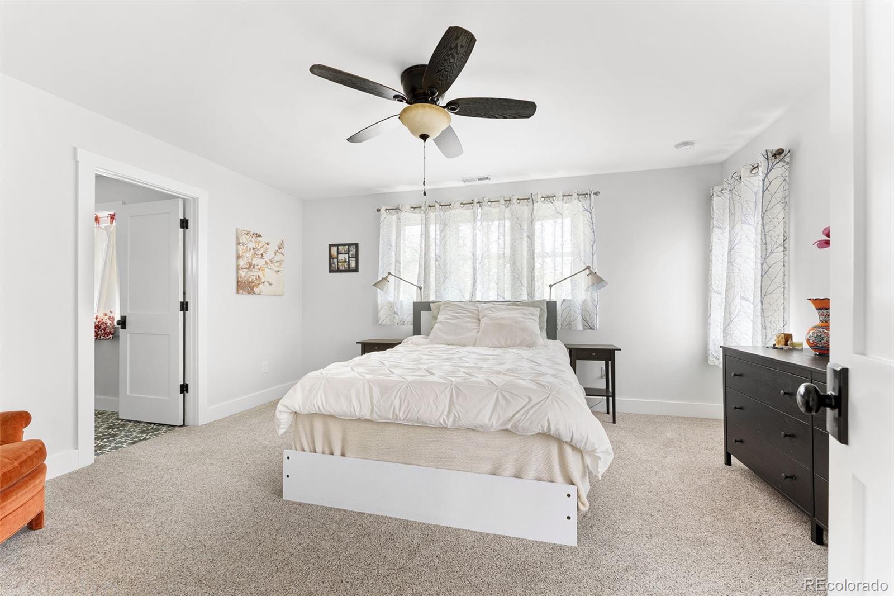
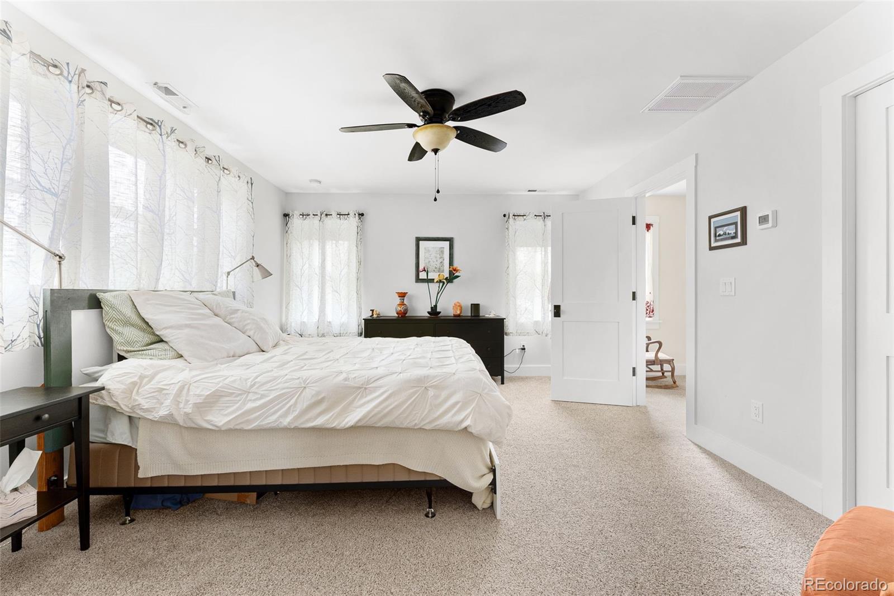
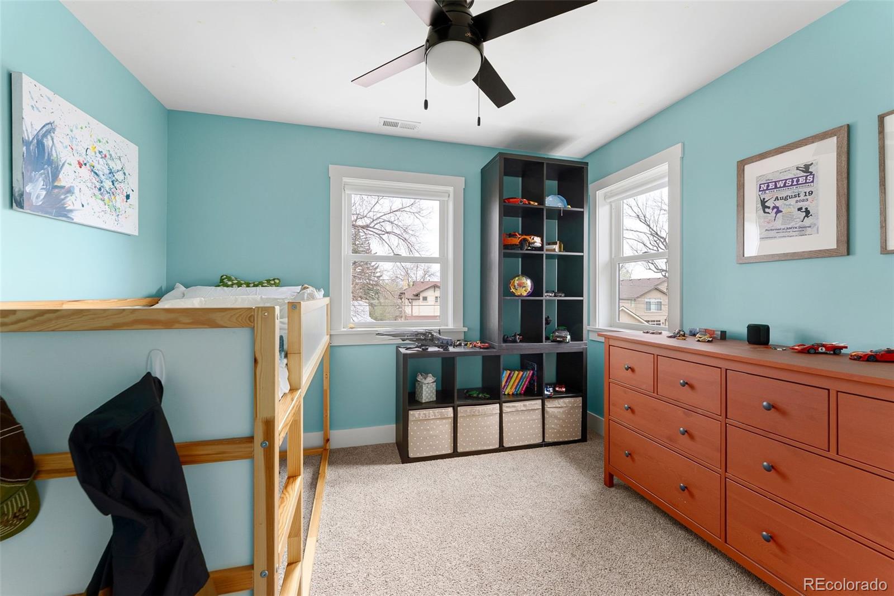
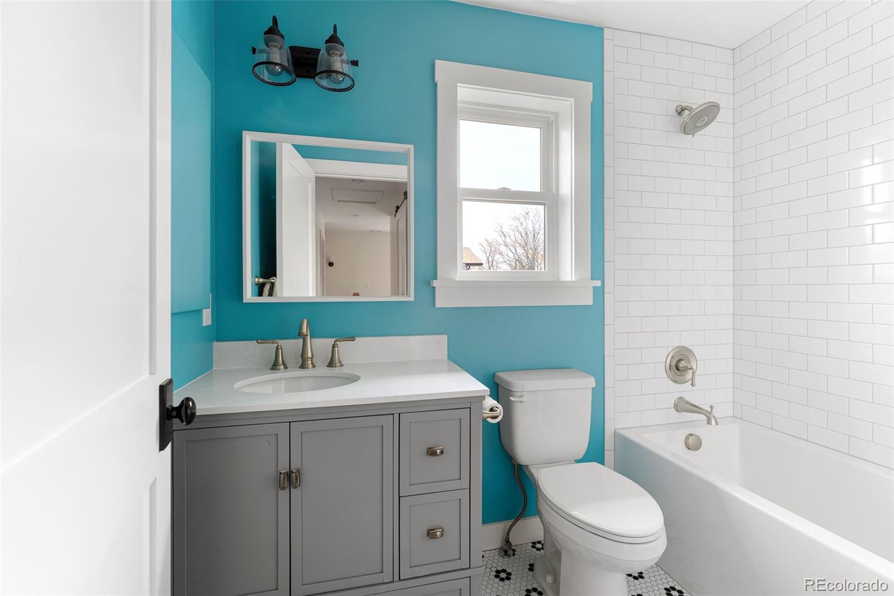
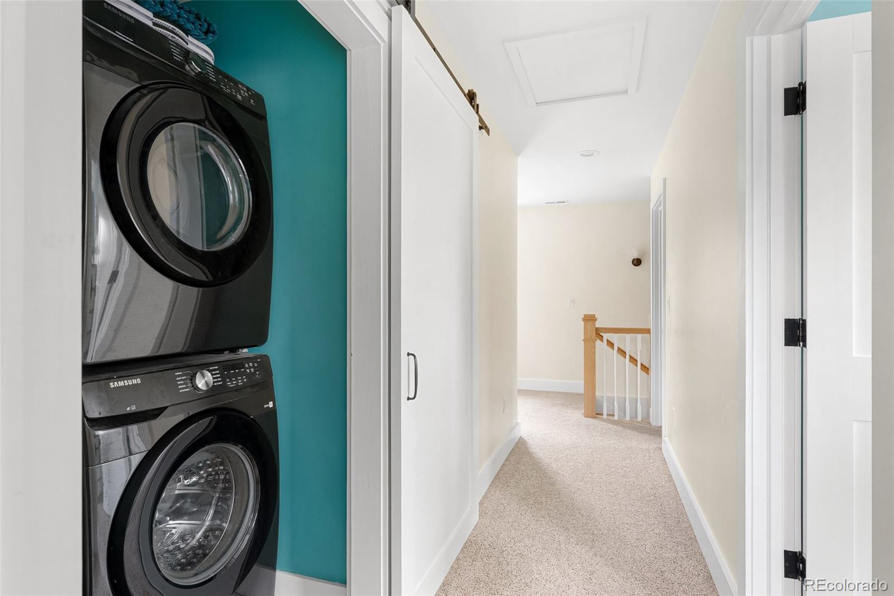
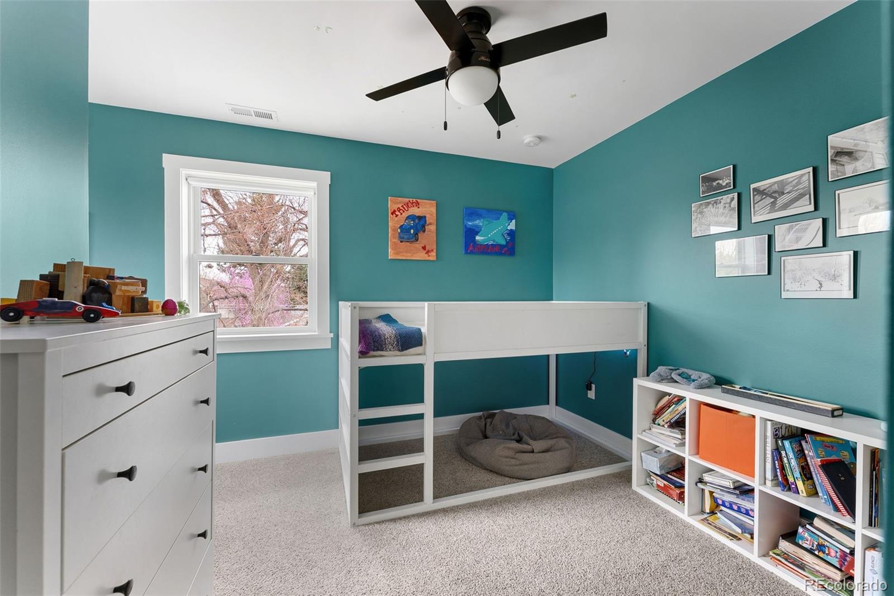
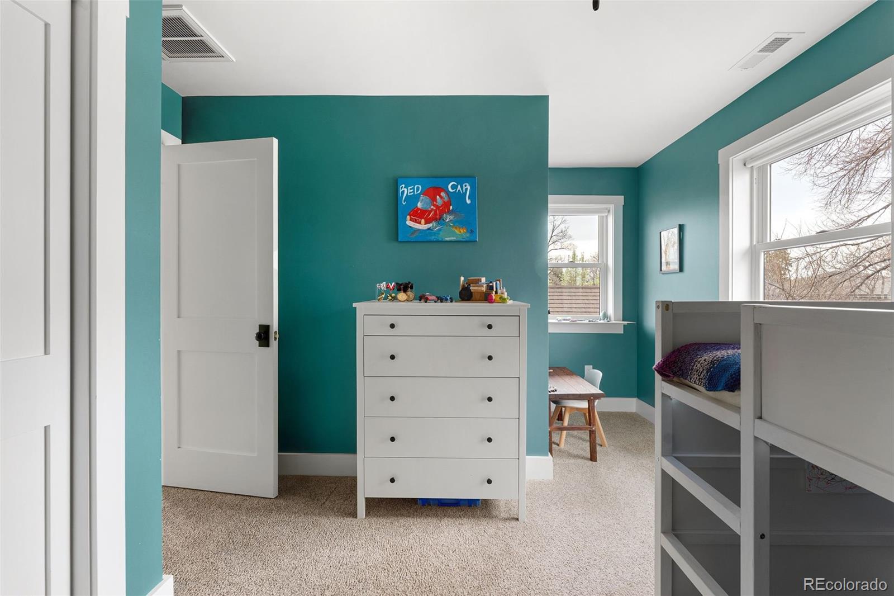
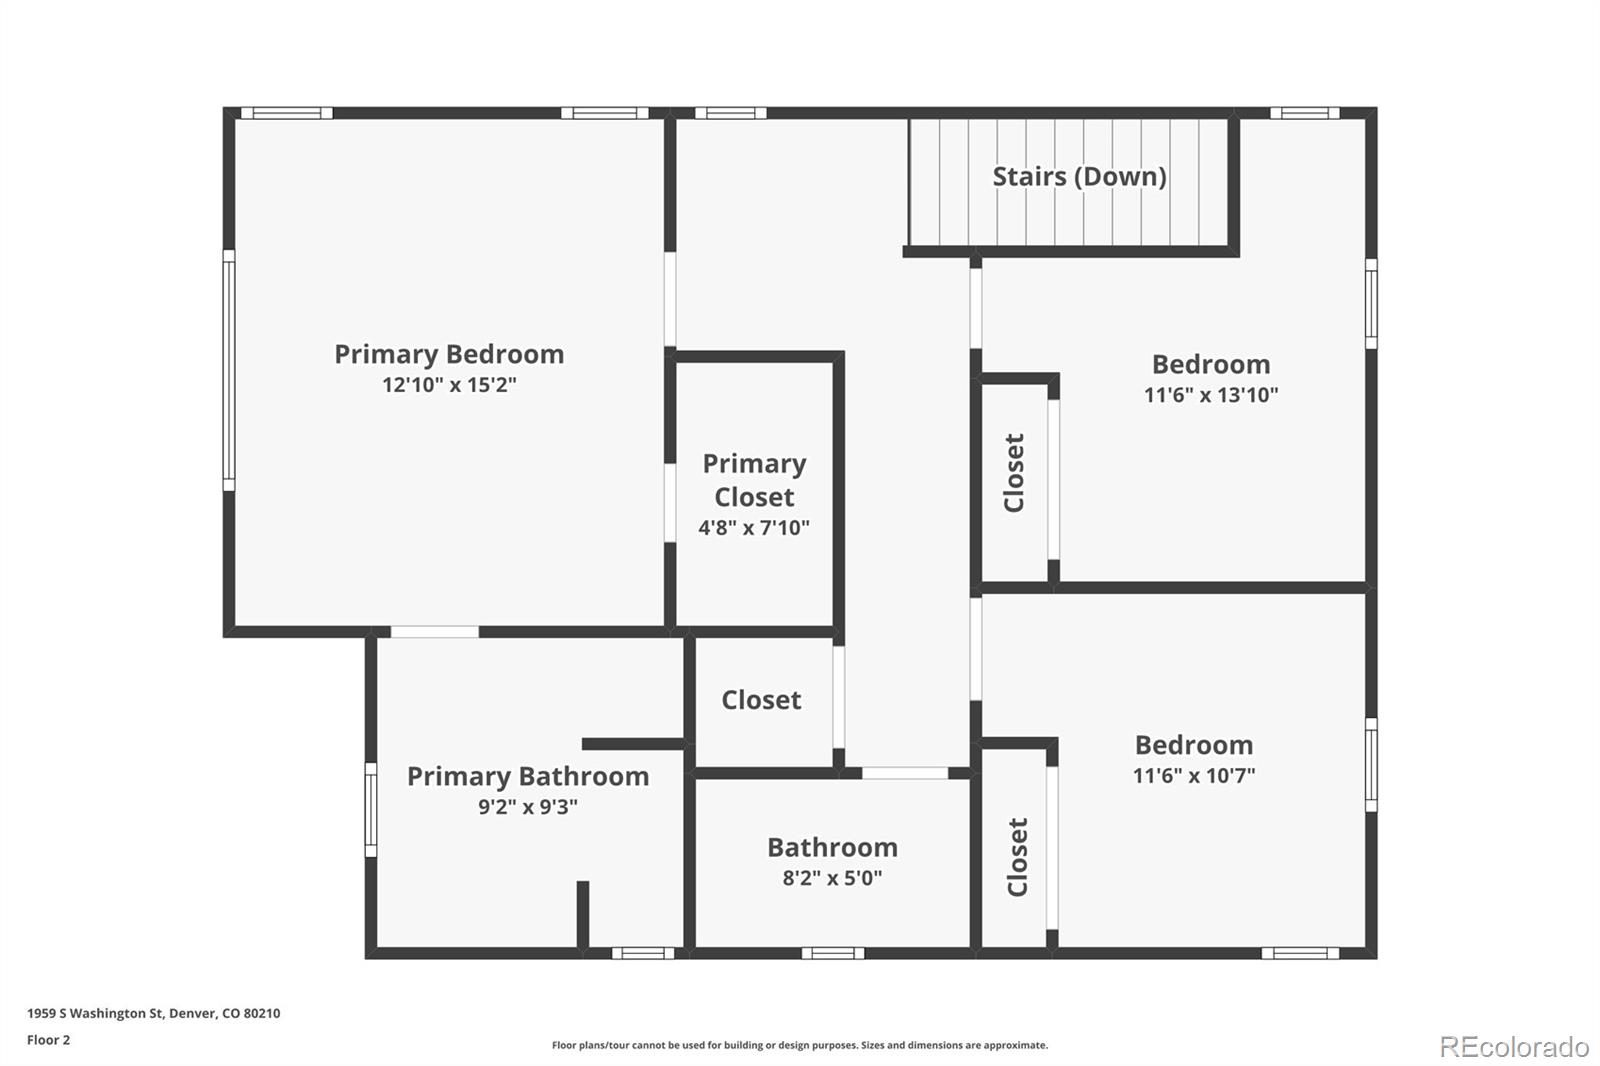
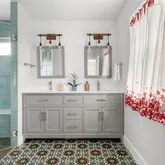
Upstairs, three well-appointed bedrooms offer privacy and comfort, complemented by extensive second-floor windows that flood the space with natural light. The conveniently located upper-level laundry room makes daily living effortless.
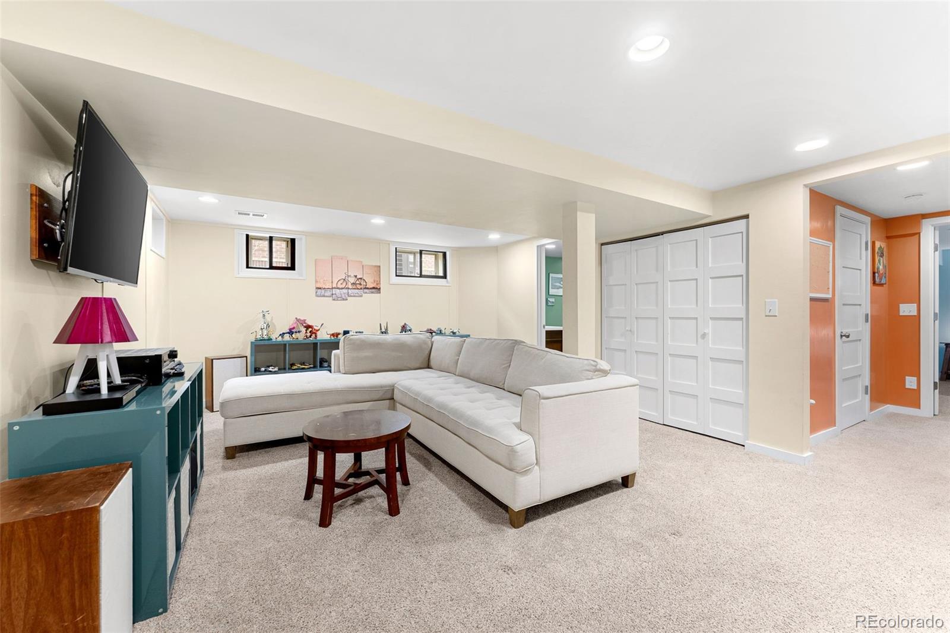
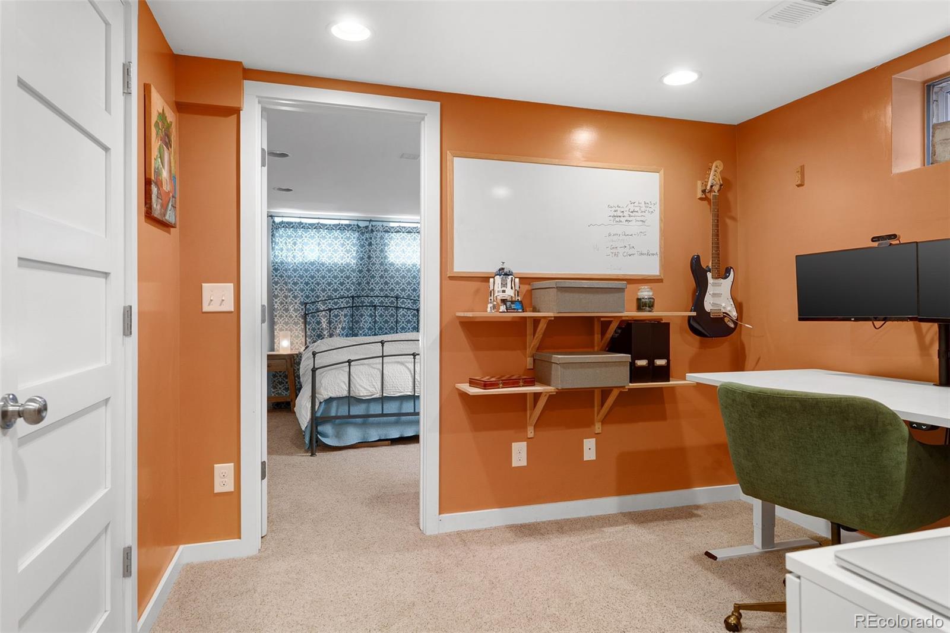
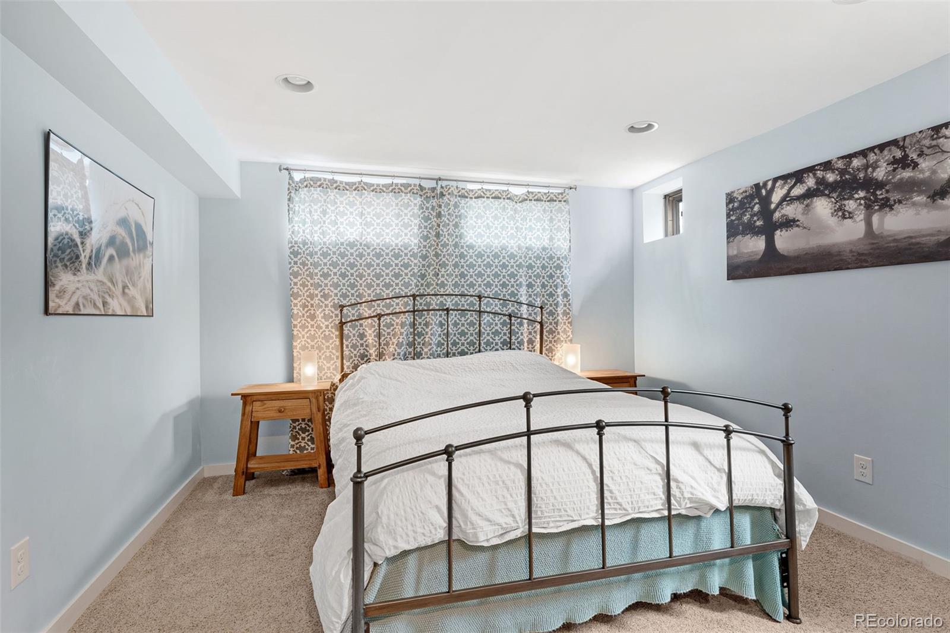
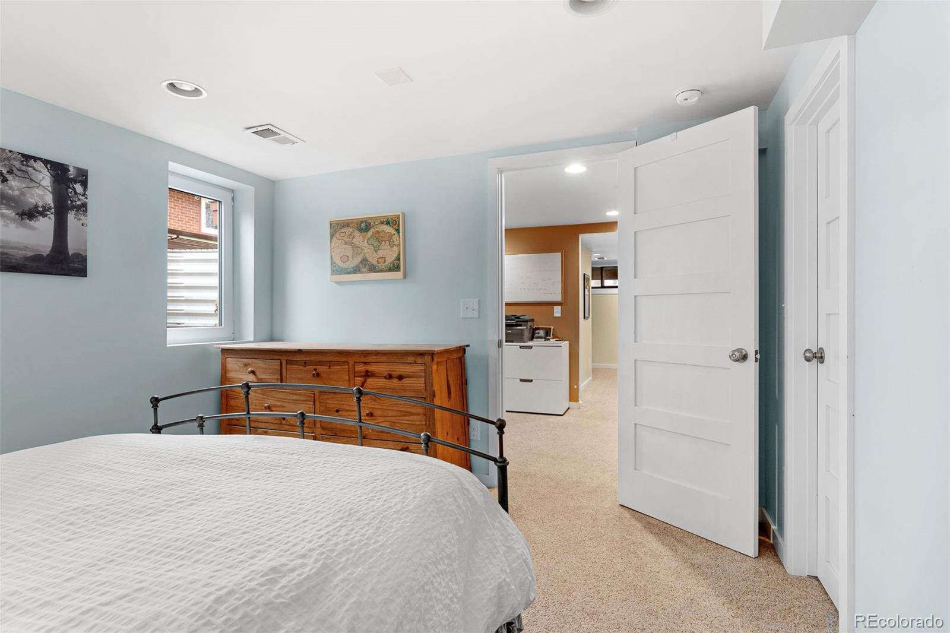
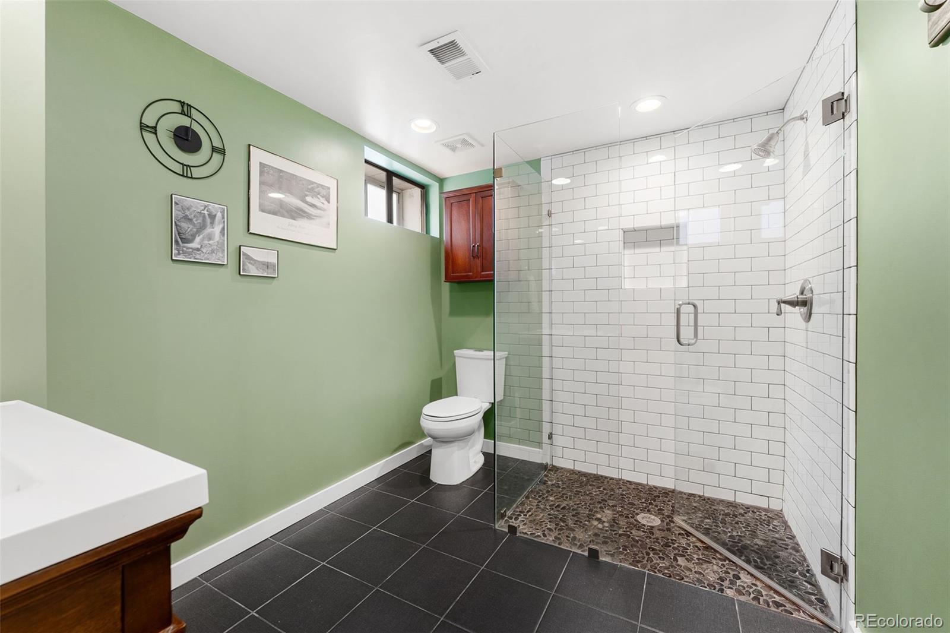
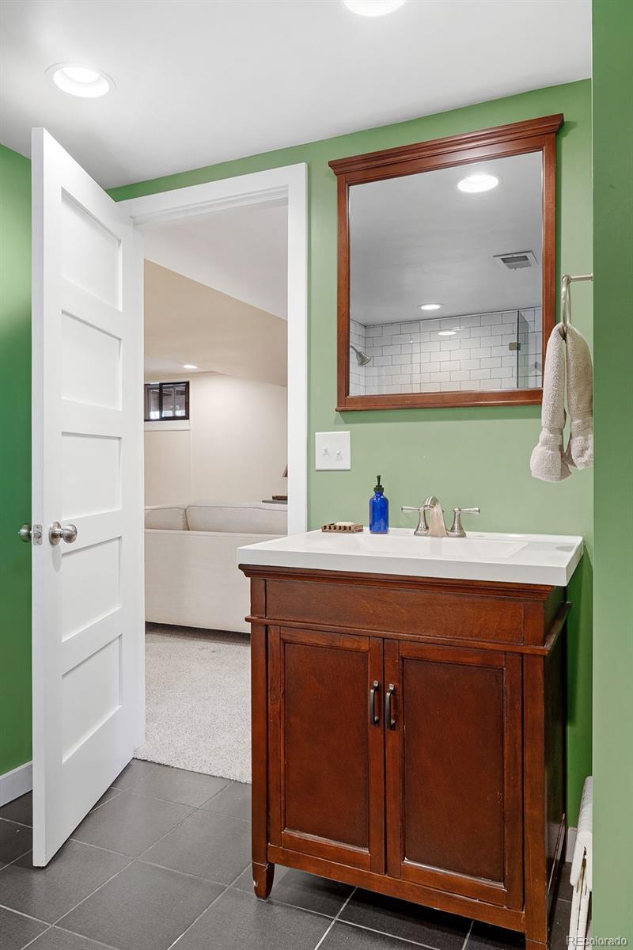
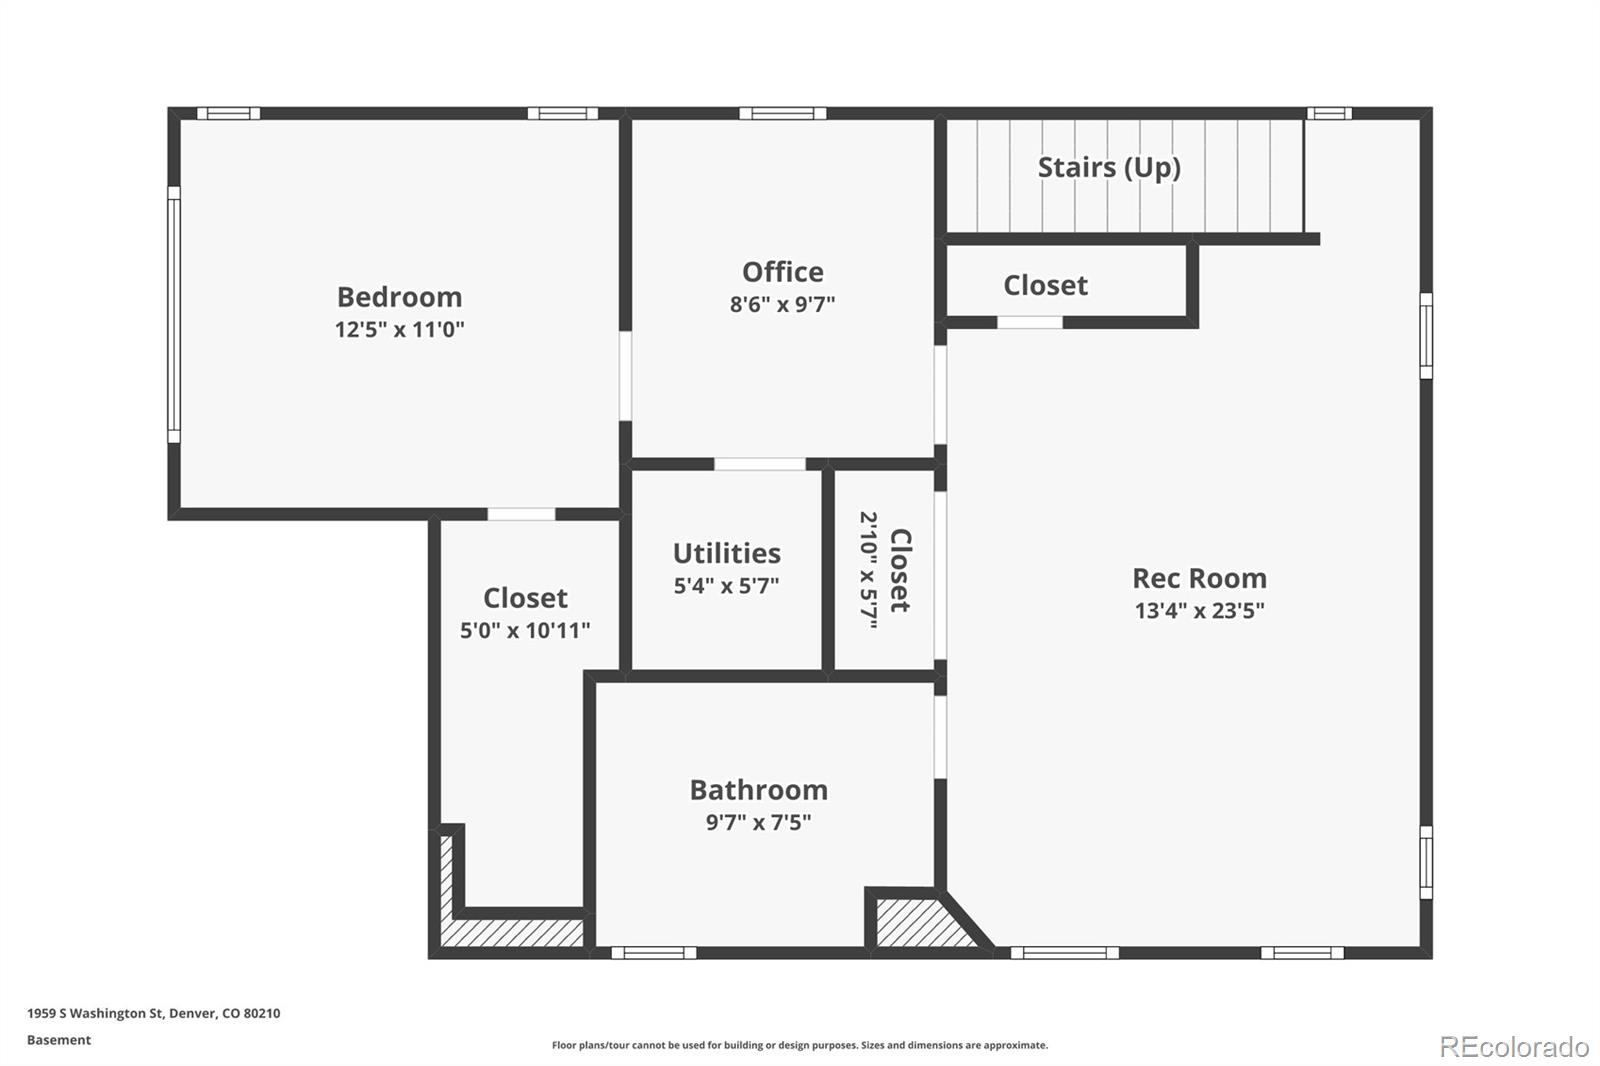
The finished basement expands your living options with a comfortable family room, dedicated office space, an additional bedroom, and a ¾ bath with shower — ideal for guests or work-from-home flexibility.
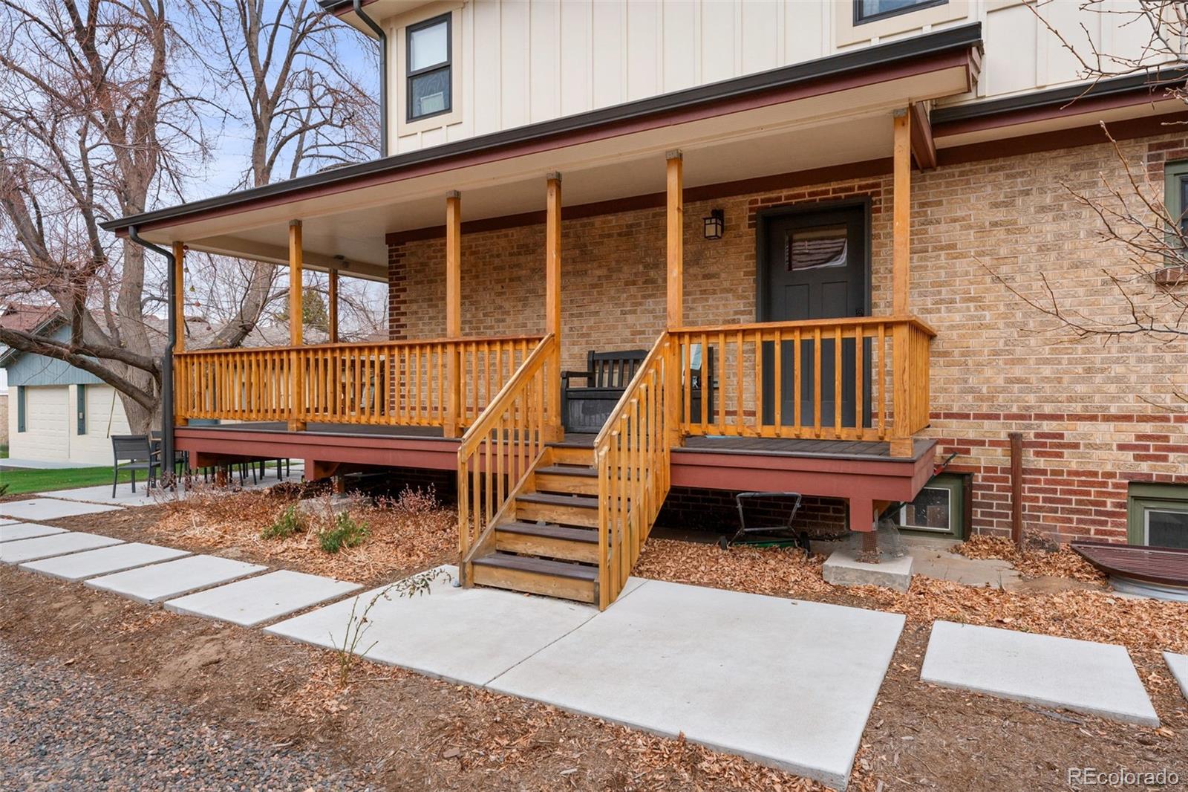
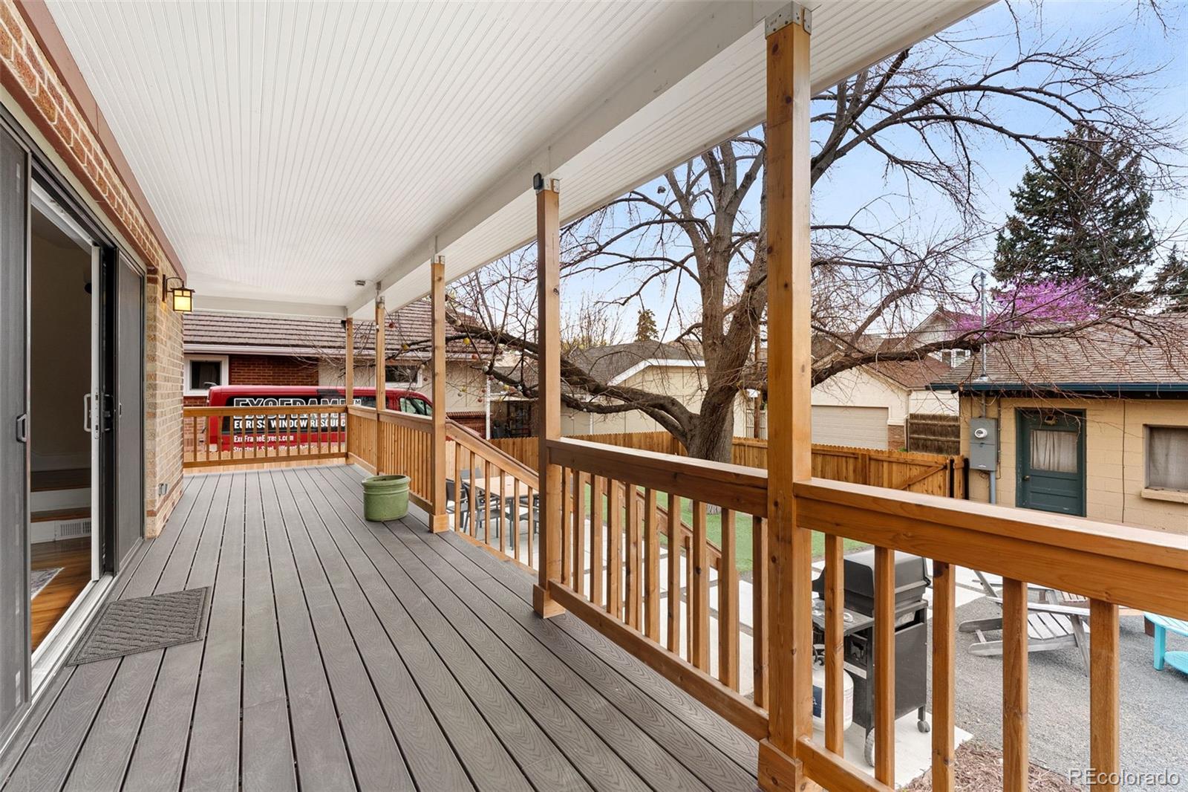
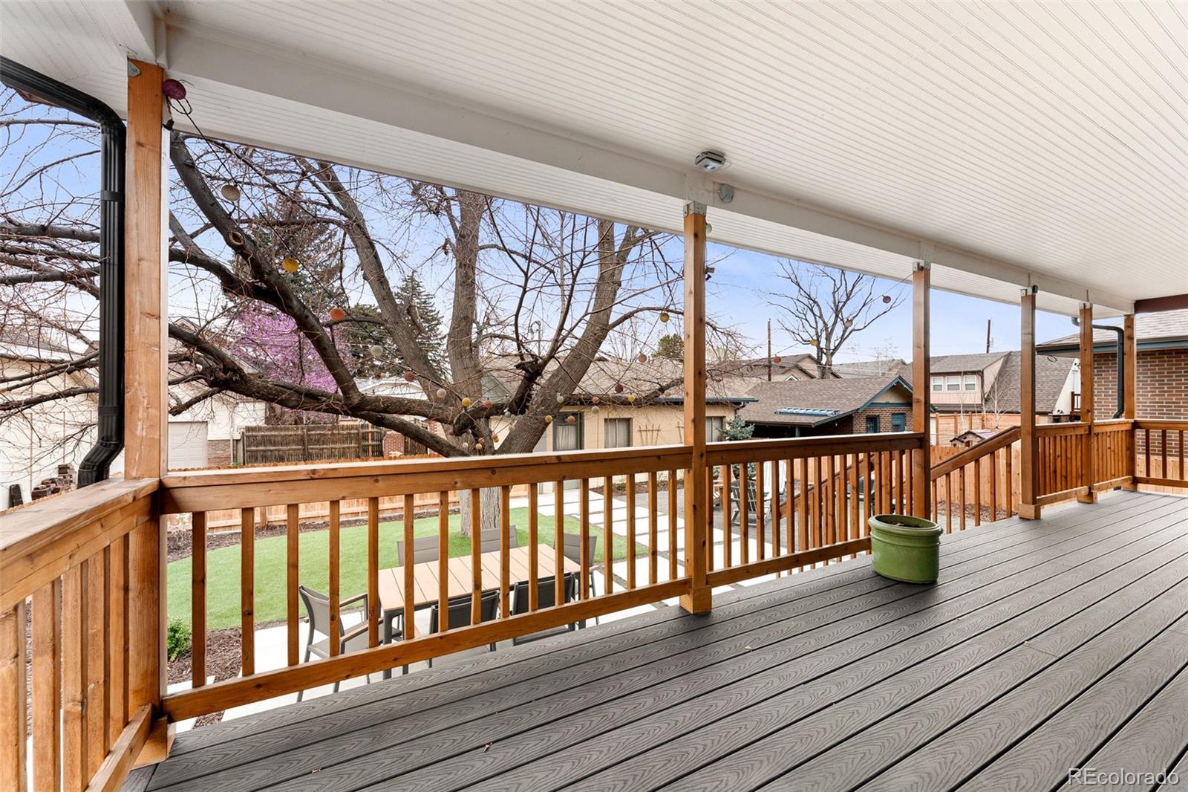
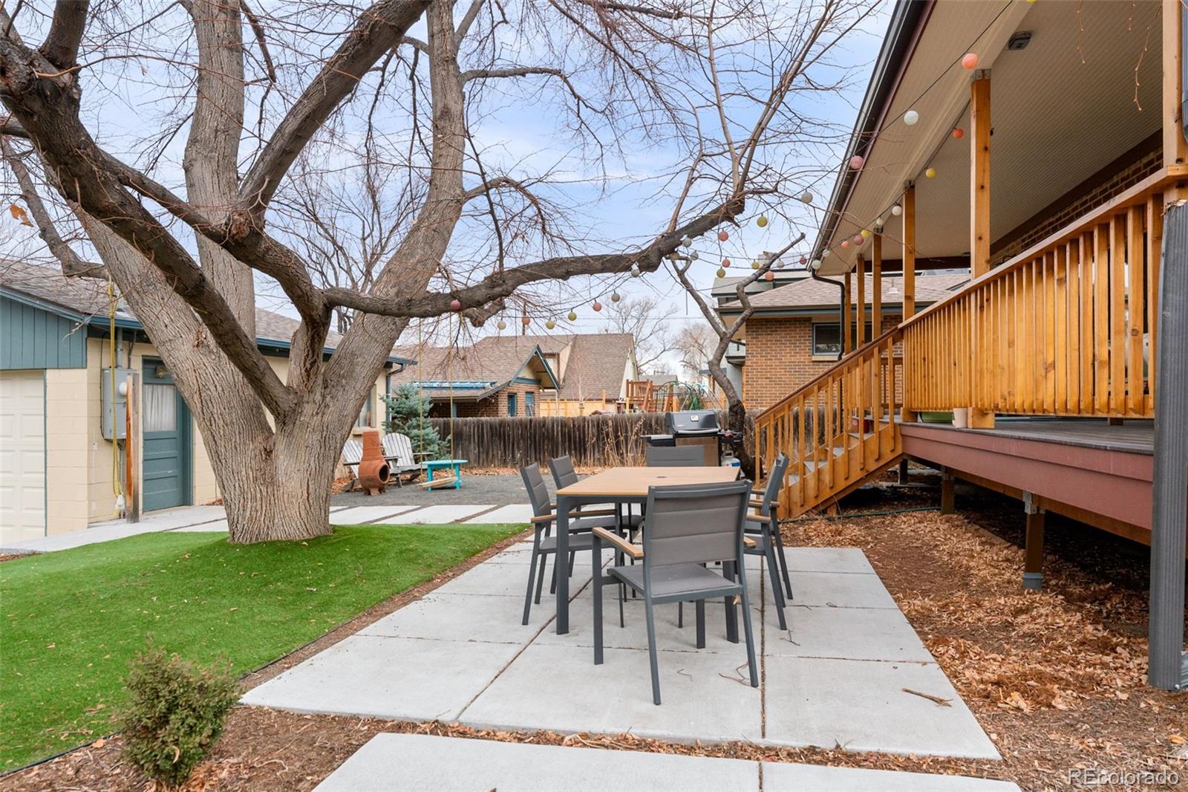
Step outside to professionally landscaped grounds and a truly exceptional backyard retreat. A wrap-around Trex deck creates the perfect setting for outdoor dining, entertaining, or relaxing evenings under the Colorado sky.
The oversized two-car garage is zoned for an ADU, offering exciting future income or guest house potential.
Located in one of Denver’s most beloved neighborhoods, this home feeds into highly regarded Asbury Elementary and offers easy access to parks, restaurants, and light rail.
A rare opportunity to own a turnkey home on a premier Platt Park block — where thoughtful design meets unbeatable location.
Listing Agents
![Abell to Sell]()
P: (720)-883-5785
![Sarah Frohnapfel]()
P: (918)-688-8082


Property Details for 1959 South Washington Street
Property Details for 1959 South Washington Street
| Status | Closed |
|---|---|
| MLS # | 5518274 |
| Days on Compass | 14 |
| Taxes | $6,866 / year |
| HOA Fees | - |
| Condo/Co-op Fees | - |
| Property Type | Single Family |
| MLS Type | Residential / Single Family Residence |
| Year Built | 1928 |
| Lot Size | 0.14 AC / 6,250 SF |
| County | Denver County |
| Buyer's Agent Compensation | 2.5% |
Location
Sold By RE/MAX Professionals, Kelly Nichols
Building Information for 1959 South Washington Street
Payment Calculator
$8,047 per month
30 year fixed, 6.36% Interest
$7,475
$572
$0
Know your buying power with a preapproval and custom rate in minutes
 1
1Property Information for 1959 South Washington Street
- Building Area Total (SqFt Total): 2816
- Sqft Total: 2816
- Living Area (SqFt Finished): 2699
- Above Grade Finished Area: 1839
- Living SqFt: 1839
- Sq Ft Apx: 860
- Below Grade Unfinished Area: 117
- Area Source: Public Records
- PSF Total: 533
- PSF Above Grade: 816
- PSF Finished: 556
- Master on Main: No
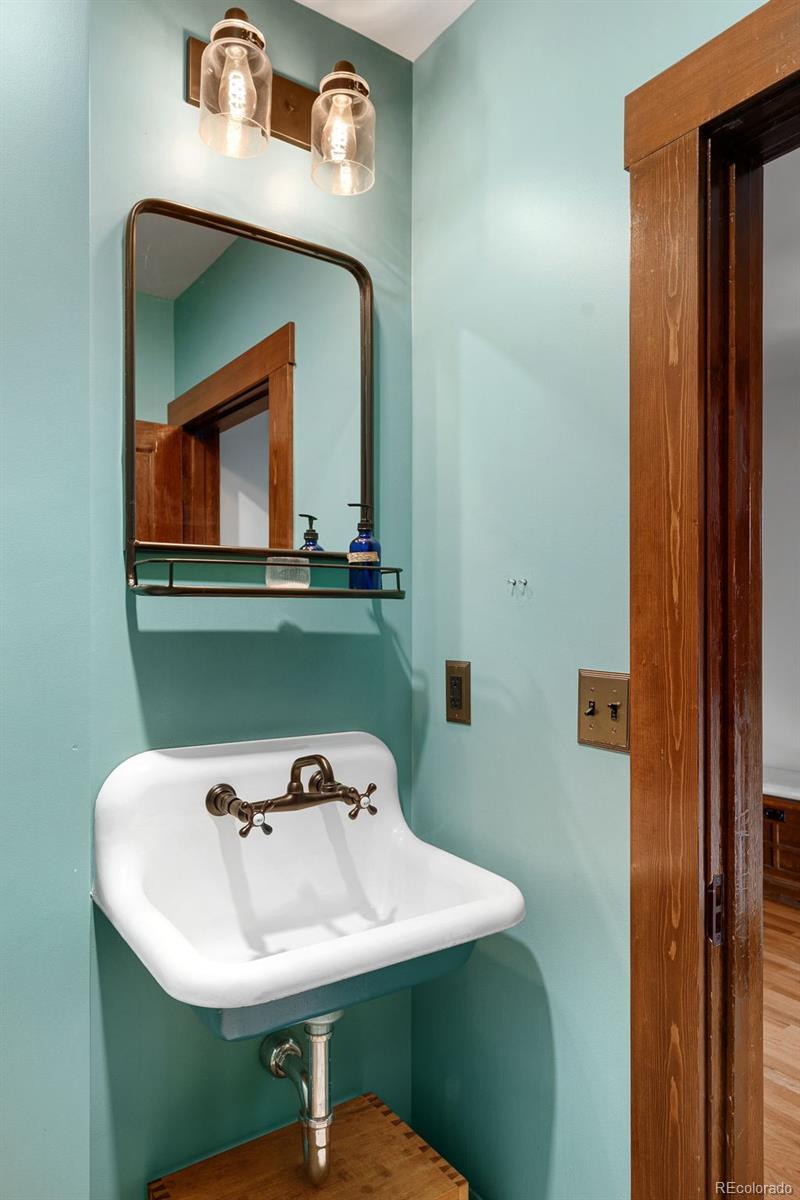
- Room and Floor: Living Room-Main-1, Dining Room-Main-1, Kitchen-Main-1, Bathroom Half-Main-1, Mud Room-Main-1, Master Bedroom-Upper-1, Bathroom Full-Upper-1, Bathroom Full-Upper-2, Bedroom-Upper-1, Bedroom-Upper-2, Bonus Room-Basement-1, Office-Basement-1, Bedroom-Basement-1, Utility Room-Basement-1, Bathroom Full-Basement-1
- Room Count: 15
- Basement: Finished, Full
- Heating: Natural Gas
- Cooling: Central Air
- Interior Features: Built-in Features, Walk-In Closet(s)
- Security Features: Smoke Detector(s)
- Flooring: Carpet, Tile, Wood
- Appliances: Dishwasher, Disposal, Dryer, Microwave, Oven, Range, Refrigerator, Washer
- Laundry Features: Dishwasher, Refrigerator, Washer, Dryer, Microwave, Disposal, Fire Alarm
- Virtual Tour URL Unbranded 2: https://book.architecturalstorytelling.com/sites/rppmkyqy/unbranded
- Bedrooms Total: 4
- Upper Level Bedrooms: 3
- Main Level Bedrooms: 0
- Lower Level Bedrooms: 0
- Basement Level Bedrooms: 1
- Bathrooms Total: 4
- Upper Level Bathrooms: 2
- Main Level Bathrooms: 1
- Lower Level Bathrooms: 0
- Basement Level Bathrooms: 1
- Bathrooms Full: 3
- Bathrooms Three Quarter: 0
- Bathrooms Half: 1
- Bathrooms One Quarter: 0
- Room Type: Living Room
- Room Level: Main
- Room Length: 13
- Room Width: 12
- Room Type: Dining Room
- Room Level: Main
- Room Type: Kitchen
- Room Level: Main
- Room Length: 12
- Room Width: 25
- Room Type: Bathroom Half
- Room Level: Main
- Room Length: 5
- Room Width: 5
- Room Type: Mud Room
- Room Level: Main
- Room Length: 10
- Room Width: 10
- Room Type: Bedroom
- Room Level: Upper
- Room Length: 13
- Room Width: 15
- Room Type: Bathroom Full
- Room Level: Upper
- Room Length: 9
- Room Width: 9
- Room Type: Bedroom
- Room Level: Upper
- Room Length: 12
- Room Width: 11
- Room Type: Bedroom
- Room Level: Upper
- Room Length: 12
- Room Width: 14
- Room Type: Bathroom Full
- Room Level: Upper
- Room Length: 8
- Room Width: 5
- Room Type: Bonus Room
- Room Level: Basement
- Room Length: 13
- Room Width: 24
- Room Type: Office
- Room Level: Basement
- Room Length: 9
- Room Width: 10
- Room Type: Bedroom
- Room Level: Basement
- Room Length: 13
- Room Width: 11
- Room Type: Utility Room
- Room Level: Basement
- Room Length: 5
- Room Width: 6
- Room Type: Bathroom Full
- Room Level: Basement
- Room Length: 10
- Room Width: 8
- Parking Features: Detached
- Attached Garage: No
- Parking Type: Garage (Detached)
- Parking Description: Garage (Detached)-2
- Parking Details: 2
- Parking Total: 1
- Garage Spaces: 2
- Offstreet Spaces: 0
- Parking Count: 2
- Carport Spaces: 0
- Reserved Spaces: 0
- RV Spaces: 0
- Association Fee Total Annual: $0
- Senior Community: No
- Elementary School: Asbury
- Elementary School District: Denver 1
- Middle Or Junior School: Grant
- Middle Or Junior School District: Denver 1
- High School: South
- High School District: Denver 1
- Lot Size Acres: .14
- Lot Size Square Feet: 6250
- Lot Features: Level
- Zoning: U-SU-B1
- Accessibility Features: Level, Paved
- Property Exclusions: Seller's personal property and any staging items
- Green Verification Count: 0
- Out Building Count: 0
- Horse: No
- Construction Materials: Brick, Frame, Wood Siding
- Property Condition: Updated/Remodeled
- Roof: Composition
- Exterior Features: Private Yard
- Patio And Porch Features: Front Porch, Wrap Around
- Livable Structure Count: 0
- Water Included: Yes
- Water Source: Public
- Utilities: Walk-In Closet(s), Natural Gas Available
- Sewer: Public Sewer
Property History for 1959 South Washington Street
| Date | Event & Source | Price | Appreciation |
|---|---|---|---|
| May 25, 2011 | Sold (Public Record) Public Record #309240924 | $360,000 | +3.3% / yr |
| Jul 2, 2001 | Sold (Public Record) Public Record #75465967 | $260,000 | — |
| Date | Event & Source | Price |
|---|---|---|
| 05/25/2011 | Sold (Public Record) Public Record #309240924 | $360,000 +3.3% / yr |
| 07/02/2001 | Sold (Public Record) Public Record #75465967 | $260,000 |
For completeness, we often displays two records for one sale: the MLS record and the public record.
Public Records for 1959 South Washington Street
Schools near 1959 South Washington Street
Rating | School | Type | Grades | Distance |
|---|---|---|---|---|
| Public - | K to 5 | |||
| Public - | 6 to 8 | |||
| Public - | 9 to 12 | |||
| Charter - | 9 to 12 |
Rating | School | Distance |
|---|---|---|
Asbury Elementary School PublicK to 5 | ||
Grant Middle School Public6 to 8 | ||
South High School Public9 to 12 | ||
5280 High School Charter9 to 12 |
School ratings and boundaries are provided by GreatSchools.org and Pitney Bowes. This information should only be used as a reference. Proximity or boundaries shown here are not a guarantee of enrollment. Please reach out to schools directly to verify all information and enrollment eligibility.
Similar Homes
Explore Nearby Homes
- Belcaro Homes for Sale
- Bonnie Brae Homes for Sale
- Broadway Homes for Sale
- Cherry Hills Village Homes for Sale
- Cushing Park Homes for Sale
- Lincoln Homes for Sale
- Old South Pearl Homes for Sale
- Overland Homes for Sale
- Park Villa Homes for Sale
- Platt Park Homes for Sale
- Rosedale Homes for Sale
- South Central Denver Homes for Sale
- South Denver Homes for Sale
- Southeast Central Denver Homes for Sale
- University Hills Homes for Sale
- Englewood Homes for Sale
- Denver Homes for Sale
- Greenwood Village Homes for Sale
- Littleton Homes for Sale
- Centennial Homes for Sale
- Aurora Homes for Sale
- Lakewood Homes for Sale
- Edgewater Homes for Sale
- Wheat Ridge Homes for Sale
- Highlands Ranch Homes for Sale
- Commerce City Homes for Sale
- Lone Tree Homes for Sale
- Arvada Homes for Sale
- Westminster Homes for Sale
- Parker Homes for Sale
- 80110 Homes for Sale
- 80113 Homes for Sale
- 80209 Homes for Sale
- 80222 Homes for Sale
- 80223 Homes for Sale
- 80246 Homes for Sale
- 80237 Homes for Sale
- 80224 Homes for Sale
- 80111 Homes for Sale
- 80206 Homes for Sale
- 80218 Homes for Sale
- 80220 Homes for Sale
- 80203 Homes for Sale
- 80219 Homes for Sale
- 80236 Homes for Sale
No guarantee, warranty or representation of any kind is made regarding the completeness or accuracy of descriptions or measurements (including square footage measurements and property condition), such should be independently verified, and Compass, Inc., its subsidiaries, affiliates and their agents and associated third parties expressly disclaims any liability in connection therewith. Photos may be virtually staged or digitally enhanced and may not reflect actual property conditions. Offers of compensation are subject to change at the discretion of the seller. No financial or legal advice provided. Equal Housing Opportunity.
Based on information submitted to the MLS GRID as of 05/14/2026 01:55 PM. All data is obtained from various sources and may not have been verified by broker or MLS GRID. Supplied Open House Information is subject to change without notice. All information should be independently reviewed and verified for accuracy. Properties may or may not be listed by the office/agent presenting the information. Properties displayed may be listed or sold by various participants in the MLS. IDX information is provided exclusively for consumers’ personal, non-commercial use and may not be used for any purpose other than to identify prospective properties consumers may be interested in purchasing. The data is deemed reliable but is not guaranteed by MLS GRID. Use of the MLS GRID data may be subject to an end user license agreement prescribed by the applicable MLS of the Member Participant, if any, and as amended from time to time.
