19601 North Rte V















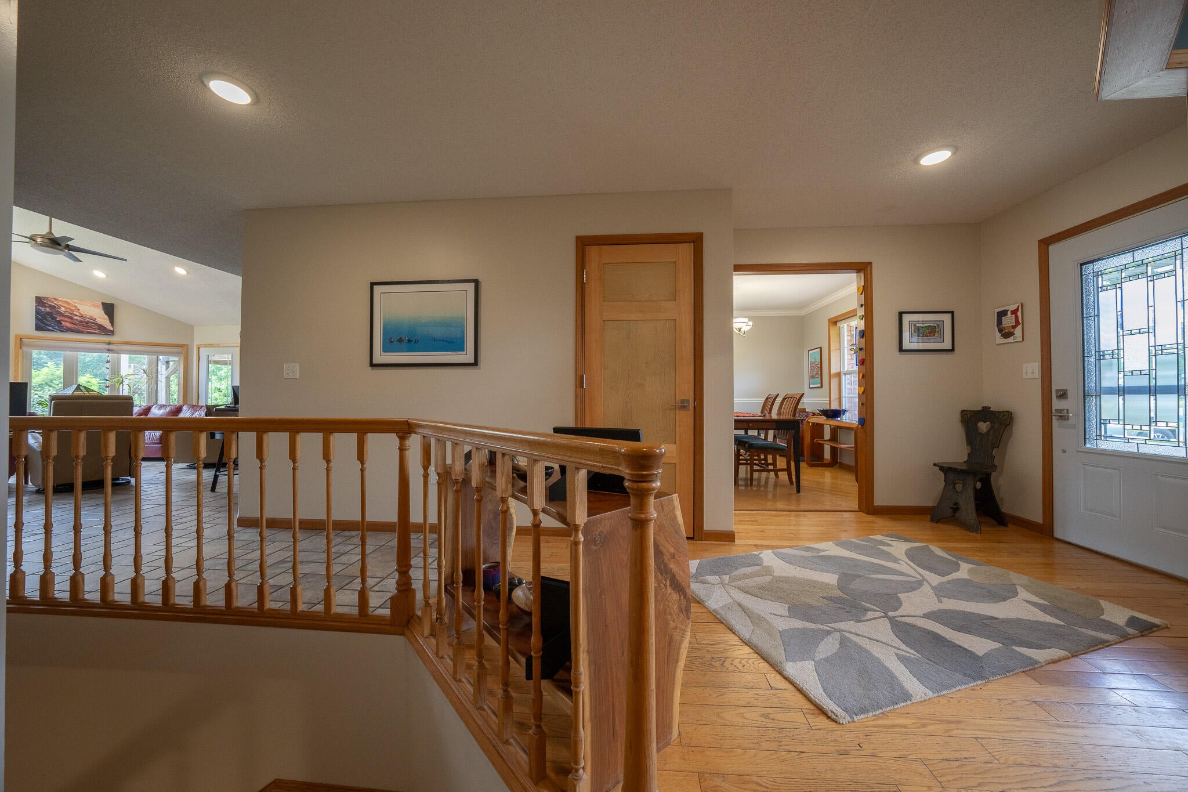
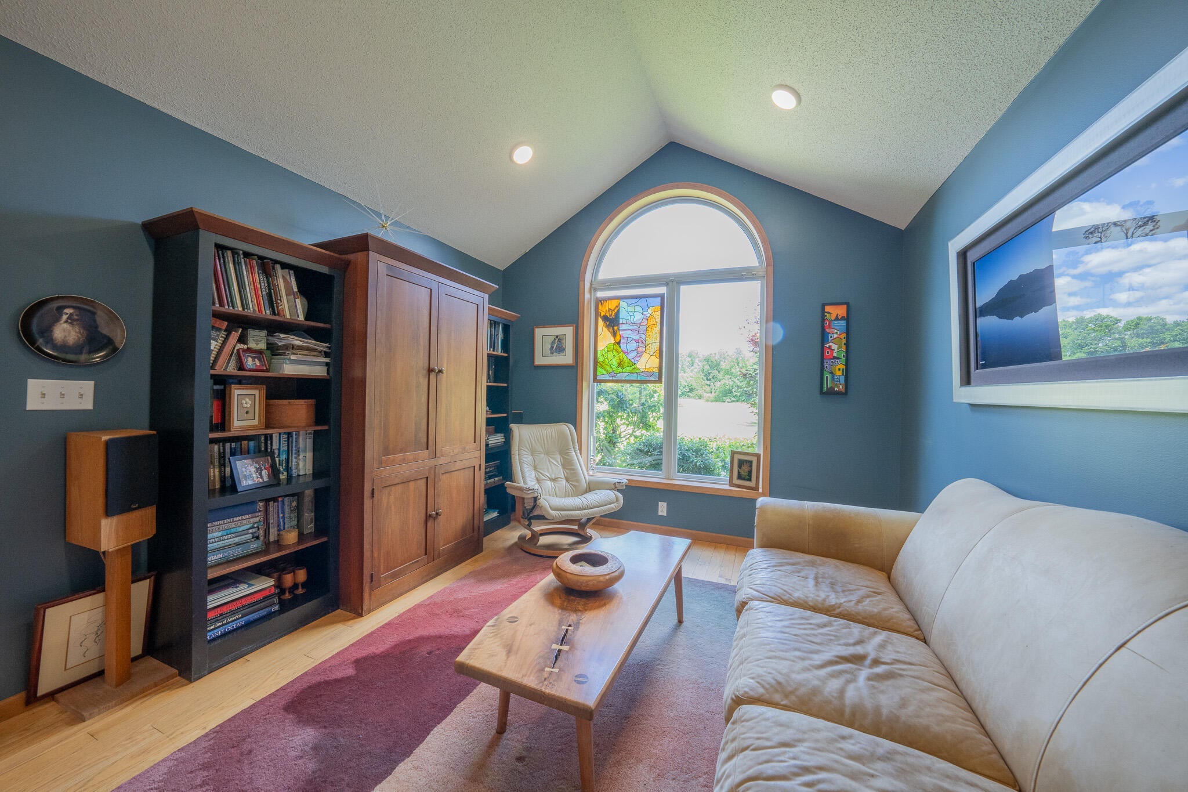


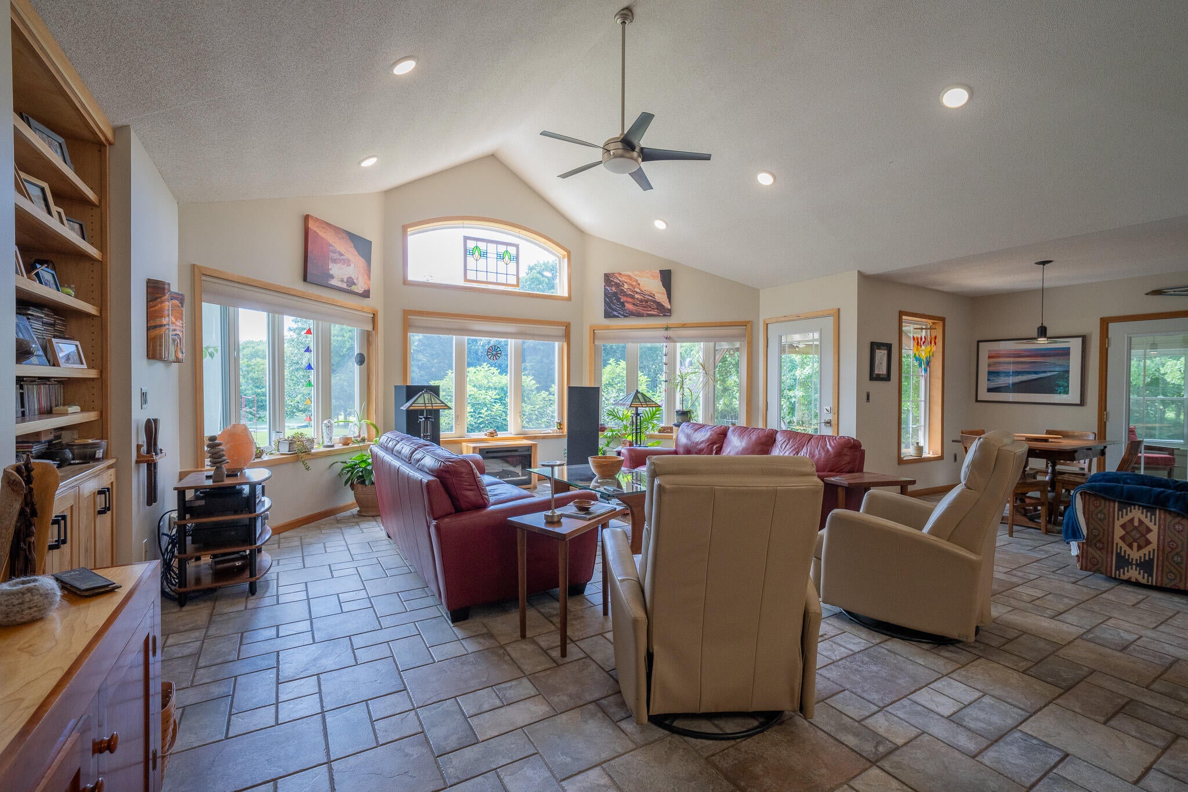

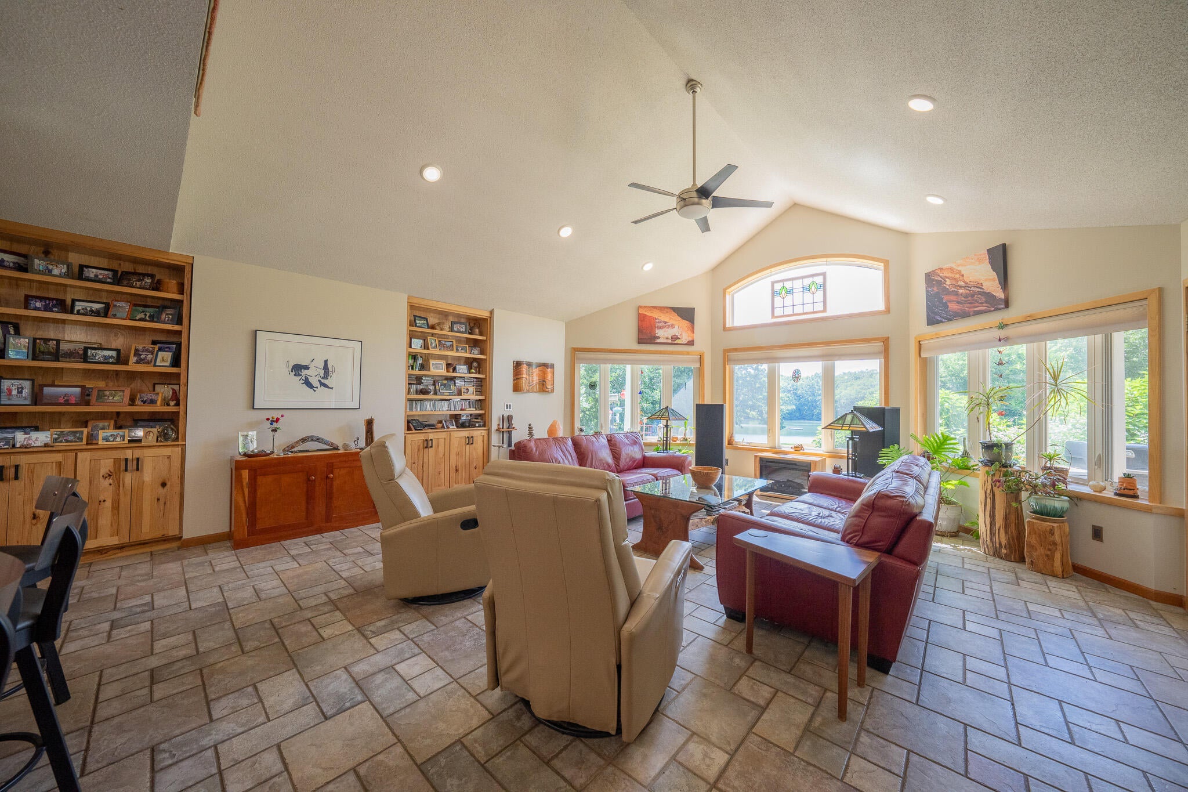














Description
- Listed by: Scott S. Heck 573.442.6121 scott@heckhomes.com Brokerage DRE #000005778 • REMAX Boone Realty

Location
$5,180 per month
30 year fixed, 7.03% Interest
$4,938
$242
$0
 1
1Property Information for 19601 North Rte V
Property Details
- Taxes: $2,899 / year
- MLS Type: Residential / Single Family Residence
- County: Boone County
- Architectural Style: Traditional
- Subdivision Name: STURGEON
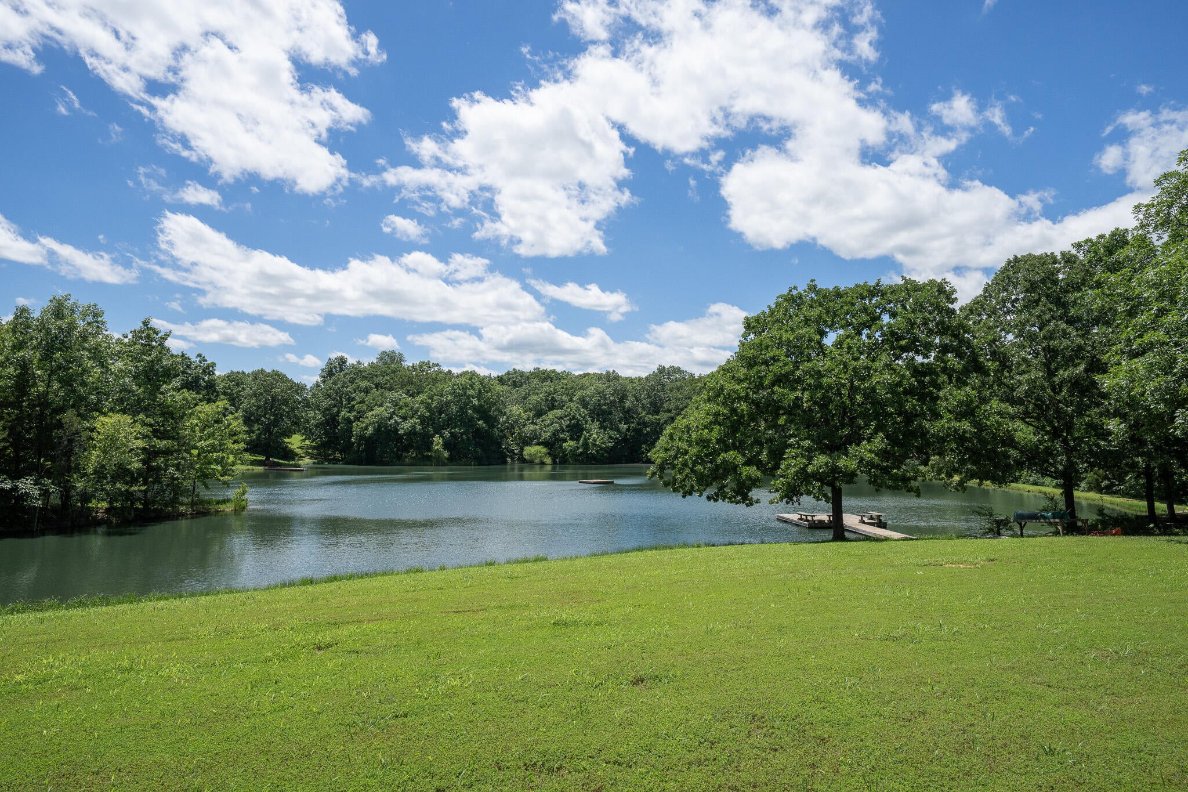
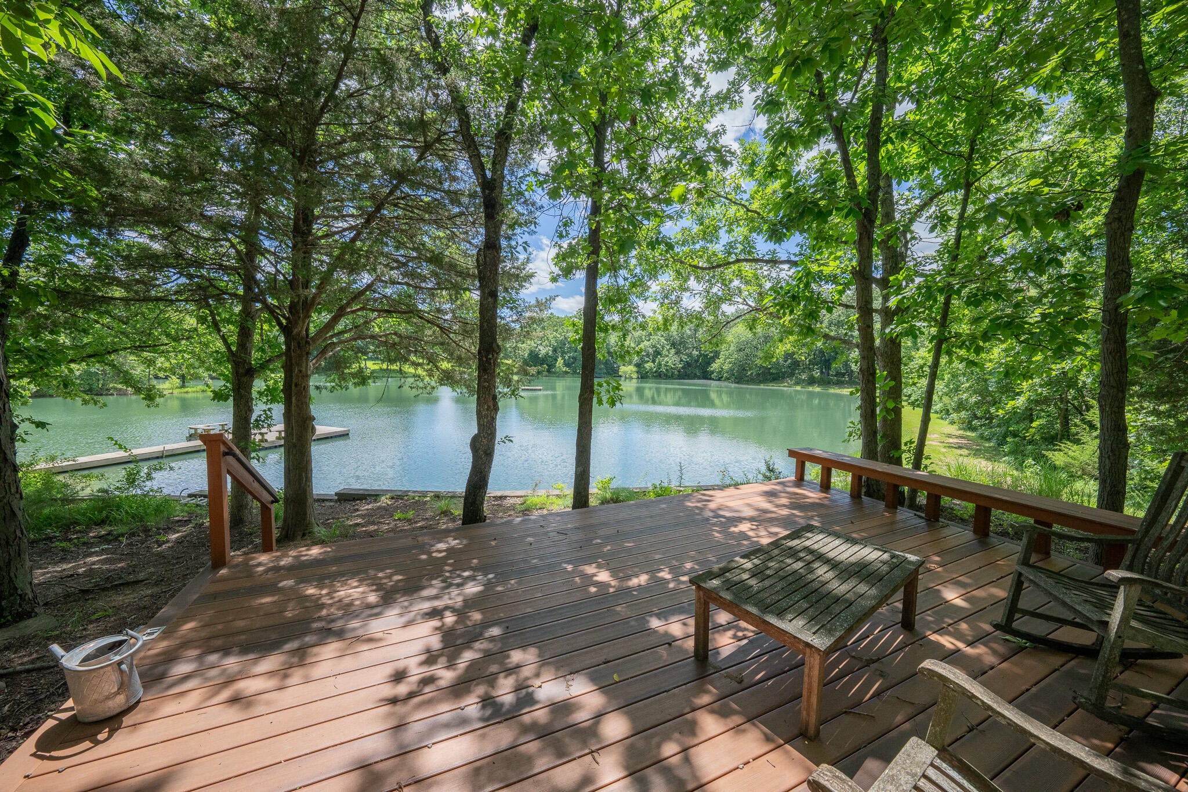
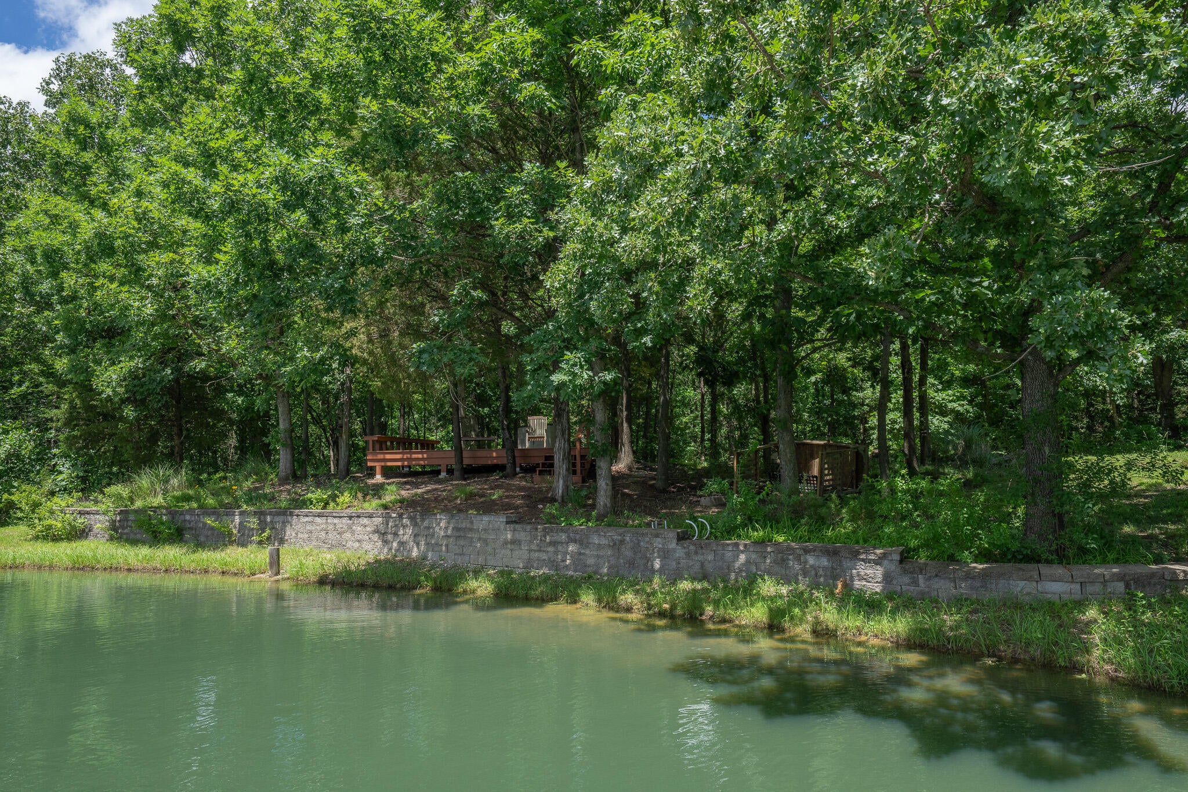
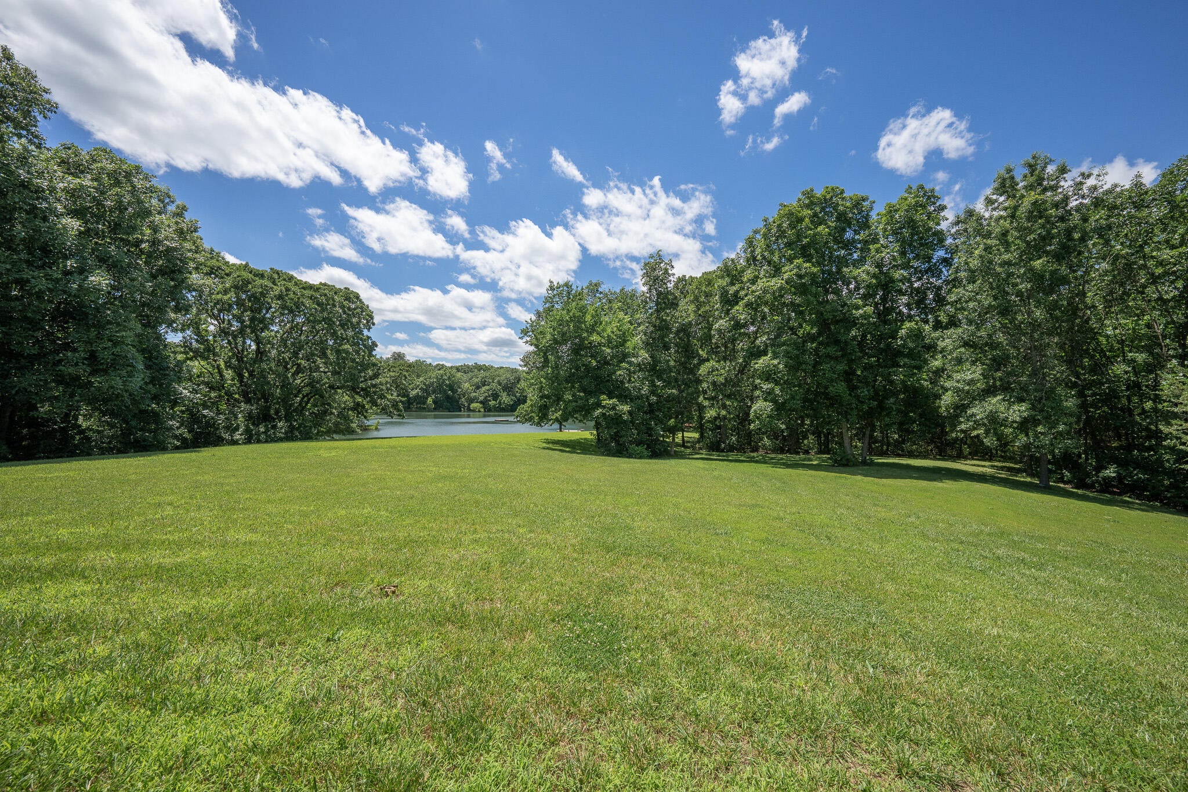
- Waterfront Features: Lake
- Zoning: Agricultural
- Zoning Description: A-2 Agriculture- (Res)
Building Information
- Year Built: 1993
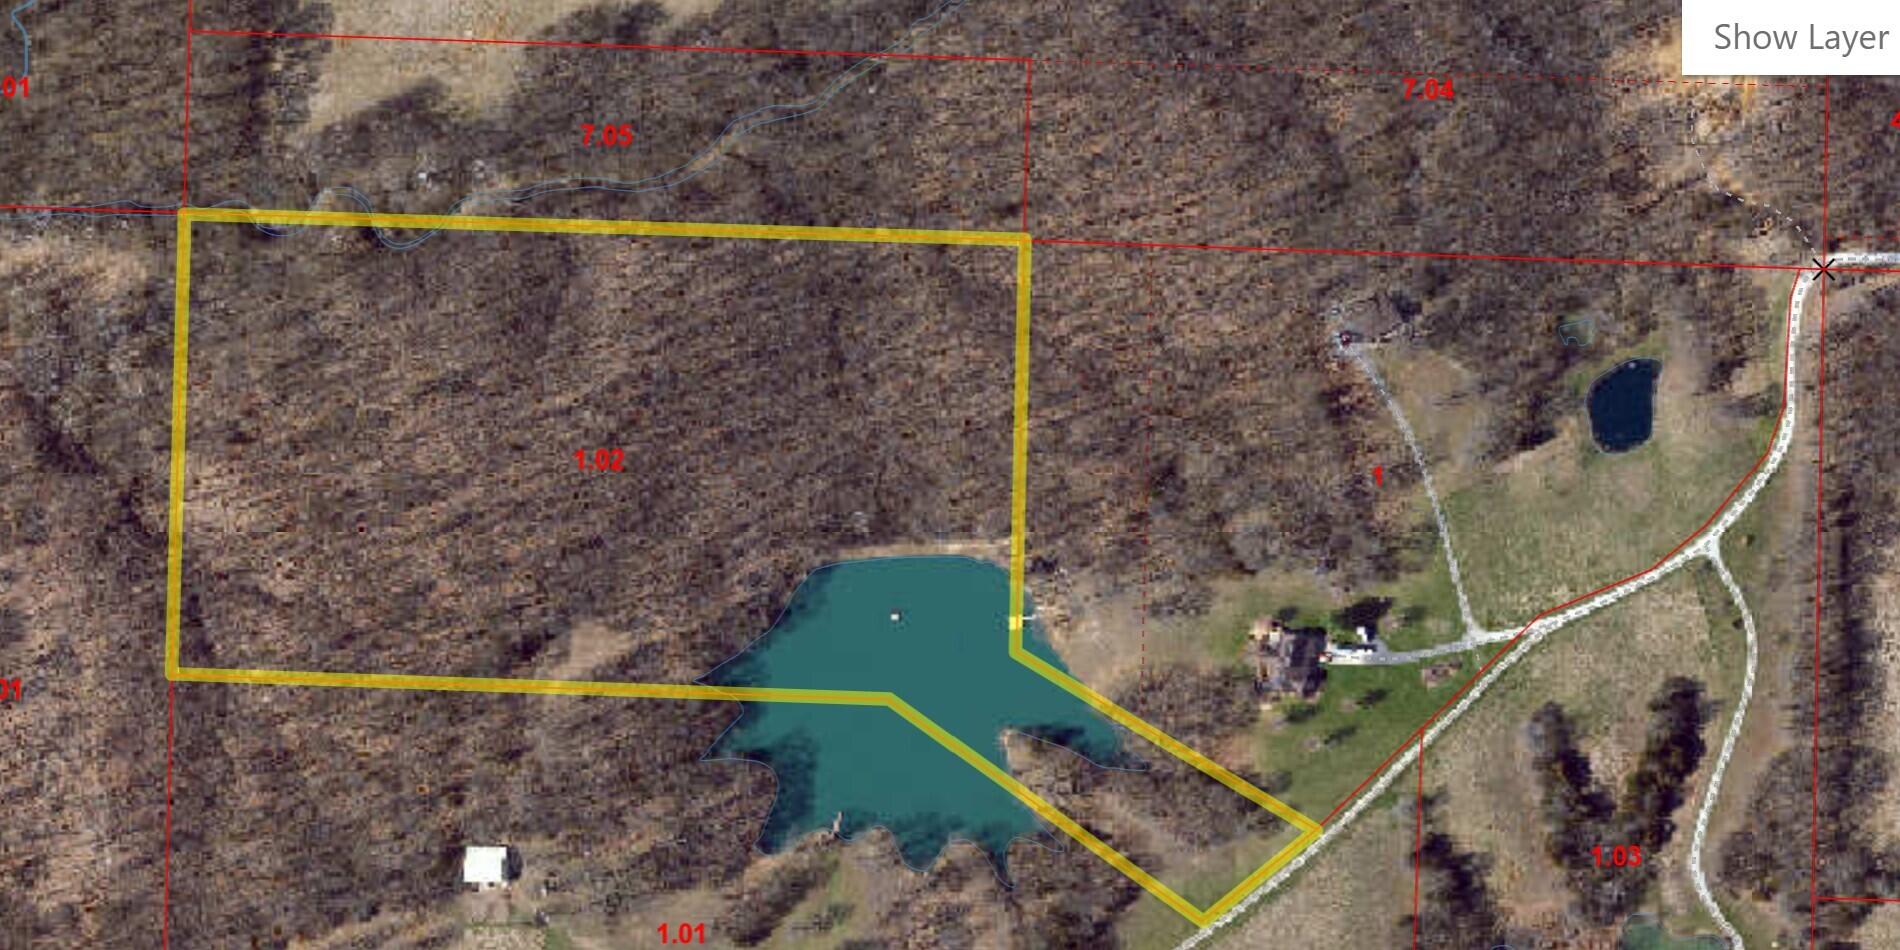
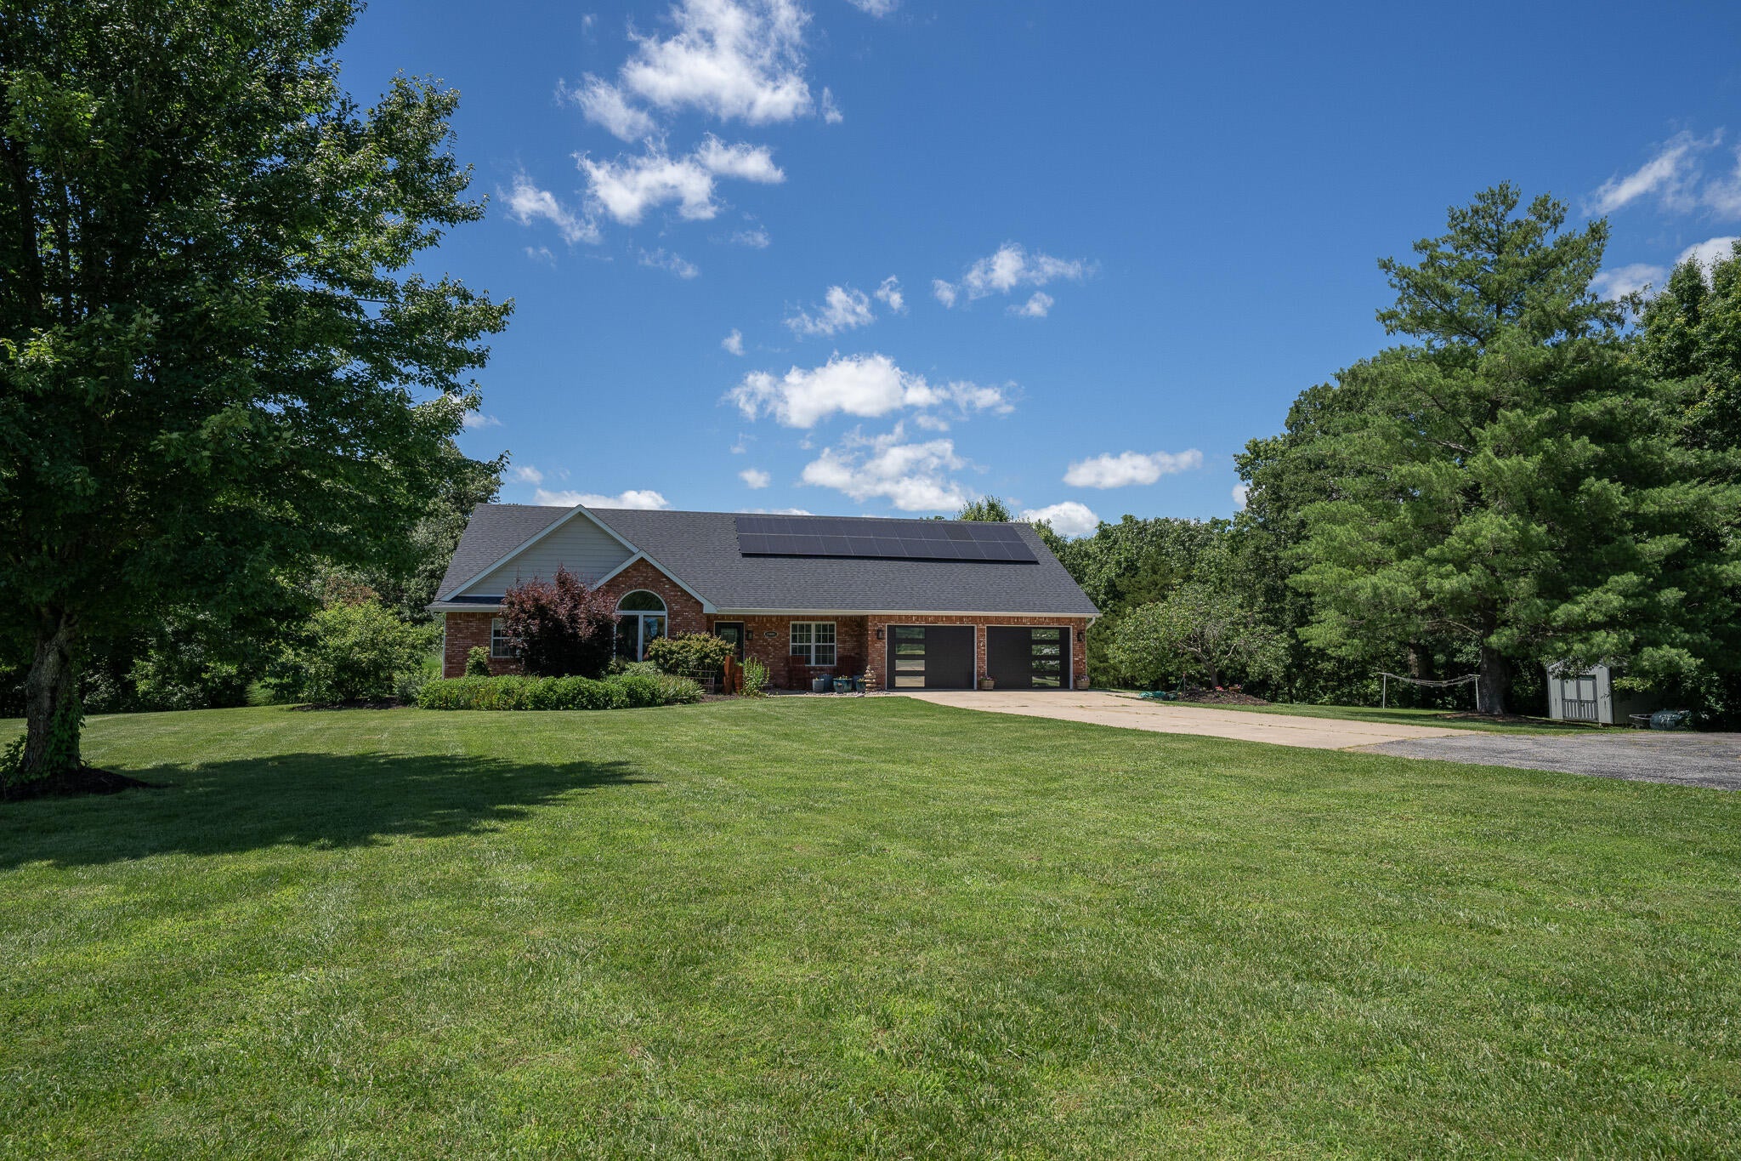
- Lot Size: 29.61 AC / 1,289,811 SF
Summary
- Carrier Route: R022
- Directions: Highway 63 or Route B north to Highway 124 to North on Route U, keep left to Route V. Driveway is directly across from Gordon Rd.
- Latitude: 39.185014
- Longitude: -92.280158
- MLS Area Major: Boone Northeast
- MLS Area Minor: Boone Northeast
- Senior Community: No
- Association: No
- Parcel Number: 0370029000010001 & 0370029000010201
- Tax Annual Amount: $2,898.60
- Elementary School: Sturgeon
- High School: Sturgeon
- High School District: Sturgeon
- Middle Or Junior School: Sturgeon
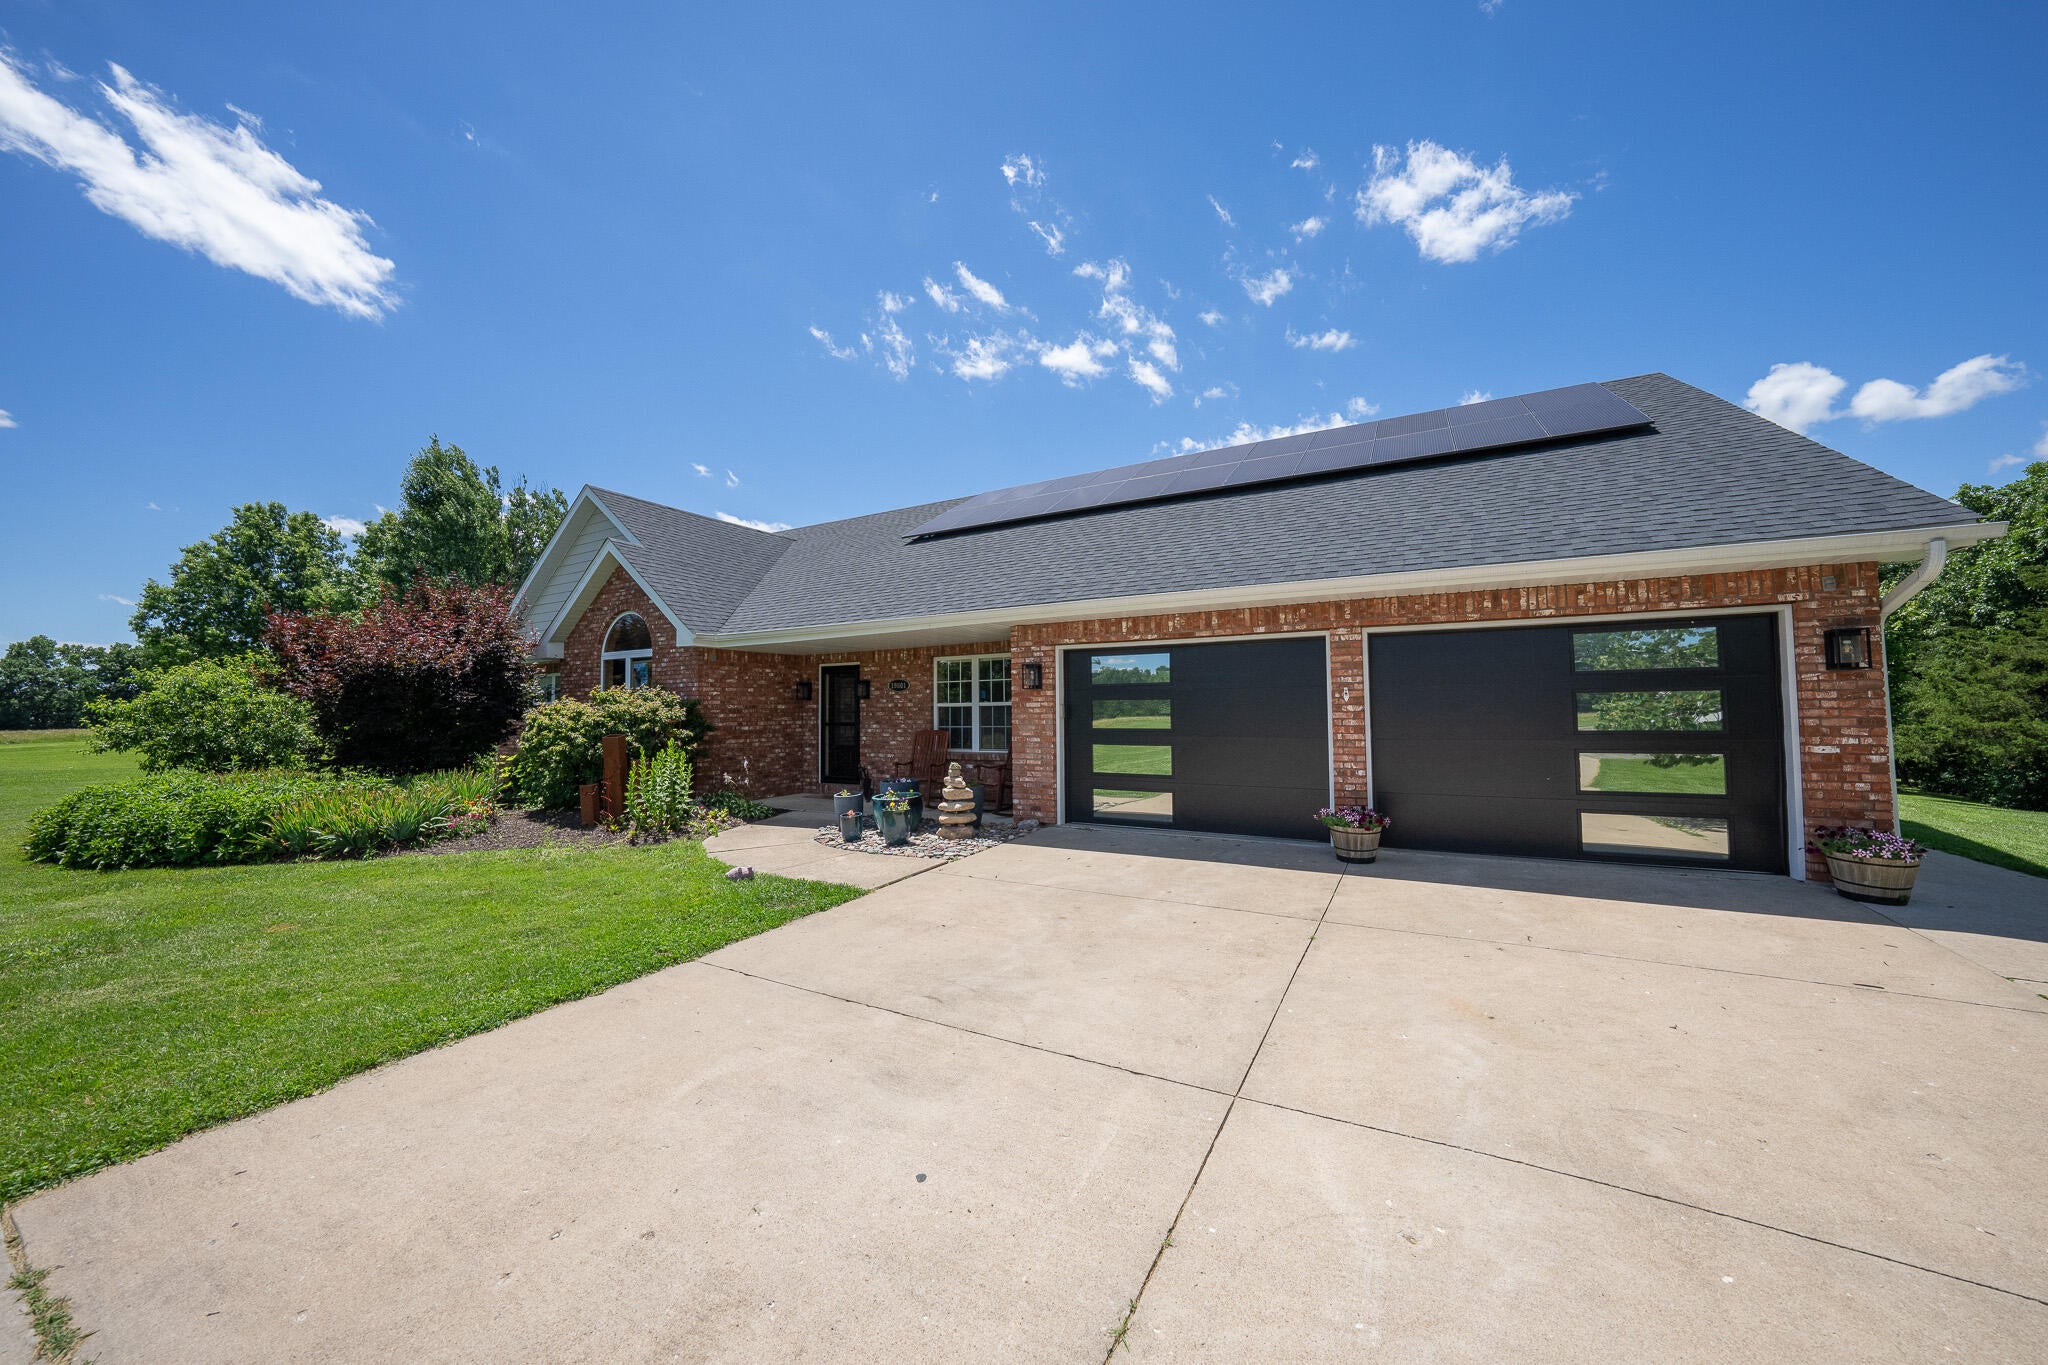
- Garage Spaces: 3.0
- Garage: Yes
- Parking Features: Garage Door Opener, Attached
Property
- Direction Faces: East
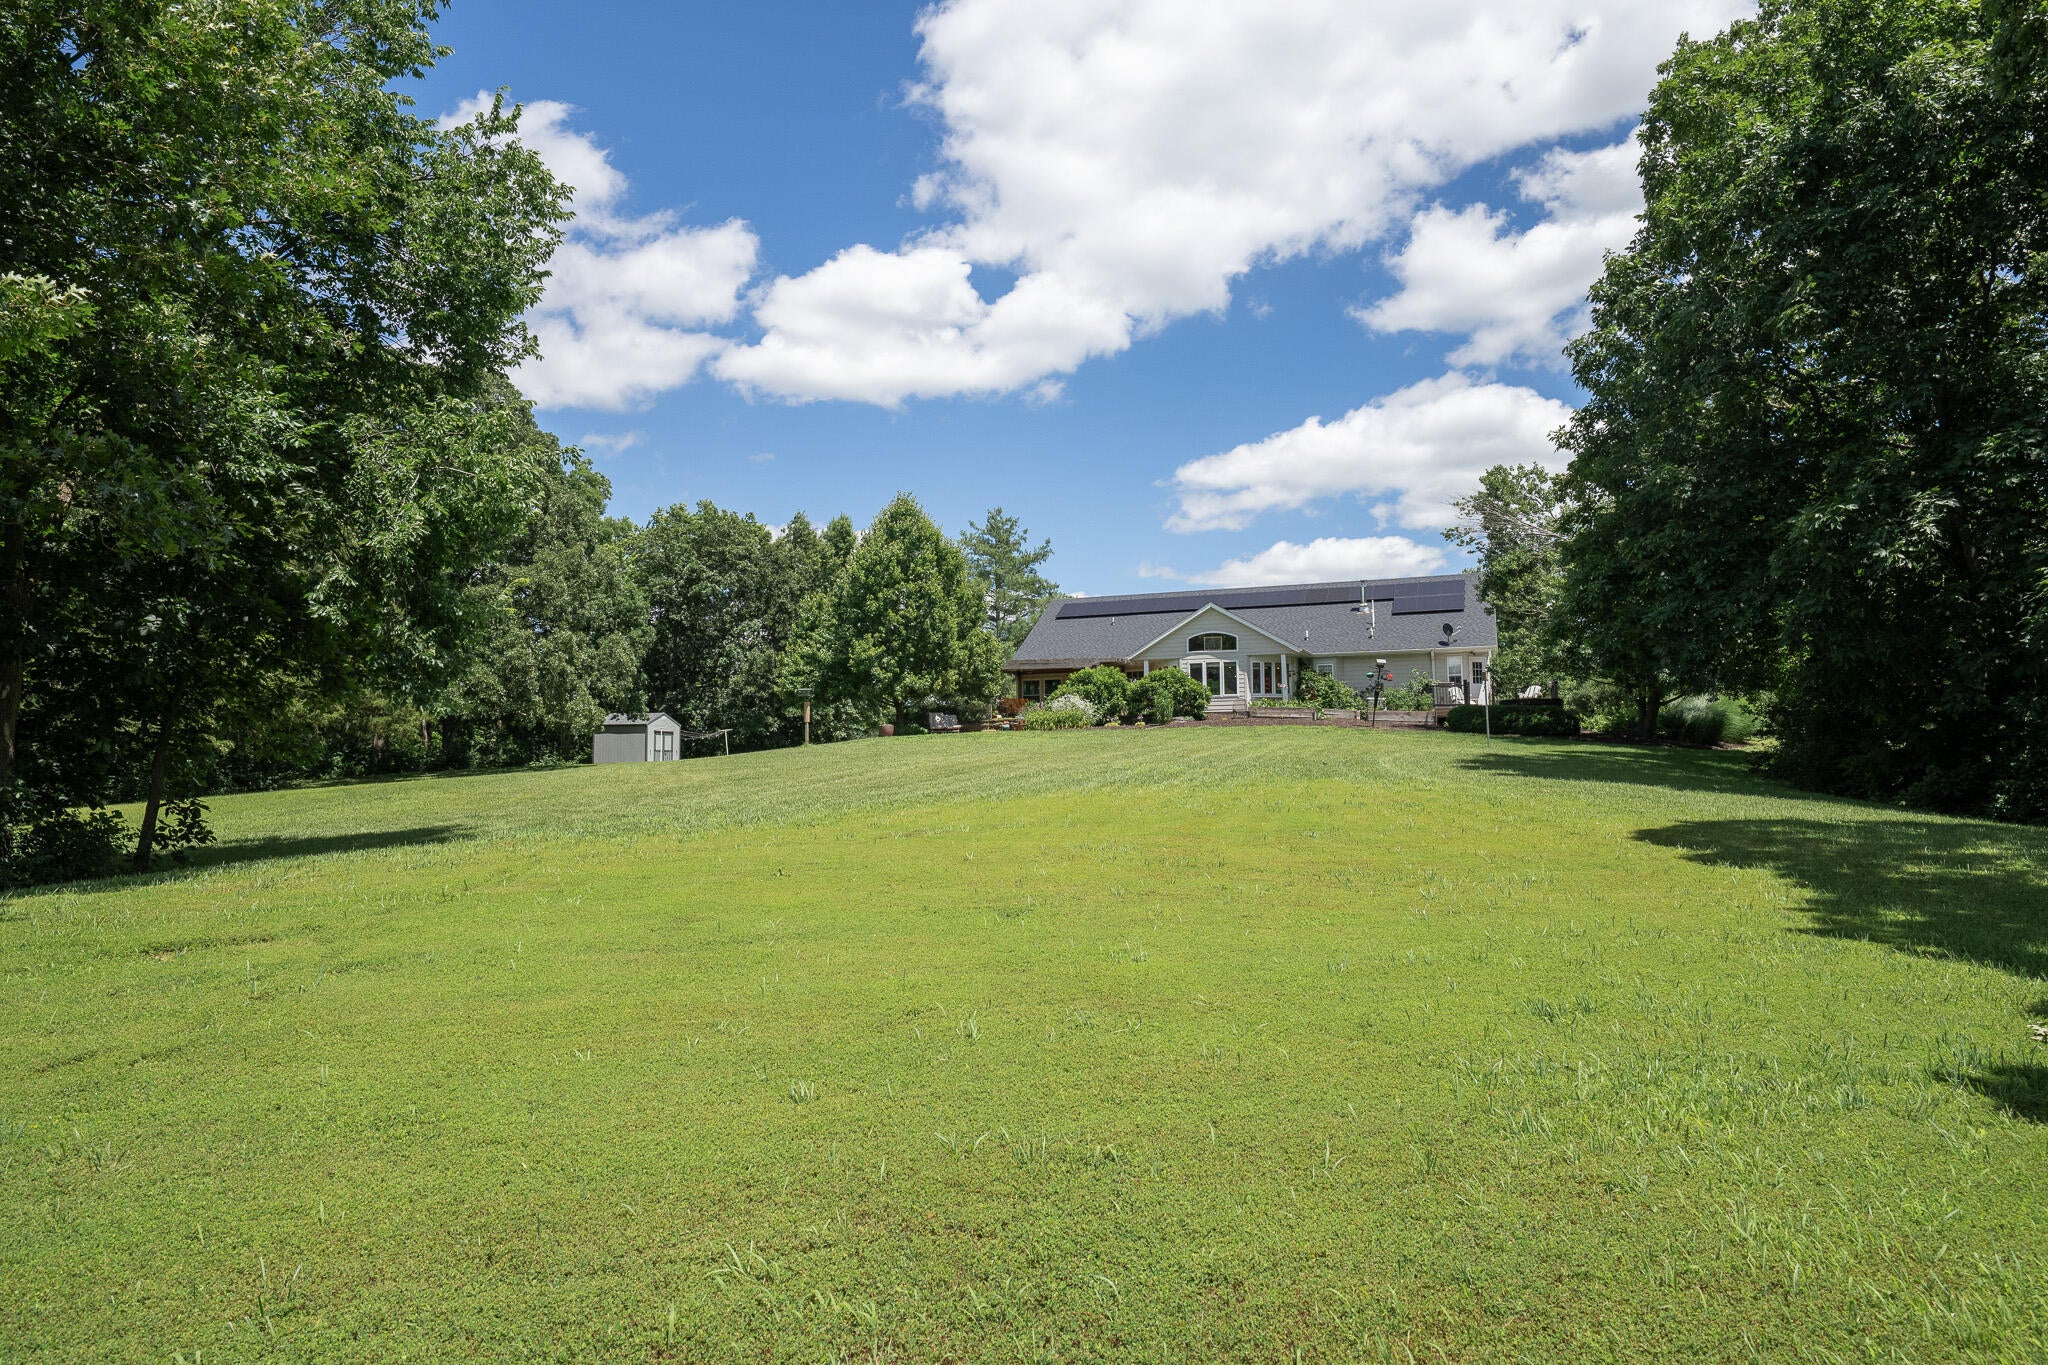
- Lot Features: Sloped, Wooded, Cleared, Level, Rolling Slope
- Lot Size Acres: 29.61
- Lot Size Area: 29.61
- Lot Size Units: Acres
- Road Responsibility: Private Maintained Road
- Road Surface Type: Gravel
- Above Grade Finished Area: 2116.0
- Below Grade Finished Area: 720.0
- Building Area Total: 2836.0
- Land Lease: No
- Living Area: 2836.0
- Possible Use: Horses
- Property Sub Type: Single Family Residence
- Property Type: Residential
- Year Built: 1993
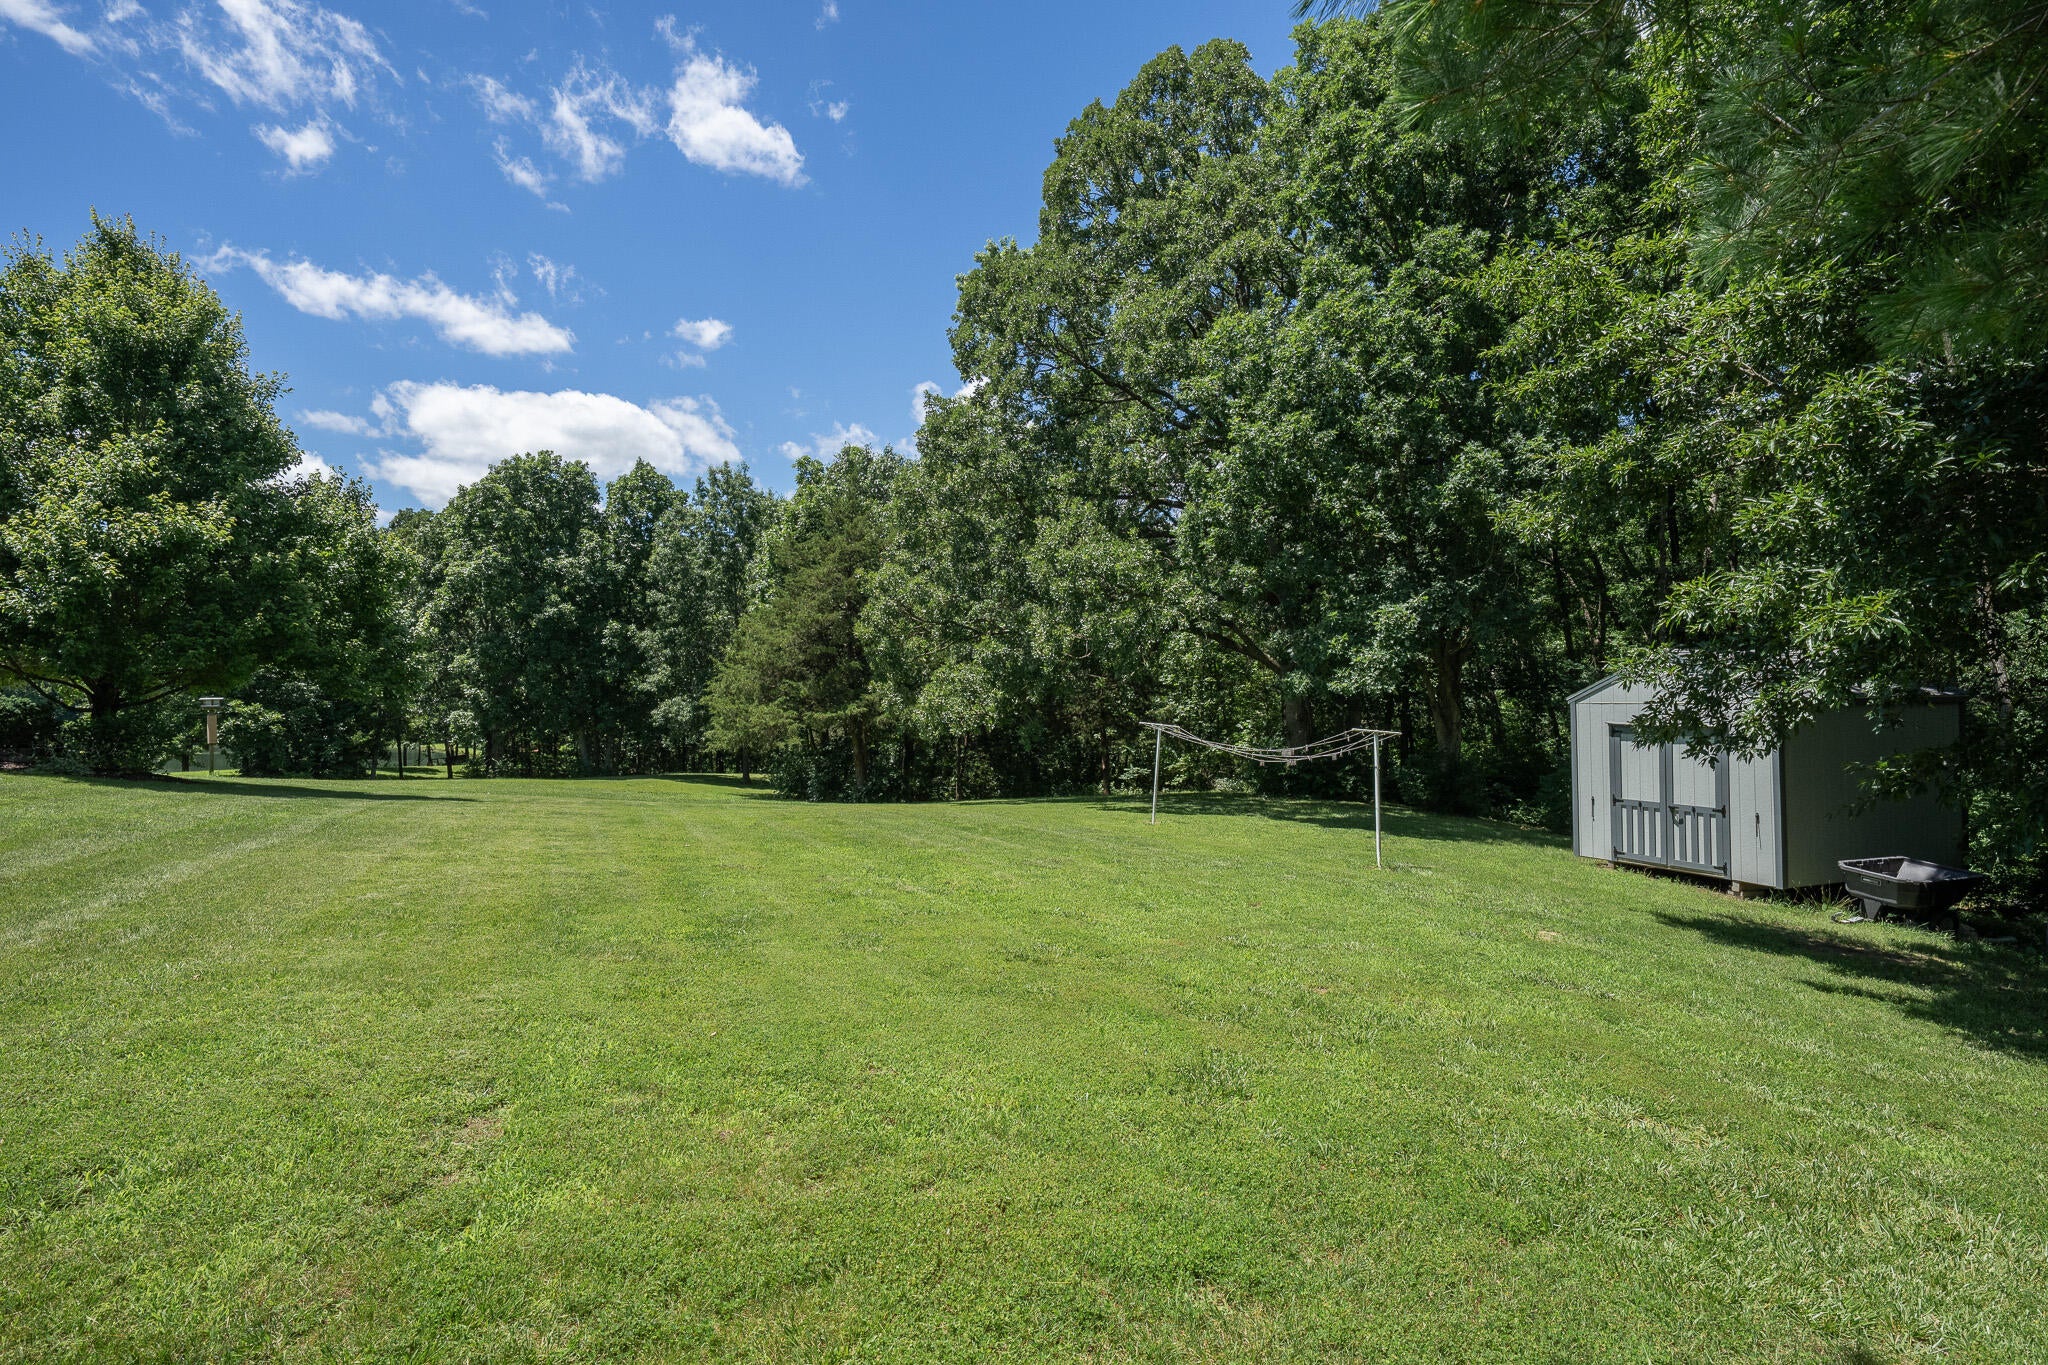
- Other Structures: Storage, Workshop
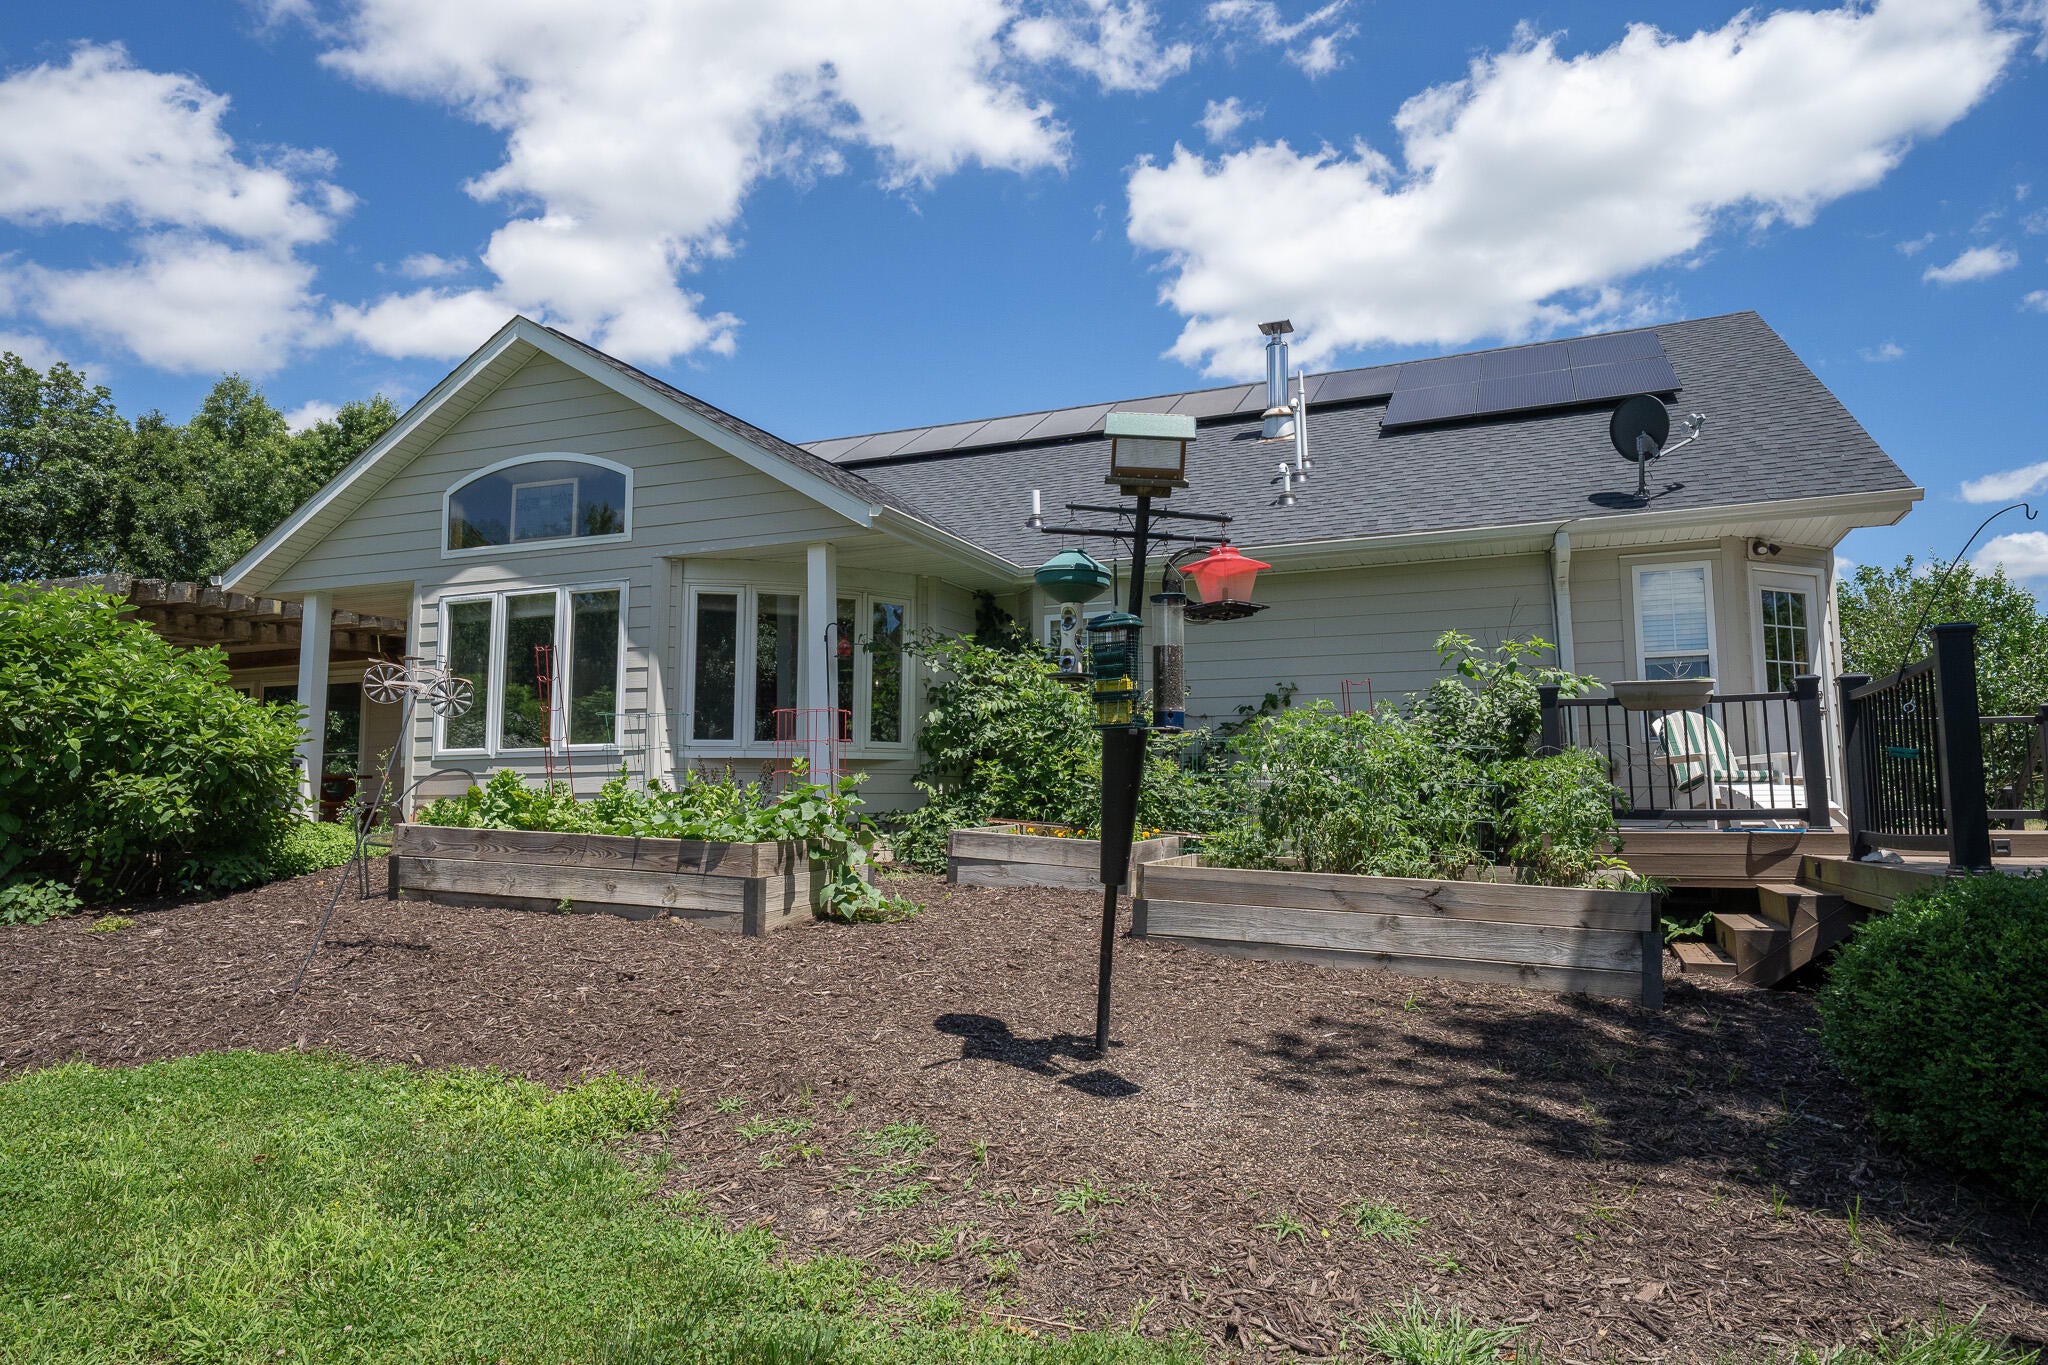
- Construction Materials: Brick Veneer, Wood Siding
- Horse: Yes
- Vegetation: Heavily Wooded, Partially Wooded
- Utilities: Other, Electricity Available, Natural Gas Available
- Water Source: Public
Interior and Exterior Features
- Door Features: Storm Door(s)
- Exterior Features: Storage
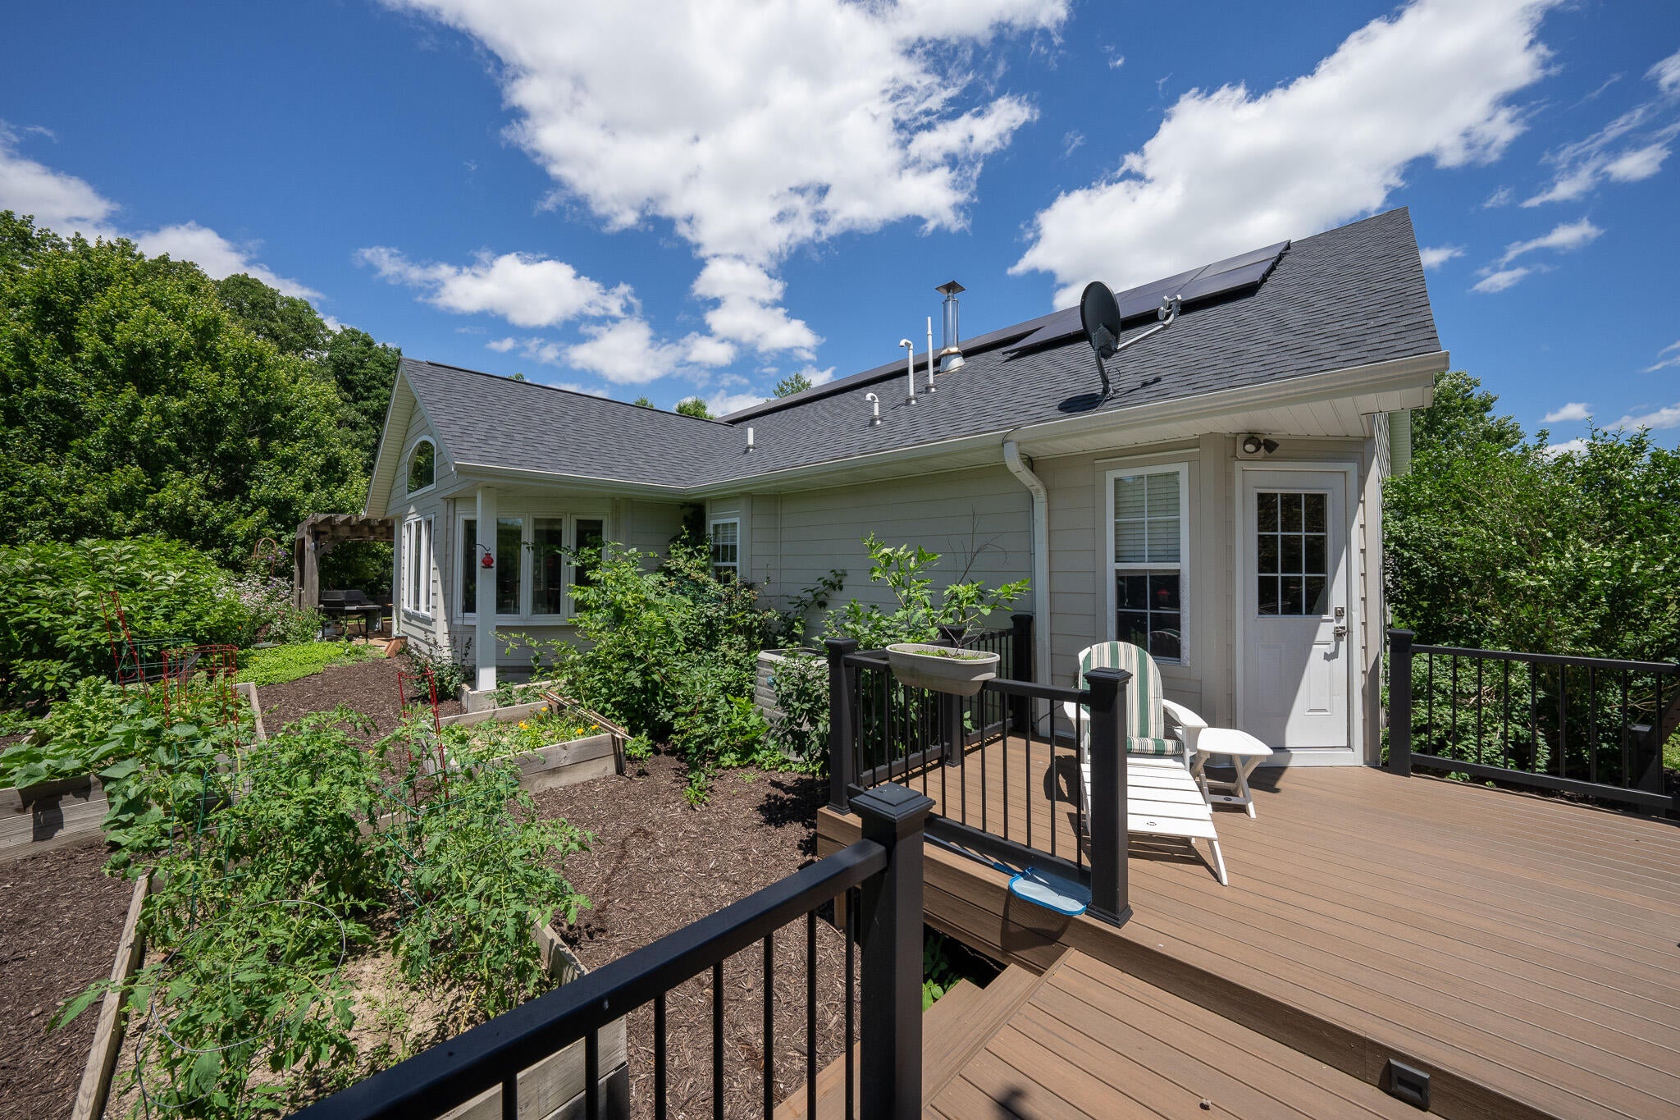
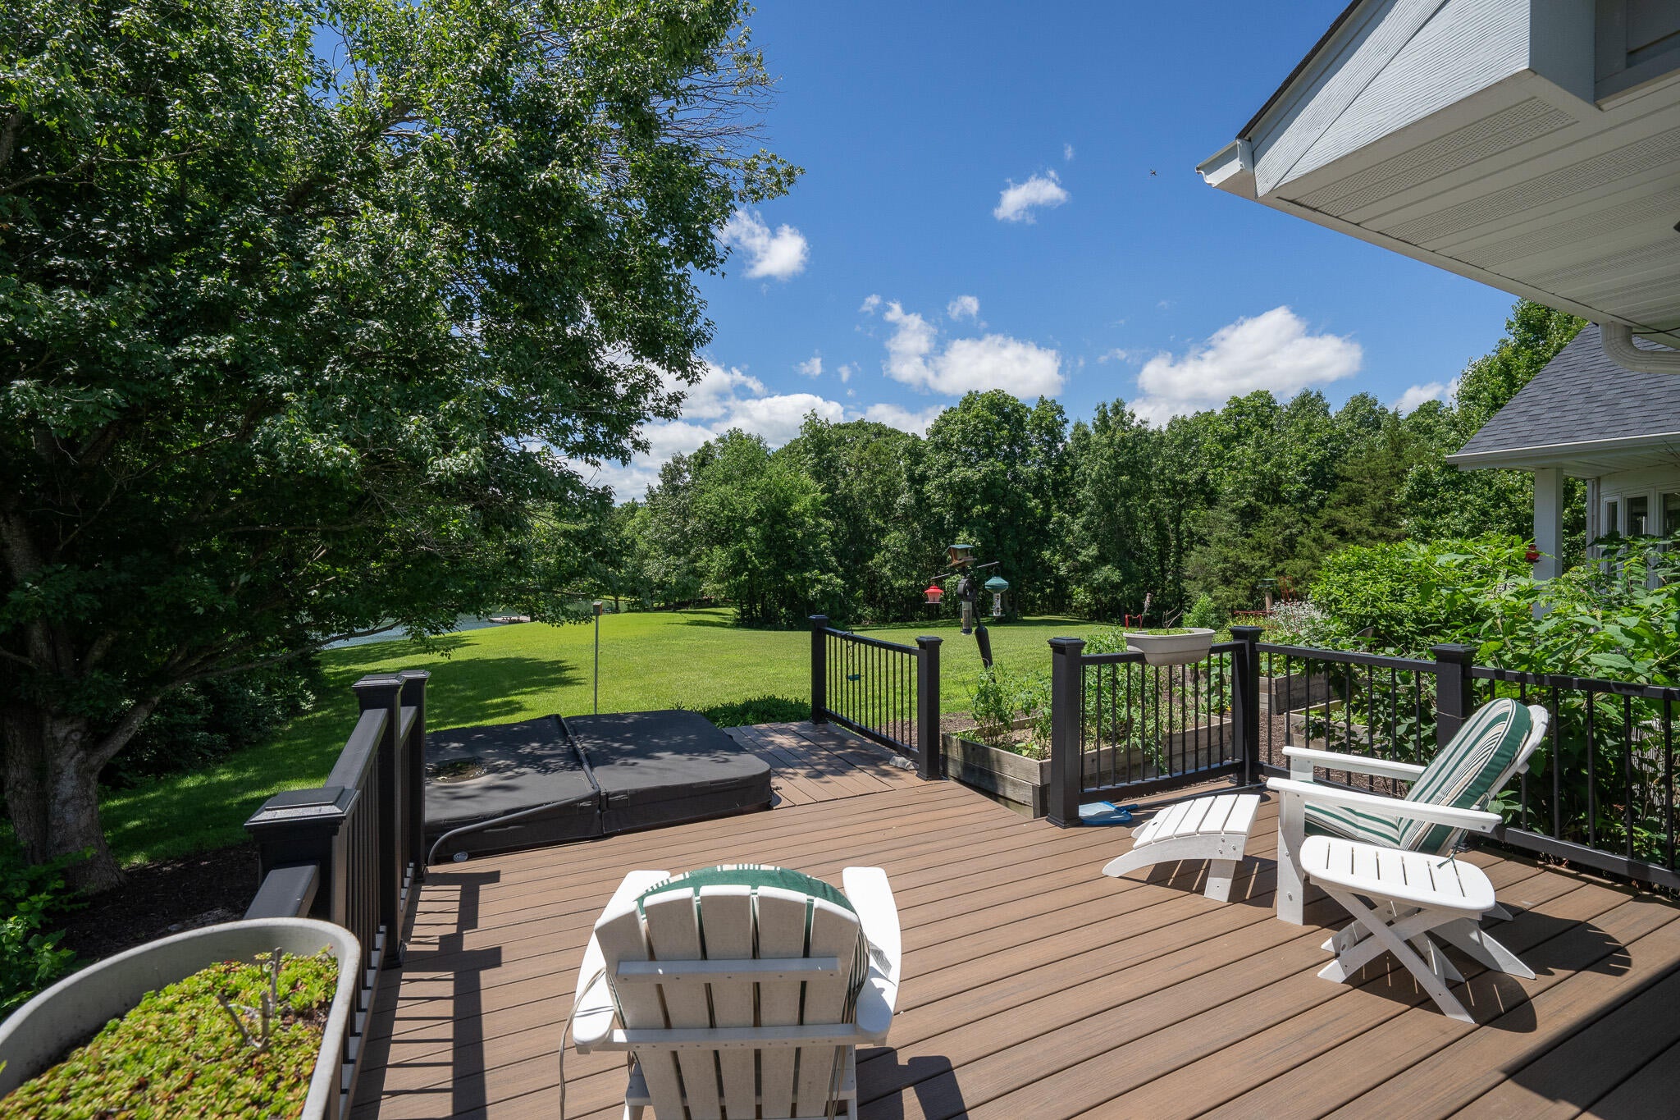
- Patio And Porch Features: Rear Porch, Covered
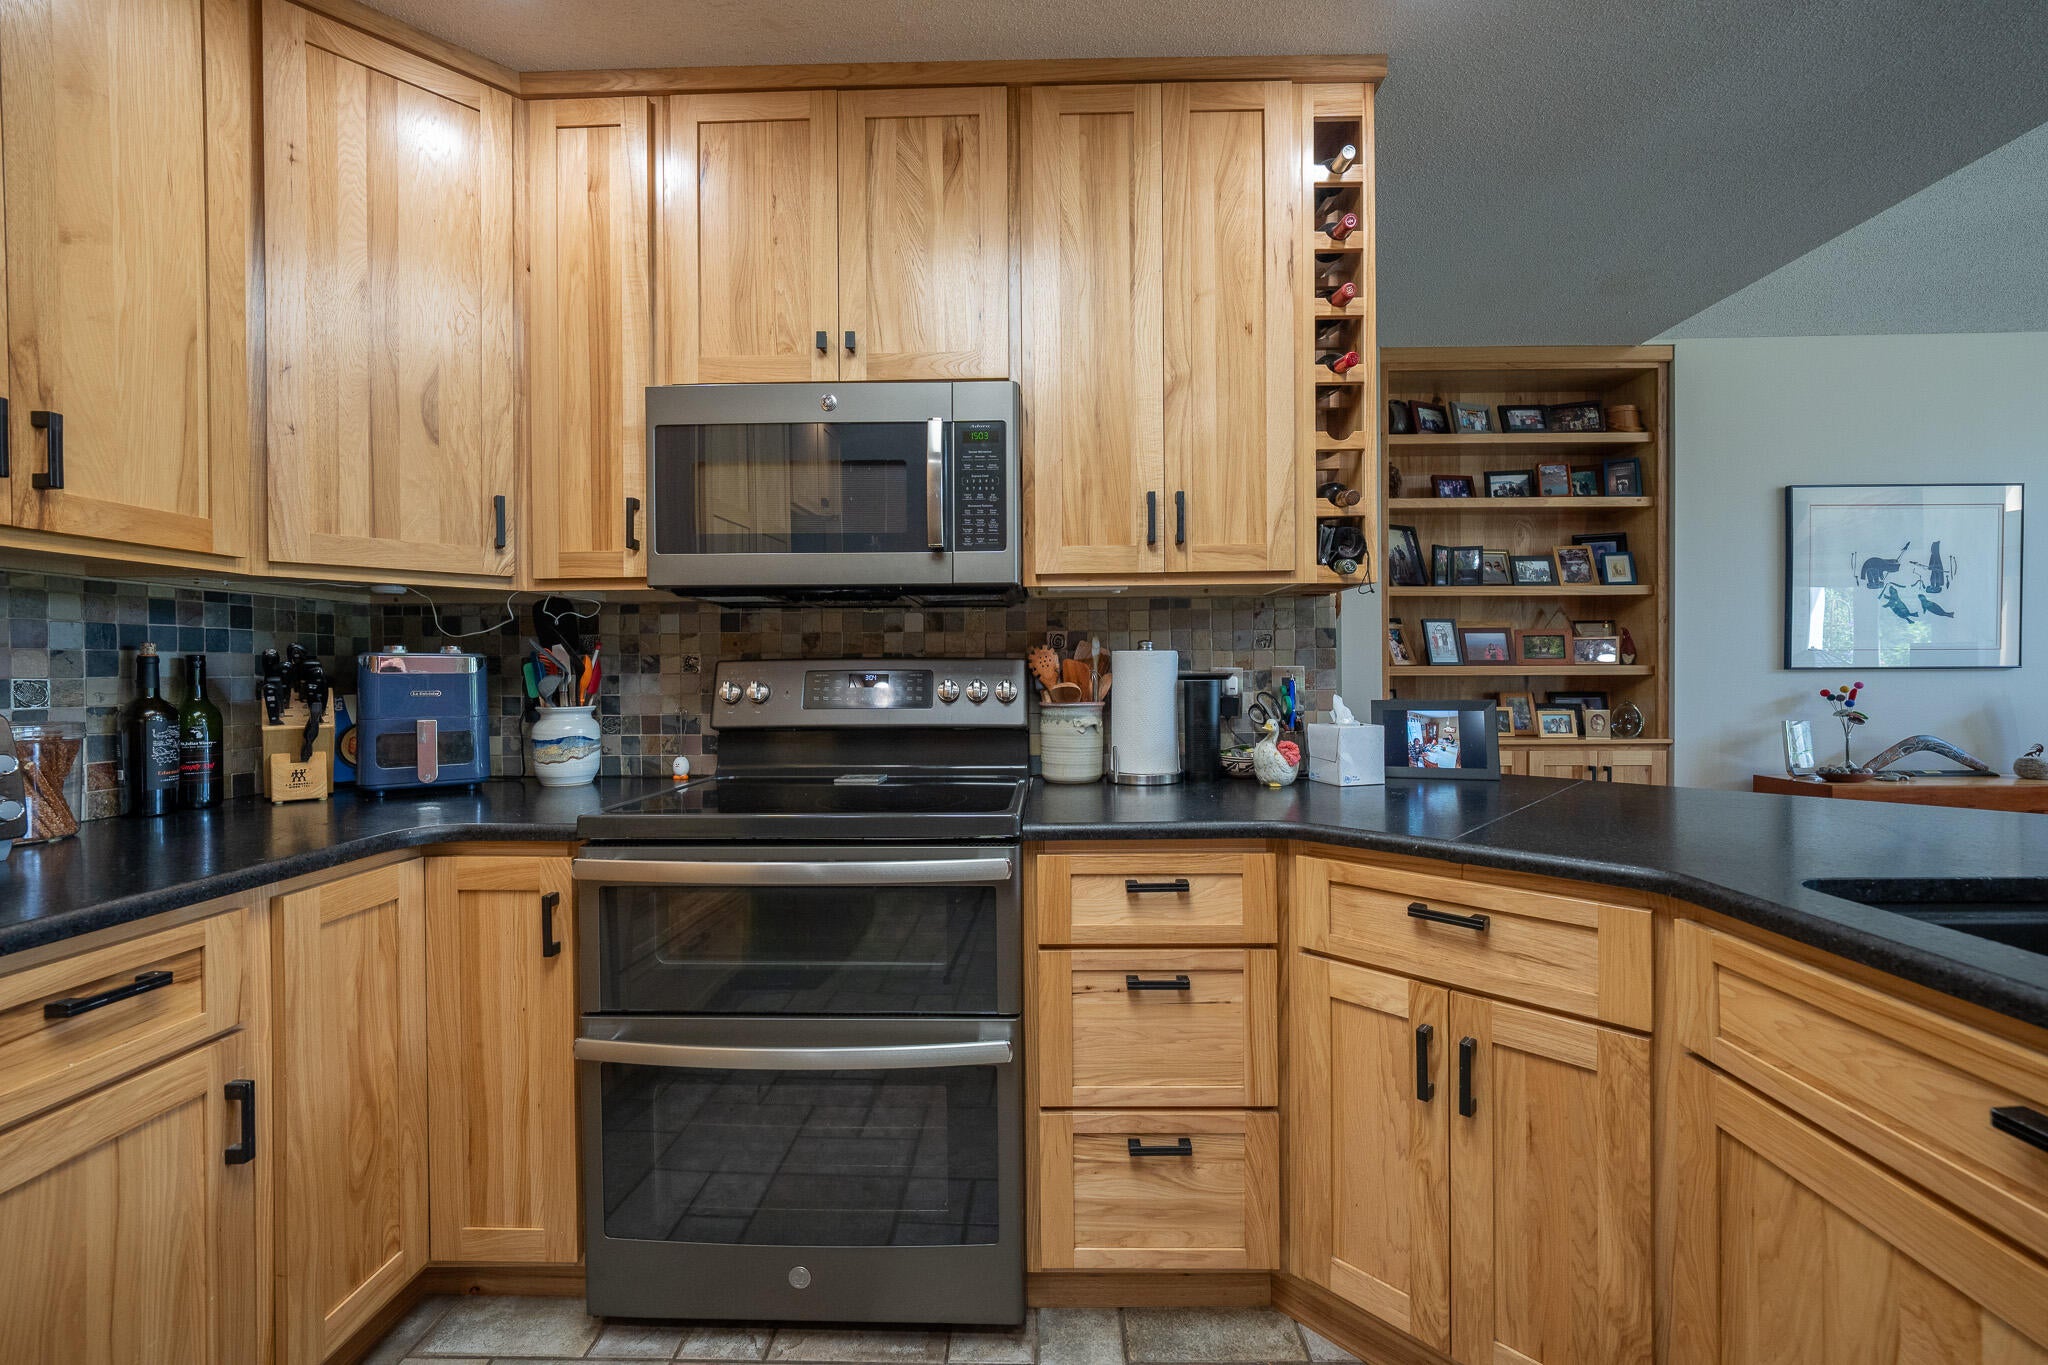
- Appliances: Dishwasher, Disposal, Microwave, Electric Range, Refrigerator
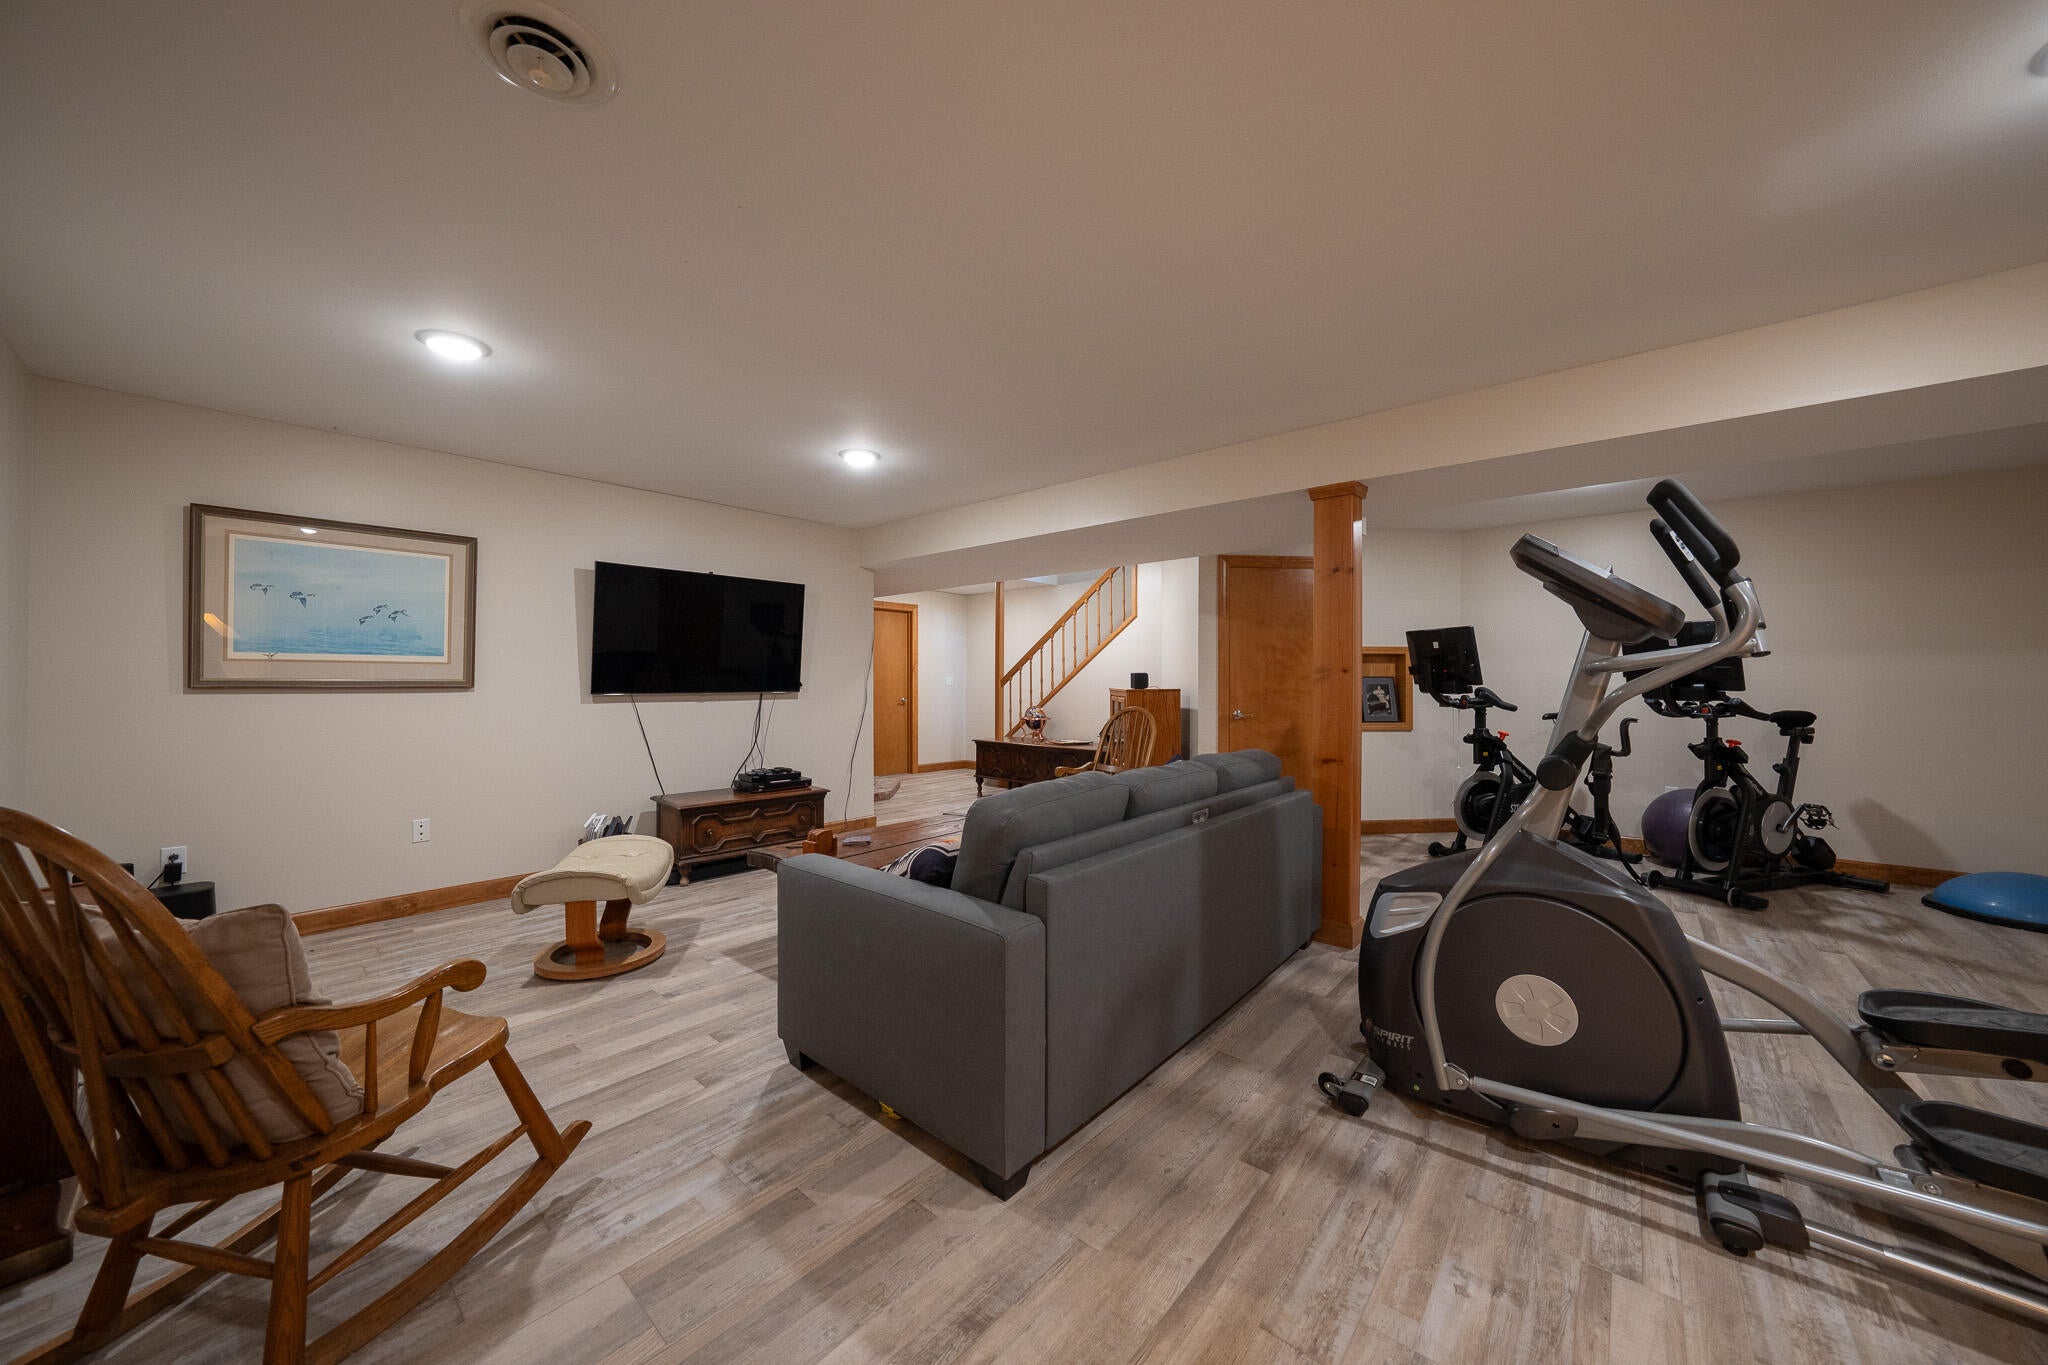
- Basement: Partial, Finished
- Has Basement: Yes
- Full Bathrooms: 2
- Half Bathrooms: 1
- Total Bathrooms: 3
- Total Bedrooms: 4
- Cooling: Central Air
- Has Cooling: Yes
- Heating: Active Solar, Forced Air, Solar, Propane
- Has Heating: Yes
- Has Fireplace: Yes
- Fireplace Features: Free Standing, Basement
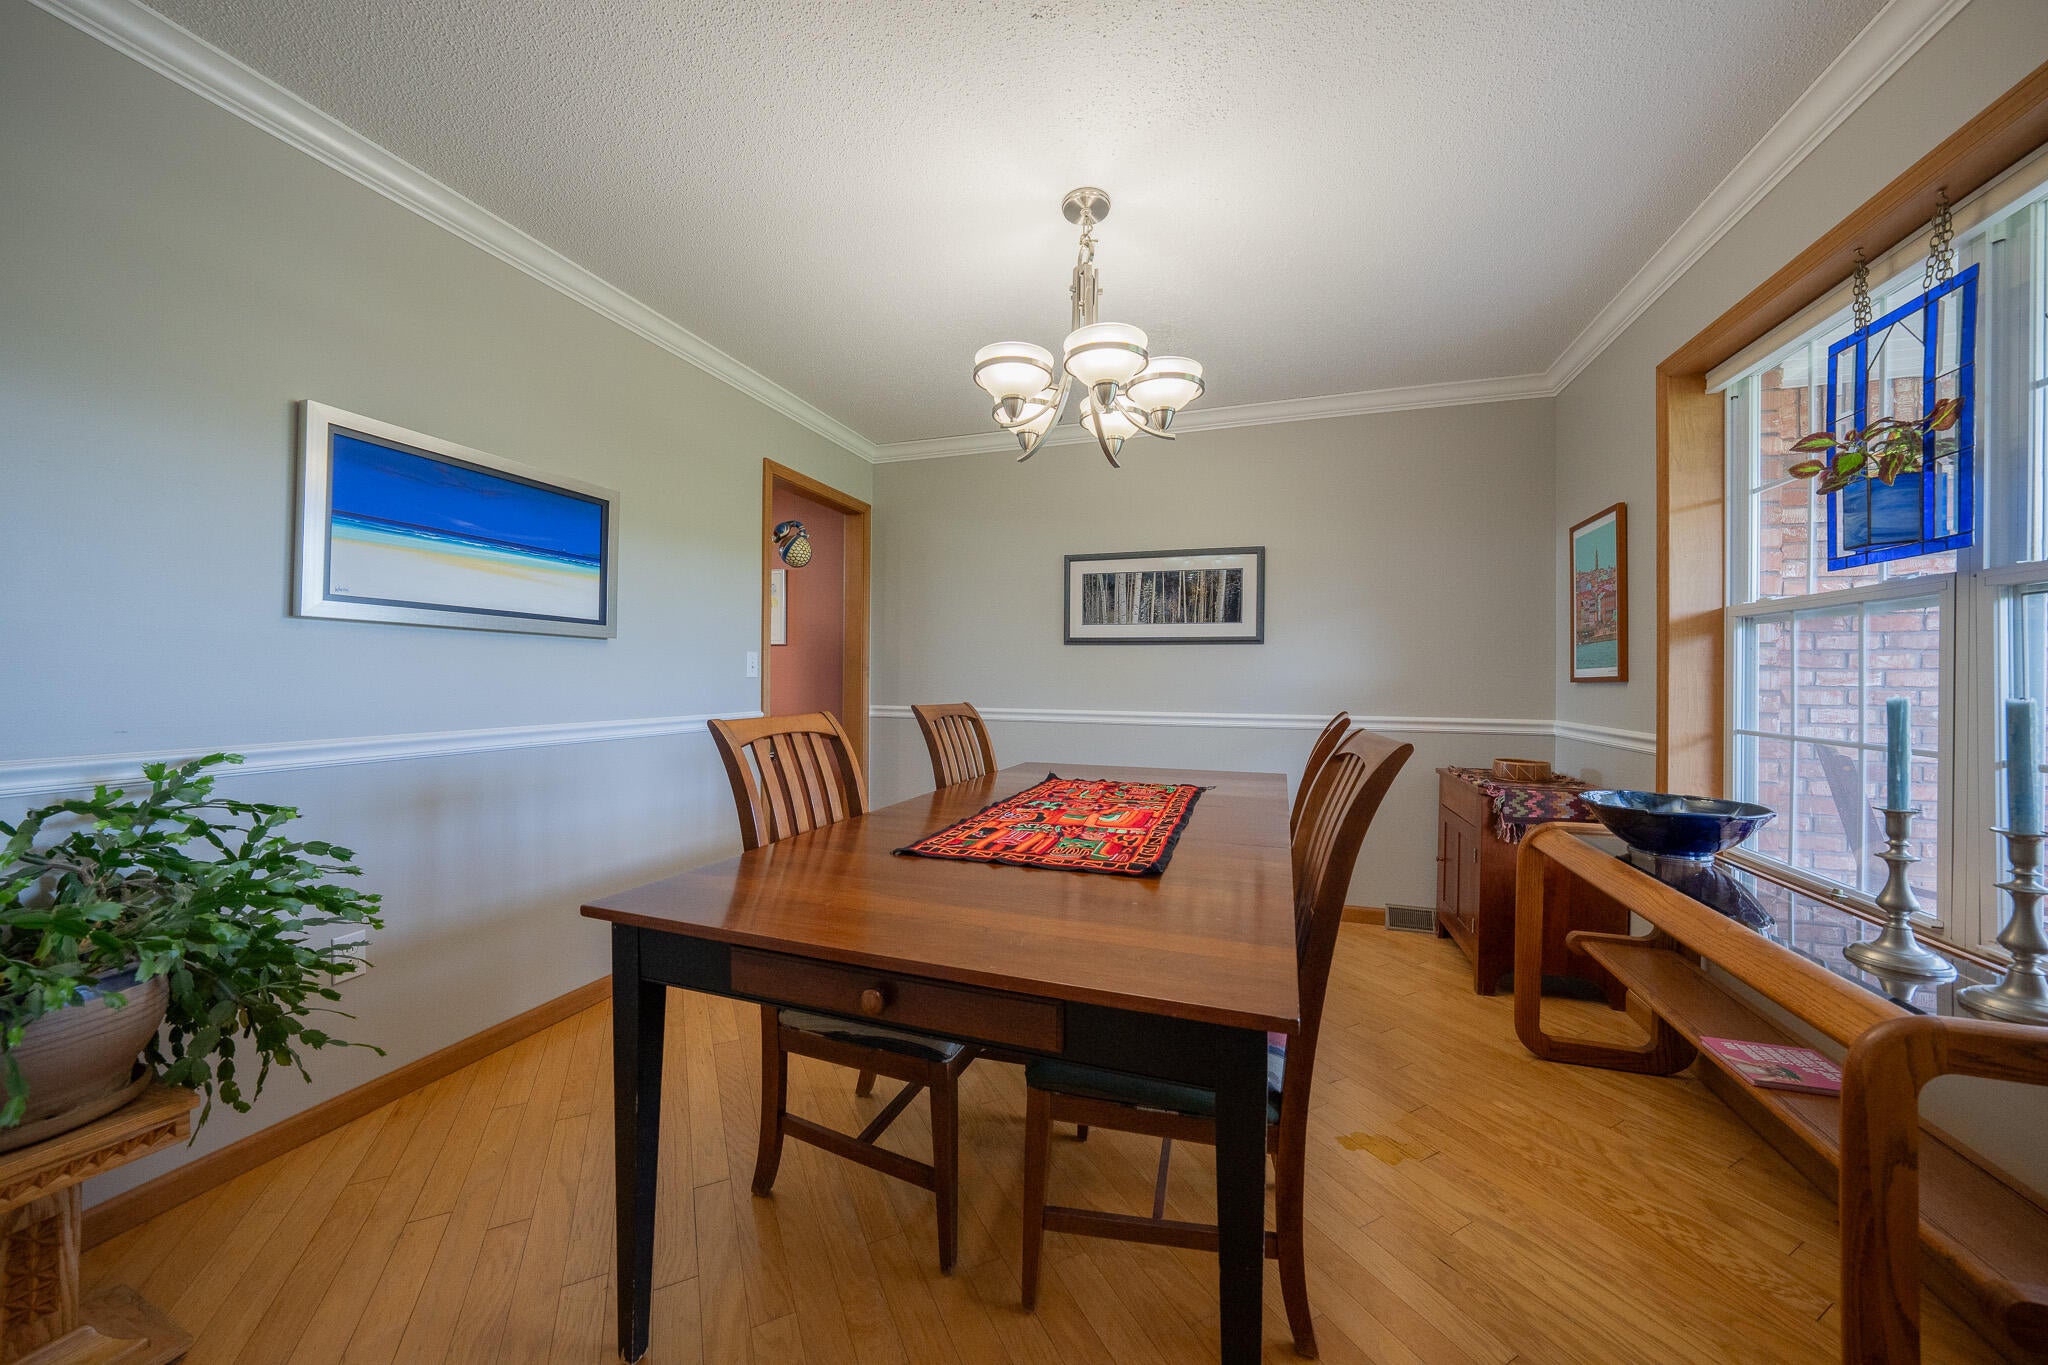
- Flooring: Tile, Wood
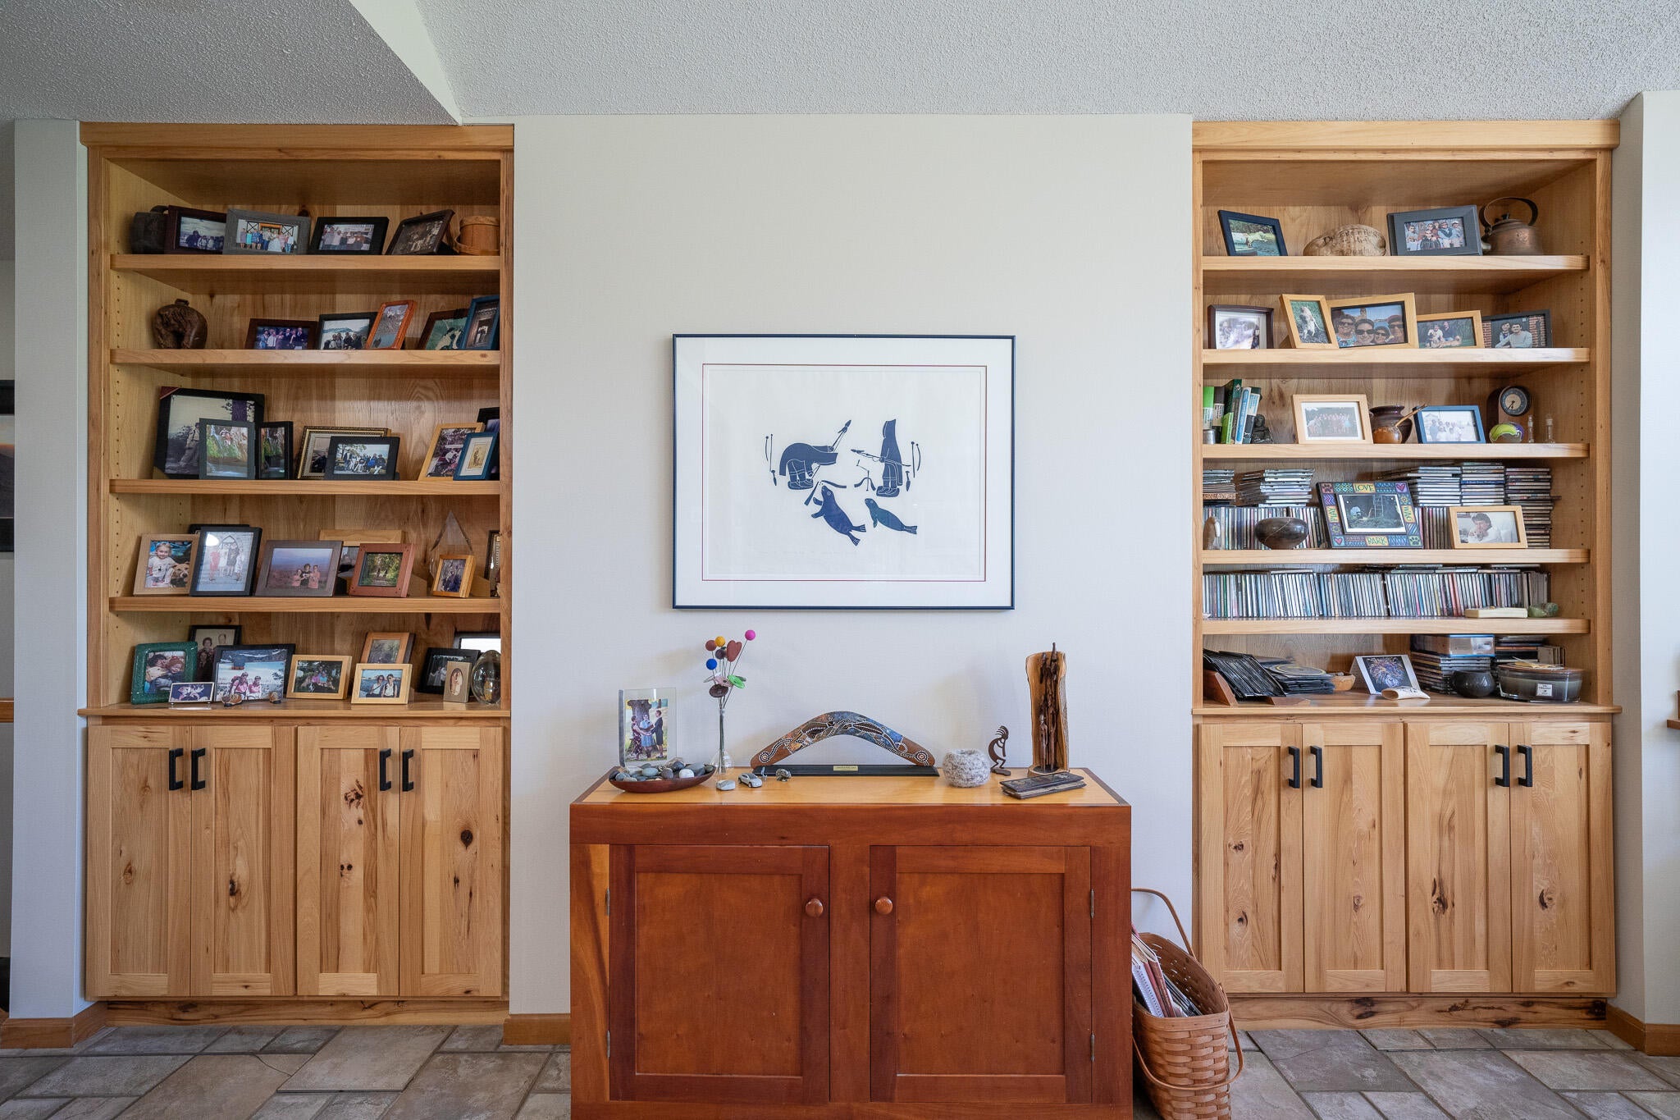
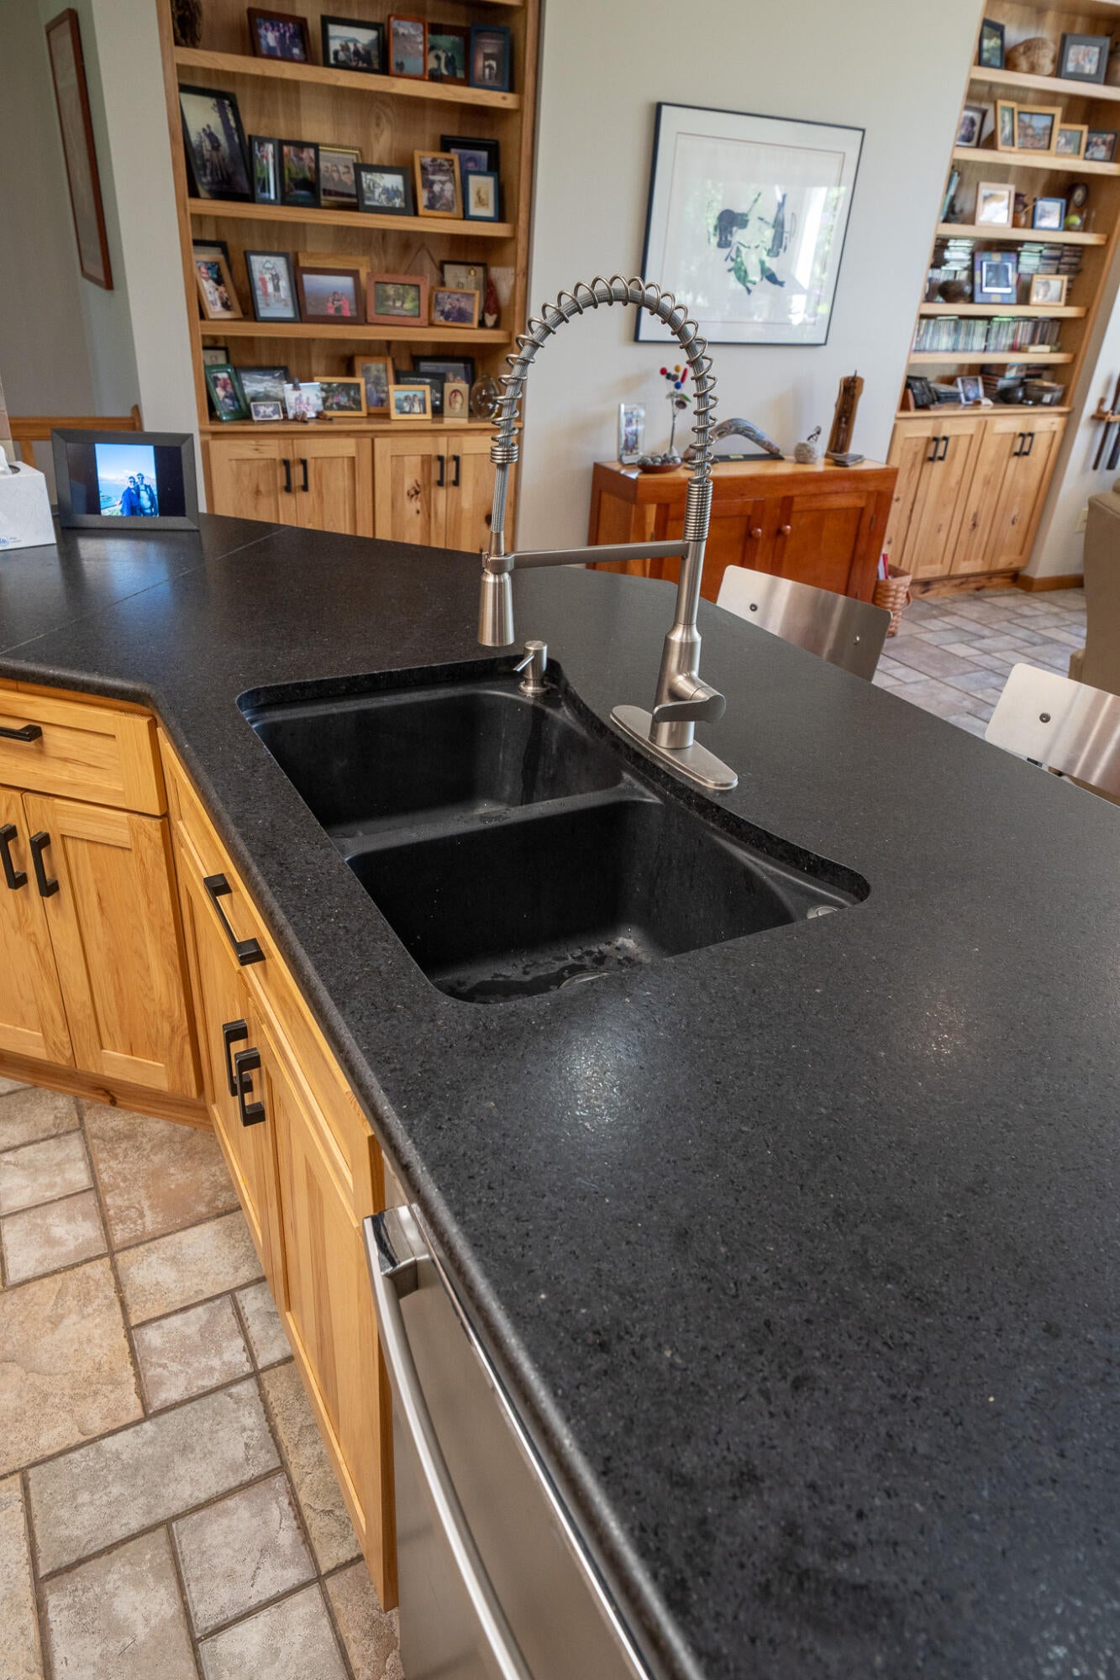
- Interior Features: Breakfast Bar, Granite Counters, Walk-In Closet(s), Ceiling Fan(s), Master Downstairs
- Total Rooms: 19
- Room Type: Office, Kitchen, Dining Room, Living Room, Utility Room, Bedroom 2, Bedroom 3, Bedroom 4, Family Room, Master Bedroom
- Window Features: Skylight(s), Window Treatments
Room Information
- Type: Family Room
- Level: Lower
- Dimensions: 22.60 x 21.30
- Length: 22.0
- Width: 21.0
- Type: Office
- Level: Main
- Dimensions: 11.40 x 11.20
- Length: 11.0
- Width: 11.0
- Level: Main
- Dimensions: 13.70 x 11.50
- Length: 13.0
- Width: 11.0
- Type: Master Bedroom
- Level: Main
- Dimensions: 14.40 x 13.00
- Length: 14.0
- Width: 13.0
- Type: Bedroom 4
- Level: Lower
- Dimensions: 15.30 x 12.60
- Length: 15.0
- Width: 12.0
- Level: Upper
- Description: Attic Storage
- Dimensions: 66.10 x 17.70
- Length: 66.0
- Width: 17.0
- Level: Main
- Description: Guest Bath
- Dimensions: 8.50 x 6.30
- Length: 8.0
- Width: 6.0
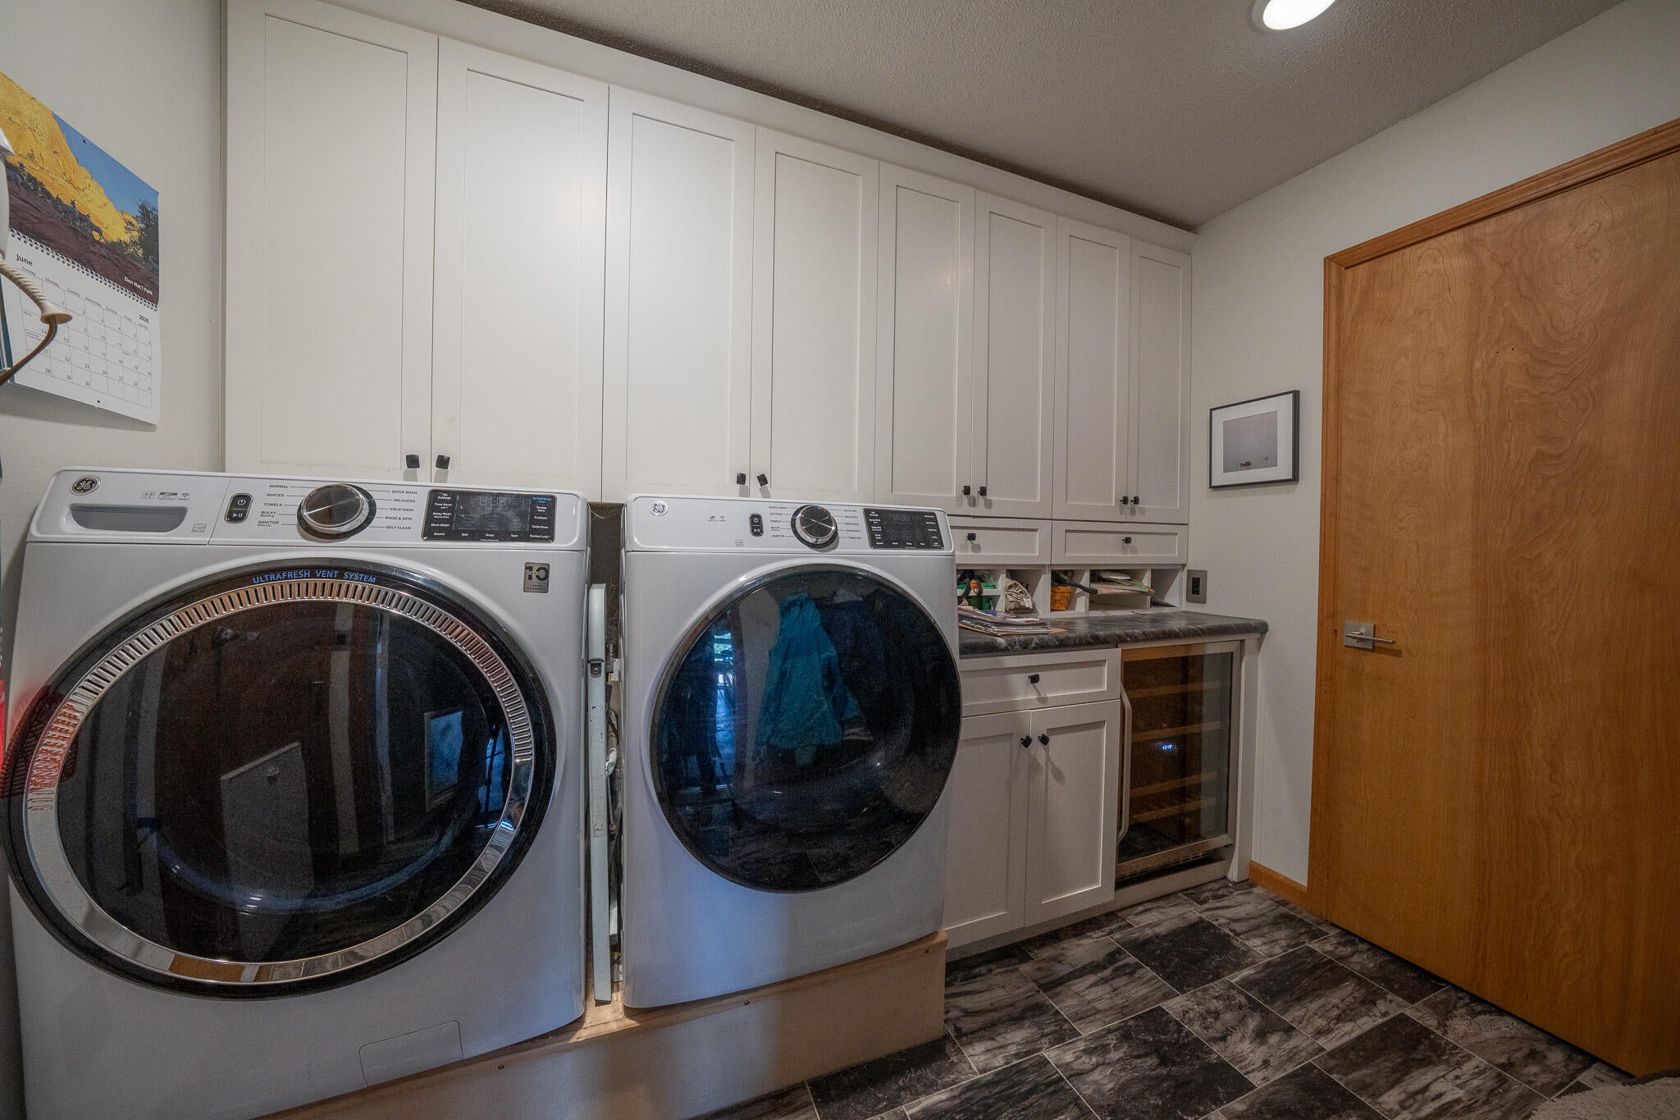
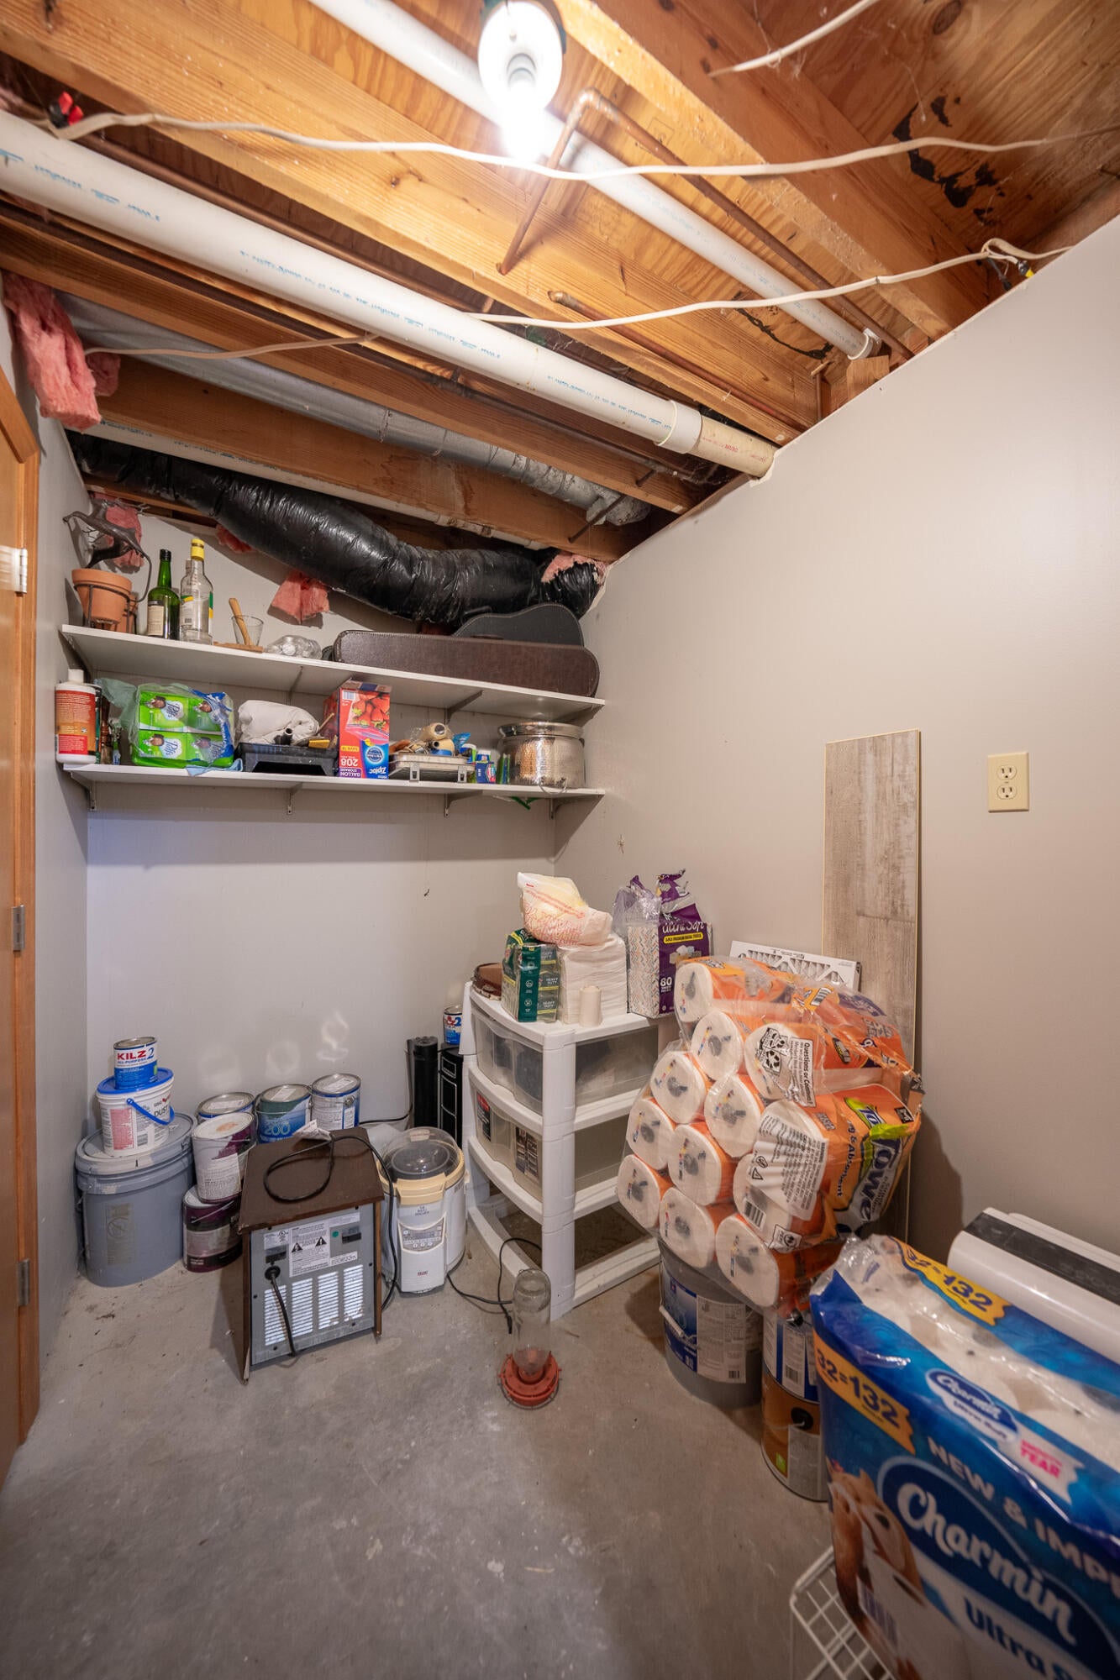
- Type: Utility Room
- Level: Lower
- Description: divided into two little rooms
- Dimensions: 10.00 x 5.00
- Length: 10.0
- Width: 5.0
- Level: Main
- Description: Back Deck
- Dimensions: 15.70 x 14.20
- Length: 15.0
- Width: 14.0
- Level: Main
- Dimensions: 21.00 x 23.50
- Length: 21.0
- Width: 23.0
- Level: Main
- Description: Outside Porch
- Dimensions: 27.00 x 13.70
- Length: 27.0
- Width: 13.0
- Level: Main
Property History for 19601 North Rte V
| Date | Event & Source | Price | Appreciation |
|---|---|---|---|
| Jul 7, 2026 | Price Change Columbia Board of REALTORS #435417 | $925,000 | — |
| Jun 26, 2026 | Listed (Active) Columbia Board of REALTORS #435417 | $950,000 | — |
| Date | Event & Source | Price |
|---|---|---|
| 07/07/2026 | Price Change Columbia Board of REALTORS #435417 | $925,000 |
| 06/26/2026 | Listed (Active) Columbia Board of REALTORS #435417 | $950,000 |
For completeness, we often displays two records for one sale: the MLS record and the public record.
Public records
19601 North Rte V
Beds
4Baths
2.5Total Finished SqFt
3,556 SqFtAbove Grade Finished SqFt
2,836 SqFtFinished Basement SqFt
720 SqFtStories
1Schools near 19601 North Rte V
Rating | School | Type | Grades | Distance |
|---|---|---|---|---|
| Public - | PK to 5 | |||
| Public - | 6 to 8 | |||
| Public - | 9 to 12 | |||
| Public - | K to 12 |
Rating | School | Distance |
|---|---|---|
Sturgeon Elementary School PublicPK to 5 | ||
Sturgeon Middle School Public6 to 8 | ||
Sturgeon High School Public9 to 12 | ||
MOCA-S PublicK to 12 |
School ratings and boundaries are provided by GreatSchools.org and Pitney Bowes. This information should only be used as a reference. Proximity or boundaries shown here are not a guarantee of enrollment. Please reach out to schools directly to verify all information and enrollment eligibility.
Similar Homes
New listings in 65284


Explore Nearby Homes
- Bourbon Township - Boone County Homes for Sale
- Perche Township - Boone County Homes for Sale
- Prairie Township - Randolph County Homes for Sale
- Rocky Fork Township - Boone County Homes for Sale
- Saling Township - Audrain County Homes for Sale
- Centralia Township - Boone County Homes for Sale
- Bonne Femme Township - Howard County Homes for Sale
- Moniteau Township - Howard County Homes for Sale
- Union Township - Monroe County Homes for Sale
- Wilson Township - Audrain County Homes for Sale
- Missouri Township - Boone County Homes for Sale
- Columbia Township - Boone County Homes for Sale
- Katy Township - Boone County Homes for Sale
- Third Ward Homes for Sale
- Second Ward Homes for Sale
- Sturgeon Homes for Sale
- Clark Homes for Sale
- Hallsville Homes for Sale
- Harrisburg Homes for Sale
- Centralia Homes for Sale
- Columbia Homes for Sale
- Renick Homes for Sale
- Moberly Homes for Sale
- Higbee Homes for Sale
- Thompson Homes for Sale
- Madison Homes for Sale
- Rocheport Homes for Sale
- Fayette Homes for Sale
- Holliday Homes for Sale
- Mexico Homes for Sale
- 65256 Homes for Sale
- 65202 Homes for Sale
- 65240 Homes for Sale
- 65243 Homes for Sale
- 65255 Homes for Sale
- 65263 Homes for Sale
- 65248 Homes for Sale
- 65257 Homes for Sale
- 65279 Homes for Sale
- 65270 Homes for Sale
- 65278 Homes for Sale
- 65285 Homes for Sale
- 65275 Homes for Sale
- 65203 Homes for Sale
- 65201 Homes for Sale
No guarantee, warranty or representation of any kind is made regarding the completeness or accuracy of any information, descriptions or measurements (including square footage measurements and property condition), such should be independently verified through appropriate means, including, but not limited to, in person inspection and public records, and Compass International Holdings, its subsidiaries, affiliates and independently owned and operated franchisees, and their affiliated agents and associated third parties expressly disclaim any liability in connection therewith. Photos may be virtually staged or digitally enhanced and may not reflect actual property conditions. Offers of compensation are subject to change at the seller's discretion. No financial or legal advice provided. Equal Housing Opportunity. Subject to change at any time. Compass, Inc., its subsidiaries, affiliates and their agents and associated third parties make no guarantee, warranty or representation regarding the accuracy of any waterfront feature, water view or waterfront view.
Listing Courtesy of REMAX Boone Realty
Listing information comes in part from the Internet Data Exchange (IDX) of the Columbia Board of REALTORS® or its Multiple Listing Service. The information being provided is deemed reliable but not guaranteed, and all information should be verified by the consumer. In consideration for the receipt of the information on this page, the recipient agrees to use the information solely for the private non-commercial purpose of identifying a property in which the recipient has a good faith interest in acquiring. © Copyright 2026 Columbia Board of REALTORS®. All rights reserved.
