19607 White Oak Road






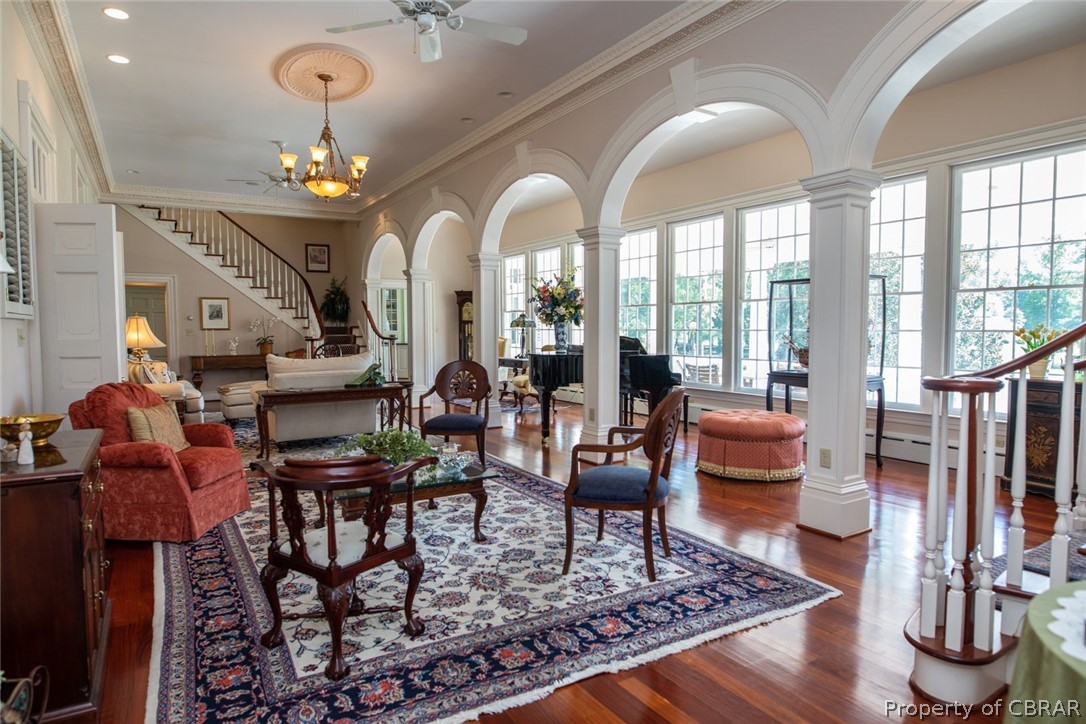

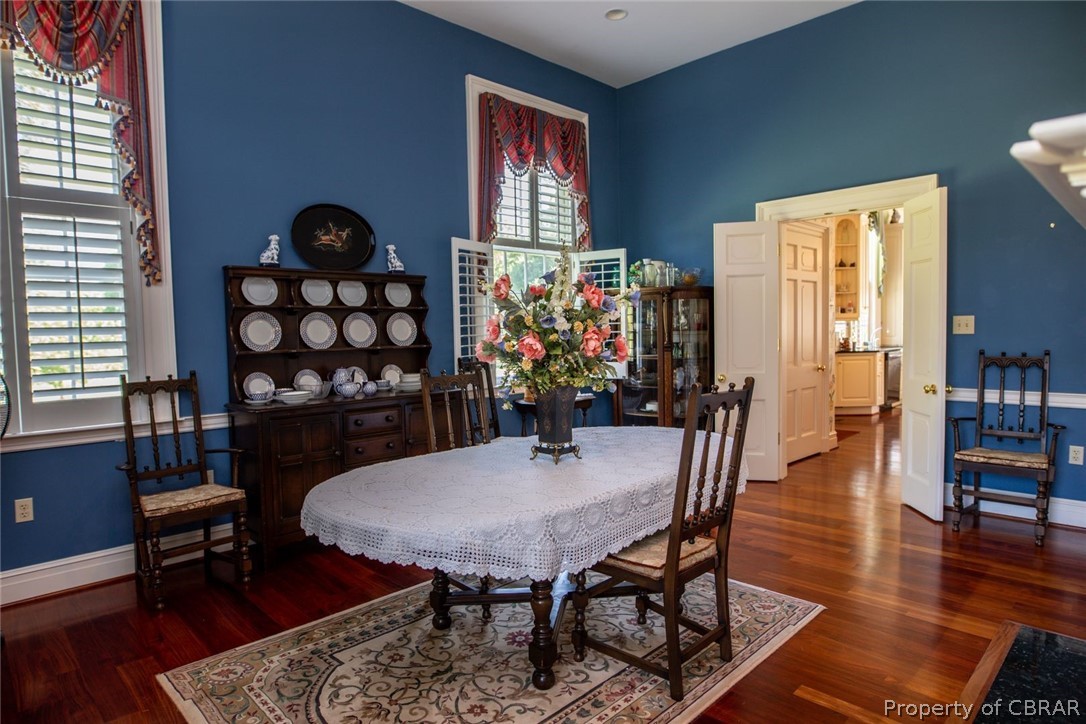

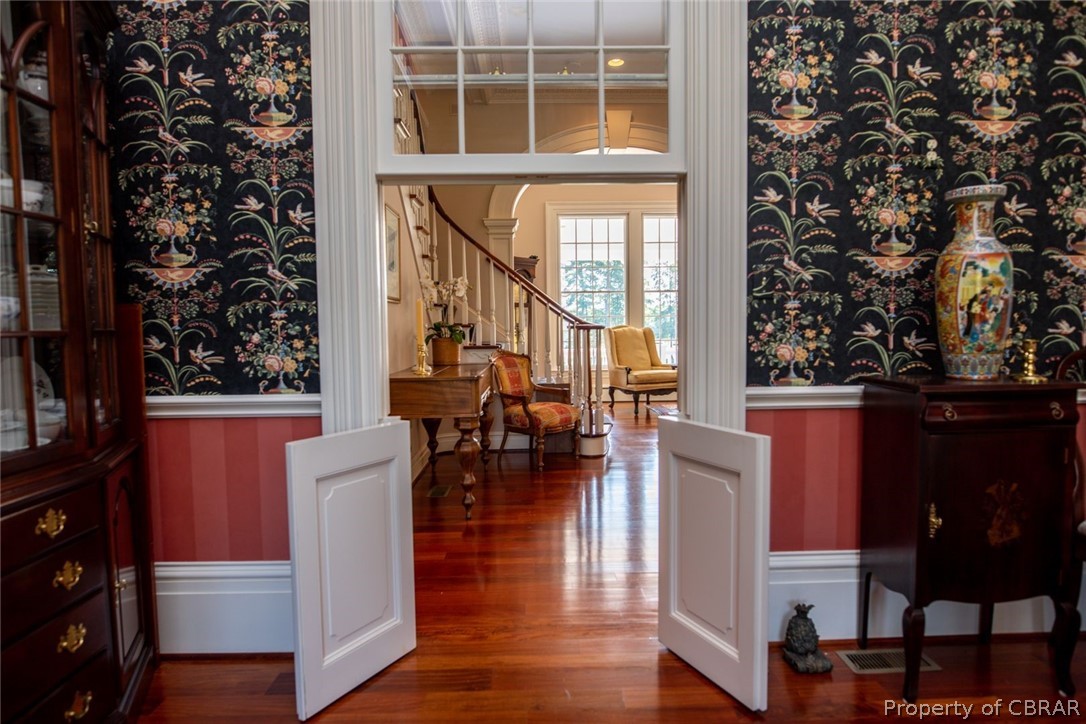
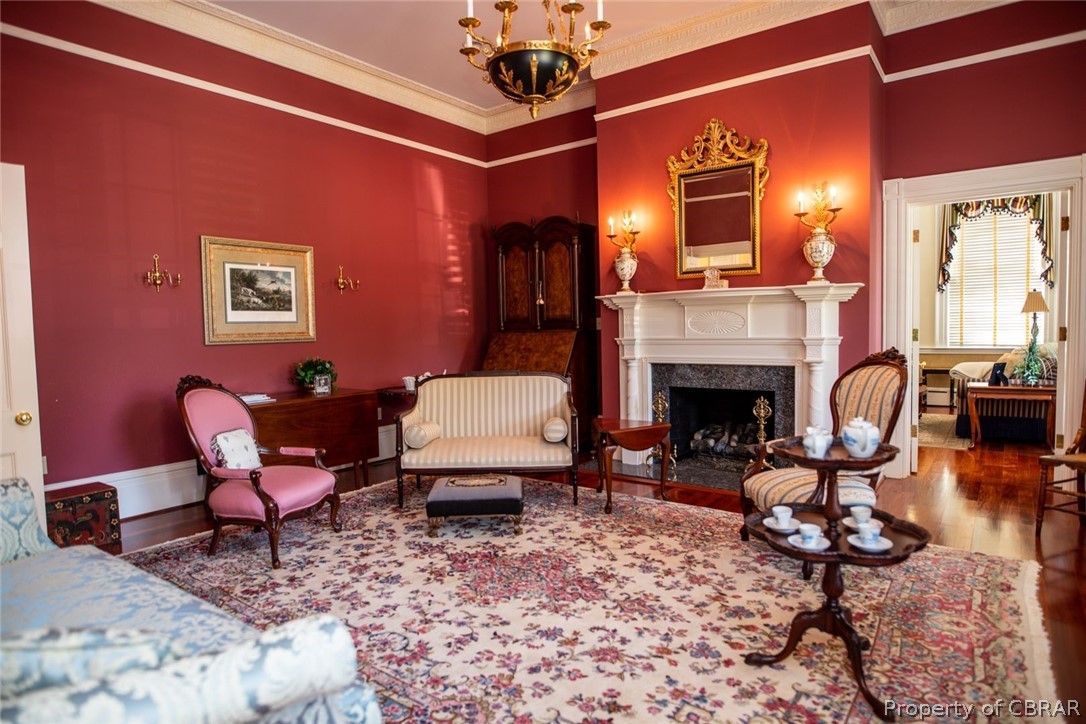














Description
- Listed by: Kathy Gwyn 757.725.2257 Kathy.Gwyn@BHHSTowne.com Brokerage DRE #0226021133 • Berkshire Hathaway HomeServices Towne Realty

Location
Sold By Long & Foster REALTORS, Vickie Simpson
Payment Calculator
$10,189 per month
30 year fixed, 7.03% Interest
$9,022
$1,167
$0
Know your buying power with a preapproval and custom rate in minutes
 1
1Property Information for 19607 White Oak Road
- Taxes: $14,000 / year
- MLS Type: Residential / Single Family Residence
- County: Dinwiddie County
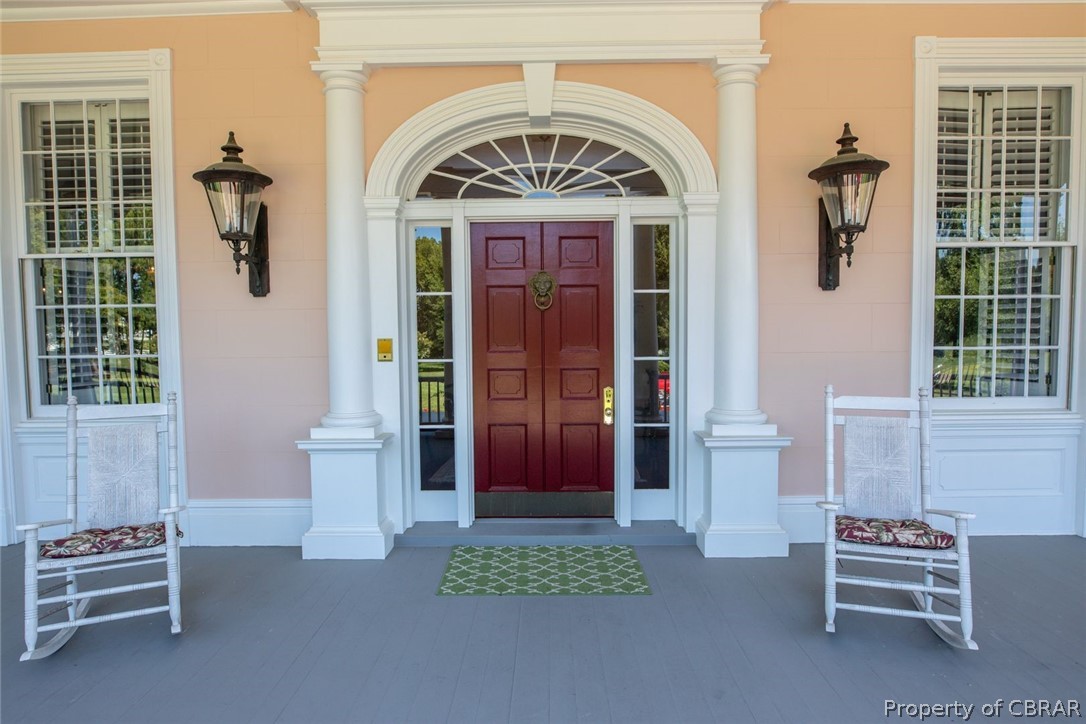
- Architectural Style: Cape Cod, Colonial, Farmhouse
- Has Waterfront: No
- Zoning Description: Residential
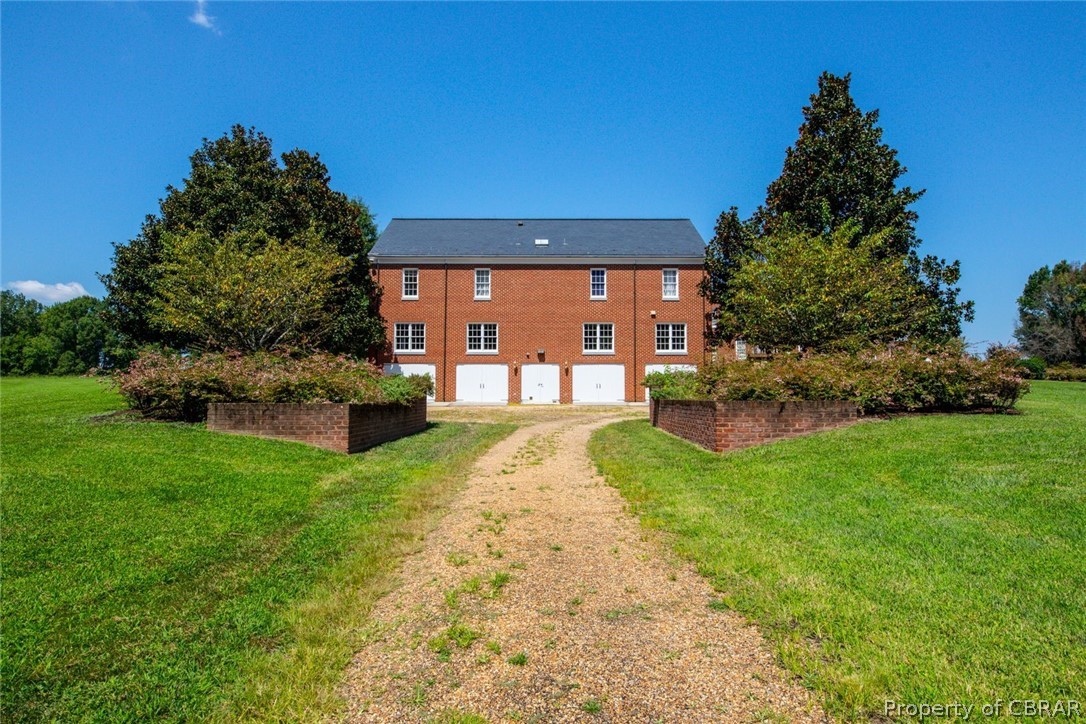
- Stories: 3
- Year Built: 2000
- Lot Size: 111.00 AC / 4,835,160 SF
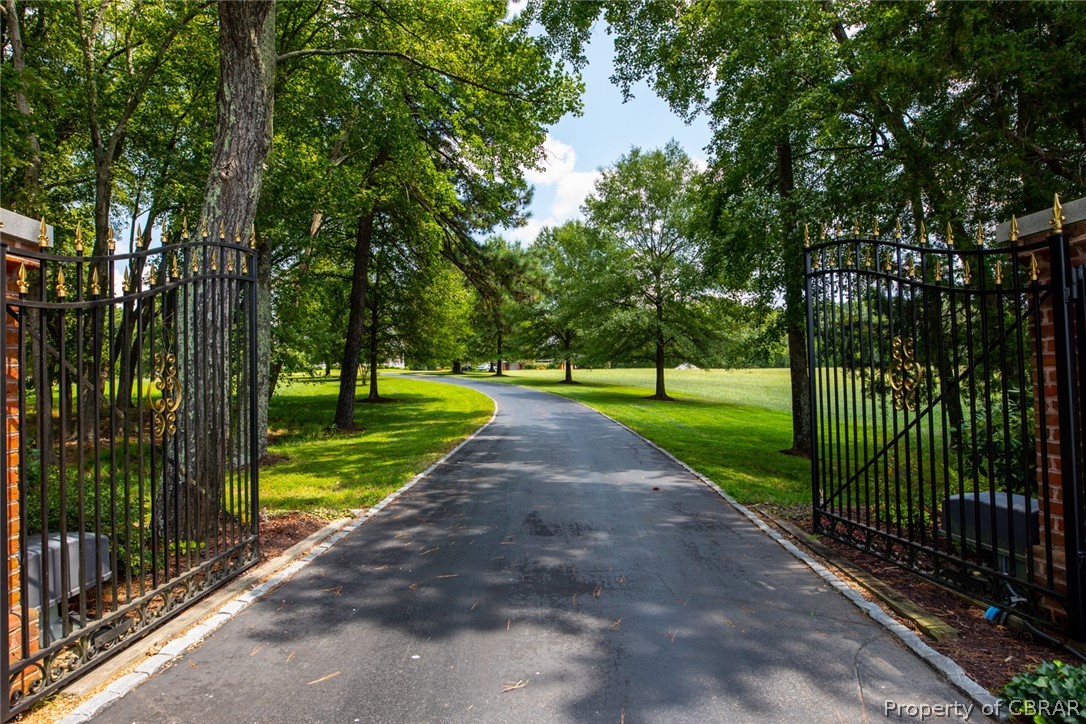
- Directions: Route 613/White Oak Road. Left @ Shandan Farm, Left at fork. Entrance Gate on Left (The Briars)
- Latitude: 37.144397
- Longitude: -77.56326797
- MLS Area Major: 61 - Dinwiddie
- Parcel Number: 32-22 D & 32-22 C
- Tax Annual Amount: $14,000.00
- Tax Assessed Value: 2187332
- Tax Year: 2020
- Elementary School: Southside
- High School: Dinwiddie
- Middle Or Junior School: Dinwiddie
- Attached Garage: No
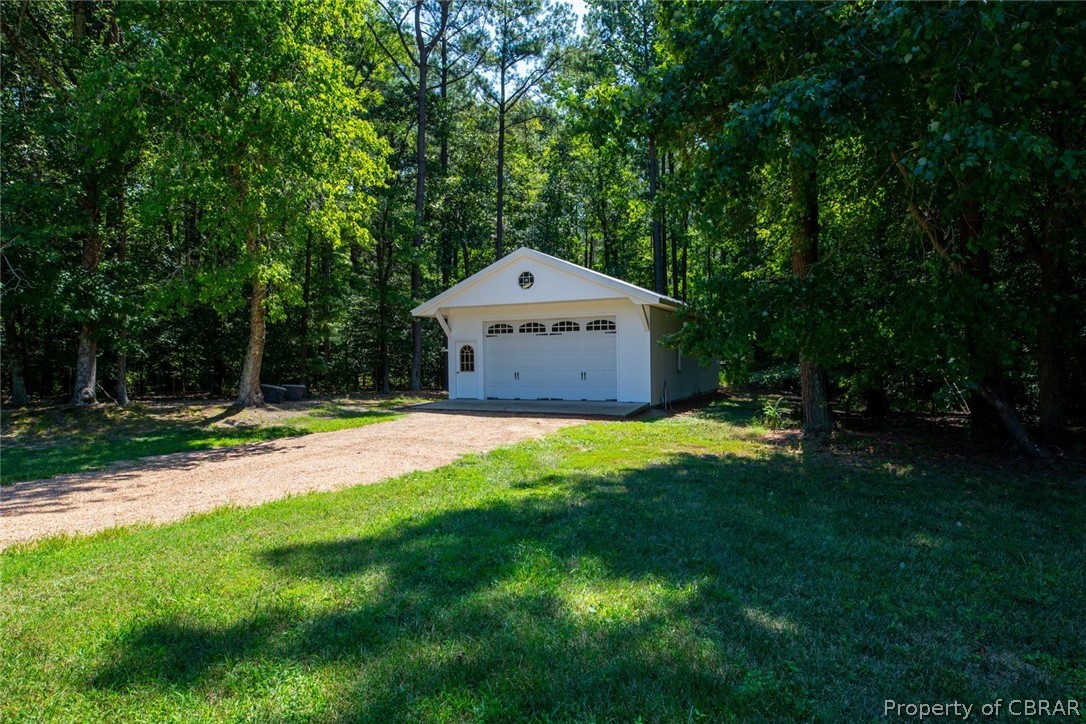
- Garage Spaces: 4.0
- Garage: Yes
- Parking Features: Basement, Circular Driveway, Direct Access, Driveway, Detached, Garage, Heated Garage, Oversized, Paved
- Additional Virtual Tour URL: https://drive.google.com/file/d/1fGW1qH4j0b2yUQ6y8GRcJkDmA1yBvuR2/view?usp=sharing
- Virtual Tour URL Branded: https://drive.google.com/file/d/1fGW1qH4j0b2yUQ6y8GRcJkDmA1yBvuR2/view?usp=sharing
- Virtual Tour URL Unbranded: https://drive.google.com/file/d/1B55FHki_VD2GpBiKhPKjTWWKKhptGD5A/view?usp=sharing
- Lot Features: Pasture, Rolling Slope, Wooded
- Lot Size Acres: 111.0
- Lot Size Area: 111.0
- Lot Size Units: Acres
- Above Grade Finished Area: 9108.0
- Below Grade Finished Area: 5008.0
- Building Area Source: Other
- Living Area: 14116.0
- Living Area Source: Other
- New Construction: No
- Property Attached: No
- Property Sub Type: Single Family Residence
- Property Type: Residential
- Year Built: 2000
- Year Built Details: Actual
- Accessibility Features: Accessible Elevator Installed
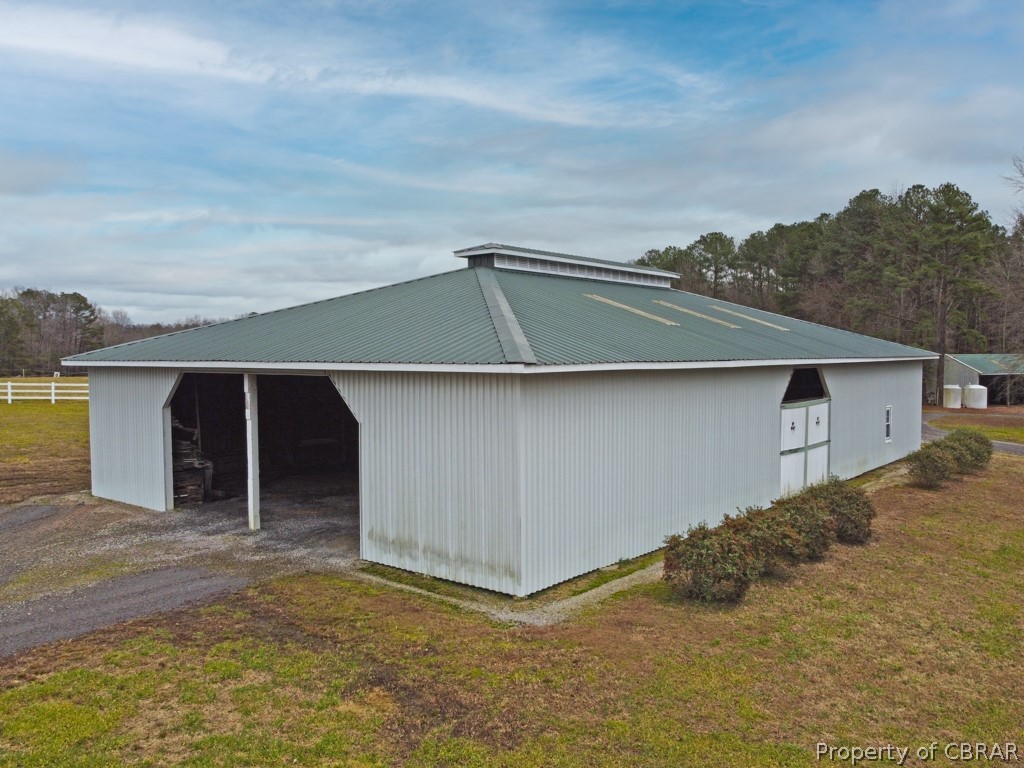
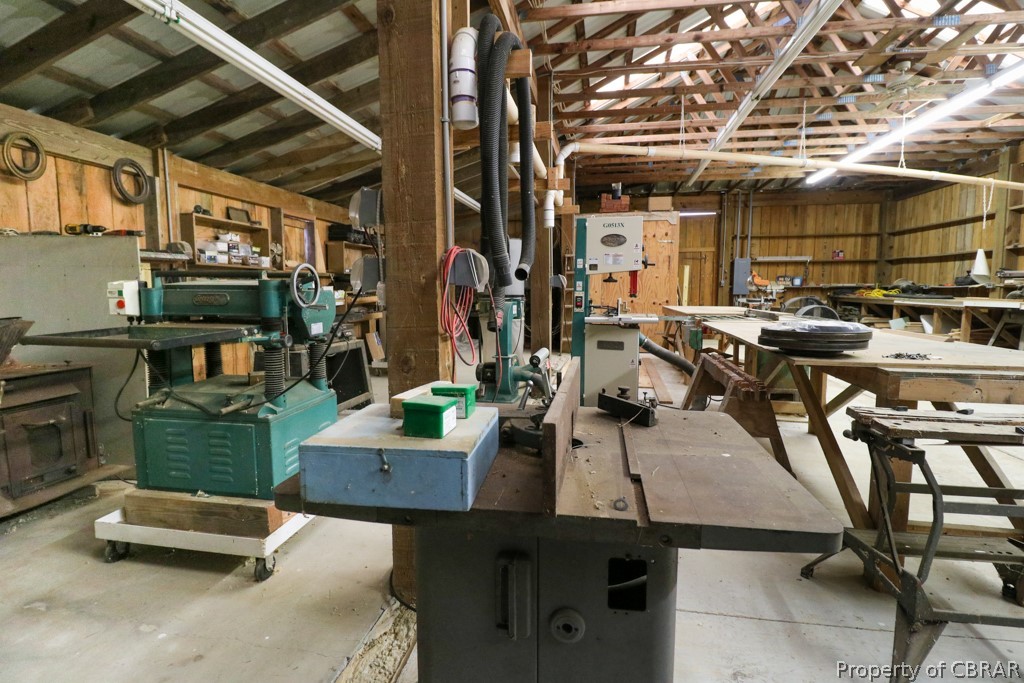
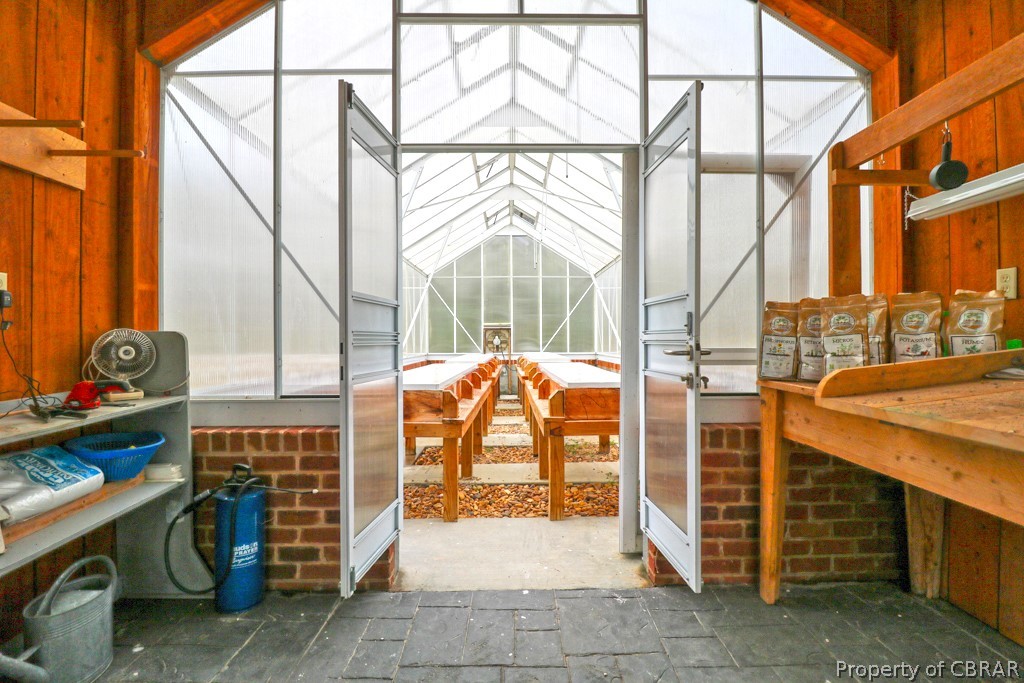
- Other Structures: Outbuilding, Workshop, Garage(s), Greenhouse, Shed(s), Storage, Barn(s), Guest House, Gazebo, Stable(s)
- Construction Materials: Brick, Block, Frame
- Levels: Three Or More
- Roof: Slate
- Stories: 3
- Total Stories: 3
- Horse Amenities: Stable(s)
- Horse: Yes
- Irrigation Source: Pond
- Other Equipment: Generator, Satellite Dish
- Water Source: Well
- Door Features: French Doors
- Exterior Features: Lighting
- Fencing: Electric, Fenced, Vinyl
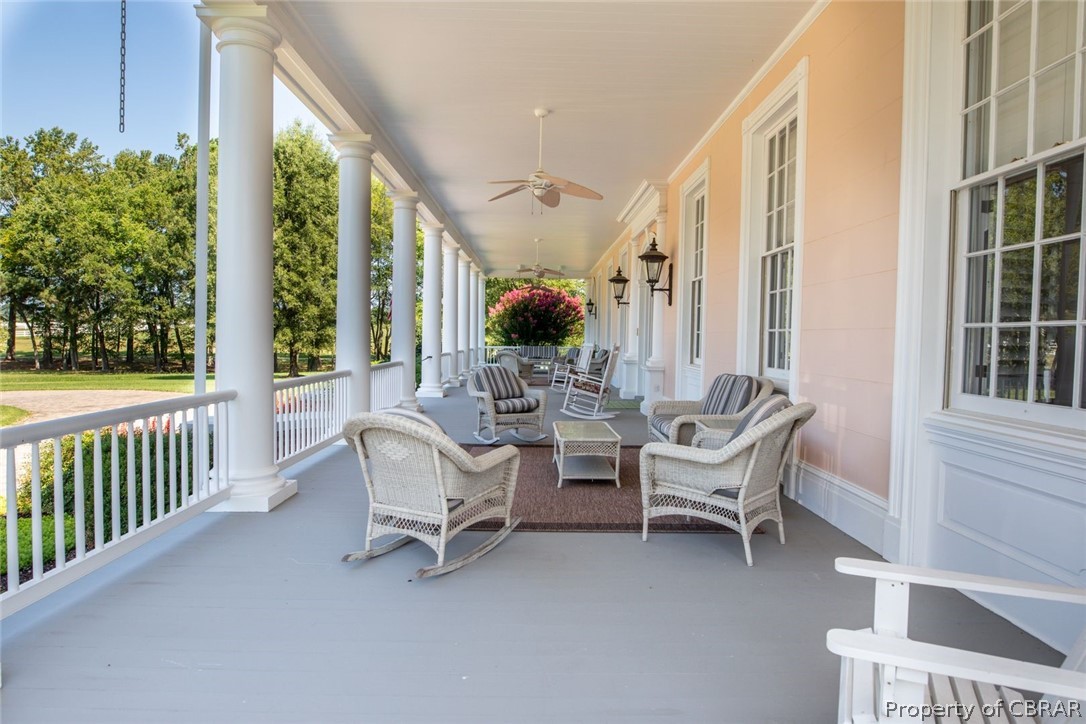
- Patio And Porch Features: Porch, Front Porch, Patio, Screened
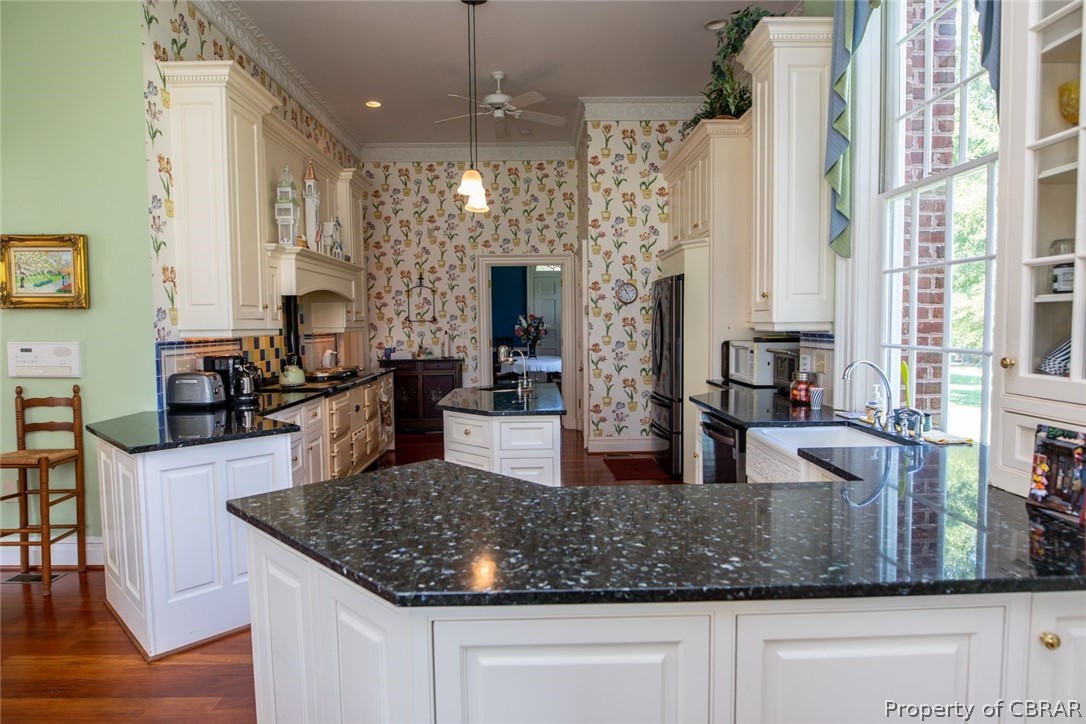
- Appliances: Double Oven, Dryer, Dishwasher, Exhaust Fan, Oven, Refrigerator, Range Hood, Tankless Water Heater, Washer
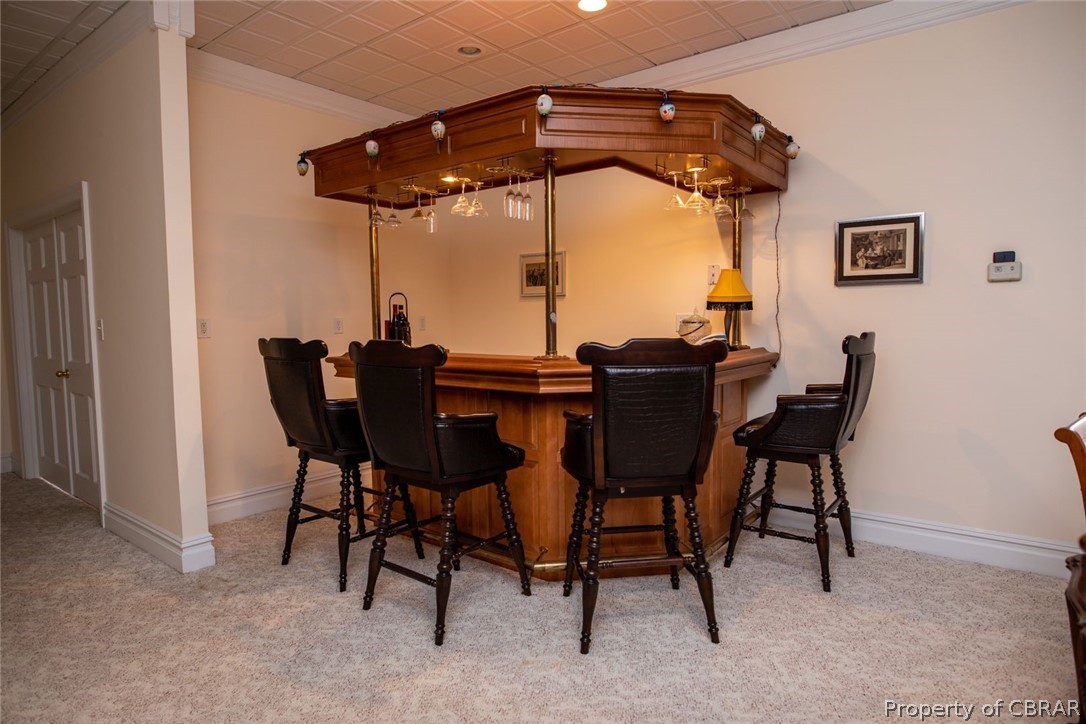
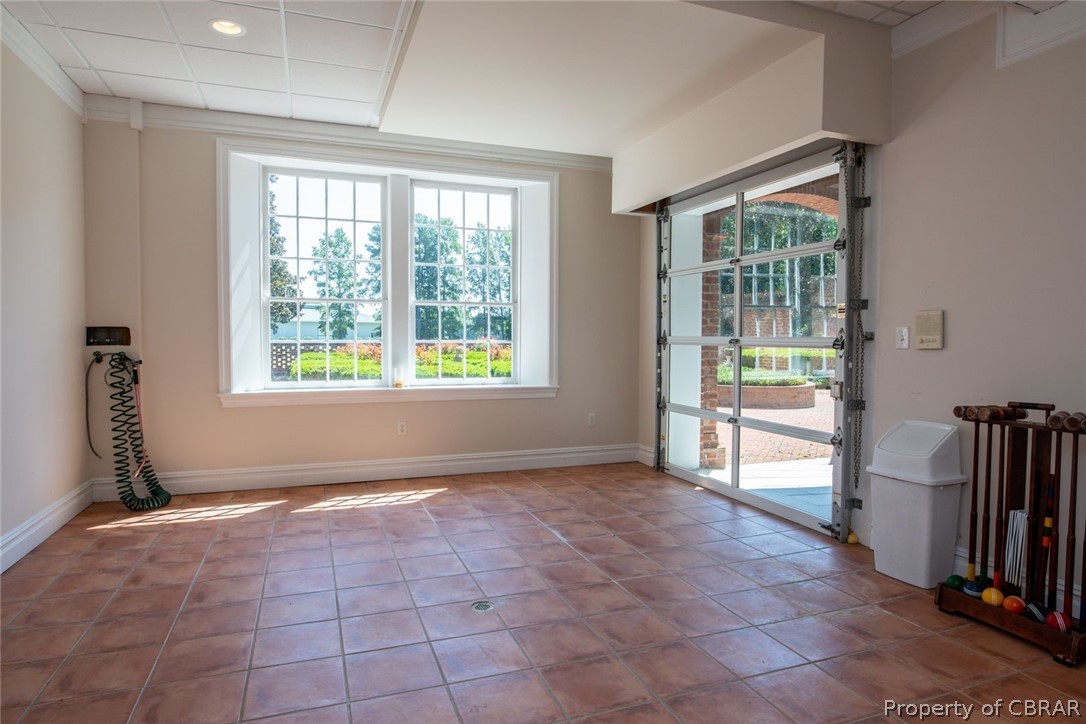
- Basement: Full, Interior Entry, Walk-Out Access, Sump Pump
- Has Basement: Yes
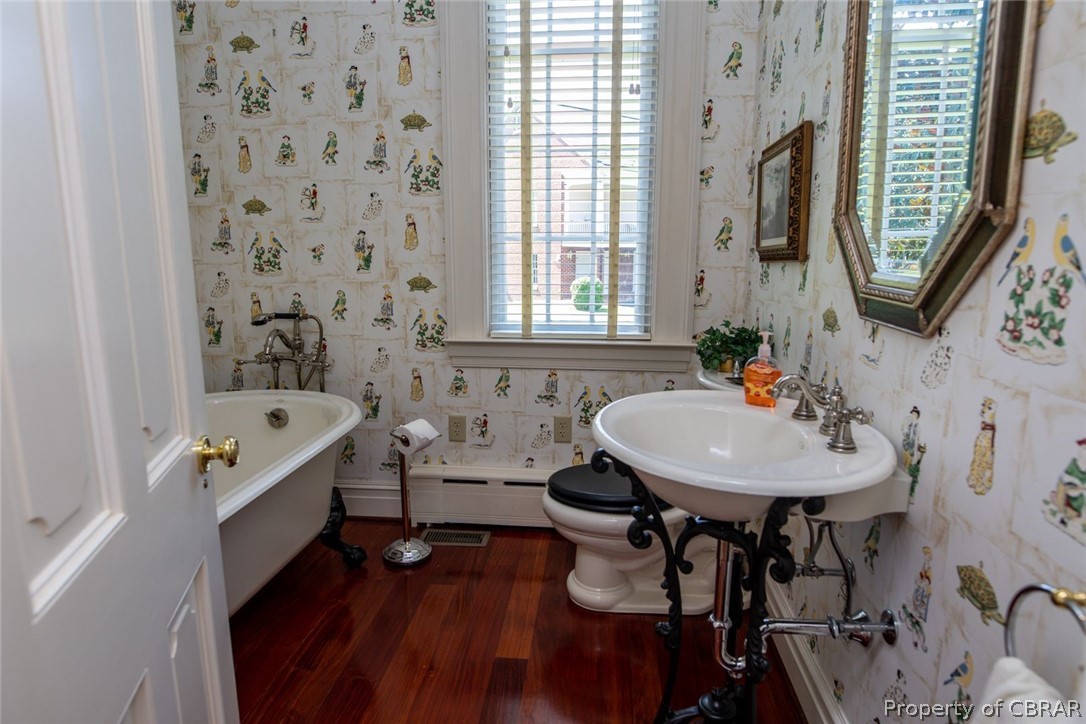
- Full Bathrooms: 7
- Half Bathrooms: 1
- Total Bathrooms: 8
- Total Bedrooms: 5
- Cooling: Zoned
- Has Cooling: Yes
- Heating: Geothermal, Propane, Zoned
- Has Heating: Yes
- Has Fireplace: Yes
- Total Fireplaces: 9
- Fireplace Features: Gas
- Flooring: Carpet, Wood
- Interior Features: Wet Bar, Bookcases, Built-in Features, Cathedral Ceiling(s), Double Vanity, Granite Counters, High Ceilings, Kitchen Island, Pantry, Walk-In Closet(s), Central Vacuum
- Total Rooms: 20
- Water Heater: Propane, Tankless
- Window Features: Bay Window(s), Window Coverings, Screens, Window Treatments
Property History for 19607 White Oak Road
| Date | Event & Source | Price | Appreciation |
|---|---|---|---|
| Sep 30, 2021 | Sold CBRAR #2102896 | $1,690,000 | — |
| Aug 5, 2021 | Pending CBRAR #2102896 | — | |
| Feb 2, 2021 | Listed (Active) CBRAR #2102896 | $2,250,000 | — |
| Jan 25, 2021 | Withdrawn CVRMLS #1926599 | — | |
| Aug 9, 2019 | Listed (Active) CVRMLS #1926599 | $2,495,000 | — |
| Jul 17, 2019 | Expired CVRMLS #1807592 | — | |
| Mar 12, 2018 | Listed (Active) CVRMLS #1807592 | $3,500,000 | — |
| Date | Event & Source | Price |
|---|---|---|
| 09/30/2021 | Sold CBRAR #2102896 | $1,690,000 |
| 08/05/2021 | Pending CBRAR #2102896 | — |
| 02/02/2021 | Listed (Active) CBRAR #2102896 | $2,250,000 |
| 01/25/2021 | Withdrawn CVRMLS #1926599 | — |
| 08/09/2019 | Listed (Active) CVRMLS #1926599 | $2,495,000 |
| 07/17/2019 | Expired CVRMLS #1807592 | — |
| 03/12/2018 | Listed (Active) CVRMLS #1807592 | $3,500,000 |
For completeness, we often displays two records for one sale: the MLS record and the public record.
Public Records for 19607 White Oak Road
Schools near 19607 White Oak Road
Rating | School | Type | Grades | Distance |
|---|---|---|---|---|
| Public - | PK to 5 | |||
| Public - | 6 to 8 | |||
| Public - | 9 to 12 |
Rating | School | Distance |
|---|---|---|
Southside Elementary School PublicPK to 5 | ||
Dinwiddie Middle School Public6 to 8 | ||
Dinwiddie Senior High School Public9 to 12 |
School ratings and boundaries are provided by GreatSchools.org and Pitney Bowes. This information should only be used as a reference. Proximity or boundaries shown here are not a guarantee of enrollment. Please reach out to schools directly to verify all information and enrollment eligibility.
Similar Homes
Explore Nearby Homes
- Virginia Homes for Sale
- South Chesterfield Homes for Sale
- Chesdin Landing Homes for Sale
- Matoaca Homes for Sale
- Kenilworth Homes for Sale
- Ettrick Homes for Sale
- Battersea Homes for Sale
- Commerce Street and Pride's Field Homes for Sale
- Old Towne Historic District Homes for Sale
- Folly Castle Homes for Sale
- Poplar Lawn Homes for Sale
- Oak Hill Homes for Sale
- Shepherd Stadium Homes for Sale
- Walnut Hill Homes for Sale
- Petersburg Central Business District Homes for Sale
- Sutherland Homes for Sale
- Dinwiddie Homes for Sale
- Church Road Homes for Sale
- Chesterfield Homes for Sale
- Dewitt Homes for Sale
- Petersburg Homes for Sale
- Ford Homes for Sale
- Colonial Heights Homes for Sale
- Carson Homes for Sale
- North Chesterfield Homes for Sale
- Wilsons Homes for Sale
- Midlothian Homes for Sale
- Henrico Homes for Sale
- Chester Homes for Sale
- Fort Lee Homes for Sale
- 23833 Homes for Sale
- 23841 Homes for Sale
- 23803 Homes for Sale
- 23838 Homes for Sale
- 23840 Homes for Sale
- 23805 Homes for Sale
- 23850 Homes for Sale
- 23834 Homes for Sale
- 23830 Homes for Sale
- 23002 Homes for Sale
- 23832 Homes for Sale
- 23831 Homes for Sale
- 23875 Homes for Sale
- 23894 Homes for Sale
- 23860 Homes for Sale
No guarantee, warranty or representation of any kind is made regarding the completeness or accuracy of any information, descriptions or measurements (including square footage measurements and property condition), such should be independently verified through appropriate means, including, but not limited to, in person inspection and public records, and Compass International Holdings, its subsidiaries, affiliates and independently owned and operated franchisees, and their affiliated agents and associated third parties expressly disclaim any liability in connection therewith. Photos may be virtually staged or digitally enhanced and may not reflect actual property conditions. Offers of compensation are subject to change at the seller's discretion. No financial or legal advice provided. Equal Housing Opportunity.
Listing Courtesy of Berkshire Hathaway HomeServices Towne Realty, Kathy Gwyn
Based on information from one of the following Multiple Listing Services: CVRMLS, Roanoke Valley Association of REALTORS (Roanoke, VA), LAR, Lynchburg Association of REALTORS® and Charlottesville Area Association of REALTORS. Information being provided is for the visitor’s personal, noncommercial use and may not be used for any purpose other than to identify prospective properties visitor may be interested in purchasing. The data contained herein is copyrighted by CVRMLS, Roanoke Valley Association of REALTORS (Roanoke, VA), LAR, Lynchburg Association of REALTORS® and Charlottesville Area Association of REALTORS is protected by all applicable copyright laws. Any dissemination of this information is in violation of copyright laws and is strictly prohibited. Property information referenced on this web site comes from the Internet Data Exchange (IDX) program of the MLS. This web site may reference real estate listing(s) held by a brokerage firm other than the broker and/or agent who owns this web site. For the avoidance of doubt, the accuracy of all information, regardless of source, is deemed reliable but not guaranteed and should be personally verified through personal inspection by and/or with the appropriate professionals.
