19743 Chance Road
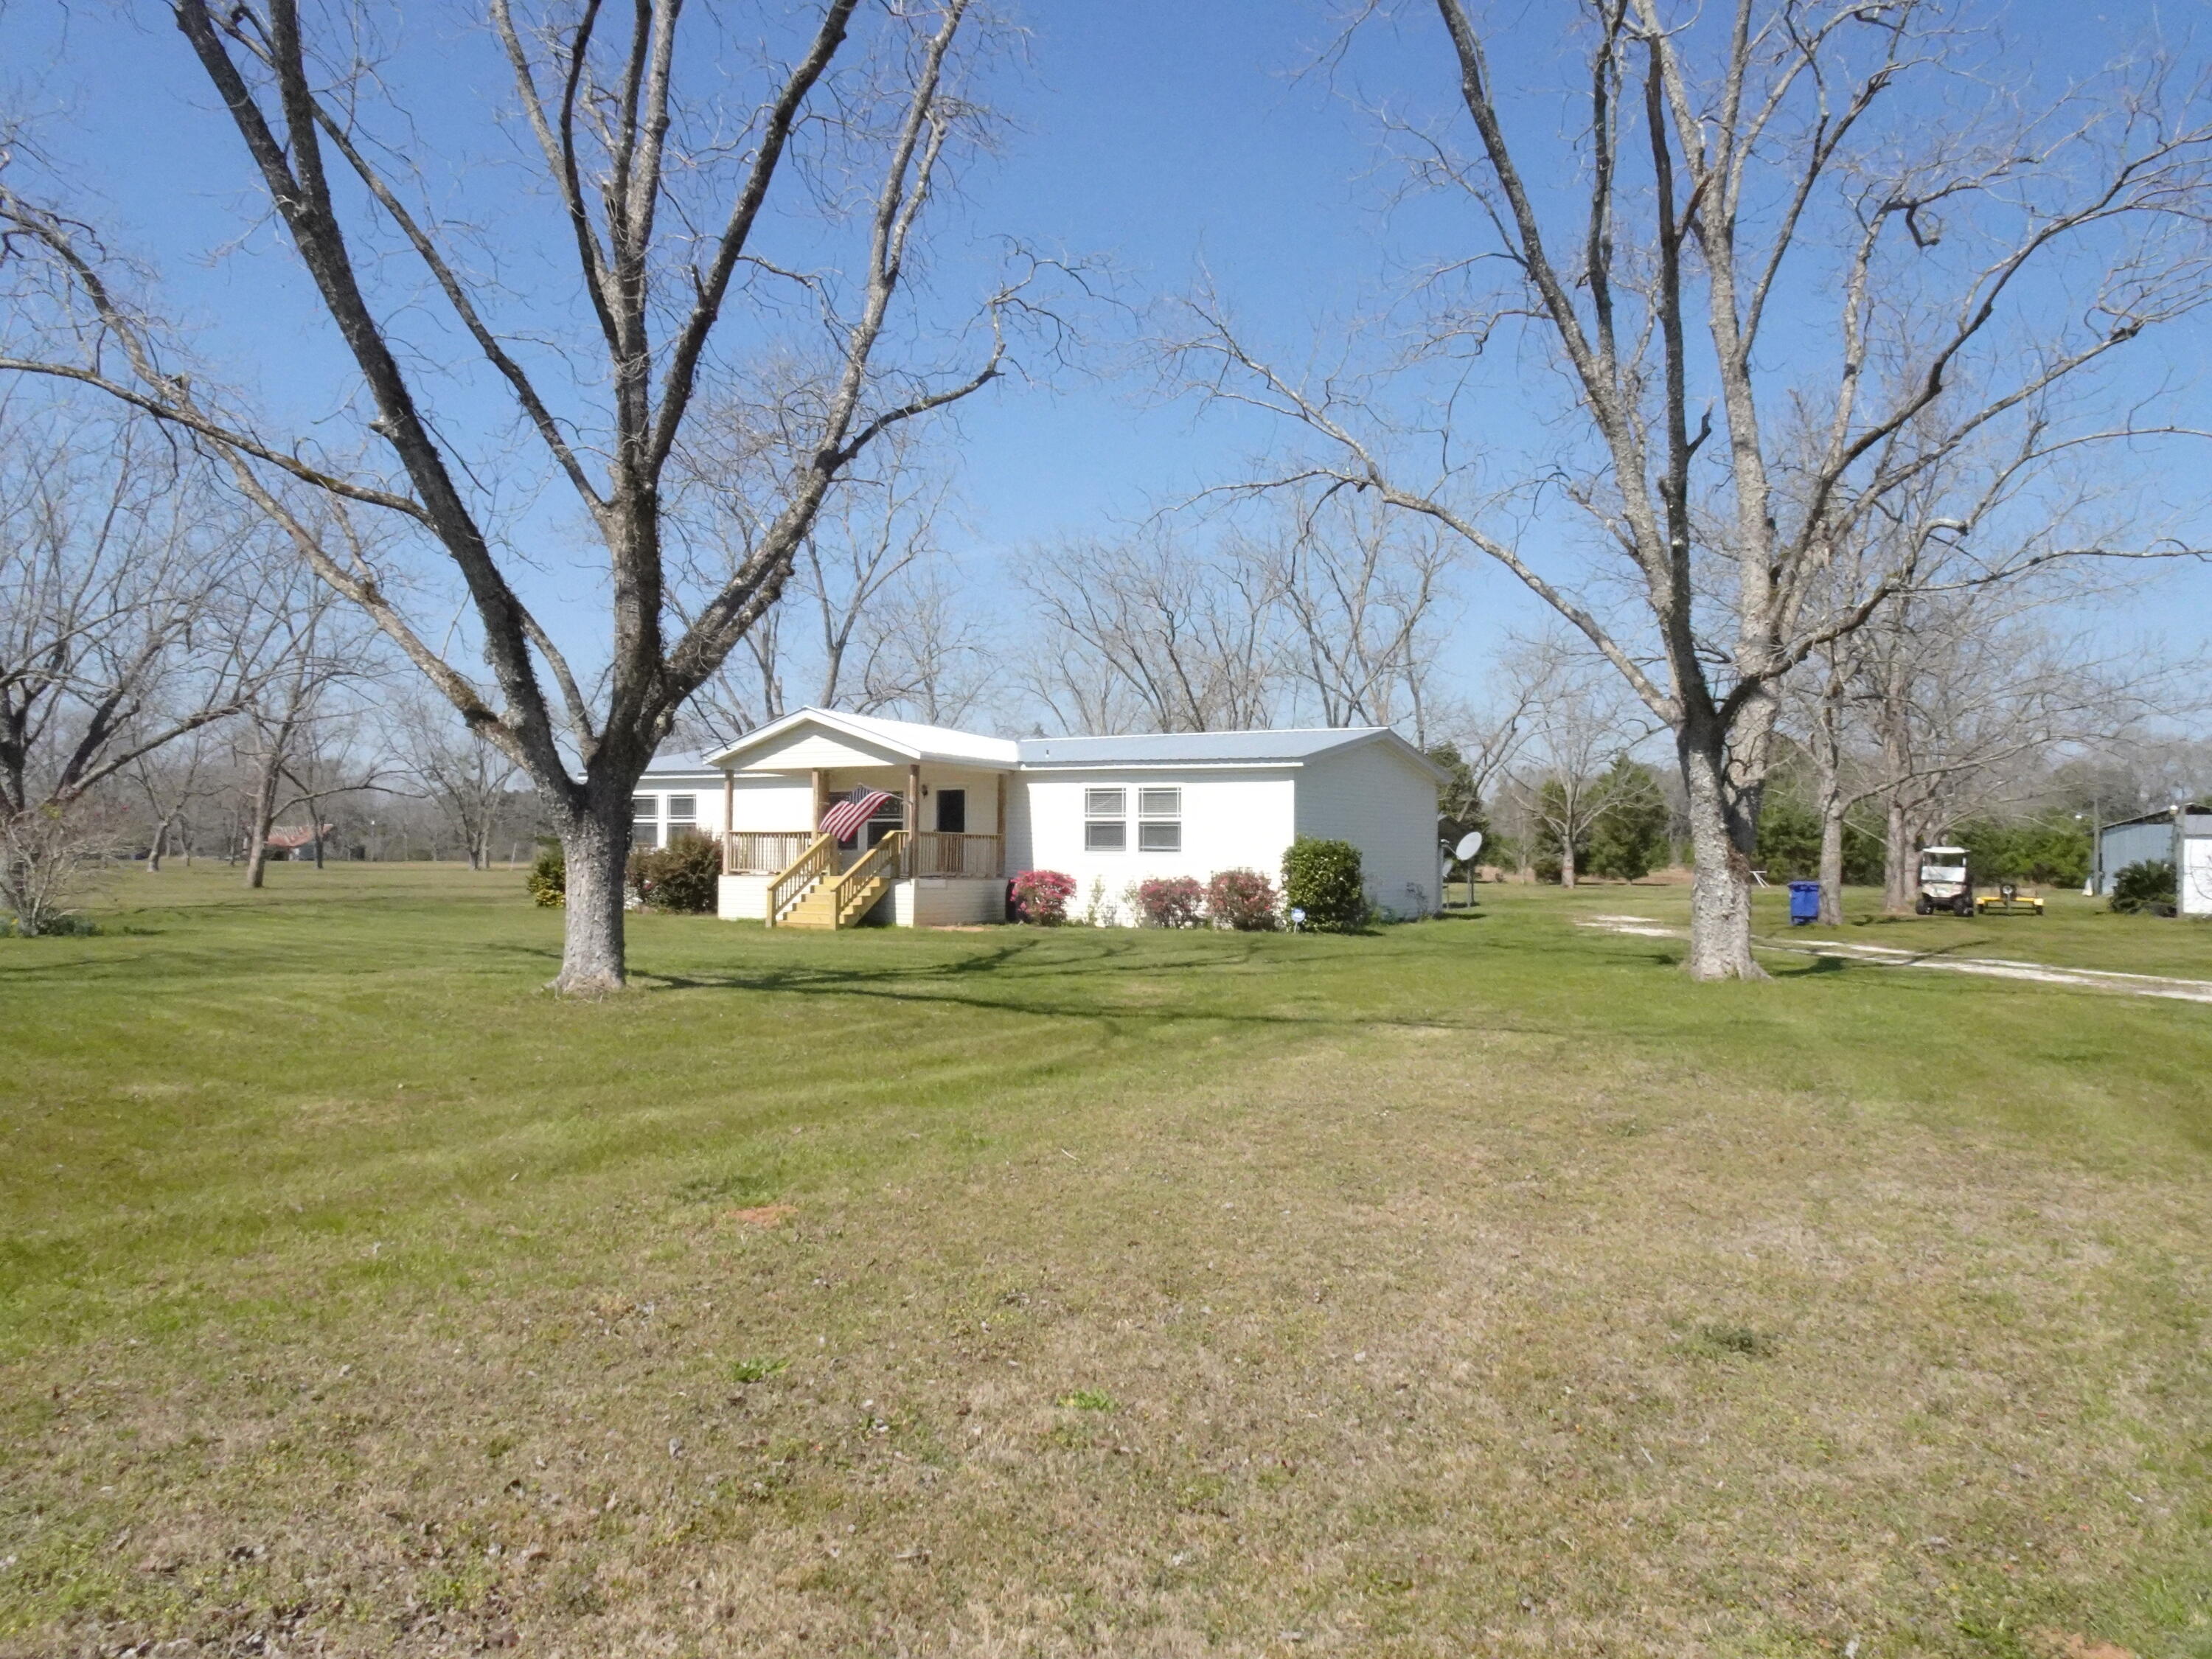
Description
- Listed by: Sally R Merrifield 850.865.0640 sallymerrifield@yahoo.com Brokerage DRE #1021152 • Merrifield & Pilcher Realty
- Listed by: Christa V Merrifield 850.428.3298 christamerrifield@yahoo.com Brokerage DRE #1021152 • Merrifield & Pilcher Realty

Location
Payment Calculator
$1,370 per month
30 year fixed, 7.03% Interest
$1,361
$8
$0
Know your buying power with a preapproval and custom rate in minutes
 1
1Property Information for 19743 Chance Road
- Taxes: $101 / year
- MLS Type: Residential / Detached Single Family
- County: Covington County
- Zoning: Agriculture, County,
- Architectural Style: Modular
- Subdivision Name: METES & BOUNDS
- Stories: 1
- Year Built: 2006
- Lot Size: 12.00 AC / 522,720 SF
- Directions: From DeFuniak Springs, travel North on US Hwy 331 through Paxton to the 4 Way Stop. Turn left on %th Ave, go straight 5.4 miles (through Lockhart), then turn left on Chance Rd. Property is .6 miles on the right - sign in front.
- Road Frontage Type: County Road
- MLS Area Minor: 3006 - Other Counties
- MLS Area Major: 30 - Other Counties
- Latitude: 31.040794
- Longitude: -86.388771
- Location Tax and Legal:Sub Area: 3006 - Other Counties
- Location Tax and Legal:Elementary School: See Remarks
- Location Tax and Legal:Middle School: See Remarks
- Location Tax and Legal:High School: See Remarks
- Location Tax and Legal:Legal Description: SE4 OF NW4 OF SEC 19 T1N R17E LYING N OF ROAD; LESS E 420'
- Tax Legal Description: SE4 OF NW4 OF SEC 19 T1N R17E LYING N OF ROAD; LESS E 420'
- Parcel Number: 232904190000004.000
- Association Fee: $0
- Tax Annual Amount: $101
- Listing Info Tax Legal:Last Taxes: $101
- Listing Info Tax Legal:Last Tax Year: 2021.0
- Elementary School: See Remarks
- Middle Or Junior School: See Remarks
- High School: See Remarks
- Carport YN: Yes
- Attached Garage YN: No
- Parking Features: Carport Detached
- Carport Spaces: 2.0
- General Property Info:Carport Spaces: 2.0
- Parking Features: Carport Detached
- Building Area Source: County PA Records
- Lot Size Dimensions: TBD
- Lot Size Acres: 12.0
- Lot Size Area: 12.0
- Lot Size Units: Acres
- Property Condition: Construction Complete
- Other Structures: Barn(s), Shed(s)
- Lot Features: Interior, Level
- Building Area Total: 2348.0
- Lot Size Square Feet: 522720.0
- General Property Info:SqFt Source: County PA Records
- LotParcel Access: County Road, GradedMaintained
- Lot Features: Interior, Level
- Current Use: Pasture
- Tax Year: 2021.0
- Floor Plans Count: 0.0
- Property Type: Residential
- Year Built: 2006.0
- Property Sub Type: Detached Single Family
- New Construction YN: No
- General Property Info:Sub-Type: Detached Single Family
- General Property Info:Design: Modular
- Listing Info Tax Legal:Homestead: true
- Construction Status: Construction Complete
- Construction Siding: Foundation On Piling, Roof Metal, Siding Vinyl, Trim Vinyl
- Occupancy Status: Occupied
- Farm Info: Barn - Other, Fenced - Pasture, House, Pasture, Shed, Utility Building, See Remarks7
- Utilities: Electric, Gas - Propane, Phone, Private Well, Septic Tank
- Electric: True
- Utilities: Electric, Gas - Propane, Phone2, Private Well, Septic Tank
- Energy: AC - Central Elect, Ceiling Fans, Double Pane Windows, Heat Cntrl Electric, Water Heater - Elect
- Exterior Features: Barn, Deck Covered, Fenced Lot-Part, Workshop, Yard Building
- Construction Materials: Foundation On Piling, Roof Metal, Siding Vinyl, Trim Vinyl
- Stories: 1.0
- General Property Info:Pool: No
- General Property Info:Pool Type: None
- Exterior: Barn, Deck Covered, Fenced Lot-Part, Workshop, Yard Building
- Heating: Central
- Cooling: Ceiling Fan(s), Central Air
- Interior Features: Fireplace, Fireplace Gas, Floor Vinyl, Kitchen Island, Newly Painted, Split Bedroom, Washer/Dryer Hookup
- Window Features: Double Pane Windows
- Room Type: Living Room, Dining Area, Kitchen, Master Bedroom, Master Bathroom, Bedroom, Balcony, Full Bathroom, Laundry
- Rooms Total: 9.0
- Bathrooms Total Integer: 2.0
- Bathrooms Total Decimal: 2.0
- Bathrooms Total Notational: 2.0
- Cooling YN: Yes
- Heating YN: Yes
- Bedrooms Total: 3.0
- Bathrooms Full: 2.0
- Interior: Fireplace, Fireplace Gas, Floor Vinyl, Kitchen Island, Newly Painted, Split Bedroom, WasherDryer Hookup
- Appliances: Dishwasher, Microwave, Oven Double, Refrigerator WIceMk, StoveOven Electric, StoveOven Gas
- Room Type: Living Room
- Room Level: First
- Room Length: 22.9
- Room Width: 14.0
- Room Description: INCLUDES GAS FIREPLACE
- Room Dimensions: 22.9 x 14
- Room Type: Dining Area
- Room Level: First
- Room Length: 11.0
- Room Width: 1415.3
- Room Dimensions: 11 x 1,415.3
- Room Type: Kitchen
- Room Level: First
- Room Length: 15.3
- Room Width: 14.0
- Room Description: QUARTZ COUNTERTOPS, KITCHEN ISLAND
- Room Dimensions: 15.3 x 14
- Room Type: Master Bedroom
- Room Level: First
- Room Length: 16.3
- Room Width: 14.0
- Room Dimensions: 16.3 x 14
- Room Type: Master Bathroom
- Room Level: First
- Room Length: 10.0
- Room Width: 14.0
- Room Description: JETTED TUB, SEPARATE TILE WALKIN SHOWER
- Room Dimensions: 10 x 14
- Room Type: Bedroom
- Room Level: First
- Room Length: 16.0
- Room Width: 14.0
- Room Description: WALKIN CLOSET
- Room Dimensions: 16 x 14
- Room Type: Balcony
- Room Level: First
- Room Length: 16.0
- Room Description: WALKIN CLOSET
- Room Dimensions: 16 x 14
- Room Type: Full Bathroom
- Room Level: First
- Room Length: 9.0
- Room Width: 5.0
- Room Description: GRANITE COUNTERTOP
- Room Dimensions: 9 x 5
- Room Type: Laundry
- Room Level: First
- Room Length: 9.0
- Room Width: 10.0
- Room Description: LOCATED OFF OF HALLWAY
- Room Dimensions: 9 x 10
- Listing Info Tax Legal:Is Subject Leased: false
Property History for 19743 Chance Road
| Date | Event & Source | Price | Appreciation |
|---|---|---|---|
| Apr 12, 2022 | Sold (Public Record) Public Record #1488694498 | $255,000 | — |
| Apr 12, 2022 | Sold (Public Record) Public Record #1488694498 | $255,000 | +53.7% / yr |
| Apr 7, 2022 | Sold ECAR #892681 | $255,000 | — |
| Apr 7, 2022 | Sold Covington AOR #22146 | $255,000 | — |
| Mar 10, 2022 | Pending ECAR #892681 | — | |
| Mar 10, 2022 | Pending Covington AOR #22146 | — | |
| Mar 7, 2022 | Listed (Active) ECAR #892681 | $249,900 | — |
| Mar 7, 2022 | Listed (Active) Covington AOR #22146 | $249,900 | — |
| Dec 12, 2019 | Sold (Public Record) Public Record #1348882448 | $93,575 | — |
| Date | Event & Source | Price |
|---|---|---|
| 04/12/2022 | Sold (Public Record) Public Record #1488694498 | $255,000 |
| 04/12/2022 | Sold (Public Record) Public Record #1488694498 | $255,000 +53.7% / yr |
| 04/07/2022 | Sold ECAR #892681 | $255,000 |
| 04/07/2022 | Sold Covington AOR #22146 | $255,000 |
| 03/10/2022 | Pending ECAR #892681 | — |
| 03/10/2022 | Pending Covington AOR #22146 | — |
| 03/07/2022 | Listed (Active) ECAR #892681 | $249,900 |
| 03/07/2022 | Listed (Active) Covington AOR #22146 | $249,900 |
| 12/12/2019 | Sold (Public Record) Public Record #1348882448 | $93,575 |
For completeness, we often displays two records for one sale: the MLS record and the public record.
Public Records for 19743 Chance Road
Schools near 19743 Chance Road
Rating | School | Type | Grades | Distance |
|---|---|---|---|---|
| Public - | PK to 6 | |||
| Public - | 7 to 12 | |||
| Public - | 7 to 12 |
Rating | School | Distance |
|---|---|---|
WS Harlan Elementary School PublicPK to 6 | ||
Florala High School Public7 to 12 | ||
Red Level High School Public7 to 12 |
School ratings and boundaries are provided by GreatSchools.org and Pitney Bowes. This information should only be used as a reference. Proximity or boundaries shown here are not a guarantee of enrollment. Please reach out to schools directly to verify all information and enrollment eligibility.
Similar Homes
Explore Nearby Homes
- Paxton Homes for Sale
- Horn Hill Homes for Sale
- Libertyville Homes for Sale
- Onycha Homes for Sale
- Carolina Homes for Sale
- Escambia Farms Homes for Sale
- Babbie Homes for Sale
- Sanford Homes for Sale
- Heritage Plantation Homes for Sale
- Heath Homes for Sale
- Timberland Ridge Homes for Sale
- Oakcrest Homes for Sale
- Oakdale Homes for Sale
- Gantt Homes for Sale
- Stillwell Estates Homes for Sale
- Lockhart Homes for Sale
- Florala Homes for Sale
- Wing Homes for Sale
- Laurel Hill Homes for Sale
- Kinston Homes for Sale
- Opp Homes for Sale
- Andalusia Homes for Sale
- Samson Homes for Sale
- River Falls Homes for Sale
- Crestview Homes for Sale
- Chancellor Homes for Sale
- Holt Homes for Sale
- Baker Homes for Sale
- Geneva Homes for Sale
- Red Level Homes for Sale
- 36467 Homes for Sale
- 36483 Homes for Sale
- 36477 Homes for Sale
- 32433 Homes for Sale
- 32567 Homes for Sale
- 36420 Homes for Sale
- 36453 Homes for Sale
- 36455 Homes for Sale
- 32531 Homes for Sale
- 32464 Homes for Sale
- 36421 Homes for Sale
- 32539 Homes for Sale
- 32536 Homes for Sale
- 36318 Homes for Sale
- 32455 Homes for Sale
No guarantee, warranty or representation of any kind is made regarding the completeness or accuracy of any information, descriptions or measurements (including square footage measurements and property condition), such should be independently verified through appropriate means, including, but not limited to, in person inspection and public records, and Compass International Holdings, its subsidiaries, affiliates and independently owned and operated franchisees, and their affiliated agents and associated third parties expressly disclaim any liability in connection therewith. Photos may be virtually staged or digitally enhanced and may not reflect actual property conditions. Offers of compensation are subject to change at the seller's discretion. No financial or legal advice provided. Equal Housing Opportunity.
Listing Courtesy of Merrifield & Pilcher Realty
Based on information from one of the following Multiple Listing Services: Pensacola Association of REALTORS®, Amelia Island Nassau County Association of REALTORS and NEFMLS. Information being provided is for the visitor’s personal, noncommercial use and may not be used for any purpose other than to identify prospective properties visitor may be interested in purchasing. The data contained herein is copyrighted by Pensacola Association of REALTORS®, Amelia Island Nassau County Association of REALTORS and NEFMLS is protected by all applicable copyright laws. Any dissemination of this information is in violation of copyright laws and is strictly prohibited. Property information referenced on this web site comes from the Internet Data Exchange (IDX) program of the MLS. This web site may reference real estate listing(s) held by a brokerage firm other than the broker and/or agent who owns this web site. For the avoidance of doubt, the accuracy of all information, regardless of source, is deemed reliable but not guaranteed and should be personally verified through personal inspection by and/or with the appropriate professionals.