1978 Starvale Road
Description
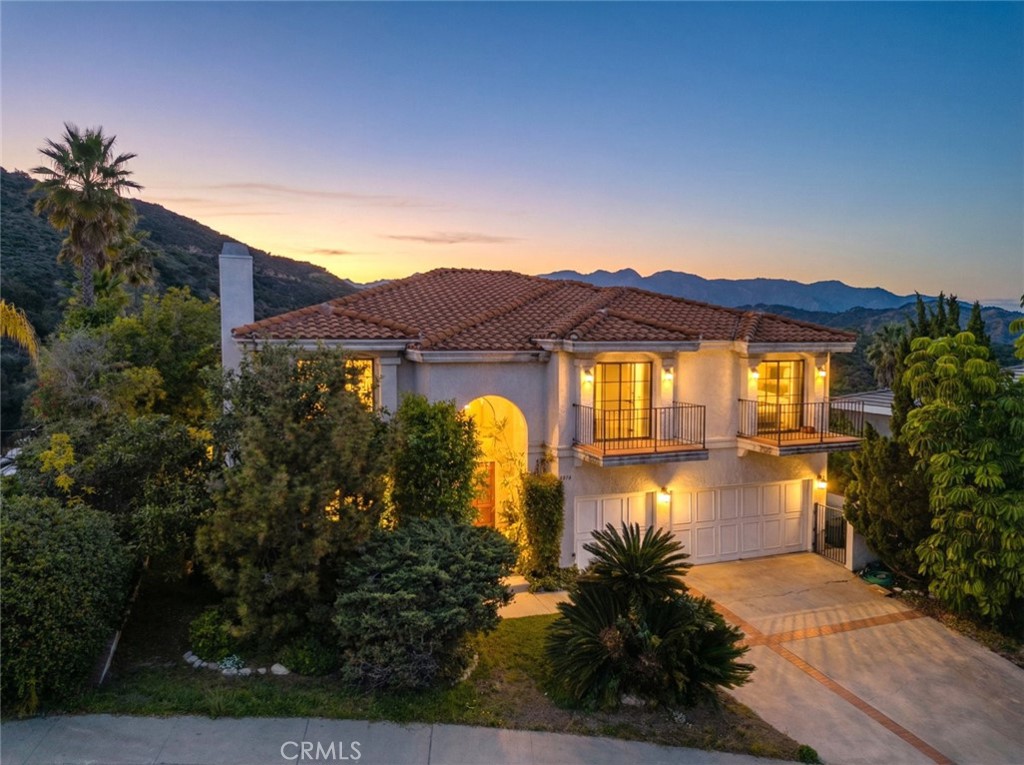
Located in one of Glendale's most prestigious hillside neighborhoods, this expansive estate offers breathtaking panoramic mountain and hillside views and an exceptional opportunity to create a truly customized luxury residence. Set on an impressive approx. 17,812 sq ft lot (.41 acres), the property provides privacy, serenity, and a commanding presence above the city. The residence spans approximately 6,154 sq ft and features 5 bedrooms and 5 bathrooms...Glendale Hillside Views & Exceptional Potential
Located in one of Glendale's most prestigious hillside neighborhoods, this expansive estate offers breathtaking panoramic mountain and hillside views and an exceptional opportunity to create a truly customized luxury residence. Set on an impressive approx. 17,812 sq ft lot (.41 acres), the property provides privacy, serenity, and a commanding presence above the city. The residence spans approximately 6,154 sq ft and features 5 bedrooms and 5 bathrooms with a generous, well-designed floor plan ideal for both everyday living and large-scale entertaining. Multiple formal and informal living areas, a grand dining room with view windows, and an oversized kitchen with center island and abundant cabinetry highlight the home's impressive scale. Classic architectural elements, abundant natural light, and multiple balconies frame the home's elevated setting. While the interiors reflect their original character, the property has been meticulously maintained and offers tremendous upside for buyers seeking to renovate or reimagine a luxury hillside retreat. Resort-style outdoor amenities include a pool and spa surrounded by mature landscaping and scenic hillside backdrops. Additional features include an attached 3-car garage and ample driveway parking. A rare offering combining size, views, location, and unlimited potential in one of Glendale's Hillside neighborhoods.
- Listed by: Albert Babayan DRE #01012033 Brokerage DRE #01873088 • JohnHart Real Estate 818-469-9388
- Listed by: Roubina Zargarian DRE #01235023 Brokerage DRE #01873088 • JohnHart Real Estate

Location
Sold By Archetype Real Estate Group In, Mario Bahramjian, DRE #01843931
$16,068 per month
30 year fixed, 7.03% Interest
$14,948
$1,120
$0
 1
1Property Information for 1978 Starvale Road
Property Details
- MLS Type: Residential / Detached
- County: Los Angeles County
- Architectural Style: Traditional
- View: Mountain(s), Neighborhood
- Parking Spaces Total: 3
- Private Pool: Yes
- Cooling Type: Central Air
- Total Units: 1.0
- Lot Size Source: Assessor
- Living Area: 6154
- Property Attached YN: false
- Common Walls: No Common Walls
- New Construction: No
- Stories Total: 2
- Entry Level: 1
- Fireplace: Yes
- Pool: Yes
- Spa: Yes
- View: Yes
- View: Yes
- Parking for RV: Garage
- Association: No
- Association Fee: $.00
- Senior Community: No
- Parcel Number: 5648025049
- Area: Glendale-Northwest (626)
- High School District: Glendale Unified
- Directions: E Mount St
Building Information
- Stories: 2
- Year Built: 1987
- Lot Size: 0.41 AC / 17,812 SF
Income / Expense / Tax Details
- Tax Tract Number: 31888
- CFD/Mello-Roos Fee: $0
- Tax Lot: 43
Community / Development
- Assessments YN: Yes
- Assessments: Unknown
- Community Features: Curbs
Property / Structure Info
- Appliances: Gas Cooktop, Refrigerator, Gas Range, Double Oven, Gas Oven, Dishwasher
- Equipment: Dishwasher, Refrigerator, Double Oven, Gas Oven, Gas Stove, Gas Range
- Interior Features: Wet Bar, Ceiling Fan(s), Living Room Deck Attached, Recessed Lighting, Open Floorplan
- Room Type: Primary Bedroom, Library, Foyer, Kitchen, Primary Bathroom
- Main Level Bathrooms: 1
- Main Level Bedrooms: 1
- Room Bathroom Features: Tile Counters, Soaking Tub, Shower in Tub, Double Sinks in Primary Bath, Shower
- Room Kitchen Features: Kitchen Island
- Eating Area: Breakfast Counter / Bar, Dining Room, In Kitchen
- Laundry: Yes
- Laundry Features: Individual Room
- Fireplace Features: Family Room
- Fireplace: FP in Family Room
- Cooling: Central Air
- Heating Type: Central
- Heating: Central
- Heat Equipment: Forced Air Unit
- Flooring Type: Tile, Carpet, Wood
- Floor Coverings: Carpet, Tile, Wood
- Flooring: Tile, Carpet, Wood
- Door Features: Double Door Entry
- Roof: Tile
- Entry Location: Front Door
- Structure Type: House
- Patio: Yes
- Patio And Porch Features: Patio
- Pool Features: Private
- Pool: Private
- Pool Heat: Private
- Spa Features: Private
- Spa Heat: Private
- Sign on Property: Yes
- Lot Features: 0-1 Unit/Acre, Front Yard, Back Yard
- Lease Considered: No
- Land Lease: No
- Levels: Two
- Water: Public
- Sewer: Public Sewer
- Sewer/Septic: Public Sewer, Cable Available, Electricity Available, Natural Gas Available, Sewer Available, Water Available
- Utilities: Water Available, Sewer Available, Natural Gas Available, Cable Available, Electricity Available
- Water Source: Public
- Garage Spaces: 3
- Parking: Yes
- Parking Non-Garage: Garage
- Parking Garage Spaces: 3
- Parking Garage: Garage
- Attached Garage: Yes
- Parking Features: Garage
- Architectural Style: Traditional
- Residential Styles: Detached
- Residential Unit Location: No Common Walls
Property History for 1978 Starvale Road
| Date | Event & Source | Price | Appreciation |
|---|---|---|---|
| May 13, 2026 | Sold CRMLS #GD26021096 | $2,800,000 | — |
| May 13, 2026 | Sold SDMLS #GD26021096 | $2,800,000 | — |
| May 6, 2026 | Sold (Public Record) Public Record #1939188827 | $2,800,000 | — |
| Mar 17, 2026 | Pending SDMLS #GD26021096 | — | |
| Mar 17, 2026 | Accepting Backup Offers SDMLS #GD26021096 | — | |
| Mar 17, 2026 | Accepting Backup Offers CRMLS #GD26021096 | — | |
| Jan 29, 2026 | Listed (Active) SDMLS #GD26021096 | $3,100,000 | — |
| Jan 29, 2026 | Listed (Active) CRMLS #GD26021096 | $3,100,000 | — |
| Date | Event & Source | Price |
|---|---|---|
| 05/13/2026 | Sold CRMLS #GD26021096 | $2,800,000 |
| 05/13/2026 | Sold SDMLS #GD26021096 | $2,800,000 |
| 05/06/2026 | Sold (Public Record) Public Record #1939188827 | $2,800,000 |
| 03/17/2026 | Pending SDMLS #GD26021096 | — |
| 03/17/2026 | Accepting Backup Offers SDMLS #GD26021096 | — |
| 03/17/2026 | Accepting Backup Offers CRMLS #GD26021096 | — |
| 01/29/2026 | Listed (Active) SDMLS #GD26021096 | $3,100,000 |
| 01/29/2026 | Listed (Active) CRMLS #GD26021096 | $3,100,000 |
For completeness, we often displays two records for one sale: the MLS record and the public record.
Public records
1978 Starvale Road
Beds
5Baths
5Total Finished SqFt
6,154 SqFtAbove Grade Finished SqFt
6,154 SqFtLot Size
17,812 SqFtStyle
Single Family ResidenceSchools near 1978 Starvale Road
Rating | School | Type | Grades | Distance |
|---|---|---|---|---|
| Public - | K to 6 | |||
| Public - | 6 to 8 | |||
| Public - | 9 to 12 | |||
| Public - | K to 5 |
Rating | School | Distance |
|---|---|---|
Balboa Elementary School PublicK to 6 | ||
Eleanor J. Toll Middle School Public6 to 8 | ||
Herbert Hoover High School Public9 to 12 | ||
Mark Keppel Elementary School PublicK to 5 |
School ratings and boundaries are provided by GreatSchools.org and Pitney Bowes. This information should only be used as a reference. Proximity or boundaries shown here are not a guarantee of enrollment. Please reach out to schools directly to verify all information and enrollment eligibility.
Similar Homes
Explore Nearby Homes
- Brand Park Homes for Sale
- Brockmont Homes for Sale
- City Center Homes for Sale
- Greenbriar Homes for Sale
- Northwest Glendale Homes for Sale
- Rossmoyne Homes for Sale
- Rossmoyne-Verdugo Woodlands Homes for Sale
- Verdugo Woodlands Homes for Sale
- Verdugo Viejo Homes for Sale
- Chevy Chase Homes for Sale
- College Hills Homes for Sale
- Woodbury Homes for Sale
- South Glendale Homes for Sale
- Fremont Park Homes for Sale
- The Livingston Homes for Sale
- Glendale Homes for Sale
- Eagle Rock Homes for Sale
- Los Angeles Homes for Sale
- Burbank Homes for Sale
- Montrose Homes for Sale
- La Canada Flintridge Homes for Sale
- Verdugo City Homes for Sale
- Pasadena Homes for Sale
- La Crescenta Homes for Sale
- Highland Park Homes for Sale
- Altadena Homes for Sale
- Hollywood Homes for Sale
- South Pasadena Homes for Sale
- Tujunga Homes for Sale
- Toluca Lake Homes for Sale
- 91206 Homes for Sale
- 91208 Homes for Sale
- 91202 Homes for Sale
- 91203 Homes for Sale
- 91205 Homes for Sale
- 91210 Homes for Sale
- 91204 Homes for Sale
- 91201 Homes for Sale
- 90041 Homes for Sale
- 91501 Homes for Sale
- 91011 Homes for Sale
- 90039 Homes for Sale
- 90027 Homes for Sale
- 90065 Homes for Sale
- 91020 Homes for Sale
No guarantee, warranty or representation of any kind is made regarding the completeness or accuracy of any information, descriptions or measurements (including square footage measurements and property condition), such should be independently verified through appropriate means, including, but not limited to, in person inspection and public records, and Compass International Holdings, its subsidiaries, affiliates and independently owned and operated franchisees, and their affiliated agents and associated third parties expressly disclaim any liability in connection therewith. Photos may be virtually staged or digitally enhanced and may not reflect actual property conditions. Offers of compensation are subject to change at the seller's discretion. No financial or legal advice provided. Equal Housing Opportunity.
Listing Courtesy of JohnHart Real Estate, Albert Babayan, DRE #01012033; JohnHart Real Estate, Roubina Zargarian, DRE #01235023
Based on information from one of the following Multiple Listing Services: CRMLS, CLAW, I-Tech, ROWMLS, GPSMLS, SDMLS, VCRDS/PFAR, Idyllwild Association of Realtors, Ojai Valley Board of REALTORS and/or AVMLS. Information being provided is for the visitor’s personal, noncommercial use and may not be used for any purpose other than to identify prospective properties visitor may be interested in purchasing. The data contained herein is copyrighted by CRMLS, CLAW, I-Tech, ROWMLS, GPSMLS, SDMLS, VCRDS/PFAR, Idyllwild Association of Realtors, Ojai Valley Board of REALTORS and/or AVMLS is protected by all applicable copyright laws. Any dissemination of this information is in violation of copyright laws and is strictly prohibited. Property information referenced on this web site comes from the Internet Data Exchange (IDX) program of the MLS. This web site may reference real estate listing(s) held by a brokerage firm other than the broker and/or agent who owns this web site. For the avoidance of doubt, the accuracy of all information, regardless of source, is deemed reliable but not guaranteed and should be personally verified through personal inspection by and/or with the appropriate professionals.