19864 Noah Raulerson Road




Description
- Listed by: CASSANDRA SHOBER eforman@watsonrealtycorp.com • WATSON REALTY CORP

Location
Sold By WATSON REALTY CORP
Payment Calculator
$1,508 per month
30 year fixed, 7.03% Interest
$1,335
$173
$0
Know your buying power with a preapproval and custom rate in minutes
 1
1Property Information for 19864 Noah Raulerson Road
- MLS Type: Residential / Mobile Home
- County: Baker County
- Architectural Style: Traditional
- Subdivision Name: Sanderson
- Stories: 1
- Year Built: 2020
- Country: US
- Directions: Heading West on US90 turn right at light onto Glen AVe/125 head north on 125 and turn right on Noah Raulerson Rd. Follow Rd to home on left
- MLS Area Major: 502-Baker County-NW
- City: Sanderson
- State: FL
- Postal Code: 32087
- County: Baker
- Latitude: 30.417175
- Longitude: -82.240906
- MLS Area Minor: 502-Baker County-NW
- General Property Information: Waterfront YN: No
- Road Surface Type: Asphalt: Yes
- Parcel Number: 071S21000000000271
- Association Fee: $.00
- Association YN: No
- General Property Information: CDD Fee YN: No
- General Property Information: Association YN: No
- User Defined 842: SANDERSON
- High School: Baker County
- Middle School: Baker County
- Garage Spaces: 0
- Parking Features: RV Access/Parking
- Attached Garage: No
- General Property Information: Garage Spaces: 0.0
- Parking Features: RV Access/Parking: Yes
- Living Area Source: Public Records
- Lot Size Acres: 0.0
- Living Area: 1620.0
- Lot Size Area: 0.0
- Lot Size Square Feet: 0.0
- Approx Parcel Size: .51 to 1 Acre: Yes
- Current Use: Residential
- New Construction YN: No
- Property Attached YN: No
- Year Built: 2020
- MLS Approval Status: Yes
- Room Total: 0.0
- General Property Information: Bathrooms Half: 0.0
- General Property Information: Living Area: 1620.0
- General Property Information: Living Area Source: Public Records
- General Property Information: New Construction YN: No
- General Property Information: List Price/SqFt: 154.32
- General Property Information: Sold Price/SqFt: 154.32
- Sewer: Septic Tank
- Water Source: Well
- Sewer: Septic Tank: Yes
- Water Source: Well: Yes
- Fencing: Fenced, Full
- Road Surface Type: Asphalt
- Construction Materials: Vinyl Siding
- Pool Features: None
- Construction Materials: Vinyl Siding: Yes
- Fencing: Fenced: Yes
- Fencing: Full: Yes
- Pool Features: None: Yes
- Roof: Shingle: Yes
- Architectural Style: Traditional: Yes
- Body Type: Double Wide: Yes
- Stories: 1
- Cooling: Central Air
- Interior Features: Built-in Features, Kitchen Island, Pantry, Primary Bathroom - Tub with Shower, Split Bedrooms, Walk-In Closet(s)
- Laundry Features: Electric Dryer Hookup, Washer Hookup
- Heating: Central
- Flooring: Vinyl
- Bathrooms Total (Integer): 2
- Bathrooms Total (Decimal): 2.0
- Bathrooms Total (Notational): 2.0
- Cooling: Yes
- Heating: Yes
- General Property Information: Stories: 1.0
- Appliances: Electric Range: Yes
- Appliances: Electric Water Heater: Yes
- Appliances: Microwave: Yes
- Appliances: Refrigerator: Yes
- Cooling: Central Air: Yes
- Flooring: Vinyl: Yes
- Heating: Central: Yes
- Laundry Features: Electric Dryer Hookup: Yes
- Laundry Features: Washer Hookup: Yes
- Interior Features: Built-in Features: Yes
- Interior Features: Kitchen Island: Yes
- Interior Features: Pantry: Yes
- Interior Features: Primary Bathroom - Tub with Shower: Yes
- Interior Features: Split Bedrooms: Yes
- Interior Features: Walk-In Closet(s): Yes
- BedroomsTotal: 3.0
- BathroomsHalf: 0.0
- Body Type: Double Wide
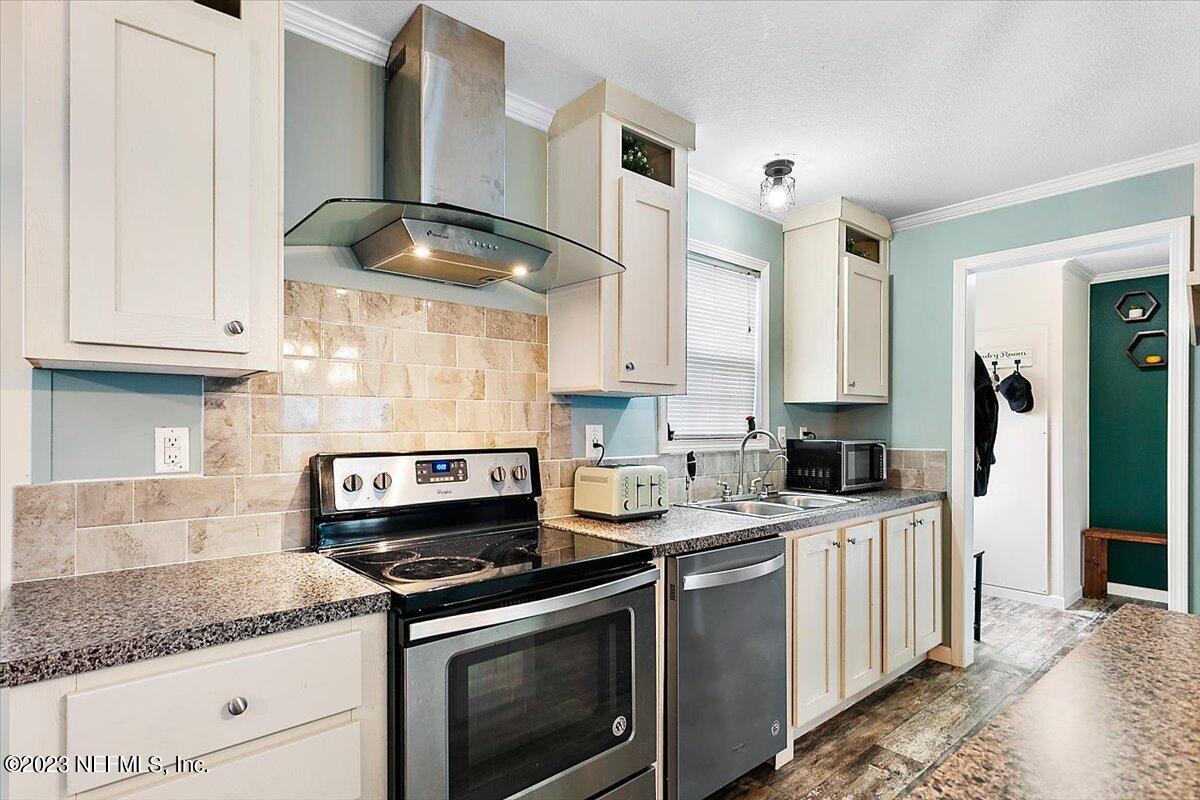
- Public Remarks: Professional pictures coming soon. Welcome home to this like new, fully fenced in home on 1 acre. Step into you home that has upgrades and features that set this property apart. From accents walls, crown molding, light fixtures and more! Feel relaxed with 2 separate living areas and an open spacious kitchen with island are great for family time and friends. A huge primary suite and en-suite help distinguish your room apart. There's plenty of outdoor fun and entertainment with a fire pit and egg swings. Bring your chickens, goats and more for a small homestead. A must see and wont last long
- General Property Information: Directions: Heading West on US90 turn right at light onto Glen AVe/125 head north on 125 and turn right on Noah Raulerson Rd. Follow Rd to home on left
- General Property Information: Public Remarks: Professional pictures coming soon. Welcome home to this like new, fully fenced in home on 1 acre. Step into you home that has upgrades and features that set this property apart. From accents walls, crown molding, light fixtures and more! Feel relaxed with 2 separate living areas and an open spacious kitchen with island are great for family time and friends. A huge primary suite and en-suite help distinguish your room apart. There's plenty of outdoor fun and entertainment with a fire pit and egg swings. Bring your chickens, goats and more for a small homestead. A must see and wont last long
- Historical Information: Public Historical Remarks 2: Dining-Living/Dining Combo: Y
- Roof: Shingle
Property History for 19864 Noah Raulerson Road
| Date | Event & Source | Price | Appreciation |
|---|---|---|---|
| May 21, 2023 | Sold NEFMLS #1220040 | $250,000 | — |
| May 18, 2023 | Sold (Public Record) Public Record #1512606171 | $250,000 | — |
| Apr 23, 2023 | Pending NEFMLS #1220040 | — | |
| Apr 1, 2023 | Listed (Active) NEFMLS #1220040 | $250,000 | — |
| Date | Event & Source | Price |
|---|---|---|
| 05/21/2023 | Sold NEFMLS #1220040 | $250,000 |
| 05/18/2023 | Sold (Public Record) Public Record #1512606171 | $250,000 |
| 04/23/2023 | Pending NEFMLS #1220040 | — |
| 04/01/2023 | Listed (Active) NEFMLS #1220040 | $250,000 |
For completeness, we often displays two records for one sale: the MLS record and the public record.
Public Records for 19864 Noah Raulerson Road
Schools near 19864 Noah Raulerson Road
Rating | School | Type | Grades | Distance |
|---|---|---|---|---|
| Public - | 1 to 5 | |||
| Public - | 4 to 5 | |||
| Public - | 6 to 8 | |||
| Public - | 9 to 12 |
Rating | School | Distance |
|---|---|---|
Westside Elementary School Public1 to 5 | ||
J Franklyn Keller Intermediate School Public4 to 5 | ||
Baker County Middle School Public6 to 8 | ||
Baker County Senior High School Public9 to 12 |
School ratings and boundaries are provided by GreatSchools.org and Pitney Bowes. This information should only be used as a reference. Proximity or boundaries shown here are not a guarantee of enrollment. Please reach out to schools directly to verify all information and enrollment eligibility.
Similar Homes
New listings in 32087


$175,000
- Unavailable
- Bedrooms
- Unavailable
- Bathrooms
- 2,436
- Square Feet
- 1.69
- Acres

Nearby home values
| Address | Sold price | Beds | Baths | Sqft | Lot (Sqft) |
|---|---|---|---|---|---|
This home: 19864 Noah Raulerson Road, Sanderson, FL 32087 | $250,000 | 3 | 2 | 1,620 | – |
$12,000 | – | 2 | 952 | 114,998 | |
$50,000 | 3 | 1 | 924 | – | |
$24,000 | – | 2 | 684 | 138,956 | |
– | – | 2 | 1,296 | 152,024 | |
$79,500 | – | 2 | 2,091 | 134,165 | |
$50,000 | – | – | – | 145,926 | |
$2,643 | – | 2 | 1,008 | 85,378 | |
– | – | 1 | 920 | 108,900 | |
$190,000 | 2 | 1 | 912 | 108,900 | |
– | – | 2 | 1,584 | 319,295 | |
– | – | 2 | 1,288 | 185,130 | |
– | – | 2 | 1,216 | 155,074 | |
– | – | 1 | 825 | 108,900 | |
$234,000 | 3 | 2 | 1,465 | – | |
$49,000 | 3 | 2 | 980 | – |
Explore Nearby Homes
- Watertown Homes for Sale
- Five Points Homes for Sale
- Westside Homes for Sale
- Southwest Jacksonville Homes for Sale
- Northwest Jacksonville Homes for Sale
- Maxville Homes for Sale
- Worthington Springs Homes for Sale
- Baldwin Homes for Sale
- Winchester Ridge Homes for Sale
- La Crosse Homes for Sale
- Otis Homes for Sale
- Jacksonville Farms-Terrace Homes for Sale
- Nassau Village-Ratliff Homes for Sale
- Adams Lake Homes for Sale
- Jacksonville Ranch Club Homes for Sale
- Lulu Homes for Sale
- St. George Homes for Sale
- Sanderson Homes for Sale
- Glen St. Mary Homes for Sale
- Macclenny Homes for Sale
- Fargo Homes for Sale
- Lake City Homes for Sale
- Lake Butler Homes for Sale
- Raiford Homes for Sale
- Jacksonville Homes for Sale
- Bryceville Homes for Sale
- White Springs Homes for Sale
- O'Brien Homes for Sale
- Lawtey Homes for Sale
- Wellborn Homes for Sale
- 32025 Homes for Sale
- 31562 Homes for Sale
- 32055 Homes for Sale
- 32054 Homes for Sale
- 32040 Homes for Sale
- 31631 Homes for Sale
- 32061 Homes for Sale
- 32096 Homes for Sale
- 32063 Homes for Sale
- 32083 Homes for Sale
- 31537 Homes for Sale
- 32052 Homes for Sale
- 32234 Homes for Sale
- 32058 Homes for Sale
- 32009 Homes for Sale
No guarantee, warranty or representation of any kind is made regarding the completeness or accuracy of any information, descriptions or measurements (including square footage measurements and property condition), such should be independently verified through appropriate means, including, but not limited to, in person inspection and public records, and Compass International Holdings, its subsidiaries, affiliates and independently owned and operated franchisees, and their affiliated agents and associated third parties expressly disclaim any liability in connection therewith. Photos may be virtually staged or digitally enhanced and may not reflect actual property conditions. Offers of compensation are subject to change at the seller's discretion. No financial or legal advice provided. Equal Housing Opportunity.
Listing Courtesy of WATSON REALTY CORP
Based on information from one of the following Multiple Listing Services: Pensacola Association of REALTORS®, Amelia Island Nassau County Association of REALTORS and NEFMLS. Information being provided is for the visitor’s personal, noncommercial use and may not be used for any purpose other than to identify prospective properties visitor may be interested in purchasing. The data contained herein is copyrighted by Pensacola Association of REALTORS®, Amelia Island Nassau County Association of REALTORS and NEFMLS is protected by all applicable copyright laws. Any dissemination of this information is in violation of copyright laws and is strictly prohibited. Property information referenced on this web site comes from the Internet Data Exchange (IDX) program of the MLS. This web site may reference real estate listing(s) held by a brokerage firm other than the broker and/or agent who owns this web site. For the avoidance of doubt, the accuracy of all information, regardless of source, is deemed reliable but not guaranteed and should be personally verified through personal inspection by and/or with the appropriate professionals.
