199 Palmetto Rdg Rd





Description
- Listed by ROMINA RIVERA • BLUE KEY PROPERTIESP: (714)-655-7847 C: (714)-655-7847 rominariverarealtor@gmail.com
Property Details for 199 Palmetto Rdg Road
Property Details for 199 Palmetto Rdg Road
| Status | Closed |
|---|---|
| MLS # | 2143099 |
| Days on Market | 4 |
| Pet Policy | Allowed |
| Rental Incentives | - |
| Costs & Fees | - |
| Available Date | 05/01/2026 |
| Lease Term | - |
| Furnished | - |
| Property Type | Rental |
| MLS Type | Residential Lease / Townhouse |
| Year Built | 2026 |
| Lot Size | 0.04 AC / 1,742 SF |
| County | St. Johns County |
Location
Building Information for 199 Palmetto Rdg Road
Property Information for 199 Palmetto Rdg Road
- Country: US
- Directions: From I-95 take exit 323 for International Golf Parkway and travel east approximately 4.9 miles. Turn right onto US-1 and continue approximately 2.4 miles to community on the left at Sage Branch Street.
- MLS Area Major: 313-Whitecastle/Airport Area
- City: St. Augustine
- State: FL
- Postal Code: 32095
- County: St. Johns
- Latitude: 29.997039
- Longitude: -81.37461
- MLS Area Minor: 313-Whitecastle/Airport Area
- General Property Information: Waterfront YN: No
- General Property Information: Senior Community YN: No
- General Property Information: Accessibility Features YN: No
- Road Surface Type: Asphalt: Yes
- View: Trees/Woods: Yes
- Association Fee Includes: Maintenance Grounds, Trash
- Parcel Number: 0743211100
- Tax Legal Description: 118/32-44 STOKES LANDING LOT 110 OR5916/764
- Association Fee: $.00
- Association YN: Yes
- General Property Information: Association YN: Yes
- Association Fee Includes: Maintenance Grounds: Yes
- Association Fee Includes: Trash: Yes
- Elementary School: Palencia
- High School: Allen D. Nease
- Middle School: Pacetti Bay
- Carport YN: false
- Garage YN: No
- Parking Features: Assigned
- Attached Garage: No
- General Property Information: Garage YN: No
- General Property Information: Carport YN: No
- Parking Features: Assigned: Yes
- Living Area Source: Builder
- Lot Size Acres: 0.04
- Living Area: 1308.0
- Lot Size Area: 0.04
- Lot Size Units: Acres
- Lot Size Square Feet: 1742.4
- Year Built: 2026
- MLS Approval Status: Yes
- Room Total: 0.0
- General Property Information: Lot Size Acres: 0.04
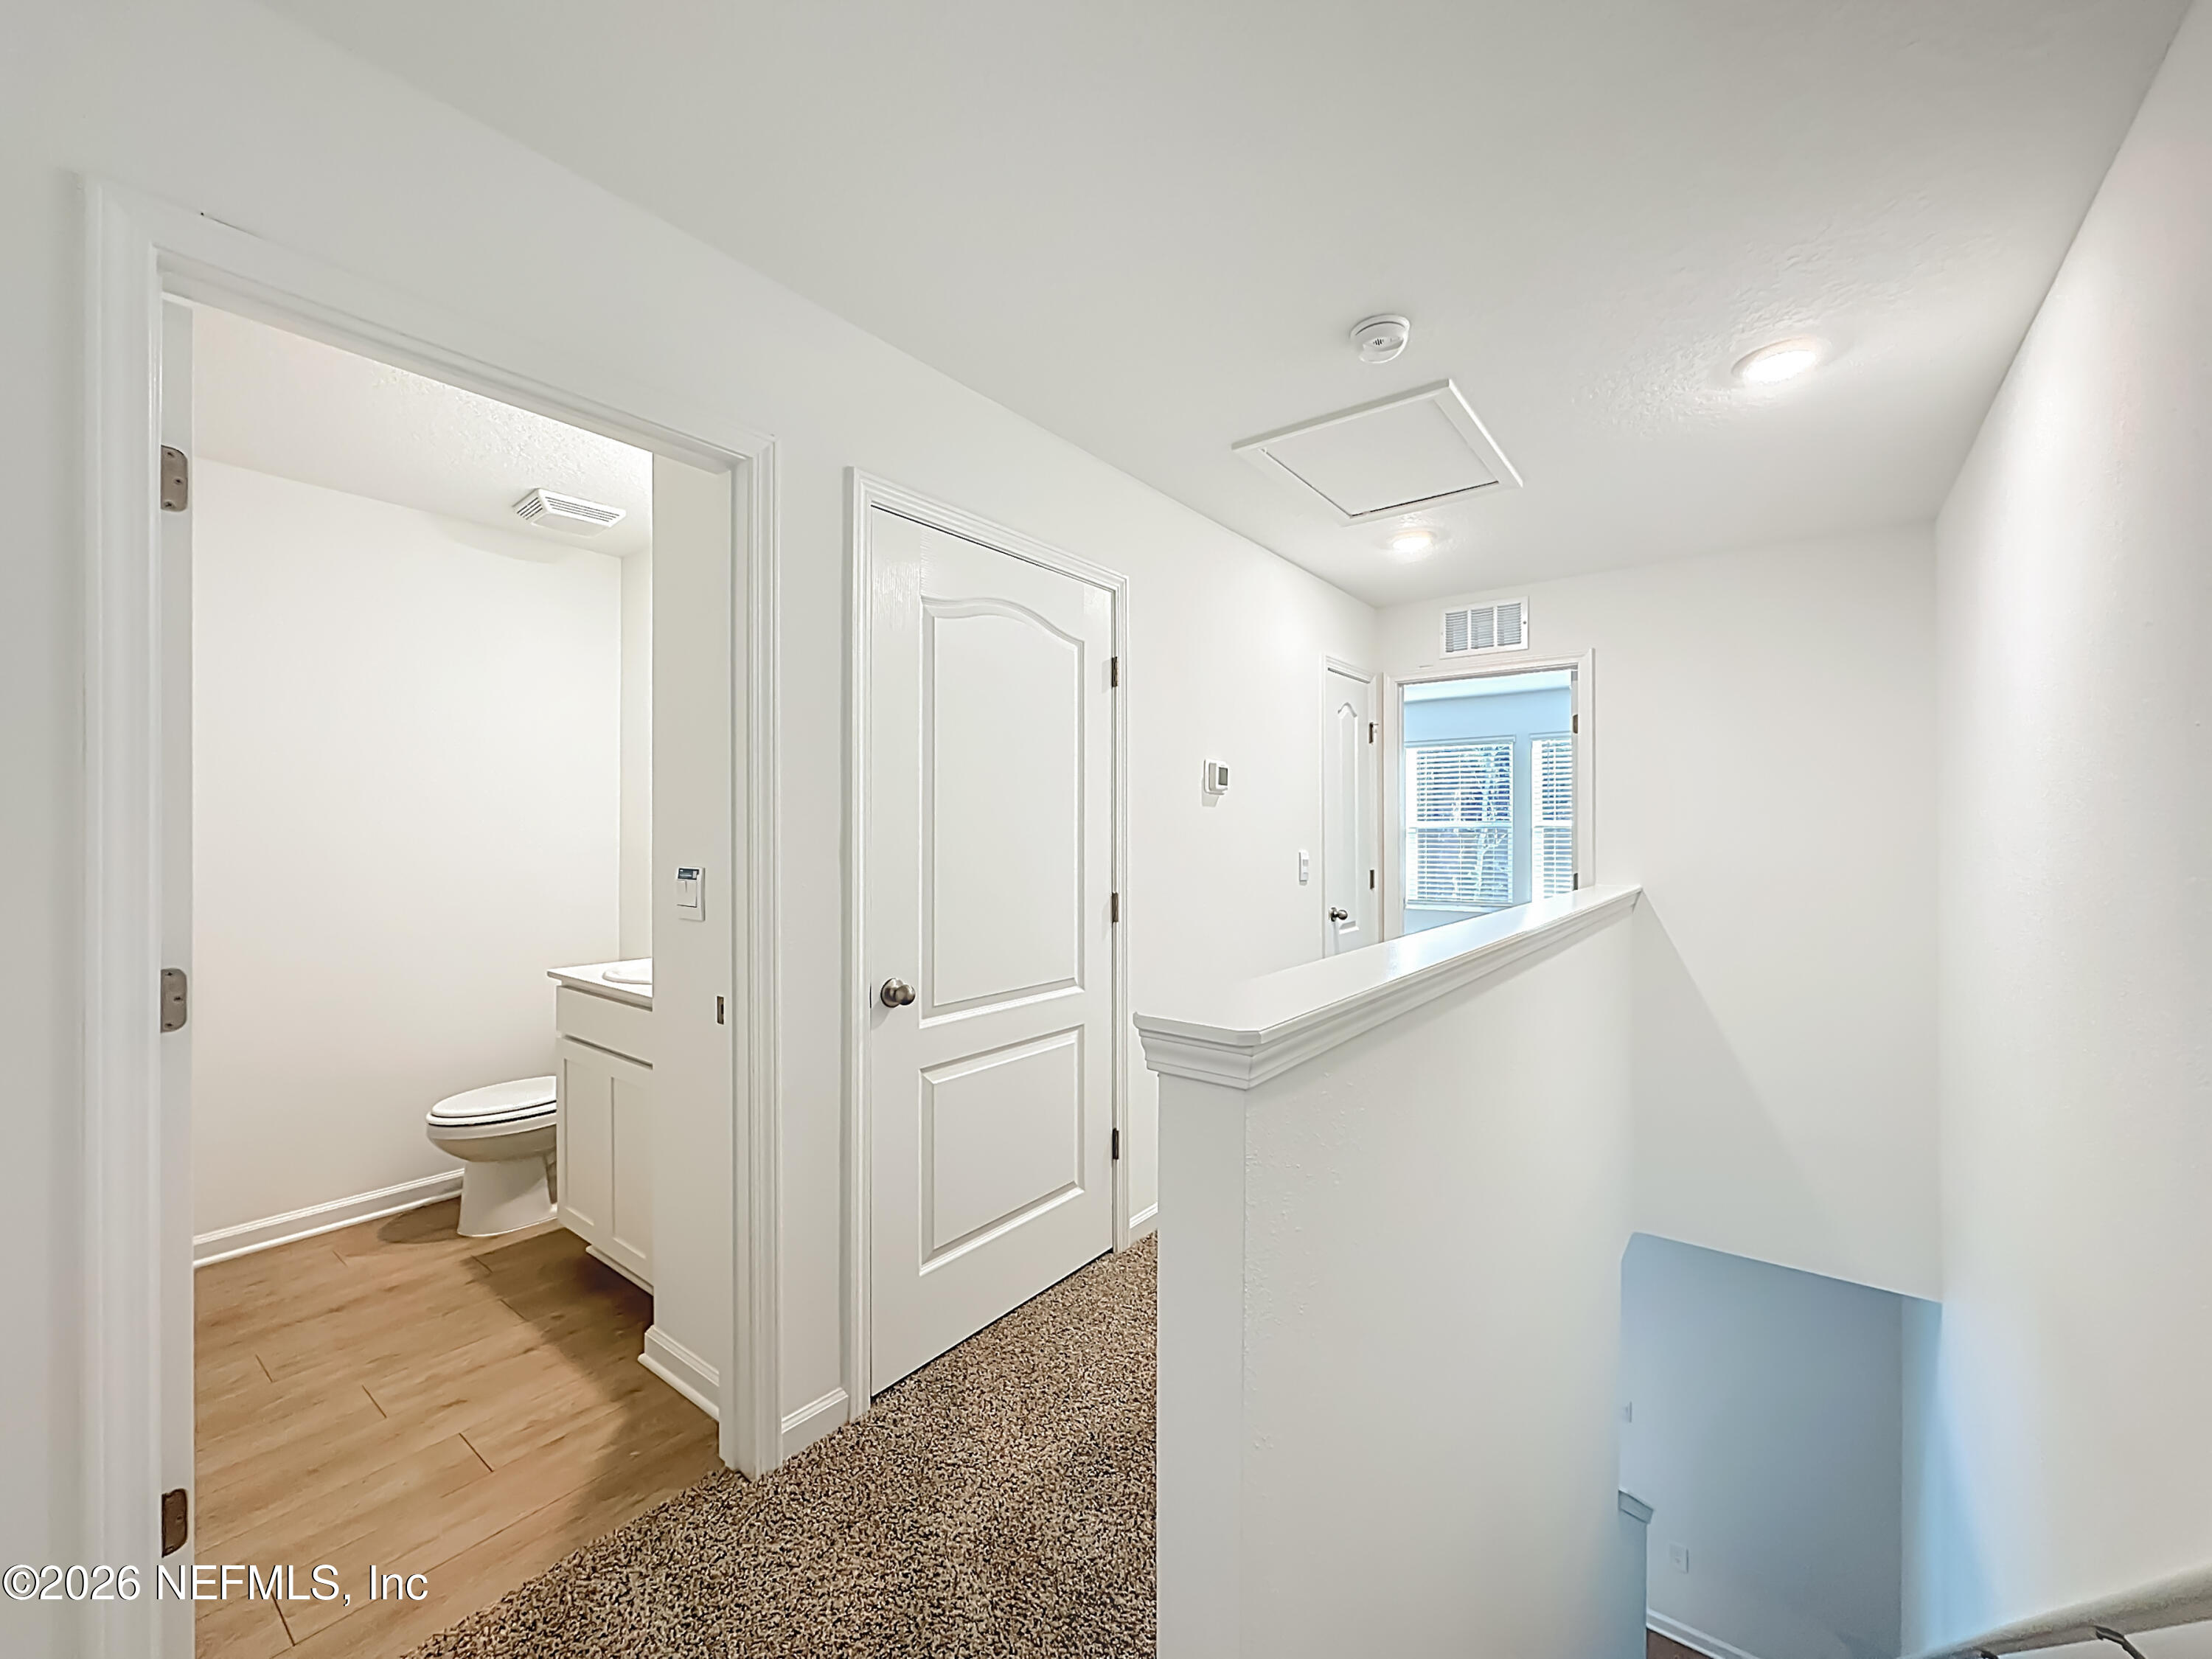
- General Property Information: Bathrooms Half: 1.0
- General Property Information: Living Area: 1308.0
- General Property Information: Living Area Source: Builder
- General Property Information: Accessory Dwelling Unit Y/N: No
- General Property Information: List Price/SqFt: 1.36
- General Property Information: Sold Price/SqFt: 1.36
- Sewer: Public Sewer: Yes
- Utilities: Cable Available: Yes
- Utilities: Electricity Available: Yes
- Utilities: Water Available: Yes
- Water Source: Public: Yes
- Association Amenities: Trash
- Patio And Porch Features: Rear Porch
- Road Surface Type: Asphalt
- Association Amenities: Trash: Yes
- Patio And Porch Features: Rear Porch: Yes
- Stories Total: 2
- Cooling: Central Air
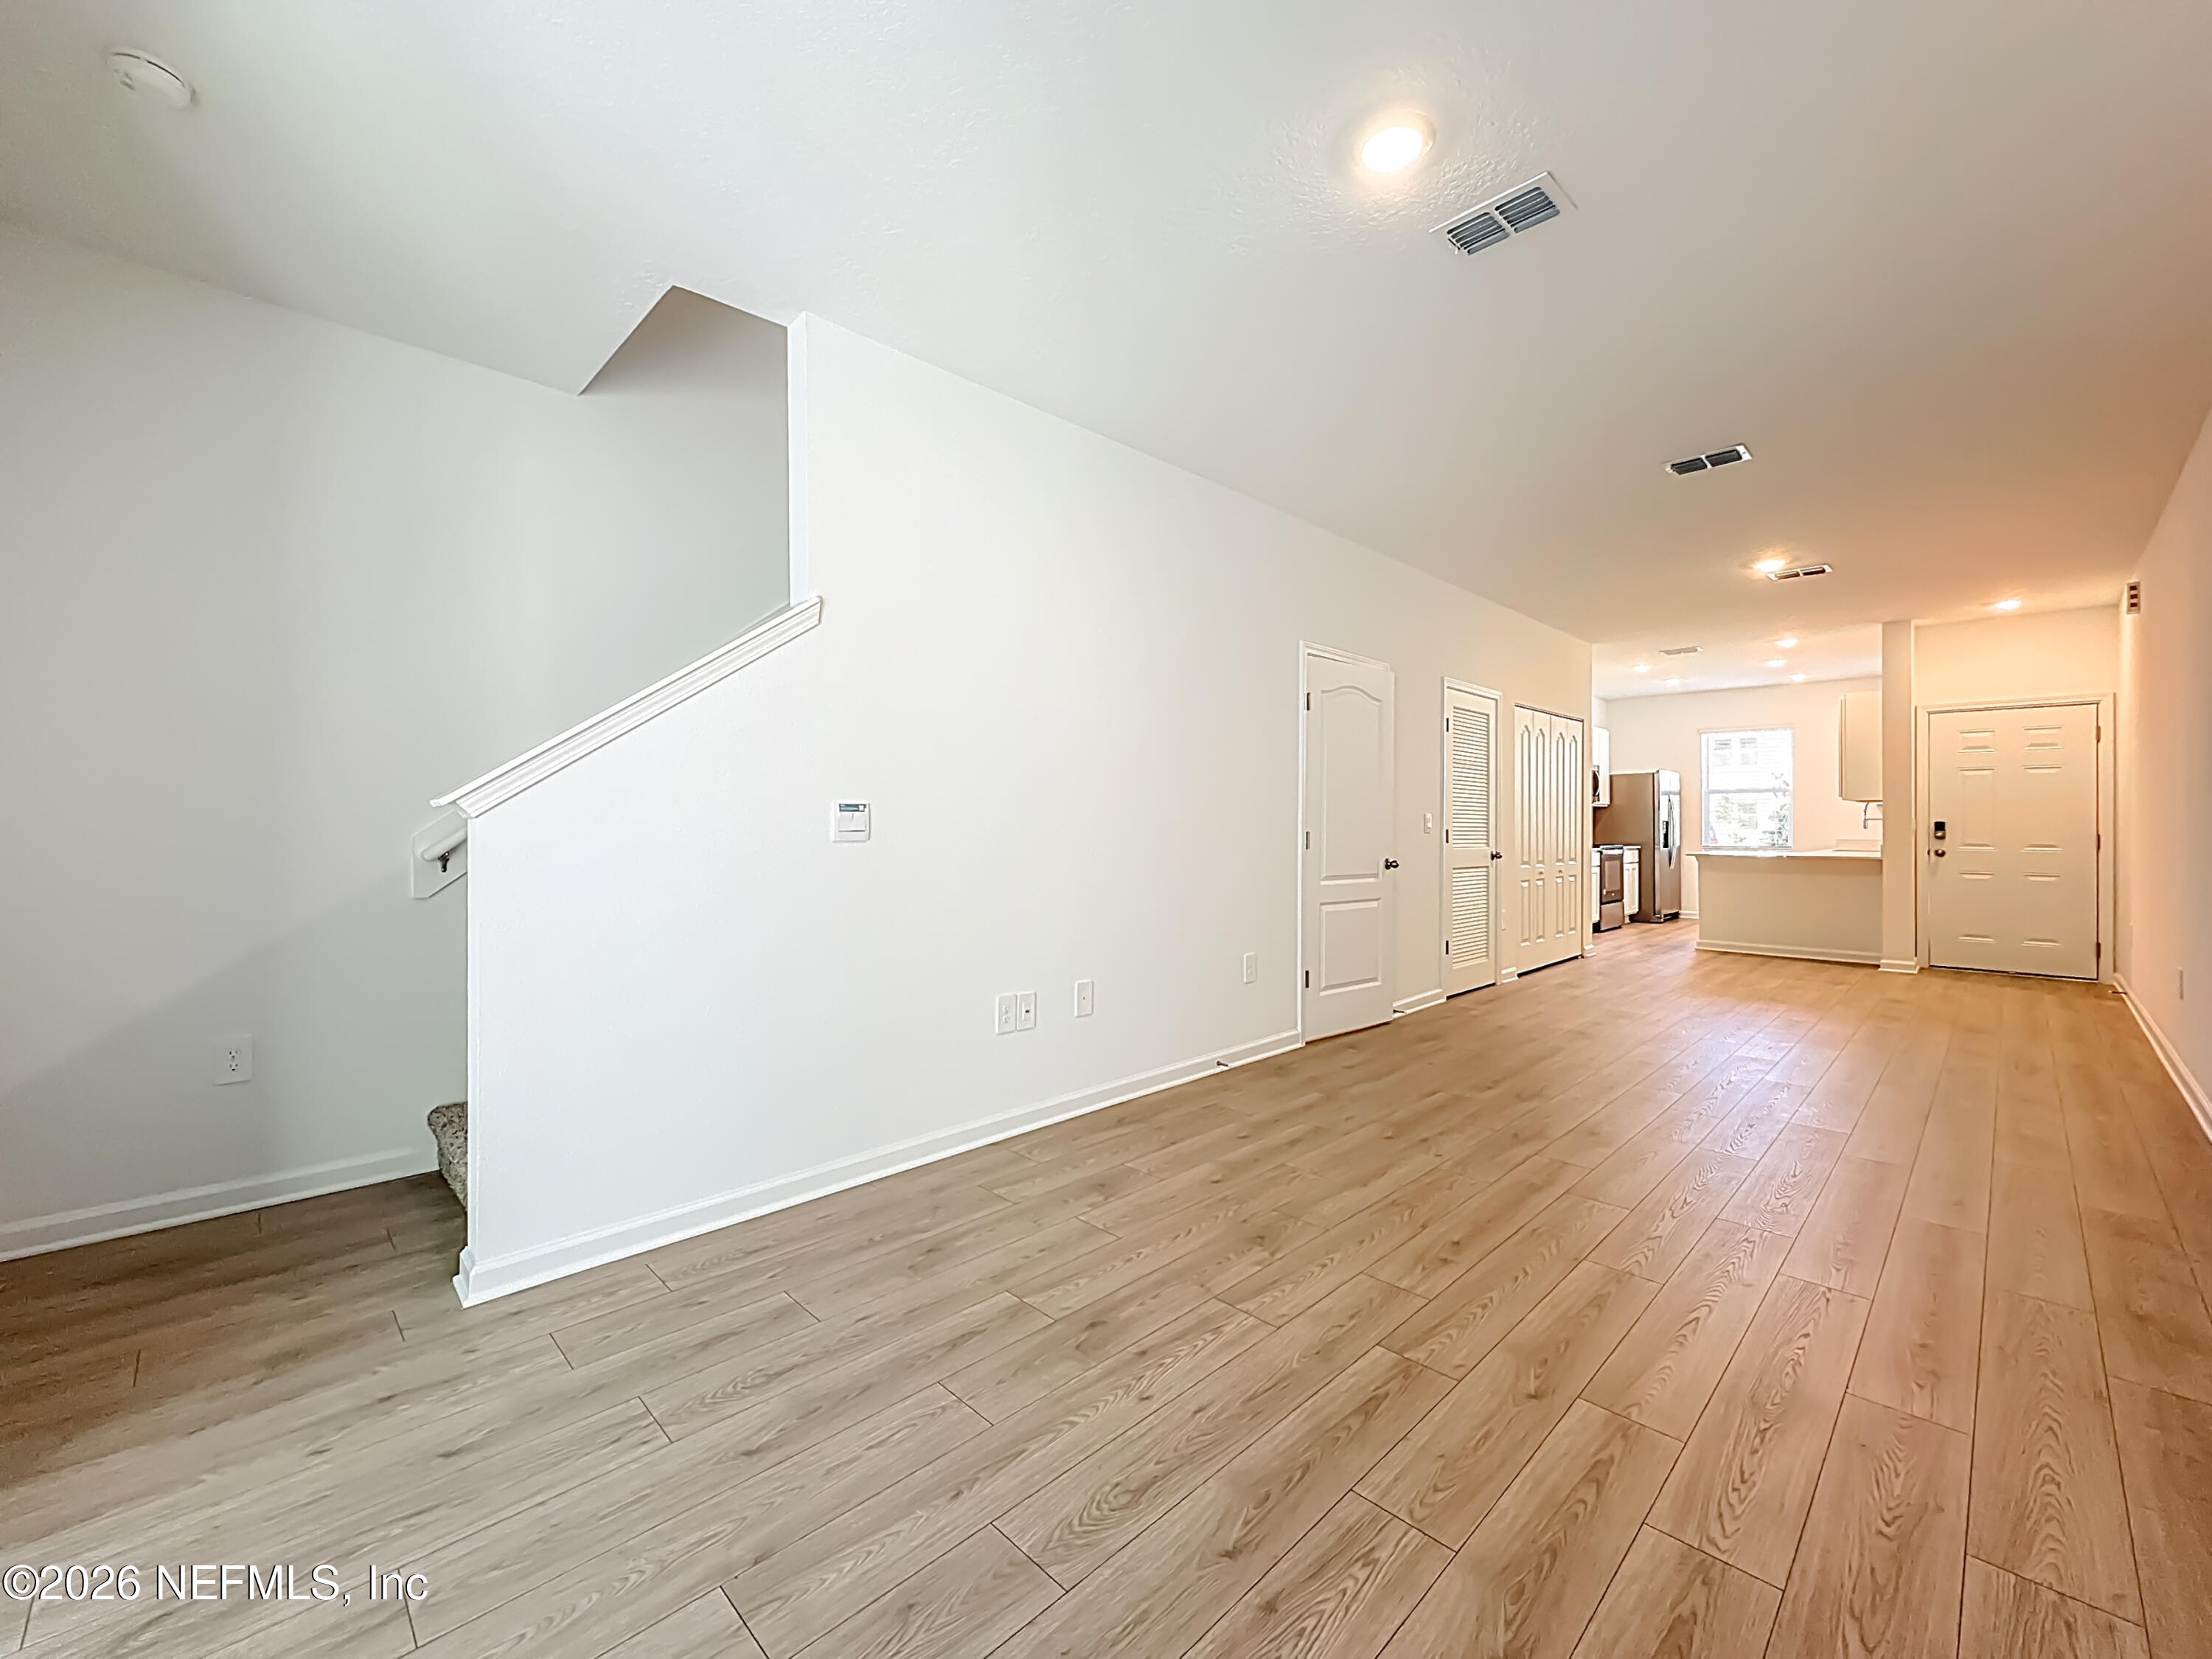
- Interior Features: Breakfast Bar, Ceiling Fan(s), Open Floorplan, Walk-In Closet(s)
- Levels: Two
- Heating: Central
- Bathrooms Total (Integer): 3
- Bathrooms Total (Decimal): 2.5
- Bathrooms Total (Notational): 2.1
- Cooling: Yes
- Heating: Yes
- General Property Information: Stories Total: 2.0
- Appliances: Dishwasher: Yes
- Appliances: Disposal: Yes
- Appliances: Dryer: Yes
- Appliances: Electric Oven: Yes
- Appliances: Electric Range: Yes
- Appliances: Electric Water Heater: Yes
- Appliances: Microwave: Yes
- Appliances: Refrigerator: Yes
- Appliances: Washer: Yes
- Cooling: Central Air: Yes
- Heating: Central: Yes
- Levels: Two: Yes
- Interior Features: Breakfast Bar: Yes
- Interior Features: Ceiling Fan(s): Yes
- Interior Features: Open Floorplan: Yes
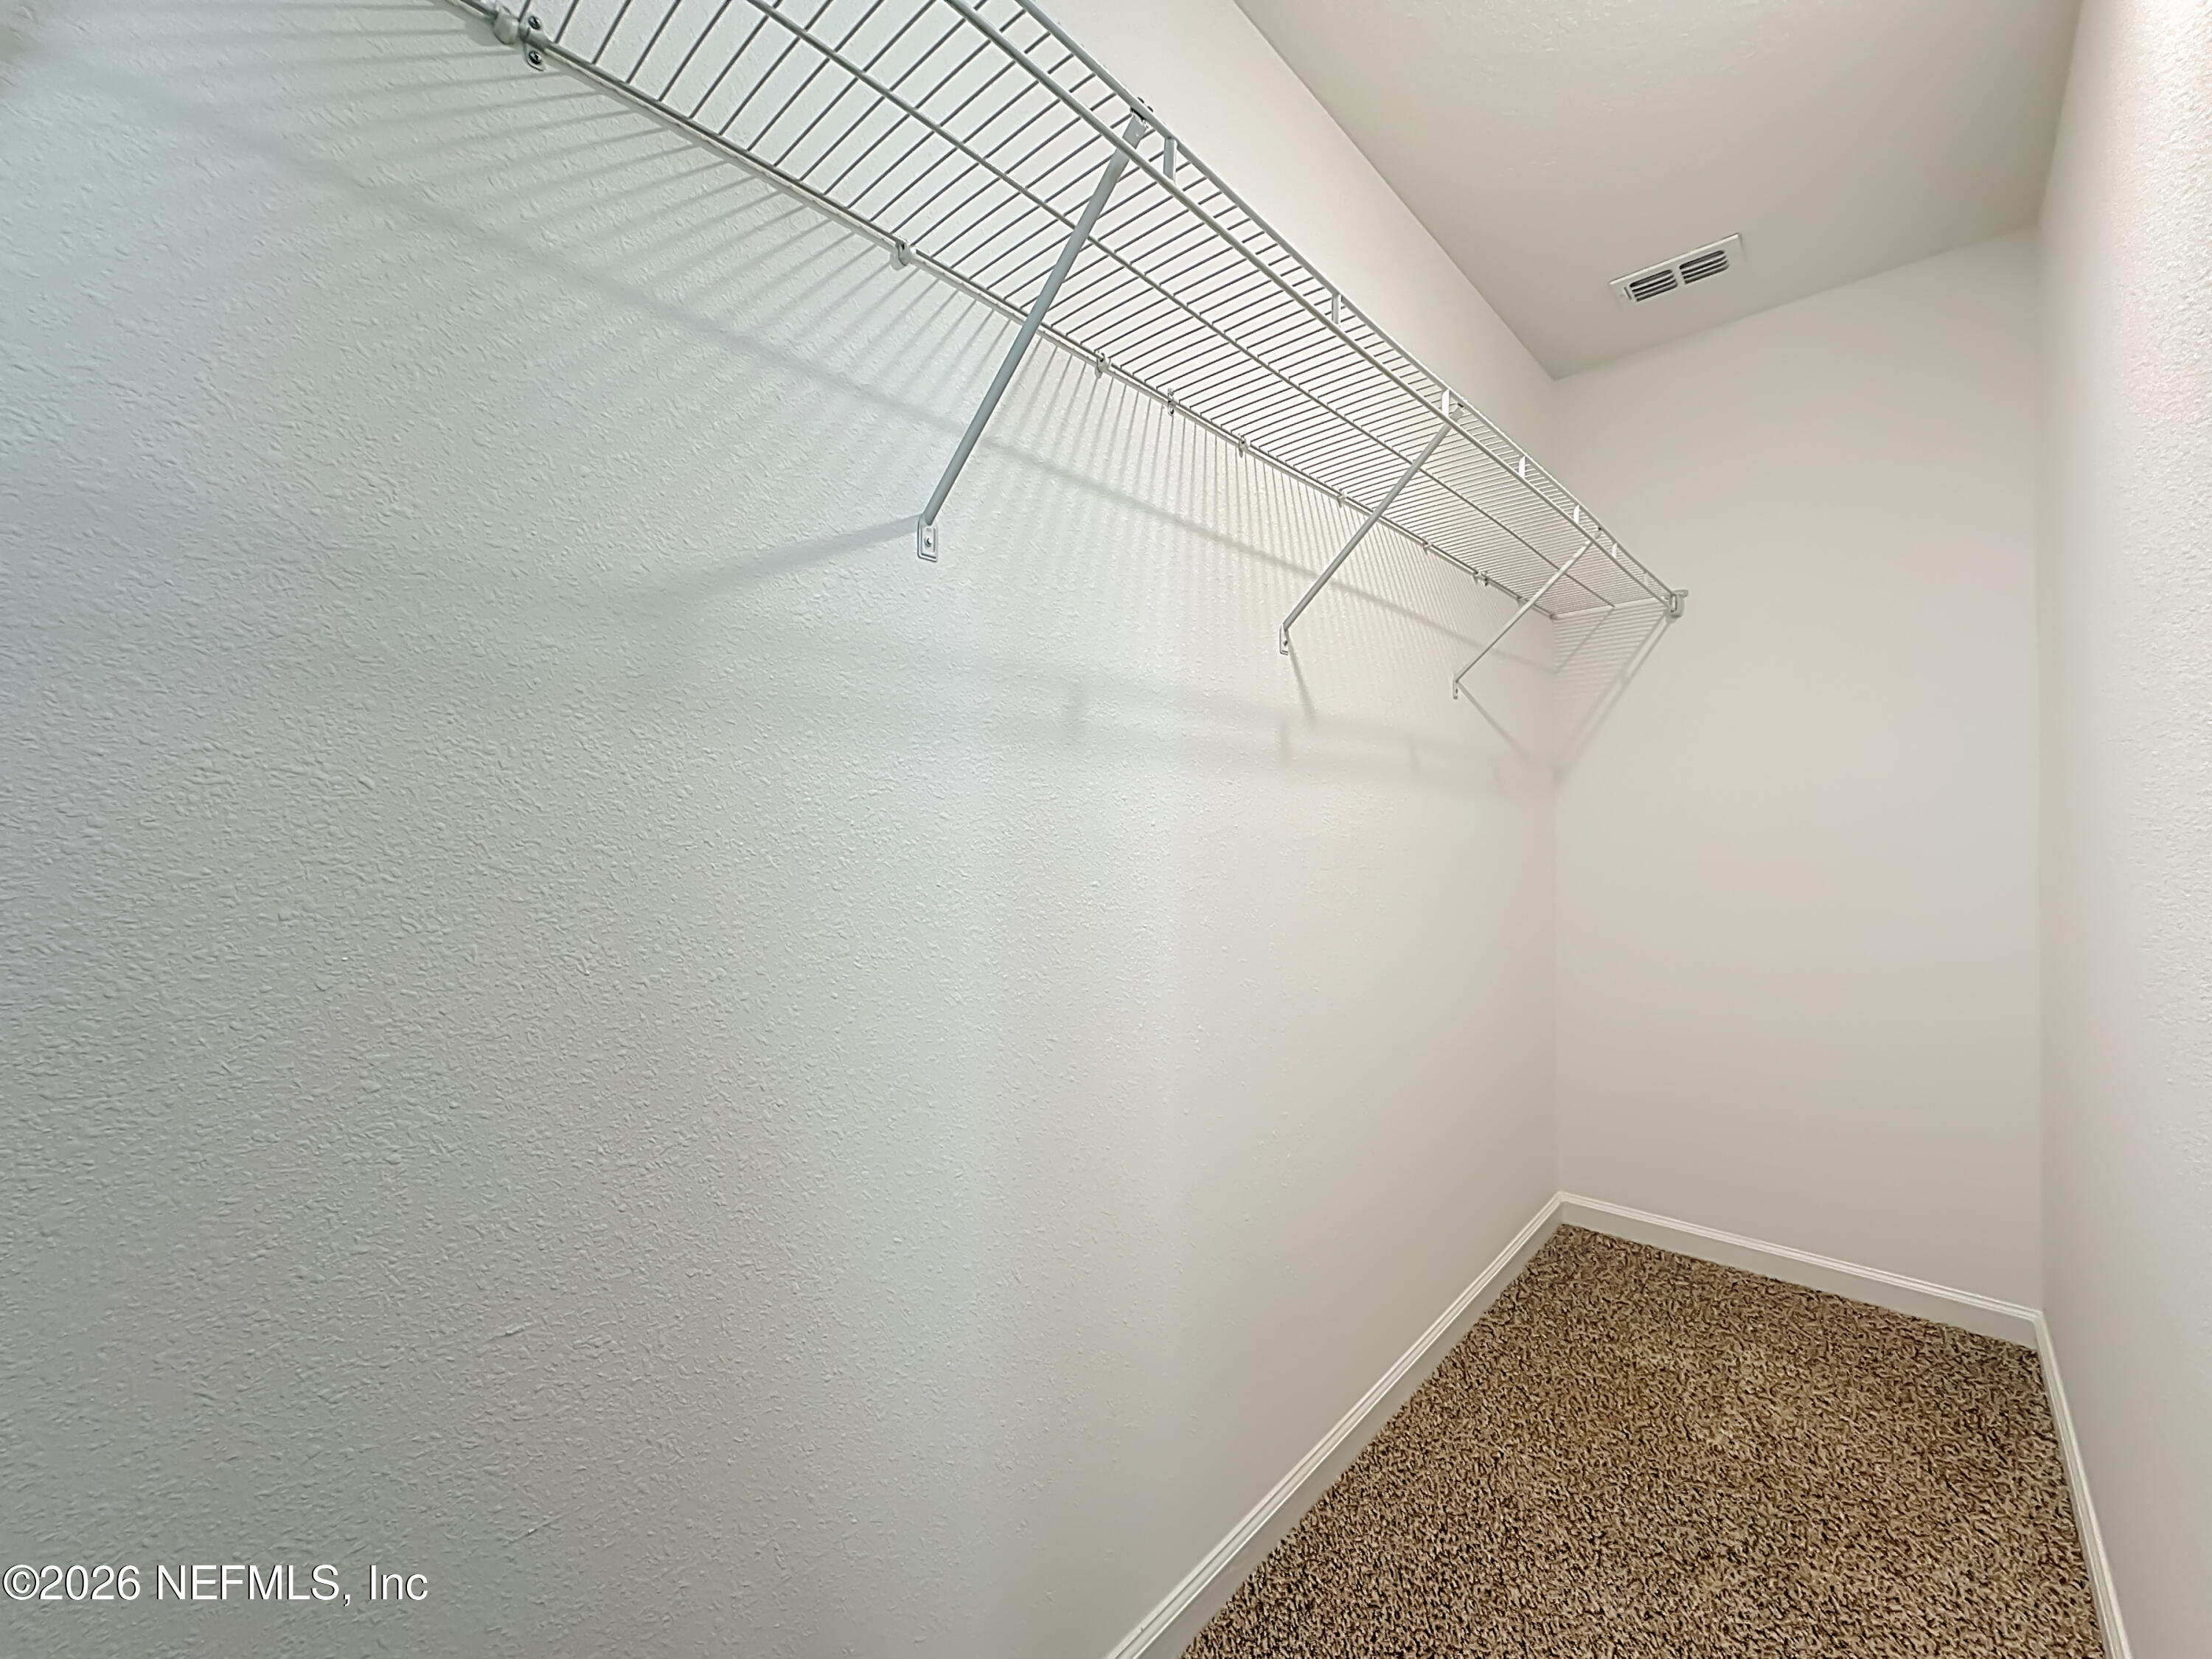
- Interior Features: Walk-In Closet(s): Yes
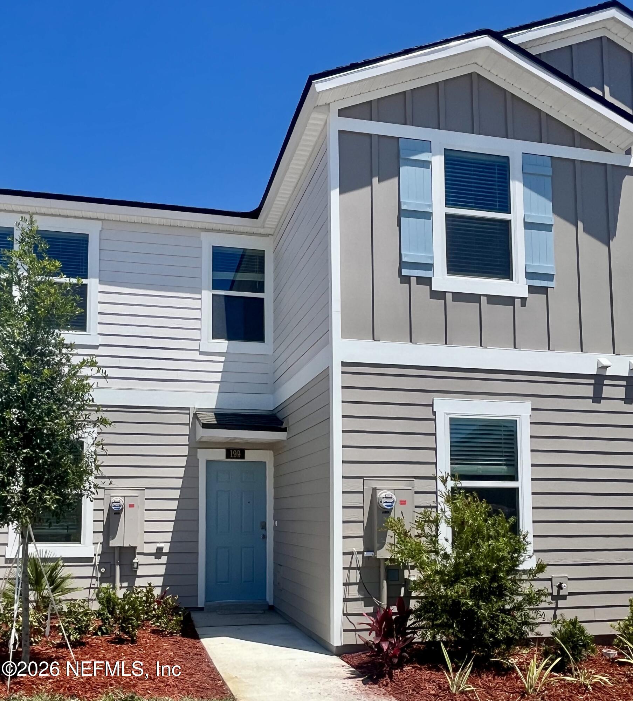
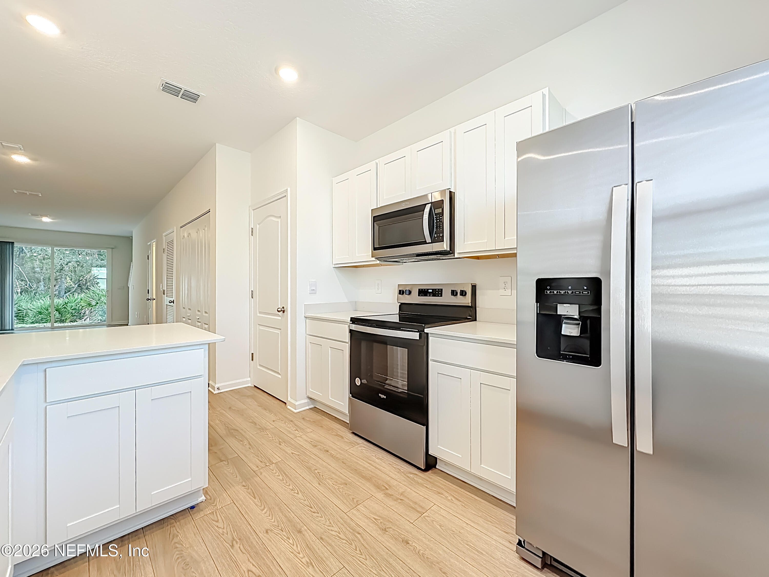
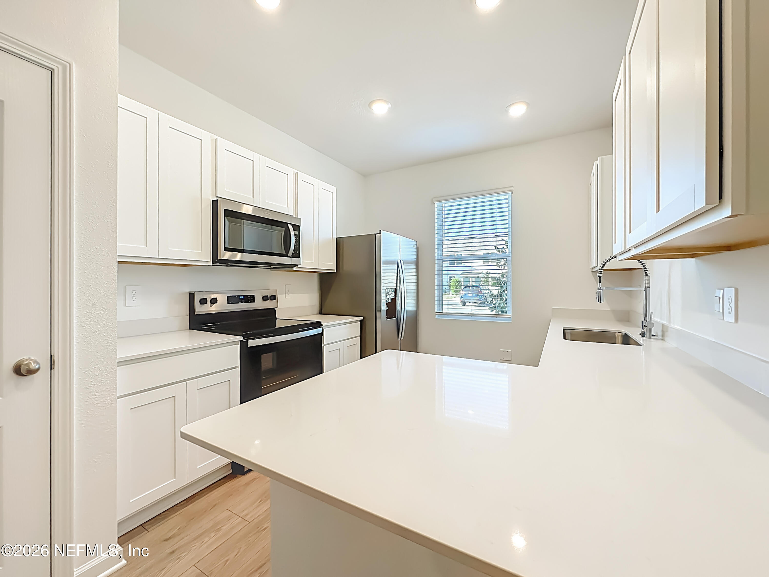
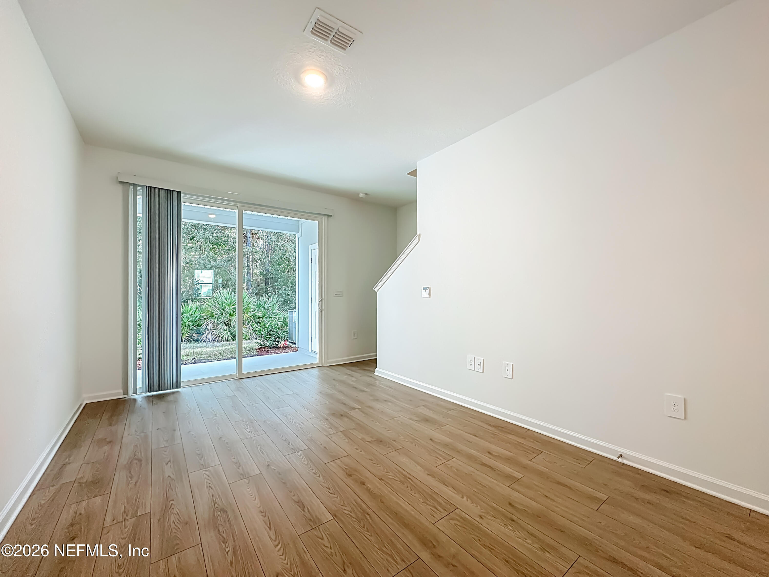
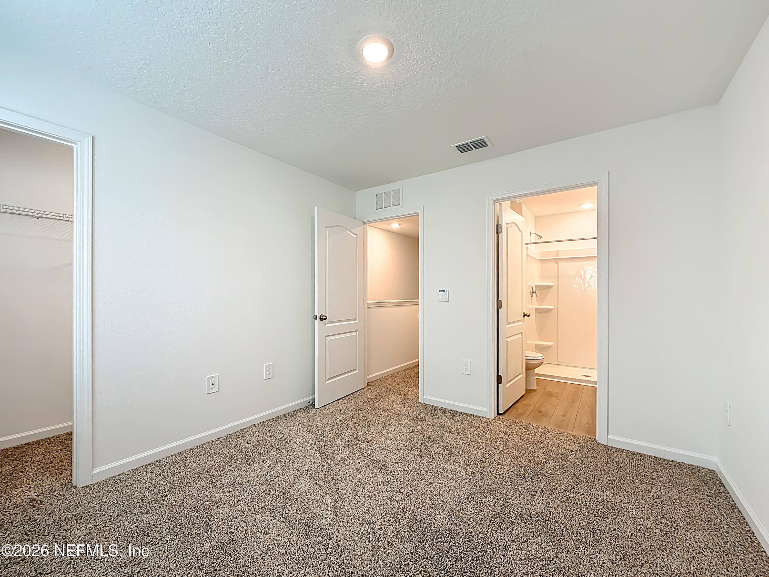
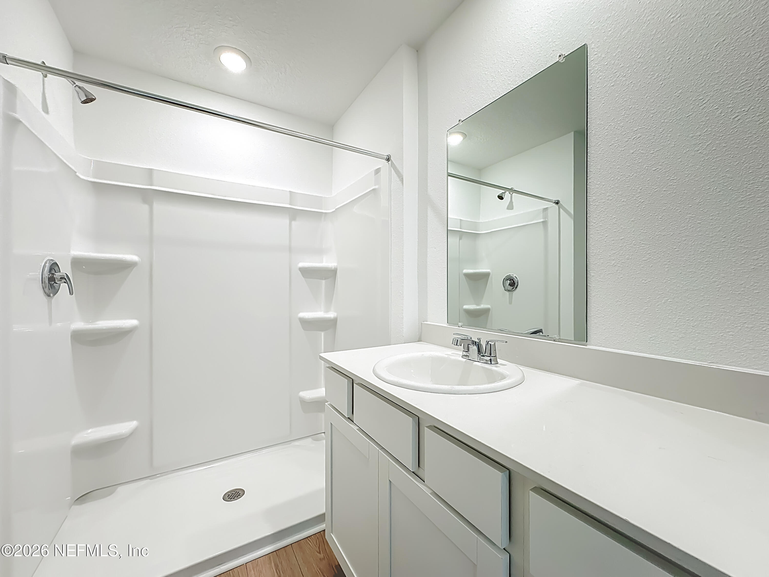
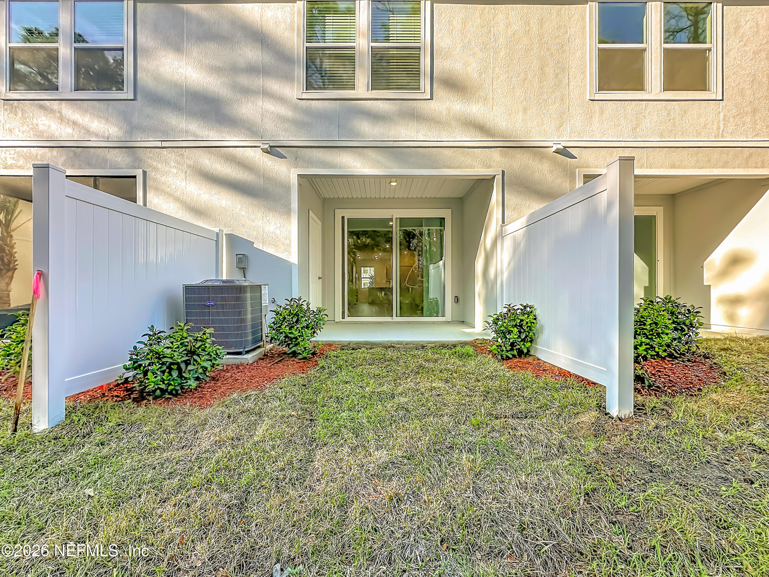
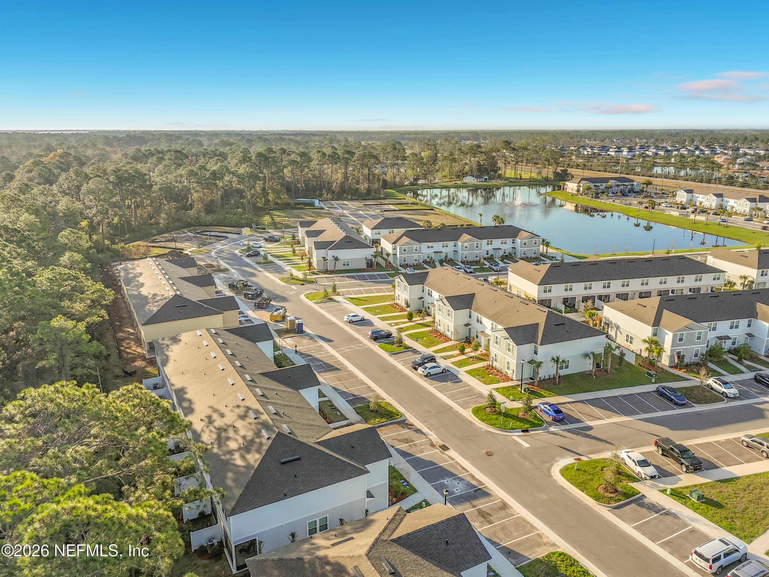
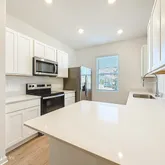
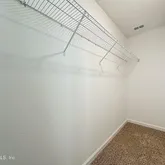
- Public Remarks: Owner offering a special of half off the first month's rent! Come see this beautiful home which offers 3 bedrooms and 2.5 bathrooms. The open-concept layout features a spacious kitchen with stainless steel appliances and stone countertop that flows seamlessly into the cozy living room, creating an inviting space for everyday living and entertaining. Sliding glass doors bring in abundant natural light and lead to a private patio backing to nature, providing a peaceful and private outdoor retreat. The main suite includes a spacious bathroom with dual vanity and a walk-in closet. Built with energy-efficient features, this home offers modern comfort and convenience. Ideally located close to grocery stores, shopping, dining, and within the sought-after St. Johns County school district.
- General Property Information: Directions: From I-95 take exit 323 for International Golf Parkway and travel east approximately 4.9 miles. Turn right onto US-1 and continue approximately 2.4 miles to community on the left at Sage Branch Street.
- General Property Information: Public Remarks: Owner offering a special of half off the first month's rent! Come see this beautiful home which offers 3 bedrooms and 2.5 bathrooms. The open-concept layout features a spacious kitchen with stainless steel appliances and stone countertop that flows seamlessly into the cozy living room, creating an inviting space for everyday living and entertaining. Sliding glass doors bring in abundant natural light and lead to a private patio backing to nature, providing a peaceful and private outdoor retreat. The main suite includes a spacious bathroom with dual vanity and a walk-in closet. Built with energy-efficient features, this home offers modern comfort and convenience. Ideally located close to grocery stores, shopping, dining, and within the sought-after St. Johns County school district.
- Utilities: Cable Available, Electricity Available, Water Available
- Availability Date: 05-01-2026
- Owner Pays: Association Fees
- Tenant Pays: All Utilities
- Rent Includes: Trash Collection
- Pets Allowed: Breed Restrictions
- Owner Pays: Association Fees: Yes
- Tenant Pays: All Utilities: Yes
- Additional Lease Terms: 12 Months: Yes
- Deposits and Fees: Additional Fee: 150.0
- Deposits and Fees: Application Fee: 55.0
- Deposits and Fees: Pet Fee/Deposit: 300.0
- Deposits and Fees: Security Deposit: 1775.0
- Additional Fee Includes: Lease Prep: Yes
- Rent Includes: Trash Collection: Yes
- Pets Allowed: Breed Restrictions: Yes
Property History for 199 Palmetto Rdg Road
| Date | Event & Source | Price | Appreciation |
|---|---|---|---|
| May 16, 2026 | Rented NEFMLS #2143099 | $1,775 | — |
| May 5, 2026 | Pending NEFMLS #2143099 | — | |
| Apr 30, 2026 | Listed (Active) NEFMLS #2143099 | $1,775 | — |
| Date | Event & Source | Price |
|---|---|---|
| 05/16/2026 | Rented NEFMLS #2143099 | $1,775 |
| 05/05/2026 | Pending NEFMLS #2143099 | — |
| 04/30/2026 | Listed (Active) NEFMLS #2143099 | $1,775 |
For completeness, we often displays two records for one sale: the MLS record and the public record.
Schools near 199 Palmetto Rdg Road
Rating | School | Type | Grades | Distance |
|---|---|---|---|---|
| Public - | PK to 5 | |||
| Public - | 6 to 8 | |||
| Public - | 8 to 12 | |||
| Public - | 12 |
Rating | School | Distance |
|---|---|---|
Palencia Elementary School PublicPK to 5 | ||
Pacetti Bay Middle School Public6 to 8 | ||
Allen D Nease Senior High School Public8 to 12 | ||
Life Work/Project Search Public12 |
School ratings and boundaries are provided by GreatSchools.org and Pitney Bowes. This information should only be used as a reference. Proximity or boundaries shown here are not a guarantee of enrollment. Please reach out to schools directly to verify all information and enrollment eligibility.
No guarantee, warranty or representation of any kind is made regarding the completeness or accuracy of any information, descriptions or measurements (including square footage measurements and property condition), such should be independently verified through appropriate means, including, but not limited to, in person inspection and public records, and Compass International Holdings, its subsidiaries, affiliates and independently owned and operated franchisees, and their affiliated agents and associated third parties expressly disclaim any liability in connection therewith. Photos may be virtually staged or digitally enhanced and may not reflect actual property conditions. Offers of compensation are subject to change at the owner's discretion. No financial or legal advice provided. Equal Housing Opportunity.
Listing Courtesy of BLUE KEY PROPERTIES
Based on information from one of the following Multiple Listing Services: Pensacola Association of REALTORS®, Amelia Island Nassau County Association of REALTORS and NEFMLS. Information being provided is for the visitor’s personal, noncommercial use and may not be used for any purpose other than to identify prospective properties visitor may be interested in purchasing. The data contained herein is copyrighted by Pensacola Association of REALTORS®, Amelia Island Nassau County Association of REALTORS and NEFMLS is protected by all applicable copyright laws. Any dissemination of this information is in violation of copyright laws and is strictly prohibited. Property information referenced on this web site comes from the Internet Data Exchange (IDX) program of the MLS. This web site may reference real estate listing(s) held by a brokerage firm other than the broker and/or agent who owns this web site. For the avoidance of doubt, the accuracy of all information, regardless of source, is deemed reliable but not guaranteed and should be personally verified through personal inspection by and/or with the appropriate professionals.
