199 Pear Tree Way






Description
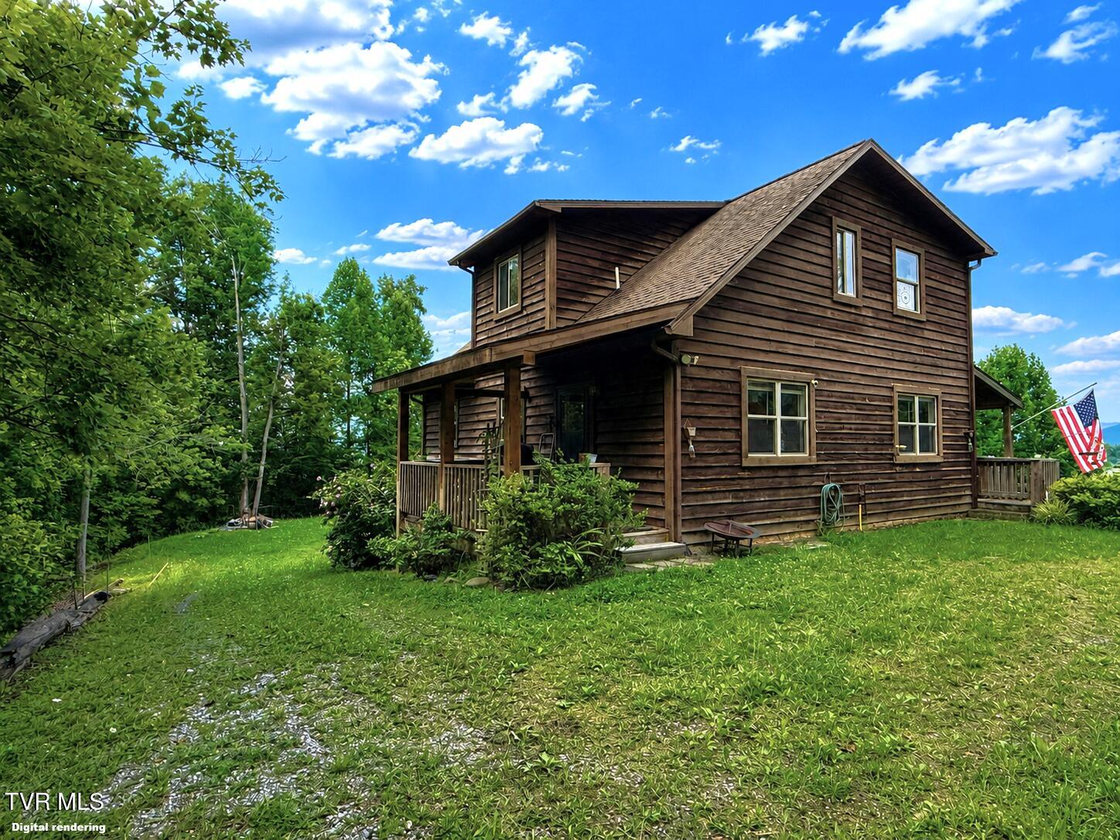
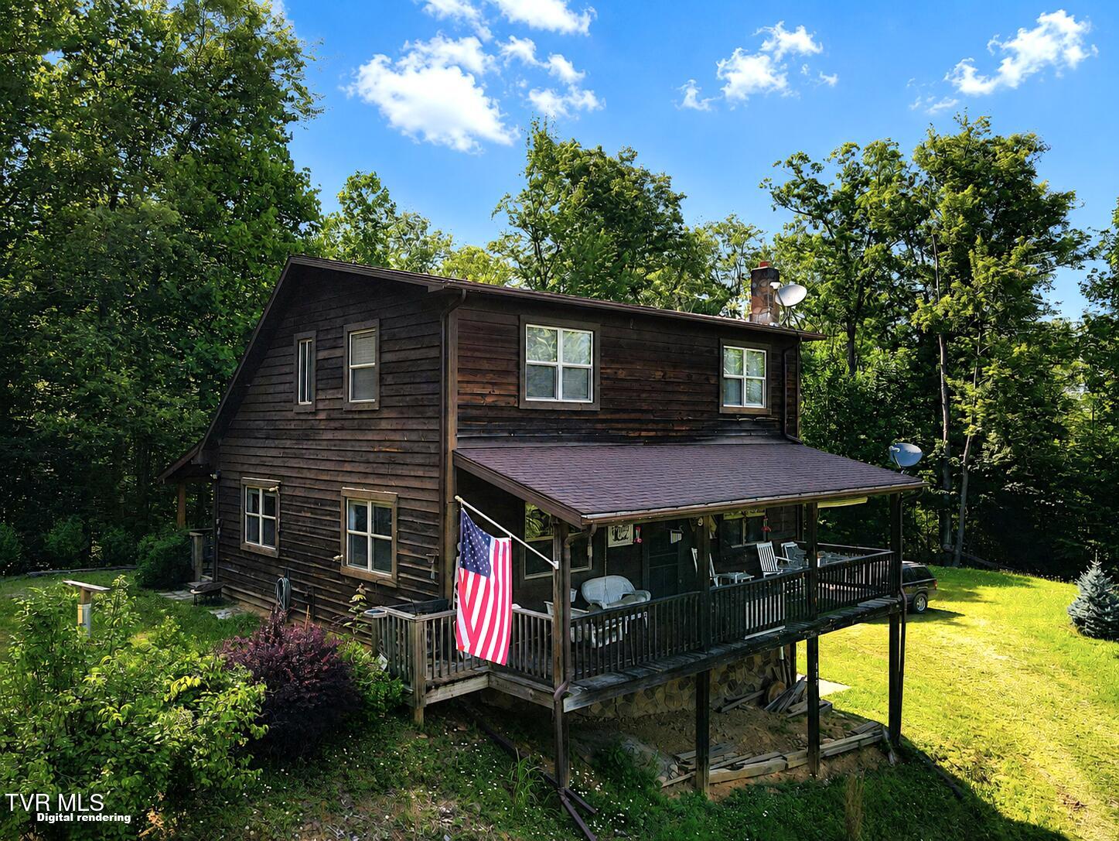
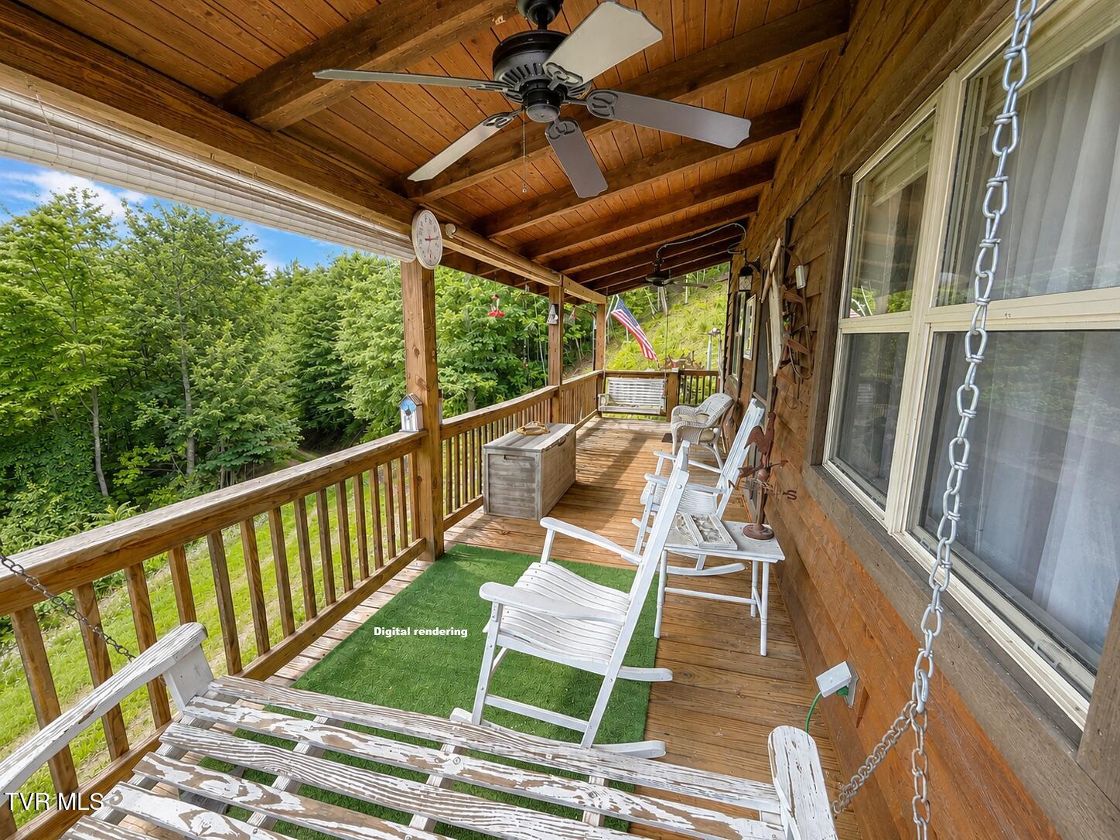
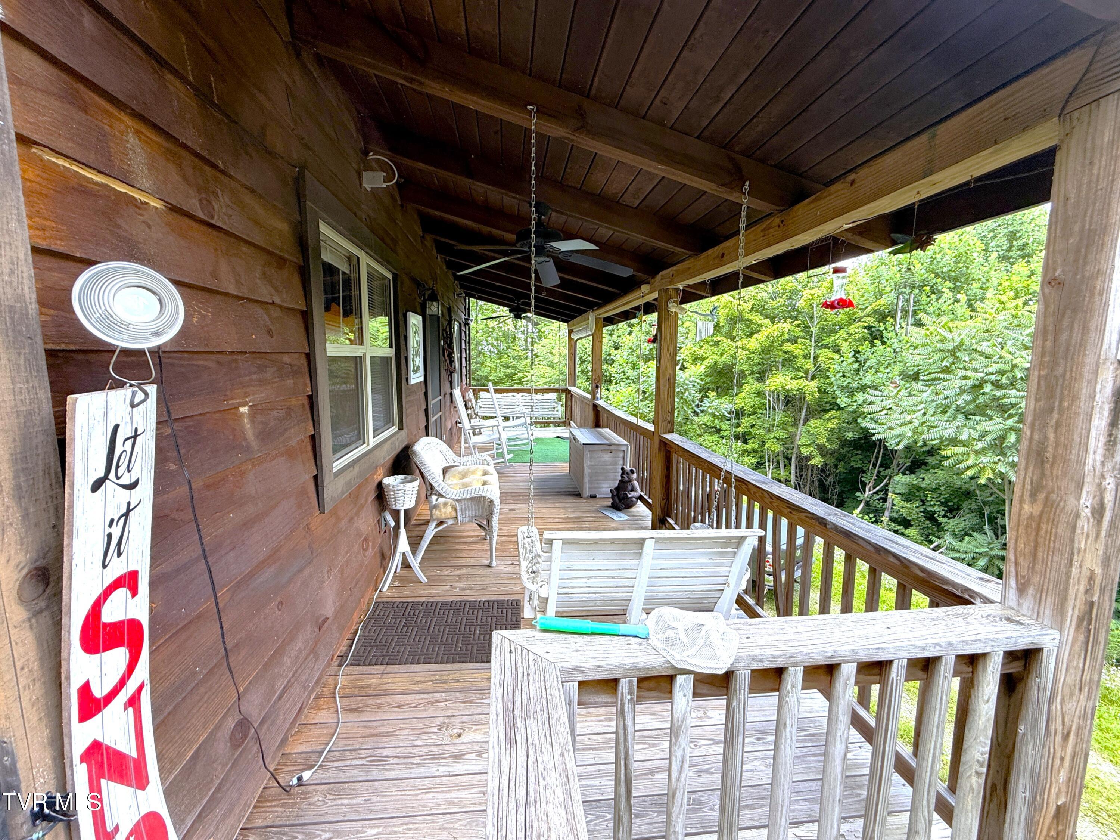
Wake up to sweeping East Tennessee mountain views from the covered front porch of this private cabin-style retreat on 12.71 acres in Del Rio, Tennessee. Surrounded by mature hardwoods, rolling mountain terrain, and abundant wildlife, this property delivers the privacy and scenery buyers come to East Tennessee looking for--without giving up high-speed fiber internet. The home offers approximately 1,680 square feet of finished living...12.71 ACRES • MOUNTAIN VIEWS • CABIN-STYLE RETREAT • FIBER INTERNET
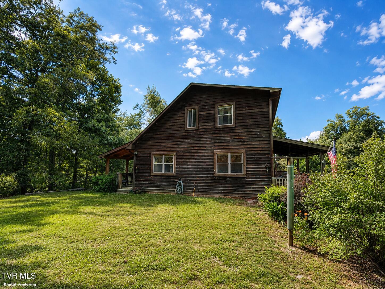
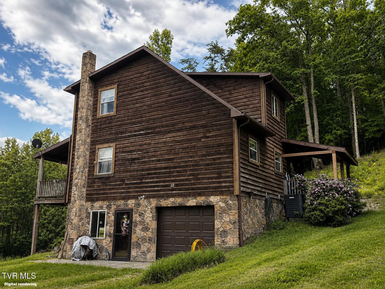
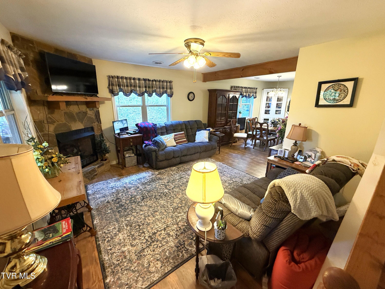
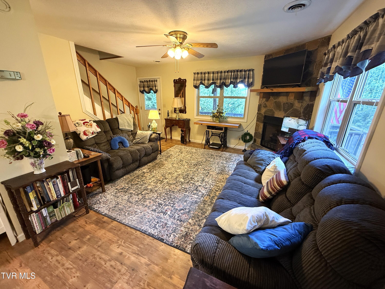
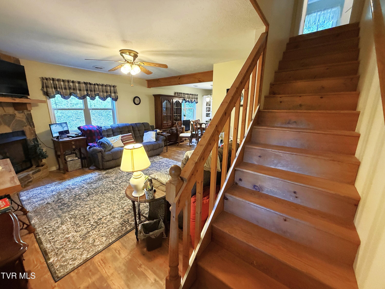
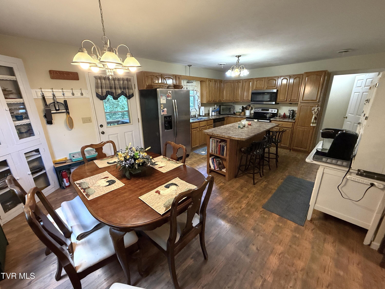
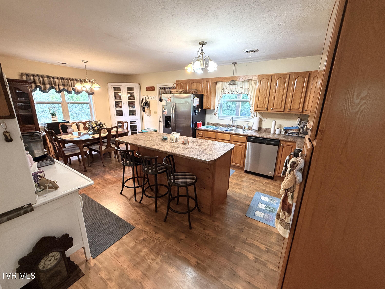
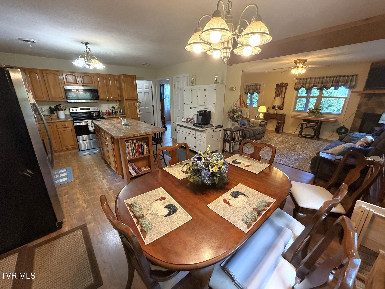
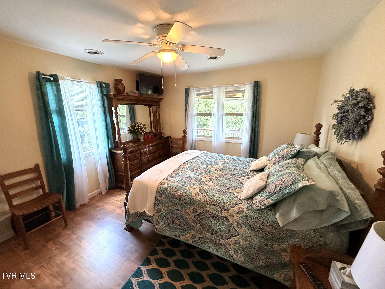
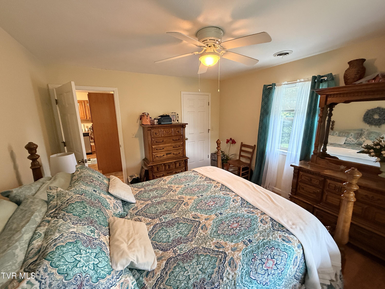
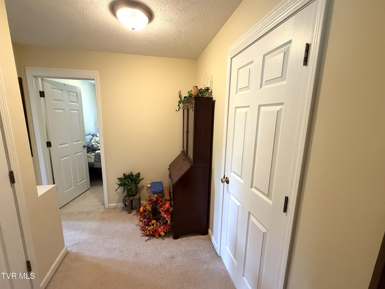
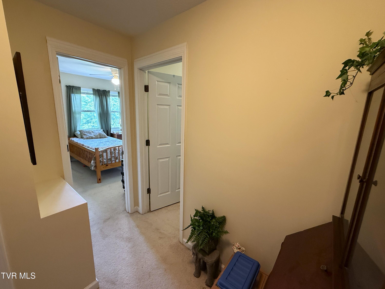
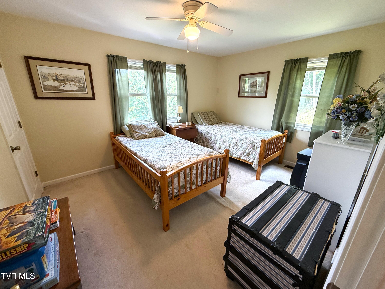
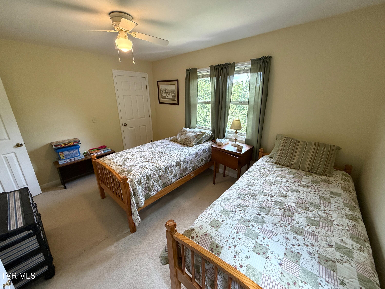
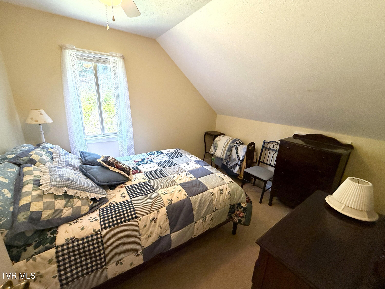
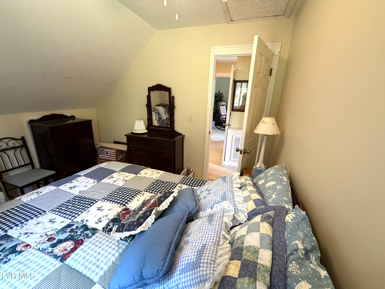
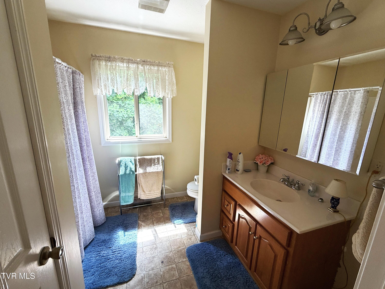
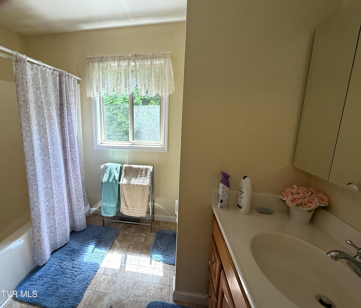
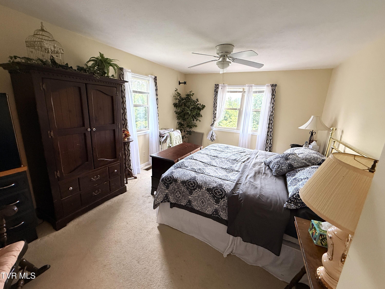
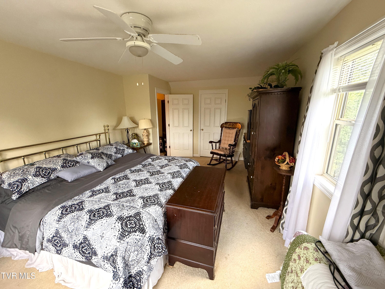
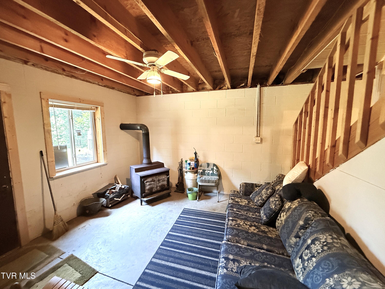
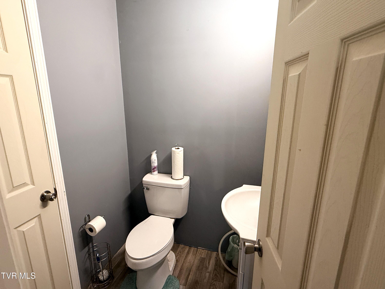
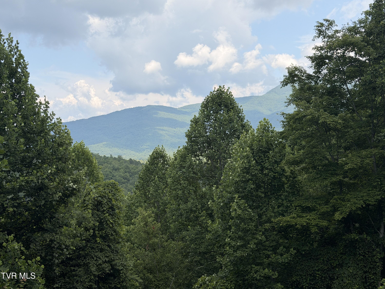
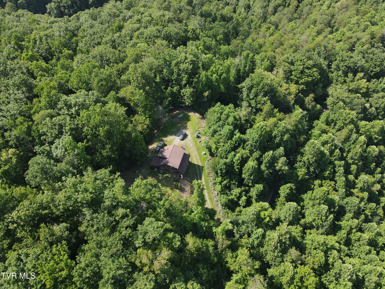
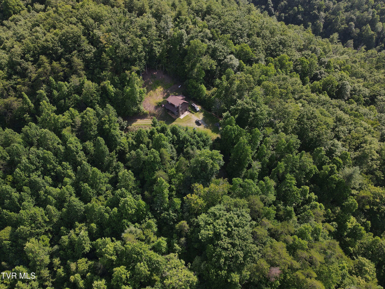
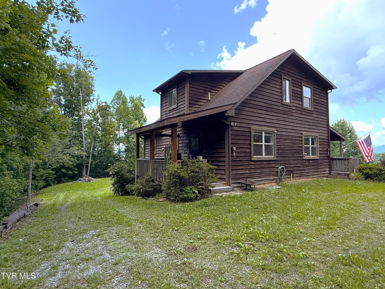
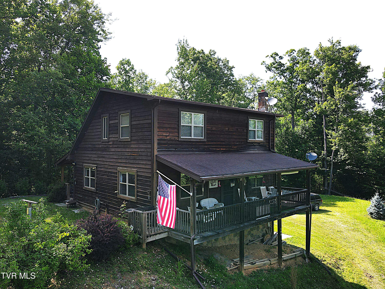
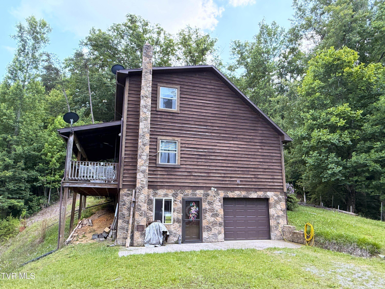
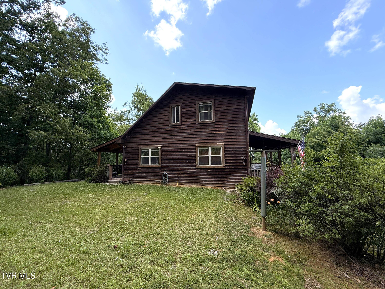
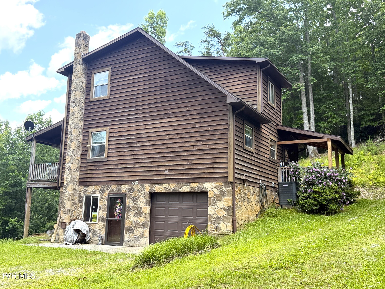
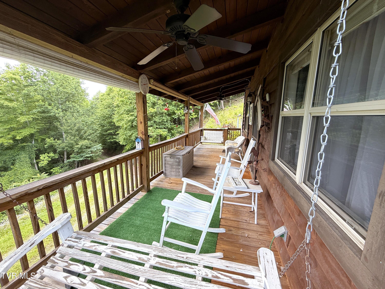
Wake up to sweeping East Tennessee mountain views from the covered front porch of this private cabin-style retreat on 12.71 acres in Del Rio, Tennessee. Surrounded by mature hardwoods, rolling mountain terrain, and abundant wildlife, this property delivers the privacy and scenery buyers come to East Tennessee looking for--without giving up high-speed fiber internet. The home offers approximately 1,680 square feet of finished living space, plus an additional 840 square feet of unfinished basement space with excellent potential for storage, a workshop, recreation space, or future expansion. Inside, the flexible floor plan includes three rooms upstairs with a full bath and an additional main-level room with a full bath. The main living area features a gas-log fireplace, creating the warm mountain-cabin atmosphere that fits this setting perfectly. The unfinished basement adds even more versatility and includes a wood-burning stove for supplemental heat and rustic character. Outdoor living is one of the property's strongest features. Two covered porches provide multiple places to relax, entertain, watch wildlife, and take in the surrounding mountain landscape. The covered front porch is the centerpiece--a natural gathering place for morning coffee, quiet evenings, and long-range mountain views. For buyers who want privacy but still need connectivity, high-speed fiber internet makes this property particularly appealing for remote work, streaming, a mountain getaway, or potential short-term-rental use, subject to applicable regulations and restrictions. The 12.71-acre setting offers room to explore, hunt, hike, enjoy wildlife, or simply maintain the privacy that is becoming increasingly difficult to find. Located in Del Rio, the property provides access to the outdoor lifestyle of East Tennessee and Western North Carolina. Hot Springs, North Carolina, the Appalachian Trail, Newport, Gatlinburg, and Great Smoky Mountains National Park are among the regional destinations accessible from this mountain setting. If you've been waiting for acreage, mountain views, privacy, a cabin-style home, and modern internet connectivity in one property, this deserves another look. Some photographs have been digitally rendered.

Location
$2,442 per month
30 year fixed, 7.03% Interest
$2,368
$74
$0
 1
1Property Information for 199 Pear Tree Way
Property Details
- Taxes: $887 / year
- MLS Type: Residential / Single Family Residence
- County: Cocke County
- Architectural Style: Cabin
- View: Mountain(s)
- Waterfront: No
- Zoning: yes
- Subdivision: Not In Subdivision
Building Information
- Stories: 2
- Year Built: 2005
- Lot Size: 12.71 AC / 553,647 SF
Summary
- City: Del Rio
- County: Cocke
- Directions: From Newport take Hwy 25/70 towards Del-Rio turn right on Hwy 107 approx. turn rt onto Blue Mill Rd, turn right on Midway Road (1.7Miles), continue to a slight left on Midway rd , just over the narrow bridge section turn left on Strange Hollow Way, turn rt onto Pear Tree and stay left on the way
- Latitude: 35.86
- Longitude: -83.03
- Postal Code: 37727
- State Or Province: TN
- Topography: Level, Rolling Slope, Sloped, Wooded
- MLS Area Major: 208 - Cocke County
- MLS Area Minor: 208 - Cocke County
- General Property Description : Zoning: yes
- Tax Book Number: 365
- Tax Annual Amount: $887.00
- Association: No
- Parcel Number: 097 034.07
- Association Fee: 0.0
- General Property Description : Deed Book: 365
- General Property Description : Deed Page: 266
- Location Tax Legal Info : City Taxes: $.00
- Location Tax Legal Info : County Taxes: $886.84
- High School: Cocke Co
- Middle Or Junior School: None
- Elementary School: Del Rio
- Attached Garage: No
- Virtual Tour URL Unbranded: https://www.zillow.com/view-3d-home/023126ca-fe6e-4d27-9936-12913421473d?setAttribution=mls&wl=true
Property
- Lot Size Dimensions: 430x819x irr
- Lot Size Square Feet: 553,647.60
- Lot Size Acres: 12.71
- Lot Features: Wooded, Irregular Lot, Level, Rolling Slope
- Lot Size Area: 12.71
- Lot Size Units: Acres
- Living Area: 1,680.00
- Building Area Total: 2,520.00
- Living Area Source: Assessor
- Living Area Units: Square Feet
- General Property Description : Acres: 12.71
- General Property Description : Above Grade SqFt: 1680.0
- General Property Description : Total SqFt Unfinished: 840.0
- SqFt Details : Finished SqFt Level: 840
- SqFt Details : Finished SqFt Level: 840
- SqFt Details : Basement Total SqFt: 840
- SqFt Details : Garage Total SqFt: 0
- Property Condition: Average
- Property Type: Residential,Single Family Residence
- Year Built: 2005
- Property Sub Type: Single Family Residence
- Property Type Label: Residential
- New Construction: No
- Showing Instructions : Sign: Yes
- Utilities: Electricity Connected
- Sewer: Septic Tank
- Water Source: Private, Well
Interior and Exterior Features
- # Fireplaces: 2
- Cooling: Ceiling Fan(s), Heat Pump
- Fireplace Features: Basement, Gas Log, Living Room, Wood Burning Stove
- Foundation Details: Block
- Interior Features: Kitchen Island, Kitchen/Dining Combo, Walk-In Closet(s)
- Laundry Features: Electric Dryer Hookup, Washer Hookup
- Other Equipment: Satellite Dish
- Bathrooms Total Decimal: 2.50
- Basement: Unfinished, Walk-Out Access
- Flooring: Carpet, Ceramic Tile, Laminate
- Rooms Total: 7
- Bathrooms Total Integer: 3
- Bathrooms Total Notational: 2.10
- Cooling: Yes
- Heating: Yes
- Levels: Two
- Stories: 2
- General Property Description : Stories: 2
- Fireplace: Yes
- Appliances: Dishwasher, Disposal, Dryer, Microwave, Range, Refrigerator, Washer
- Fireplace : Gas Log: Yes
- Fireplace : Living Room: Yes
- Fireplace : Wood Burning Stove: Yes
- Exterior Features: Windows - Vinyl
- Construction Materials: Wood Siding
- Parking Features: Driveway
- Patio And Porch Features: Covered, Front Porch, Rear Porch
- Roof: Asphalt
- Window Features: Double Pane Windows
- Heating : Heat Pump: Heat Pump, Wood Stove
- Senior Community: No
- PoolPrivate: No
- Walls : Drywall: Yes
- Roof : Asphalt: Yes
Property History for 199 Pear Tree Way
| Date | Event & Source | Price | Appreciation |
|---|---|---|---|
| Oct 1, 2026 | Price Change REALTRACS #3256538 | $443,500 | — |
| Oct 1, 2026 | Price Change KAARMLS #1346745 | $443,500 | — |
| Oct 1, 2026 | Price Change Tennessee Virginia Regional MLS #9997667 | $443,500 | — |
| Sep 16, 2026 | Price Change REALTRACS #3256538 | $444,000 | — |
| Sep 16, 2026 | Price Change Tennessee Virginia Regional MLS #9997667 | $444,000 | — |
| Sep 16, 2026 | Price Change KAARMLS #1346745 | $444,000 | — |
| Jul 29, 2026 | Price Change REALTRACS #3256538 | $449,000 | — |
| Jul 29, 2026 | Price Change KAARMLS #1346745 | $449,000 | — |
| Jul 29, 2026 | Price Change Tennessee Virginia Regional MLS #9997667 | $449,000 | — |
| Jul 2, 2026 | Listed (Active) Tennessee Virginia Regional MLS #9997667 | $495,000 | — |
| Jul 2, 2026 | Listed (Active) KAARMLS #1346745 | $495,000 | — |
| Jul 2, 2026 | Listed (Active) REALTRACS #3256538 | $495,000 | — |
| Jun 26, 2026 | Withdrawn KAARMLS #1317751 | — | |
| Feb 17, 2026 | Price Change KAARMLS #1317751 | $499,000 | — |
| Dec 8, 2025 | Price Change KAARMLS #1317751 | $549,000 | — |
| Oct 6, 2025 | Listed (Active) KAARMLS #1317751 | $574,000 | — |
| Sep 25, 2025 | Withdrawn KAARMLS #1306083 | — | |
| Sep 22, 2025 | Withdrawn REALTRACS #3300283 | $575,000 | — |
| Sep 3, 2025 | Price Change KAARMLS #1306083 | $595,000 | — |
| Aug 7, 2025 | Price Change KAARMLS #1306083 | $575,000 | — |
| Jul 27, 2025 | Price Change KAARMLS #1306083 | $585,000 | — |
| Jun 26, 2025 | Listed (Active) KAARMLS #1306083 | $595,000 | — |
| Date | Event & Source | Price |
|---|---|---|
| 10/01/2026 | Price Change REALTRACS #3256538 | $443,500 |
| 10/01/2026 | Price Change KAARMLS #1346745 | $443,500 |
| 10/01/2026 | Price Change Tennessee Virginia Regional MLS #9997667 | $443,500 |
| 09/16/2026 | Price Change REALTRACS #3256538 | $444,000 |
| 09/16/2026 | Price Change Tennessee Virginia Regional MLS #9997667 | $444,000 |
| 09/16/2026 | Price Change KAARMLS #1346745 | $444,000 |
| 07/29/2026 | Price Change REALTRACS #3256538 | $449,000 |
| 07/29/2026 | Price Change KAARMLS #1346745 | $449,000 |
| 07/29/2026 | Price Change Tennessee Virginia Regional MLS #9997667 | $449,000 |
| 07/02/2026 | Listed (Active) Tennessee Virginia Regional MLS #9997667 | $495,000 |
| 07/02/2026 | Listed (Active) KAARMLS #1346745 | $495,000 |
| 07/02/2026 | Listed (Active) REALTRACS #3256538 | $495,000 |
| 06/26/2026 | Withdrawn KAARMLS #1317751 | — |
| 02/17/2026 | Price Change KAARMLS #1317751 | $499,000 |
| 12/08/2025 | Price Change KAARMLS #1317751 | $549,000 |
| 10/06/2025 | Listed (Active) KAARMLS #1317751 | $574,000 |
| 09/25/2025 | Withdrawn KAARMLS #1306083 | — |
| 09/22/2025 | Withdrawn REALTRACS #3300283 | $575,000 |
| 09/03/2025 | Price Change KAARMLS #1306083 | $595,000 |
| 08/07/2025 | Price Change KAARMLS #1306083 | $575,000 |
| 07/27/2025 | Price Change KAARMLS #1306083 | $585,000 |
| 06/26/2025 | Listed (Active) KAARMLS #1306083 | $595,000 |
For completeness, we often displays two records for one sale: the MLS record and the public record.
Public records
199 Pear Tree Way
Beds
0Baths
2Total Finished SqFt
1,344 SqFtAbove Grade Finished SqFt
1,344 SqFtUnfinished Basement SqFt
840 SqFtStories
2Schools near 199 Pear Tree Way
Rating | School | Type | Grades | Distance |
|---|---|---|---|---|
| Public - | K to 8 | |||
| Public - | 9 to 12 |
Rating | School | Distance |
|---|---|---|
Del Rio Elementary School PublicK to 8 | ||
Cocke County High School Public9 to 12 |
School ratings and boundaries are provided by GreatSchools.org and Pitney Bowes. This information should only be used as a reference. Proximity or boundaries shown here are not a guarantee of enrollment. Please reach out to schools directly to verify all information and enrollment eligibility.
Similar Homes
Explore Nearby Homes
- Fines Creek Township - Haywood County Homes for Sale
- Cataloochee Township - Haywood County Homes for Sale
- White Oak Township - Haywood County Homes for Sale
- Sandy Mush Township - Buncombe County Homes for Sale
- Crabtree Township - Haywood County Homes for Sale
- Iron Duff Township - Haywood County Homes for Sale
- Jonathan Creek Township - Haywood County Homes for Sale
- Charleston Township - Swain County Homes for Sale
- Leicester Township - Buncombe County Homes for Sale
- Beaverdam Township - Haywood County Homes for Sale
- Pittman Center Homes for Sale
- Fairgarden Homes for Sale
- Clyde Township - Haywood County Homes for Sale
- French Broad Township - Buncombe County Homes for Sale
- Tusculum Homes for Sale
- Hartford Homes for Sale
- Parrottsville Homes for Sale
- Hot Springs Homes for Sale
- Del Rio Homes for Sale
- Newport Homes for Sale
- Bybee Homes for Sale
- Cosby Homes for Sale
- Midway Homes for Sale
- Baneberry Homes for Sale
- Chuckey Homes for Sale
- Afton Homes for Sale
- Mohawk Homes for Sale
- Marshall Homes for Sale
- Greeneville Homes for Sale
- Mosheim Homes for Sale
- 37753 Homes for Sale
- 28743 Homes for Sale
- 37843 Homes for Sale
- 37821 Homes for Sale
- 37743 Homes for Sale
- 37722 Homes for Sale
- 28721 Homes for Sale
- 28753 Homes for Sale
- 28785 Homes for Sale
- 37713 Homes for Sale
- 37818 Homes for Sale
- 37809 Homes for Sale
- 37890 Homes for Sale
- 28748 Homes for Sale
- 37876 Homes for Sale
No guarantee, warranty or representation of any kind is made regarding the completeness or accuracy of any information, descriptions or measurements (including square footage measurements and property condition), such should be independently verified through appropriate means, including, but not limited to, in person inspection and public records, and Compass International Holdings, its subsidiaries, affiliates and independently owned and operated franchisees, and their affiliated agents and associated third parties expressly disclaim any liability in connection therewith. Photos may be virtually staged or digitally enhanced and may not reflect actual property conditions. Offers of compensation are subject to change at the seller's discretion. No financial or legal advice provided. Equal Housing Opportunity.
Listing Courtesy of Country Living Realty, Don Fabrikant (423.237.1046)
The information is being provided by MTRMLS, Inc. Properties marked with the MTRMLS logo are provided courtesy of the RealTracs Internet Data Exchange Program. Information is believed to be accurate but not guaranteed. Information is provided for consumers' personal, non-commercial use, and may not be used for any purpose other than the identification of potential properties for purchase. Copyright 2026 MTRMLS, Inc. All Rights Reserved. Last updated: 10/01/2026 09:29 AM