19926 Jasper Road










Description
- Listed by: Amanda Young 417.664.1113 ahough@kw.com • Keller Williams Local
Location
Payment Calculator
$1,074 per month
30 year fixed, 6.71% Interest
$1,033
$41
$0
Know your buying power with a preapproval and custom rate in minutes
 1
1Property Information for 19926 Jasper Road
- Taxes: $497 / year
- MLS Type: Residential / Manufactured Home
- County: Laclede County
- Architectural Style: Traditional
- Waterfront: No
- Year Built: 2015
- Lot Size: 3.93 AC / 171,190 SF
- City: Lebanon
- County Or Parish: Laclede
- Directions: Hwy 5 to Hwy BB to Left on Orchard, Left on Jasper. First housr on the left. 19926 Jasper
- Latitude: 37.802497
- Longitude: -92.673958
- Postal Code: 65536
- State Or Province: MO
- Sub division Name: Countryside Estates
- List AOR: Lebanon Board of REALTORS
- Parcel Number: 06-2.0-03-000-000-002.022
- Tax Annual Amount: $497.00
- Tax Year: 2025
- AssociationYN: No
- Township: Lebanon
- Attached Garage: No
- Carport: No
- Garage: No
- Parking Features: Gravel, No Garage
- Elementary School: Lebanon RIII
- High School: Lebanon Sr. High
- High School District: Lebanon R-III
- Middle Or Junior School: Lebanon Middle School
- Living Area: 1568.0
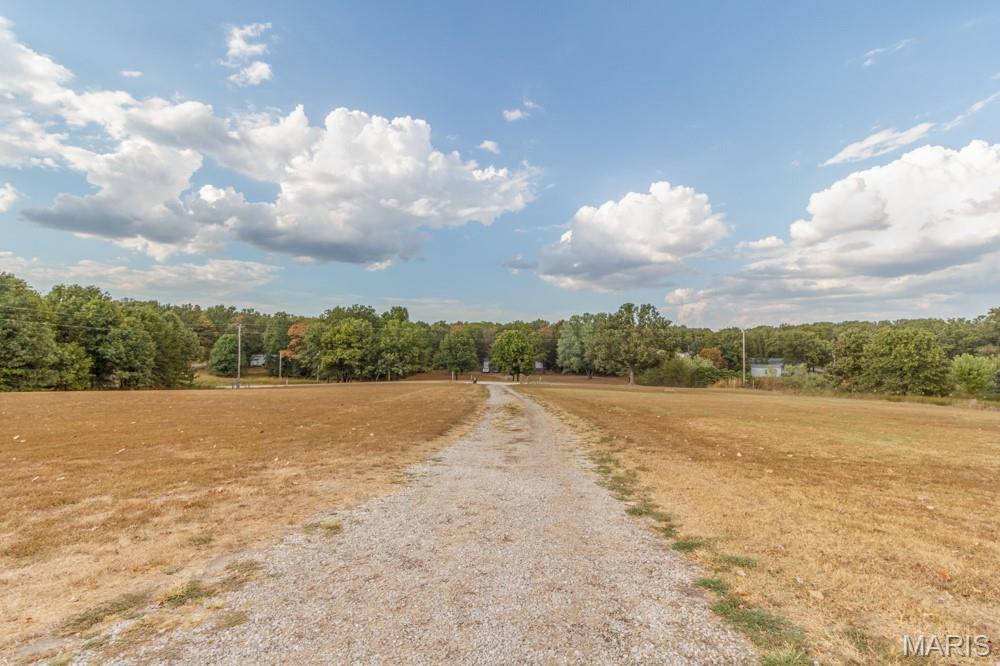
- Lot Features: Cleared, Few Trees, Level, Suitable for Horses
- Lot Size Acres: 3.93
- Lot Size Source: Public Records
- Lot Size Square Feet: 171190.8
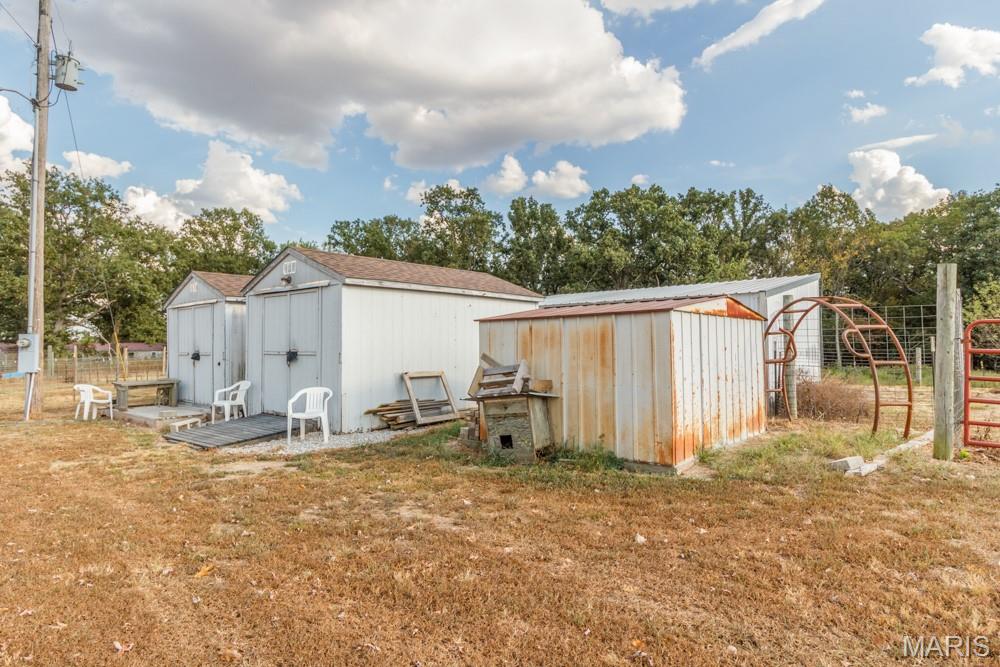
- Other Structures: Horse Barn(s), Metal Building, Outbuilding, Shed(s), Storage
- Property Sub Type: Manufactured Home
- Property Type: Residential
- Above Grade Finished Area: 1568.0
- Above Grade Finished Area Source: Assessor
- Below Grade Finished Area: 0.0
- Documents Available: Aerial Photos
- Documents Count: 0
- Photos Count: 23
- Year Built: 2015
- Disclosures: Seller Property Disclosure, Septic Disclosure
- Construction Materials: Vinyl Siding
- Ownership Type: Private
- NewConstructionYN: No
- StructureType: Manufactured House
- HomeWarrantyYN: No
- LeaseConsideredYN: No
- OccupantType: Owner
- PropertyAttachedYN: No
- SeniorCommunityYN: No
- Electric: 220 Volts
- Sewer: Lagoon
- Utilities: Electricity Connected, Sewer Connected, Water Connected
- Water Source: Public
- Fencing: Fenced, Wire
- Road Frontage Type: County Road
- Road Surface Type: Gravel
- Roof: Asphalt, Shingle
- Pool Private: No
- ExteriorFeatures: Storage
- PatioAndPorchFeatures: Front Porch
- MIS_PoolYN: No
- FoundationDetails: Block, Permanent, Pillar/Post/Pier
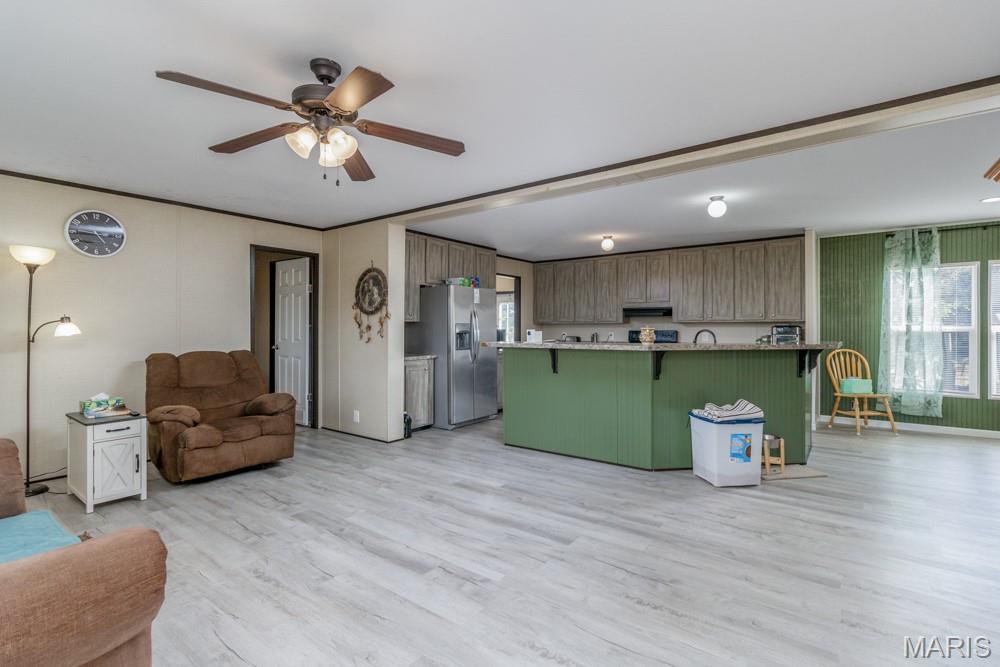
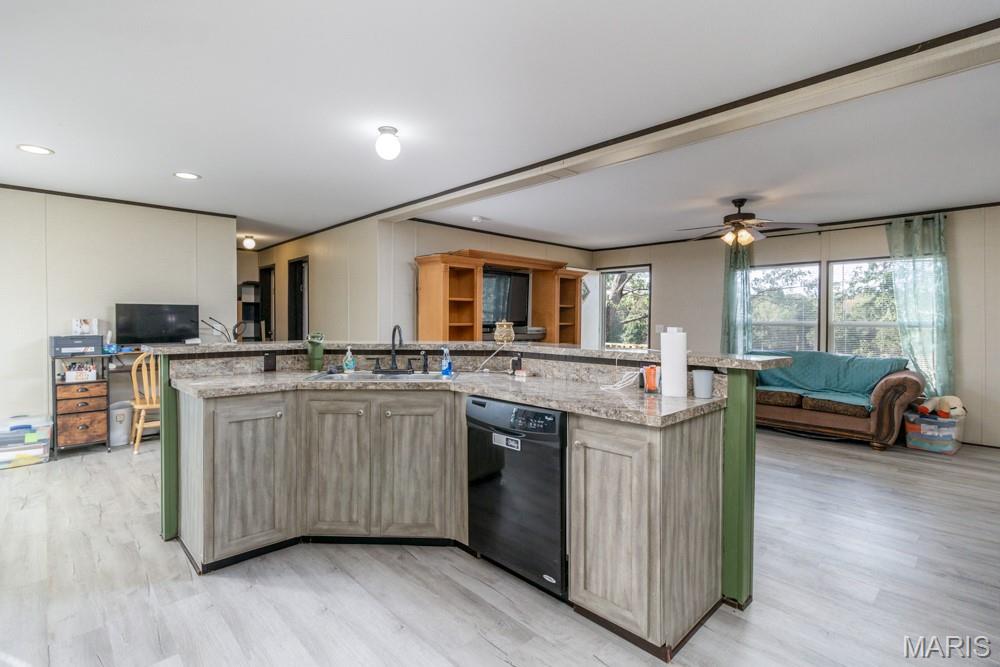
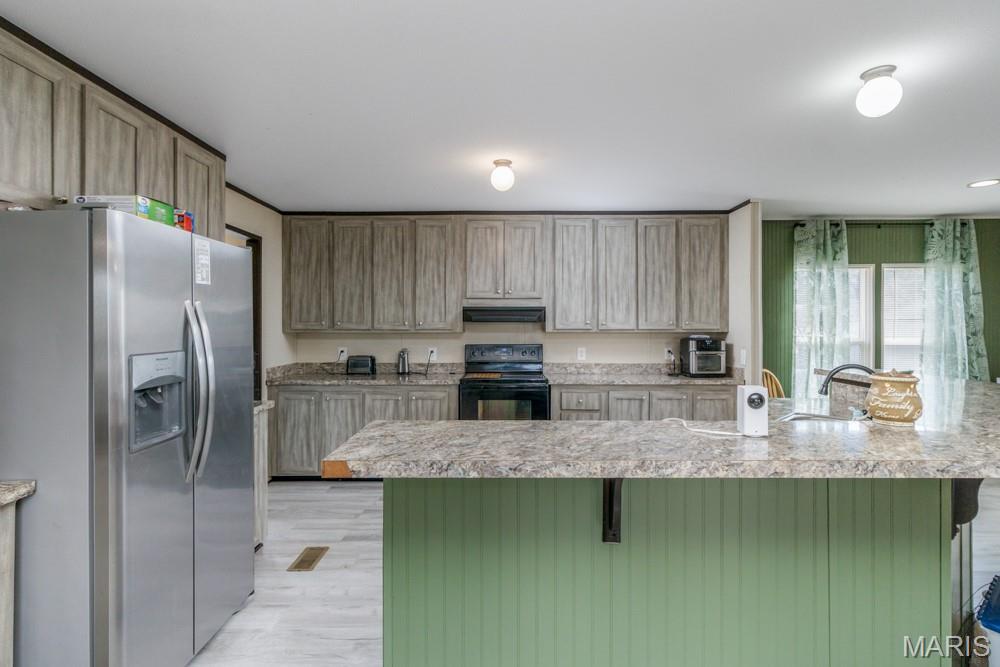
- Appliances: Dishwasher, Built-In Electric Oven, Refrigerator, Electric Water Heater
- Basement: None
- Basement YN: No
- Levels: One
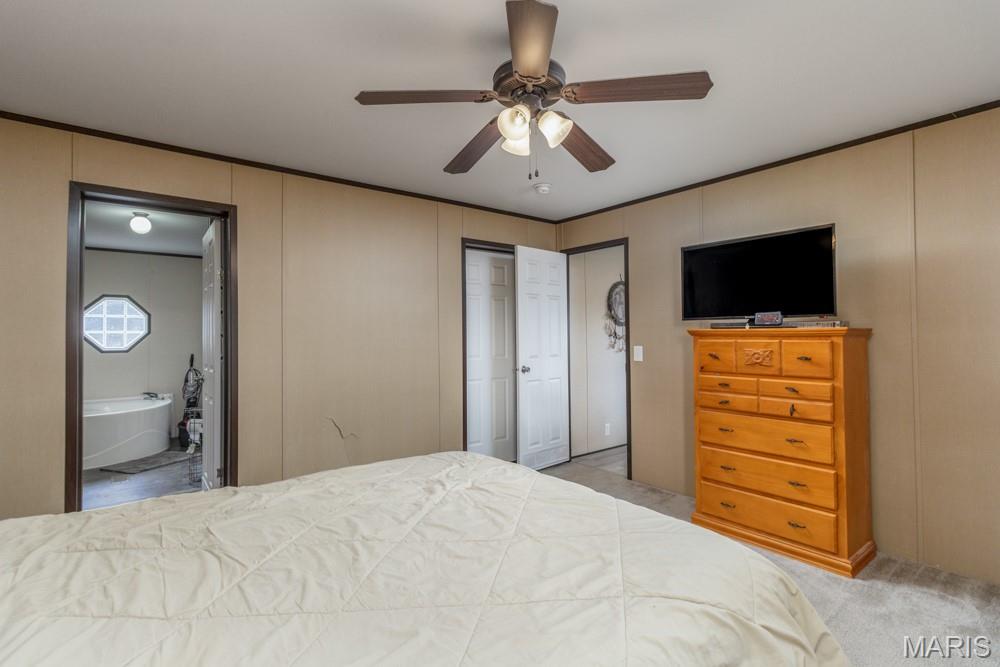
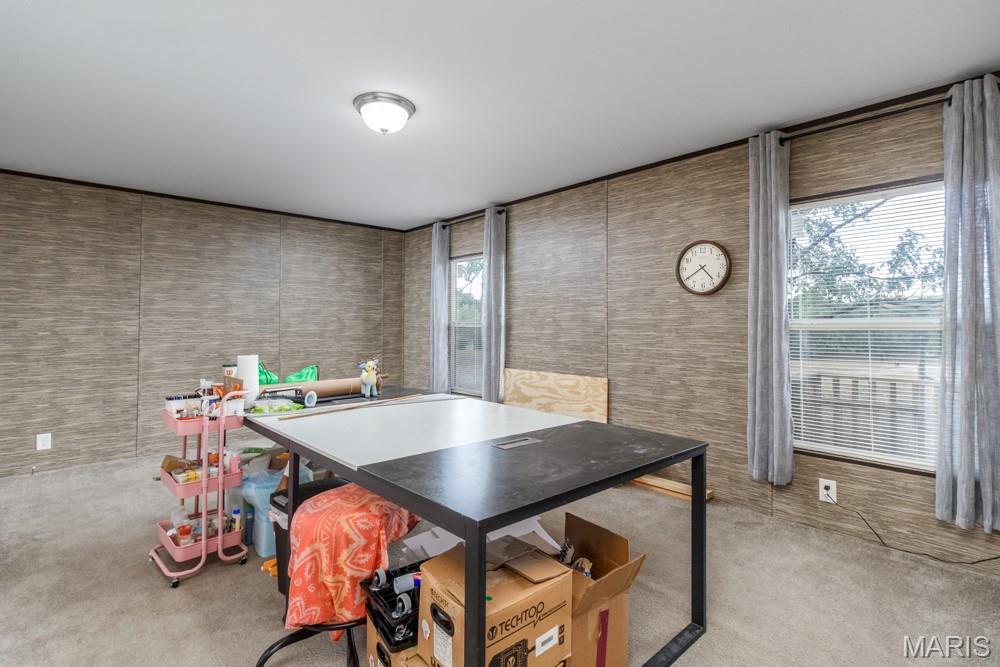
- Main Level Bedrooms: 3.0
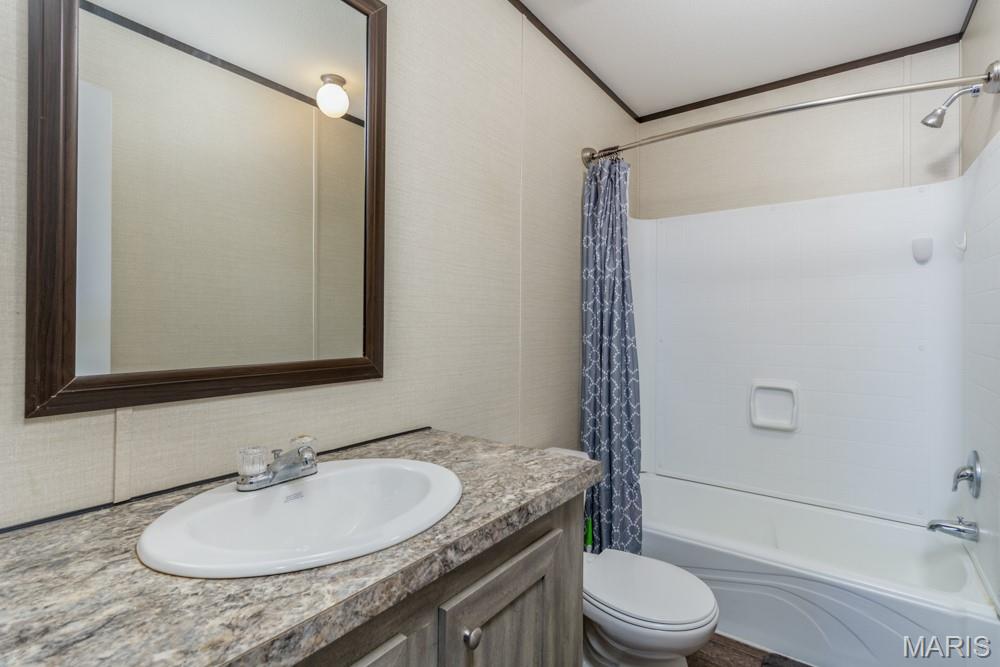
- Bathrooms Full: 2
- Bathrooms Half: 0
- Bathrooms Total Integer: 2
- Bedrooms Total: 3
- Cooling: Ceiling Fan(s), Central Air, Electric
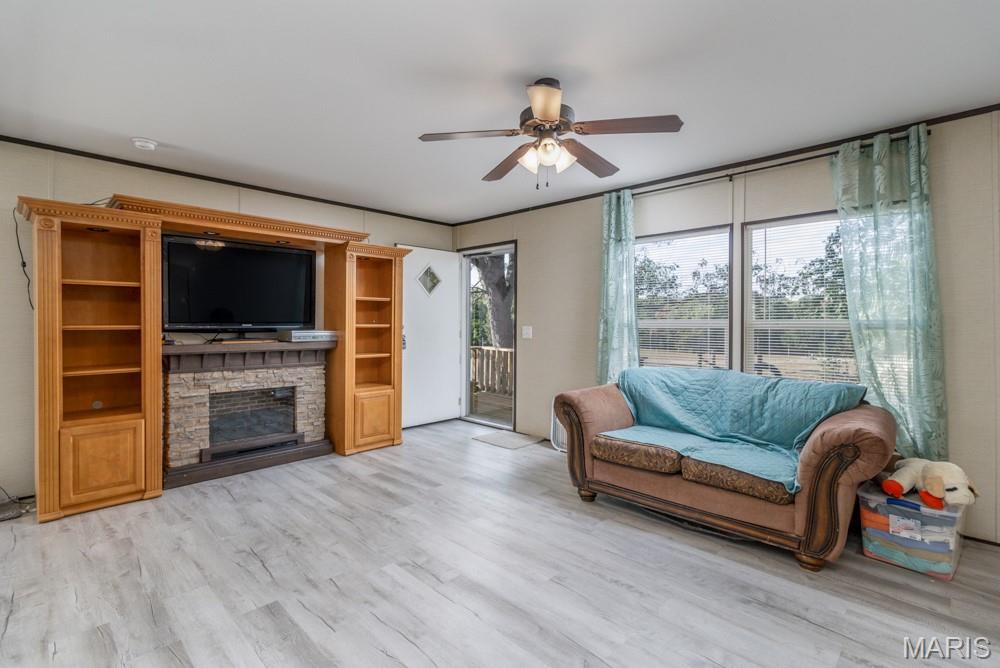
- Fireplace Features: None
- Fireplaces Total: 0
- Fireplace: No
- Heating: Electric, Forced Air, Heat Pump
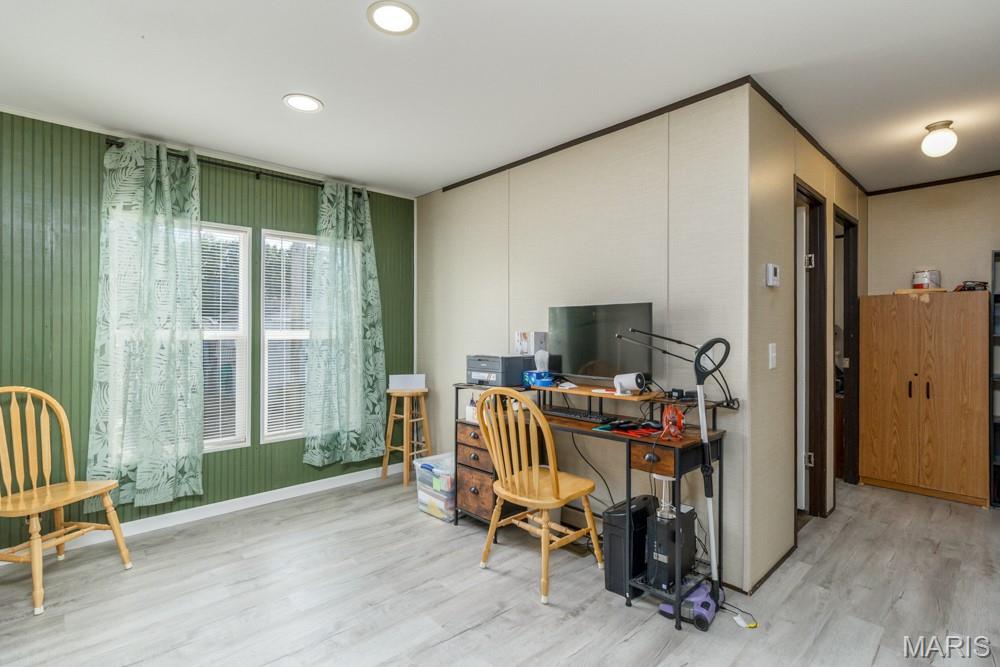
- Interior Features: Ceiling Fan(s), Custom Cabinetry, Dining/Living Room Combo, Double Vanity, Eat-in Kitchen, Kitchen Island, Kitchen/Dining Room Combo, Laminate Counters, Open Floorplan, Recessed Lighting, Separate Dining, Separate Shower, Soaking Tub, Tub, Walk-In Closet(s)
- Laundry Features: Inside, Laundry Room, Main Level
- Window Features: Blinds, Screens, Tilt-In Windows, Window Treatments
- Rooms Total: 9
- LivingAreaSource: Assessor
- MIS_LowerLevelBathroomsFull: 0
- MIS_LowerLevelBathroomsHalf: 0
- MIS_LowerLevelBedrooms: 0
- MIS_MainLevelBathroomsFull: 2
- MIS_MainLevelBathroomsHalf: 0
- MIS_MainAndUpperLevelBedrooms: 3
- MIS_MainAndUpperLevelBathrooms: 2
- MIS_UpperLevelBedrooms: 0
Public Records for 19926 Jasper Road
Schools near 19926 Jasper Road
Rating | School | Type | Grades | Distance |
|---|---|---|---|---|
| Public - | K to 1 | |||
| Public - | 2 to 3 | |||
| Public - | 4 to 5 | |||
| Public - | 6 to 8 |
Rating | School | Distance |
|---|---|---|
Joe D. Esther Elementary School PublicK to 1 | ||
Maplecrest Elementary School Public2 to 3 | ||
Boswell Elementary School Public4 to 5 | ||
Lebanon Middle School Public6 to 8 |
School ratings and boundaries are provided by GreatSchools.org and Pitney Bowes. This information should only be used as a reference. Proximity or boundaries shown here are not a guarantee of enrollment. Please reach out to schools directly to verify all information and enrollment eligibility.
Similar Homes
New listings in 65536


$199,000
- Unavailable
- Bedrooms
- Unavailable
- Bathrooms
- Unavailable
- Square Feet
- 11.28
- Acres


Explore Nearby Homes
- Auglaize Township - Camden County Homes for Sale
- Wilson Township - Dallas County Homes for Sale
- Washington Township - Laclede County Homes for Sale
- Warren Township - Camden County Homes for Sale
- Union Township - Laclede County Homes for Sale
- Spring Hollow Township - Laclede County Homes for Sale
- Phillipsburg Township - Laclede County Homes for Sale
- Osage Township - Laclede County Homes for Sale
- Miller Township - Dallas County Homes for Sale
- May/Smith Township - Laclede County Homes for Sale
- Lebanon Township - Laclede County Homes for Sale
- Jasper Township - Dallas County Homes for Sale
- Franklin Township - Laclede County Homes for Sale
- Evergreen Homes for Sale
- Eldridge Township - Laclede County Homes for Sale
- Windyville Homes for Sale
- Long Lane Homes for Sale
- Lebanon Homes for Sale
- Eldridge Homes for Sale
- Stoutland Homes for Sale
- Phillipsburg Homes for Sale
- Falcon Homes for Sale
- Montreal Homes for Sale
- Elkland Homes for Sale
- Camdenton Homes for Sale
- Conway Homes for Sale
- Laquey Homes for Sale
- Tunas Homes for Sale
- Grovespring Homes for Sale
- Linn Creek Homes for Sale
- 65764 Homes for Sale
- 65722 Homes for Sale
- 65662 Homes for Sale
- 65632 Homes for Sale
- 65591 Homes for Sale
- 65590 Homes for Sale
- 65567 Homes for Sale
- 65556 Homes for Sale
- 65470 Homes for Sale
- 65463 Homes for Sale
- 65020 Homes for Sale
- 65783 Homes for Sale
- 65622 Homes for Sale
- 65711 Homes for Sale
- 65713 Homes for Sale
No guarantee, warranty or representation of any kind is made regarding the completeness or accuracy of any information, descriptions or measurements (including square footage measurements and property condition), such should be independently verified through appropriate means, including, but not limited to, in person inspection and public records, and Compass International Holdings, its subsidiaries, affiliates and independently owned and operated franchisees, and their affiliated agents and associated third parties expressly disclaim any liability in connection therewith. Photos may be virtually staged or digitally enhanced and may not reflect actual property conditions. Offers of compensation are subject to change at the seller's discretion. No financial or legal advice provided. Equal Housing Opportunity.
Listing Courtesy of Keller Williams Local
Based on information submitted to the MLS GRID as of 09/17/2026 01:49 PM. All data is obtained from various sources and may not have been verified by broker or MLS GRID. Supplied Open House Information is subject to change without notice. All information should be independently reviewed and verified for accuracy. Properties may or may not be listed by the office/agent presenting the information. Properties displayed may be listed or sold by various participants in the MLS. IDX information is provided exclusively for consumers’ personal, non-commercial use and may not be used for any purpose other than to identify prospective properties consumers may be interested in purchasing. The data is deemed reliable but is not guaranteed by MLS GRID. Use of the MLS GRID data may be subject to an end user license agreement prescribed by the applicable MLS of the Member Participant, if any, and as amended from time to time.