1998 Nodeerhere Road




























Description

Location
Payment Calculator
$4,200 per month
30 year fixed, 7.03% Interest
$3,657
$543
$0
Know your buying power with a preapproval and custom rate in minutes
 1
1Property Information for 1998 Nodeerhere Road
- Taxes: $6,513 / year
- MLS Type: Residential / Single Family Residence
- County: Brewster County
- Subdivision Name: Terlingua Ranch
- Year Built: 1992
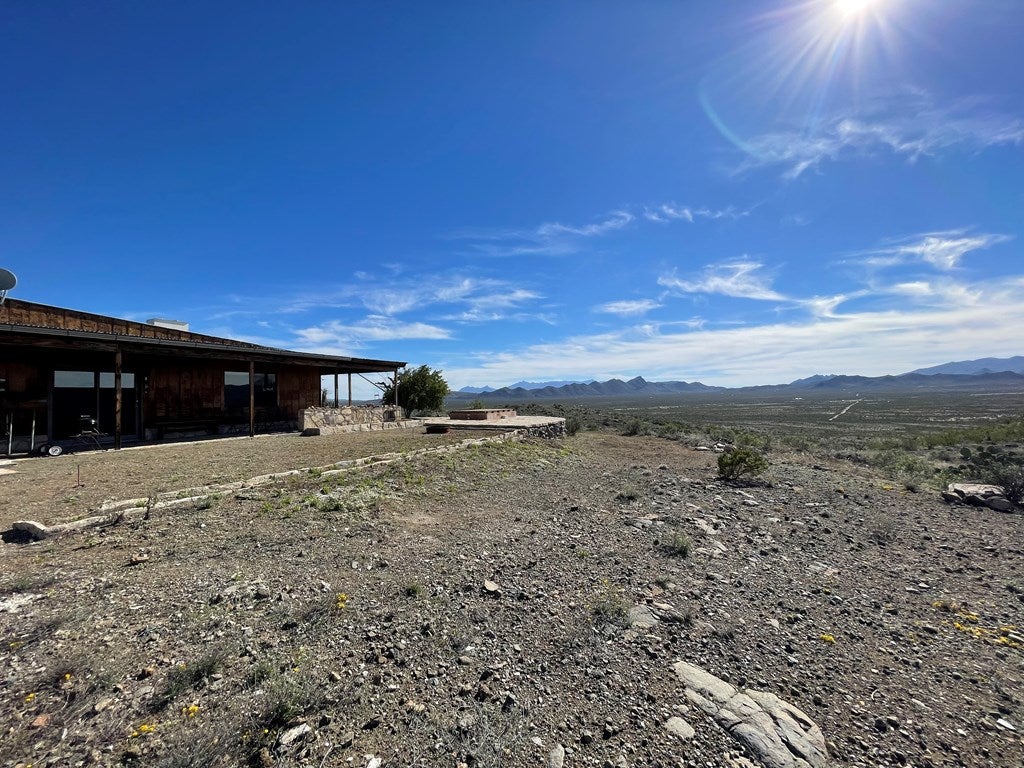
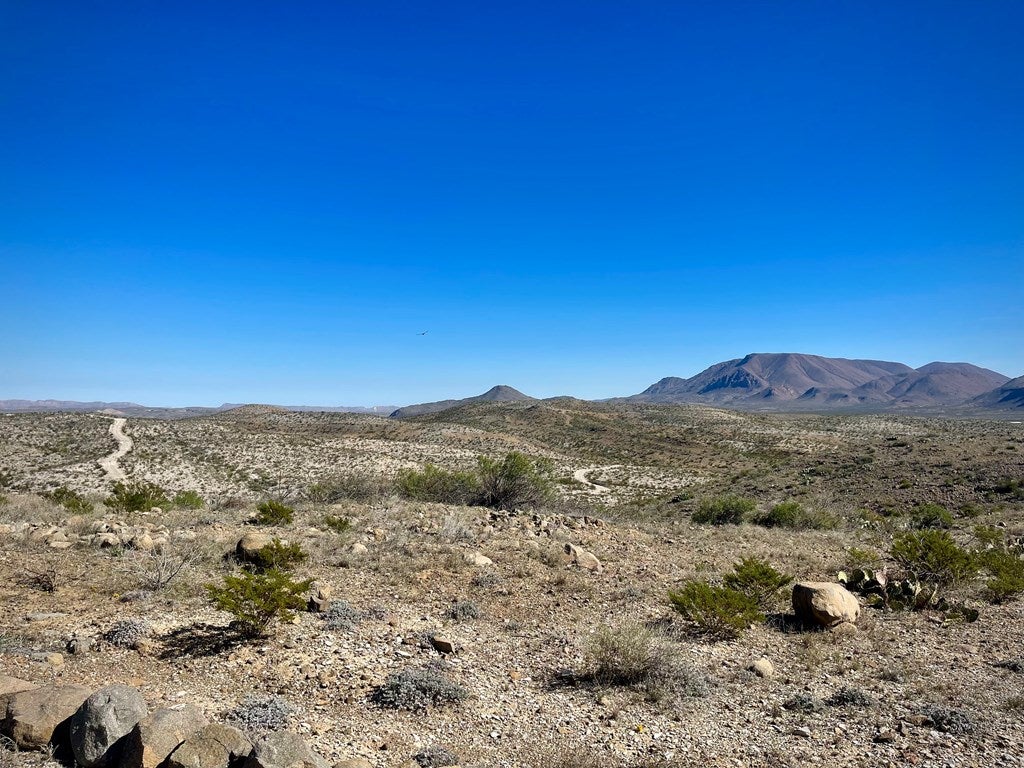
- Lot Size: 40.00 AC / 1,742,400 SF
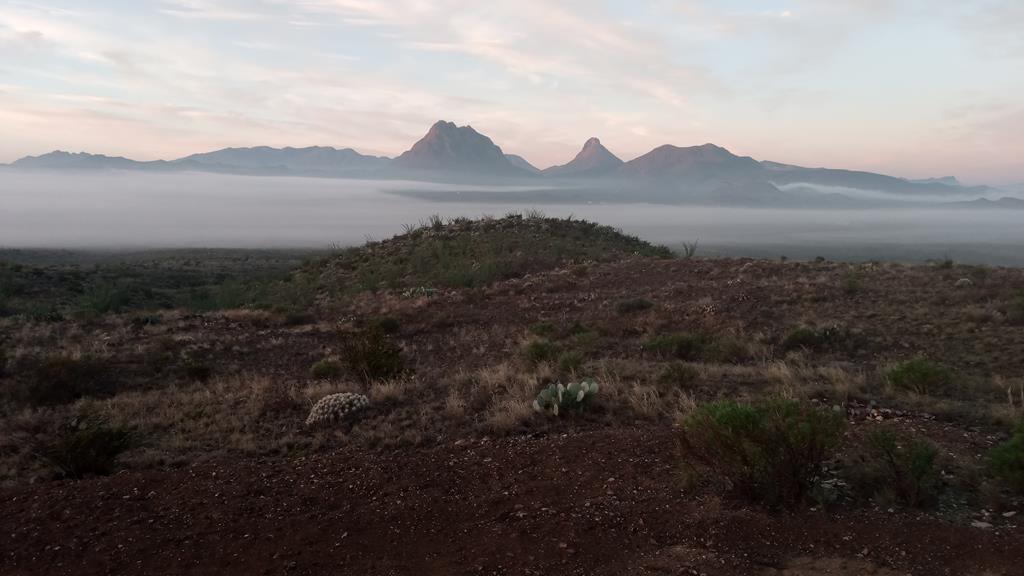
- Directions: Terlingua Ranch Rd to LTM Rd, Ranch is on Mesa above.
- Latitude: 29.538638
- Longitude: -103.358757
- Map Coordinate: -103.5784012, 29.3103221
- MLS Area Major: Terlingua/St Bu
- Association: No
- Parcel Number: 17462
- Tax Annual Amount: $6,513.24
- Elementary School: Terlingua
- Elementary School District: Terlingua
- High School: Terlingua
- High School District: Terlingua
- Middle Or Junior School: Terlingua
- Middle Or Junior School District: Terlingua
- Attached Garage: Yes
- Carport Spaces: 1.0
- Carport: Yes
- Covered Spaces: 1.0
- Garage: No
- Parking Features: Carport, Attached
- Parking Total: 1.0
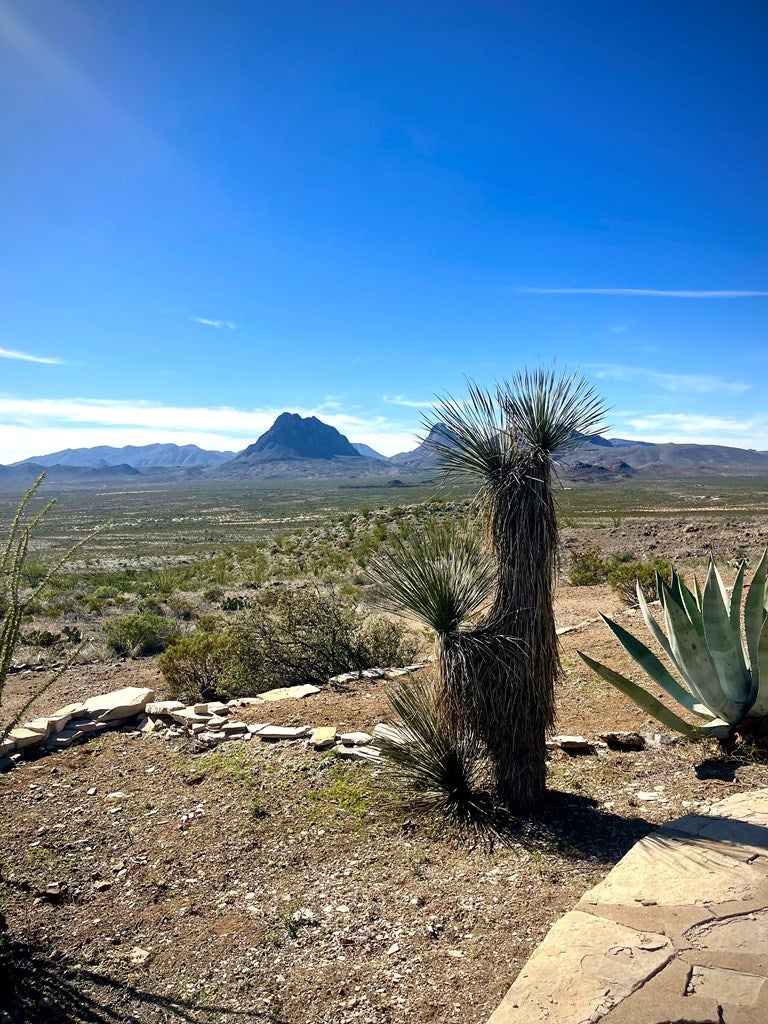
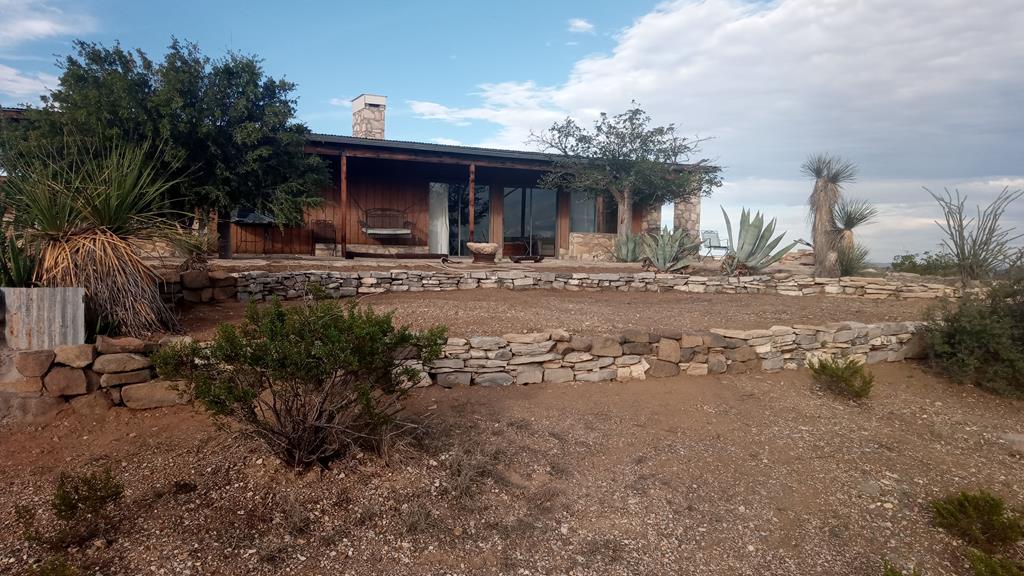
- Lot Features: Landscaped
- Lot Size Acres: 40.0
- Lot Size Area: 40.0
- Lot Size Square Feet: 1742400.0
- Lot Size Units: Acres
- Building Area Total: 2160.0
- Building Area Units: Square Feet
- Living Area: 2160.0
- Living Area Units: Square Feet
- Property Sub Type: Single Family Residence
- Property Type: Residential
- Year Built: 1992
- Accessibility Features: Therapeutic Whirlpool
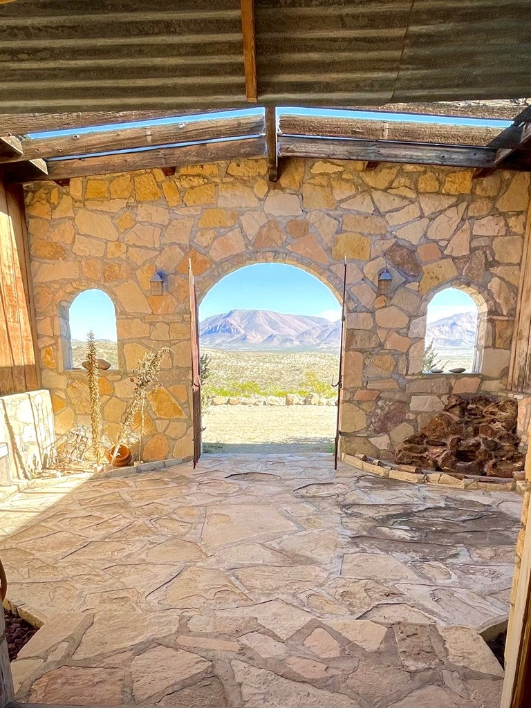
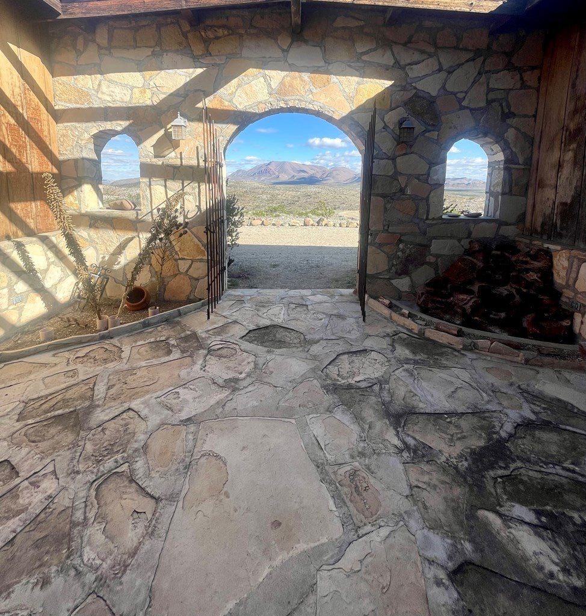
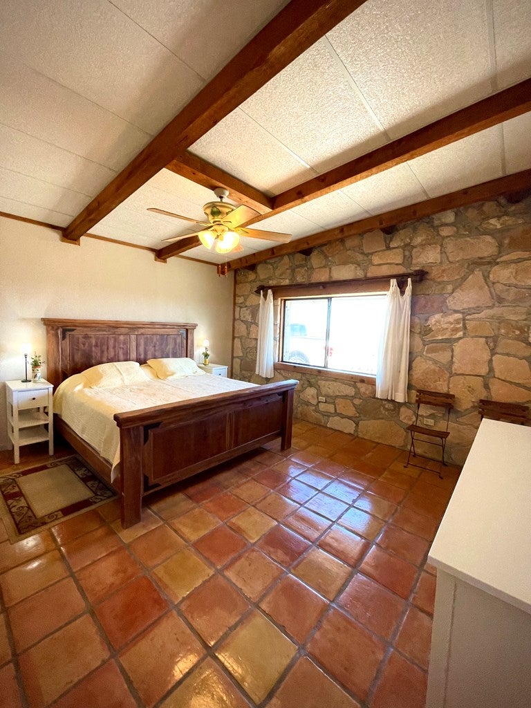
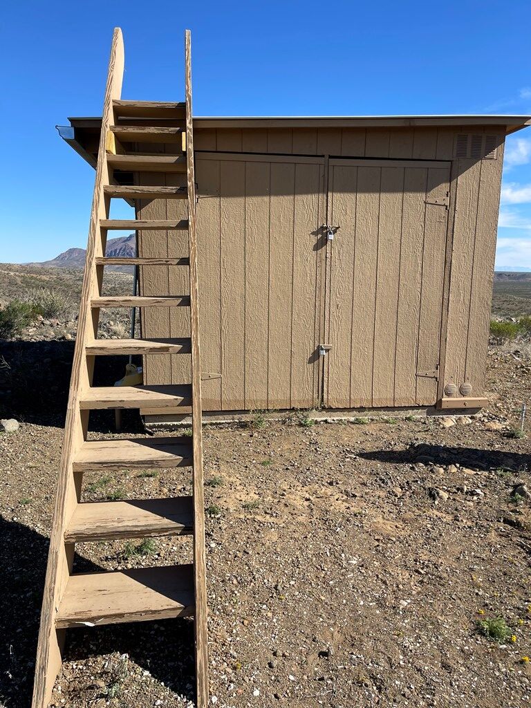
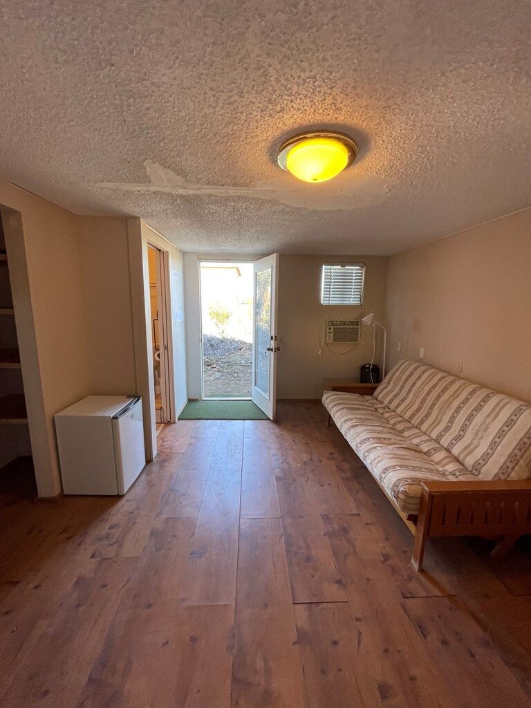
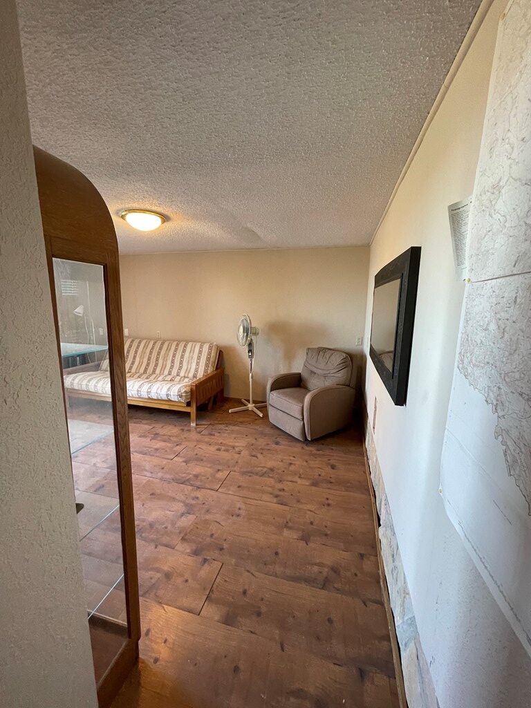
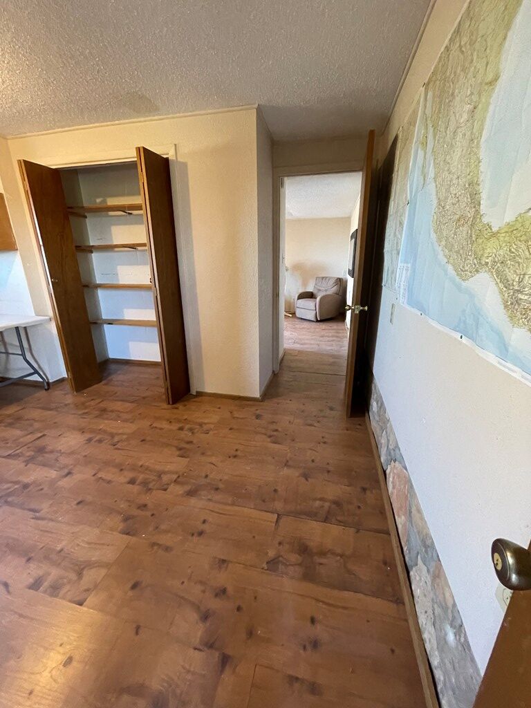
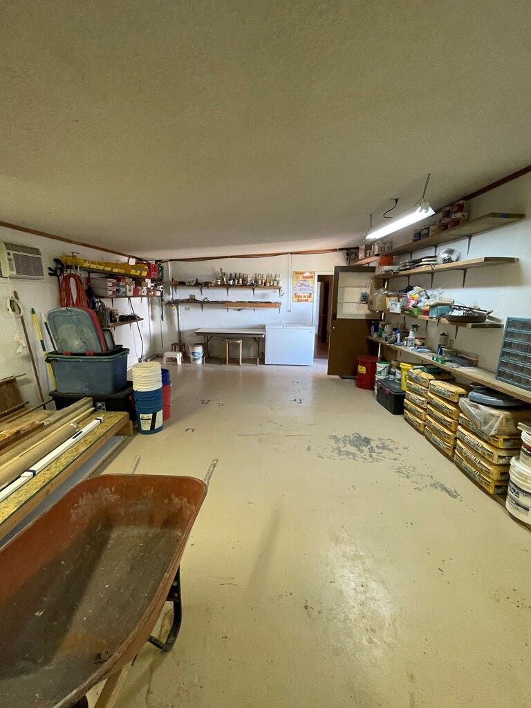
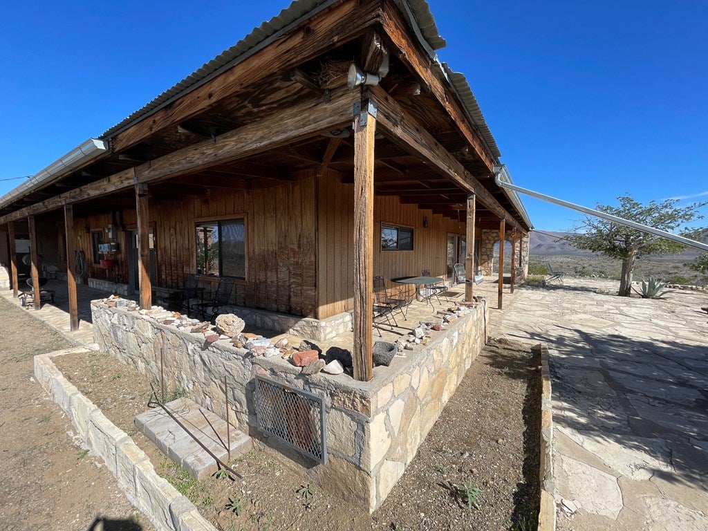
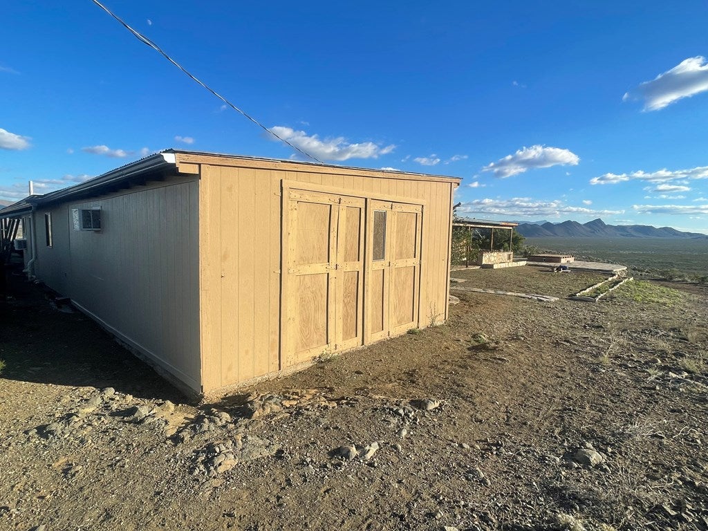
- Other Structures: Guest House, Storage, Workshop
- Construction Materials: Frame
- Foundation Details: Slab
- Roof: Metal
- Green Energy Generation: Solar
- Sewer: Septic Tank
- Utilities: Propane
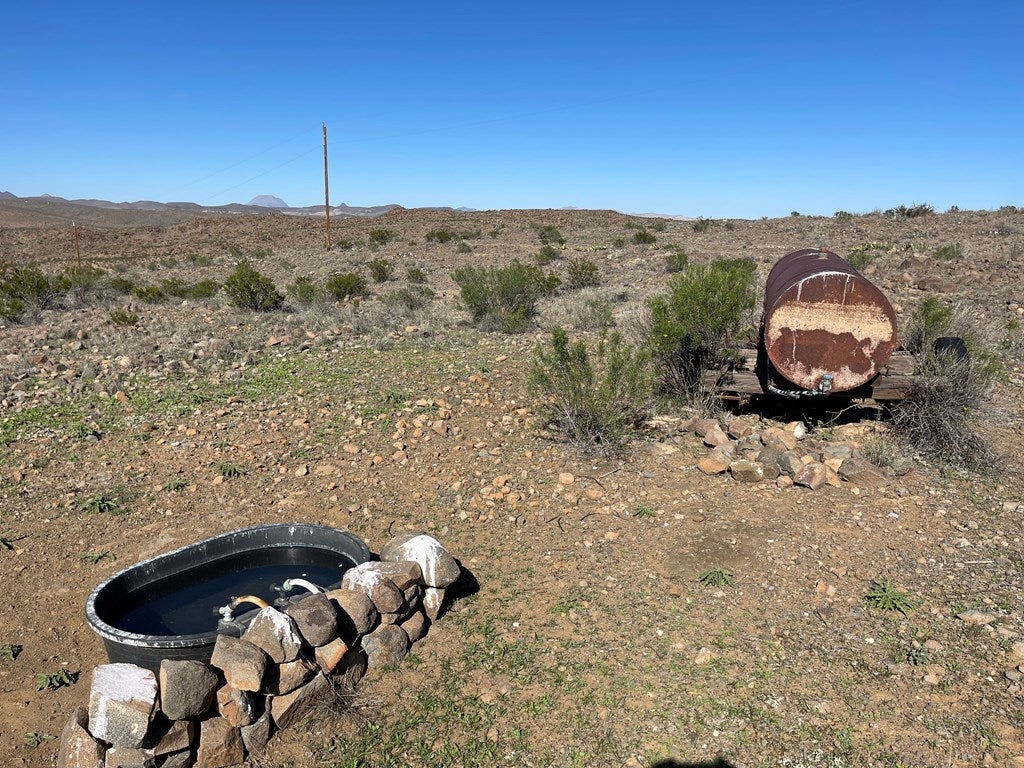
- Water Source: Well
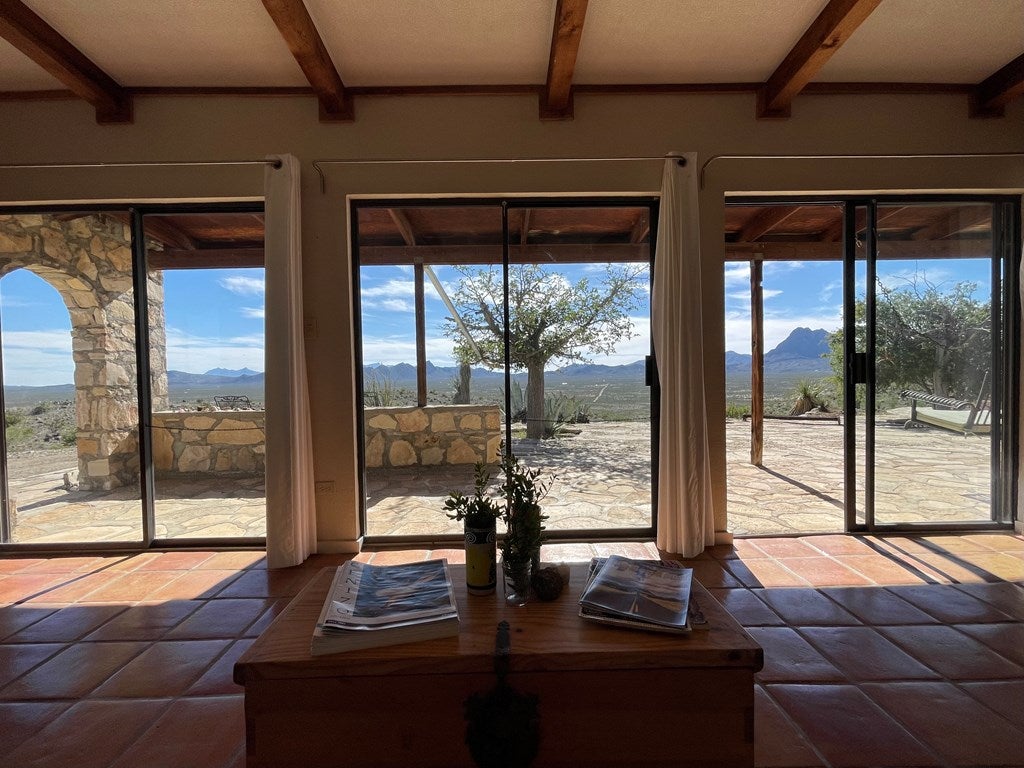
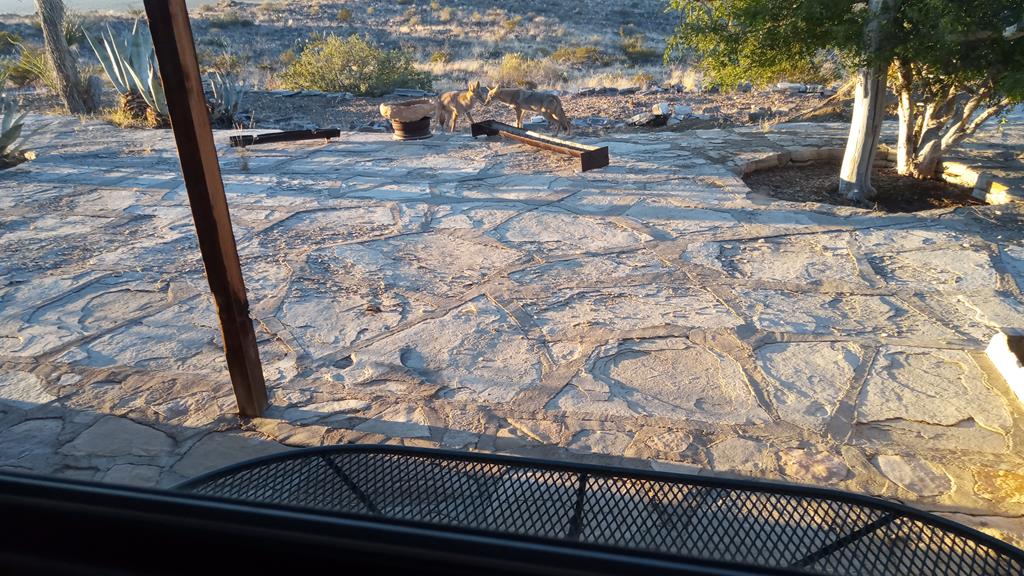
- Patio And Porch Features: Patio, Covered
- Appliances: Electric Water Heater, Electric Range, Microwave, Dishwasher, Refrigerator, Dryer
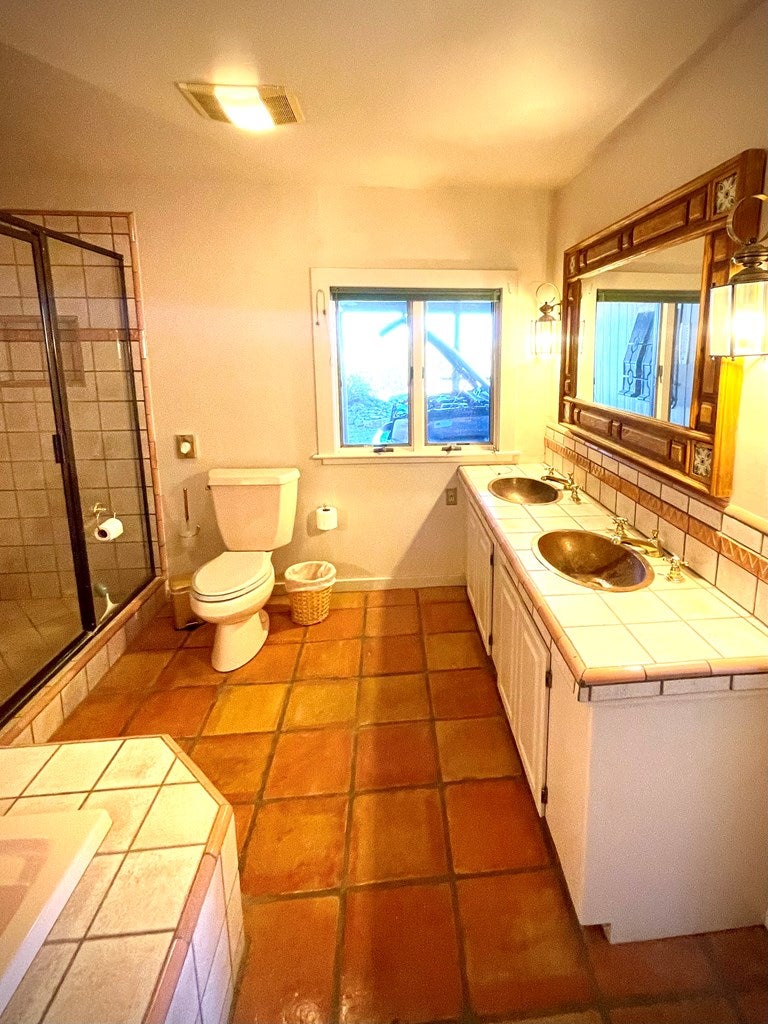
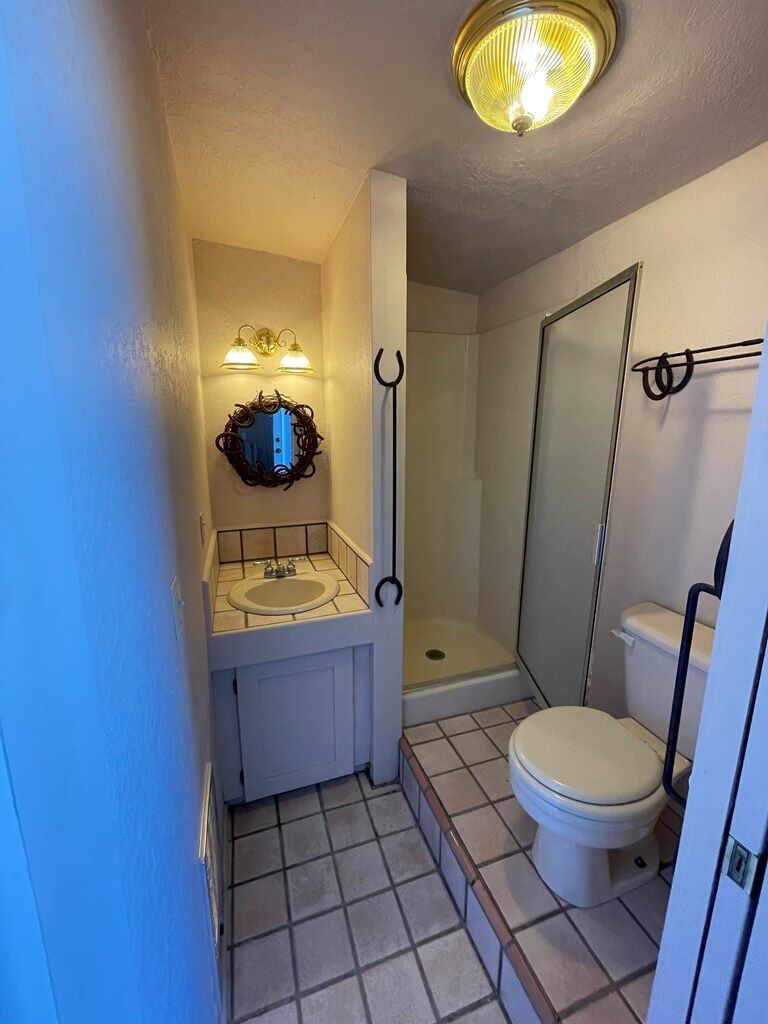
- Full Bathrooms: 3
- Total Bathrooms: 3
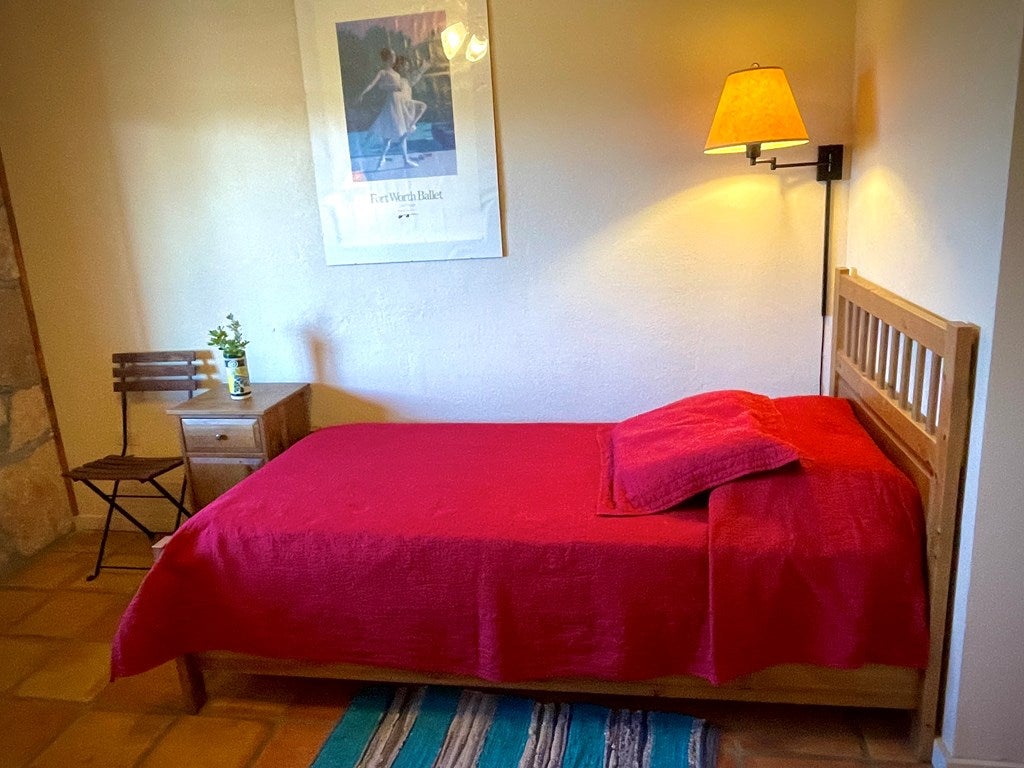
- Total Bedrooms: 3
- Cooling: Central Air
- Has Cooling: Yes
- Heating: Central, Electric
- Has Heating: Yes
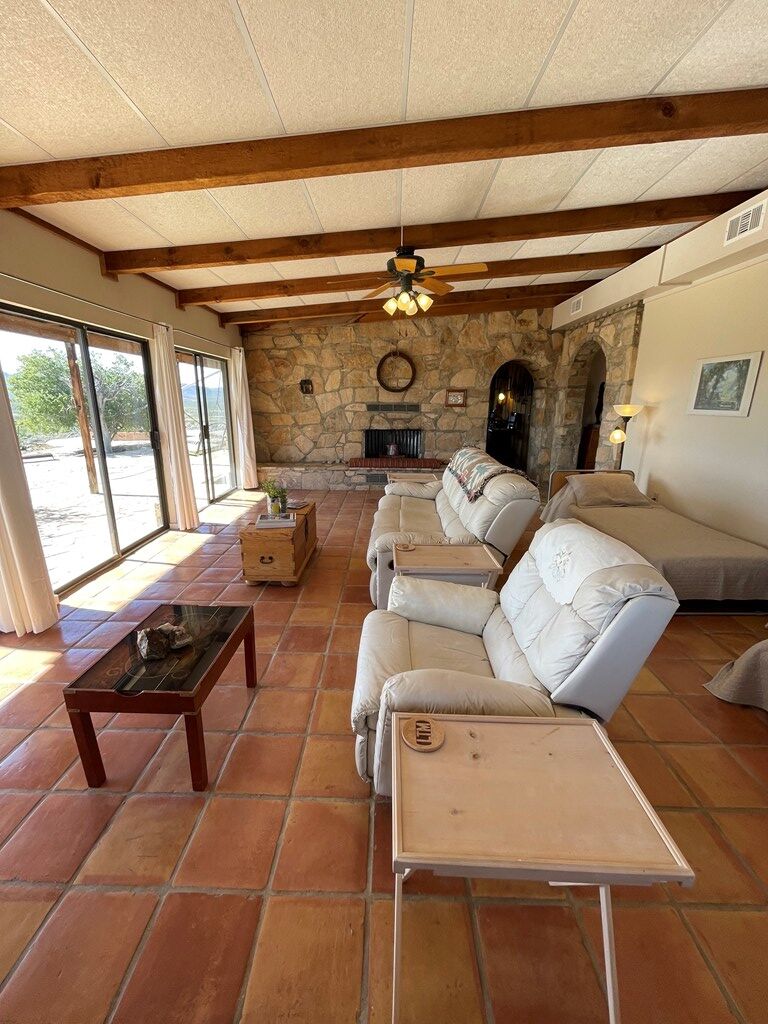
- Has Fireplace: Yes
- Fireplace Features: Wood Burning, Double Sided
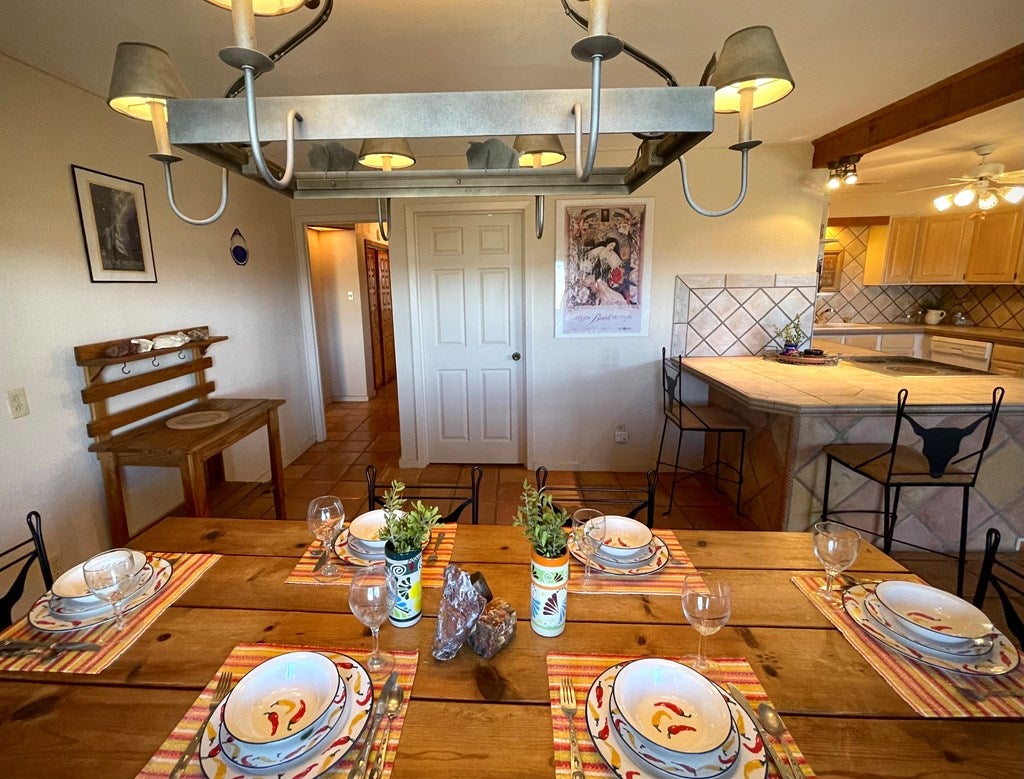
- Flooring: Tile
- Interior Features: Pantry, High Ceilings, In-Law Floorplan
- Laundry Features: In Kitchen, Washer Hookup
- Has Spa: Yes
- Spa Features: Bath
- Water Heater: Electric
- Window Features: Drapes, Blinds
- Type: Dining Room
- Description: Kitchen
- Type: Master Bathroom
- Description: Separate Tub(s), Separate Shower(s), Dual Sinks
Property History for 1998 Nodeerhere Road
| Date | Event & Source | Price | Appreciation |
|---|---|---|---|
| Sep 14, 2026 | Listed (Active) Odessa BOR #177538 | $685,000 | — |
| Date | Event & Source | Price |
|---|---|---|
| 09/14/2026 | Listed (Active) Odessa BOR #177538 | $685,000 |
For completeness, we often displays two records for one sale: the MLS record and the public record.
Public Records for 1998 Nodeerhere Road
Schools near 1998 Nodeerhere Road
Rating | School | Type | Grades | Distance |
|---|---|---|---|---|
| Public - | PK to 4 | |||
| Public - | 5 to 8 | |||
| Public - | 9 to 12 |
Rating | School | Distance |
|---|---|---|
Alpine Elementary School PublicPK to 4 | ||
Alpine Middle School Public5 to 8 | ||
Alpine High School Public9 to 12 |
School ratings and boundaries are provided by GreatSchools.org and Pitney Bowes. This information should only be used as a reference. Proximity or boundaries shown here are not a guarantee of enrollment. Please reach out to schools directly to verify all information and enrollment eligibility.
Similar Homes
Explore Nearby Homes
- Study Butte Homes for Sale
- Lindsay Homes for Sale
- Southwest Sandhill Homes for Sale
- Thorntonville Homes for Sale
- Box Canyon Homes for Sale
- Amistad Homes for Sale
- Lake View Homes for Sale
- Cienegas Terrace Homes for Sale
- Buena Vista Homes for Sale
- North Heights Homes for Sale
- College Heights Homes for Sale
- Chihuahua Homes for Sale
- West Odessa Homes for Sale
- Westside Homes for Sale
- Plumanearly Homes for Sale
- Big Bend National Park Homes for Sale
- Alpine Homes for Sale
- Terlingua Homes for Sale
- Fort Davis Homes for Sale
- Marfa Homes for Sale
- Dryden Homes for Sale
- Marathon Homes for Sale
- Sanderson Homes for Sale
- Redford Homes for Sale
- Balmorhea Homes for Sale
- Saragosa Homes for Sale
- Fort Stockton Homes for Sale
- Presidio Homes for Sale
- Valentine Homes for Sale
- Langtry Homes for Sale
- 79734 Homes for Sale
- 79831 Homes for Sale
- 79832 Homes for Sale
- 79834 Homes for Sale
- 79842 Homes for Sale
- 79843 Homes for Sale
- 79852 Homes for Sale
- 79848 Homes for Sale
- 79735 Homes for Sale
- 79846 Homes for Sale
- 78851 Homes for Sale
- 79718 Homes for Sale
- 79845 Homes for Sale
- 79730 Homes for Sale
- 79854 Homes for Sale
No guarantee, warranty or representation of any kind is made regarding the completeness or accuracy of any information, descriptions or measurements (including square footage measurements and property condition), such should be independently verified through appropriate means, including, but not limited to, in person inspection and public records, and Compass International Holdings, its subsidiaries, affiliates and independently owned and operated franchisees, and their affiliated agents and associated third parties expressly disclaim any liability in connection therewith. Photos may be virtually staged or digitally enhanced and may not reflect actual property conditions. Offers of compensation are subject to change at the seller's discretion. No financial or legal advice provided. Equal Housing Opportunity.
Listing Courtesy of Keller Williams Realty - Midland & Odessa
MLS Internet Data Exchange (IDX) information is provided exclusively for consumers' personal, non-commercial use and may not be used for any purpose other than to identify prospective properties consumers may be interested in purchasing, and that the data is deemed reliable but is not guaranteed accurate by the Odessa Board of REALTORS.
