2 Acorn Path











Description
This beautifully maintained contemporary home is just off Quogue Street, tucked away on a quiet cul-de-sac. The property offers easy indoor and outdoor summer living with a full lineup of outdoor amenities making it the perfect summer retreat. Set on over an acre, this 2,700 +/- square home features 3 bedrooms, 3 1/2 baths and den all well-situated to provide guest privacy. The main living areas feature bright living and dining with cathedral ceilings and walls of...Quogue Village South Pool & Tennis
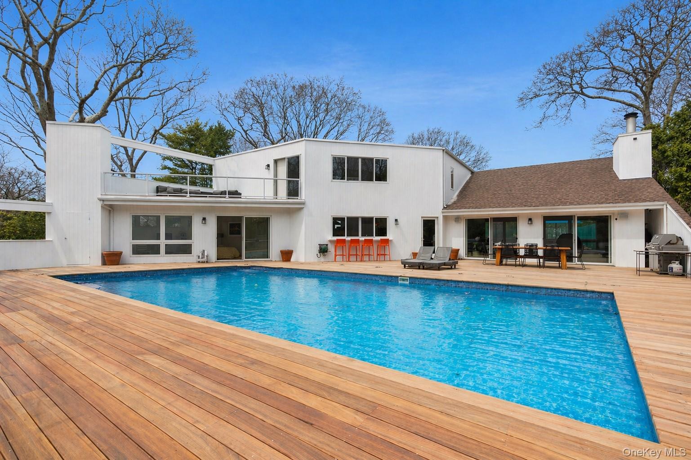
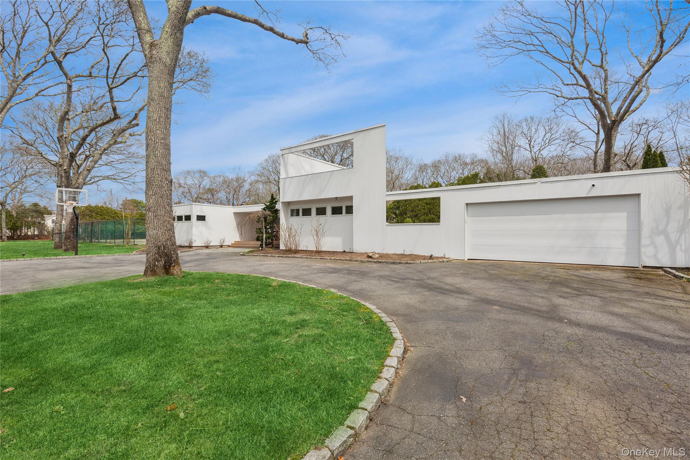
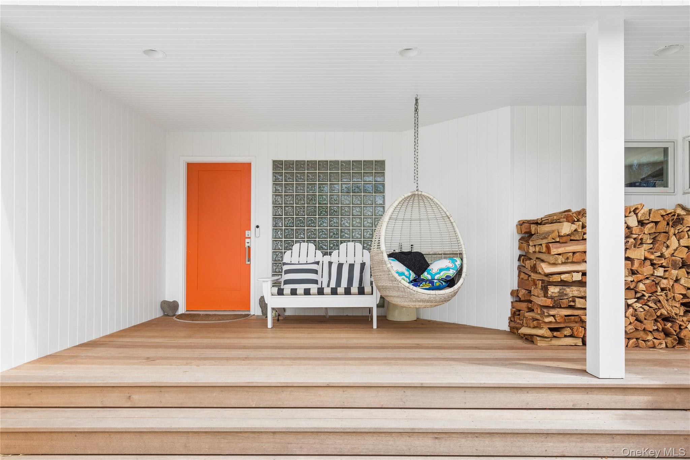
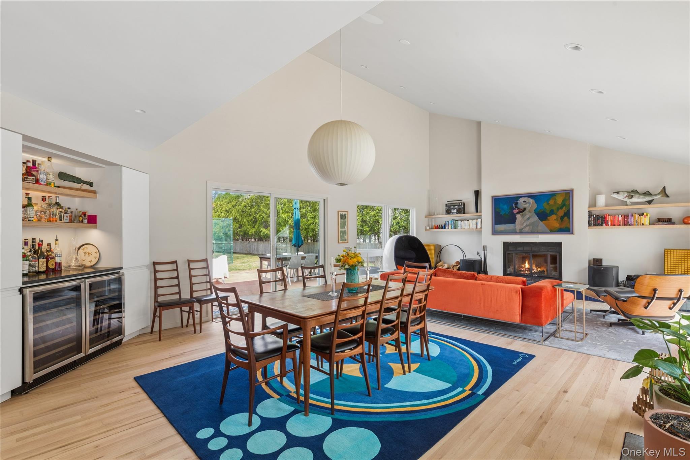
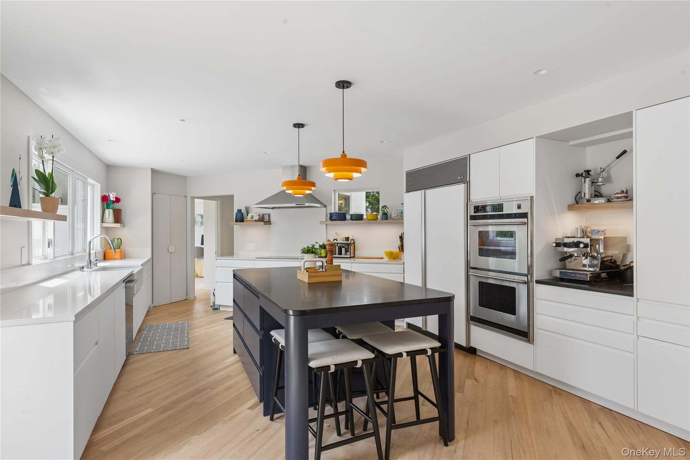
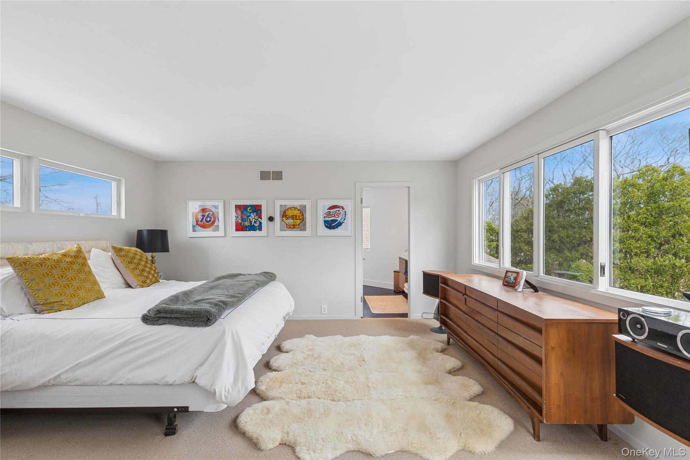
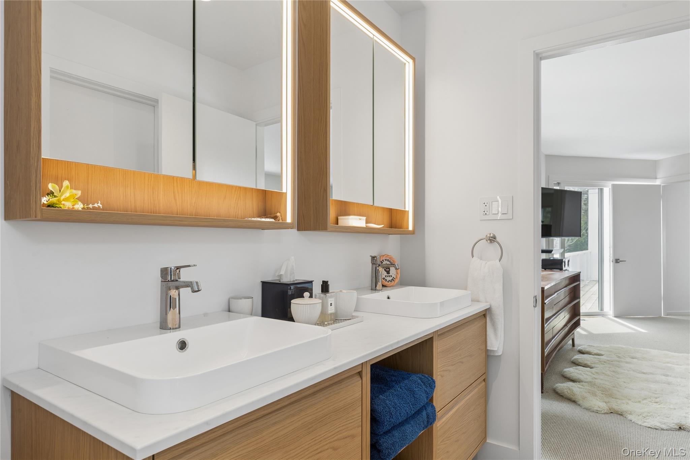
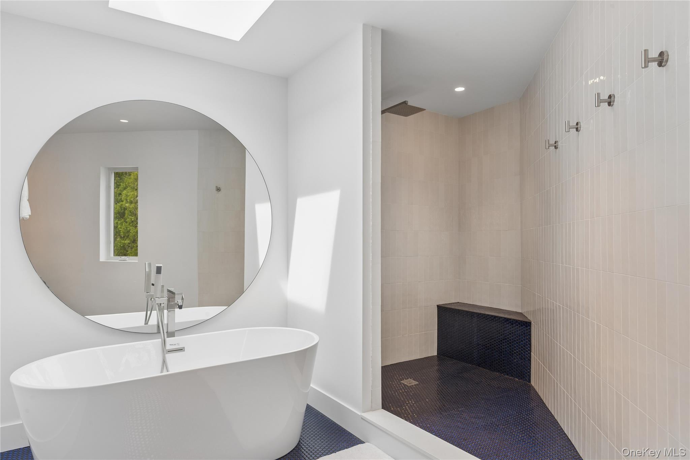
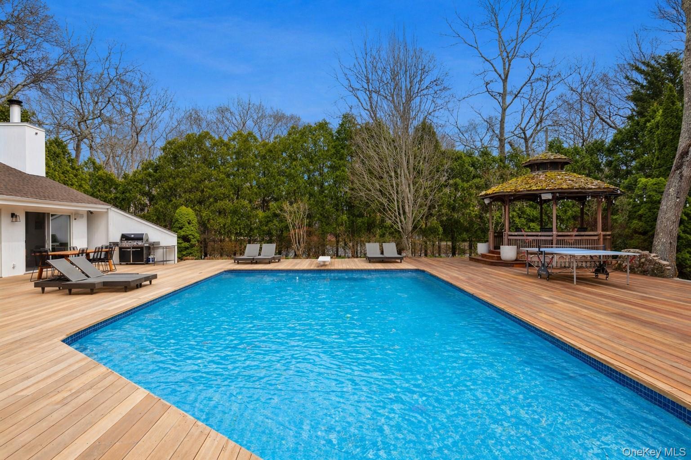
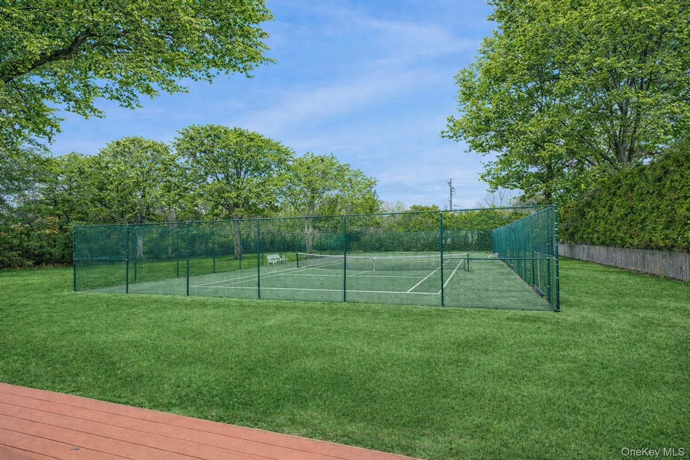
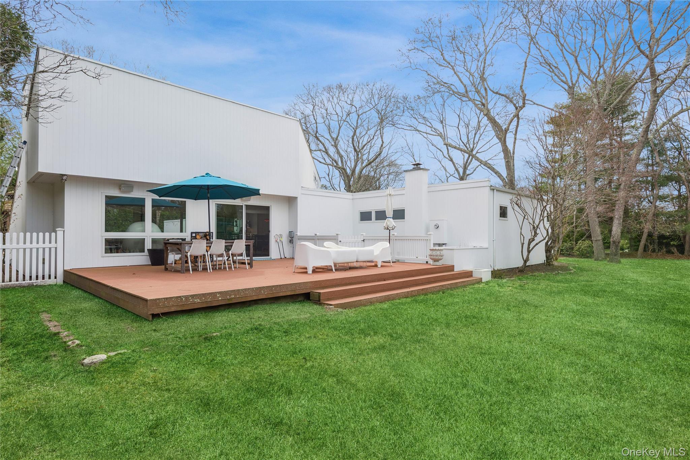
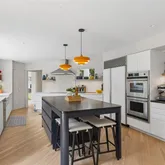
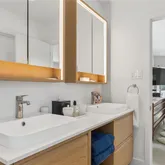
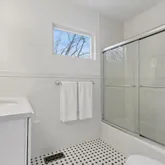
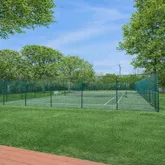
This beautifully maintained contemporary home is just off Quogue Street, tucked away on a quiet cul-de-sac. The property offers easy indoor and outdoor summer living with a full lineup of outdoor amenities making it the perfect summer retreat. Set on over an acre, this 2,700 +/- square home features 3 bedrooms, 3 1/2 baths and den all well-situated to provide guest privacy. The main living areas feature bright living and dining with cathedral ceilings and walls of glass sliding doors that bring in natural light and allow convenient access to the spacious deck and pool. The newly renovated kitchen is both stylish and functional, featuring premium appliances, updated finishes, tile flooring and peninsula seating that's perfect for everyday living and casual entertaining. Two spacious en-suite bedrooms, a flexible den, and powder room complete the first floor. Upstairs, the primary suite is a private retreat that include a balcony overlooking the pool and grounds, with Jacuzzi tub under skylights, separate shower and double vanity. Outdoors, the property features an oversized wood deck that incorporates a heated gunite pool, a charming gazebo perfect for a shady break on warm summer days and Har-Tru tennis court. This property is a rare find in Quogue South, offering privacy and a full list of amenities in a desirable, convenient location.
- Listed by Aimee Barone White • Brown Harris Stevens W HamptonP: (631)-288-5500 C: (631)-774-4636 abaronewhite@bhsusa.com
- Listed by Georgia K. Hatch • Brown Harris Stevens W HamptonP: (631)-288-5500 C: (516)-639-3263 ghatch@bhshamptons.com
Property Details for 2 Acorn Path
Property Details for 2 Acorn Path
| Status | Active |
|---|---|
| MLS # | 981879 |
| Days on Market | 74 |
| Rental Incentives | - |
| Costs & Fees | - |
| Available Date | 06/15/2026 |
| Lease Term | Lease Length: Short Term/Seasonal |
| Furnished | - |
| Property Type | Single Family |
| MLS Type | Single Family Residence |
| Year Built | 2002 |
| Lot Size | 1.15 AC |
| County | Suffolk County |
Location
Building Information for 2 Acorn Path
Property Information for 2 Acorn Path
- Senior Community YN: No
- Property Attached: No
- Structure Type: Detached
- State Or Province: NY
- Months Or Seasons Available: August
- School District: Quogue, Westhampton Beach
- Elementary School District: Quogue
- Elementary School: Quogue Elementary School
- Middle Or Junior School District: Westhampton Beach
- Middle Or Junior School: Westhampton Middle School
- High School District: Westhampton Beach
- High School: Westhampton Beach Senior High Sch
- Lease Term: Short Term/Seasonal
- Building Units Total: 1
- Room Level: First
- Room Type: Kitchen
- RoomDescription 1: Newly renovated kitchen
- Room Level: First
- Room Type: Bathroom 1
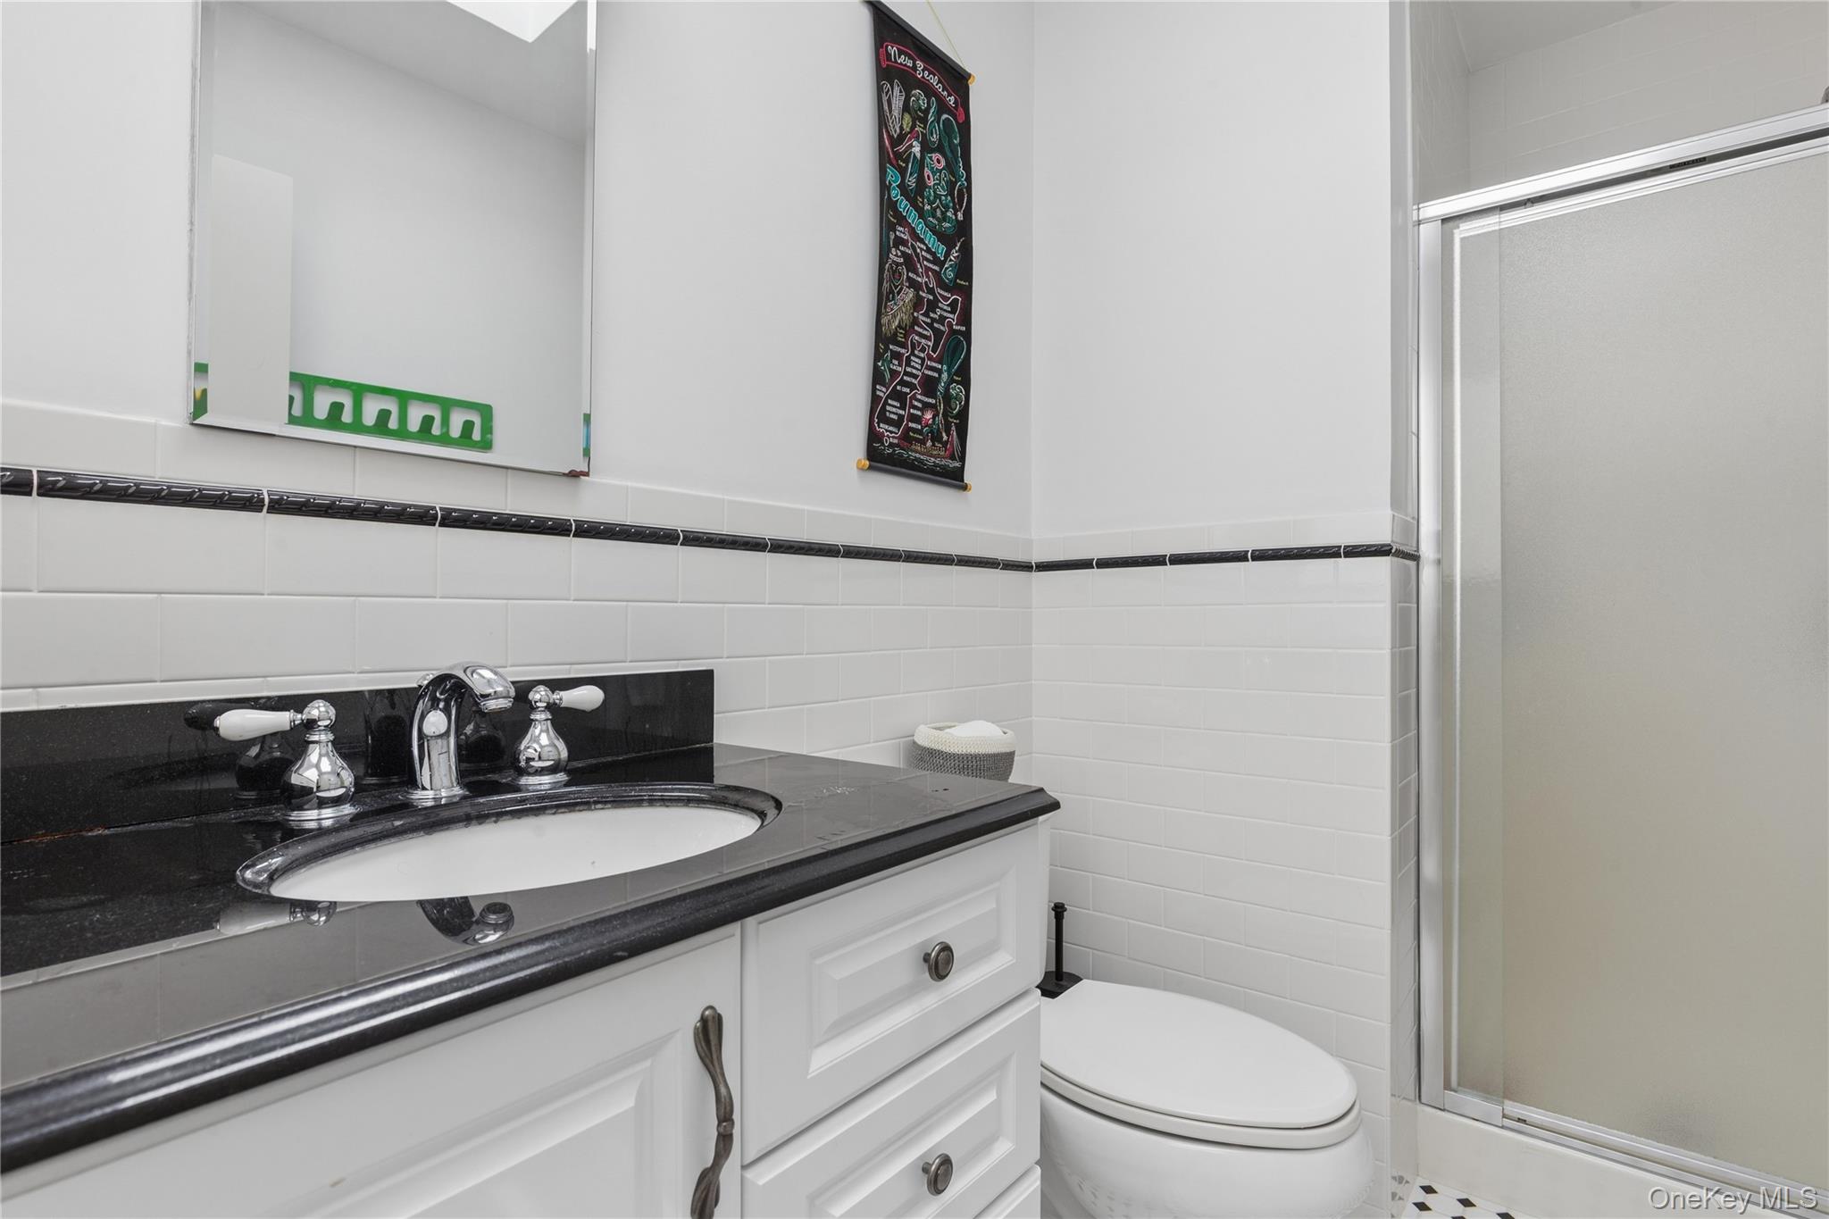
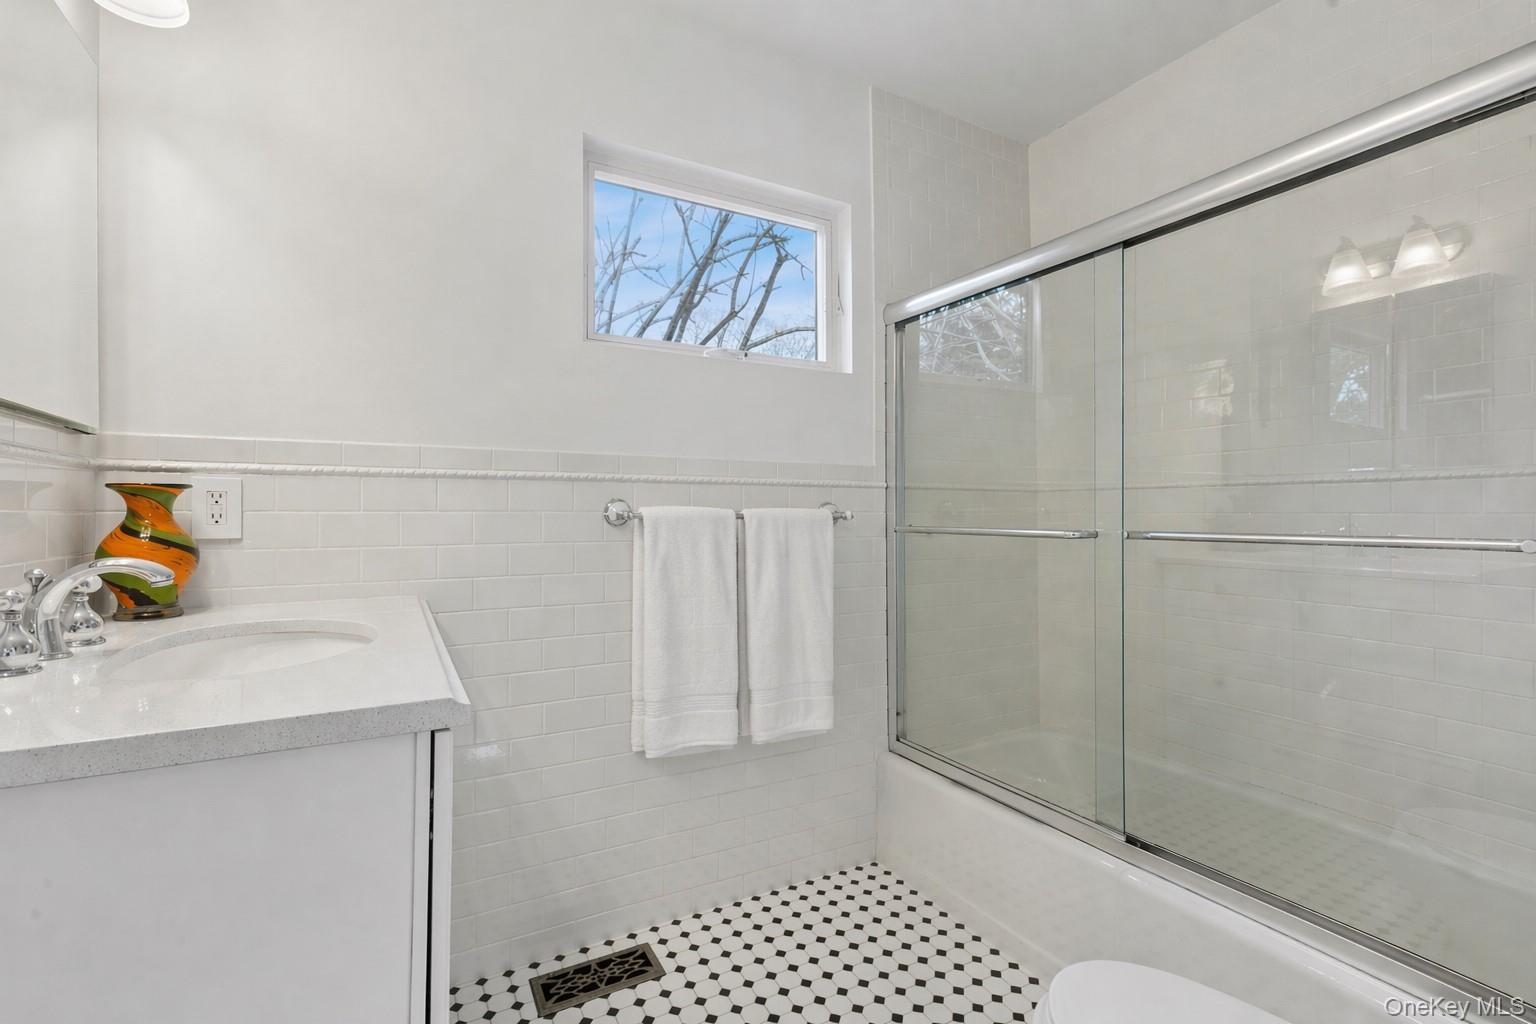
- Room Description: Full bathroom
- Room Level: First
- Room Type: Bedroom 1
- Room Description: Queen size bedroom
- Room Level: First
- Room Type: Bedroom 2
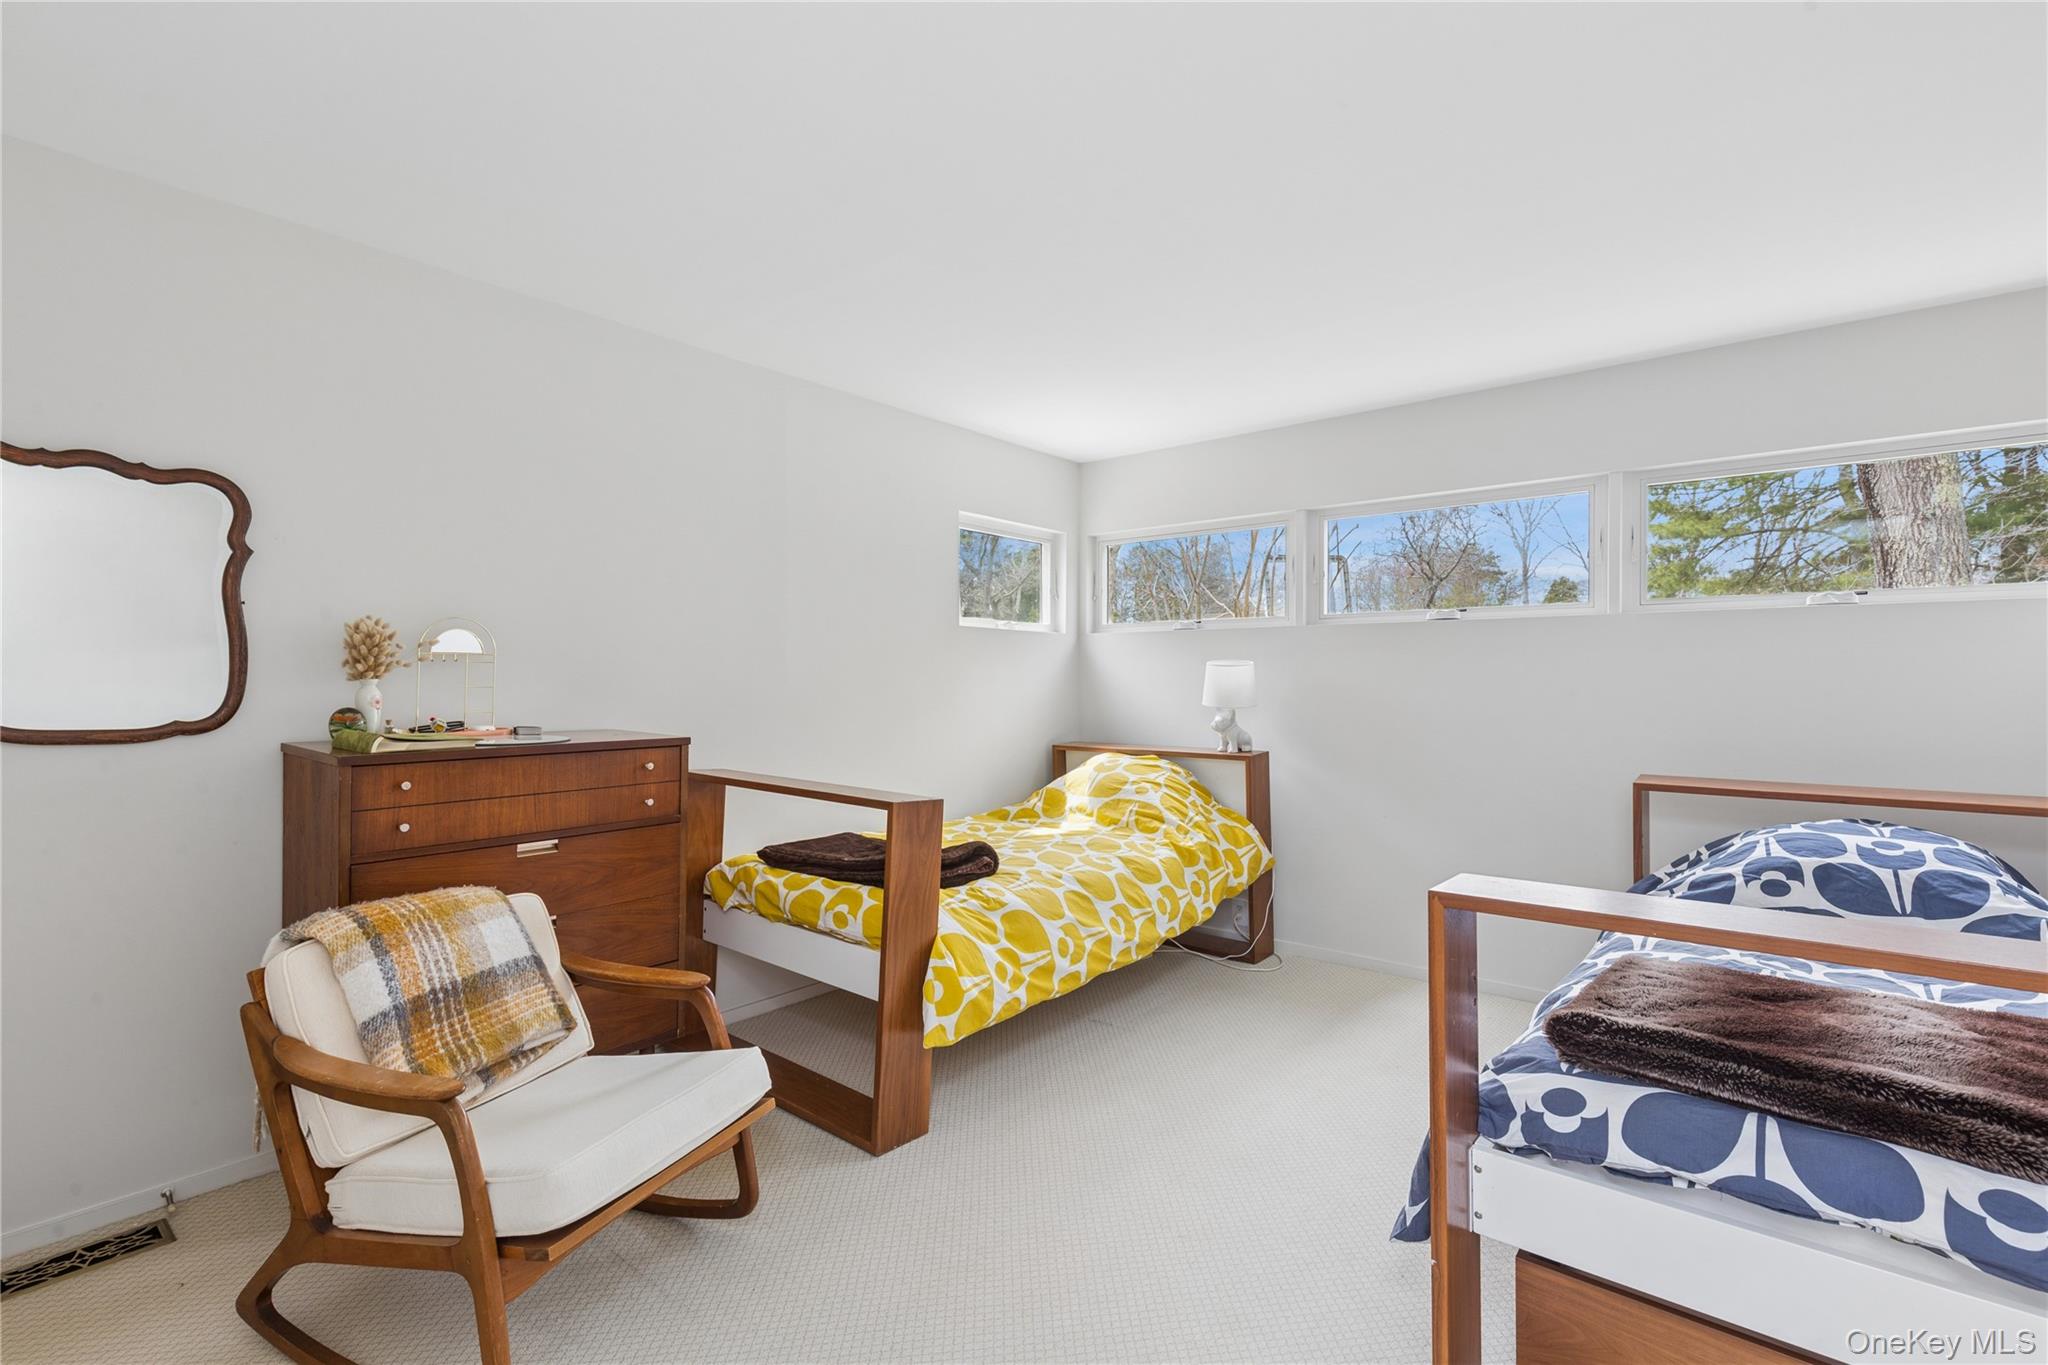
- Room Description: two twin beds
- Room Level: First
- Room Type: Bathroom 2
- Room Description: Ensuite bathroom
- Room Level: First
- Room Type: Living Room
- Room Description: Open living area
- Room Level: First
- Room Type: Dining Room
- Room Description: Open Dining Area
- Room Level: First
- Room Type: Bedroom 3
- Room Description: Queen size bedroom
- Room Level: First
- Room Type: Bathroom 3
- Room Description: First Floor Bedroom
- Room Level: Second
- Room Type: Primary Bedroom
- Room Description: Primary ensuite with balcony
- Room Level: Second
- Room Type: Primary Bathroom
- Room Description: Jacuzzi tub, double vanity, separate shower entry
- Parcel Number: 0902-007-00-02-00-001-006
- Amenities: 1st Floor Bedrm, Eat in Kitchen, Fenced, First Floor Full Bath, In Ground, Modern
- Interior Features: First Floor Bedroom, First Floor Full Bath, Eat-in Kitchen
- Appliances: Dishwasher, Dryer, Microwave, Oven, Range, Refrigerator, Stainless Steel Appliance(s)
- Total Rooms: 8
- Basement: Crawl Space
- Attic Description: None
- Fireplace: Yes
- Fireplaces Total: 1
- Location Amenities: Stainless Steel Appliances, 1st Fl Master Bedroom, Eat in Kitchen, In Ground Pool
- Living Area: 2,784.00
- Basement: Yes
- Exterior Property Features: Fenced, In Ground, Driveway
- Elevation Certificate: No
- Entry Level: 1
- Pool Features: Fenced, In Ground
- Pool Details: Fenced,In Ground
- Building Area Units: Square Feet
- Parking Features: Driveway
- Garage: Yes
- Carport: No
- Cooling: Central Air
- Heating: Natural Gas
- Heat Fuel Type: Natural Gas
- Green Features: Dishwasher, Dryer, Microwave, Oven, Range, Refrigerator, Stainless Steel Appliance(s), Natural Gas, Fenced, In Ground
Property History for 2 Acorn Path
| Date | Event & Source | Price | Appreciation |
|---|---|---|---|
| Jun 22, 2026 | Price Change ONEKEY #981879 | $55,000 | — |
| Apr 25, 2026 | Listed (Active) ONEKEY #981879 | $65,000 | — |
| Oct 26, 2022 | Expired ONEKEY #3355450 | — | |
| Oct 26, 2022 | Expired ONEKEY #3355450 | $45,000 | — |
| Feb 20, 2022 | Price Change ONEKEY #3355450 | $45,000 | — |
| Oct 26, 2021 | Listed (Active) ONEKEY #3355450 | $55,000 | — |
| Oct 26, 2021 | Listed (Active) ONEKEY #3355450 | $55,000 | — |
| Date | Event & Source | Price |
|---|---|---|
| 06/22/2026 | Price Change ONEKEY #981879 | $55,000 |
| 04/25/2026 | Listed (Active) ONEKEY #981879 | $65,000 |
| 10/26/2022 | Expired ONEKEY #3355450 | — |
| 10/26/2022 | Expired ONEKEY #3355450 | $45,000 |
| 02/20/2022 | Price Change ONEKEY #3355450 | $45,000 |
| 10/26/2021 | Listed (Active) ONEKEY #3355450 | $55,000 |
| 10/26/2021 | Listed (Active) ONEKEY #3355450 | $55,000 |
For completeness, we often displays two records for one sale: the MLS record and the public record.
Schools near 2 Acorn Path
Rating | School | Type | Grades | Distance |
|---|---|---|---|---|
| Public - | PK to 6 |
Rating | School | Distance |
|---|---|---|
Quogue Elementary School PublicPK to 6 |
School ratings and boundaries are provided by GreatSchools.org and Pitney Bowes. This information should only be used as a reference. Proximity or boundaries shown here are not a guarantee of enrollment. Please reach out to schools directly to verify all information and enrollment eligibility.
No guarantee, warranty or representation of any kind is made regarding the completeness or accuracy of any information, descriptions or measurements (including square footage measurements and property condition), such should be independently verified through appropriate means, including, but not limited to, in person inspection and public records, and Compass International Holdings, its subsidiaries, affiliates and independently owned and operated franchisees, and their affiliated agents and associated third parties expressly disclaim any liability in connection therewith. Photos may be virtually staged or digitally enhanced and may not reflect actual property conditions. Offers of compensation are subject to change at the owner's discretion. No financial or legal advice provided. Equal Housing Opportunity.
Listing Courtesy of Brown Harris Stevens W Hampton
Based on information submitted to the MLS GRID as of 07/01/2026 10:56 AM. All data is obtained from various sources and may not have been verified by broker or MLS GRID. Supplied Open House Information is subject to change without notice. All information should be independently reviewed and verified for accuracy. Properties may or may not be listed by the office/agent presenting the information. Properties displayed may be listed or sold by various participants in the MLS. IDX information is provided exclusively for consumers’ personal, non-commercial use and may not be used for any purpose other than to identify prospective properties consumers may be interested in purchasing. The data is deemed reliable but is not guaranteed by MLS GRID. Use of the MLS GRID data may be subject to an end user license agreement prescribed by the applicable MLS of the Member Participant, if any, and as amended from time to time.
