2 Condor Ridge Court





























Description
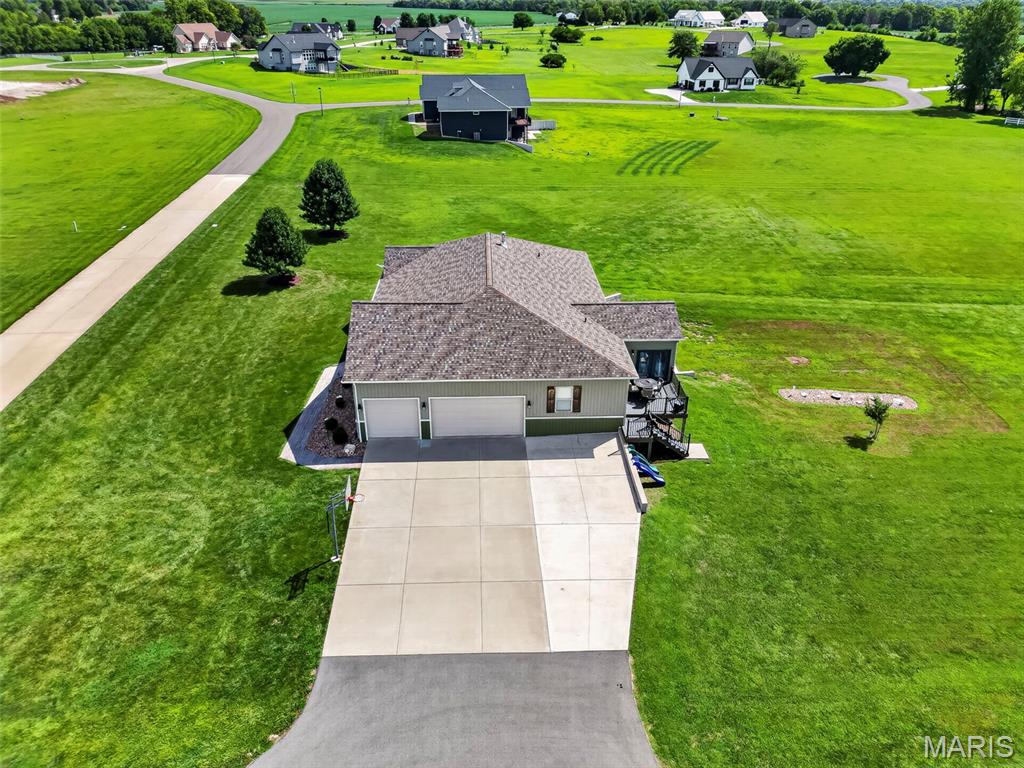
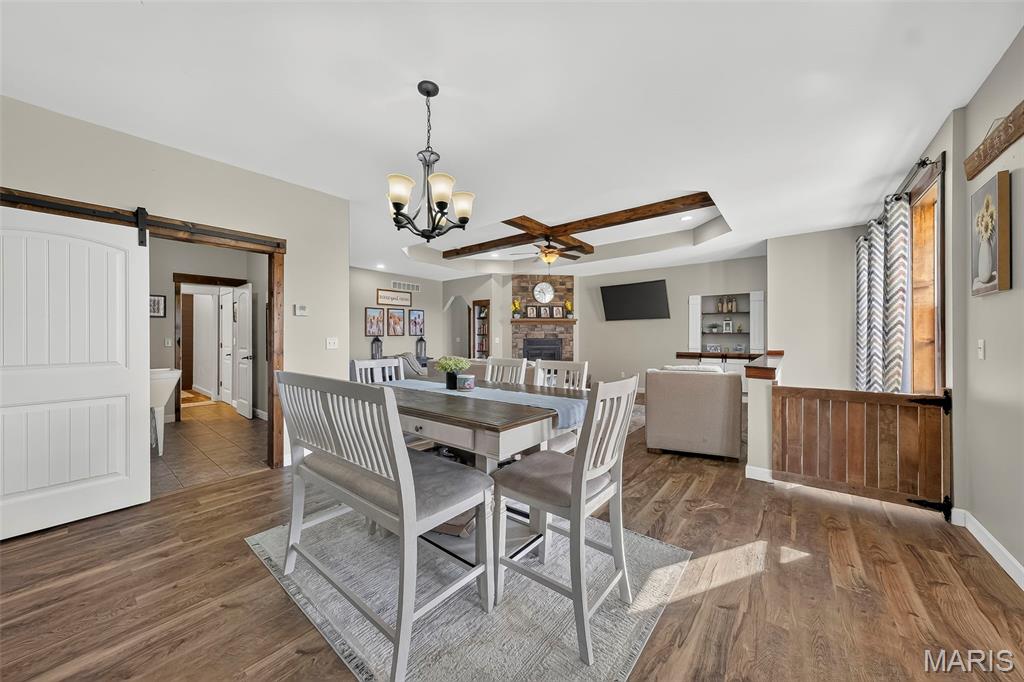
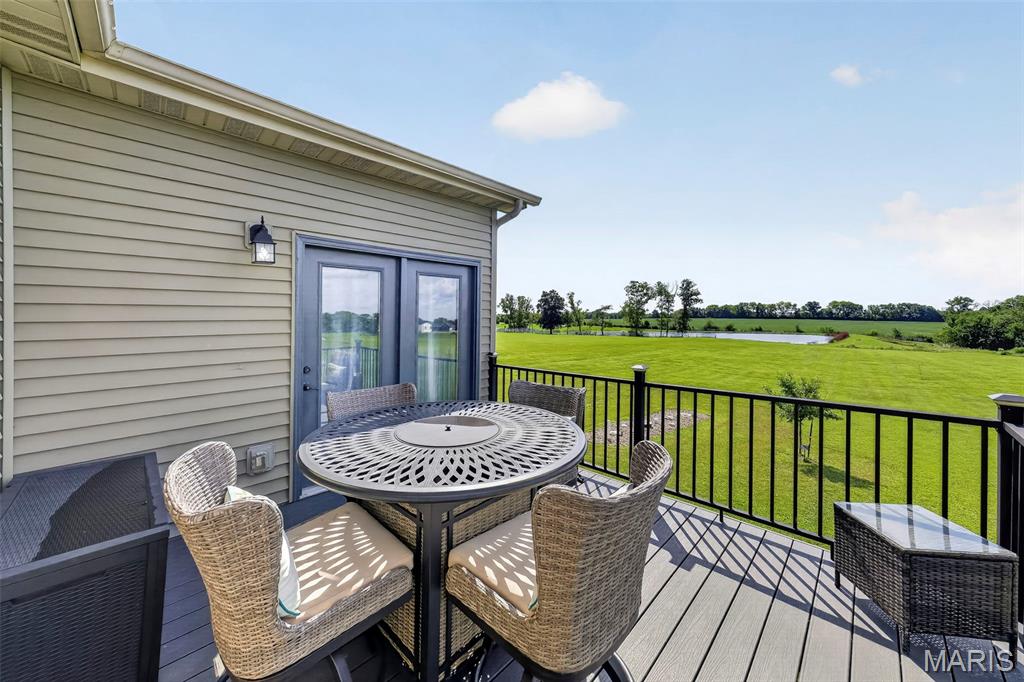
The craftsmanship in this home really stands out. Custom real-wood cabinetry, doors, trim and shelving can be found throughout, giving the home a warm, timeless feel....Welcome to 2 Condor Ridge Court! This beautifully maintained home sits on 3 acres, consisting of two lots, and offers a peaceful setting with the community's fully stocked lake directly behind the property. The surrounding landlocked lots also provide additional privacy and help protect the beautiful setting from future development.
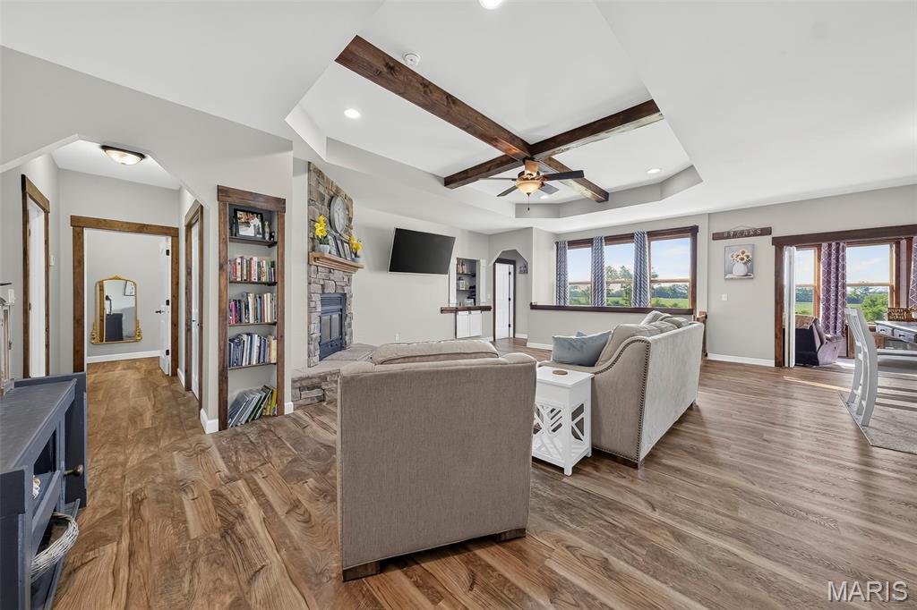
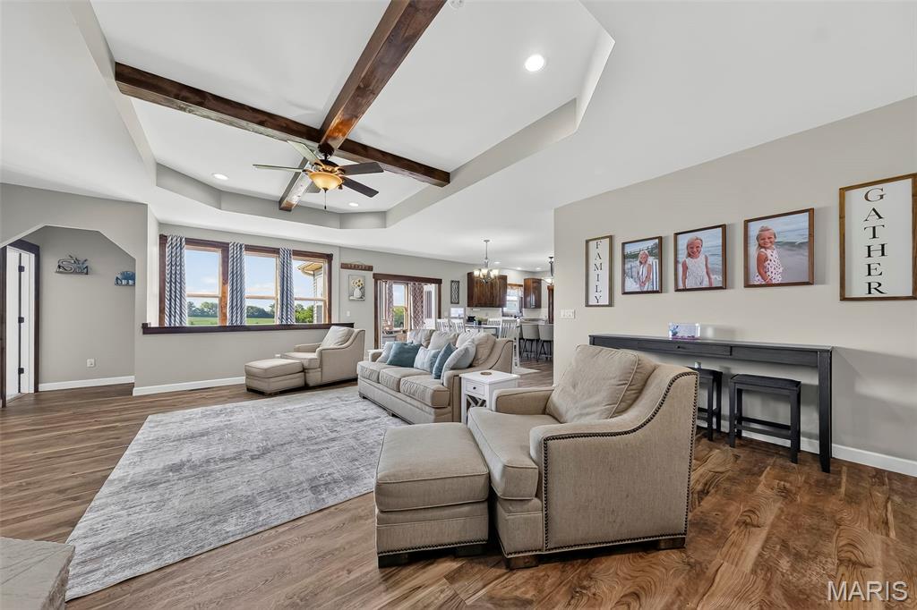
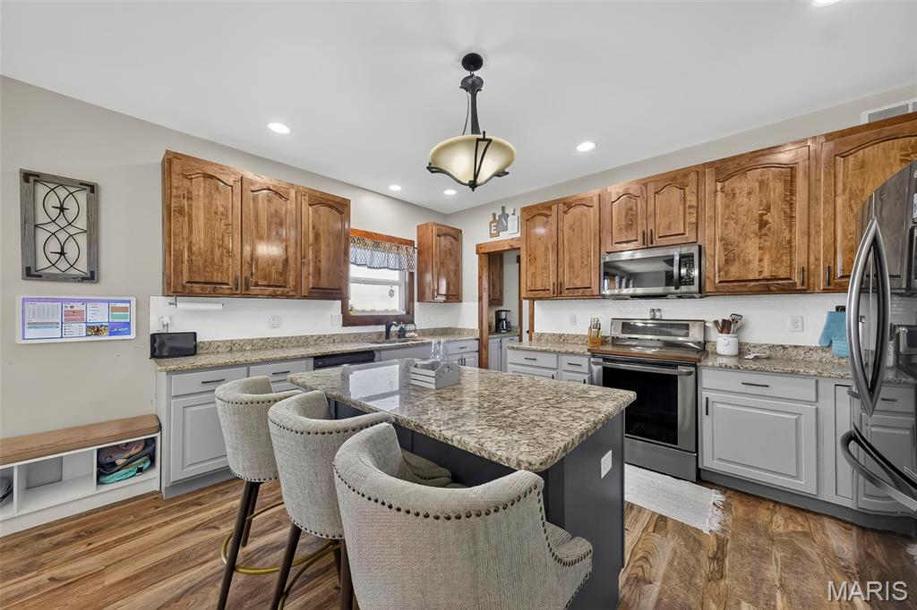
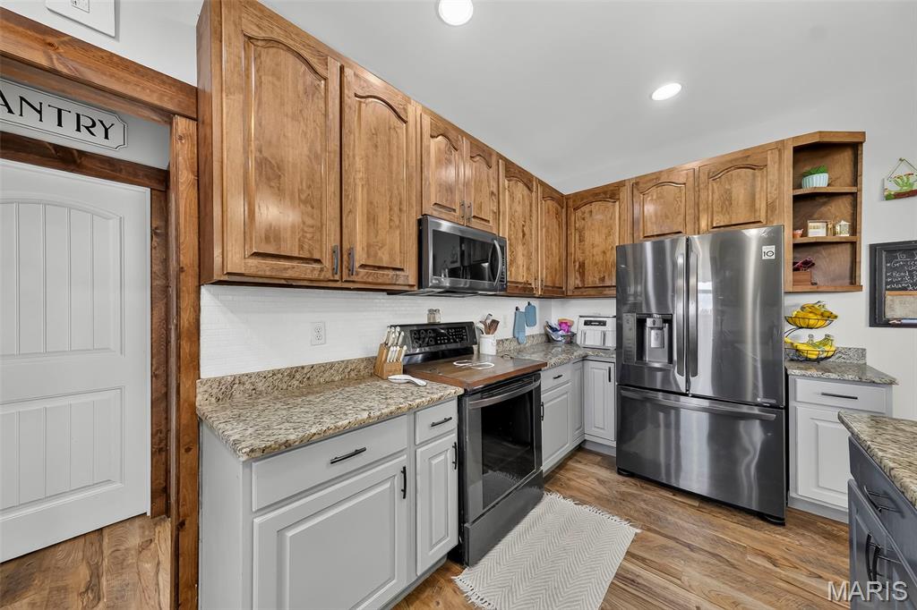
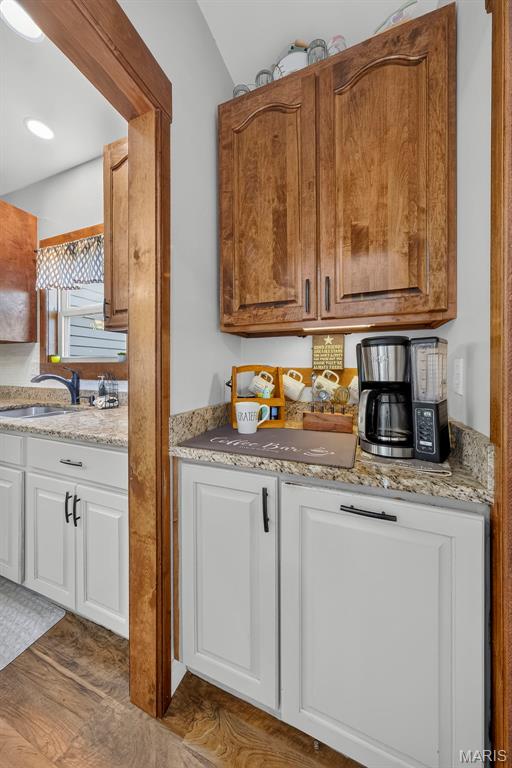
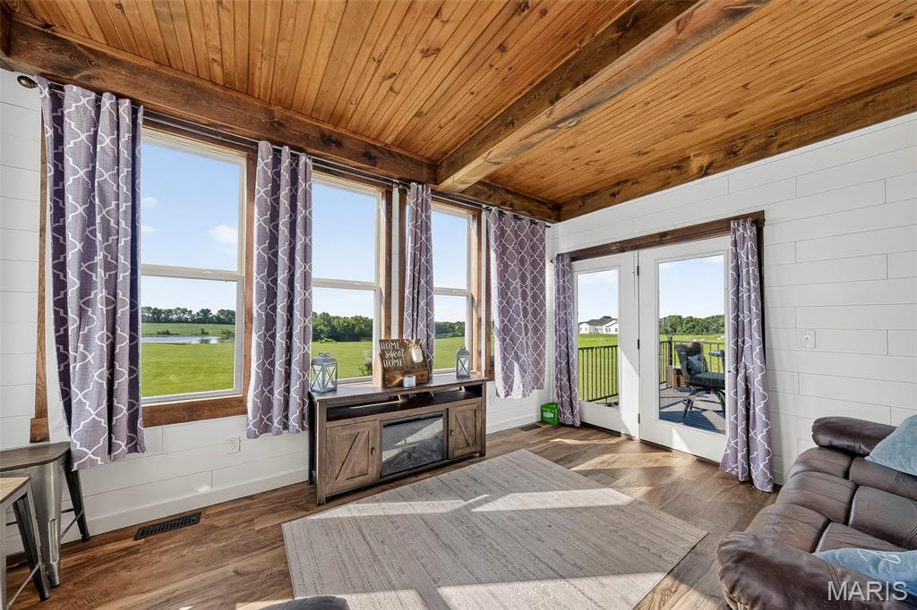
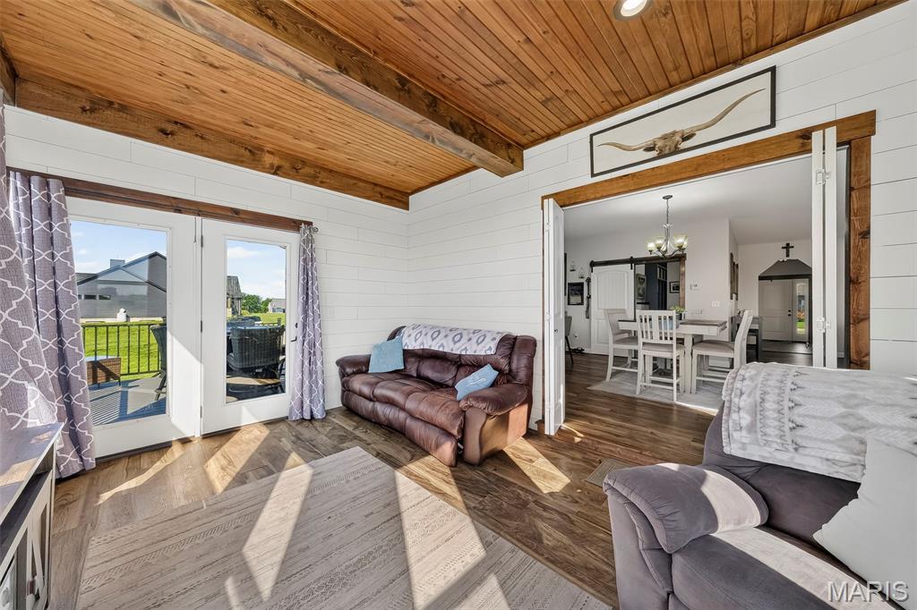
The craftsmanship in this home really stands out. Custom real-wood cabinetry, doors, trim and shelving can be found throughout, giving the home a warm, timeless feel. The open main living area features beautiful wood flooring, a stone fireplace, custom wood beams and plenty of natural light. The kitchen is spacious and functional with custom cabinetry, granite countertops, a large center island with seating, stainless steel appliances and a convenient coffee bar. The adjoining sunroom is a wonderful additional living space, offering plenty of natural light and a great place to relax and take in the peaceful surroundings. Just off the kitchen is a dedicated laundry room with additional cabinetry and workspace.
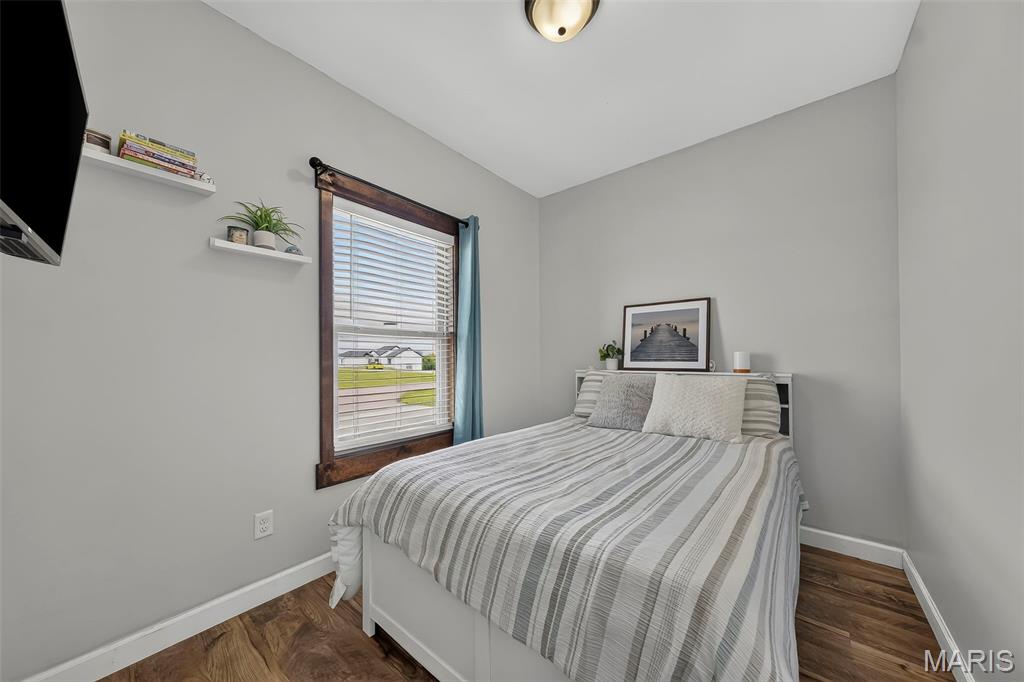
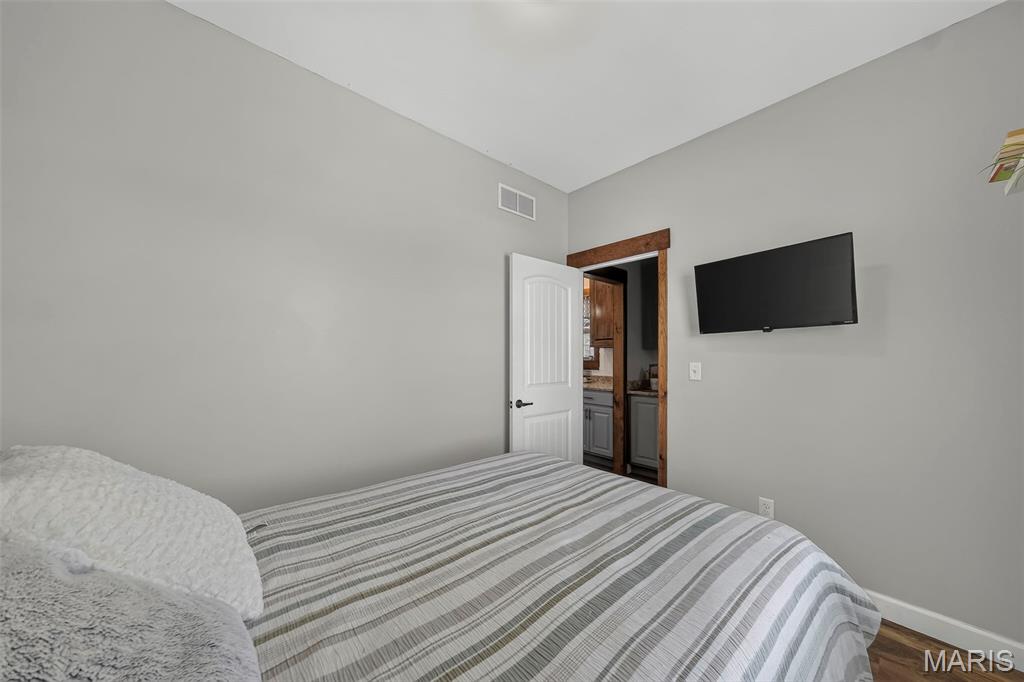
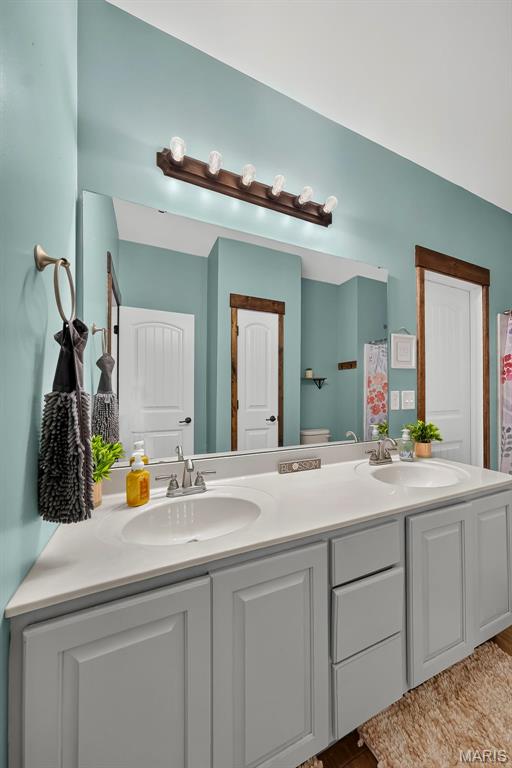
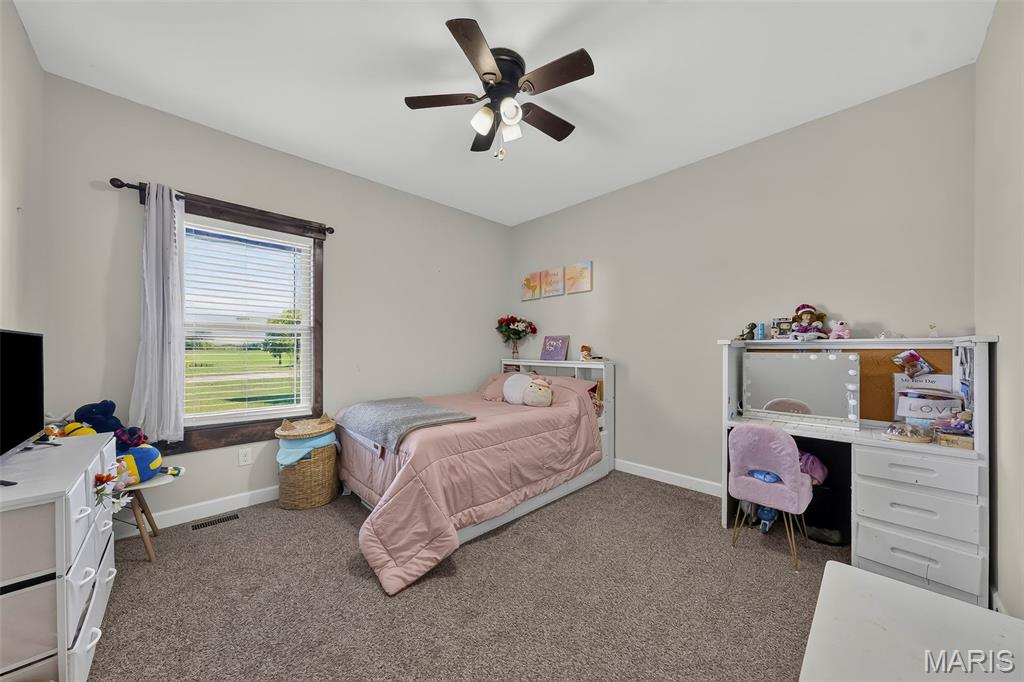
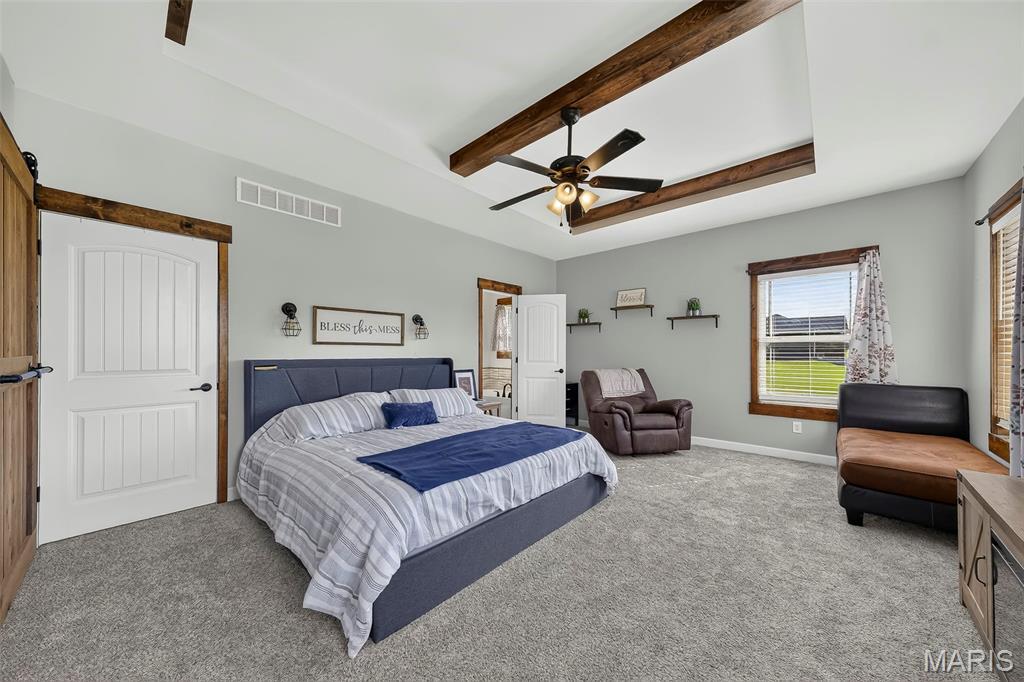
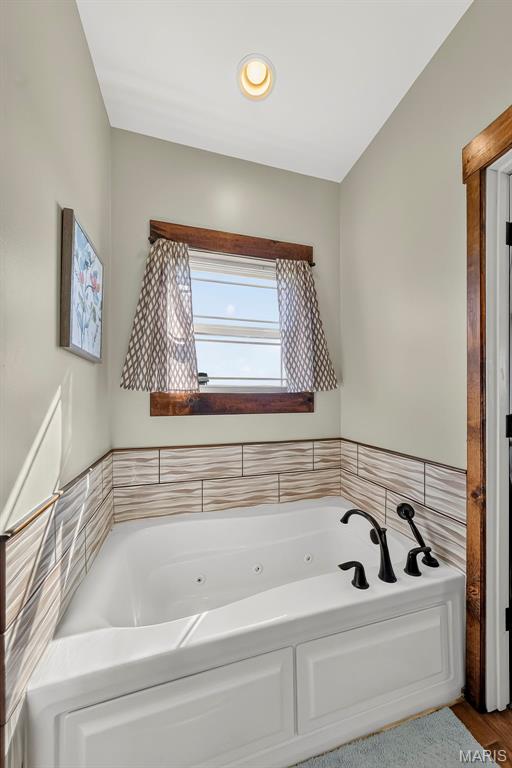
The primary suite offers plenty of space and features beautiful wood accents, custom made wooden closet barn door, made from an old barn, generous closet space and a large bathroom with double vanities, soaking tub and separate tiled walk in shower. 2 Additional bedrooms provide plenty of room for family or guests, as well as a dedicated office space (or extra sleeping room) off the kitchen area.
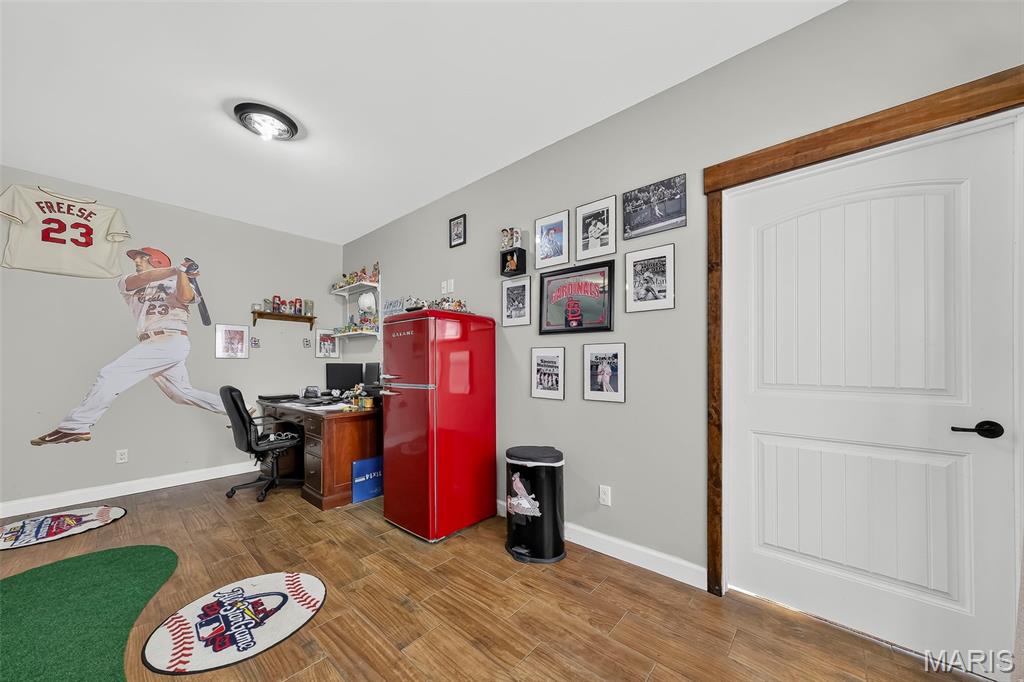
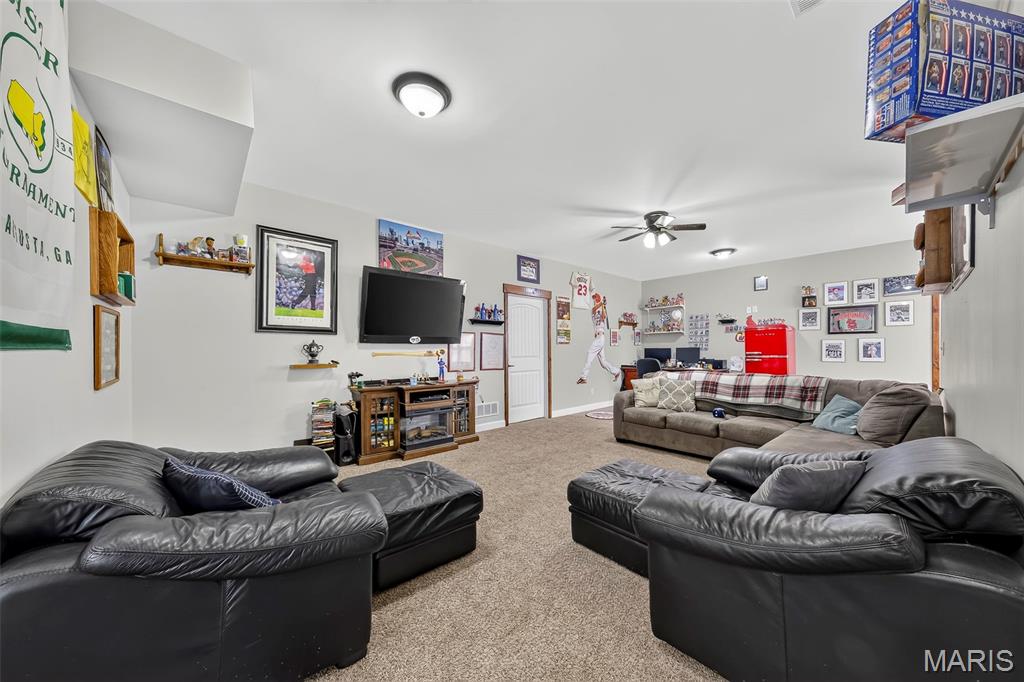
The partially finished basement adds even more usable space and potential. A basement window provides the opportunity for an additional bedroom, and plumbing is already roughed in for a future bathroom. A large unfinished area provides excellent storage or the opportunity to finish additional living space. The basement also features a dedicated vault room designed with concrete construction surrounding the space for added protection and storm-shelter potential. The room currently does not have a door installed, but includes both heating and cooling air returns.
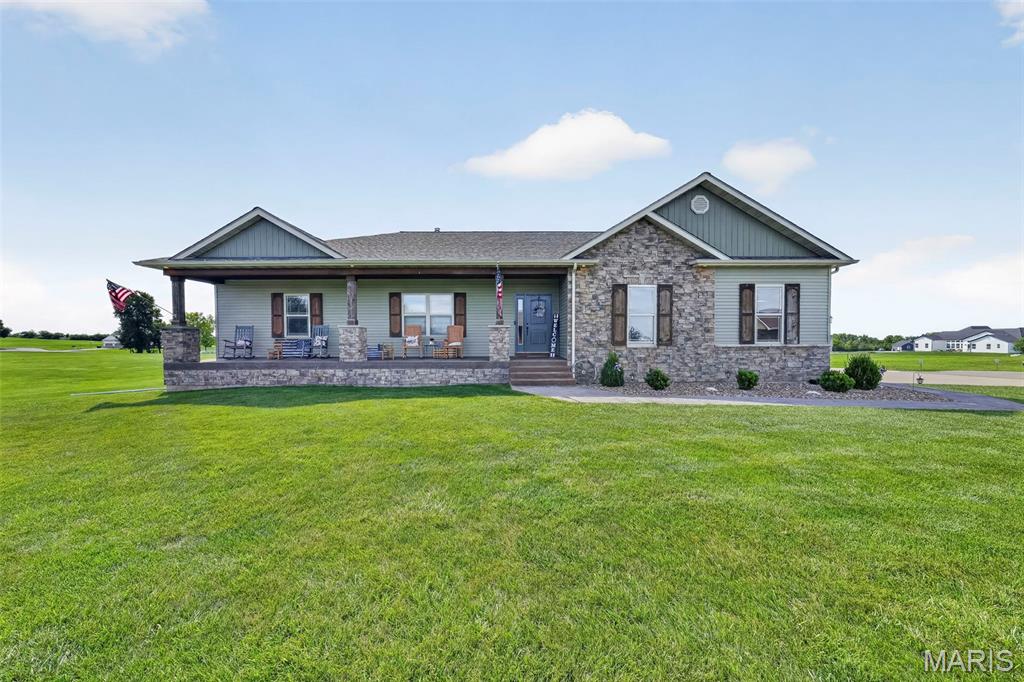
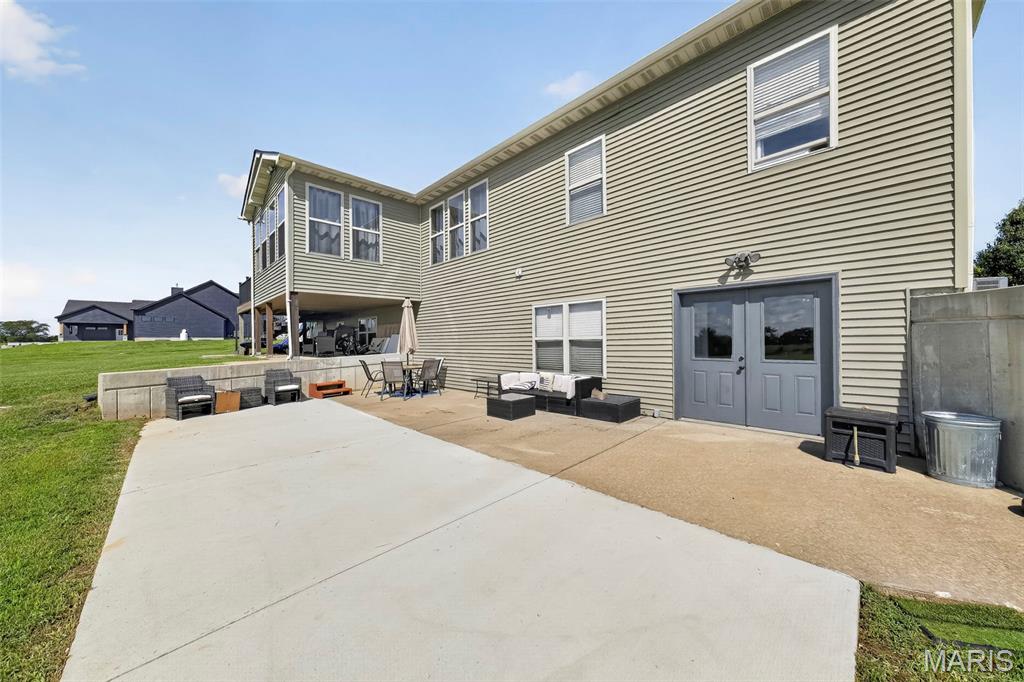
Outside, the covered front porch is a great place to sit and enjoy the peaceful surroundings. The large attached garage provides plenty of room for vehicles, storage and hobbies. With 3 acres, two lots, a stocked community lake and additional landlocked lots behind the property, this is a unique opportunity to enjoy a quiet setting with plenty of room to spread out while still being part of a community.

Location
$3,304 per month
30 year fixed, 7.03% Interest
$2,990
$260
$54
 1
1Property Information for 2 Condor Ridge Court
Property Details
- Taxes: $3,120 / year
- MLS Type: Residential / Single Family Residence
- County: Lincoln County
- Architectural Style: Ranch
- Waterfront: Yes
- Cross Street: Eagles Watch Dr.
Building Information
- Year Built: 2018
- Lot Size: 3.22 AC / 140,263 SF
Summary
- City: Silex
- County Or Parish: Lincoln
- Directions: Hwy 61N to Highway B , from B Take Right on RA, left onto Falcon Pointe Drive, Condor Ridge Ct, home on left.
- Latitude: 39.139545
- Longitude: -90.995121
- Postal Code: 63377
- State Or Province: MO
- Sub division Name: Falcon Pointe
- List AOR: St. Charles County Association of REALTORS
- Association Fee: $650.00
- Association Fee Frequency: Annually
- Association Fee Includes: Maintenance Grounds, Common Area Maintenance, Water
- Parcel Number: 048034000000005023
- Tax Annual Amount: $3,120.00
- Tax Legal Description: LOT 13 FALCON POINTE AMENDED
- Tax Year: 2025
- AssociationName: Falcons Pointe
- AssociationYN: Yes
- Township: Unincorporated
- Attached Garage: Yes
- Carport Spaces: 0.0
- Carport: No
- Garage Spaces: 3.0
- Garage: Yes
- Parking Features: Garage Door Opener, Garage Faces Side, Oversized
- Parking Total: 3.0
- Elementary School: Silex Elem.
- High School: Silex High
- High School District: Silex R-I
- Middle Or Junior School: Silex High
Property
- Living Area: 2987.0
- Lot Features: Back Yard
- Lot Size Acres: 3.22
- Lot Size Source: Owner
- Lot Size Square Feet: 140263.2
- Property Sub Type: Single Family Residence
- Property Type: Residential
- Above Grade Finished Area: 2347.0
- Above Grade Finished Area Source: Owner
- Below Grade Finished Area: 640.0
- Below Grade Finished Area Source: Owner
- Documents Available: Aerial Photos, Floor Plan, Other
- Documents Count: 0
- Photos Count: 73
- Year Built: 2018
- Disclosures: Seller Property Disclosure
- Construction Materials: Stone, Vinyl Siding
- Ownership Type: Private
- NewConstructionYN: No
- StructureType: House
- HomeWarrantyYN: No
- LeaseConsideredYN: No
- OccupantType: Owner
- PropertyAttachedYN: No
- SeniorCommunityYN: No
- Electric: Ameren
- Sewer: Septic Tank
- Utilities: Cable Available, Electricity Connected, Phone Available, Sewer Connected, Water Connected
- Water Source: Shared Well
Interior and Exterior Features
- Association Amenities: Common Ground, Lake, Other
- Fencing: None
- Road Surface Type: Concrete
- Roof: Architectural Shingle
- Pool Private: No
- View: Lake
- ExteriorFeatures: Private Yard
- PatioAndPorchFeatures: Covered, Deck, Front Porch
- MIS_PoolYN: No
- FoundationDetails: Concrete Perimeter
- MIS_GarageSizeDescription: 780
- Appliances: Stainless Steel Appliance(s), Dishwasher, Microwave, Range, Refrigerator
- Basement: 9 ft + Pour, Bathroom, Partially Finished, Full, Roughed-In Bath, Sleeping Area, Storage Space, Sump Pump, Walk-Out Access
- Basement YN: Yes
- Levels: One
- Main Level Bedrooms: 3.0
- Bathrooms Full: 2
- Bathrooms Half: 1
- Bathrooms Total Integer: 3
- Bedrooms Total: 3
- Cooling: Central Air
- Fireplace Features: Wood Burning
- Fireplaces Total: 1
- Fireplace: Yes
- Heating: Forced Air
- Interior Features: Beamed Ceilings, Built-in Features, Ceiling Fan(s), Country Kitchen, Custom Cabinetry, Dining/Living Room Combo, Entrance Foyer, Granite Counters, Kitchen Island, Natural Woodwork, Open Floorplan, Pantry, Soaking Tub, Special Millwork, Walk-In Closet(s), Walk-In Pantry
- Laundry Features: Main Level
- Rooms Total: 8
- LivingAreaSource: Owner
- MIS_LowerLevelBathroomsFull: 0
- MIS_LowerLevelBathroomsHalf: 0
- MIS_LowerLevelBedrooms: 0
- MIS_MainLevelBathroomsFull: 2
- MIS_MainLevelBathroomsHalf: 1
- MIS_MainAndUpperLevelBedrooms: 3
- MIS_MainAndUpperLevelBathrooms: 3
- MIS_UpperLevelBedrooms: 0
Room Information
- Room Description: Kitchen
- Room Dimensions: 10x15
- Room Length: 10.0
- Room Level: Main
- Room Type: Kitchen
- Room Width: 15.0
- Room Description: Dining Room
- Room Dimensions: 7x15
- Room Length: 7.0
- Room Level: Main
- Room Type: Dining Room
- Room Width: 15.0
- Room Description: Living Room
- Room Dimensions: 20x19
- Room Length: 20.0
- Room Level: Main
- Room Type: Living Room
- Room Width: 19.0
- Room Description: Sunroom
- Room Dimensions: 14x11
- Room Length: 14.0
- Room Level: Main
- Room Type: Sunroom
- Room Width: 11.0
- Room Description: Primary Bedroom
- Room Dimensions: 18x14
- Room Length: 18.0
- Room Level: Main
- Room Type: Primary Bedroom
- Room Width: 14.0
- Room Description: Bedroom 2
- Room Dimensions: 11x12
- Room Length: 11.0
- Room Level: Main
- Room Type: Bedroom 2
- Room Width: 12.0
- Room Description: Bedroom 3
- Room Dimensions: 12x11
- Room Length: 12.0
- Room Level: Main
- Room Type: Bedroom 3
- Room Width: 11.0
- Room Description: Office (has a bed in it currently)
- Room Dimensions: 8x12
- Room Length: 8.0
- Room Level: Main
- Room Type: Office
- Room Width: 12.0
- Room Description: Mud Room
- Room Dimensions: 5x10
- Room Length: 5.0
- Room Level: Main
- Room Type: Mud Room
- Room Width: 10.0
- Room Description: Laundry Room
- Room Dimensions: 5x7
- Room Length: 5.0
- Room Level: Main
- Room Type: Laundry
- Room Width: 7.0
- Room Description: Primary Bath
- Room Dimensions: 12x8
- Room Length: 12.0
- Room Level: Main
- Room Type: Primary Bathroom
- Room Width: 8.0
- Room Description: Basement Rec Area
- Room Dimensions: 25x14
- Room Length: 25.0
- Room Level: Lower
- Room Type: Recreation Room
- Room Width: 14.0
- Room Description: Unfinished Basement
- Room Dimensions: 37x38
- Room Length: 37.0
- Room Level: Lower
- Room Type: Other
- Room Width: 38.0
- Room Description: Vault/Safe Room
- Room Dimensions: 14x5
- Room Length: 14.0
- Room Level: Lower
- Room Type: Basement
- Room Width: 5.0
Property History for 2 Condor Ridge Court
| Date | Event & Source | Price | Appreciation |
|---|---|---|---|
| Aug 20, 2026 | Listed (Active) MARIS #26051388 | $540,000 | — |
| Date | Event & Source | Price |
|---|---|---|
| 08/20/2026 | Listed (Active) MARIS #26051388 | $540,000 |
For completeness, we often displays two records for one sale: the MLS record and the public record.
Public records
2 Condor Ridge Court
Beds
4Baths
2Total Finished SqFt
2,016 SqFtAbove Grade Finished SqFt
2,016 SqFtUnfinished Basement SqFt
2,016 SqFtStories
1Schools near 2 Condor Ridge Court
Rating | School | Type | Grades | Distance |
|---|---|---|---|---|
| Public - | PK to 5 | |||
| Public - | 6 to 12 |
Rating | School | Distance |
|---|---|---|
Silex Elementary School PublicPK to 5 | ||
Silex High School Public6 to 12 |
School ratings and boundaries are provided by GreatSchools.org and Pitney Bowes. This information should only be used as a reference. Proximity or boundaries shown here are not a guarantee of enrollment. Please reach out to schools directly to verify all information and enrollment eligibility.
Similar Homes
Explore Nearby Homes
- Bedford Township - Lincoln County Homes for Sale
- Cave Homes for Sale
- Hartford Township - Pike County Homes for Sale
- Hawk Point Township - Lincoln County Homes for Sale
- Hurricane Township - Lincoln County Homes for Sale
- Millwood Township - Lincoln County Homes for Sale
- Nineveh Township - Lincoln County Homes for Sale
- Prairie Township - Lincoln County Homes for Sale
- Union Township - Lincoln County Homes for Sale
- Waverly Township - Lincoln County Homes for Sale
- Prairie Township - Montgomery County Homes for Sale
- Prairieville Township - Pike County Homes for Sale
- Bear Creek Township - Montgomery County Homes for Sale
- Snow Hill Township - Lincoln County Homes for Sale
- Cuivre Township - Pike County Homes for Sale
- Whiteside Homes for Sale
- Silex Homes for Sale
- Eolia Homes for Sale
- Hawk Point Homes for Sale
- Truxton Homes for Sale
- Troy Homes for Sale
- Elsberry Homes for Sale
- Bellflower Homes for Sale
- Annada Homes for Sale
- Moscow Mills Homes for Sale
- Mozier Homes for Sale
- Middletown Homes for Sale
- Wright City Homes for Sale
- Hamburg Homes for Sale
- Warrenton Homes for Sale
- 63379 Homes for Sale
- 63333 Homes for Sale
- 63343 Homes for Sale
- 63344 Homes for Sale
- 63349 Homes for Sale
- 63359 Homes for Sale
- 63387 Homes for Sale
- 63381 Homes for Sale
- 63334 Homes for Sale
- 63383 Homes for Sale
- 63347 Homes for Sale
- 63330 Homes for Sale
- 63336 Homes for Sale
- 63351 Homes for Sale
- 63350 Homes for Sale
No guarantee, warranty or representation of any kind is made regarding the completeness or accuracy of any information, descriptions or measurements (including square footage measurements and property condition), such should be independently verified through appropriate means, including, but not limited to, in person inspection and public records, and Compass International Holdings, its subsidiaries, affiliates and independently owned and operated franchisees, and their affiliated agents and associated third parties expressly disclaim any liability in connection therewith. Photos may be virtually staged or digitally enhanced and may not reflect actual property conditions. Offers of compensation are subject to change at the seller's discretion. No financial or legal advice provided. Equal Housing Opportunity. Subject to change at any time. Compass, Inc., its subsidiaries, affiliates and their agents and associated third parties make no guarantee, warranty or representation regarding the accuracy of any waterfront feature, water view or waterfront view.
Based on information submitted to the MLS GRID as of 08/24/2026 12:31 AM. All data is obtained from various sources and may not have been verified by broker or MLS GRID. Supplied Open House Information is subject to change without notice. All information should be independently reviewed and verified for accuracy. Properties may or may not be listed by the office/agent presenting the information. Properties displayed may be listed or sold by various participants in the MLS. IDX information is provided exclusively for consumers’ personal, non-commercial use and may not be used for any purpose other than to identify prospective properties consumers may be interested in purchasing. The data is deemed reliable but is not guaranteed by MLS GRID. Use of the MLS GRID data may be subject to an end user license agreement prescribed by the applicable MLS of the Member Participant, if any, and as amended from time to time.