2 Hillendale Road









Description

exterior facades, 30-year dimensional roof shingles, 9’ ceilings on all levels, and extensive Hardwood
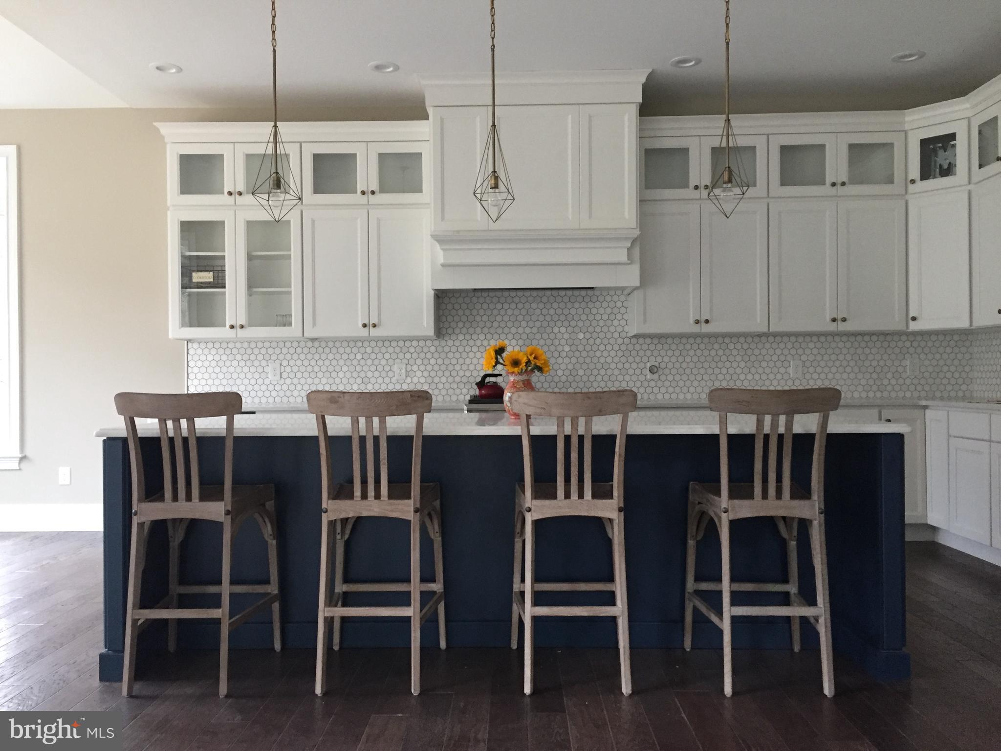
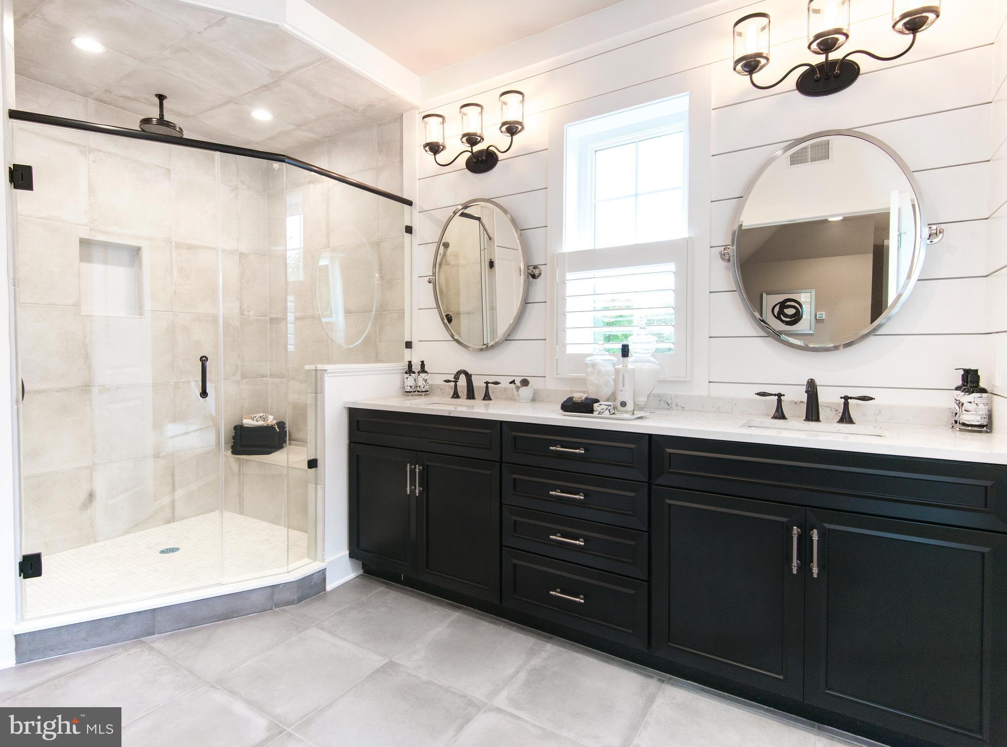
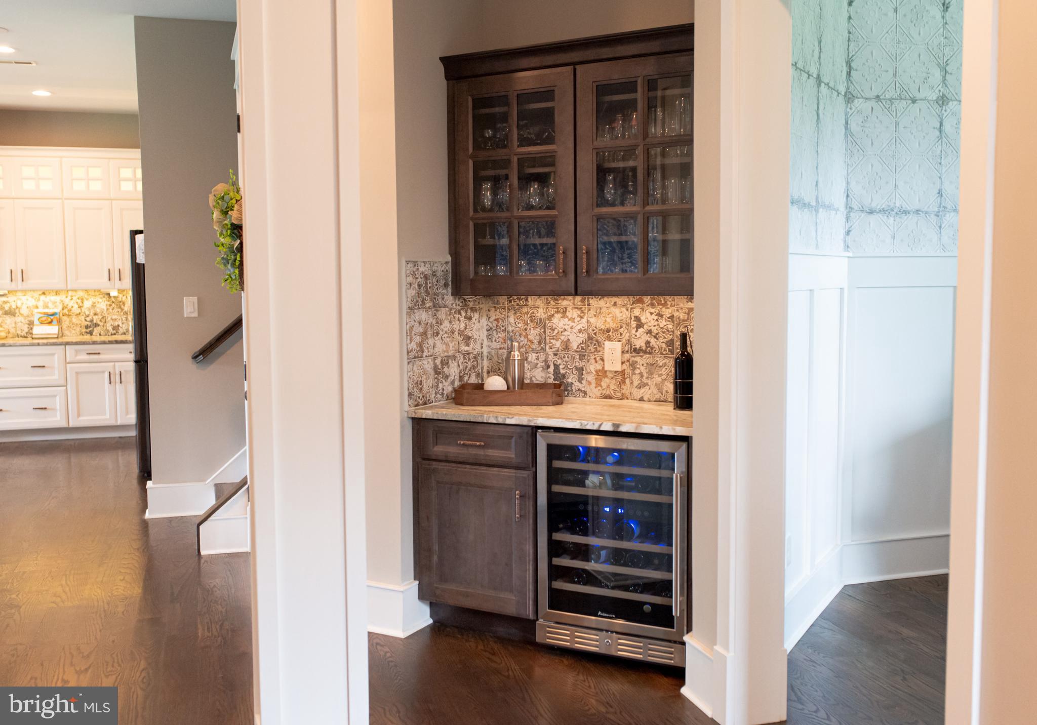
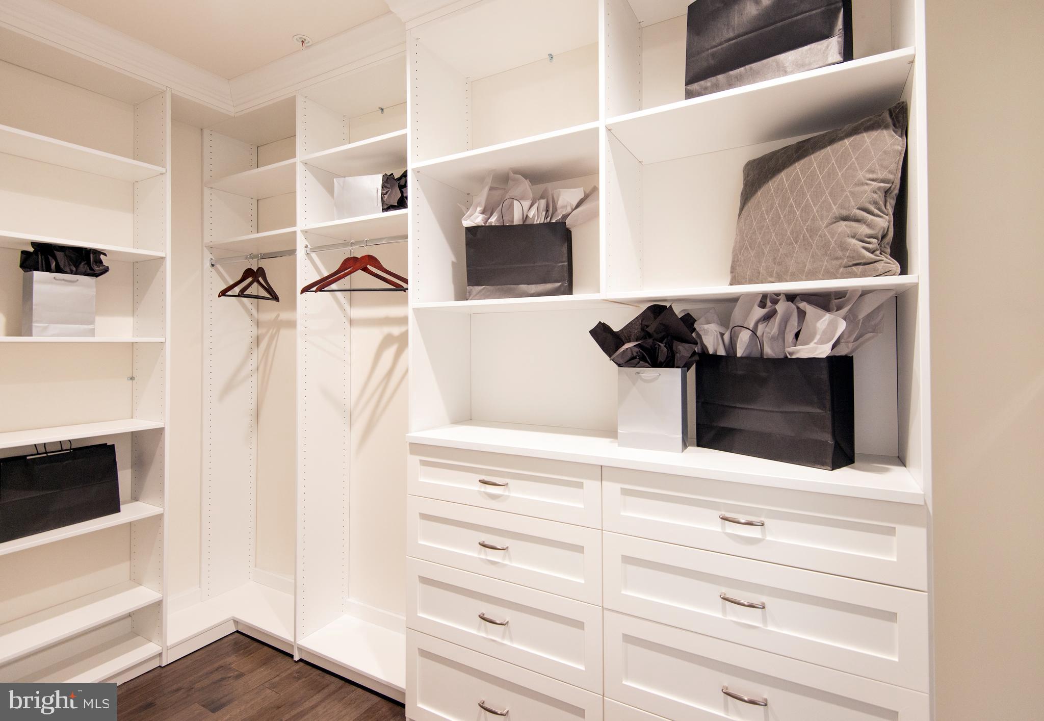
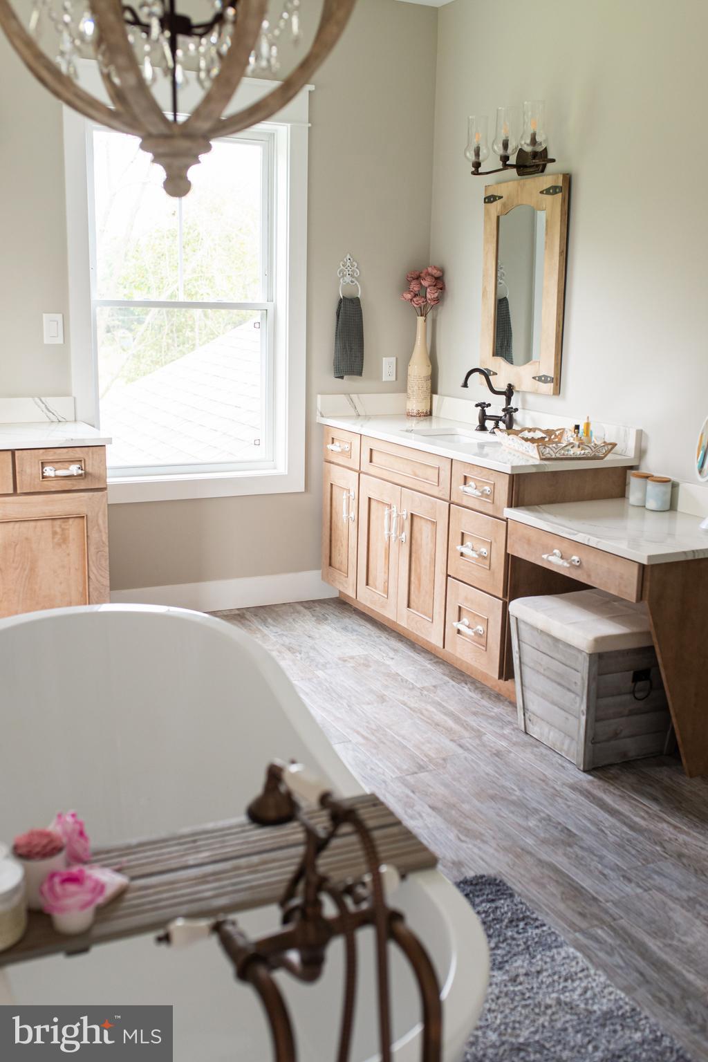
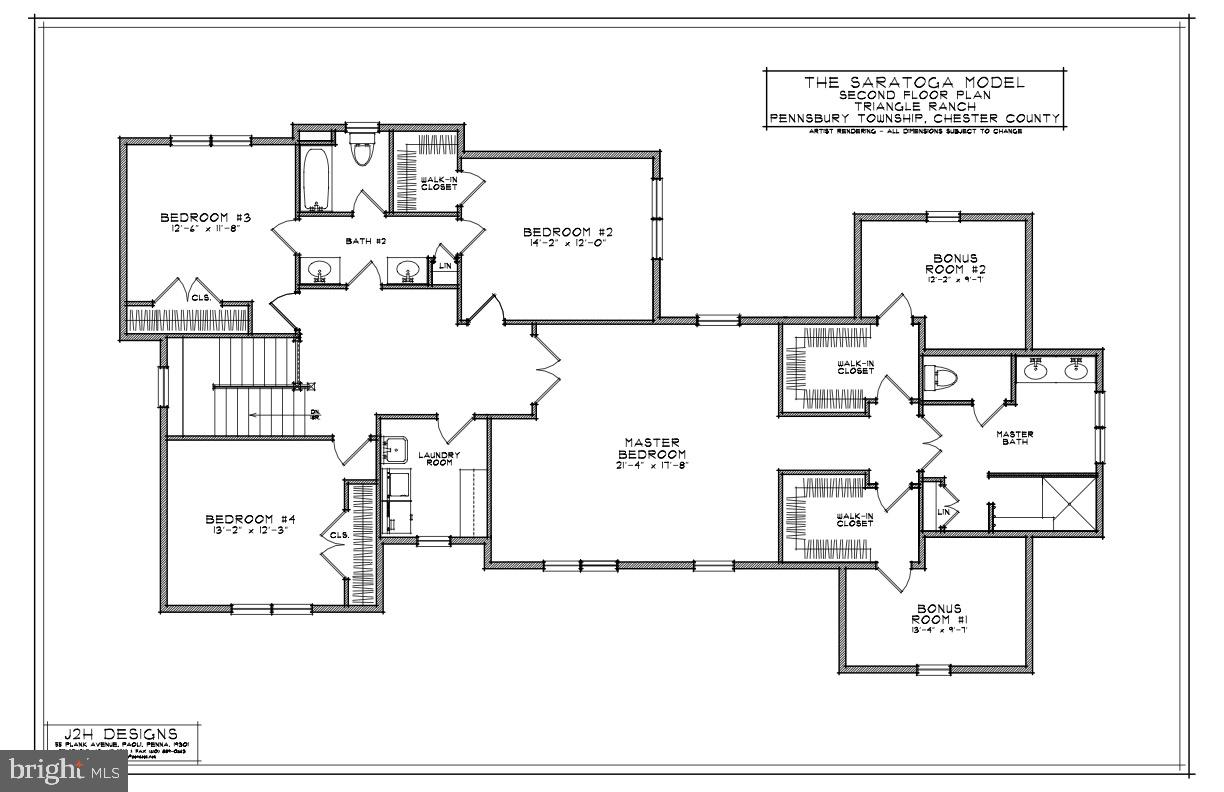
Flooring. This 4 bedroom, 2 ½ bath, 3 car garage home can become your dream home. 42” Kitchen Cabinets with Soft Door Close on cabinets & drawers in your gourmet eat-in-kitchen. Granite Counters, extensive trim packages, and Great Room Fireplace to enjoy on chilly evenings. If you feel you need more living space, opportunity awaits you to include a finished basement, additional bedrooms and building extensions for this private lot. This home will be built with energy efficiency and smart home features including R-38 ceiling and R-21 wall insulation, water saving plumbing, quick recovery water heater, high efficiency forced hot air, advanced central air conditioning, programmable thermostats, low E windows and insulated exterior doors. The list of quality interior and exterior features are vast. Messick Custom Homes will bring their extensive experience with a hands-on approach to building your dream home. Pictures shown and some features included are optional/upgraded features. This highly sought-after location, in the heart of the Brandywine Valley, is just minutes from West
Chester, Wilmington, DE and a short drive to downtown Philadelphia. Charming main streets and town
centers of Chadds Ford, Kennett Square, Unionville, West Chester and Centerville, DE are just minutes
away. Nestled in the quiet, deeply rooted community of Chadds Ford, this property’s location brings the
opportunity for premium living. This area, steeped in rich history and charm, boasts beautiful rolling
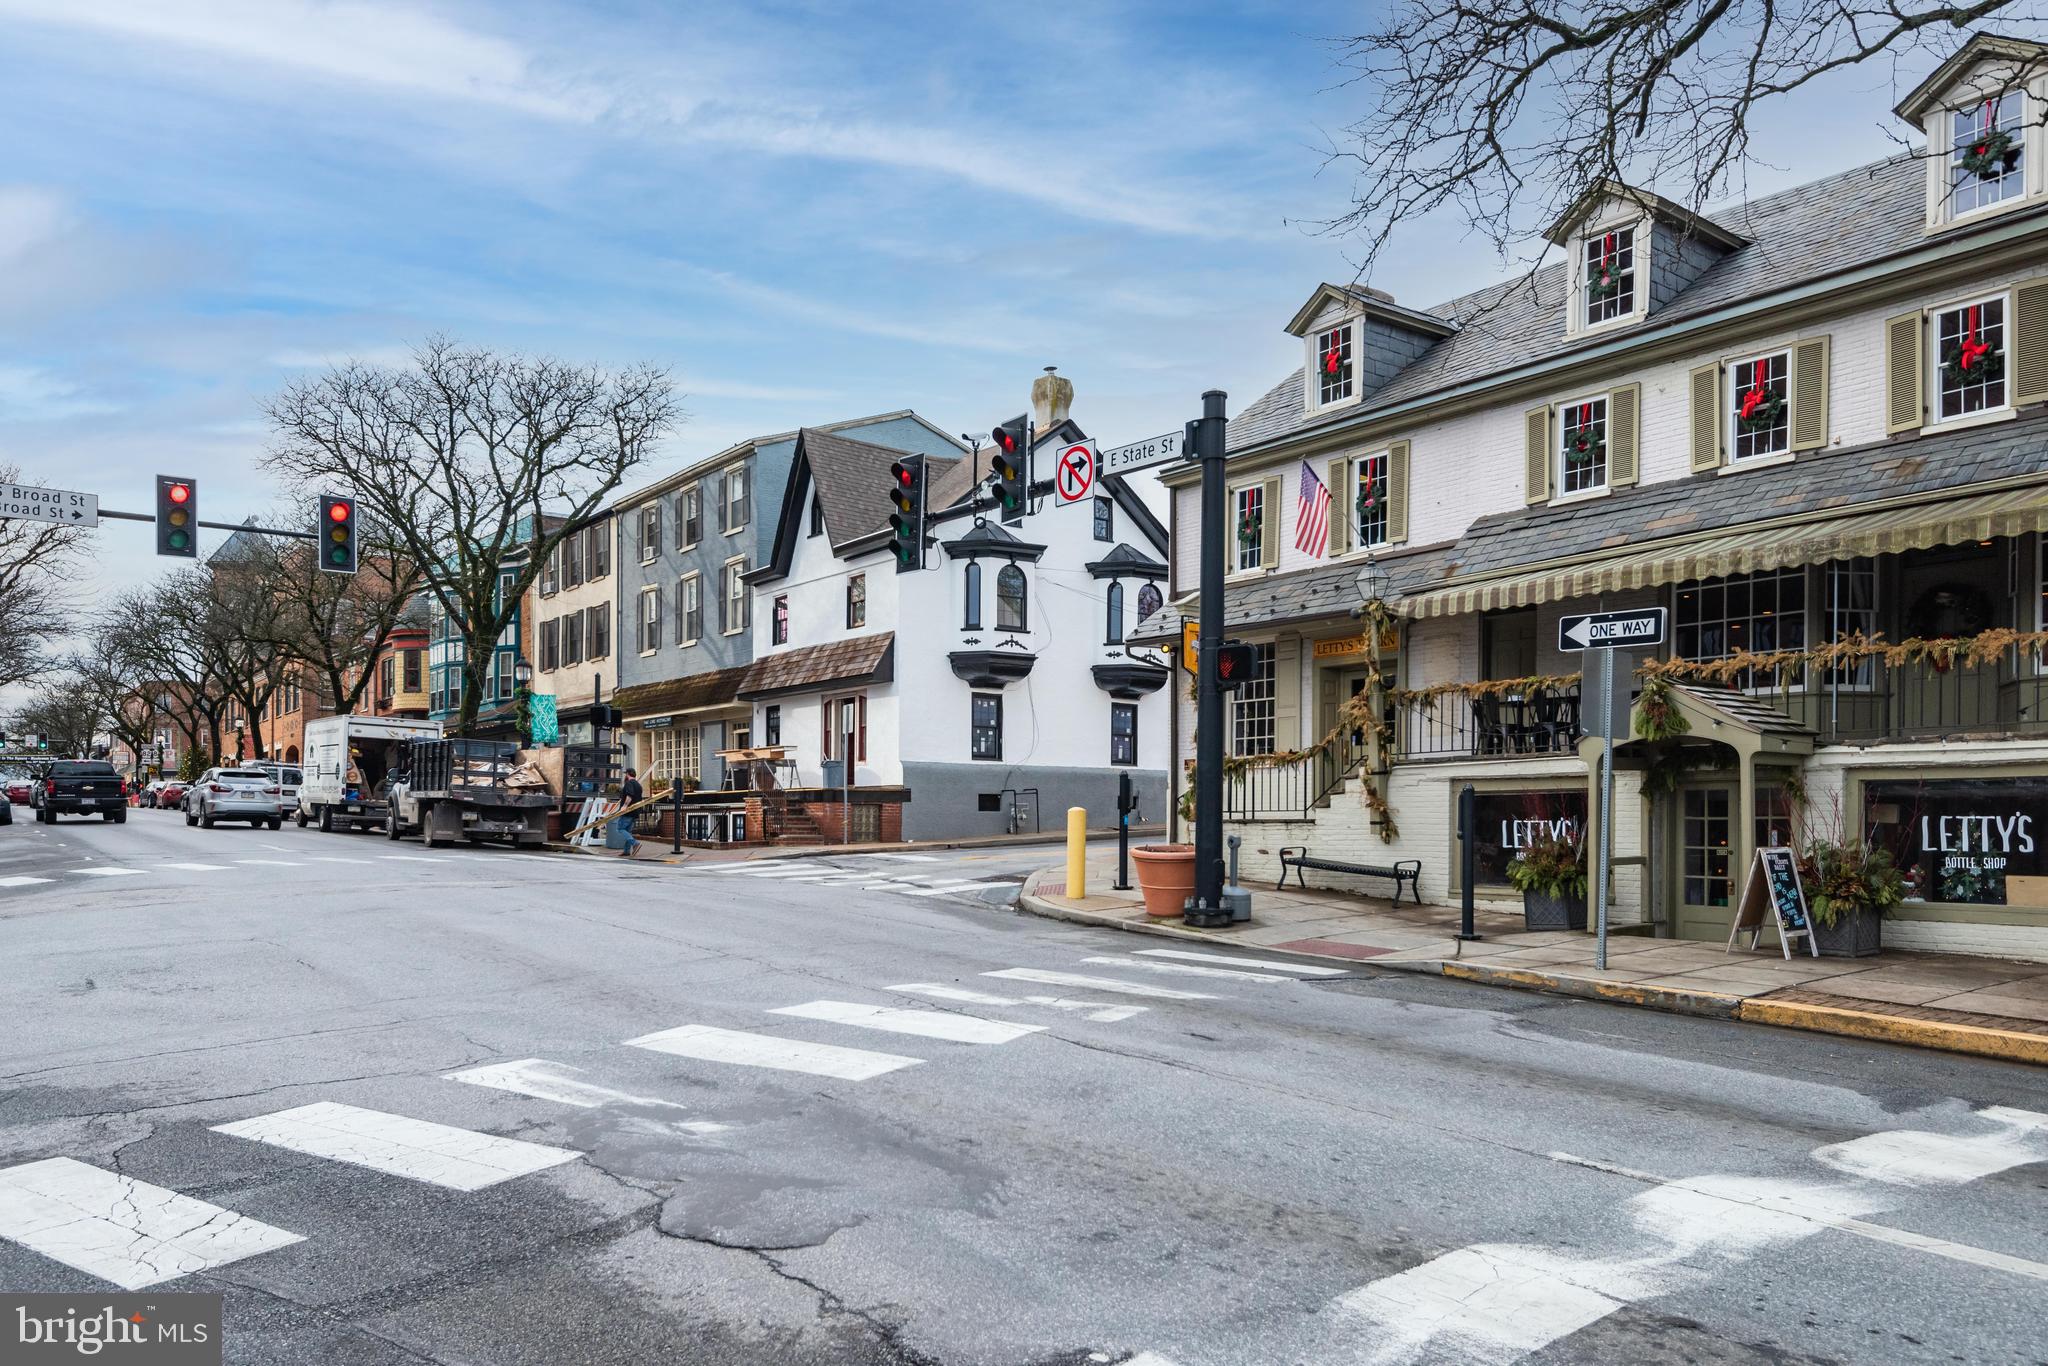
countryside, inviting villages and main streets dotted with local artisans, upscale boutiques, sidewalk
cafes, and some of the region’s most prized chefs, and finest dining and eateries with farm-to-table
culinary delights, exceptional local wines, and breweries. Also known for its for its lush countryside, rolling acres of open space and vast farmlands, there are
many ways to enjoy your leisure time in the panoramic Brandywine Valley. Explore the area’s historic
covered bridges, picnic at Brandywine State Park surrounding the Brandywine River, hike its beautiful
trails, or take in the scenic views and wildlife as you kayak along the river. Spend a day of wine-tasting
on the Brandywine Valley Wine Trail, golf at the area’s award-winning courses, visit historic attractions
and museums at nearby DuPont estates, stunning Longwood Gardens, the revolutionary battlefields and
historic homes, inns, and bed & breakfasts. Take in a show at West Chester’s Uptown! Knauer
Performing Arts Center, the Brandywine Ballet, and many local theatres. Some pictures shown are from the surrounding charming & historic Chester County. Located in the award-winning Unionville School District, this area offers families premiere recreational
and sports facilities, for community-based and interscholastic sports and recreation, including multipurpose fields, local parks, and green space with playgrounds, and walking and running paths. Convenient access to all major roadways to PA, NJ, and DE make this a perfect combination of
convenience, beauty, and luxury living in Chester County. Don’t miss out on building your forever home
in one of the Brandywine Valley’s finest communities. Call today to make your appointment.
- Listed by: Regina LaBricciosa 610.639.6780 glabrice@kw.com • Keller Williams Real Estate - West Chester
Location
Sold By KW Greater West Chester
Payment Calculator
$8,049 per month
30 year fixed, 6.55% Interest
$6,749
$1,300
$0
Know your buying power with a preapproval and custom rate in minutes
 1
1Property Information for 2 Hillendale Road
- Taxes: $15,600 / year
- MLS Type: Residential / Fee Simple
- County: Chester County
- Tax ID Number: NO TAX RECORD
- Ownership: Fee Simple
- Condo Coop Association: No
- HOA: No
- Structure Type: Detached
- Style: Colonial, Farmhouse/National Folk, Other
- Levels/Stories: 2
- Waterfront: No
- Garage: Yes
- Subdivision: NONE AVAILABLE
- Subdivision: NONE AVAILABLE (CHESTER PA)
- Municipality: PENNSBURY TWP
- Total Parking Spaces: 7
- Central Air: Yes
- Basement: Yes
- Above Grade Finished SQFT: 3,590.00
- Above Grade Fin SQFT Source: Estimated
- Below Grade Unfinished SQFT: 1,795.00
- Below Grade Unfin SQFT Source: Estimated
- Total Below Grade SQFT: 1,795.00
- Total Below Grade SQFT Source: Estimated
- New Construction: Yes
- Construction Completed: No
- Property Condition: Excellent
- Stories: 2
- Year Built: 2022
- Lot Size: 2.55 AC / 111,078 SF
- School District Name: UNIONVILLE-CHADDS FORD
- School District County ID: 300200397341
- SchoolDistrictSource: Listing Agent
- County: CHESTER
- MLS Area: Pennsbury Twp (10364)
- Water View: No
- Water Access: No
- Water Oriented: No
- Navigable Water: No
- Tidal Water: No
- Riparian Rights Y/N: No
- Property Manager Y/N: No
- Senior Community: No
- Association Recreation Fee Y/N: No
- Tax Year: 2022
- Tax Assessed Value: $460,000
- Zoning: RESIDENTIAL
- Automatically Update Tax Values Y/N: No
- Concessions: No
- # Bathrooms Count Main Level: 1
- # Bathrooms Half Main Level: 1
- # Bedrooms Count All Upper Levels: 4
- # Bathrooms Count All Upper Levels: 2
- # Bathrooms Full All Upper Levels: 2
- # Bedrooms Count Upper Level: 4
- # Bathrooms Count Upper Level: 2
- # Bathrooms Full Upper Level: 2
- Stories: Main, Upper 1
- Green Energy Efficient: HVAC, Construction
- Builder Name: Messick Custom Home
- Total Finished SQFT: 3,590.00
- Total Finished SQFT Source: Estimated
- Total SQFT: 5,385.00
- Total SQFT Source: Estimated
- Construction Materials: HardiPlank Type, Stone, Other
- Roof: Shingle
- Wall and Ceiling Types: 9'+ Ceilings, Cathedral Ceilings, Tray Ceilings, Paneled Walls
- RFactor Ext Walls: 19
- RFactor Ceilings: 38
- Flooring Type: Ceramic Tile, Carpet, Hardwood
- Basement Type: Daylight, Partial, Full, Interior Access
- Foundation Details: Permanent
- Room and Floor: Bathrooms Half-Main Level-1, Bedrooms-Upper Level 1-1, Bedrooms-Upper Level 1-2, Bedrooms-Upper Level 1-3, Bedrooms-Upper Level 1-4, Bathrooms Full-Upper Level 1-1, Bathrooms Full-Upper Level 1-2
- # Bathrooms Full: 2
- # Bathrooms Half: 1
- Lot Size Source: Estimated
- Type Of Parking: Attached Garage, Driveway
- Num of Attached Garage Spaces: 3
- Driveway - # of Spaces: 4
- Total Garage Spaces: 3
- Garage Features: Garage - Side Entry, Garage Door Opener, Inside Access
- Interior Features: Breakfast Area, Built-Ins, Butlers Pantry, Carpet, Ceiling Fan(s), Chair Railings, Crown Moldings, Dining Area, Family Room Off Kitchen, Exposed Beams, Formal/Separate Dining Room, Kitchen - Eat-In, Kitchen - Gourmet, Kitchen - Island, Kitchen - Table Space, Pantry, Recessed Lighting, Store/Office, Upgraded Countertops
- Appliances: Built-In Microwave, Cooktop, Dishwasher, Oven - Double, Oven - Self Cleaning, Refrigerator
- Accessibility Features: None
- Virtual Tour URL Unbranded: https://www.dropbox.com/s/ajo2k1xkn25njvy/Saratoga_2.mp4?dl=0
- Pool: No Pool
- Other Structures: Above Grade, Below Grade
- Heating: Yes
- Cooling Type: Central A/C
- Cooling Fuel: Other
- Heating Type: 90% Forced Air
- Heating Fuel: Propane - Leased
- Hot Water: Propane
- Water Source: Public
- Sewer Septic: Perc Approved Septic
- Electric Service: 200+ Amp Service
- List Agent AOR: Tri-County Suburban REALTORS
Property History for 2 Hillendale Road
| Date | Event & Source | Price | Appreciation |
|---|---|---|---|
| Sep 20, 2023 | Closed BRIGHT #PACT2020438 | $1,327,821 | — |
| Dec 30, 2022 | Expired BRIGHT #PACT2020440 | — | |
| Dec 30, 2022 | Expired BRIGHT #PACT2020436 | — | |
| Sep 13, 2022 | Withdrawn BRIGHT #PACT2020440 | — | |
| Sep 12, 2022 | Pending BRIGHT #PACT2020438 | — | |
| Sep 12, 2022 | Active Under Contract BRIGHT #PACT2020438 | — | |
| Jul 19, 2022 | Withdrawn BRIGHT #PACT2020436 | — | |
| Apr 12, 2022 | Temp Off Market BRIGHT #PACT2020436 | — | |
| Apr 9, 2022 | Listed (Active) BRIGHT #PACT2020436 | $985,900 | — |
| Mar 25, 2022 | Listed (Active) BRIGHT #PACT2020440 | $1,135,900 | — |
| Mar 25, 2022 | Listed (Active) BRIGHT #PACT2020438 | $1,059,900 | — |
| Date | Event & Source | Price |
|---|---|---|
| 09/20/2023 | Closed BRIGHT #PACT2020438 | $1,327,821 |
| 12/30/2022 | Expired BRIGHT #PACT2020440 | — |
| 12/30/2022 | Expired BRIGHT #PACT2020436 | — |
| 09/13/2022 | Withdrawn BRIGHT #PACT2020440 | — |
| 09/12/2022 | Pending BRIGHT #PACT2020438 | — |
| 09/12/2022 | Active Under Contract BRIGHT #PACT2020438 | — |
| 07/19/2022 | Withdrawn BRIGHT #PACT2020436 | — |
| 04/12/2022 | Temp Off Market BRIGHT #PACT2020436 | — |
| 04/09/2022 | Listed (Active) BRIGHT #PACT2020436 | $985,900 |
| 03/25/2022 | Listed (Active) BRIGHT #PACT2020440 | $1,135,900 |
| 03/25/2022 | Listed (Active) BRIGHT #PACT2020438 | $1,059,900 |
For completeness, we often displays two records for one sale: the MLS record and the public record.
Schools near 2 Hillendale Road
Rating | School | Type | Grades | Distance |
|---|---|---|---|---|
| Public - | K to 5 | |||
| Public - | 6 to 8 | |||
| Public - | 9 to 12 |
Rating | School | Distance |
|---|---|---|
Hillendale El School PublicK to 5 | ||
Charles F Patton Middle School Public6 to 8 | ||
Unionville High School Public9 to 12 |
School ratings and boundaries are provided by GreatSchools.org and Pitney Bowes. This information should only be used as a reference. Proximity or boundaries shown here are not a guarantee of enrollment. Please reach out to schools directly to verify all information and enrollment eligibility.
Similar Homes
Explore Nearby Homes
- Bethel Township - Delaware County Homes for Sale
- Birmingham Township - Chester County Homes for Sale
- Chadds Ford Township - Delaware County Homes for Sale
- Concord Township - Delaware County Homes for Sale
- Dilworthtown Homes for Sale
- East Marlborough Township - Chester County Homes for Sale
- Hamorton Homes for Sale
- Kennett Township - Chester County Homes for Sale
- Painters Crossing Homes for Sale
- Pennsbury Township - Chester County Homes for Sale
- Pocopson Township - Chester County Homes for Sale
- Winterset Farms Homes for Sale
- Thornbury Township - Delaware County Homes for Sale
- Springhill Farm Condominiums Homes for Sale
- Thornbury Township - Chester County Homes for Sale
- Thornton Homes for Sale
- Chadds Ford Homes for Sale
- Yorklyn Homes for Sale
- Kennett Square Homes for Sale
- Rockland Homes for Sale
- Winterthur Homes for Sale
- Glen Mills Homes for Sale
- Montchanin Homes for Sale
- Garnet Valley Homes for Sale
- Cheyney Homes for Sale
- Landenberg Homes for Sale
- Hockessin Homes for Sale
- Boothwyn Homes for Sale
- Claymont Homes for Sale
- Aston Homes for Sale
- 19707 Homes for Sale
- 19810 Homes for Sale
- 19807 Homes for Sale
- 19803 Homes for Sale
- 19060 Homes for Sale
- 19342 Homes for Sale
- 19348 Homes for Sale
- 19382 Homes for Sale
- 19736 Homes for Sale
- 19373 Homes for Sale
- 19732 Homes for Sale
- 19735 Homes for Sale
- 19311 Homes for Sale
- 19710 Homes for Sale
- 19061 Homes for Sale
No guarantee, warranty or representation of any kind is made regarding the completeness or accuracy of any information, descriptions or measurements (including square footage measurements and property condition), such should be independently verified through appropriate means, including, but not limited to, in person inspection and public records, and Compass International Holdings, its subsidiaries, affiliates and independently owned and operated franchisees, and their affiliated agents and associated third parties expressly disclaim any liability in connection therewith. Photos may be virtually staged or digitally enhanced and may not reflect actual property conditions. Offers of compensation are subject to change at the seller's discretion. No financial or legal advice provided. Equal Housing Opportunity.
Listing Courtesy of Keller Williams Real Estate - West Chester
Based on information from one of the following Multiple Listing Services: BRIGHT, Greater LeHigh Valley Regional MLS, Greator Scranton Board of REALTORS® and Pocono Mountains Association of REALTORS®. Information being provided is for the visitor’s personal, noncommercial use and may not be used for any purpose other than to identify prospective properties visitor may be interested in purchasing. The data contained herein is copyrighted by BRIGHT, Greater LeHigh Valley Regional MLS, Greator Scranton Board of REALTORS® and Pocono Mountains Association of REALTORS® is protected by all applicable copyright laws. Any dissemination of this information is in violation of copyright laws and is strictly prohibited. Property information referenced on this web site comes from the Internet Data Exchange (IDX) program of the MLS. This web site may reference real estate listing(s) held by a brokerage firm other than the broker and/or agent who owns this web site. For the avoidance of doubt, the accuracy of all information, regardless of source, is deemed reliable but not guaranteed and should be personally verified through personal inspection by and/or with the appropriate professionals.